BALTIMORE community

BALTIMORE Real Estate

Explore properties and local insights in BALTIMORE.

About BALTIMORE

About BALTIMORE

Discover Baltimore, MD: Your Ideal Community and Real Estate Opportunity

Welcome to Baltimore, Maryland, a vibrant city known for its rich history, diverse neighborhoods, and thriving real estate market. Whether you’re a first-time homebuyer, a seasoned investor, or someone looking to relocate, Baltimore has something to offer everyone.

Why Choose Baltimore?

Baltimore is a city that seamlessly blends urban energy with suburban charm. Here are a few reasons to consider making it your home:

  • Cultural Hub: Experience world-class museums, theaters, and art galleries.
  • Education: Home to renowned universities such as Johns Hopkins and University of Maryland.
  • Diverse Communities: From historic neighborhoods to modern developments, each area has its own unique character.

Real Estate Market Overview

The real estate market in Baltimore is both dynamic and affordable compared to other major cities on the East Coast. Here are key highlights:

  1. Affordable Housing: Median home prices are lower than the national average, making it an attractive option.
  2. Investment Potential: Growing neighborhoods offer opportunities for property appreciation and rental income.
  3. Variety of Options: Choose from charming row homes, contemporary condos, and spacious single-family houses.

Baltimore Neighborhoods to Explore

Baltimore is divided into various neighborhoods, each offering unique features and amenities:

  • Fells Point: Known for its waterfront views and vibrant nightlife.
  • Canton: A family-friendly area with parks and local shops.
  • Mount Vernon: Rich in history, featuring beautiful architecture and cultural venues.
  • Hampden: A trendy neighborhood famous for its boutique shops and artsy vibe.

Community Features

Living in Baltimore means experiencing life in a community that values connection and engagement. Key community features include:

  • Parks and Recreation: Numerous parks for outdoor activities, including Druid Hill Park and Patterson Park.
  • Dining and Shopping: A variety of local restaurants offering international cuisine and unique shopping experiences.
  • Public Transportation: Well-connected by light rail and bus services, making it easy to navigate the city.

Getting Started

If you’re ready to explore the exciting opportunities Baltimore has to offer, don’t wait! Start your journey toward finding your dream home today.

  • Contact Us: For personalized assistance and expert insights, reach out to our team.
  • Subscribe: Sign up for our newsletter to receive the latest market trends and new listings.

Explore Baltimore, where your ideal home awaits. Learn More About Baltimore Real Estate.

BALTIMORE community

3,895

# of Listings

3

Avg # of Bedrooms

$161

Avg. $ / Sq.Ft.

$298,739

Med. List Price

4

Open Houses Today

172

Open Houses · Next 7 Days

Community totals. Selected price ranges apply to the listings below.

Homes for Sale in BALTIMORE

3895 Properties Found. Page 18 of 260.

New on site 1 day ago
Just hitting the market: 447 E Lanvale St, Baltimore, MD 21202. Designed and built from the ground up, this upscale luxury home sits in Greenmount West, one of Baltimore's premier art districts. Creative energy surrounds you in this lively neighborhood, all within walking distance to Penn Station. Stainless steel, solid wood, marble, and stone appears throughout.

The chef's kitchen has every amenity, including a pot filler, drawer microwave, and under cabinet lighting throughout, offering ample task lighting for prep on the gorgeous marble countertops. Top-of-the-line appliances continue, including a Subzero refrigerator, Jenn Air professional range with matching beverage fridge, Speed Queen washer with gas dryer, and a Rinnai tankless gas water heater ensuring endless hot showers while washing your whites.

The third-floor primary suite has its own dedicated heating and AC. It's spa bathroom includes an overhead rain shower, body jets, and a handheld spray, all regulated by a thermostatic mixing valve for steady water temperature. The guest bath features the original claw foot tub, a centerpiece that recalls the home's origins more than 100 years ago.

The house originally had six fireplaces across all three floors. To honor the original design while suiting modern living, three gas fireplaces were installed in the living room, guest bedroom, and primary suite. All are permitted, inspected, and passed by the City of Baltimore.

Other details include marble window sills and steps, custom handrails both inside and outside, and a classic vestibule with a modern chandelier to welcome you in the front door. The steel storm door, steel front door, and UL-listed back fire door were chosen for durability and security.

A city retreat in the middle of Baltimore, this home includes a rooftop deck with views of the Belvedere and the Baltimore skyline, along with a backyard enclosed by a 6-foot privacy fence. Like a bespoke suit, this home was carefully designed and crafted with attention to detail. Every element reflects a commitment to quality, comfort, and lasting value.
#MDBA2237738

BALTIMORE

447 E LANVALE STREET

3 Beds

2 Baths

2,236 Sq.Ft.

$629,000

MLS#: MDBA2237738

Welcome to 9527 12th Ave in Carney! What was once a traditional cape cod, the owners have transformed this house into almost 4000sqft of living space!  The home features custom details throughout with build-ins, mahogany inlaid flooring, a wood shop and much more.  The home features five spacious bedrooms and three and a half bathrooms, including a primary suite with a soaking tub and walk-in closet. The primary suite also features a finished attic loft that makes the perfect exercise space, craft space or home office. The open layout is perfect for entertaining and the kitchen seamlessly flows into the open dining area. The main floor laundry adds convenience, while the hardwood flooring exude sophistication. Stepping outside is where you will find plenty of space for friends and family.  The rear of the home is featuring a deck and patio, and an above-ground pool with another deck all replaced 1 year ago and set on a generous 0.63-acre lot.  There is also a separate wood shop/shed and a chicken coop for the hobbyist.  This home truly combines luxury with practicality, offering an a rare opportunity in Carney community for Parkville.
#MDBC2178992

BALTIMORE

9527 12TH AVENUE

5 Beds

3 Baths

2,907 Sq.Ft.

$625,000

MLS#: MDBC2178992

Brand new luxury renovation by Chance Development in prime Canton location!  This exceptional end-of-group home with a full-scale addition offers the space and features rarely found in city living.  Boasting 3 bedrooms and 3.5 baths across three above-grade finished levels, this residence delivers an impressive amount of square footage-making it one of the larger homes in the neighborhood.

Step inside to a bright, open layout filled with plenty of natural light, high-end finishes throughout, and a show-stopping kitchen designed for both entertaining and everyday living.   Each bedroom is generously sized, with thoughtfully designed bathrooms that offer both style and function.  Enjoy multiple outdoor living space with a rooftop deck, perfect for relaxing or entertaining while taking in the city views.

The lower level provides valuable additional storage space in the basement, a rare and highly practical feature in city homes.  With its extra width, thoughtful design, and abundant light, this home truly stands apart.

Located just steps from Canton's best dining, shopping, and waterfront, 623 S. Rose Street delivers the feel of a spacious suburban home in the heart of the city.  The home is still under construction and buyers can select finishes with an early contract.  Photos are samples of builder's work.
#MDBA2210884

BALTIMORE

623 S ROSE STREET

3 Beds

3 Baths

2,450 Sq.Ft.

$625,000

MLS#: MDBA2210884

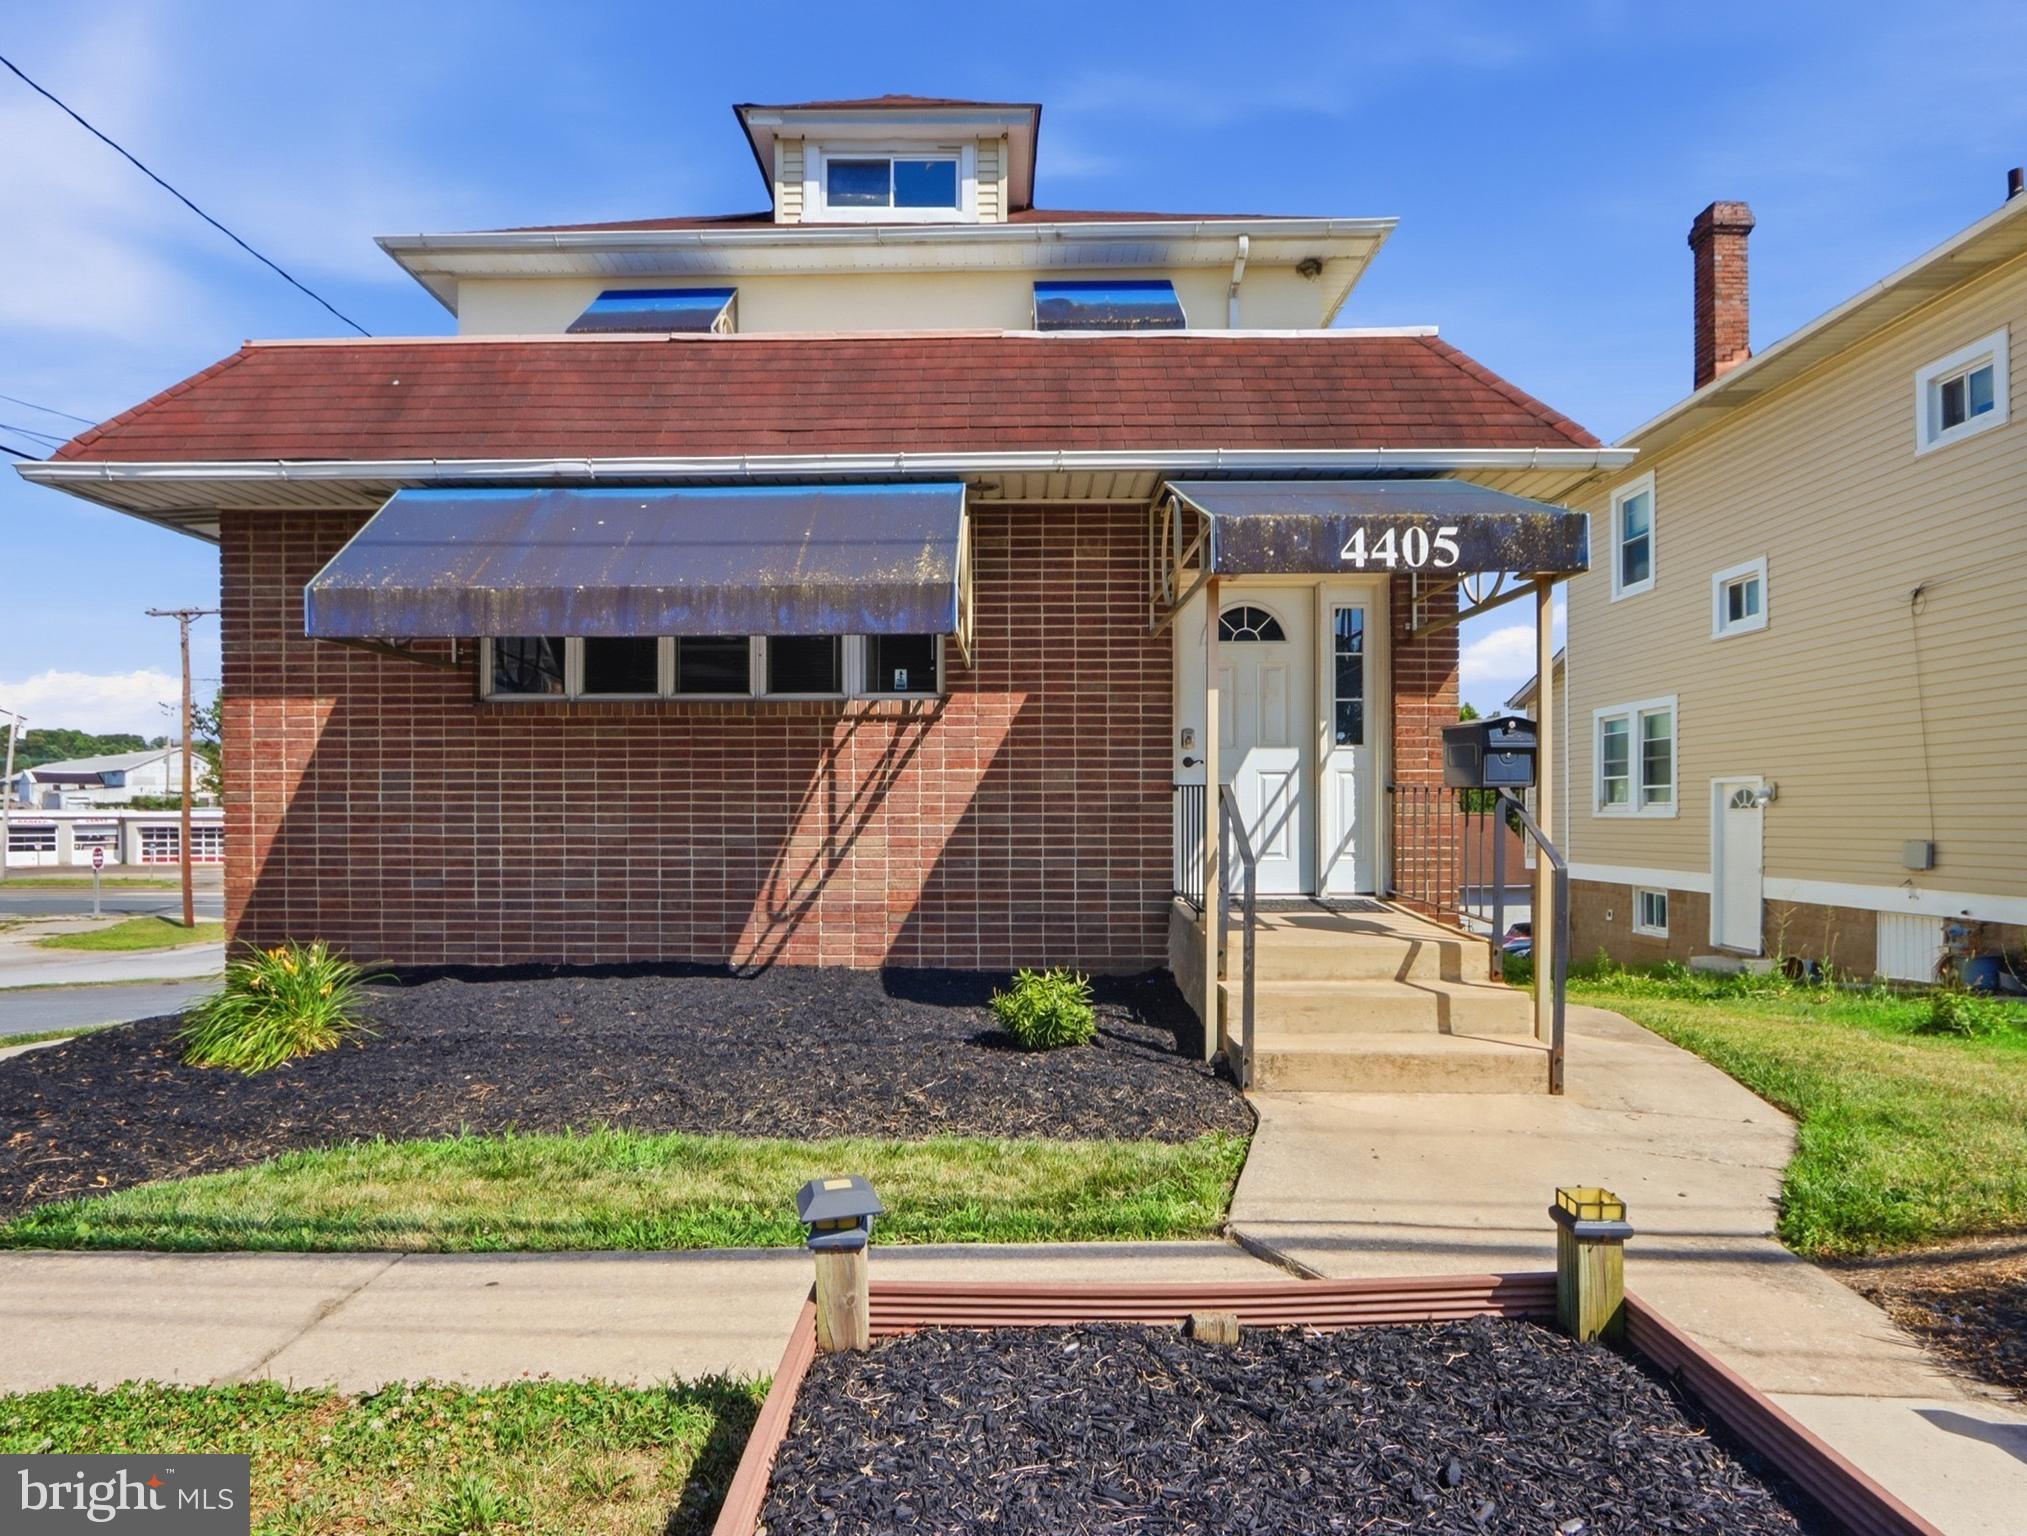
The main floor consists of a reception area, a large main room, 2 keyed entry offices, a bathroom, a refrigerator and sink area.

The upper level consists of 4 keyed entry rooms and a bathroom..

Lower level partially finished with multiple rooms, including 1/2 bath,  utility room, and communication room controlling the phone and ethernet lines wired throughout the building.

Great setup for sales offices, corporate offices, co-ops, or vehicle parking.
 Dual meters gives option of creating separate entrances from reception area to become muti-tenant setup. 

Large parking lot (separate Tax ID) is included in the price and sale of the property.
#MDBC2168476

BALTIMORE

4405 LEEDS AVENUE

None Beds

None Baths

3,032 Sq.Ft.

$625,000

MLS#: MDBC2168476

Stunning, revitalized Bolton Hill home on a sought-after private block on John Street. Built in 1850, this home echoes the historic integrity and uniqueness you love, but the homeowner has meticulously updated it, blending the soul of Charm City with modern living so you can move right in. The first floor welcomes you with an iconic vestibule and a massive living room featuring a large front window and a marble wood-burning fireplace surrounded by built-ins. From the living room, you will find a grand dining room with custom cabinets, two XO wine and beverage refrigerators, and an antique library ladder (2021). Just off the dining room, you will enjoy the convenience of your renovated first-floor powder room (2023). The kitchen features top-of-the-line appliances, including a KitchenAid refrigerator, dishwasher, and oven (2022), plus a chef-approved Thermador induction cooktop (2024)! Follow the beautiful banister to your second floor, where you will find three bedrooms, all with decorative fireplaces. The front bedroom is massive and could easily double as an additional family room; the center room easily fits a king-sized bed; and the rear room offers tons of built-ins, perfect for an office, guest space, or nursery. The second-floor bathroom was completely renovated in 2026; you will love the heated floors!   The top floor is your primary suite and getaway. This floor features a custom walk-through closet to swoon over, a functional laundry room with a Bosch washer and dryer (2024), and a full bathroom with a shower and a soaking tub, plus access to the roof with the potential to add a walkout deck. Finally, this home has a basement with a walkout for storage or workshop needs, and a private city oasis in the rear for coffee or cocktails.  This home boasts original hardwoods throughout, is wired for Cat5 Ethernet, 2-zone central air, a Navien boiler installed in 2021, a new roof in 2019, and many updated windows. All of this is just steps to fabulous neighborhood restaurants, parks, MICA, the Peabody Institute, and more, with easy access to the light rail, I-83, and the Johns Hopkins Shuttle. *Home is located in a CHAP district and is subject to the Midtown Special Benefits District surcharge.  **See full list of updates in disclosures
#MDBA2234636

BALTIMORE

1217 JOHN STREET

4 Beds

2 Baths

2,736 Sq.Ft.

$625,000

MLS#: MDBA2234636

Welcome to this one of a kind, new luxury home in the heart of Hampden. This beautifully crafted, brand-new residence offers the perfect combination of luxury, space, and modern convenience. Featuring 4 spacious bedrooms, 4 full en-suite bathrooms, and 1 additional powder room, this exceptional home is thoughtfully designed to accommodate today's lifestyle. Step inside and discover generously sized open-concept living spaces. Combination dining and living room, and an impressive kitchen featuring stainless steel appliances including dishwasher and garbage disposal, pantry, abundant cabinetry, and eat-in kitchen island with plenty of room for entertaining and everyday enjoyment. Each of the four large bedrooms offers a private retreat, complete with a spacious walk-in closet and its own en-suite bathroom. Additional features include recessed lighting, hardwood floors, baseboard molding and 9 foot+ ceilings throughout. Fire suppression system and 2 zone HVAC systems for your comfort and peace of mind. No condo fees or HOA fees. Enjoy outdoor living in the fenced-in backyard, offering a wonderful setting for entertaining guests and relaxing. A private two-car driveway adds the convenience of dedicated off-street parking. Perfectly positioned in Hampden, moments from The Rotunda, The Avenue, and Johns Hopkins University. 
 
MAKE IT YOUR OWN! One of the most exciting features of this new construction opportunity is the ability for the buyer to personalize select finishing touches. Buyers may choose their preferred closet organization systems, glass shower enclosures, and washer and dryer, adding a personal touch to their brand-new home. 
 
With its spacious bedroom suites, modern kitchen, private outdoor space, and buyer-selectable finishing options, this home presents a wonderful opportunity to enjoy the benefits of new construction without compromising on space or style. 
 
Modern design. Spacious living. Personalized finishing touches. The perfect place to call home! 
 
Schedule your private tour today and discover everything this exceptional new construction home has to offer.
#MDBA2237002

BALTIMORE

1336 DELLWOOD AVENUE

4 Beds

4 Baths

2,340 Sq.Ft.

$624,990

MLS#: MDBA2237002

DO NOT Miss one of The Best TURNKEY Multifamily Available in Charles Village Today. Located approximately three blocks from Johns Hopkins University, 2908 N Calvert St. offers 4 apartments: 3 one-bedroom, one-bath units and 1 three-bedroom, two-bath unit. Current rents total $5,620 (Apt 1 $2395, Apt 2A $975, Apt 2B $1050 and Apt 3 $1200) per month. Tenants pay their own utilities, with the water bill divided among the four apartments. The owner pays for winter heat for apartments served by radiators. 

The owner has invested more than $125,000 in improvements since 2021. Three of the four apartments were fully renovated in 2021 with new flooring, kitchens, and bathrooms. Improvements that year also included new lobby stairs, exterior paint, and gutters. In 2022, the owner installed a new hot water tank, extensively serviced the heating system, and replaced much of the galvanized piping. Additional improvements includes a new sump pump (2024),  new garage door (2023), roof coated (2023), and gutter repairs as needed (2025). The porch and porch roof were replaced in 2026. 
  
With established rental income and substantial improvements already completed, this Charles Village property is ready for its next owner. Add it to your investment portfolio or explore the possibility of occupying one unit and renting the rest.
#MDBA2232240

BALTIMORE

2908 N CALVERT STREET

6 Beds

None Baths

2,932 Sq.Ft.

$624,900

MLS#: MDBA2232240

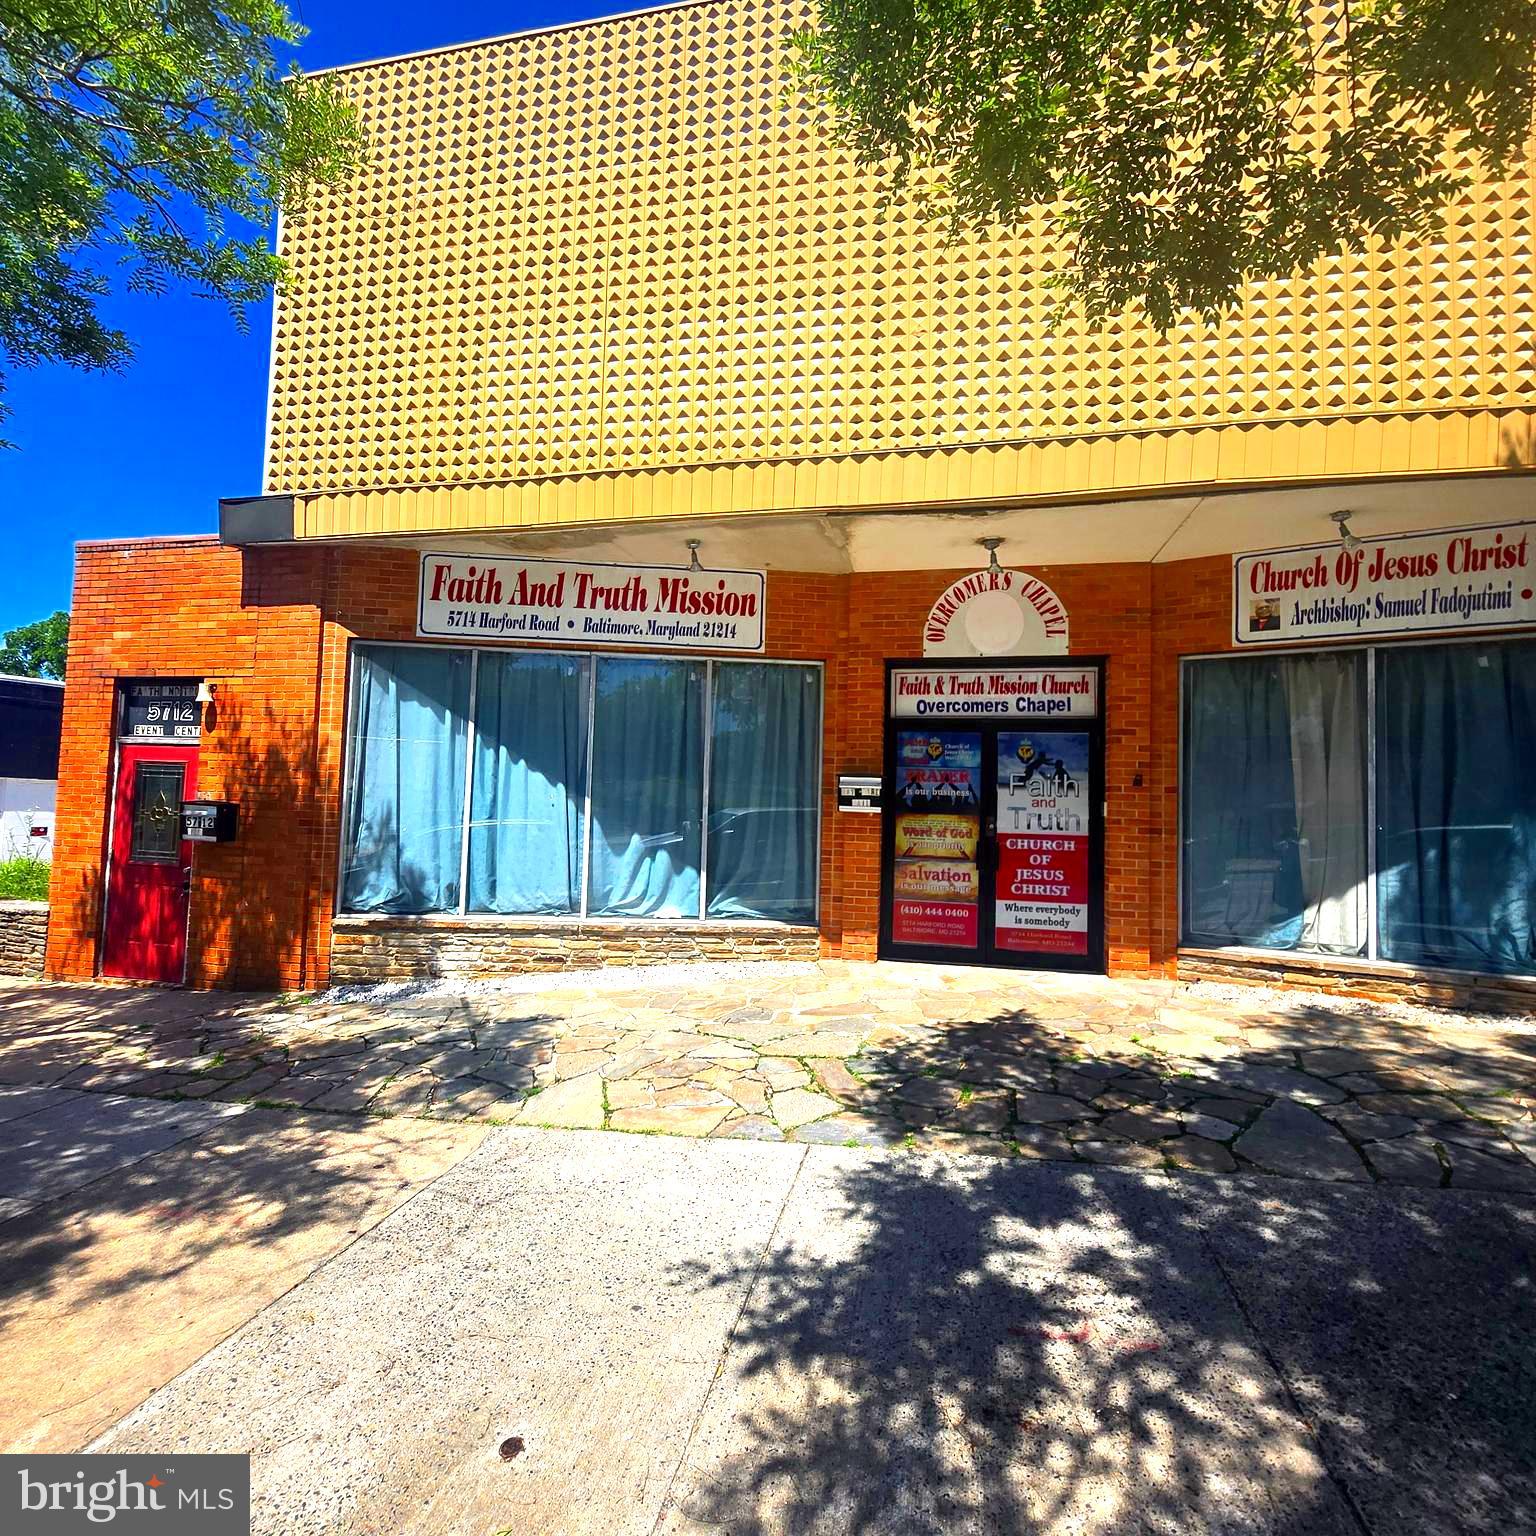
Main entry level of the building is  being used  as a church for Sunday  worship and  a section of the upper level which has a different entrance  is currently  leased by tenant.  The tenant is expected to vacate before the sale .
#MDBA2217480

BALTIMORE

5712 HARFORD ROAD

None Beds

None Baths

6,244 Sq.Ft.

$620,000

MLS#: MDBA2217480

*PRICE IMPROVEMENT MOTIVATED SELLERS**Outstanding Open Concept Rancher with Large 2 Car Attached Garage located on over a 1/4 Acre in McNeal Farm! This home features 3 bedrooms and 2 full baths, 17 x 8 covered front porch, one level living and custom details throughout the home. Enter the home to find a spacious light filled foyer/entryway with crown molding, attractive arch doorways, luxury vinyl flooring and 10ft ceilings. The Office/Den is tastefully styled with crown molding, chair rail, luxury vinyl flooring and 2 entrances that lead into an open concept main level. The large living rm is adorned with elongated windows, gas fireplace with mantel, luxury vinyl flooring and flows into the spacious custom kitchen. The expansive kitchen is at the heart of the home with an 8ft island, stainless steel appliances, pendant & recess lighting, farmhouse stainless steel sink, abundant cabinetry for storage, built in wine niches, granite countertops, ample workspace for cooking & entertaining, and large pantry. Adjacent to the kitchen is a sun-drenched dedicated dining space with luxury vinyl flooring and atrium door access to rear deck. The spacious primary suite offers a striking tray ceiling with recess lighting, entry to the primary bath, and a large 10 x 6 walk-in closet with built-in organizers. The primary on-suite bath has been appointed with 2 sinks with granite countertops, linen closet, ceramic tile flooring, soaking tub, and walk-in shower with ceramic tile surround and built-in bench. Down the hall you will find 2 more generous-sized bedrooms both with carpet and an attractively finished full bath. Bedroom#2 includes a vaulted ceiling with ceiling fan and Bedroom #3 is appointed with a large French door closet. The hall full bath features a tub/shower combination with ceramic tile surround accented by decorative mosaic tile details and ceramic tile flooring. Wrapping up the main level do not miss the laundry rm with built-in shelving and garage access as well as a convenient coat closet. The 2100 sq ft unfinished lower level is ready for your finishing touches with rear atrium door access to patio, 8ft ceilings with lighting, full window, rough-in for a full bath, and abundant storage space. Step outside to the wooded view on the spacious 15 x17 trek deck with vinyl railings that includes stairs to the rear yard or utilize the 35 x 17 stamped concrete partially covered patio with firepit great for entertaining on multi-levels! The fully fenced in rear yard with vinyl fencing is perfect for children or pets. The finished 2-car garage is a homeowner's dream including 10ft ceilings and sealed concrete flooring.  This home is completely move-in ready and a must see!
#MDBC2178632

BALTIMORE

7901 MCNEAL FARM CIRCLE

3 Beds

2 Baths

2,180 Sq.Ft.

$615,000

MLS#: MDBC2178632

Open House Sat 10/24 1-2:30pm. Welcome to 1333 Lowman St, an exceptional contemporary townhome in Baltimore's highly sought after Locust Point neighborhood! Thoughtfully customized by its original owner, this distinctive home features an expansive open concept floor plan, upscale finishes, two spectacular outdoor entertaining spaces, panoramic rooftop views, and an attached two car garage. This is anything but your typical builder grade townhome!

Working directly with the original builder, the owner reimagined the standard floor plan to create a more spacious, sophisticated, and functional home with a serene, spa inspired atmosphere. Wood floors, custom blinds throughout, and carefully selected finishes reflect the attention to detail.

The second floor is truly the heart of the home! By relocating the kitchen to the rear, the owner created a wonderfully open kitchen, dining, and living area designed for effortless entertaining and everyday living. An oversized custom kitchen island with beautiful quartz countertops serves as the centerpiece and natural gathering spot. A custom tile backsplash, generous pantry, abundant cabinetry, and upgraded finishes complete this stunning kitchen. Just beyond, a spacious rear deck provides a seamless extension of the living area, perfect for outdoor dining, entertaining, or morning coffee. A convenient laundry room and powder room complete this level.

Upstairs, the owner chose two generously proportioned bedrooms rather than the builder's original configuration of three smaller rooms. The primary suite offers a private bath and walk in closet, while a second full bathroom serves the additional bedroom. Buyers seeking another bedroom upstairs could potentially restore the original configuration by adding a dividing wall.

The entry level offers incredible versatility. Currently used as a personal wellness room, this inviting space could easily serve as a third bedroom, guest suite, or home office, with a full bathroom conveniently located on the same level. The attached two car garage, currently used as the owner's private gym, provides valuable off street parking and additional flexibility. Two zone HVAC adds year round comfort.

The rooftop deck is a true showstopper! Offering approximately 600 square feet of outdoor entertaining space and unobstructed 360 degree panoramic views of Baltimore, this extraordinary retreat is perfect for sunset cocktails, summer gatherings, or relaxing under the stars. Together with the large deck off the kitchen, the home offers two outstanding outdoor living spaces rarely found in city townhomes.

And then there is Locust Point! One of Baltimore's most desirable waterfront neighborhoods, known for its exceptional walkability, vibrant community, and wonderful neighborhood amenities. Stroll to Cool Beans Coffee, LP Steamers for some of Baltimore's favorite crabs, Harris Teeter, neighborhood restaurants, and lively local watering holes. Nearby Latrobe Park offers tennis and basketball courts, athletic fields, a playground, and a fenced dog park. Merritt Athletic Club on Fort Avenue provides fitness facilities and an outdoor swimming pool. Award winning Francis Scott Key Elementary/Middle School adds to the neighborhood's appeal.

Enjoy scenic waterfront walks, neighborhood activities, and the convenience of having so much right outside your door. With restaurants, shopping, parks, and everyday necessities nearby, a largely car free lifestyle is entirely possible. When you do need to travel, convenient access to I-95 north and south makes commuting throughout the Baltimore region easy.

With its exceptional custom kitchen, thoughtfully redesigned floor plan, spa inspired interiors, two expansive outdoor decks, breathtaking rooftop skyline views, flexible living spaces, and attached two car garage, 1333 Lowman Street offers a rare opportunity to enjoy contemporary city living in the heart of Locust Point. A truly special home in an extraordinary neighborhood!
#MDBA2235106

BALTIMORE

1333 LOWMAN STREET

3 Beds

3 Baths

2,070 Sq.Ft.

$615,000

MLS#: MDBA2235106

Rarely available two-bedroom, two-bath corner residence located on the 26th floor of The Vue, offering sweeping Harbor East, waterfront, and Baltimore skyline views. Floor-to-ceiling windows in the living and dining areas and primary bedroom fill the residence with natural light, while a private balcony provides an inviting outdoor setting from which to enjoy the views.

The open-concept living and dining area creates a beautiful space for everyday living and entertaining, complemented by hardwood floors and motorized window treatments. The gourmet kitchen features an oversized island, abundant cabinetry, and upgraded stainless steel KitchenAid appliances. California Closets throughout the residence provide customized, thoughtfully designed storage.

Surrounded by corner window walls, the spacious primary suite offers impressive views, motorized window treatments, and an oversized custom walk-in closet. The spa-inspired primary bathroom is appointed with Kohler fixtures, a Kohler deep soaking tub, separate glass-enclosed shower, and double-bowl vanity. The second bedroom and full bathroom, also featuring Kohler fixtures and a Kohler tub, provide a comfortable guest suite or flexible home-office space. A new stacked washer and dryer add everyday convenience.

Two deeded garage parking spaces and a private storage unit offer exceptional conveniences in Harbor East. The storage unit (98" x 56") is located beside deeded parking space #6074 for easy access.

Residents enjoy concierge service and 24/7 security throughout Harbor East, including within the building and garage. The private eighth-floor green space has no street access, creating a peaceful and secure outdoor retreat above the city. Direct elevator access connects residents to Harbor East Cinemas and the fitness center.

Whole Foods Market, CVS, acclaimed restaurants, boutique shopping, luxury hotels, nightlife, and the waterfront promenade are all just steps away. Residence 2601 offers a distinctive combination of spectacular views, refined interiors, private outdoor space, security, and convenience in Baltimore’s premier waterfront neighborhood.
#MDBA2230708

BALTIMORE

675 PRESIDENT STREET 2601

2 Beds

2 Baths

1,467 Sq.Ft.

$610,000

MLS#: MDBA2230708

Waterfront! Waterfront! Waterfront!  Do You Believe This Pricing? Run, don't walk to this incredible home , your own private waterfront getaway with phenomenal seller updates throughout, nothing was overlooked!!!!  This is an extraordinary opportunity to own a secluded half-acre waterfront haven in Baltimore County—complete privacy with zero HOA fees. This move-in-ready gem delivers more than 3,000 square feet of thoughtfully updated living space, crowned by an impressive 60 feet of frontage along a fully navigable canal. Endless water recreation in your own backyard! Kayaking, fishing, crabbing, tubing and more!  Step outside onto the brand-new 2024 Trex deck, ideal for sunset gatherings, family fun or evening relaxation.. A short drive under 10 minutes brings you to the waterfront tables of LoonAsea Restaurant for unforgettable dining.

 Inside, the modern, carpet-free design shines with 2024 waterproof 20mm engineered flooring that shrugs off everyday spills. The main level flows effortlessly for daily life and entertaining, featuring a generous living area, a distinct den, formal dining space, and a convenient powder room. The showpiece kitchen boasts luxurious quartz counters, sleek stainless appliances, a built-in wine cooler, and a whole-home water filtration system.

Retreat upstairs to three inviting bedrooms, two full baths, and in-unit laundry. The finished lower level unlocks even more potential with its private exterior entrance, full bathroom, and kitchenette rough-in—perfect for creating a private in-law suite.  Attached garage, smart security system, and freshly serviced 2025 HVAC plus water heater add modern peace of mind. 

With easy access to I-95, I-695, downtown Baltimore, and White Marsh, this rare waterfront retreat blends tranquil living with unmatched convenience and exceptional long-term value. This home has it all!
Featured Updates: Kitchen Renovation (August 2024):
 Meticulously Updated with stylish cabinets, luxury stainless steel appliances, wine cooler, and a double-sided refrigerator. Includes beautiful quartz countertops, a gorgeous ceramic tile backsplash, under-cabinet lighting, water filtration, and instant hot water systems. Bathrooms Fully Updated with new vanities, contemporary mirrors, glass sliders  in the primary and hall bath. The basement bath includes a shower with wall jets. Primary bath has a jetted tub. Flooring: New 20mm engineered wood flooring throughout the home, plus new, unique epoxy designer flooring in basement. Serviced HVAC with a new motor (2025) and a full air handler maintenance completed in 2025. Water heater also serviced (2025). Finished Basement: Features a full bathroom, rough-ins for a potential kitchenette, LED lighting, and insulated, waterproofed, and sound-proofed. New ceiling insulation added. Outdoor Living: New Trex deck (September 2024),  Enhanced Entry: Grand double-door entry with wide doors and elegant stonework added. Stylish Lighting: New lighting fixtures installed throughout the home, including ceiling fans in every bedroom and the main floor, a chandelier, and LED lights with mood/night settings. Fresh Paint & Tray Ceilings: Freshly painted interiors and elegant tray ceilings in the primary. Smart Home Ready: Upgraded outlets and switches, timed exterior lights adjust with the sun, and an alarm system. Bluetooth enabled and upgraded safe door locks. Additional Comforts: New modern railings on stairs, window blinds, and a power-washed exterior with bacterial protectant. Entertainment Ready: TVs in the living room, downstairs, and den will remain with the home.
#MDBC2179550

BALTIMORE

1439 GOODWOOD AVENUE

3 Beds

3 Baths

3,064 Sq.Ft.

$608,000

MLS#: MDBC2179550

You can't afford to not purchase at this price!!!! Baltimore Street in Baltimore, Maryland, is a 19,430-square-foot, five-level historic retail building offered for sale at $600,000, presenting a redevelopment opportunity. Originally built in 1905 and formerly occupied by nightlife venues such as the Two O’Clock Club and Club Mula, the property is now vacant and features open floor plans, ceiling heights up to 17 feet, and striking historic floor-to-ceiling windows.
Located in Central Baltimore, just blocks from Harbor East, the Inner Harbor, and the Central Business District, the asset sits in a high-visibility, transit-rich corridor boasting a Walk Score of 98 and a Transit Score of 100. The building lies within an Opportunity Zone, offering potential tax advantages, and is governed by C-5 DC/AU zoning, which supports dense, mixed-use urban development and permits a wide range of uses including retail, restaurants, bars, hotels, multifamily, office, entertainment venues, and live-work configurations.
With its flexible zoning, central location, and significant value-add potential across multiple floors, this property offers investors or owner-users a unique chance to reposition a large downtown structure in one of Baltimore’s most active commercial districts.
**The seller of the 2 O’Clock Club prefers the use of Liberty Title**
#MDBA2232160

BALTIMORE

414-416 E BALTIMORE STREET

None Beds

None Baths

19,430 Sq.Ft.

$600,000

MLS#: MDBA2232160

Capitalize on one of Baltimore's most exciting growth opportunities with this nearly 10,000-square-foot commercial property strategically positioned within the rapidly transforming Pimlico redevelopment district. Zoned C-1 Neighborhood Business, this versatile asset offers exceptional flexibility for investors seeking stable income potential or owner-users looking to establish a long-term presence in a high-growth market.

Currently configured into four separate suites, the property can continue to accommodate multiple tenants, providing the opportunity for diversified rental income, or be reconfigured to suit a single owner-occupant or larger commercial user. The flexible layout also allows for additional demising or combining of suites to meet a wide variety of business needs.

The C-1 zoning supports an extensive range of commercial uses, including retail, grocery or convenience stores, restaurants and carry-out establishments, coffee shops, bakeries, professional offices, medical and dental practices, pharmacies, financial institutions, fitness studios, salons, barber shops, day-care facilities, religious organizations, personal service businesses, art galleries, and numerous other neighborhood-serving commercial uses.

The property features excellent street frontage and visibility, two spacious multi-stall restrooms, and the opportunity to incorporate a shared employee break room or additional common amenities. Its functional layout makes it well suited for both multi-tenant investment and owner-user occupancy.

What truly distinguishes this property is its location just moments from the multi-billion-dollar redevelopment of Pimlico Race Course. Backed by significant investment from the State of Maryland, the area is undergoing a remarkable transformation that includes a modernized year-round racing and entertainment venue, future hotel development, new residential communities, retail expansion, public infrastructure improvements, and extensive neighborhood revitalization. As redevelopment continues, the surrounding area is expected to experience increasing property values, stronger business activity, and sustained demand for commercial space.
#MDBA2224944

BALTIMORE

5132 PARK HEIGHTS AVENUE

None Beds

None Baths

9,044 Sq.Ft.

$600,000

MLS#: MDBA2224944

Updated brick rowhome in Federal Hill offering 3 bedrooms, 4.5 baths, four levels, and more than 3,000 estimated finished square feet of versatile living space. Combining classic Baltimore architecture with spacious interiors and exceptional outdoor living, this home is highlighted by hardwood floors, generous room sizes, a 2-car detached garage, and an expansive rooftop deck with impressive city views.

The main level features a bright, open flow with hardwood flooring and an updated kitchen offering upgraded countertops, stainless steel appliances, gas cooking, abundant cabinetry, and ample prep space. The adjoining living area is anchored by a gas fireplace, creating a comfortable setting for both everyday living and entertaining. A convenient half bath completes the main level.

The second level includes two bedrooms and two full baths, including a spacious primary suite with a private bath featuring a dual vanity, soaking tub, and separate shower. The upper level adds a third bedroom, another full bath, and a wet bar with cabinetry and beverage storage conveniently positioned near the access to the rooftop deck.

The rooftop deck is a standout feature, offering an expansive outdoor setting with sweeping views across the Baltimore skyline. With plenty of room for seating, dining, or entertaining, it provides a distinctive extension of the home's living space.

The fully finished lower level adds approximately 684 finished square feet and includes another full bath along with flexible space for a recreation room, office, fitness area, media room, or additional lounge space.

Additional highlights include central A/C, natural gas heat and hot water, public water and sewer, rear outdoor space, and a detached 2-car rear-entry garage — an exceptional parking feature for a city rowhome.

A spacious and updated Federal Hill residence offering four finished levels, multiple flexible living spaces, garage parking, and a rooftop deck that takes full advantage of the surrounding city views.
#MDBA2233924

BALTIMORE

1304 RACE STREET

3 Beds

4 Baths

3,084 Sq.Ft.

$600,000

MLS#: MDBA2233924

1 ... 16 17 18 19 20 ... 260

properties found. properties found. Page of .

Send a message

Message successfully sent.

Your message

What is 3 + 4 ?

Reason for contacting?

I agree to receive email communication and understand I can unsubscribe at any time.

I agree to be contacted by Charis Realty Group - Christine Issler, Broker via call, email, and text for real estate services. To opt out, you can reply 'stop' at any time or reply 'help' for assistance. You can also click the unsubscribe link in the emails. Message and data rates may apply. Message frequency may vary. Privacy Policy

Sign Out

Virtual Assistant

Would you like to take the next step with this property? We can help you schedule a showing or virtual tour, or send you more details.

Yes, I would like more information.

Thank You for Your Reply, One of Our Agents will contact you as soon as possible

No, maybe later.

Thank you, you can always contact me via email, phone number or through the contact form.

Realhub AI

Lucy - Your AI-Powered Realtor

Update Your Temporary Password

Personalize your search

Enter your email and we'll notify you immediately when new listings match what you're looking for.

or enter email address

Already have an account ? Login here

Continue your home search

I agree to receive communications and understand I can unsubscribe at any time.

I agree to be contacted by Charis Realty Group - Christine Issler, Broker via call, email, and text for real estate services. To opt out, you can reply 'stop' at any time or reply 'help' for assistance. You can also click the unsubscribe link in the emails. Message and data rates may apply. Message frequency may vary. Privacy Policy

Already have an account ? Login here

We use cookies

We use cookies for analytics and to enhance your experience. By accepting, you agree to analytics and marketing cookies. Small functional cookies that count viewed properties and time on site are used regardless of your choice. You can manage your preferences or learn more about our cookies policy.