One of the most popular communities provided by {{page_data.agentName}}

BRUNSWICK

One of the most popular communities provided by Charis Realty Group - Christine Issler, Broker

BRUNSWICK

About BRUNSWICK

Discover Brunswick, MD Real Estate

Welcome to Brunswick, Maryland — River Views, Rail Heritage, and Unrivaled Commuter Convenience!

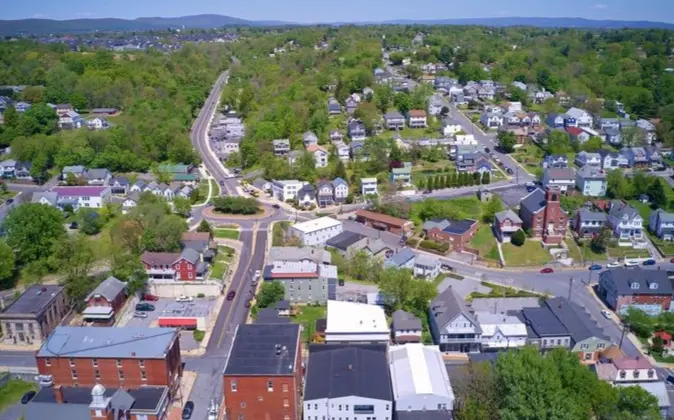
Hugging the scenic northern banks of the Potomac River in southwestern Frederick County, Brunswick is one of Maryland’s best-kept secrets. Once a booming hub for the B&O Railroad and the C&O Canal, this historic city has grown into a vibrant, close-knit community that beautifully balances its rich transportation legacy with modern growth. If you are searching for an affordable, active, and highly connected lifestyle on the water, Brunswick is the perfect place to drop anchor. 

Why Choose Brunswick, MD for Your Next Home?

Brunswick offers a rare combination of small-town riverside charm, an outdoorsy lifestyle, and premier commuter access. It serves as an affordable alternative to the fast-paced, high-cost suburbs of Northern Virginia and Montgomery County, making it a favorite for first-time buyers, remote workers, and federal professionals alike. Here, you can trade gridlock for green spaces without giving up access to urban job markets. 

Top Features of Brunswick Real Estate

  • Historic Downtown Character: Century-old Victorian and Craftsman-style single-family homes and brick rowhouses steps from the river.
  • Modern Master-Planned Communities: High-demand developments like Brunswick Crossing offering luxury single-family homes, townhomes, and resort-style amenities. 
  • Scenic Hillside Properties: Neighborhoods like Galyn Manor and Hillside Estates featuring quiet streets, sidewalks, and panoramic mountain views. 
  • Outstanding Regional Value: Exceptional square footage and community perks at a fraction of the cost of neighboring districts.

Benefits of Living in Brunswick

1. The Ultimate Commuter Perk: The Downtown MARC Station

For professionals heading into the nation's capital, Brunswick is a dream location. Walk or bike from your front door to the Brunswick MARC Train Station (Brunswick Line) for a direct, stress-free weekday commute straight into Washington, D.C., Gaithersburg, or Rockville. Easy vehicular access to US-340 and MD-17 connects you to downtown Frederick in just 20 minutes. 

2. A Paradise for Outdoor Adventurers

If you love the water and the trails, Brunswick is your playground. The town features direct access to the C&O Canal National Historical Park Towpath and the Potomac River, making it a major regional hub for kayaking, canoeing, fishing, and long-distance cycling. The iconic trails of Harpers Ferry and the Appalachian Trail are just minutes downriver. 

3. Vibrant Local Culture & Main Street Revival

Brunswick’s historic commercial district along Potomac Street is teeming with local flavor and community spirit:

  • Beans in the Belfry: Grab a coffee or lunch inside a beautifully restored 1910 church.
  • Brunswick Heritage Museum: Home to an extraordinary, massive HO-scale model railroad layout that celebrates the town's B&O history.
  • Annual Celebrations: Gather with neighbors for the long-running Brunswick Railroad Days every October or the historic Veterans Day Parade. 

4. Resort-Style Community Amenities

Modern developments have brought unparalleled recreational luxury to the area. Brunswick Crossing features a 552-acre footprint complete with its own private fitness center, beach-entry pool, tennis and basketball courts, multiple dog parks, miles of paved walkways, and an on-site marketplace. 

5. Excellent Local Schools

Families put down roots here with confidence. Children attend a dedicated tier of tightly integrated local schools—Brunswick Elementary, Brunswick Middle, and Brunswick High School—fostering a genuine sense of hometown pride, school spirit, and community support from kindergarten through graduation. 

Explore Available Properties

Brunswick, MD real estate caters to every stage of life and style preference:

  • Neo-Traditional Single-Family Homes with open-concept main levels and gourmet kitchens. 
  • Updated Historic Properties with original character, hardwood floors, and metal roofs.
  • Low-Maintenance Townhomes featuring three finished levels, garages, and Trex decks.
  • Hilltop Custom Lots overlooking the Blue Ridge mountains.

Invest in Brunswick, MD Real Estate Today

With continuous revitalization, limited inventory driving stable equity, and an irreplaceable location along the river and rail line, Brunswick represents an incredibly smart investment for both your portfolio and your peace of mind.

Ready to find your riverside retreat in Brunswick? Contact a local expert on the Charis Realty Group team for personalized guidance and the latest market insights! 

One of the most popular communities provided by Charis Realty Group - Christine Issler, Broker
44
# of Listings
3
Avg # of Bedrooms
$186
Avg. $ / Sq.Ft.
$568,555
Med. List Price

Browse BRUNSWICK Real Estate Listings

44 Properties Found. Page 1 of 3.

We are back to active with BRAND NEW floors!! Major price reduction! Sellers are very motivated to close this chapter! USDA eligible! 

Welcome to 10 Fiona Way! This beautifully maintained colonial offers and over 4,400 square feet of finished living space across three levels, blending generous room sizes with a functional layout perfect for everyday living and entertaining. Featuring 4 spacious bedrooms, 2.5 bathrooms, and multiple living areas, this home provides plenty of flexibility for families, guests, or a home office. The bright kitchen opens to inviting gathering spaces, while the finished lower level adds even more room for recreation, hobbies, or a home gym. Energy efficient solar panels help reduce monthly electric costs, offering long term savings! Outside, enjoy a private backyard and an attached two-car garage, all nestled in an established neighborhood just minutes from shopping, dining, commuter routes, and outdoor recreation! New HVAC, bathroom flooring and upper-level carpet!
#MDFR2086510

BRUNSWICK

10 FIONA WAY

4 Beds

2 Baths

4,416 Sq.Ft.

$549,900

MLS#: MDFR2086510

This charming raised ranch in Downtown Brunswick offers a perfect blend of comfort and modern living. With three spacious bedrooms and two and a half baths, this home underwent major renovations in 2016, ensuring a fresh and inviting atmosphere. Step inside to discover a beautifully designed interior featuring luxury vinyl plank and hardwood flooring, complemented by cozy carpeting in the bedrooms. The heart of the home is the eat-in kitchen, equipped with stainless steel appliances, upgraded countertops, and an island that invites gatherings and culinary creativity. The fully finished basement with walkup stairs provides additional living space, perfect for a family room or entertainment area, laundry room with washer/dryer, 1/2 bath, and bonus room for hobbies, office, or storage space. Enjoy the tranquility of your corner lot, nestled in a cul-de-sac with a beautifully landscaped yard that offers views of the garden and lawn. The outdoor patio and porch are ideal for relaxing or hosting summer barbecues. Located less than a mile from the commuter rail station and within five miles of commuter lots, this home is perfect for those seeking convenience. The vibrant Downtown Brunswick community boasts excellent schools, nearby parks, and a welcoming atmosphere. Enjoy local shops, dining, and recreational activities just moments away. With off-street parking and a concrete driveway, this property combines functionality with charm, making it a wonderful place to call home.
#MDFR2088248

BRUNSWICK

504 E F STREET

3 Beds

2 Baths

2,184 Sq.Ft.

$415,000

MLS#: MDFR2088248

Welcome home to 614 Brunswick Street, a cozy and well-maintained gem nestled in the heart of historic Brunswick, Maryland. Fully renovated in 2022, this 3-bedroom, 2.5-bathroom home seamlessly blends warm, historic character with sleek modern upgrades. From the moment you arrive, the inviting covered front porch welcomes you to sit back, sip your morning coffee, and enjoy the neighborhood's classic charm. Inside, you'll find a thoughtfully updated home designed for effortless living, highlighting a bright and sunny kitchen flooded with natural light, modern appliances, and crisp finishes.
Out back, a covered deck provides a comfortable spot for outdoor dining, weekend barbecues, or relaxing in the shade. You'll also enjoy the practical convenience of dedicated off-street parking tucked right behind the home. Lovingly cared for and ready for its next owner.
Positioned in a fantastic river town location, you are just minutes from the scenic Potomac River and the historic C&O Canal Towpath—ideal for biking, kayaking, fishing, and hiking. With local eateries, shops, breweries, and the nearby MARC commuter train all within easy reach, this well-maintained home offers the perfect blend of cozy comfort, modern style, and small-town convenience. 
Note: One or more photos have been virtually staged or digitally altered for illustrative purposes.
#MDFR2088270

BRUNSWICK

614 BRUNSWICK STREET

3 Beds

2 Baths

1,332 Sq.Ft.

$349,900

MLS#: MDFR2088270

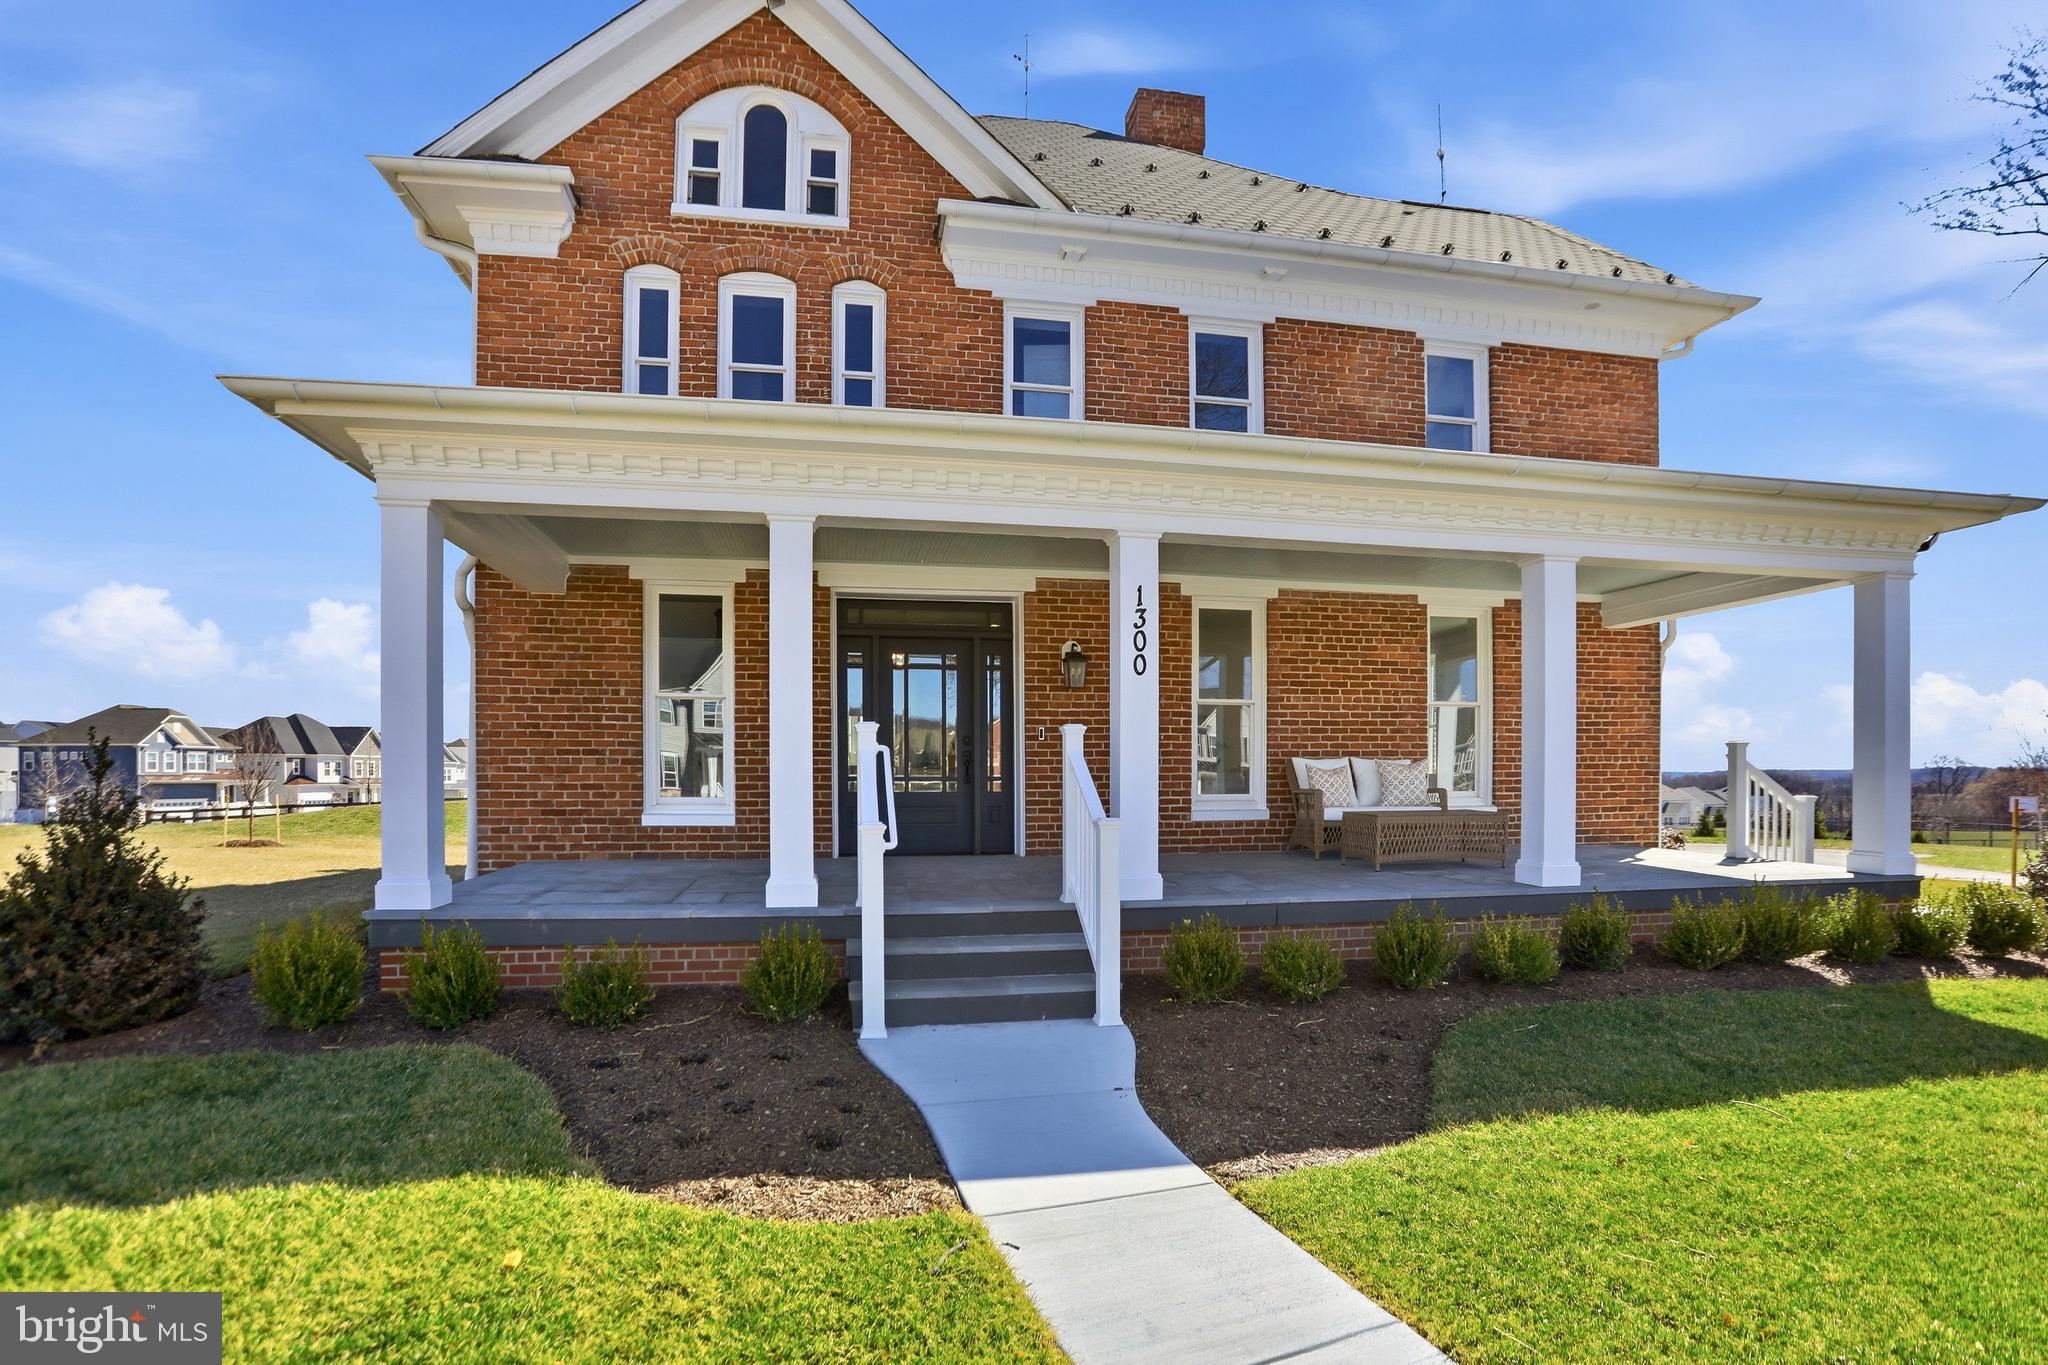
The original Brunswick Crossing manor house—completely reimagined in 2025–2026 by one of Frederick County’s most respected builders—is now offered for sale. Known as **The Enfield House**, this iconic all-brick Colonial Revival residence was originally built in 1900 and stands today as a rare architectural landmark overlooking the Brunswick Crossing community.

Set prominently on its elevated homesite, the home offers more than 3,400 finished square feet across the upper levels and has undergone a comprehensive down-to-the-studs renovation. Every major system and finish has been thoughtfully replaced or upgraded, preserving the home’s historic character while delivering the comfort and efficiency of modern construction. The only elements retained from the original structure are the timeless four-sided brick exterior and the beautifully preserved original hardwood floors—an intentional blend of historic craftsmanship and new-home quality.

The home’s gracious slate front porch captures the cool breezes that sweep through the Harpers Ferry Gap, creating the perfect setting for quiet mornings or relaxed evenings overlooking the surrounding valley. At the rear, an oversized elevated covered porch offers a dramatic vantage point above Brunswick Crossing, where scenic vistas and mountain views stretch into the distance.

Inside, classic Colonial Revival architecture meets fresh, modern design. Generous room proportions, tall ceilings, and abundant natural light create an inviting and sophisticated interior environment. The renovation has carefully respected the home’s historic scale while delivering a flowing layout suited to today’s lifestyle—ideal for both everyday living and elegant entertaining.

Residents of Brunswick Crossing enjoy access to an exceptional array of community amenities designed to support an active and connected lifestyle. The community features a resort-style swimming pool, state-of-the-art fitness center, and a beautifully appointed clubhouse that hosts neighborhood events and gatherings throughout the year. Miles of scenic walking and biking trails wind through parks, open green spaces, and playgrounds, while sports fields, dog parks, and community gardens create opportunities for recreation and outdoor enjoyment. The neighborhood also includes a vibrant marketplace with local shops and dining, along with convenient access to the MARC train, historic downtown Brunswick, the C&O Canal towpath, and endless outdoor recreation along the Potomac River.

Homes with this level of architectural significance rarely come to market—especially ones that have been fully restored with such care and intention. The Enfield House offers a truly unique opportunity to own a piece of Brunswick history while enjoying the benefits of a completely modernized home.

A landmark residence. A meticulous restoration. And one of the most distinctive homes in all of Brunswick Crossing.
#MDFR2077738

BRUNSWICK

1300 POTOMAC VIEW PARKWAY

4 Beds

3 Baths

3,404 Sq.Ft.

$949,900

MLS#: MDFR2077738

Welcome to 811 Shenandoah View Parkway, where approximately 4,517 square feet of finished living space, 7 legal bedrooms, and 5.5 bathrooms come together in amenity-rich Brunswick Crossing. This thoughtfully enhanced residence combines distinctive interiors, flexible living spaces, and a peaceful outdoor setting.
A welcoming covered front porch introduces carefully considered custom enhancements, including geometric feature walls, decorative millwork, and statement lighting. The formal dining room sets the stage for memorable dinners, while a dedicated office with a striking blue-and-gold accent wall provides an inspiring place to work.
The open kitchen and living area form the home’s gathering place. An expansive island offers room for meal preparation and conversation, complemented by white cabinetry, gold-tone hardware, stainless steel appliances, and a decorative tile backsplash. A walk-in pantry and bright breakfast area add everyday convenience. In the living room, a sleek linear fireplace framed by illuminated built-ins creates a warm focal point.
A main-level bedroom and full bathroom comfortably accommodate guests. Upstairs, the spacious primary suite includes a sitting area, two walk-in closets, and a tray ceiling with accent lighting. Its private bath invites you to unwind with dual vanities, a soaking tub, and a separate glass-enclosed shower. A loft and bedroom-level laundry complete the upstairs living experience.
The finished lower-level gives entertaining its own space, with a kitchenette, lounge, and recreation areas ready for game nights or weekend visitors. Walkout to a fully fenced rear yard overlooking a community pond and serene tree line—a scenic backdrop for morning coffee or evening gatherings. An attached two-car garage and driveway for additional vehicles provides ample space for parking.
Brunswick Crossing brings recreation close to home with a pool, clubhouse, fitness center, yoga studio, 26 miles of paths, dog park, playgrounds, and facilities for tennis, basketball, sand volleyball, soccer, and baseball. Beyond the community, explore the Potomac River and C&O Canal, historic Downtown Frederick’s shops and restaurants, or Virginia’s wine trails.
Schedule your private tour and experience the custom details and tranquil setting that distinguish 811 Shenandoah View Parkway.
#MDFR2088934

BRUNSWICK

811 SHENANDOAH VIEW PARKWAY

7 Beds

5 Baths

4,517 Sq.Ft.

$929,900

MLS#: MDFR2088934

***PRICE DROP!! ***SELLER IS ALSO OFFERING A GENEROUS 2-1 RATE BUY DOWN WITH AN ACCEPTABLE OFFER AND 30-DAY SETTLEMENT!! ***YOU CAN SAVE UP TO $1,000/MO YR 1, UP TO $500/MONTH YR 2***QUICK MOVE IN!! ***OPEN HOUSE SUN SEPT 13 @ 2-3:30 PM ***Welcome home to 5-star luxury living on a premium, level lot with vistas for miles. Skip the wait for new construction and step into this meticulously upgraded Richmond American Presley model built in 2023. This exceptional property pairs a premium, level lot with top-tier modern finishes. Spanning three fully finished levels, this house stands out with its airy 10 ft ceilings, soaring 9 ft doors, dual-zone HVAC and designer features throughout. Even the 2.5 car garage with new, upgraded, extra-quiet garage door offers a bonus storage bay tailored for weekend gear. 

From the welcoming front porch, a wide foyer drops you straight into an expansive, light-filled open layout anchored by durable Luxury Vinyl Plank flooring.  The kitchen is designed to impress with crisp white shaker cabinetry, quartz countertops, a classic herringbone tile backsplash, stainless steel appliances including a large gas cooktop, double wall ovens, wine fridge, and a walk-in pantry. A massive central island offers plenty of casual seating. The dining space is framed by a stunning row of windows, opening directly onto a low-maintenance Trex deck your ideal spot for your morning coffee, quiet dinners or entertaining larger parties. A main-floor private office tucked away from the main living area ensures a quiet work-from-home setup. 

Heading upstairs, the wide-plank LVP flooring continues, leading into an expansive loft that serves perfectly as a second family room or media zone. A peaceful sanctuary capturing miles-long views through oversized windows, complete with a massive walk-in closet and a spa-inspired bath featuring dual vanities a beautifully tiled shower and soaking bath. Two additional bedrooms share a generous hall bath. A dedicated upstairs laundry room with a built-in sink makes chores effortless.

The fully finished walkout lower level mirrors the high-end feel of the rest of the home.  A large and bright rec room with walk-out door to patio and level yard provides space for more entertaining, movie nights or play, while a dedicated bonus room with egress window tucked under the main-level addition works perfectly as a second home office or gym. An additional 4th bedroom with proper egress window  features a walk-in closet and an adjacent full bathroom. A large finished flex room keeps your seasonal gear organized or stands ready for future hobby space.

Located in the highly desirable Brunswick Crossing community, this home includes access to a spectacular lineup of amenities: a resort-style pool, fitness center, yoga studio, tennis and basketball courts, sports fields, beach volleyball, dog parks, miles of paved trails, and a community garden.

Commuting is a breeze with the local MARC train station offering a direct line into Washington, D.C. and Montgomery County, alongside seamless road access to Northern Virginia, Frederick, Baltimore, and beyond. This is more than a home—it’s an upgraded lifestyle.
#MDFR2084868

BRUNSWICK

409 KARN PL

4 Beds

3 Baths

4,699 Sq.Ft.

$815,000

MLS#: MDFR2084868

910 Enfield Farm Lane – Better Than New Without the Wait....and for less!!

Why wait 6+ months for new construction when you can move right into this stunning, upgraded home loaded with over $100k in builder upgrades and over $40k in owner upgrades with features today's buyers want most? Offering over 4,200 finished square feet of living space, this exceptional residence combines the appeal of new construction with countless premium upgrades.

The heart of the home is the beautifully designed kitchen featuring quartz countertops, a stunning quartz backsplash, a pot filler above the stove, and an open-concept layout perfect for entertaining and everyday living. Luxury vinyl plank flooring enhances the home's modern style while providing durability throughout the main living areas.

Designed with flexibility in mind, this home offers 5 bedrooms, 4.5 bathrooms, a dedicated main-level office, and a spacious second-floor loft. A main-level bedroom with a private ensuite provides an ideal guest suite or multigenerational living option, while an additional upstairs bedroom also features its own ensuite bath.

The walkout lower level is partially finished, providing additional living space while still offering an unfinished storage area and a separate unfinished room ready for a future sixth bedroom, home gym, or hobby space.

Step outside and enjoy the custom deck and patio, creating the perfect setting for entertaining guests, grilling with friends, or simply watching the sunset!!

Commuters will appreciate the convenient location with easy access to major highways and just minutes from the Brunswick MARC Station, making travel to Frederick, Montgomery County, and Washington, D.C. a breeze.

From the custom window treatments to the extensive upgrades throughout, every detail has been thoughtfully selected. Why pay today's builder upgrade prices and wait months for completion when this move-in-ready home already has it all?
#MDFR2086602

BRUNSWICK

910 ENFIELD FARM LANE

5 Beds

4 Baths

4,305 Sq.Ft.

$799,900

MLS#: MDFR2086602

New on site 4 days ago
***OFFERING UP TO $15K IN FLEX CASH WITH USE OF BUILDERS APPROVED LENDER AND TITLE.**INCENTIVE REFLECTED IN PURCHASE PRICE, PLEASE SEE SALES CONSULTANT FOR DETAILS**

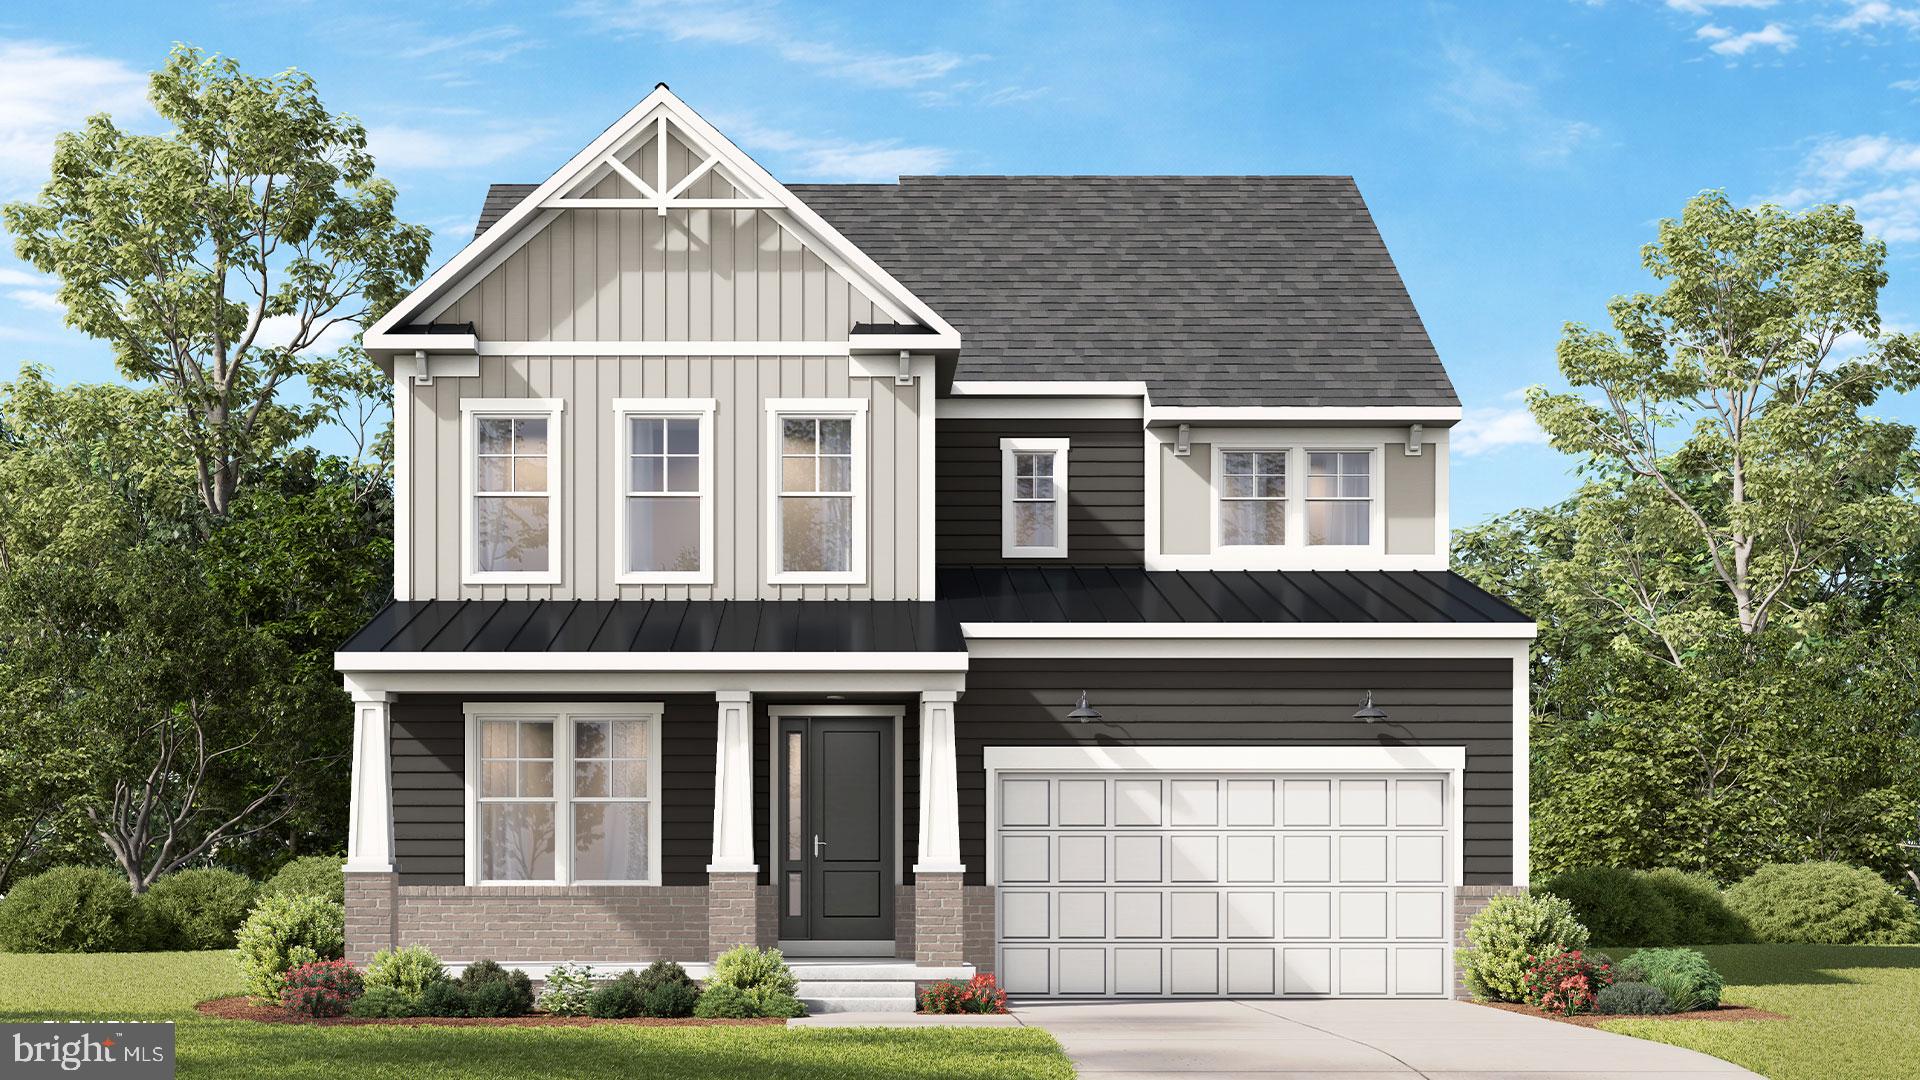
Experience resort-style living at Brunswick Crossing, Frederick County’s premier amenity-rich community. The Washington II offers classic curb appeal, flexible living spaces, and modern comfort. Enjoy an open-concept main level with an extended kitchen and island, and a large and inviting family room. This home features a main level bedroom with a full bath, as well as a dedicated dining space. The generous primary suite features dual walk-in closets, dual vanity, and beautifully appointed shower. This plan boasts 3 FULL baths on your second floor, and large bedrooms. The two-car garage adds convenience, and the basement includes a finished recreation room for extra space to relax and enjoy. Brunswick Crossing delivers a true resort-style lifestyle with miles of trails, a pool, fitness center, dog park, pickleball and tennis courts, and more—all surrounded by scenic mountain views. Conveniently located near Route 15, Route 340, I‑270, I‑70, and just minutes from the Brunswick MARC Train and historic Downtown Frederick. *Photos may not be of actual home. Photos may be of similar home/floorplan if home is under construction or if this is a base price listing.
#MDFR2089266

BRUNSWICK

HOMESITE CC5 MONOCACY CROSSING PARKWAY

5 Beds

4 Baths

3,687 Sq.Ft.

$774,000

MLS#: MDFR2089266

WELCOME TO THE EMORY AT BRUNSWICK CROSSING, THE ONLY PREMIER RESORT-STYLE LIFESTYLE COMMUNITY IN FREDERICK COUNTY!
Welcome to the Emory II, an incredibly versatile floor plan designed to grow with you and your lifestyle. Located in the highly sought-after Brunswick Crossing, the Emory offers the space, flexibility, and personalization you’ve been looking for—with the potential for up to 7 bedrooms!
The open-concept main level is designed for modern living and entertaining, featuring a spacious kitchen with a spectacular 12-foot island, stainless steel appliances, plank flooring, and a walk-in pantry. The main level also offers two flexible spaces that can be customized to fit your needs. Use one as a home office and the other as a playroom, exercise room, or additional living space—or select the optional main-level guest suite with a private bath for added convenience.
Upstairs, the Emory continues to impress with four bedrooms and a spacious loft, with options to add a fifth bedroom, additional private bathrooms, and a convenient walk-in laundry room. The luxurious primary suite offers two walk-in closets and your choice of a vaulted or tray ceiling, along with three primary bath designs, allowing you to create the private retreat you’ve always wanted.
The Emory isn’t just a home—it’s an opportunity to design a home around the way you live.
And the lifestyle at Brunswick Crossing is just as impressive. You will enjoy an amenity-rich community, featuring miles of walking trails, pool, fitness center, dog park, pickleball and tennis courts, and much, much more! Enjoy a peaceful setting with beautiful mountain views, while remaining conveniently located near major commuter routes including Route 15, Route 340, I-270, and I-70. Plus, you’re just minutes from the Brunswick MARC Train and the charming shops, restaurants, and attractions of historic Downtown Frederick. **OFFERING UP TO $15K IN FLEX CASH WITH USE OF BUILDERS APPROVED LENDER AND TITLE FOR A LIMITED TIME.** *Flex Cash can be used to pay closing cost, prepaid expenses, or other eligible costs.* Additional builder promotions may be available on select homes, homesites, and financing programs. Your dream home starts with your choices. Come discover the Emory at Brunswick Crossing and see how you can make this incredible floor plan your own! Contact us today for current pricing, available homesites, incentives, and additional details. Photos may not be of the actual home. Photos may depict a similar home or floor plan and may include upgrades or options not included in the base price. Incentives, pricing, features, options, and availability are subject to change. Certain restrictions and qualifications may apply. See a sales representative for complete details.
#MDFR2086236

BRUNSWICK

TBB MONOCACY CROSSING PARKWAY EMORY II

4 Beds

2 Baths

4,205 Sq.Ft.

$739,990

MLS#: MDFR2086236

**OFFERING UP TO $10K IN FLEX CASH WITH USE OF BUILDERS APPROVED LENDER AND TITLE.**
WELCOME to the Albemarle - this sought after floorplan opens to a spacious entryway leading to an elegant dining room, home office, and flex room. Convert the flex room to a main level guest suite for convenient accommodations. Marvel at the grand 2 story family room in the rear of the home opening to the spacious kitchen complete with island, corner pantry and sizable mudroom. Retreat upstairs to the primary suite featuring a wonderful walk-in closet and a private bathroom complete with a Deluxe Bath. There are three additional bedrooms on this level, with plenty of closet space and a hall bath with a double vanity! For added convenience, the laundry room is located on the second level, just steps away from the bedrooms. In need of more space for play and entertainment? The lower level has a finished rec room with the option to add a media room, full bath and/or a private bedroom for additional guests. As for the outside of the home, enjoy a blend of tranquility and accessibility with a resort-style community, filled with amenities, a marketplace and easy access to DC Metro, Baltimore, and Northern Virginia. Schedule your appointment to tour our Sales Office today!! **Photos may not be of actual home. Photos may be of similar home/floorplan if home is under construction or if this is a base price listing.
#MDFR2086514

BRUNSWICK

TBB BRANDENBURG FARM COURT ALBEMARLE

4 Beds

2 Baths

3,809 Sq.Ft.

$737,990

MLS#: MDFR2086514

Welcome to this exceptional colonial in the highly desirable Brunswick Crossing community, offering more than 5,000 finished square feet of beautifully appointed living space with 4 bedrooms, 3.5 bathrooms, and an impressive blend of timeless design and thoughtful updates.
A grand two-story foyer with a striking arched window creates an elegant first impression. Just off the foyer, a private home office is enclosed by double glass French doors with transom windows, while the formal living and dining rooms feature crown molding, updated designer lighting, and sophisticated spaces for entertaining.
The stunning gourmet kitchen serves as the centerpiece of the home, featuring an expansive center island, glass-front cabinetry, abundant workspace, and seamless flow into the sunroom and family room. Designed for both everyday living and entertaining, the spacious family room is anchored by a dramatic floor-to-ceiling stone fireplace, creating a warm and inviting atmosphere.
Bathed in natural light, the sunroom showcases a soaring cathedral ceiling, updated lighting, and tranquil views of the mature trees beyond the backyard. Whether used as a dining room, sitting room, or additional gathering space, it offers exceptional versatility and a peaceful connection to the outdoors. A spacious laundry room with direct access to the attached garage completes the main level.
An elegant split staircase leads to the upper level, where the luxurious primary suite offers a true retreat. The generously sized bedroom features a tray ceiling, a private sitting area, two walk-in closets, and a beautifully updated spa-inspired ensuite with a dual vanity, new lighting, designer faucets, and updated hardware. Three additional spacious bedrooms and a tastefully updated full bathroom complete the second floor.
The fully finished walkout lower level significantly expands the home's living space with a sprawling recreation room, a versatile flex room ideal for overnight guests, a beautifully finished full bathroom featuring marble-inspired finishes, and a custom bar area designed for effortless entertaining. Two glass doors provide seamless access to the stamped concrete patio, extending the living space outdoors.
Enjoy the serenity and low maintenance from the spacious new Trex deck with upgraded railings overlooking mature trees that provide exceptional privacy and a picturesque natural backdrop. The fully fenced backyard, enclosed with a classic white picket fence, offers both charm and functionality.
Residents of Brunswick Crossing enjoy an outstanding lifestyle with exceptional community amenities, including a clubhouse, fitness center, resort-style swimming pool, tennis courts, athletic fields and sports courts, dog parks, playgrounds, and more than 26 miles of scenic walking and biking trails. Conveniently located near commuter routes, shopping, dining, and schools, this remarkable home offers luxury, comfort, and an unparalleled sense of community.
#MDFR2084046

BRUNSWICK

1302 MOORE SPRING COURT

4 Beds

3 Baths

5,250 Sq.Ft.

$724,900

MLS#: MDFR2084046

New on site 4 days ago
Welcome to 1418 Crampton Street, a beautifully maintained Lennar Portfield model in sought-after Brunswick Crossing, offering 3,583 finished square feet, five bedrooms, three-and-a-half baths, and a premium setting with scenic mountain views. Built in 2023 and enhanced with exceptional indoor and outdoor living spaces, this home combines the advantages of newer construction with improvements already completed for the next owner.

The light-filled main level features luxury vinyl plank flooring and a versatile front flex room ideal for a home office, sitting room, playroom, or study. At the heart of the home is a spacious gourmet kitchen with quartz countertops, an oversized center island, gas cooking, abundant cabinetry, and a generous pantry.

Just beyond the kitchen is Lennar's optional vaulted Morning Room, a sun-filled extension surrounded by windows that creates an inviting dining and gathering space. The adjoining family room features tall windows and an open layout designed for comfortable everyday living and entertaining.

An oversized sliding glass door opens to one of the home's standout features: a fantastic screened porch with Trex flooring and a cathedral ceiling. Beyond it, an impressive custom hardscape patio with curved built-in seating provides another exceptional space for outdoor dining, entertaining, or simply enjoying the peaceful surroundings.

Upstairs, an open loft offers additional flexible living space along with four generously sized bedrooms and two full baths. The spacious primary suite features a tray ceiling, two closets, and an upgraded private bath with dual vanities, upgraded tile and finishes, and a luxurious shower with dual rain shower heads and handheld fixtures.

The fully finished lower level adds 975 square feet of finished living space and includes a large recreation room, fifth bedroom, full bath, convenient storage, and a double-wide areaway with direct access to the rear yard—an excellent configuration for guests, extended family, a home office, or additional private living space.

Enjoy beautiful mountain views from the front porch and a quiet residential setting while remaining convenient to major commuter routes. Brunswick Crossing offers resort-style amenities including swimming pools, soccer and basketball courts, playgrounds, miles of walking trails, a fitness center, yoga studio, and community center with lounge areas.

With 3,583 finished square feet, a five-bedroom floor plan, Lennar's desirable Morning Room option, finished lower level, exceptional outdoor living spaces, and a premium Brunswick Crossing setting, 1418 Crampton Street offers an outstanding combination of space, condition, and value.
#MDFR2089204

BRUNSWICK

1418 CRAMPTON STREET

5 Beds

3 Baths

3,583 Sq.Ft.

$724,900

MLS#: MDFR2089204

BIG PRICE IMPROVEMENT!! Don't miss out on this great opportunity! Welcome to your dream home in the desirable community of Brunswick Crossing! Built in 2015 by quality builder Advantage Homes, this stunning and very spacious Buchanan model perfectly combines classic design elements like oak floors, chair railing and moldings with unparalleled comfort on 5,000 finished square feet, all framed by breathtaking, miles-long views of the lush local landscape and the iconic Harpers Ferry Gap.

Step inside to a grand main level featuring sophisticated formal living and dining rooms, ideal for hosting memorable gatherings. The heart of the home is the spectacular two-story family room, anchored by a dramatic floor-to-ceiling stone fireplace that commands attention. Culinary enthusiasts will fall in love with the gourmet kitchen, beautifully appointed with classic ivory cabinetry, a spacious central island, and stainless steel appliances including a gas range and double wall ovens. For ultimate convenience, the main floor also includes a versatile bedroom with an adjacent half bath—perfect for guests or a home office.

Upstairs, you will find four generously sized bedrooms and three full baths, offering plenty of private space for everyone. The expansive, completely finished walkout basement expands your living options even further, featuring a large recreation area and a dedicated bonus room with a full bath.

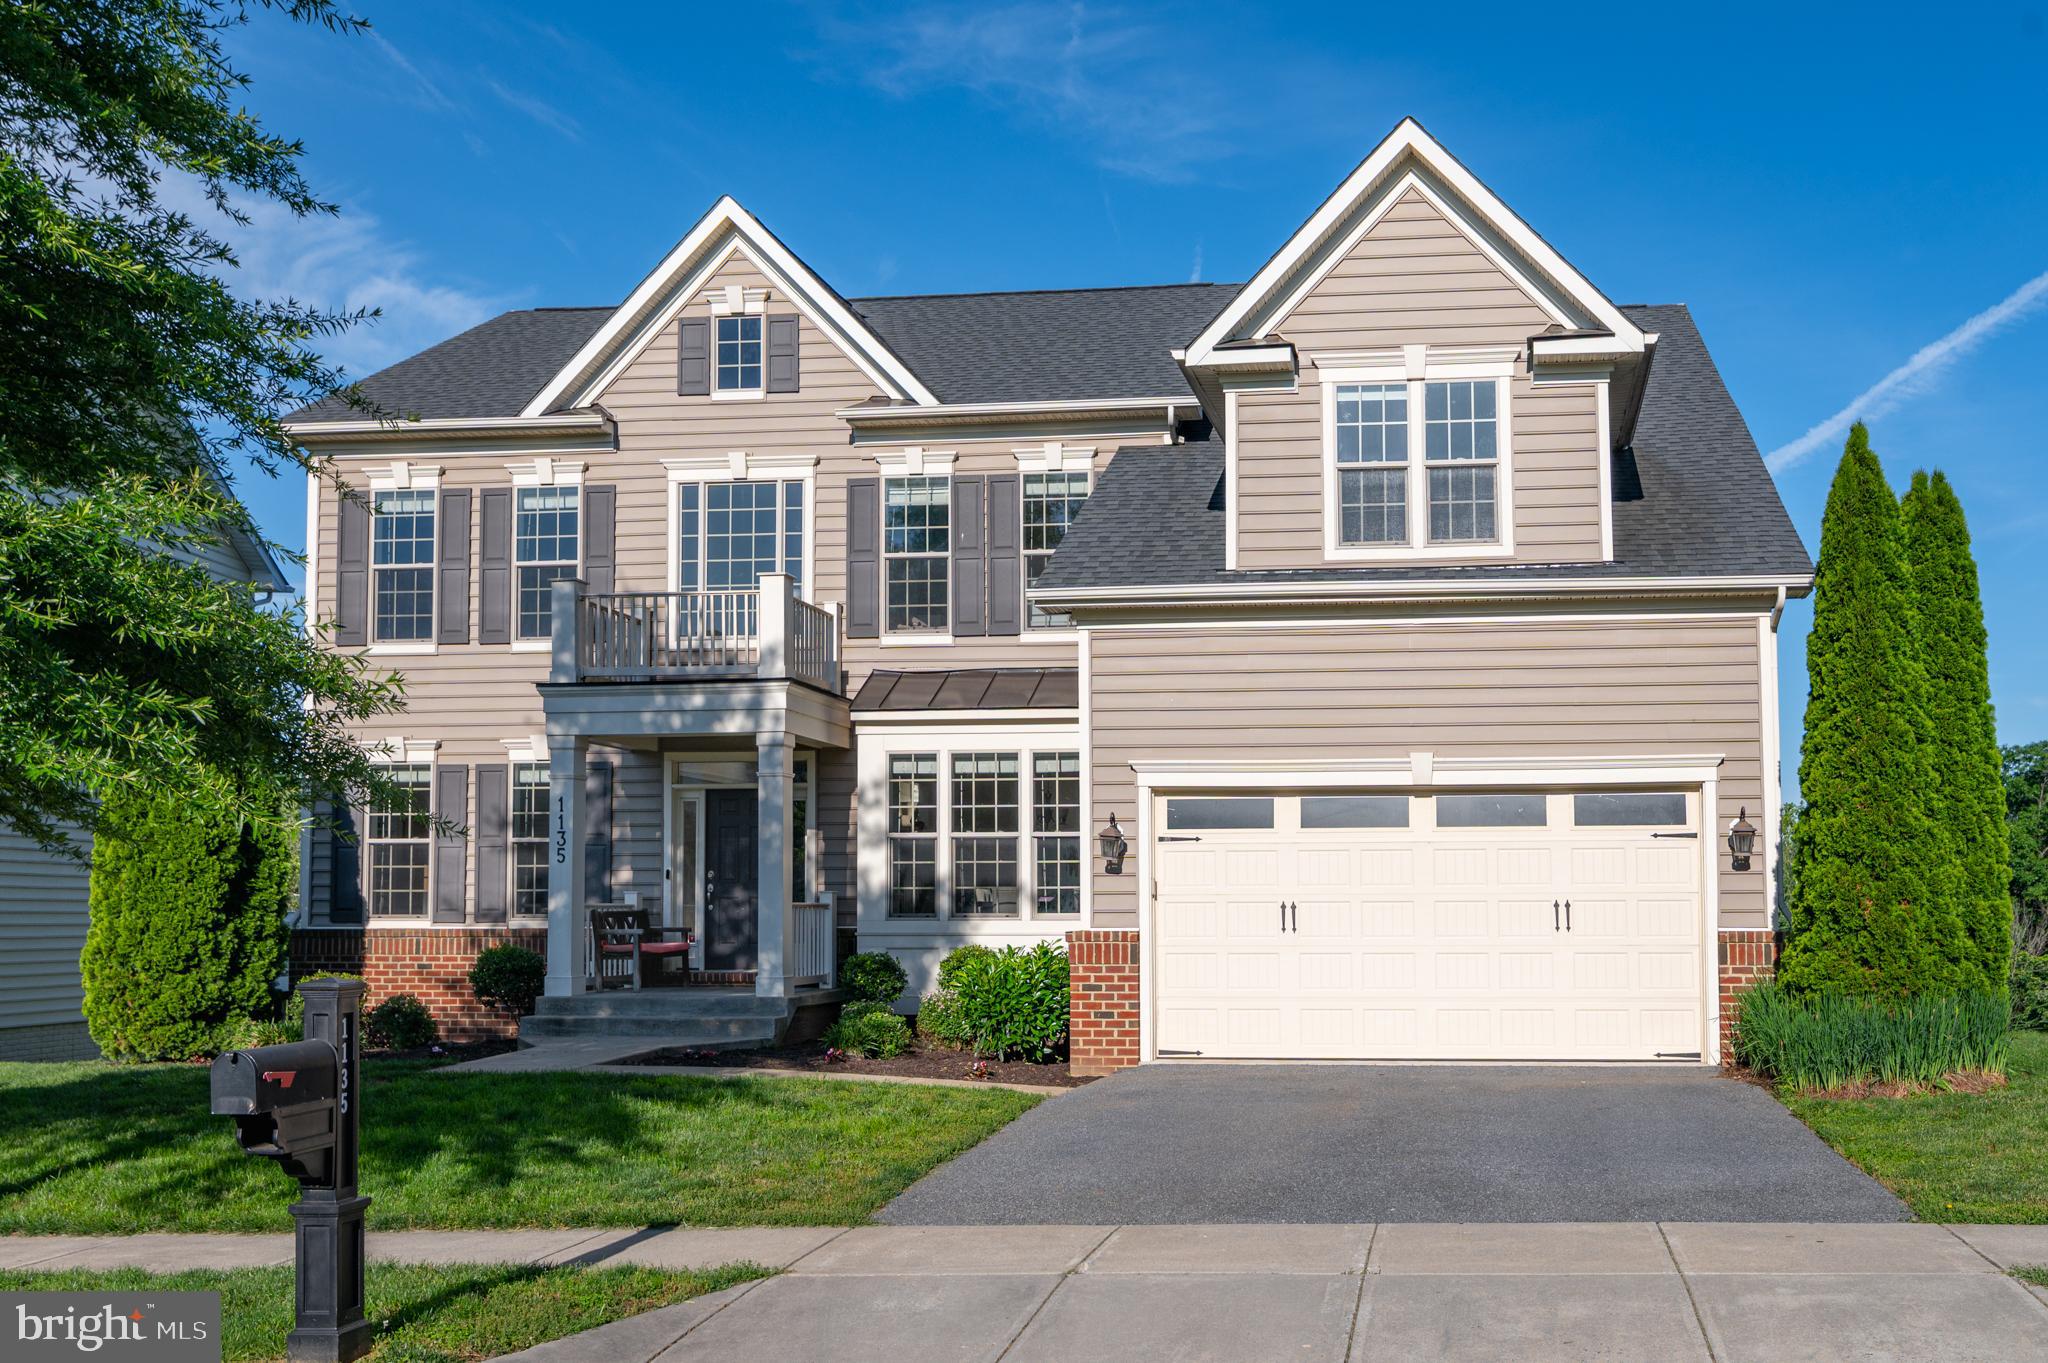
Step outside onto the large trex rear deck to take in those exceptional, panoramic mountain gap views.  The two-car garage is nicely finished with a mini-split, perfect for a gym set-up. Enjoy the premier resort-style amenities of Brunswick Crossing such as pool, tennis, fitness center, beach volley, basketball courts, dog parks, tot lots and walking trails for miles nestled throughout the community, all while being just minutes from local commuter routes, shopping, and outdoor recreation. Welcome!
#MDFR2083144

BRUNSWICK

1135 DARGON QUARRY LANE

5 Beds

4 Baths

5,076 Sq.Ft.

$719,900

MLS#: MDFR2083144

Meticulously cared for by the original owner, this beautiful 4 bedroom 4.5 bath home on a quiet treelined street in popular Brunswick Crossing shines with homeowner pride. Charming curb appeal with a deep and wide front porch with Victorian-style carpentry details welcomes you to the sunny two-story foyer. You will immediately notice the solid oak floors and trim around the walls, windows and doorways, typical of a well built Advantage Homes, and there's just a few of them in the community. Flanked on the left by a formal living room, and on your right by an elegant formal dining room connecting to the kitchen, the foyer then leads you into the heart of the home. You will love spending time here between the family room with raised hearth stone fireplace,  and a gorgeous morning room with a row of windows overlooking vistas of treetops. The kitchen overlooks both these rooms and has all the space and appliances you need including a gas range, double wall ovens, granite countertops and a walk-in pantry. A large study is right off the kitchen, perfect for work for home with your coffee brewing just steps away. Upstairs you will find an expansive primary suite with separate sitting room, large bedroom, walk-in closet and en-suite bath. Two secondary bedrooms are adjoined by a spacious Jack n Jill bath, and there's a princess suite with en-suite bath as well. The practical laundry room completes the upper level. The lower level doesn't feel like a basement at all, with plenty of windows and a glass door to the fenced-in yard. Enjoy a game of pool in the rec room, watch a movie in the theater room with tiered seating and surround sound. Full bath, large finished bonus room, and storage room too! HVAC has been regularly serviced and the 50 gallon water heater with mixing valve is new.  The yard is quite private with no neighbors on one side and a tree conservancy in the back. Come and see what Brunswick Crossing is all about! Amazing amenities such as swimming pool, fitness center, many ball fields including soccer, baseball, basket ball, beach volley and of course tennis courts. Dog parks, tot lots, community garden, RV parking, and walking trails for miles nestled throughout the community is all part of the fun living here. MARC train stops in Brunswick for easy commuting, and it's quick to get to Frederick, Leesburg, Dulles Airport and points beyond. Don't miss your chance to own this beautiful home. Schedule your showing today!
#MDFR2088084

BRUNSWICK

1315 VOLUNTEER DRIVE

4 Beds

4 Baths

4,948 Sq.Ft.

$718,000

MLS#: MDFR2088084

***OFFERING UP TO $10K IN FLEX CASH WITH USE OF BUILDERS APPROVED LENDER AND TITLE.**INCENTIVE REFLECTED IN PURCHASE PRICE, PLEASE SEE SALES CONSULTANT FOR DETAILS**

PUBLIC-Newly Released Plan! Here is your opportunity to build this beautiful Washington II offering 4 bedrooms, 3 full baths, 1 half bath, 3,687 square feet, and a 2-car garage in Frederick County's only award-winning neighborhood offering single-family homes with resort-style amenities. This thoughtfully designed home features an open-concept floor plan with a spacious gathering room, beautiful kitchen with a walk-in pantry, flex room, dedicated dining room, mudroom, and a spacious primary suite with dual walk-in closets. Enjoy an included 3rd bath upstairs! Surrounded by scenic mountain views, this home also features a welcoming front porch overlooking the neighborhood and an expansive, level backyard with plenty of space to relax, play, or entertain. A partially finished lower level rec room provides even more flexible living space. Located in the amenity-rich Brunswick Crossing community, residents enjoy a clubhouse, resort-style pool, fitness center, yoga studio, dog park, sports courts and fields, 26+ miles of trails, playgrounds, and a neighborhood marketplace. Conveniently located near Downtown Frederick, the Potomac River, C&O Canal, Virginia Wine Country, and within easy commuting distance to Washington, DC, Baltimore, Loudoun County, and Charles Town.  *Photos may not be of actual home. Photos may be of similar home/floorplan if home is under construction or if this is a base price listing.
#MDFR2086104

BRUNSWICK

TBB ENFIELD FARM LANE WASHINGTON II

4 Beds

3 Baths

3,687 Sq.Ft.

$684,990

MLS#: MDFR2086104

1 2 3

properties found. properties found. Page of .

 - property

Send a message

Message successfully sent.

Your message

What is 3 + 4 ?

Reason for contacting?

I agree to receive email communication and understand I can unsubscribe at any time.

I agree to be contacted by Charis Realty Group - Christine Issler, Broker via call, email, and text for real estate services. To opt out, you can reply 'stop' at any time or reply 'help' for assistance. You can also click the unsubscribe link in the emails. Message and data rates may apply. Message frequency may vary. Privacy Policy

Sign Out

Virtual Assistant

Would you like to take the next step with this property? We can help you schedule a showing or virtual tour, or send you more details.

Yes, I would like more information.

Thank You for Your Reply, One of Our Agents will contact you as soon as possible

No, maybe later.

Thank you, you can always contact me via email, phone number or through the contact form.

Realhub AI

Lucy - Your AI-Powered Realtor

Update Your Temporary Password

Personalize your search

Enter your email and we'll notify you immediately when new listings match what you're looking for.

or enter email address

Already have an account ? Login here

Continue your home search

I agree to receive communications and understand I can unsubscribe at any time.

I agree to be contacted by Charis Realty Group - Christine Issler, Broker via call, email, and text for real estate services. To opt out, you can reply 'stop' at any time or reply 'help' for assistance. You can also click the unsubscribe link in the emails. Message and data rates may apply. Message frequency may vary. Privacy Policy

Already have an account ? Login here

We use cookies

We use cookies primarily for analytics to enhance your experience. By accepting, you agree to our use of these cookies. You can manage your preferences or learn more about our cookies policy.