MARTINSBURG community

MARTINSBURG Real Estate

Explore properties and local insights in MARTINSBURG.

About MARTINSBURG

About MARTINSBURG

Discover Martinsburg, WV: Your Ideal Community and Real Estate Hub

Welcome to Martinsburg, West Virginia, a vibrant and welcoming community that seamlessly combines rich history with modern living. Whether you’re a first-time homebuyer or a seasoned investor, Martinsburg offers a diverse array of real estate options tailored to your needs.

Why Choose Martinsburg?

Martinsburg boasts a unique blend of historical charm and contemporary conveniences. Here are some compelling reasons to consider this thriving city as your home:

  • Affordable Housing: Enjoy a variety of real estate options, from cozy single-family homes to luxurious townhouses.
  • Rich History: Experience a community steeped in heritage, reflected in its well-preserved architecture and historical sites.
  • Growing Economy: With a burgeoning job market and numerous business opportunities, Martinsburg is an excellent place for career growth.

Community Features

Excellent Schools

Martinsburg is served by award-winning schools that prioritize education and community involvement. The local education system offers:

  • Quality Teachers: Dedicated professionals committed to student success.
  • Extracurricular Activities: A range of programs that foster personal development and teamwork.

Vibrant Downtown Area

Explore the heart of Martinsburg, where you’ll find:

  • Local Shops: Unique boutiques that add character to your shopping experience.
  • Dining Options: From casual cafes to fine dining, there’s something to satisfy every palate.

Outdoor Activities

Connect with nature in and around Martinsburg:

  • Parks and Recreation: Numerous parks for hiking, picnicking, and sports.
  • Water Activities: Enjoy fishing and boating on the nearby Potomac River.

Real Estate Market Insights

Martinsburg’s real estate market is competitive yet affordable, making it an attractive option for buyers. Key insights include:

  • Average Home Prices: Below the national average, offering significant value.
  • Market Trends: An upward trend in home values, indicating a strong investment opportunity.

Types of Properties Available

  1. Single-Family Homes: Perfect for families seeking space and comfort.
  2. Condos and Townhouses: Low-maintenance living for busy professionals.
  3. Commercial Properties: Opportunities for retail and office spaces to start or expand your business.

Connect with Us

Ready to make Martinsburg your new home? We’re here to help you navigate the real estate market.

Join the Martinsburg community and find your dream home today!

MARTINSBURG community

322

# of Listings

3

Avg # of Bedrooms

$245

Avg. $ / Sq.Ft.

$476,388

Med. List Price

0

Open Houses Today

4

Open Houses · Next 7 Days

Community totals. Selected price ranges apply to the listings below.

Homes for Sale in MARTINSBURG

322 Properties Found. Page 6 of 22.

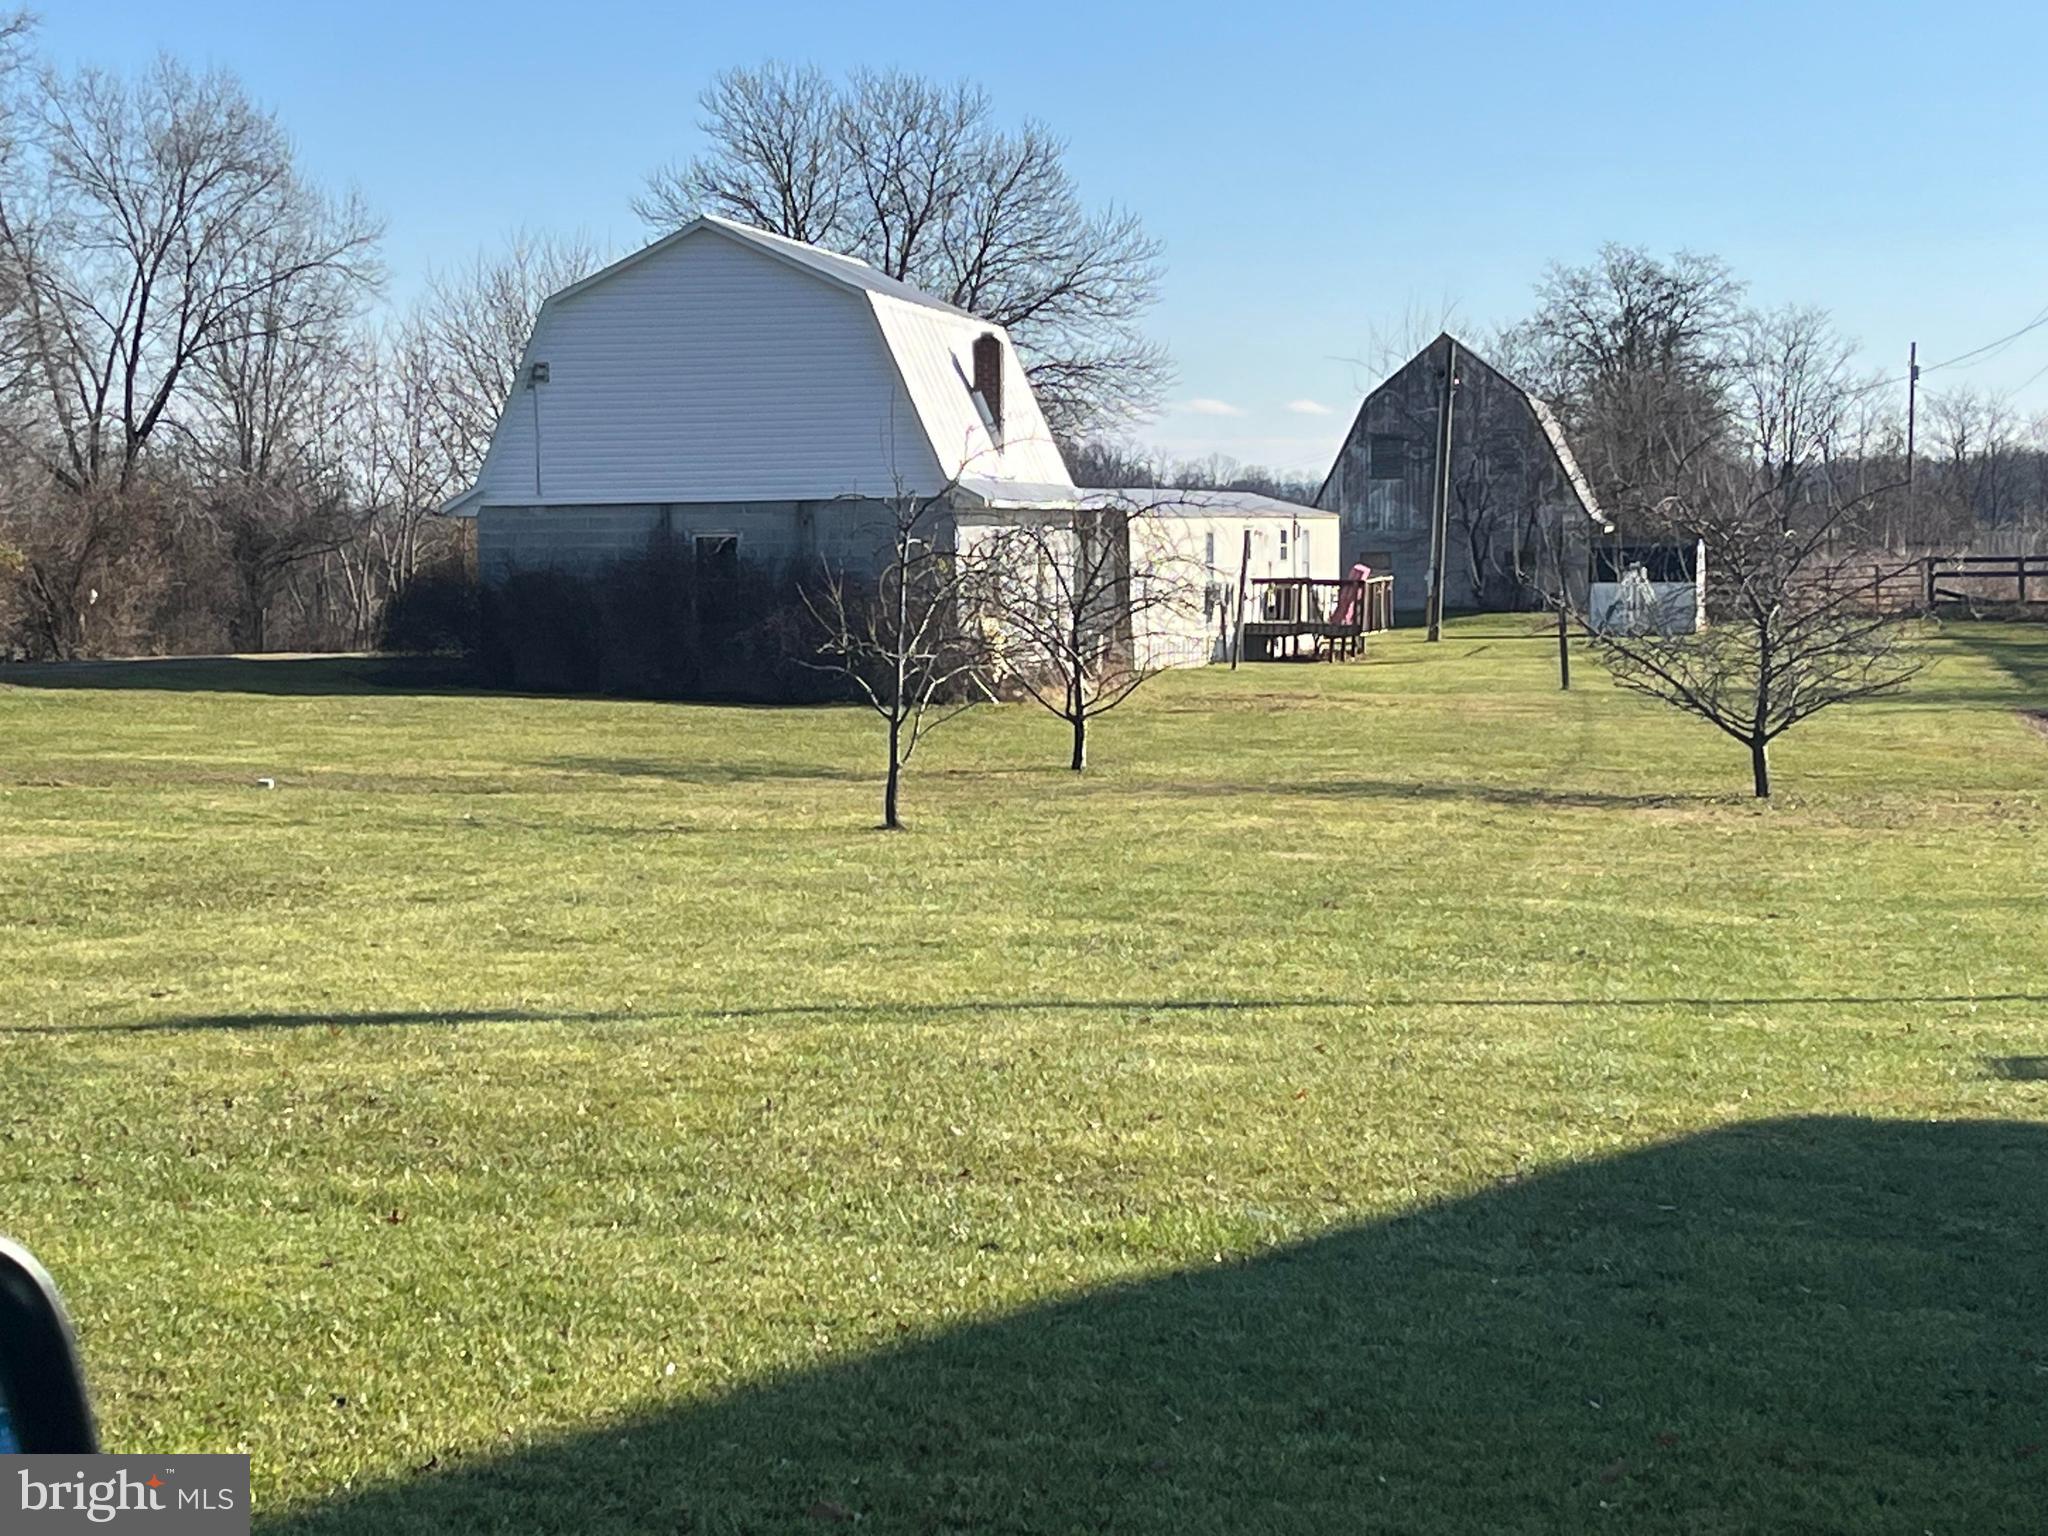
Unique income-producing property situated on approximately 1.1000 acres featuring multiple rental streams and versatile use potential. Property includes a manufactured home currently leased for $1,250/month, detached garage generating $950/month, and barn/storage space with projected rental income of approximately $975/month. Gross potential income approaches $40,000 annually. This property is convenient to the neighboring airport. 

Ideal opportunity for investors, contractors, hobby farm enthusiasts, or buyers seeking a live/work setup with supplemental income. Ample parking and flexible space for storage, equipment, workshop use, or recreational purposes.

Excellent potential for continued cash flow, future appreciation, and expanded use options. Rare opportunity to own a multi-use property with established income in a convenient location near Martinsburg and major commuter routes.

Buyer to verify zoning and intended use.

Approximate Drive Times
From I-81 Exit 13 / Route 9 interchange:  8 minutes
From downtown Martinsburg:  10 minutes
From Charles Town via Route 9:  25 minutes
#WVBE2051340

MARTINSBURG

2079 KELLY ISLAND ROAD

None Beds

None Baths

1.1 acres

$439,900

MLS#: WVBE2051340

IMMACULATE FORMER MODEL HOME – BEAUTIFUL COLONIAL WITH THOUGHTFUL UPGRADES!  SELLER IS OFFERING $5,000 TOWARDS THE BUYERS CLOSING COSTS. 

Welcome home to this beautifully maintained former model home, where charm, comfort, and thoughtful upgrades come together! This spacious 4 bedroom, 2 1/2 -bath Colonial offers an inviting layout with special touches throughout.

Start your day relaxing on the welcoming front porch, the perfect place to enjoy your morning coffee, greet neighbors, or unwind while taking in the fresh air.

Step inside and appreciate the elegant crown molding throughout the main living areas, adding a timeless touch of sophistication. Spend cozy evenings relaxing by the gas fireplace or enjoy the natural light in the wonderful 8' x 9' sunroom, the perfect spot for a good book or simply unwinding after a long day.

Upstairs, you'll love the generously sized hallway, spacious bedrooms, and inviting primary suite featuring a beautiful dual-head shower for a little everyday luxury.

Originally built as a model home, this property offers additional thoughtful features, including the ZIP System building envelope, designed to help improve energy efficiency and protect the home from the elements. A large driveway provides plenty of convenient parking.

LOCATION, LOCATION, LOCATION!

Enjoy the perfect combination of a comfortable home and convenient access to everything the Eastern Panhandle has to offer!

Commuter Friendly! Convenient access to I-81 and major commuter routes to Maryland, Virginia, and the Washington, DC area.

Everyday Convenience! Close to shopping, restaurants, and daily essentials.

Outdoor Adventures! Enjoy nearby Potomac and Shenandoah Rivers for kayaking, tubing, rafting, and fishing.

Explore the Outdoors! Hiking, biking, scenic trails, and recreational activities are all within reach.

From the charming front porch to the cozy fireplace, sunroom, and thoughtful upgrades, this beautifully maintained former model home offers comfort, character, and convenience!

Schedule your private showing today and see everything this wonderful home has to offer!
#WVBE2055406

MARTINSBURG

203 AYLESBURY LANE

4 Beds

2 Baths

2,288 Sq.Ft.

$439,900

MLS#: WVBE2055406

Welcome to 79 Willingham Way, a spacious Colonial tucked away on a cul-de-sac in the established Hammonds Mill community in the highly convenient Spring Mills area. Offering four bedrooms, three-and-a-half baths, three finished levels, and an attached two-car garage, this home provides an impressive amount of space and flexibility for everyday living, entertaining, working from home, and hosting guests.

Step inside to find a traditional yet comfortable floor plan with generous living and dining spaces and plenty of room to gather. Recent improvements include a roof that is approximately one year old, new carpet, and new luxury vinyl plank flooring, giving the home a fresh start for its next owners.

Upstairs you'll find four generously sized bedrooms, including the primary suite and an exceptionally spacious secondary bedroom measuring approximately 26' x 12'. Originally designed as a five-bedroom home, this oversized bedroom offers incredible flexibility with enough space to create separate sleeping and sitting areas, a study space, gaming area, or whatever best suits your needs.

The fully finished lower level expands the home's possibilities even further, offering additional recreation and gathering space, a full bathroom, storage, and convenient outside access. Whether used as a family room, game room, home gym, office, guest space, or a combination of uses, there is plenty of room to make it your own.

Outside, enjoy a 0.27-acre lot with an attached two-car garage and additional driveway parking. The cul-de-sac setting offers a neighborhood feel while keeping you close to everything the Spring Mills area has to offer.

One of the home's biggest advantages is its location—within walking distance of the Spring Mills school campus and convenient to shopping, restaurants, everyday necessities, Route 11, and I-81, making travel throughout the Eastern Panhandle and into Maryland especially convenient.

With a newer roof, new carpet, new luxury vinyl plank flooring, four spacious bedrooms, three-and-a-half baths, a finished lower level, two-car garage, and a fantastic Spring Mills location, 79 Willingham Way offers space, versatility, and an opportunity to make this home your own.

Schedule your private showing and come see the possibilities!
#WVBE2053788

MARTINSBURG

79 WILLINGHAM WAY

4 Beds

3 Baths

3,708 Sq.Ft.

$429,000

MLS#: WVBE2053788

**Preferred lender offering FREE 1-0 interest rate buydown for the first year for qualified borrowers.** Nestled in the serene community of Arcadia Springs, this exquisite ranch-style home offers a harmonious blend of luxury and comfort. Built in 2014, the property boasts a meticulously maintained exterior of stone, brick, and vinyl siding, inviting you into a world of elegance. Step inside to discover an open floor plan that seamlessly connects the gourmet kitchen to the family room, perfect for both entertaining and everyday living. The kitchen is a chef's dream, featuring upgraded countertops, a spacious island, and high-end appliances, including a built-in microwave, electric oven/range, and a refrigerator with an icemaker. Enjoy casual meals in the breakfast area or host formal dinners in the separate dining room, all bathed in natural light from thoughtfully placed windows. With four generously sized bedrooms and three luxurious bathrooms, including a primary suite with a walk-in closet and spa-like bath, this home is designed for relaxation. Cozy up by one of the two wood-burning fireplaces on chilly evenings, or step outside to the inviting deck for al fresco dining. Additional highlights include hardwood and ceramic tile flooring, recessed lighting, and a main-floor laundry for convenience. The partially finished basement offers endless possibilities, while the attached two-car garage ensures ample parking. Experience the exclusive lifestyle that Arcadia Springs offers, complete with community amenities like playgrounds and beautifully maintained common grounds. This home is not just a place to live; it's a sanctuary where cherished memories are made.

Updates to home: 2023 - Water heater, 2024 - Fence, 2025 - Interior painted, Dishwasher, 2026 - Roof, Sump pump, Hardwood flooring (Primary and stairs)
#WVBE2055360

MARTINSBURG

82 SERPENTINE WAY

4 Beds

3 Baths

2,520 Sq.Ft.

$425,000

MLS#: WVBE2055360

Charm, character and comfort come together in this impressive 4 bedroom, 2.5 bath brick colonial home built in the 1950's. Located in the Rosemont District on the west end of town, this home is convenient to shopping, dining, parks, interstate,schools and tennis courts. Main features are crown molding, hardwood flooring, tile, built in shelving, gas fireplaces,main level bath with shower, floored attic, built in bar, pergola, fencing and landscaping. Some of the special touches you will encounter in your new home are: two story entry hall which greets family and friends features hardwood floors, the gas burning fireplace and carpet add a cozy touch to the spacious living room, the large dining room is highlighted with hardwood floors, chandelier, pocket doors and a swinging door leads to the kitchen. Cooking isn't dull and routine in this, timeless kitchen with breakfast area featuring checkerboard flooring, a timeless choice for this 1950's retro style kitchen, refrigerator, dishwasher,. The spacious primary bedroom features hardwood floors, ample closet space and the ceramic tile is the highlight of the primary bath. The expansive lower level features a built in bar, brick gas fireplace is a great space for entertaining. The pergola is a pleasant setting to savor the out doors. With double car garage and extended driveway, parking is not an issue here!
#WVBE2054446

MARTINSBURG

1407 W KING STREET

4 Beds

2 Baths

2,947 Sq.Ft.

$424,900

MLS#: WVBE2054446

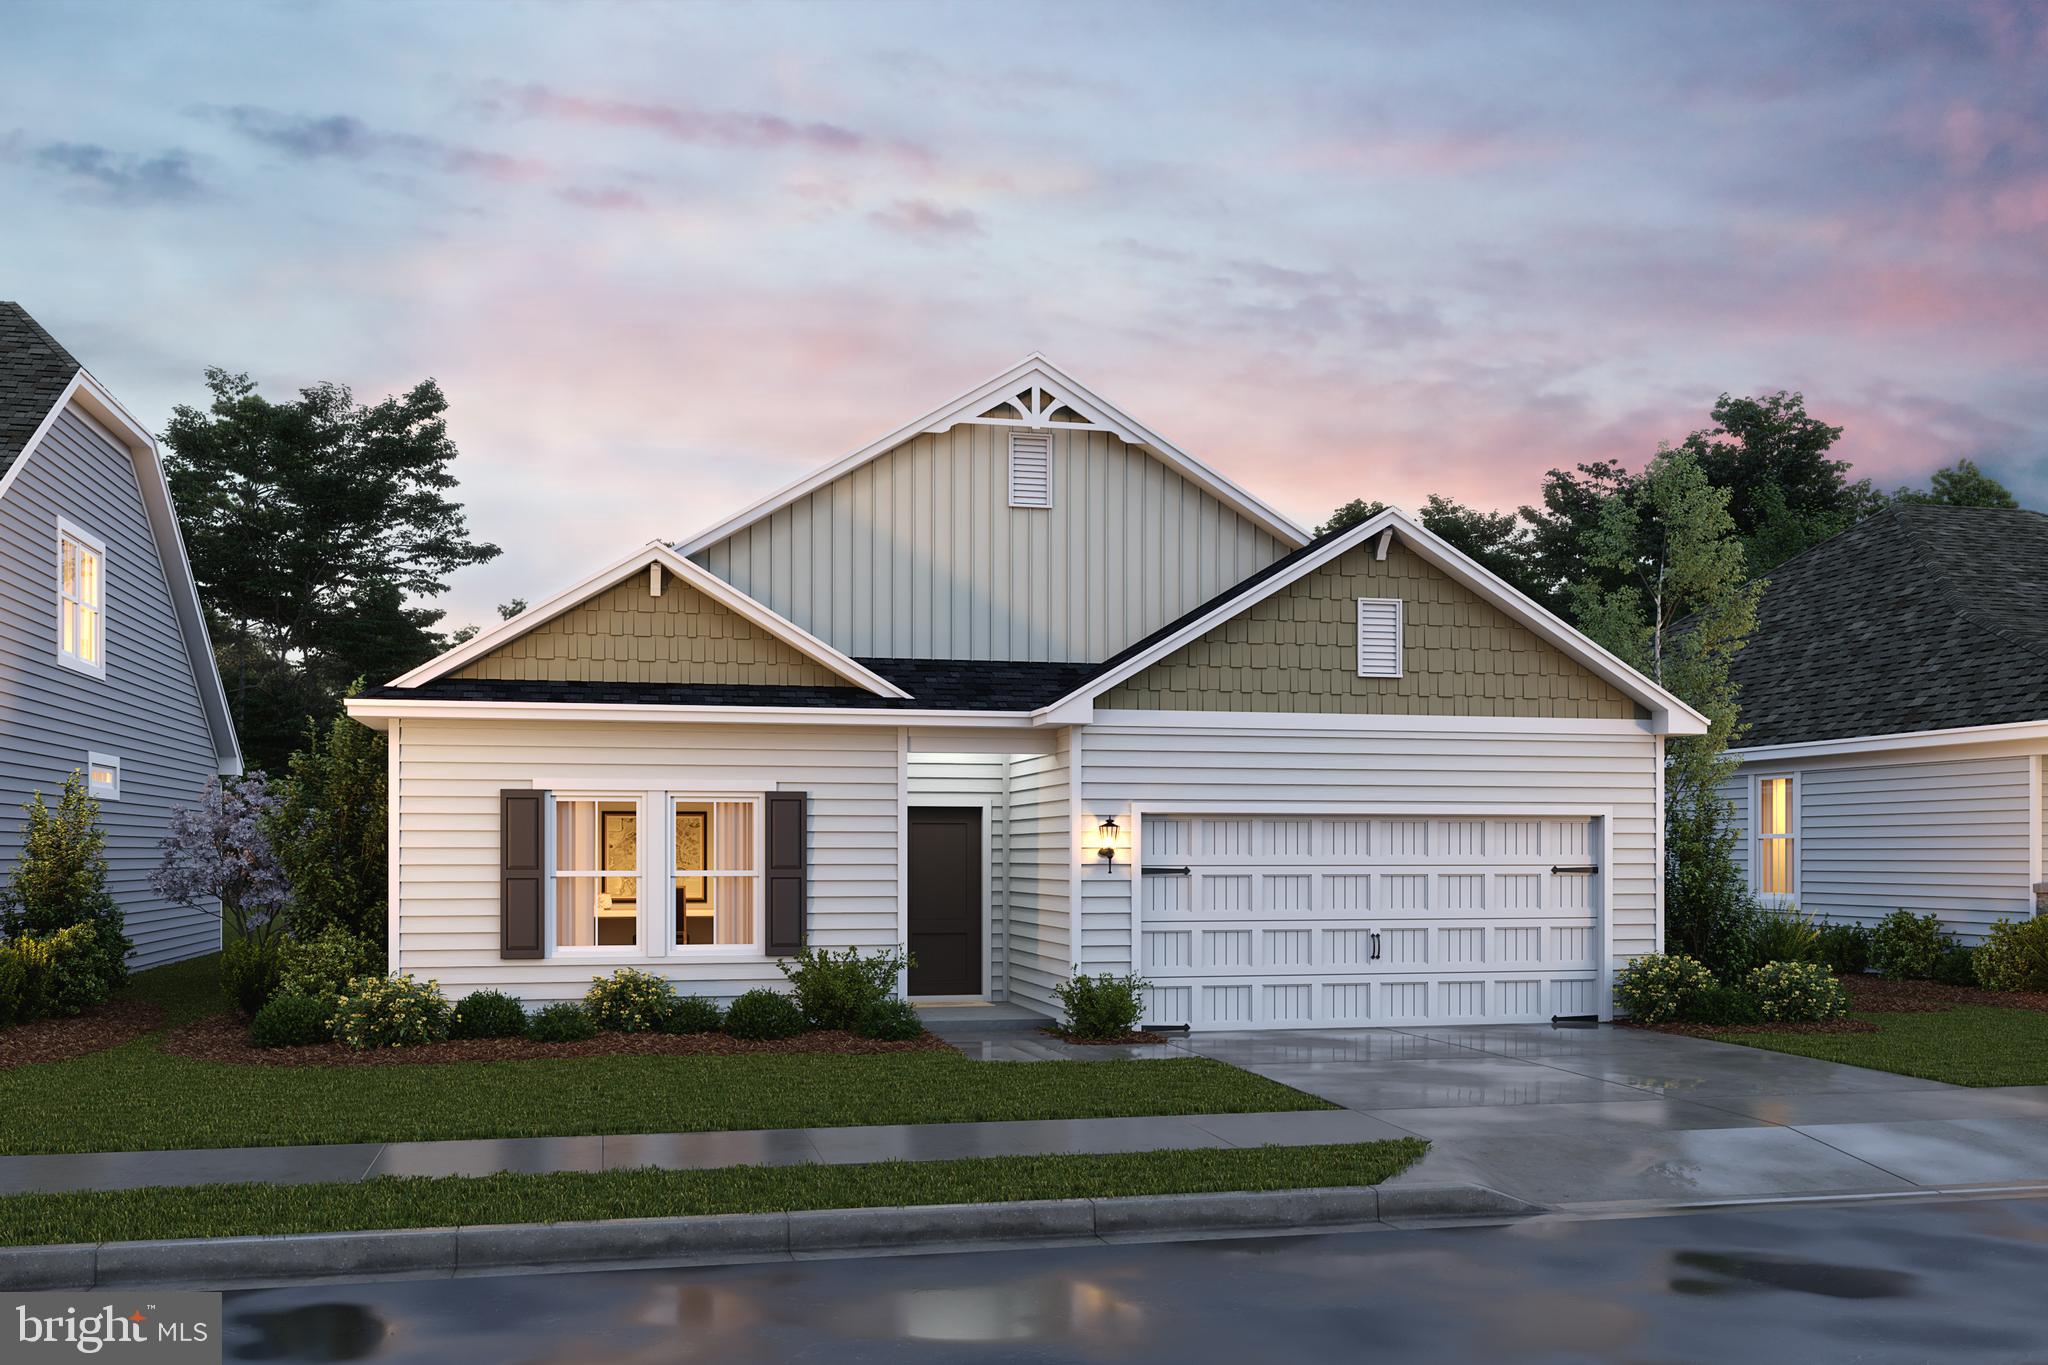
🌟 THE GOLDENROD RANCHER – ASCEND SERIES | LIBERTY RUN
1,762 SQ. FT. | 4 BEDROOMS | TRUE ONE-LEVEL LIVING | RARE FIND

Stop settling. This is the rancher buyers wait for—and almost never find.

Introducing the Goldenrod, one of the largest true single-level homes available in Berkeley County, offering 4 bedrooms, modern finishes, and the kind of open layout today’s buyers demand—all in a prime commuter-friendly location near Jefferson County for easy access to NOVA/DC.

🏡 WHY THIS HOME DOMINATES THE MARKET
✔ Rare 4-bedroom rancher (almost unheard of at this size)
✔ 1,762 sq. ft. of true one-level living – no stairs, no compromises
✔ Vaulted ceilings + 9’ ceilings throughout = bright, open, airy
✔ Move-in ready timeline with customization options still available
✔ Outstanding value compared to smaller, outdated resale homes

✨ DESIGNED TO IMPRESS – BUILT TO LIVE IN
Step into a wide-open layout that actually works for real life and entertaining.

Showstopper Kitchen Includes:
• Oversized quartz island (gathering central)
• Designer cabinetry + subway tile backsplash
• GE stainless steel appliance suite
• Walk-in pantry for serious storage

Flows seamlessly into dining and great room spaces with vaulted ceilings and natural light pouring in.

🛏️ PRIMARY SUITE = YOUR PRIVATE RETREAT
• Spacious, tucked away for privacy
• Large walk-in closet
• Spa-style bath with dual vanities
• Glass-enclosed walk-in shower

🔽 EXPAND YOUR SPACE (AND YOUR EQUITY)
Basement homesites NOW AVAILABLE

• Up to 1,000+ sq. ft. of additional space
• Finish it now or later—rec room, gym, media room, guest space
• Smart buyers know: basement = future value

⚡ Basement opportunities are selling FAST

💥 WHO THIS HOME IS PERFECT FOR
• Buyers tired of stairs
• Downsizers who don’t want to downgrade
• Move-up buyers wanting space + style
• Anyone who recognizes a rare opportunity when they see it

⚠️ IMPORTANT DETAILS
Photos are of a similar model. Taxes estimated. Incentives may be available for a limited time.

🔥 BOTTOM LINE:
There are VERY FEW true ranch homes with this kind of space, layout, and finish level in this area. Once they’re gone—they’re gone.

📲 Schedule your private tour TODAY and secure one of the most in-demand homes in Liberty Run before someone else does.
#WVBE2050748

MARTINSBURG

LOT 224 PRIMARY COURT

4 Beds

2 Baths

1,762 Sq.Ft.

$419,990

MLS#: WVBE2050748

Discover luxury living at 42 Man O War Way! In this stunning Colonial home built in 2022, you will find 2,270 sq. ft. of meticulously designed space with so many thoughtful accents and upgrades! Located in prestigious Bridle Creek this home features an open floor plan and a gourmet kitchen, complete with GE Profile luxury stainless steel appliances and upgraded granite countertops along with a stylish backsplash and upgraded cabinets.  The attention to detail is amazing as well in the inviting family room where aesthetics and comfort meet.  Additionally, enjoy the elegance of luxury vinyl plank and plush carpet flooring throughout. Upstairs you will find three spacious bedrooms including a beautifully appointed primary suite with a luxurious bath.  Step outside to a beautifully landscaped corner lot, where extensive hardscaping and a secure play area create an ideal setting for relaxation and entertainment. The outdoor space is enhanced by a charming deck and porch. Along with all of this, the home also offers a fully finished basement.   Additional highlights include energy-efficient double-pane windows, a monitored security system, and an oversized attached garage. Experience a lifestyle of sophistication and comfort in this remarkable property.
#WVBE2055466

MARTINSBURG

42 MAN O WAR WAY

3 Beds

3 Baths

2,270 Sq.Ft.

$416,500

MLS#: WVBE2055466

Welcome home to this beautifully updated 4 bedroom, 3.5 bathroom property offering the perfect blend of privacy and convenience. Recent improvements include a new HVAC system, new flooring throughout much of the main level, and an updated kitchen featuring upgraded countertops and appliances. The full basement provides extraordinary extra space to use however you choose, whether that’s a recreation room, home office, gym, or hobby space. 

Step outside to your private backyard retreat, where mature trees along the rear create a peaceful, secluded setting. Entertain on the upgraded composite deck or gather around the new concrete pad/fire pit to enjoy evenings outdoors. 

Ready for the road ahead! The attached garage features a dedicated electric vehicle charging station, so you can charge overnight and start every day with a full battery. A smart, forward-thinking upgrade that adds everyday convenience and appeal for current and future EV drivers. These are just a few of the many wonderful features this home has to offer. 

Tucked away yet located just minutes from major commuter routes, shopping, dining, and other amenities, this home truly offers the best of both worlds. Don’t miss your opportunity. Additional photos and information will be added soon.
#WVBE2055086

MARTINSBURG

206 MOSSY LANE

4 Beds

3 Baths

3,764 Sq.Ft.

$415,000

MLS#: WVBE2055086

Beautifully Maintained Colonial in the Stonebridge Golf Course Community! Welcome to this charming 4-bedroom, 2.5-bath Colonial nestled in the semi-private Stonebridge golf course community. Lovingly cared for by its original owner, this home backs to trees and showcases pride of ownership throughout, complemented by an impeccably maintained yard and inviting outdoor surroundings. All-new windows add to the home's appeal! Inside, you'll find a desirable floor plan designed for comfortable living and entertaining. The spacious kitchen features a center island and abundant cabinetry, offering plenty of room for convenience and storage. The kitchen flows seamlessly into the large family room, where a cozy fireplace creates the perfect setting for relaxing or gathering with family and friends. There is a formal dining area as well as an additional room for flex space, a half bath, laundry room, and 2 car garage. Upstairs, the generously sized primary suite offers a private retreat complete with a large walk-in closet and an ensuite bathroom featuring a garden tub, separate walk-in shower, and dual vanity. Three additional bedrooms and a full hall bathroom provide plenty of space for family, guests, or a home office. The full, walk-out basement offers excellent potential for future finishing, with ample space to create additional living areas, a recreation room, home gym, or office. An existing plumbing rough-in adds even more possibilities. In addition...Seller is offering $2500 towards kitchen and foyer flooring replacement! With its spacious layout, thoughtful features, exceptional care, and desirable golf course community setting, this home is ready to welcome its next owner!
#WVBE2055610

MARTINSBURG

167 BACKING CIRCLE

4 Beds

2 Baths

2,668 Sq.Ft.

$410,000

MLS#: WVBE2055610

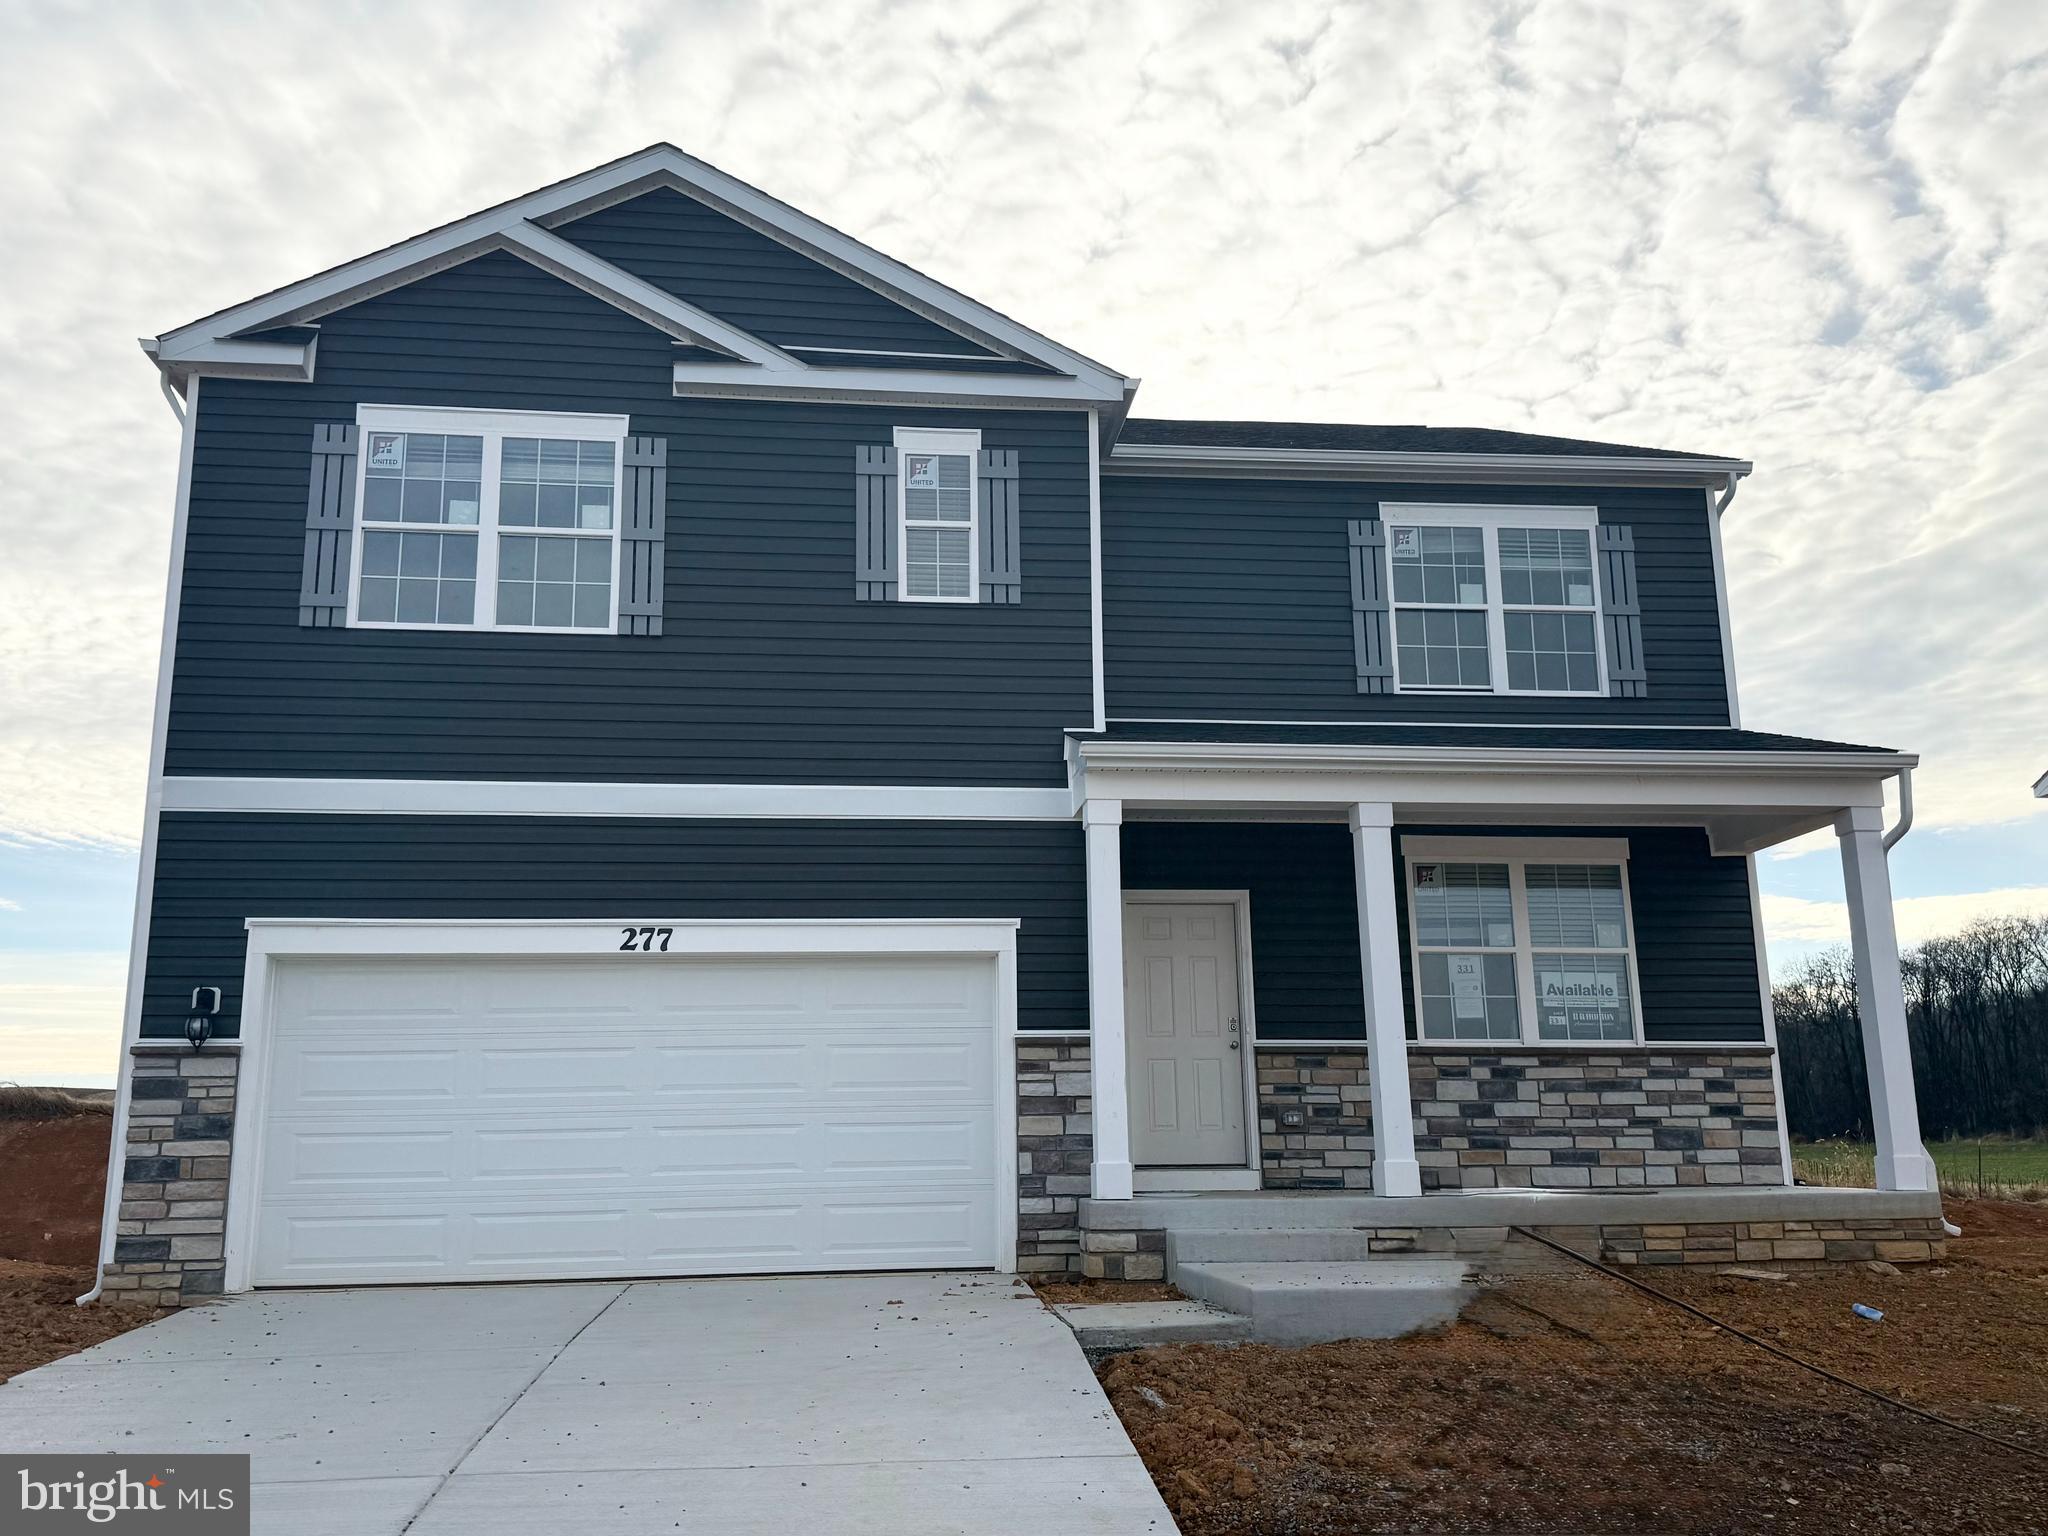
NEW CONSTRUCTION – ESTIMATED NOVEMBER 2026 DELIVERY! Welcome to the Charleston Slab at Apple Harvest, offering approximately 2,644 square feet of thoughtfully designed living space with the backyard backing to peaceful green space. This two-story home features 5 bedrooms, 3.5 bathrooms, a spacious loft, and a 2-car garage. The open-concept main level seamlessly connects the great room, dining area, and kitchen, creating the perfect space for everyday living and entertaining. The kitchen showcases Iced White Quartz countertops, Harbor-colored cabinetry, stainless steel appliances, and ample storage and workspace.  Upstairs, you'll find four generously sized bedrooms, including a spacious owner's suite and a versatile loft ideal for a second living area, home office, or playroom. The finished walkout basement adds a recreation room, fifth bedroom and full bathroom, along with direct outdoor access.  Apple Harvest is a desirable master-planned community offering outstanding amenities including a community swimming pool, pool house, tot lots, playgrounds, pocket parks, and green spaces. Ideally located near Route 45, I-81, and the Martinsburg MARC Station, commuting is easy while shopping, dining, and entertainment at The Commons, North Mall, and Martinsburg Plaza are just minutes away. Outdoor recreation is also nearby at Ambrose Park, Poor House Farm Park, and the Berkeley 2000 Recreation Center. Photos are of a similar home. Home features, finishes, colors, pricing, incentives, and availability are subject to change without notice. Closing costs and other buyer-paid fees are not included in the list price. Martinsburg schools are subject to change please verify which school district this home is located in.
#WVBE2055350

MARTINSBURG

124 SPITZENBURG STREET HS217

5 Beds

3 Baths

2,019 Sq.Ft.

$409,990

MLS#: WVBE2055350

Great property in apple knolls. Featuring 4 beds and 2.5 baths. Home has new floors, new paint, new light fixtures and much more. Very Large Fenced in back yard. Main level has a living room and dining room as well as a secondary living room/office. Powder room also on this level. Off of the kitchen you will find a deck leading down to your large flat backyard. Unfinished basement already plumbed in for future expansion.
#WVBE2055904

MARTINSBURG

55 BRIGHT CHERRY COURT

4 Beds

2 Baths

2,160 Sq.Ft.

$399,999

MLS#: WVBE2055904

This spacious three-level home offers a thoughtfully designed open-concept main level, seamlessly connecting the Great Room, dining area, and designer kitchen—perfect for everyday living and entertaining. The kitchen features Iced White quartz countertops, Stone-colored cabinetry, designer flooring, and stylish tile. A convenient main-level guest suite near the entry provides flexible space for visitors or a private home office.
Upstairs, four additional bedrooms offer comfortable retreats, including an expansive owner’s suite. The unfinished walkout basement provides abundant storage and excellent potential for future living space customized to your needs. A two-car garage and included top-load washer and dryer add everyday convenience to this beautiful new home.
Apple Harvest is a desirable master-planned community offering outstanding amenities including a community swimming pool, pool house, tot lots, playgrounds, pocket parks, and green spaces. Ideally located near Route 45, I-81, and the Martinsburg MARC Station, commuting is easy while shopping, dining, and entertainment at The Commons, North Mall, and Martinsburg Plaza are just minutes away. Outdoor recreation is also nearby at Ambrose Park, Poor House Farm Park, and the Berkeley 2000 Recreation Center. Photos are of a similar home. Home features, finishes, colors, pricing, incentives, and availability are subject to change without notice. Closing costs and other buyer-paid fees are not included in the list price. Martinsburg schools are subject to change please verify which school district this home is located in.
#WVBE2054092

MARTINSBURG

104 SPITZENBURG STREET 215

5 Beds

3 Baths

2,235 Sq.Ft.

$399,990

MLS#: WVBE2054092

Your Next, NEW Home Awaits - where space, style and scenic views come together beautifully!

This stunning 5-bedroom, 3 full bath home offers incredible flexibility, including a main-level secondary bedroom perfect for guests or a home office. The open concept layout features durable and stylish LVP flooring throughout all main living areas, complimented by bright white cabinetry and elegant granite countertops in the kitchen-creating a clean modern feel that buyers love.

Need extra space? You've got it. A versatile flex room on the main level adapts to your lifestyle, while the spacious upstairs loft provides the perfect spot for a media room, play area or additional lounge space. 

The partially finished basement adds even more potential, complete with plumbing rough-ins for a future bathroom - ready for you to customize to your needs.

Step outside to enjoy peaceful views as this home backs to beautiful farmland-offering privacy and a serene setting that's hard to find. Plus, enjoy the convenience of being just minutes from healthcare, shopping, and a variety of restaurants, giving you the perfect balance of tranquility and accessibility. 

Finance incentives available for qualified buyers using the preferred lender - making owning this home even more affordable!
#WVBE2050674

MARTINSBURG

380 ORPINGTON DRIVE

5 Beds

3 Baths

2,914 Sq.Ft.

$399,990

MLS#: WVBE2050674

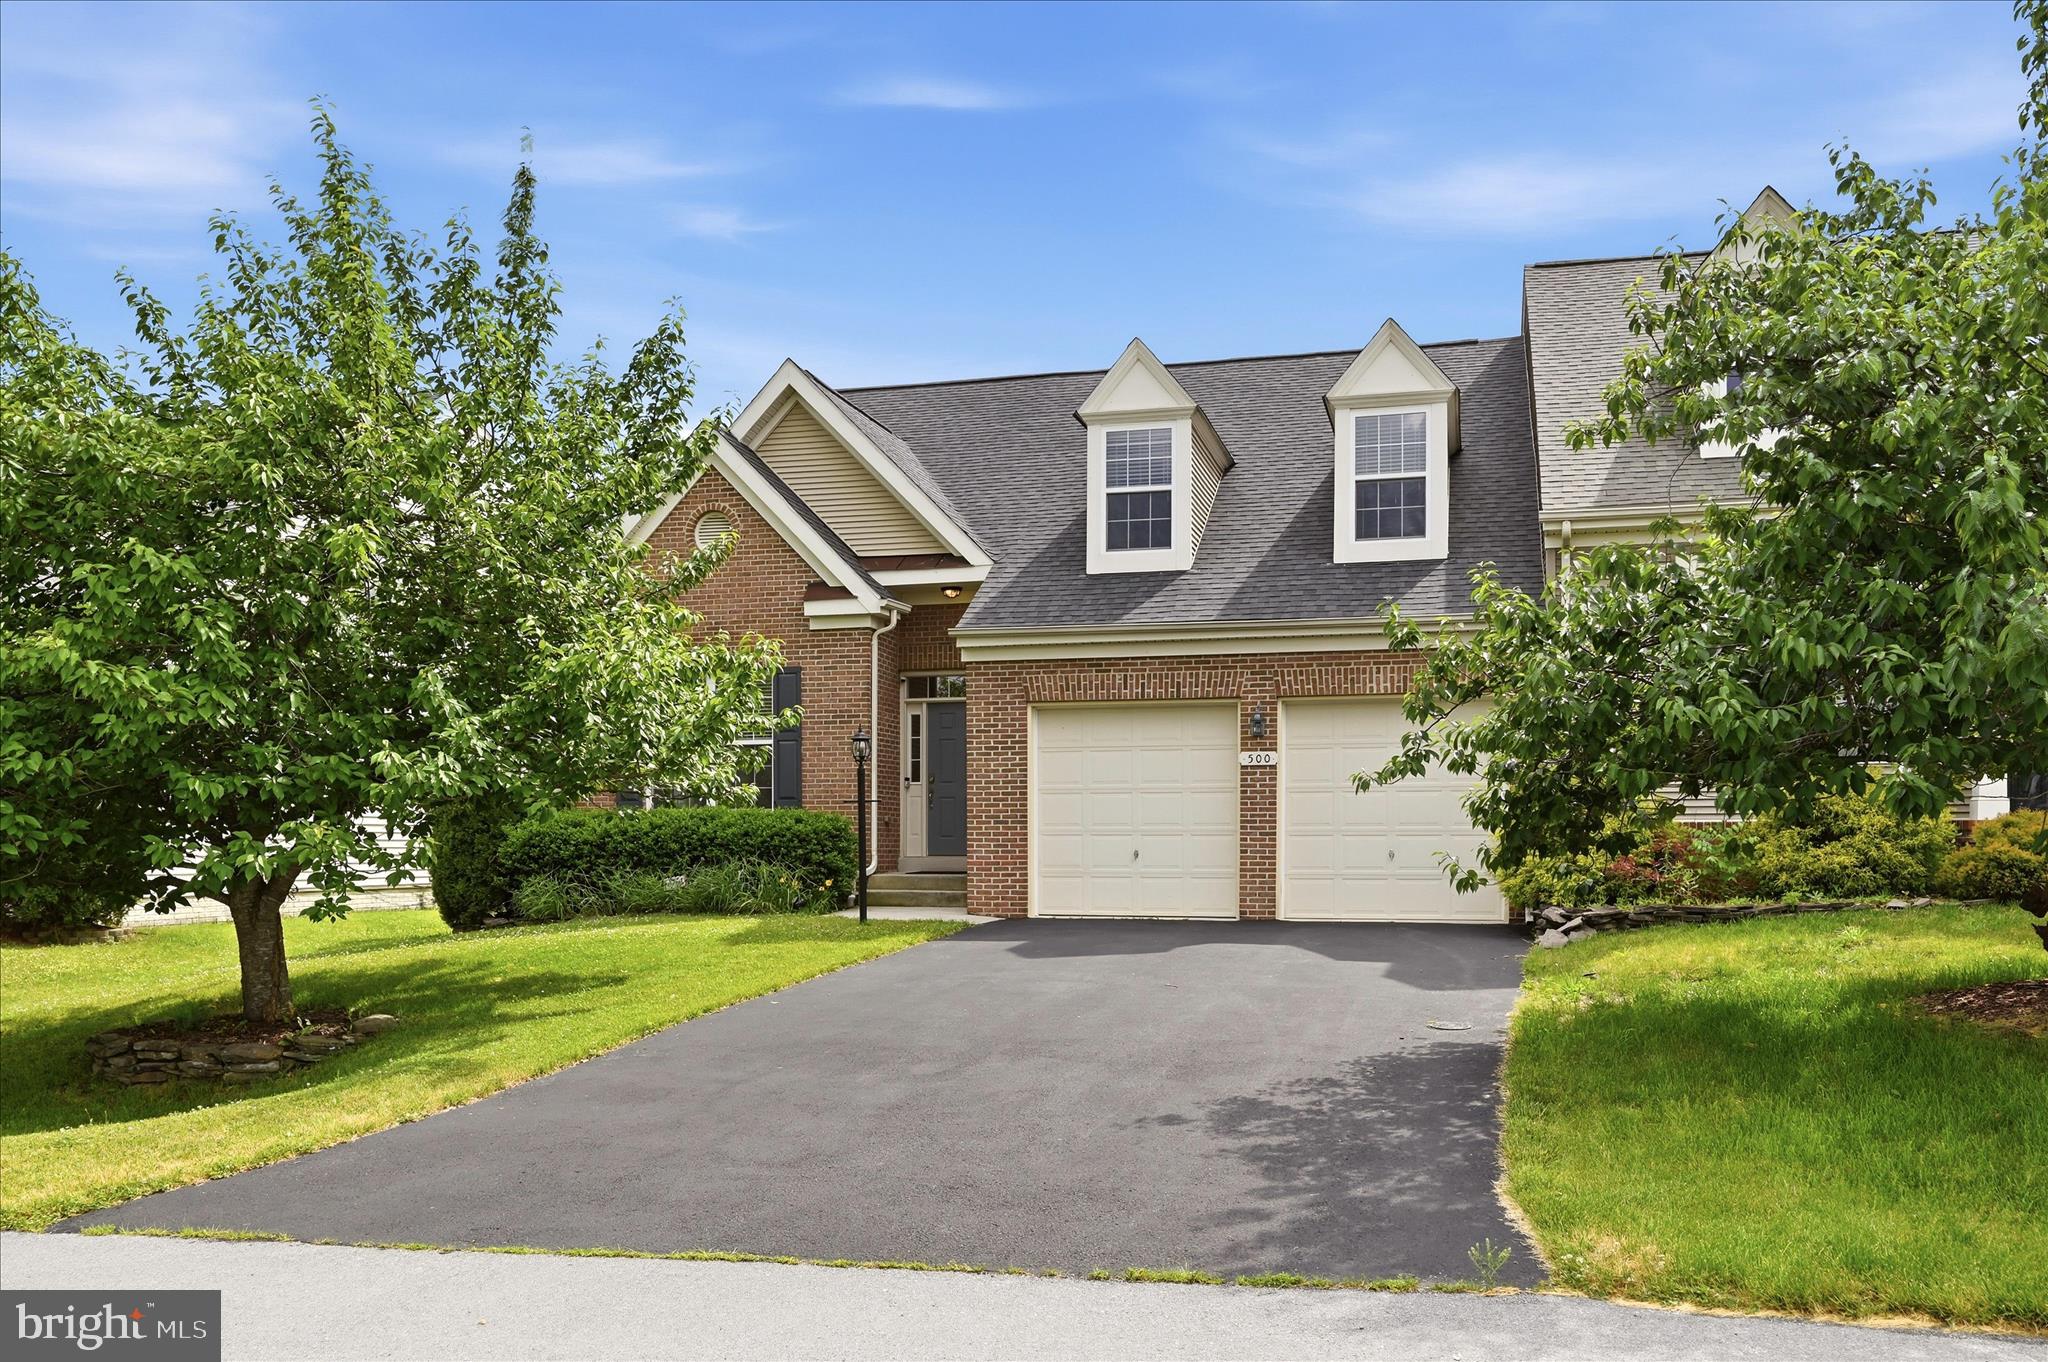
Welcome to this beautifully updated brick-front villa in the highly desirable Hammonds Mill community. Offering nearly 2,500 square feet of thoughtfully designed living space, this home provides far more room than its charming exterior suggests.
The open-concept main level is ideal for both everyday living and entertaining, featuring hardwood flooring throughout the main living areas, a spacious living room with a gas fireplace, a formal dining area, and an inviting kitchen with stainless steel appliances, a pantry, and newer solid surface countertops. Custom wall treatments and tasteful shiplap accents throughout the home add character and warmth. The adjoining breakfast area is filled with natural light and provides access to the deck.
A standout feature of this home is the rare main-level layout with two bedrooms, each offering direct access to a full bathroom. The spacious primary suite includes private deck access, a walk-in closet with built-in shelving, and an ensuite bath with a soaking tub, separate tiled shower, and dual sinks. The secondary main-level bedroom is perfect for guests, multigenerational living, or a home office and is conveniently connected to a full bath.
Upstairs, a versatile loft provides additional living space ideal for a home office, media room, or play area. Two generously sized bedrooms, a third full bath, and ample storage complete the upper level.
Outside, enjoy a large rear deck overlooking the fully fenced backyard with a lower patio, creating the perfect setting for outdoor gatherings. Additional highlights include a two-car garage, an extended driveway with ample parking, a laundry room, and abundant storage throughout.
Conveniently located within walking distance of the Spring Mills school campus, grocery stores, restaurants, and everyday conveniences, this home offers an exceptional blend of spacious interiors, flexible living arrangements, and room to grow.
#WVBE2051676

MARTINSBURG

500 BASHORE DRIVE

4 Beds

3 Baths

2,461 Sq.Ft.

$399,900

MLS#: WVBE2051676

Welcome home to this beautifully updated brick rancher, where timeless character meets modern comfort! Situated on a spacious .73-acre corner lot, this property offers the perfect combination of peaceful living, room to spread out, and the freedom of no restrictions!
Step inside and discover a home filled with warmth, charm, and impressive improvements throughout. The inviting living area features a cozy wood-burning fireplace, perfect for gathering on chilly evenings. The beautifully refreshed kitchen showcases granite countertops, new cabinetry, and stainless-steel appliances, creating a wonderful space for cooking, entertaining, and making memories. One of the home's standout features is the spacious additional family room, offering an incredible bonus or flex space! This large, open area is perfect for hosting family gatherings, entertaining guests, creating a game or recreation room, or simply enjoying extra space to spread out and relax. Whether you're hosting the holidays, enjoying movie nights, or making everyday memories, this versatile space is sure to become a favorite gathering spot!
THE BIG-TICKET UPDATES HAVE BEEN DONE! Enjoy the benefits of a new roof, HVAC system, windows, exterior doors, garage doors, electrical service, and waterlines from the meter throughout the home! Additional improvements include updated bathrooms with new tubs, toilets, and vanities, fresh paint, new flooring, updated lighting, and beautiful brushed nickel finishes throughout. Need extra space? The unfinished basement offers an abundance of storage and endless possibilities for future use. A convenient lower-level garage door provides additional access, while the extra lower-level parking area adds flexibility for vehicles, equipment, or recreational toys.
Outside, the generous .73-acre lot provides plenty of room to enjoy the outdoors, entertain, garden, or simply relax and appreciate having space of your own.
With its solid brick construction, extensive renovations, charming living spaces, and generous lot, this home offers an incredible opportunity to enjoy the character of an established property with the convenience of modern updates.
MOVE-IN READY, BEAUTIFULLY UPDATED, AND READY TO WELCOME YOU HOME! Schedule your private showing and come see everything this wonderful property has to offer.
#WVBE2055588

MARTINSBURG

1112 PAYNES FORD ROAD

3 Beds

2 Baths

2,108 Sq.Ft.

$399,900

MLS#: WVBE2055588

1 ... 4 5 6 7 8 ... 22

properties found. properties found. Page of .

Send a message

Message successfully sent.

Your message

What is 3 + 4 ?

Reason for contacting?

I agree to receive email communication and understand I can unsubscribe at any time.

I agree to be contacted by Charis Realty Group - Christine Issler, Broker via call, email, and text for real estate services. To opt out, you can reply 'stop' at any time or reply 'help' for assistance. You can also click the unsubscribe link in the emails. Message and data rates may apply. Message frequency may vary. Privacy Policy

Sign Out

Virtual Assistant

Would you like to take the next step with this property? We can help you schedule a showing or virtual tour, or send you more details.

Yes, I would like more information.

Thank You for Your Reply, One of Our Agents will contact you as soon as possible

No, maybe later.

Thank you, you can always contact me via email, phone number or through the contact form.

Realhub AI

Lucy - Your AI-Powered Realtor

Update Your Temporary Password

Personalize your search

Enter your email and we'll notify you immediately when new listings match what you're looking for.

or enter email address

Already have an account ? Login here

Continue your home search

I agree to receive communications and understand I can unsubscribe at any time.

I agree to be contacted by Charis Realty Group - Christine Issler, Broker via call, email, and text for real estate services. To opt out, you can reply 'stop' at any time or reply 'help' for assistance. You can also click the unsubscribe link in the emails. Message and data rates may apply. Message frequency may vary. Privacy Policy

Already have an account ? Login here

We use cookies

We use cookies for analytics and to enhance your experience. By accepting, you agree to analytics and marketing cookies. Small functional cookies that count viewed properties and time on site are used regardless of your choice. You can manage your preferences or learn more about our cookies policy.