One of the most popular communities provided by {{page_data.agentName}}

MONTGOMERY COUNTY

One of the most popular communities provided by Charis Realty Group - Christine Issler, Broker

MONTGOMERY COUNTY

About MONTGOMERY COUNTY

Discover Montgomery County, MD Real Estate

Welcome to Montgomery County, Maryland — The Gold Standard for Modern Living!

Consistently ranked as one of the most affluent and highly educated counties in the nation, Montgomery County (often called "MoCo") is the crown jewel of the Washington, D.C. metropolitan area. From the cosmopolitan skyline of Bethesda to the equestrian estates of Potomac and the quiet forests of Damascus, Montgomery County offers a diverse, world-class lifestyle that attracts global leaders, innovators, and families alike.

Why Choose Montgomery County, MD for Your Next Home?

Montgomery County is where luxury meets opportunity. It is a premier economic powerhouse, home to major federal agencies (NIH, NOAA, FDA) and a thriving biotech corridor. With a commitment to environmental sustainability, cultural diversity, and public infrastructure, MoCo provides an exceptional environment that balances high-energy urban centers with serene suburban sanctuaries. 

Top Features of Montgomery County Real Estate

  • High-End Urban Living: Luxury high-rise condos and sleek penthouses in Bethesda, Chevy Chase, and Pike & Rose.
  • Prestigious Estates: Magnificent custom-built mansions and equestrian properties in Potomac and Poolesville. 
  • Charming Suburban Neighborhoods: Tree-lined streets and classic colonial architecture in Rockville, Silver Spring, and Kensington.
  • Modern Planned Communities: Vibrant, walkable developments like Clarksburg and King Farm designed for connection and convenience. 

Benefits of Living in Montgomery County

1. A World-Class Education SystemThe Montgomery County Public School (MCPS) system is a national leader in academic excellence. Known for its rigorous IB programs, high graduation rates, and extensive resources, MCPS consistently produces some of the highest-performing students in the country. The county is also home to Johns Hopkins University’s Montgomery County Campus and Montgomery College. 

2. A Finalist for the National Gold Medal in ParksIn 2026, the Montgomery Parks system was named a finalist for the prestigious National Gold Medal Award. With over 400 parks and 37,000 acres of parkland, you are never far from nature. 

  • Brookside Gardens: 50 acres of award-winning display gardens. 
  • Billy Goat Trail: Breathtaking hiking along the Potomac River at Great Falls.
  • Little Seneca Lake: Ideal for kayaking and fishing in Black Hill Regional Park. 

3. Unparalleled Culinary & Arts SceneMoCo is a cultural melting pot, offering a dining and arts scene that rivals major cities: 

  • The Music Center at Strathmore: A world-class venue for jazz, classical, and pop performances.
  • Bethesda Row & Pike & Rose: Premier destinations for luxury shopping and Michelin-recommended dining.
  • The AFI Silver Theatre: A historic landmark in Silver Spring for independent and classic cinema. 

4. The "Biotech Corridor" Economy
Strategically located along I-270, the county is a global hub for life sciences and cybersecurity. Residents enjoy access to high-paying jobs in tech and healthcare, contributing to one of the most stable and resilient real estate markets in the Mid-Atlantic.

5. Seamless Transit & Connectivity
Whether you work in D.C. or commute regionally, MoCo keeps you moving:

  • The Red Line (Metro): Direct access to the heart of Washington, D.C., from Silver Spring, Bethesda, and Rockville.
  • MARC Train: Convenient commuter rail service for those traveling from the northern reaches of the county. 
  • Purple Line (Coming Soon): A new light rail system that will further connect Bethesda to New Carrollton.

Explore Available Properties

Montgomery County, MD real estate offers a spectrum of luxury and style:

  • Historic Victorian homes in the heart of Kensington.
  • Expansive acreage and farmettes in the Agricultural Reserve.
  • Modern townhouses with rooftop decks in transit-oriented hubs.
  • Stately colonials on quiet cul-de-sacs in the county’s most sought-after school districts.

Invest in Montgomery County, MD Real Estate Today

With steady property appreciation and a reputation for being one of the "Best Places to Live in Maryland" (Rockville, Bethesda, and Germantown all made the top 10 list for 2026!), Montgomery County is a blue-chip investment for your family and your portfolio. 

Ready to find your place in Maryland’s most prestigious county? Contact a local expert on the Charis Realty Group team for personalized guidance and the latest market insights! 

One of the most popular communities provided by Charis Realty Group - Christine Issler, Broker
2,526
# of Listings
3
Avg # of Bedrooms
$322
Avg. $ / Sq.Ft.
$868,158
Med. List Price

Browse MONTGOMERY COUNTY Real Estate Listings

2526 Properties Found. Page 90 of 169.

Newly renovated, meticulously maintained, and move-in ready, this home offers an exceptional combination of space, updates, and flexibility, inside and out. Set on a generous 0.60-acre corner lot, this 4-bedroom, 3-full-bath brick rambler offers true main-level living, a brand-new kitchen, refinished hardwood floors, fresh interior paint, refreshed bathrooms, and a newly improved lower level, all ready for its next owner.

All four bedrooms areconveniently located on the main level. At the heart of the home is the newly renovated kitchen, featuring all-new cabinetry, quartz countertops, brand-new high-end appliances, abundant storage and workspace, and timeless finishes. Refinished hardwood floors, generous living spaces, abundant natural light, and fresh neutral paint create a bright, polished feel throughout.

The expansive walk-up lower level offers tremendous flexibility and has just been improved with fresh paint, fully renovated full bathroom, and utility sink. With a full brick fireplace, windows providing natural light, and abundant open space, it’s ready for a recreation area, home gym, workshop, office, hobbies, or storage — with plenty of potential for additional living space tailored to the next owner’s needs.

Outside, the 0.60-acre corner lot offers plenty of room to garden, play, entertain, or simply enjoy the outdoors. A welcoming front porch, patio, mature landscaping, two storage sheds, and an expansive driveway with ample parking for multiple vehicles add even more versatility. Additional highlights include two classic brick fireplaces, a new water heater and well pump, central air, and no HOA.

From the beautiful renovations and true main-level living to the expansive lower level and spacious lot, this is the rare home that feels fresh and move-in ready while still offering room to grow. Come see all that 24100 Doreen Drive has to offer.
#MDMC2249938

GAITHERSBURG

24100 DOREEN DRIVE

4 Beds

3 Baths

2,243 Sq.Ft.

$585,000

MLS#: MDMC2249938

With HomeBright assist program, qualified borrowers may receive up to $6000 towards closing cost or 100% LTV Conventional Financing with no PMI. Please visit Open House for more info. Welcome to this stunning, freshly painted, new carpet, new hardwood stair from 1st to 2nd level and refinished 2nd level hardwood floor, move-in ready M/I Homes TH Avondale model with a luxury gourmet kitchen, 4-bedroom, 3.5-bathroom that is thoughtfully designed, has light-filled interiors, new carpet, new hardwood stairs from 1st to 2nd level and refinished 2nd level hardwood floor (Aug 2026), water heater, refrigerator (2023), and a flowing open-concept layout located in the sought-after Hidden Creek community!

  -  It is a perfect combination of comfort, modern convenience and elegance. This house is part of M/I Homes original release where the buildings were taller, had extra high ceilings and contained every upgrade available ($50-75K) more than the later built. Please see the enclosed M/I luxury original features and warranty. 

  -  The sun-filled home is bright and has crown molding and hardwood flooring throughout the 2nd floor, as well as recently updated carpet on the bedrooms’ floors & stairs.

  -  It is spacious with 6 walk-in closets and multiple storage areas.  A dedicated home office with French doors and walk-in closet on the 1st floor provides the ideal space for remote work or study.  

  -  The 2nd level with refinished hardwood floors welcomes you to the open, bright and spacious living, dining room and powder rooms.  Step in to the large family room that opens to a  gourmet kitchen & 42” cherry cabinet & crown molding, stainless steel appliances including cooktop, backsplash, microwave, dishwasher, side-by-side refrigerator and wall oven & large pantry provide uniquely sleek finishes, perfect for cooking and entertaining. Also opens to a private balcony ideal for morning coffee or evening relaxing.

  -  The 3rd level with the bright primary suite offers a private living with 2 walk-in closets and en-suite bath bathroom, an amazing stand-up shower and a large tub. The spacious additional bedroom with ample natural light, walk-in closet and private bath is on the opposite end of this floor.  A conveniently located laundry area same level with primary suite adds everyday practicality.  

  -  The 4th level has 2 massive bedrooms each with their own walk-in closets along with a large jack and jill bathroom with dual sinks & linen closet that provides ample space for family or guests. 

  -  Parking is a breeze with a 2-car garage, drive-way and off-street parking. 

  -  The Hidden Creek community boasts fantastic amenities, including a pool, tot lots, walking paths, 24/7 exercise room, and Event spaces with kitchen for family gatherings and community events. 

  -  It is conveniently located with countless nearby restaurants, stores and parks in Gaithersburg. Transportation made easy - just minutes from I-270, the Marc Train Station, and a short drive to Shady Grove Metro and access to the bus station outside the community.  

  -  This home is the perfect blend of luxury and convenience, an ideal choice for modern living! Don't miss your chance to own this exceptional home from original homeowners - Hurry up: Schedule a showing today!
#MDMC2257570

GAITHERSBURG

623 HURDLE MILL PLACE

4 Beds

3 Baths

2,700 Sq.Ft.

$584,999

MLS#: MDMC2257570

Location, location, location! Conveniently located in one of the most sought after, amenity rich neighborhoods in Clarksburg, immediately across the street from coveted green space and just a few blocks away from the local grocery store, restaurants, and nearby schools, while being just a short drive to the Clarksburg Outlets, Milestone Shopping Center, Black Hill Regional Park, & major commuter routes including 270, 355, & 27. This stone front Craftmark built home is one of the most popular floor plans in Clarksburg Village, it has been cared for by the original owners and now is ready for new owners to call "Home"! As you enter inside, you'll notice how open the entry level is, a flex space that can be used as an office, sitting room, movie area, or hobby room, with easy access to your oversized 2 car garage and driveway. Up the stairs you'll notice the gleaming hardwood flooring featured on the entry level flows throughout the entire second level. The kitchen features a generously sized two tier island, stainless steel appliances (microwave & dishwasher 2024), gas range, upgraded cabinetry, glass tile backsplash, and ample pantry space. Off the kitchen is access to your large deck, a perfect space for grilling and dining alfresco during warm summer nights. As you head back inside you'll enjoy that the dining area is conveniently located across from the kitchen area and is open to the expansive family room with a bay window, for a true open concept floor plan. As you enter the stairwell to the 3rd level, you'll notice the powder room is conveniently tucked away. The 3rd floor offers 3 bedrooms and 2 full bathrooms. Each bedroom (and primary bath!) feature vaulted ceilings for a lofty atmosphere. The laundry area is thoughtfully located near the bedrooms with a newer washer and dryer (2024). Clarksburg Village is known for its desirable amenities such as 2 community pools, play grounds, common areas, sidewalks, miles of trails, including the infamous Greenway Trail, surrounded by nature and connecting Little Seneca Parkway to Stringtown Road. Schedule your tour today!
#MDMC2250012

CLARKSBURG

22619 SWEETSPIRE DRIVE

3 Beds

2 Baths

2,066 Sq.Ft.

$584,900

MLS#: MDMC2250012

***Open House Sunday, September 24th from 12-2pm***  This rambler isn't your typical one-level layout! A spacious rear addition has completely transformed the flow of this home, adding a formal dining room and family room that make everyday living (and entertaining) feel effortless. The main level offers three bedrooms and two full baths, galley kitchen with an eat-in table area, and a living room that ties it all together. Durable, low-maintenance LVP flooring flows throughout.

The lower level possibilities continue: a recreation room anchored by a cozy fireplace, a second flexible space made for a playroom or hangout zone, and a third area that works as an office, den, or, with the right updates, a legal fourth bedroom. LVP flooring continues throughout the basement as well and a full bathroom rounds out the lower level.

Every bathroom in the home has been freshly renovated with bright white tile, modern vanities, and updated fixtures, making this home surely move-in ready.

Complete with an oversized garage (512sqft) adding everyday convenience, and the brick patio out back that is calling for Fall dinners and slow weekend mornings. The Plantations community brings tennis courts, a pavilion, and a tot lot right to your doorstep. What’s more is that the neighboring communities pool offers outside membership, so summer days in the water are just as easy.

And the location? You're within 10 minutes of shopping and restaurants, and additional commuter routes like I-270, the ICC, and Shady Grove Metro all within a 15-20 minute drive. Commuter-friendly living without giving up neighborhood charm.

This is a home that grows with you!
#MDMC2253156

GAITHERSBURG

24101 LOG HOUSE ROAD

3 Beds

3 Baths

2,544 Sq.Ft.

$580,000

MLS#: MDMC2253156

New Price Improvement!
Charming, Lovingly Maintained Rambler on a Fenced Corner Lot — Minutes to Metro!

Welcome home to 12706 Holdridge Road, a beautifully updated single-family rambler located in the desirable Glenmont Hills & Heights neighborhood. Set on a fully fenced corner lot with shade trees and flower beds, this residence offers an inviting retreat inside and out. Enjoy morning coffee or weekend cookouts on the freshly painted front patio overlooking the garden, and take advantage of the large side shed for all your storage needs.
Inside, the main level features refreshed floors, fresh interior paint, glowing natural light, 3 generous bedrooms, and an updated full bath. The chef’s kitchen boasts sleek granite countertops, ample storage and counter space, stainless steel appliances, and large windows.
The fully finished lower level doubles your living space, featuring a cozy family room, a dedicated home office, a private guest room, a second full bathroom, and a spacious laundry room with built-in shelving and walk-up exterior stairs. Driveway parking for 2 cars. Impeccably maintained by long-term owners and located just minutes from the Glenmont Metro, major commuter routes, local schools, shopping, parks, and the community pool! 

Conveniently located within walking distance of the Red Line Metro, which connects you directly to all lines, with convenient access to Ronald Reagan Washington National Airport (DCA) and Washington Dulles International Airport (IAD), and easy travel to other parts of the DMV (DC-Maryland-Virginia) area, including access to all museums in the DMV.

Surrounded by 14 tranquil green parks, the Matthew Henson Trail, and Brookside Gardens, along with walking distance to our community pool. 
This property is eligible for up to $7500 in lender credits using the Home Run loan program.
#MDMC2249220

SILVER SPRING

12706 HOLDRIDGE ROAD

3 Beds

2 Baths

1,360 Sq.Ft.

$580,000

MLS#: MDMC2249220

Beautifully updated and maintained 4BR, 3BA home in Aspen Hill! Features include hardwood floors, granite countertops,  separate dining room, spacious living and family rooms, and renovated bathrooms. Flexible floor plan offers space for guests, a home office, or multigenerational living. Enjoy the large, level backyard with patio, private driveway, and additional storage. Ideally located close to shopping, restaurants, parks, schools, public transportation, and major commuter routes including I-495 and the ICC. Move in ready and a must see!
#MDMC2248956

ROCKVILLE

13620 GRENOBLE DRIVE

4 Beds

3 Baths

1,360 Sq.Ft.

$579,999

MLS#: MDMC2248956

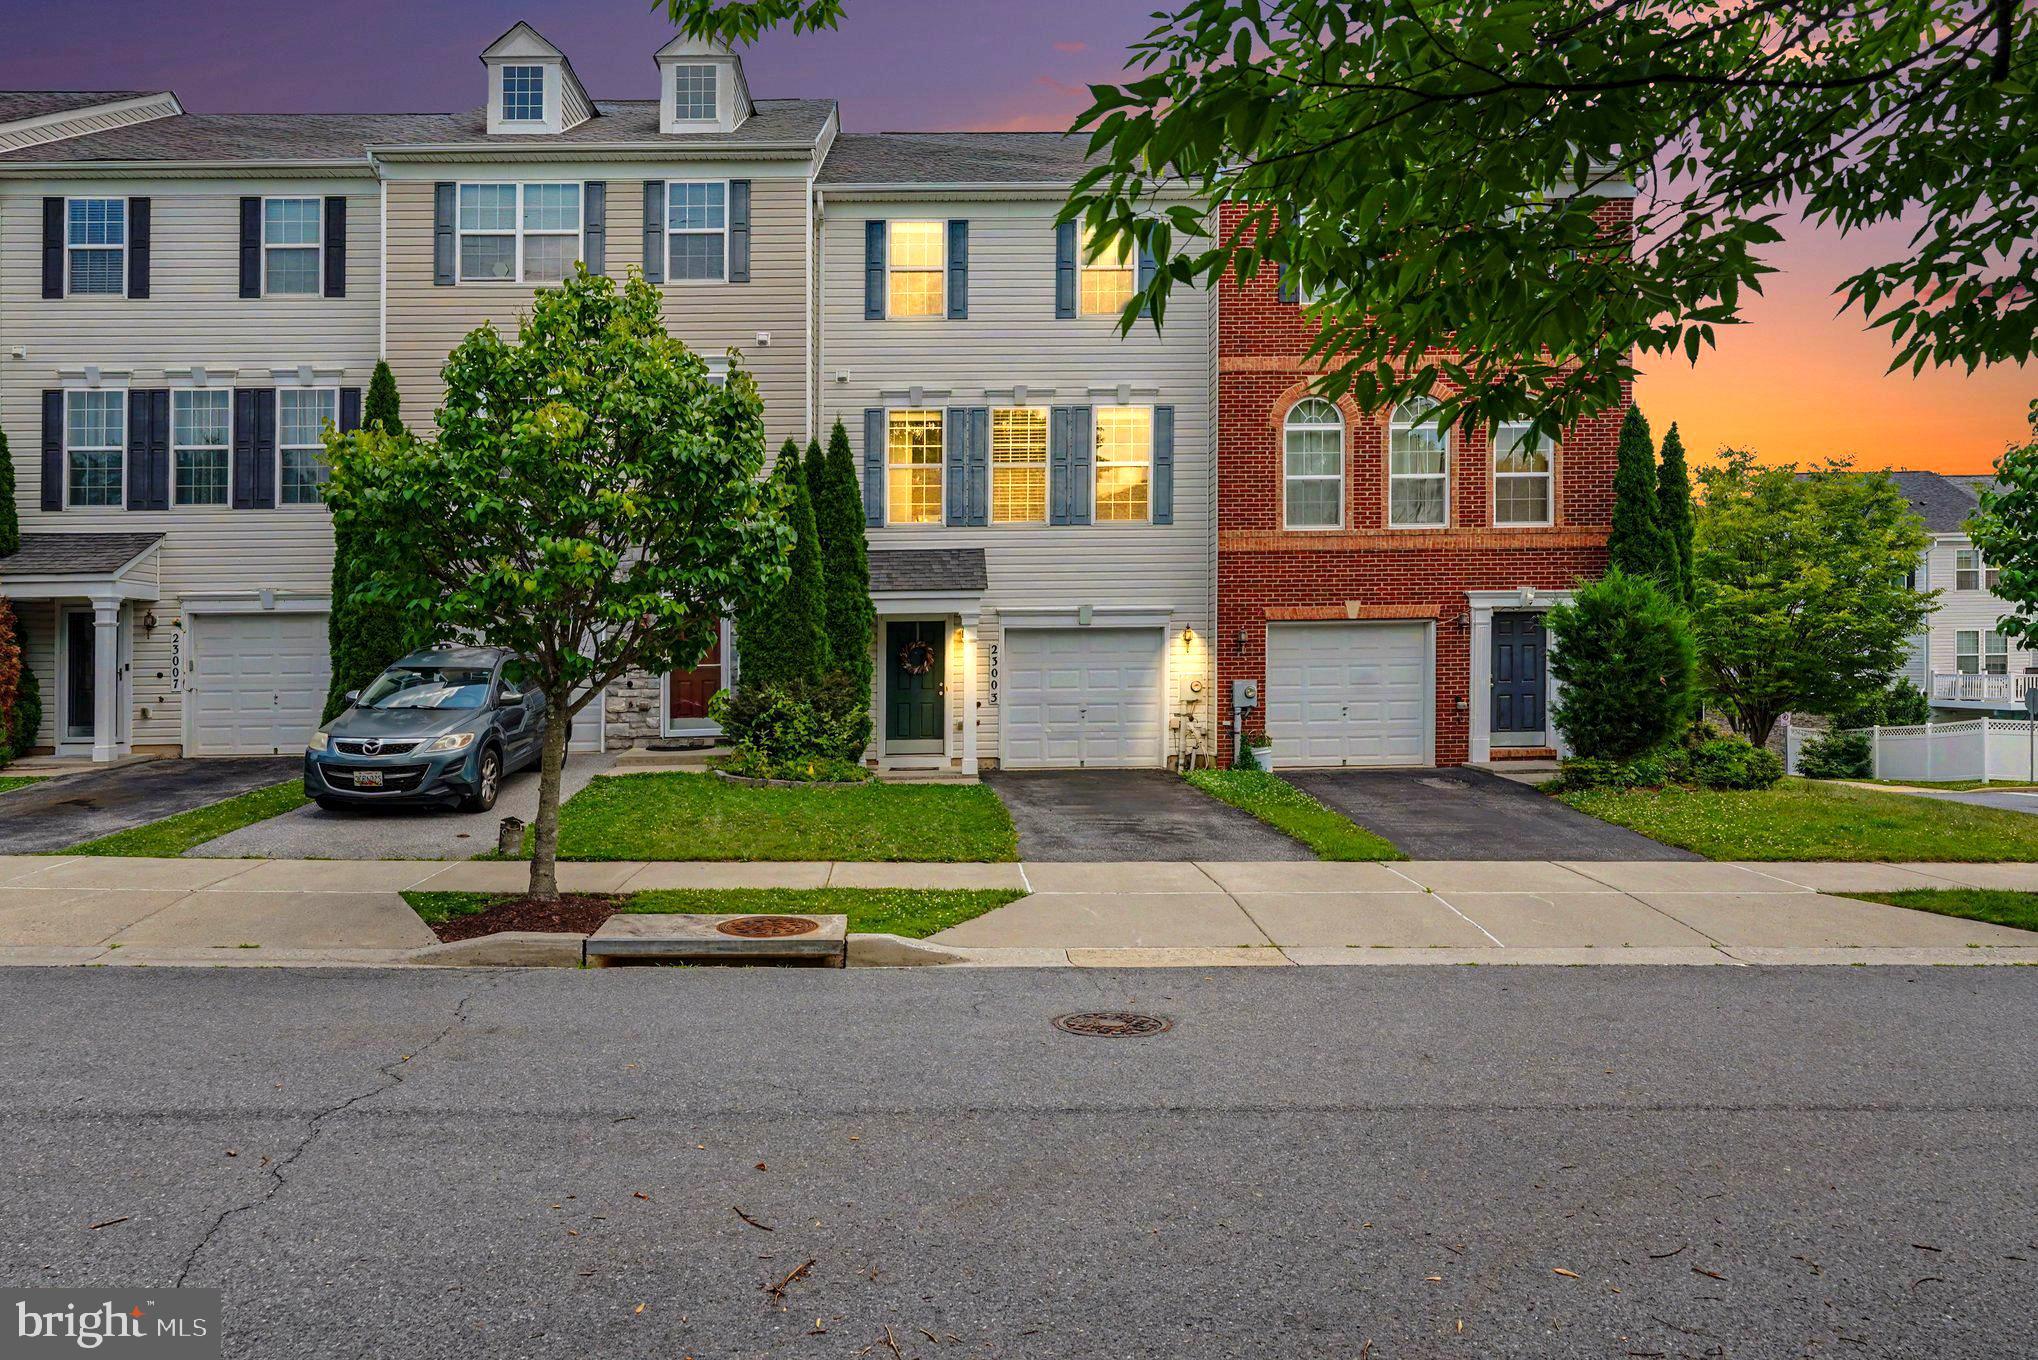
Price Drop!!!! Welcome home to this beautifully maintained three-level townhome featuring over 3 levels of thoughtfully designed living space, complete with a rare 10-foot bump-out on every level. Offering 3 bedrooms, 2 full baths, 2 half baths, and an attached one-car garage. This home combines generous living spaces with stylish updates throughout.

The home is move-in ready. The main level showcases gleaming hardwood floors, soaring 9-foot ceilings, and an open-concept layout that's perfect for both everyday living and entertaining. The spacious kitchen is appointed with granite countertops, stainless steel appliances, abundant cabinetry, and overlooks the dining area, which opens to an oversized wraparound composite deck—an ideal space for outdoor dining, relaxing, or hosting friends and family.

Upstairs, the expansive primary suite serves as a private retreat with dramatic 12-foot vaulted ceilings, a walk-in closet, and an en-suite bath featuring dual vanities, a separate shower, and a soaking tub perfectly positioned beneath a window for natural light. Two additional generously sized bedrooms and a full hall bath complete the upper level.

The finished lower level offers exceptional flexibility with durable upgraded flooring, a spacious recreation room, a convenient half bath, laundry area, additional storage beneath the stairs, and direct access to both the garage and backyard. Storage shed to store items. 


Residents enjoy an impressive array of community amenities, including a clubhouse, two swimming pools, playgrounds, walking trails, soccer and softball fields, and multiple recreation areas. The location is equally impressive, with Harris Teeter, restaurants, shops, schools, and everyday conveniences all within walking distance. Commuters will appreciate easy access to I-270, I-70, I-495, and the nearby Clarksburg Premium Outlets.

Lovingly maintained and thoughtfully updated, this exceptional home offers the perfect combination of space, comfort, convenience, and community.
#MDMC2243872

CLARKSBURG

23003 HEATH ASTER WAY

3 Beds

2 Baths

2,332 Sq.Ft.

$579,900

MLS#: MDMC2243872

SELLER OFFERING $7,500 TOWARD BUYER CLOSING COSTS WITH A FULL-PRICE OFFER! Help offset today’s fluctuating interest rates and make your move even more affordable. Freshly updated and move-in ready! 18705 Heritage Hills Drive has been thoughtfully refreshed with new carpet, new flooring, fresh paint, and updated light fixtures throughout, giving this beautifully maintained original-owner home a fresh new look while preserving the character that makes it special.

Set on a beautiful lot in the heart of Brookeville, the home offers a warm, welcoming feel with a flexible floor plan, unique architectural details, oversized living spaces, and large windows that bring in abundant natural light and overlook the surrounding yard.

The spacious loft-style upper level is one of the home’s standout features, providing an incredible bonus living area with room for movie nights, game days, a home office, studio, playroom, or additional family room.

Outside, the flat backyard provides plenty of space for entertaining, play, gardening, or relaxing evenings outdoors, while the expansive front yard is well known as a favorite neighborhood sledding hill when the snow arrives.

Beyond the recent cosmetic updates, this home has been exceptionally well maintained and cared for by its original owners. The result is a home that combines the character and space of an established property with the fresh, clean feel today’s buyers are looking for.

Freshly updated, beautifully maintained, and ready for its next chapter—18705 Heritage Hills Drive is truly move-in ready.
#MDMC2232626

BROOKEVILLE

18705 HERITAGE HILLS DRIVE

4 Beds

2 Baths

1,218 Sq.Ft.

$579,900

MLS#: MDMC2232626

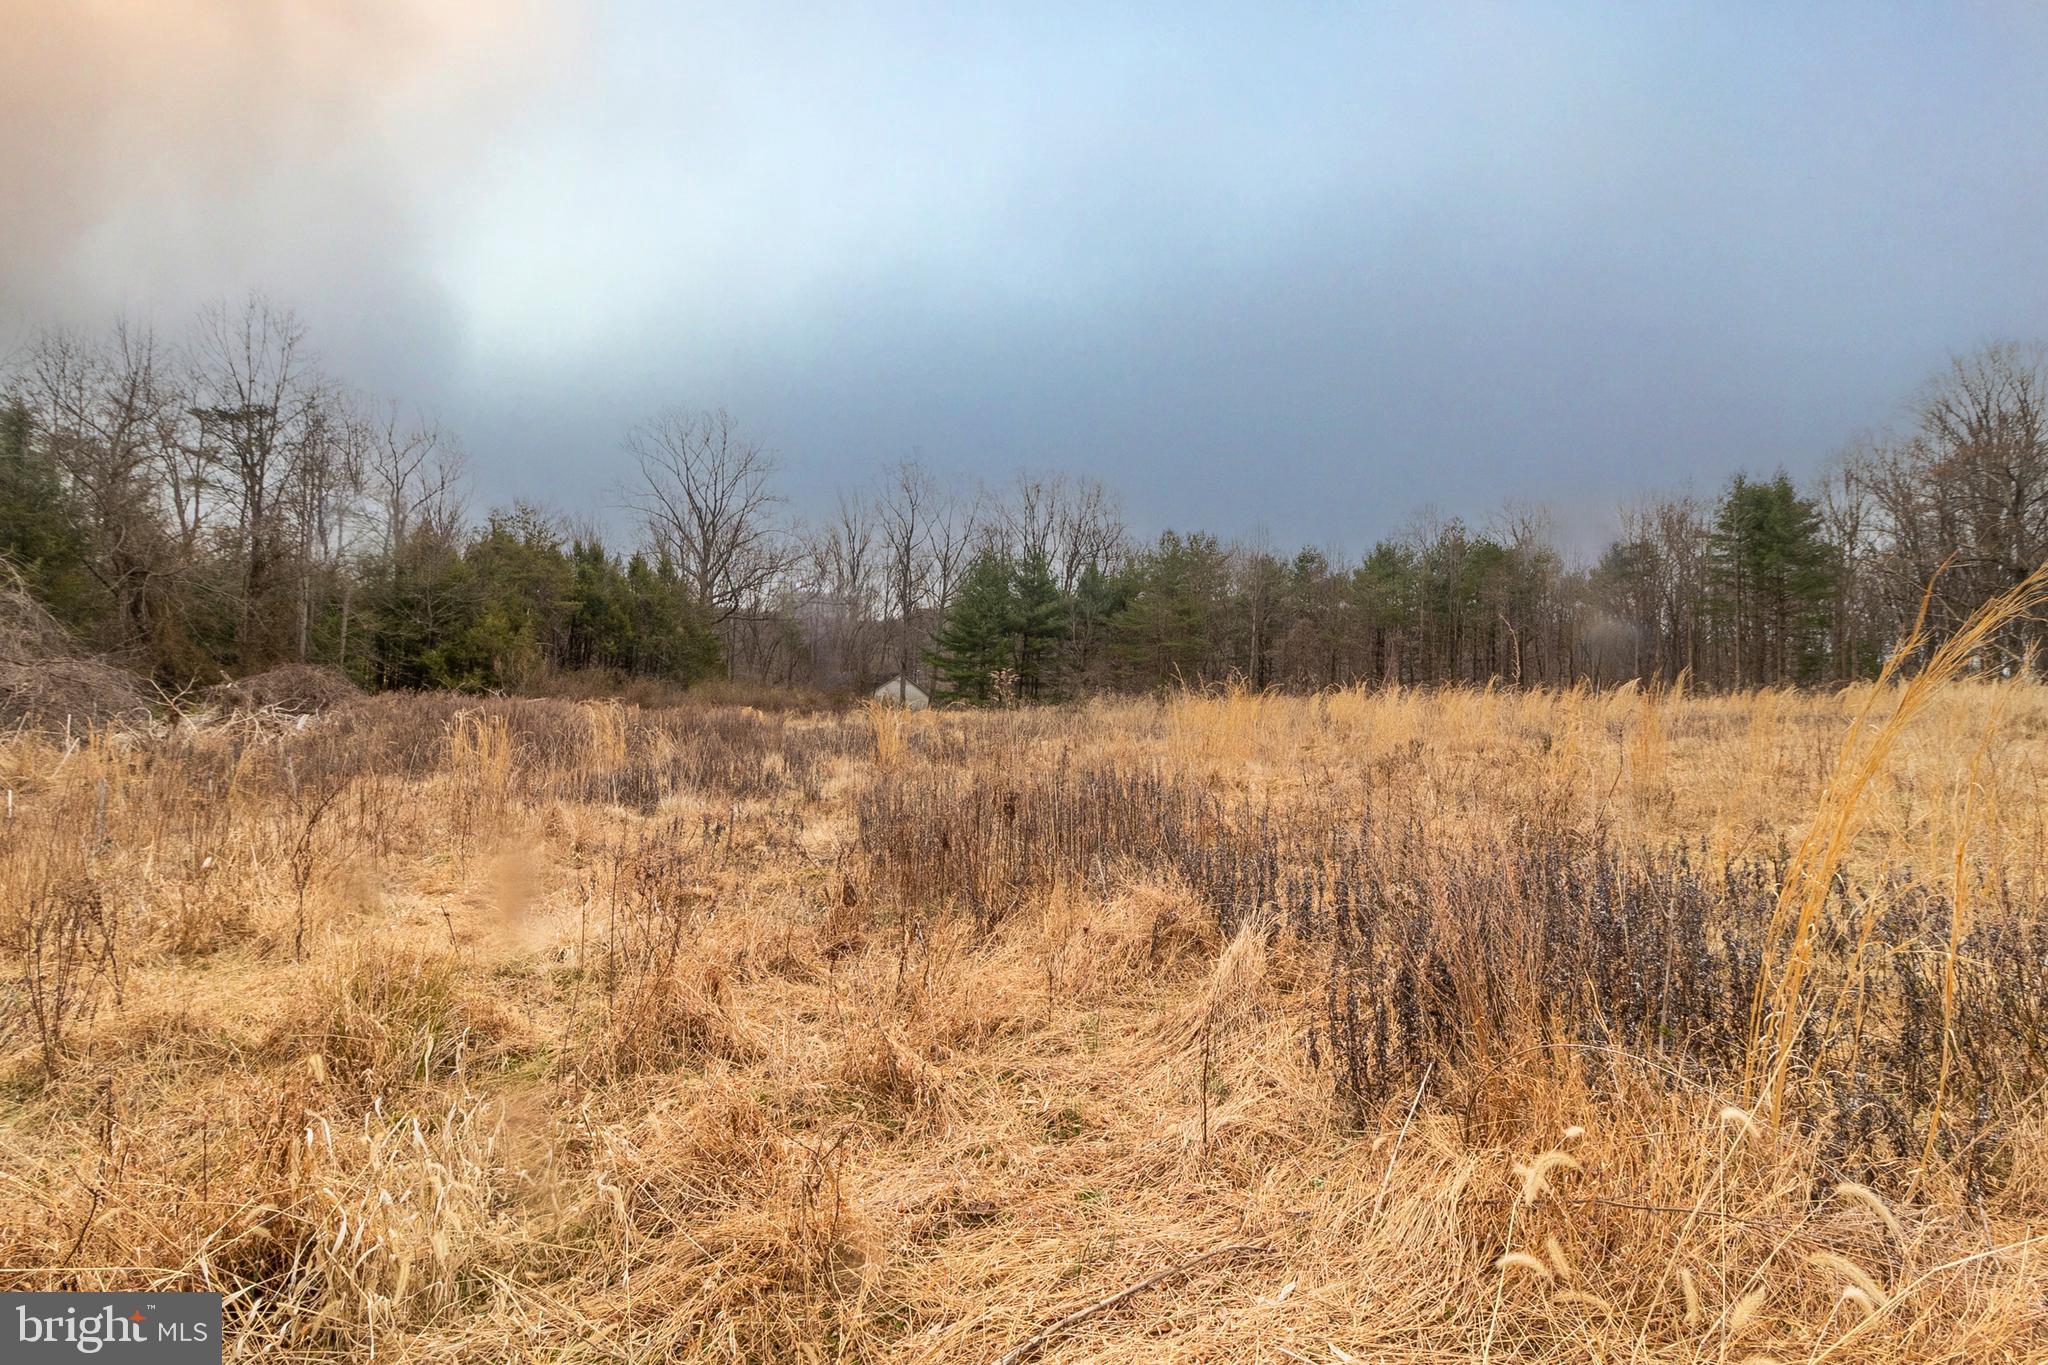
An outstanding opportunity to own a sprawling 6.9-acre level lot in the prestigious and highly sought-after Ashton area zoned RC (Rural Cluster), this versatile property offers a wide range of potential uses—whether you envision building your dream estate, establishing a farm, operating a residential care facility, family day care, religious assembly, playground, or other permitted public uses. Please refer to the attached Montgomery County Use Table and contact the county directly to confirm specific allowable uses. Previously subdivided into three parcels and formerly operated as a tree nursery, this lot offers exceptional flexibility and long-term value. With extensive road frontage and surrounded by upscale homes valued at over $1 million, it delivers the perfect balance of privacy, accessibility, and prestige.  This parcel has an approved perc test from 2019, confirming its suitability for septic system installation.  Don’t miss this chance to invest in one of Ashton’s most desirable locations.
#MDMC2192746

ASHTON

1625 ASHTON ROAD

None Beds

None Baths

6.9 acres

$579,900

MLS#: MDMC2192746

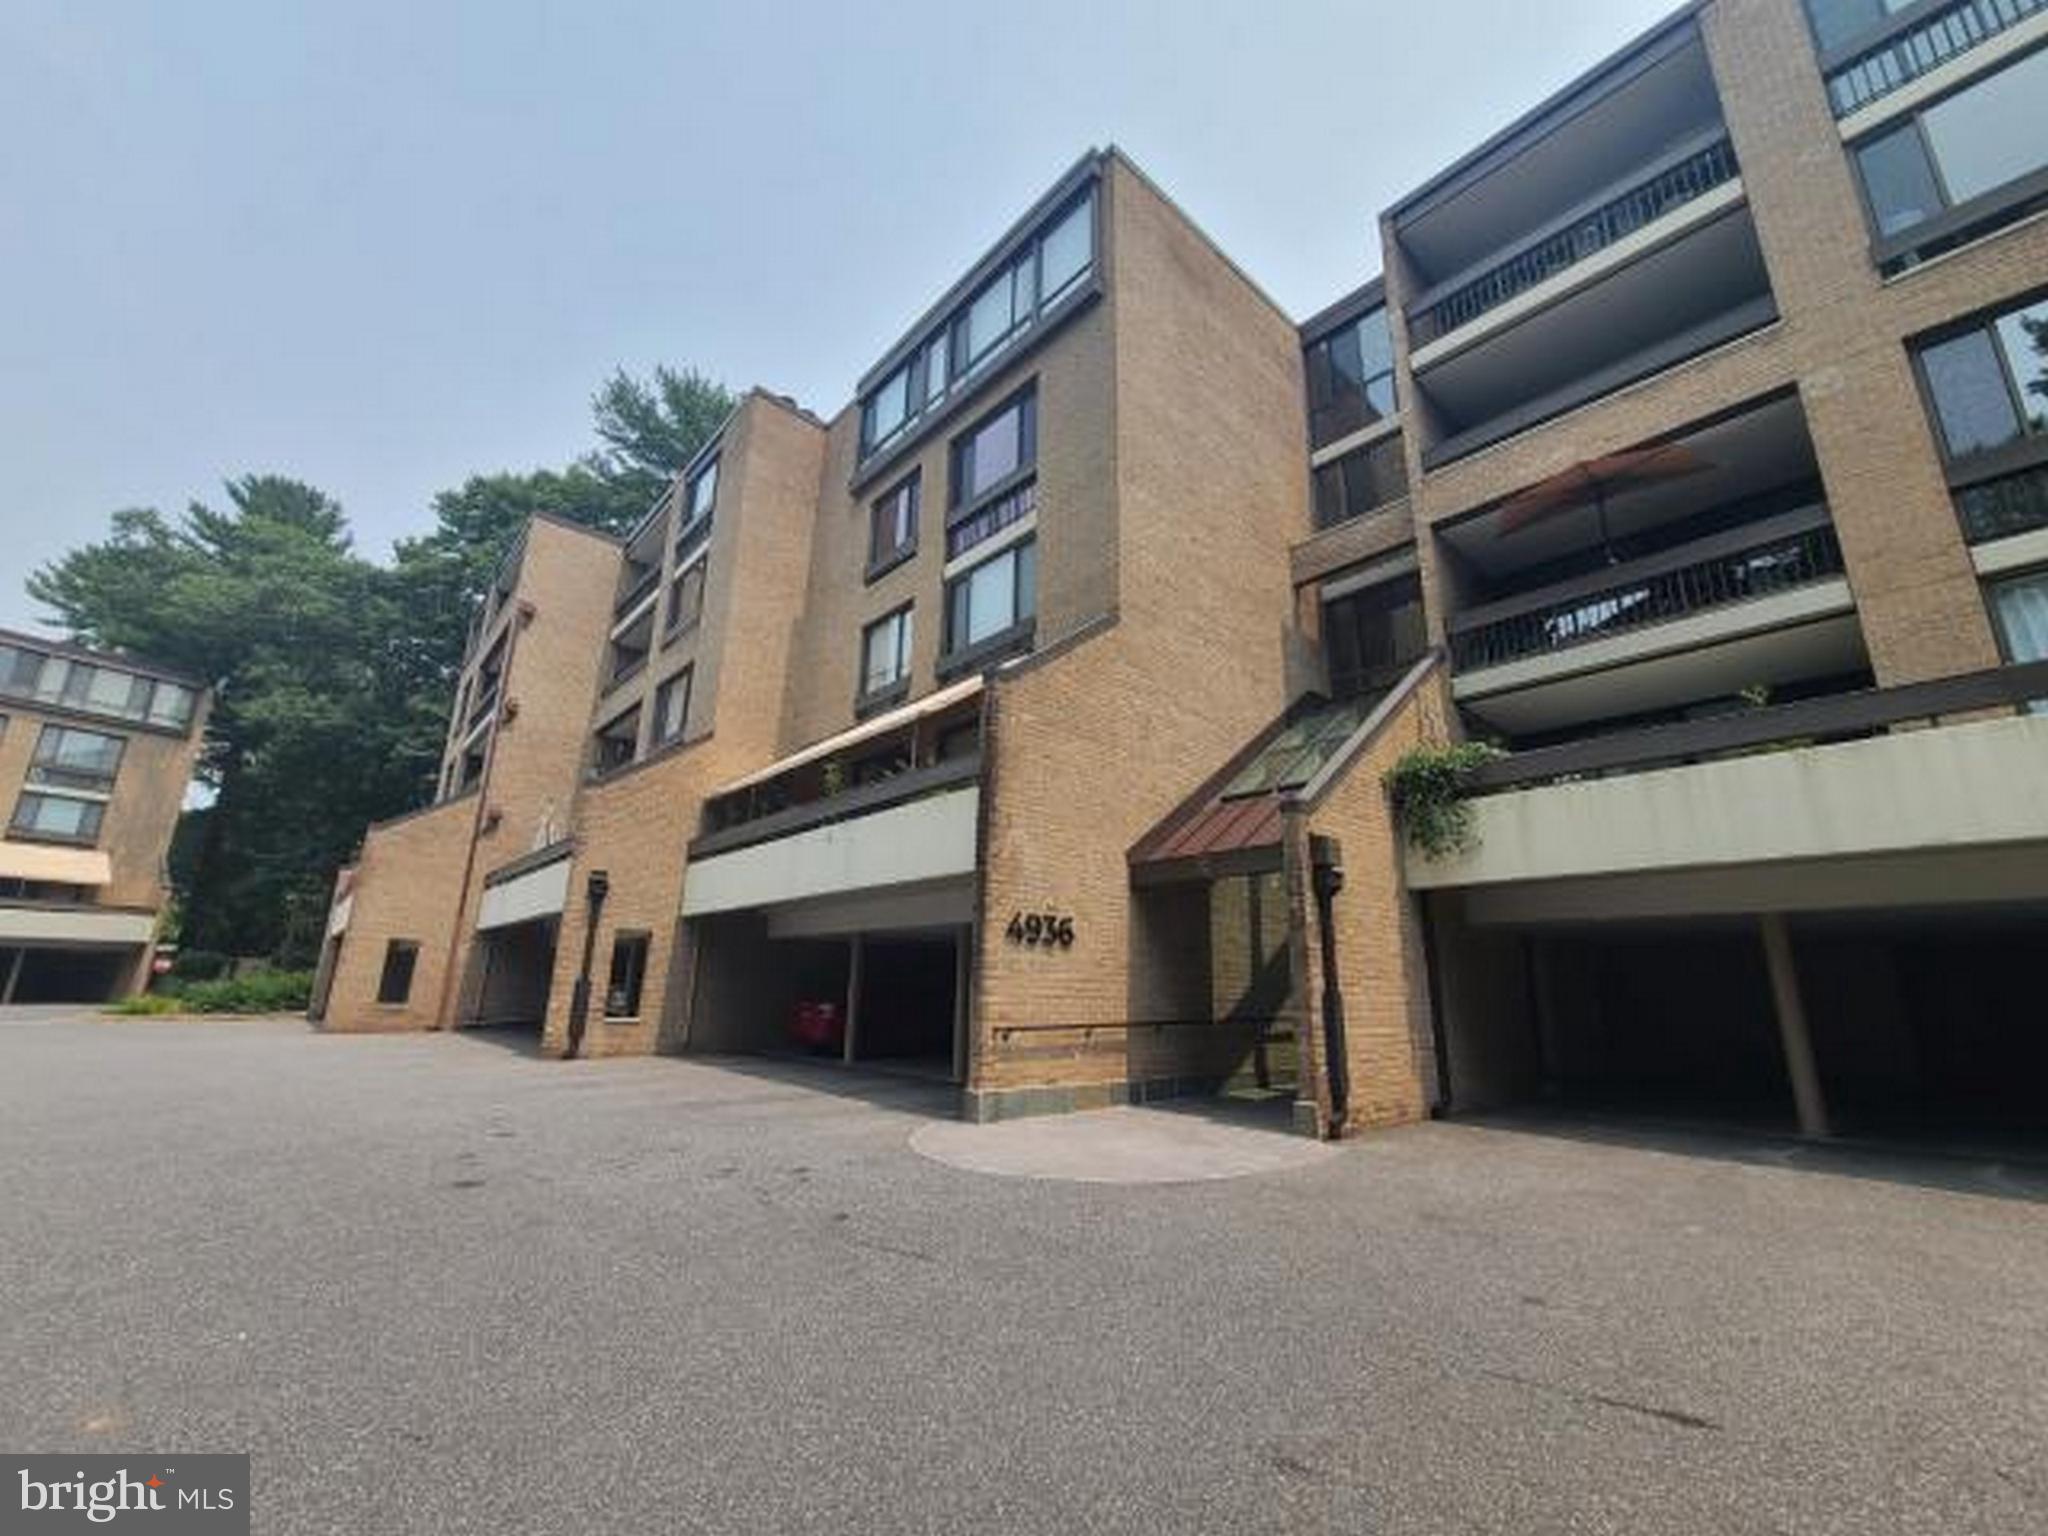
This transaction includes two parcels: Parcel #160701604944-Condo Unit #5-401 and Parcel #160701885182-Parking Unit #15-17. There are two tandem parking spaces located in Building 5 spaces 17 & 18. Great Opportunity to Build Sweat Equity Quickly! Super Value Condominium In highly in demand Sumner Village community with low maintenance and a private gated access. Residents enjoy an exceptional amount of community amenities, including an outdoor pool, tennis courts, clubhouse, scenic jogging and walking paths throughout the beautifully landscaped grounds. Parking right outside your building door. Conveniently located within driving distance to all amenities such as a Hospitals, Shopping Centers, Restaurants, Public Transportation, and more. Easy commute to Baltimore, D.C., or PA. Open floor plan with great flow. Formal Living Room With Fireplace that opens to a private balcony overlooking the courtyard. Perfect for relaxing with your morning coffee or evening winddown. Spacious Dining Room, Kitchen, 2 Bedrooms, and 2 Full Baths. Buyer pays all transfer costs. Sold As-Is. Buyer inspections, if any, are for informational purposes only. CASH OFFERS REQUIRE PROOF OF FUNDS. FINANCED OFFERS REQUIRE PRE-APPROVAL FROM LENDER. MUST BE REHAB FINANCING OR CASH. EMD must be cashiers check. BUYER(S) TO VERIFY GROSS LIVING AREA OF DWELLING AND LOT SIZE. INFORMATION IN LISTING TAKEN FROM PUBLIC RECORD. Equal Housing Opportunity.
#MDMC2246348

BETHESDA

4936 SENTINEL DRIVE 5-401

2 Beds

2 Baths

1,391 Sq.Ft.

$579,900

MLS#: MDMC2246348

New on site 2 days ago
Welcome to 950 Paulsboro Drive, a spacious end-unit townhome in the sought-after Rockshire community! This three-level home offers 3 bedrooms, 2 full baths and 2 half baths, along with beautiful wood flooring, an inviting living and dining area, and an updated kitchen with granite countertops, stainless steel appliances, abundant cabinetry, and generous counter space. The upper level offers three bedrooms, including a spacious primary suite with walk-in closet and private bath. The fully finished lower level provides additional living space, a half bath, laundry, and storage. Step outside to the fenced rear yard and patio, offering a great space for outdoor entertaining, gardening, or relaxing. Enjoy Rockshire's community pool, parks, playgrounds, and walking paths, all in a convenient location near I-270, Wootton Parkway, shopping, dining and everyday conveniences. Located in the Fallsmead Elementary, Robert Frost Middle, and Thomas S. Wootton High School cluster. Major updates in 2022 include windows, kitchen and HVAC system.
#MDMC2257184

ROCKVILLE

950 PAULSBORO DRIVE

3 Beds

2 Baths

1,188 Sq.Ft.

$579,000

MLS#: MDMC2257184

New on site 1 day ago
Nestled within the prestigious gated community of The Wisconsin, this beautifully updated two-bedroom, two-and-a-half-bath residence offers 1,259 square feet of refined, comfortable living.  Freshly painted throughout and meticulously maintained, the home is move-in ready. The bright, open floor plan is enhanced by expansive bay windows and immaculate wood floors, creating a warm and inviting living and dining space. One of the home's most appealing features is its exceptional tree-level park view. The western exposure brings abundant afternoon light and beautiful sunset views, while the private balcony provides a peaceful outdoor setting surrounded by greenery. The contemporary kitchen features granite countertops, a comfortable breakfast area, and a complete appliance package including an electric range, microwave, dishwasher, and refrigerator with ice maker. A stacked washer and dryer adds everyday convenience.  The spacious primary suite features a recently and completely remodeled en-suite bath, highlighted by an oversized walk-in shower, new vanity area, cabinetry, and updated finishes. A second bedroom and full bath provide flexibility for guests, a home office, or additional living space. The residence also includes two dedicated parking spaces and a private storage space.
Living at The Wisconsin gives you access to an elite suite of resort-style amenities, including indoor and outdoor pools, tennis courts, a state-of-the-art exercise room, a relaxing sauna, and a party room for social gatherings. Peace of mind is guaranteed in this gated community backed by exterior security cameras and a comprehensive fire detection system, while an association covering custodial maintenance, snow removal, and water ensures a truly low-maintenance lifestyle in one of the area’s most desirable communities.erfectly situated in the heart of North Bethesda, the location offers effortless access to premier dining, shopping, and entertainment, as well as the Metro and major commuter routes. The home is also located within the highly sought-after High School cluster, combining everyday convenience with long-term value.
#MDMC2257482

ROCKVILLE

5809 NICHOLSON LANE 305

2 Beds

2 Baths

1,259 Sq.Ft.

$579,000

MLS#: MDMC2257482

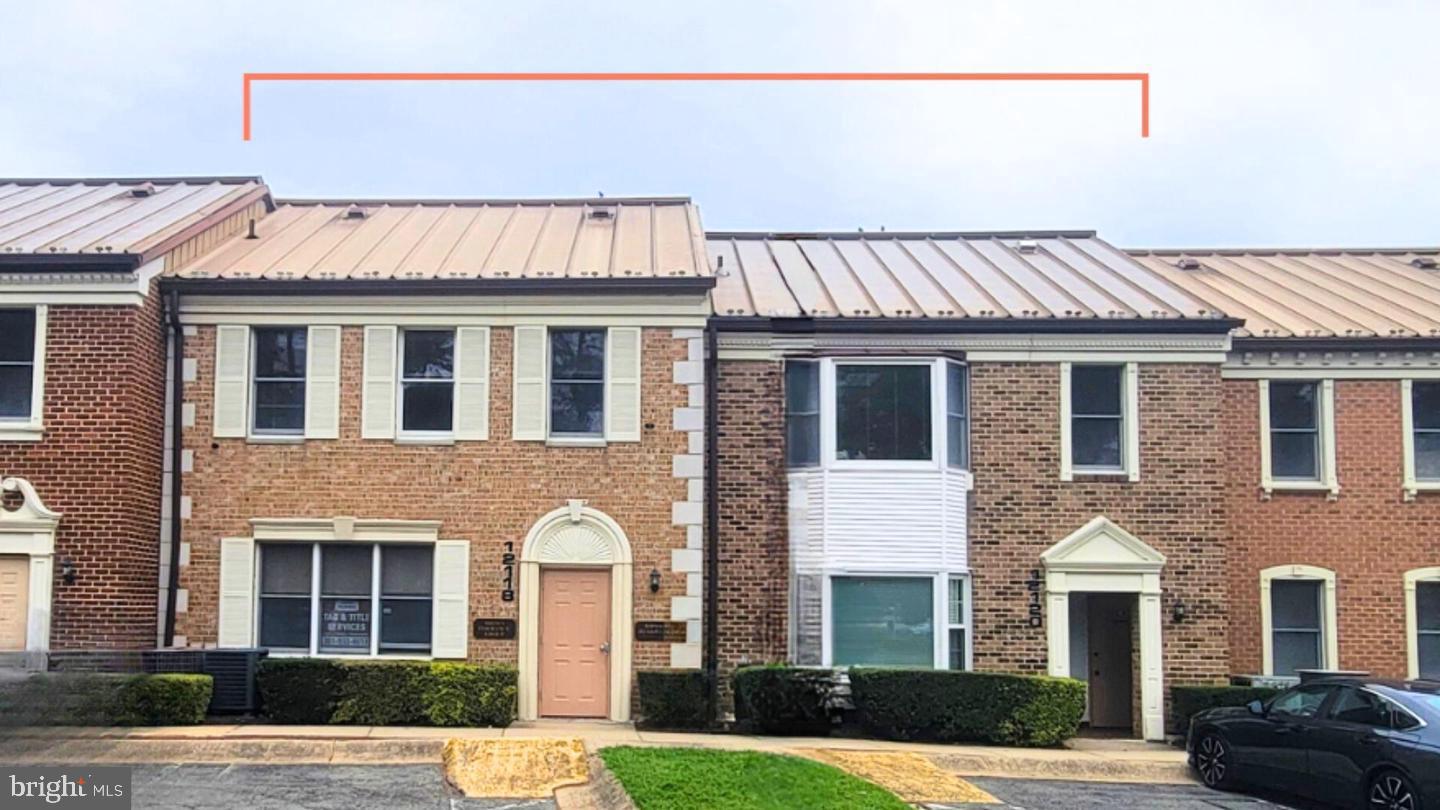
Great value. High end remodeling and furnishing offered separately. Four assigned parking plus visitors parking. Front signage available in this professional building.
#MDMC2224848

SILVER SPRING

12118 /12120 HERITAGE PARK CIRCLE SUITES B

None Beds

None Baths

1,750 Sq.Ft.

$575,900

MLS#: MDMC2224848

Luxury Living at The Wisconsin Condominium

Meticulously maintained and ideally located in the heart of North Bethesda, this exceptional 1,347-square-foot residence at The Wisconsin offers Two spacious en-suite Bedrooms, 2.5 Baths, a beautifully updated kitchen, private balcony, one deeded garage parking space, and a separate storage room within the building—all in an exceptionally well-managed, partially gated luxury condominium community.

From the moment you enter, the pride of ownership is evident. Meticulously cared for by its owner, the residence is beautifully presented, filled with natural light, and enhanced by elegant plantation shutters on every window, adding timeless style, sophistication, and privacy. Gleaming hardwood floors span the length of the living and dining rooms, while the entry foyer is covered with rich marble tile.

The attractive white and tan themed kitchen is a standout feature, offering handsome white cabinetry, generous storage, quality appliances, gorgeous updated countertops, and carefully selected finishes. The spacious kitchen features a delightful eat in kitchen area surrounded by sunny windows and additional plantation shutters for natural light all year long. A private balcony extends the living space outdoors—perfect for morning coffee, evening relaxation, or simply enjoying the fresh air.

One of the home’s most desirable features is its exceptional dual en-suite bedroom floor plan. The two generously sized bedrooms are positioned on opposite sides of the residence for maximum privacy, and each features its own attached full bathroom. The primary suite offers generous closet space and a well-appointed private bath with a renovated walk in Shower with glass doors, while the second en-suite bedroom provides an ideal retreat for guests, family, or a private home office. A separate powder room in the entry foyer offers additional convenience for guests.

Additional features include an in-unit washer and dryer, plentiful closet space, a separate extra storage room within the building, and one deeded garage parking space, T3-54.

The Wisconsin is an exceptionally well-managed, partially gated community offering an impressive array of resort-style amenities, including 24-hour security and concierge service, indoor and outdoor pools, fitness center, tennis, pickleball and racquetball courts, sauna, community and party rooms, beautifully landscaped grounds, and secure elevator access.

The location is outstanding—just one block to the Red Line Metro, approximately 1½ blocks to Whole Foods, two to three blocks to Pike & Rose, and directly across the street from the Kennedy Shriver Aquatic Center. Shopping, dining, entertainment, recreation, and convenient commuter routes are all close at hand.
Meticulously cared for, exceptionally private, and remarkably convenient, this residence combines an ideal dual-suite floor plan, private outdoor space, deeded garage parking, valuable additional storage, outstanding amenities, and one of North Bethesda’s most convenient locations.
#MDMC2256690

ROCKVILLE

5809 NICHOLSON LANE 307

2 Beds

2 Baths

1,347 Sq.Ft.

$575,000

MLS#: MDMC2256690

Welcome to this charming, light-filled 3-bedroom, 1.5-bath rambler ideally located in the heart of Kensington’s desirable Homewood neighborhood. Situated on a spacious corner lot, this inviting home offers multiple outdoor living and entertaining spaces, a convenient concrete driveway for off-street parking, and a new roof for added peace of mind.
Inside, you’ll find beautiful hardwood floors, and an updated kitchen featuring stainless steel appliances, ample cabinetry. The home also offers a separate dining room and a bright, sunny living room highlighted by a bay window and sliding glass doors leading to the large side deck. Three comfortable bedrooms, a full bath, a convenient half bath, and a laundry/utility/mudroom with direct access to the rear yard complete the interior.
Enjoy exceptional outdoor living with a side deck off the living room, a bi-level rear deck off the kitchen, a welcoming front porch, and a detached storage shed perfect for bikes, tools, and outdoor equipment.
Just steps from Capitol View-Homewood Park with its playground and dog park, close proximity from the Wheaton Metro, and a short walk to the MARC Train. Enjoy easy access to Kensington’s Antique Row and the many restaurants, shops, and local favorites along Connecticut Avenue. A wonderful combination of location, convenience, indoor comfort, and outdoor space.
#MDMC2257594

KENSINGTON

10401 MEREDITH AVENUE

3 Beds

1 Baths

1,168 Sq.Ft.

$575,000

MLS#: MDMC2257594

1 ... 88 89 90 91 92 ... 169

properties found. properties found. Page of .

Send a message

Message successfully sent.

Your message

What is 3 + 4 ?

Reason for contacting?

I agree to receive email communication and understand I can unsubscribe at any time.

I agree to be contacted by Charis Realty Group - Christine Issler, Broker via call, email, and text for real estate services. To opt out, you can reply 'stop' at any time or reply 'help' for assistance. You can also click the unsubscribe link in the emails. Message and data rates may apply. Message frequency may vary. Privacy Policy

Sign Out

Virtual Assistant

Would you like to take the next step with this property? We can help you schedule a showing or virtual tour, or send you more details.

Yes, I would like more information.

Thank You for Your Reply, One of Our Agents will contact you as soon as possible

No, maybe later.

Thank you, you can always contact me via email, phone number or through the contact form.

Realhub AI

Lucy - Your AI-Powered Realtor

Update Your Temporary Password

Personalize your search

Enter your email and we'll notify you immediately when new listings match what you're looking for.

or enter email address

Already have an account ? Login here

Continue your home search

I agree to receive communications and understand I can unsubscribe at any time.

I agree to be contacted by Charis Realty Group - Christine Issler, Broker via call, email, and text for real estate services. To opt out, you can reply 'stop' at any time or reply 'help' for assistance. You can also click the unsubscribe link in the emails. Message and data rates may apply. Message frequency may vary. Privacy Policy

Already have an account ? Login here

We use cookies

We use cookies primarily for analytics to enhance your experience. By accepting, you agree to our use of these cookies. You can manage your preferences or learn more about our cookies policy.