Properties

Browse or get in touch to schedule a walkthrough.

  • Nearby me
Price range

Popular features

Community features

Property features

Waterfront

View

Exterior Features

Interior Features

Style

10000 properties match your criteria

Updated 1 minute ago

E-Alert name
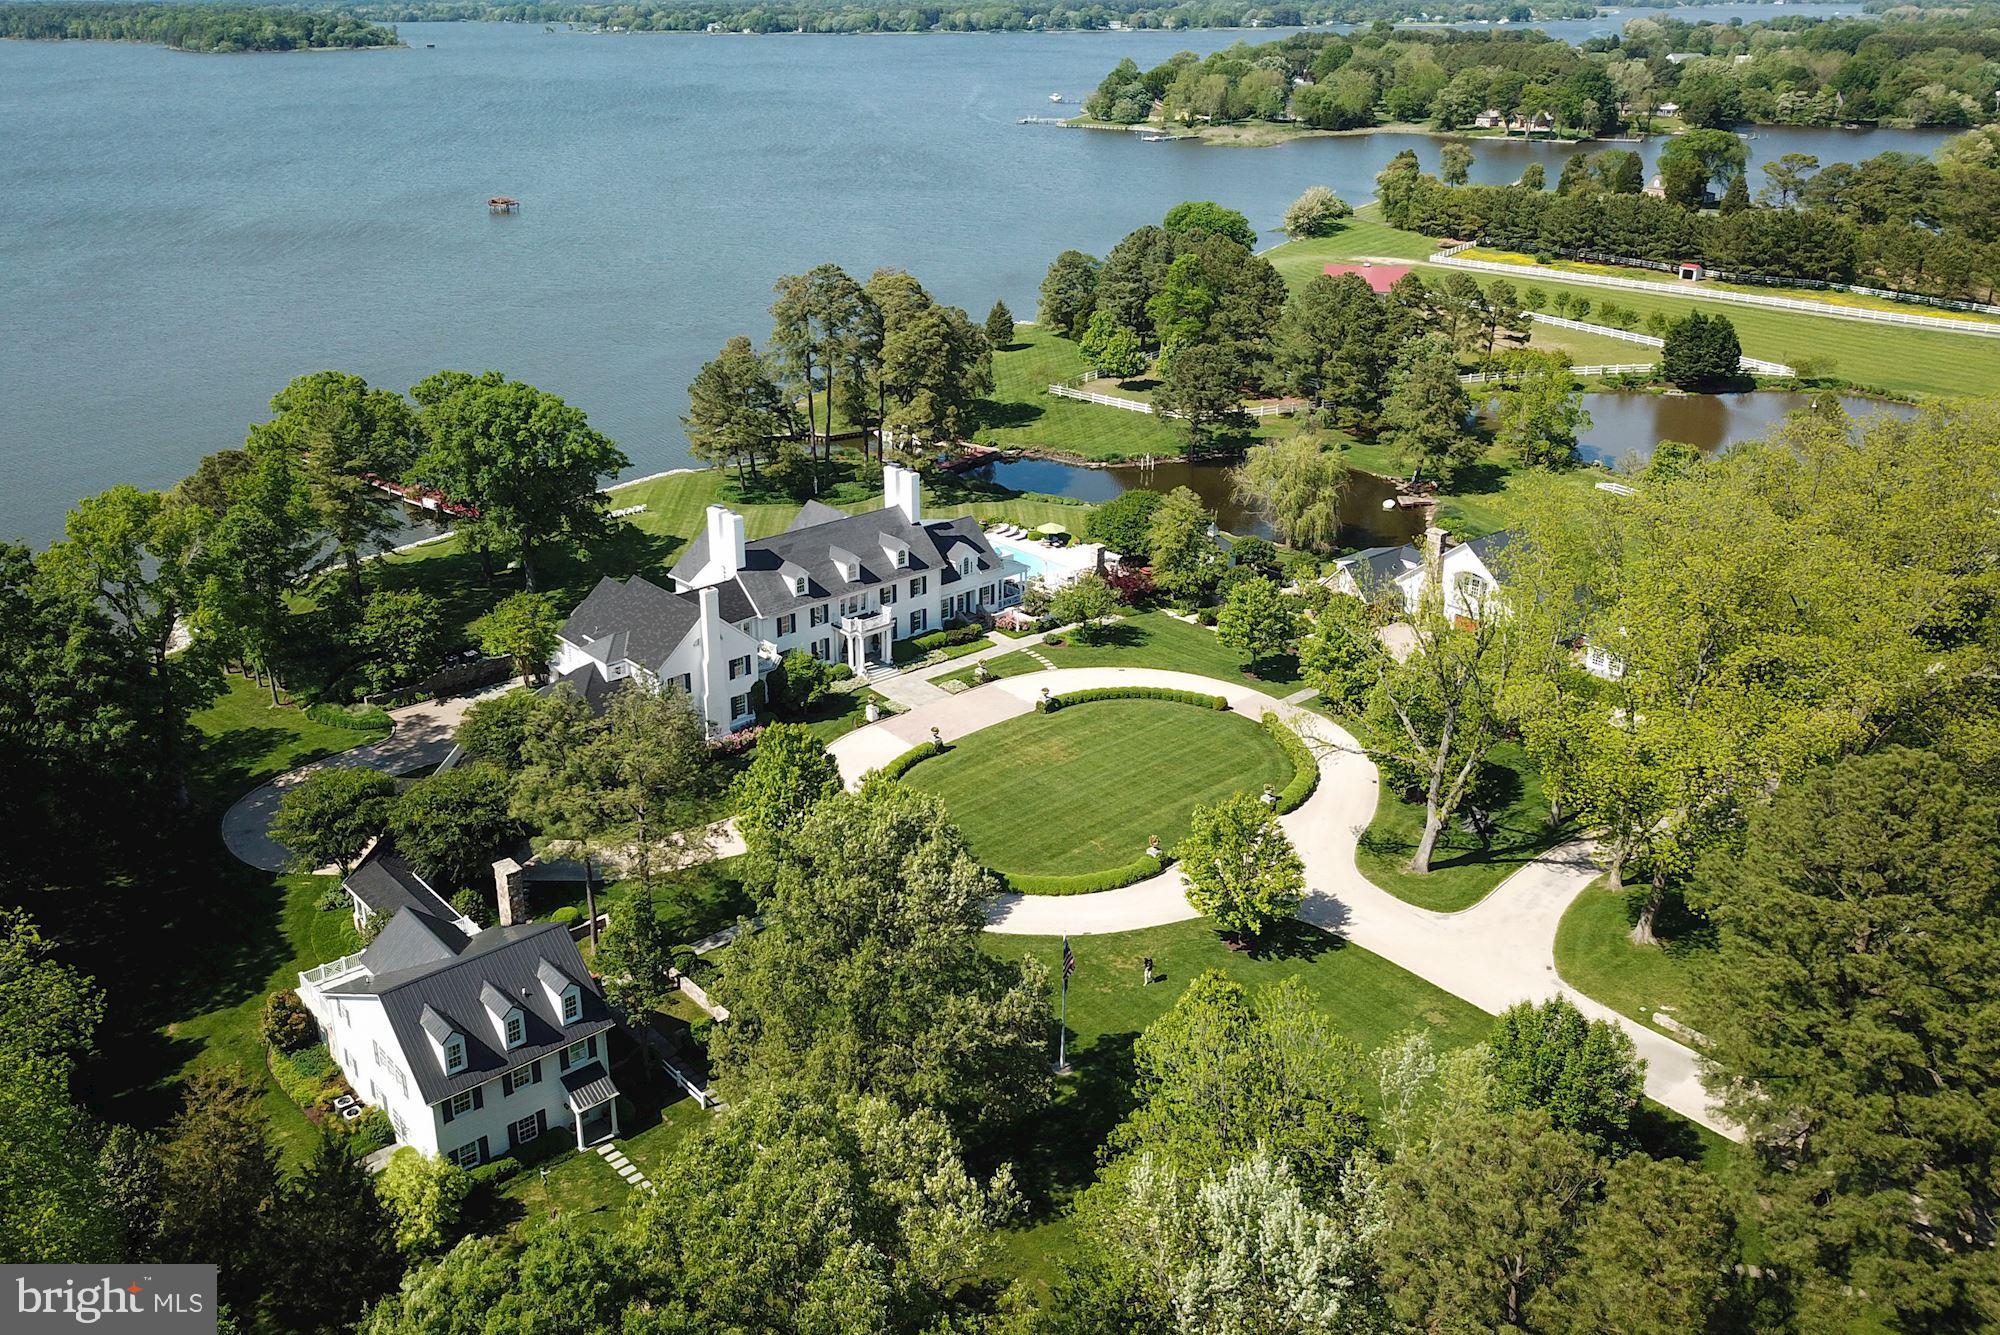
Stunning expansive views from this 464' premier lakefront estate with three masterfully designed houses and 8-permitted dock slips.  Centrally located in the heart of Deep Creek Lake area having every amenity within minutes away.  This unique property hosts a five ensuite bedroom Main house with two bonus rooms, in-law suite, two ensuite bedrooms plus two more bedrooms in the Guest house, and a carriage house, gas and wood fireplaces, large entertaining kitchen with living space and breakfast nook, geothermal heating/cooling, indoor and outdoor heated floors, two family rooms, game room, formal dining room, remote security and utility systems, gated driveway, and for more overflow two guest houses.  The unobstructed views are captured from every angle on this property.  Wake up to coffee on the multi-levels of terraces and patios as an amazing permanent residence, weekend escape, or even corporate retreat.  This estate promotes lifestyle in every season that Deep Creek Lake has to offer. (mls details, square feet, and specifications are on the main house only)
#MDGA2006206

MC HENRY

574 ROCK LODGE ROAD

10 Beds

9 Baths

7,926 Sq.Ft.

$6,990,000

MLS#: MDGA2006206

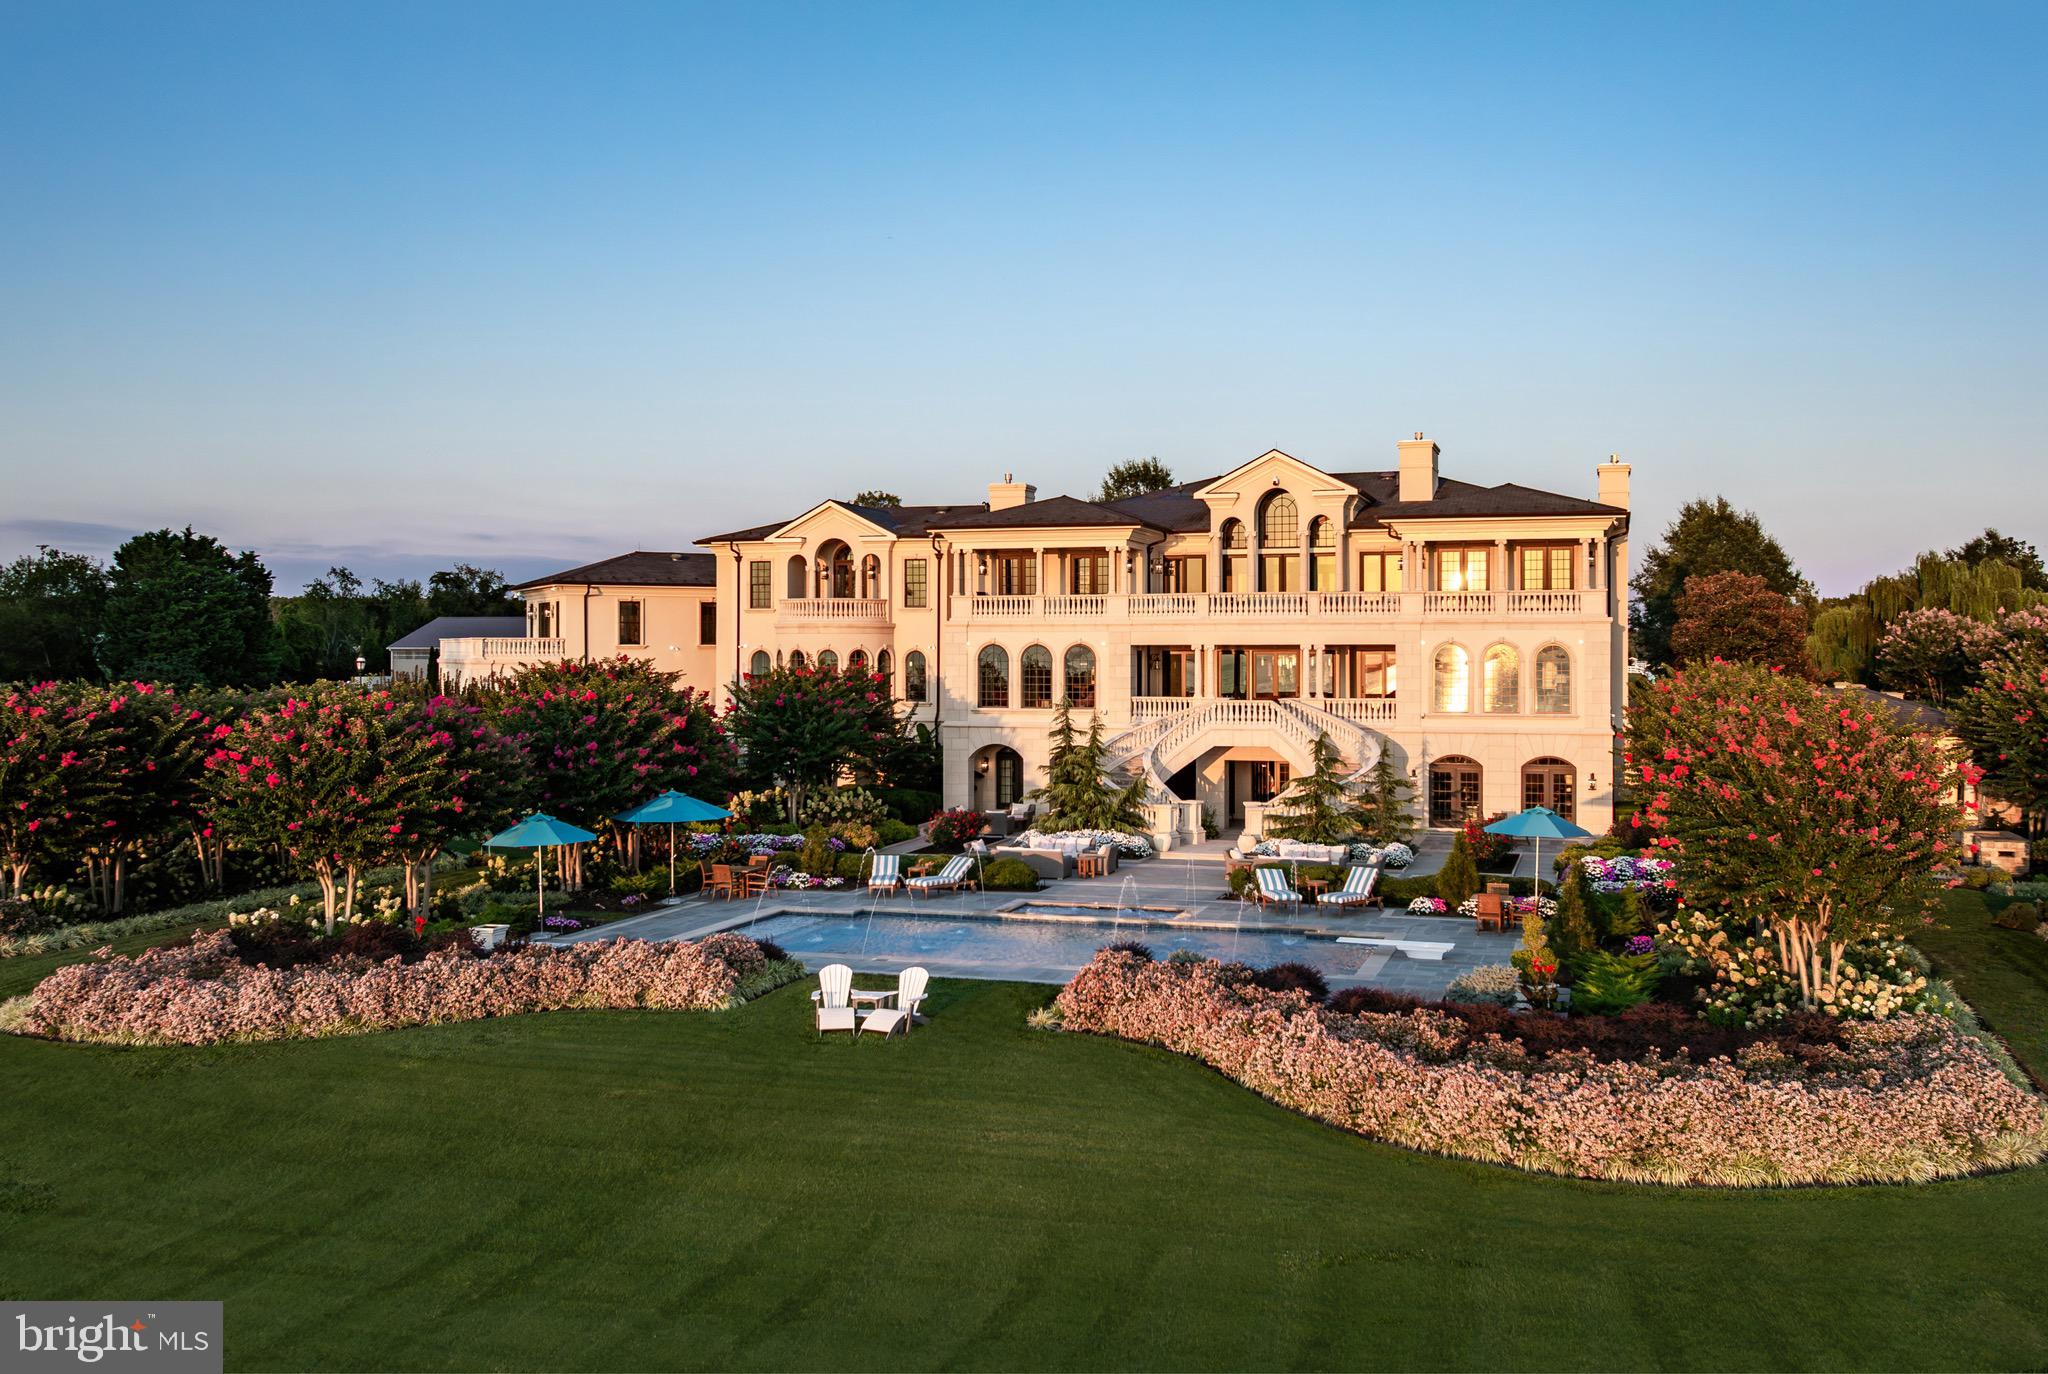
Welcome to 630 Magothy Road! Built in 2014, this spectacular home is a stunning Gibson Island waterfront shingle style house on the Magothy River representing the finest combination of amenities for a buyer who desires a high-end, turn-key, luxury home. Situated on a 2.46 acre wooded private lot with sweeping views of the Magothy River and the southwest sky with its resplendent sunsets, this masterpiece was designed by Vincent Greene Architects and built by Pyramid Builders, considered the region’s top builder of distinctive homes.  
 
With an open floor plan perfectly suited for today’s living and entertainment needs, this magnificent property offers breath-taking water views from virtually every room. With 8000 square feet of finished space, enter the main level through an inviting entry hallway to a generous living room with a wood burning fireplace and gorgeous waterfront views. A fabulous gourmet kitchen with ample dining space adjoins a family room, also with a wood burning fireplace.  Overlooking the large, 20 yard long, heated pool with spa and the Magothy River is a welcoming four-season loggia with two walls of glass, Loewen retractable sliding glass doors and uniquely designed retractable screens, a third wood burning fireplace and radiant heated floors. The main level offers two half baths, a laundry room, and attractive locker area by the pool. Built-in cabinetry for recreational equipment creates a functional, aesthetically pleasing area and activity entry point. 

Ascend the hand-crafted staircase to the upper level, with its tasteful landing overlooking the downstairs, where there are five en suite bedrooms, including a superb primary bedroom suite, a private office, and second laundry room. On the lower level is an exercise room with natural light, a potential sixth bedroom, full bath, and expansive unfinished space for additional living. Finishes and amenities include random-width, walnut floors, high ceilings on all levels, three fireplaces, laundry rooms on both the main and upper levels, a state-of-the-art, multi-zone, geothermal HVAC system, a 3-car, oversized garage, extensive hardscaping, an IPE porch overlooking the Magothy River with 200 feet of water frontage, a heated salt pool with automatic cover and heated spa, a dock with a new boat lift, a Cummins generator that runs two thirds of the house, a slate roof, expansive rear garden and lawn, irrigation system and outstanding finishes inside and out.   
  

 Information on Gibson Island--A private island within one hour of Washington, D.C., and Baltimore; absolutely extraordinary setting - 1000 acres with seven miles of shoreline, two thirds of land undeveloped and owned by the Gibson Island Corporation, one third residential home sites,  no need to cross the Bay Bridge - located on Western Shore of Maryland, 43-acre spring fed fresh water lake, enormous  privacy and security--entry gatehouse staffed 24+Hours and Gibson Island Police Force  (GIPD,)Gibson Island Corporation Service Department for homeowners offering yard maintenance and landscaping and other services, full service yacht yard, 20 minute drive to BWI, airport and train station, private country club (membership by invitation) offering yachting, fine dining year-round, tennis, award-winning Charles Blair Macdonald designed 9-hole golf course, swimming, croquet, skeet shooting, and more , private tours by appointment.  (C) Gibson Island Corporation, all rights reserved. Please view our video of this stupendous property.
#MDAA2120562

GIBSON ISLAND

630 MAGOTHY ROAD

5 Beds

6 Baths

7,909 Sq.Ft.

$6,985,000

MLS#: MDAA2120562

TWIN PONDS  is a superior combination of exquisite architectural designs by Spence Kass & Associates and old-world craftsmanship using only the finest materials throughout. It represents a combination of specially selected items discovered and outsourced from the owner’s travels around the world and a collaboration with prestigious designers.
The grounds are equally as majestic as the sprawling country estate thoughtfully sited high and center with captivating views of the rear Twin Ponds, swimming swans and 60+ acre terra backdrop that sits directly behind. The iron gated approach is secure, and tree lined. The approach to the front entry is grand with a royal circular drive around large fountain. The heritage trees, ponds and scenic landscaped gardens all feature irrigation and professional landscape lighting creating an enchanting estate wonderland like no other.
This Georgian inspired masterpiece strikes a harmonious balance between formality and ease of play. The main level floor features an elegant entry marbled foyer with regency style Baccarat chandeliers and sconces. The Great room features English country charm with buoyant blues, grand chimney piece from France, detailed ceilings and tall custom built in cabinetry. The Dining room resembles the Edwardian era with artist hand painted mural of the property vistas commissioned of the property landscape. The heart of the home is the custom Joanne Hudson kitchen with William Oh cabinetry, dual working islands, very top-of-the-line appliances including 10’ La Cornue French range, two Meile dishwashers, oversized Sub Zero French door Refrigerator/Freezer and refrigeration drawers. The kitchen features a dramatic hand painted stained glass skylight above and numerous oversized French doors to outdoor portico. Grandiose unfolds as you move through the main floor – it’s the levity in all the luxury. The living rm and main bedroom suites are warm with richly layered textures, museum quality European chimney pieces and floor to ceiling windows. They infuse English high style with a generous dose of French. The marble BR spas all feature Sherle Wagner luxury fixtures, Italian veined marble and regency crystal light fixtures. The handsome library boasts hand crafted detailed millwork and leathered ceilings – An ideal spot to sip whiskey and relax.
Enter the lower level by elevator or stairs for more casual family entertainment. Special features include a spacious family gathering room with wall of French doors covered bluestone patios, large wet bar and kitchenette with all the bells and whistles, handsome Billiards room, Pizza Kitchen which would rival ANY food network show with its equipmnt, space and incredible details, Spa with large marble tub, sauna, etc. Around the corner is an award-winning wine cellar with custom iron gate doors handcrafted in France and wine tasting area to savoir the labor of grapes.  In addition are an abundance of large storage closets and several meticulous mechanic’s room. Attached to main level and entry into mudroom is an oversized four-car heated garage with motor courtyard outside. Other features include full house generator, radiant floor heat on entire main level, sophisticated Lutron electric system and generator for the entire house and Geothermal system as well. It’s obvious that NO expense was spared during the construction and maintenance of this one-of-a-kind property. Outbuildings are plentiful on an estate of this size and magnitude. You’ll see a show stopping, refurbished and modernized 1853 Bank Barn featuring two stories. The fieldstone is impeccable, and the interior is modern. There’s a professional size sport court and 4000 square foot maintenance workshop with garages to house all of the property equipment such as tractors, golf carts and gators, etc. There is no other estate property in Pennsylvania that Rivals Twin Ponds. 30 min to Center City Philadelphia & 20 min to the Mainline.
#PAMC2109174

WORCESTER

1534 N TROOPER ROAD

5 Beds

5 Baths

12,590 Sq.Ft.

$6,985,000

MLS#: PAMC2109174

Remarkable opportunity to own a piece of Ocean City History. 54 unit (all efficiency) motel on the Ocean Side @71st street. Large rooms(efficiencies) ample size pool. Excess parking. Recent renovations over the last several years. New heat and air. brand new laundry facility. Locations like this do not become available. Summer is here and rooms are booked. Call listing agent for all showings.
#MDWO2036880

OCEAN CITY

7100 COASTAL HIGHWAY

None Beds

None Baths

23,448 Sq.Ft.

$6,975,000

MLS#: MDWO2036880

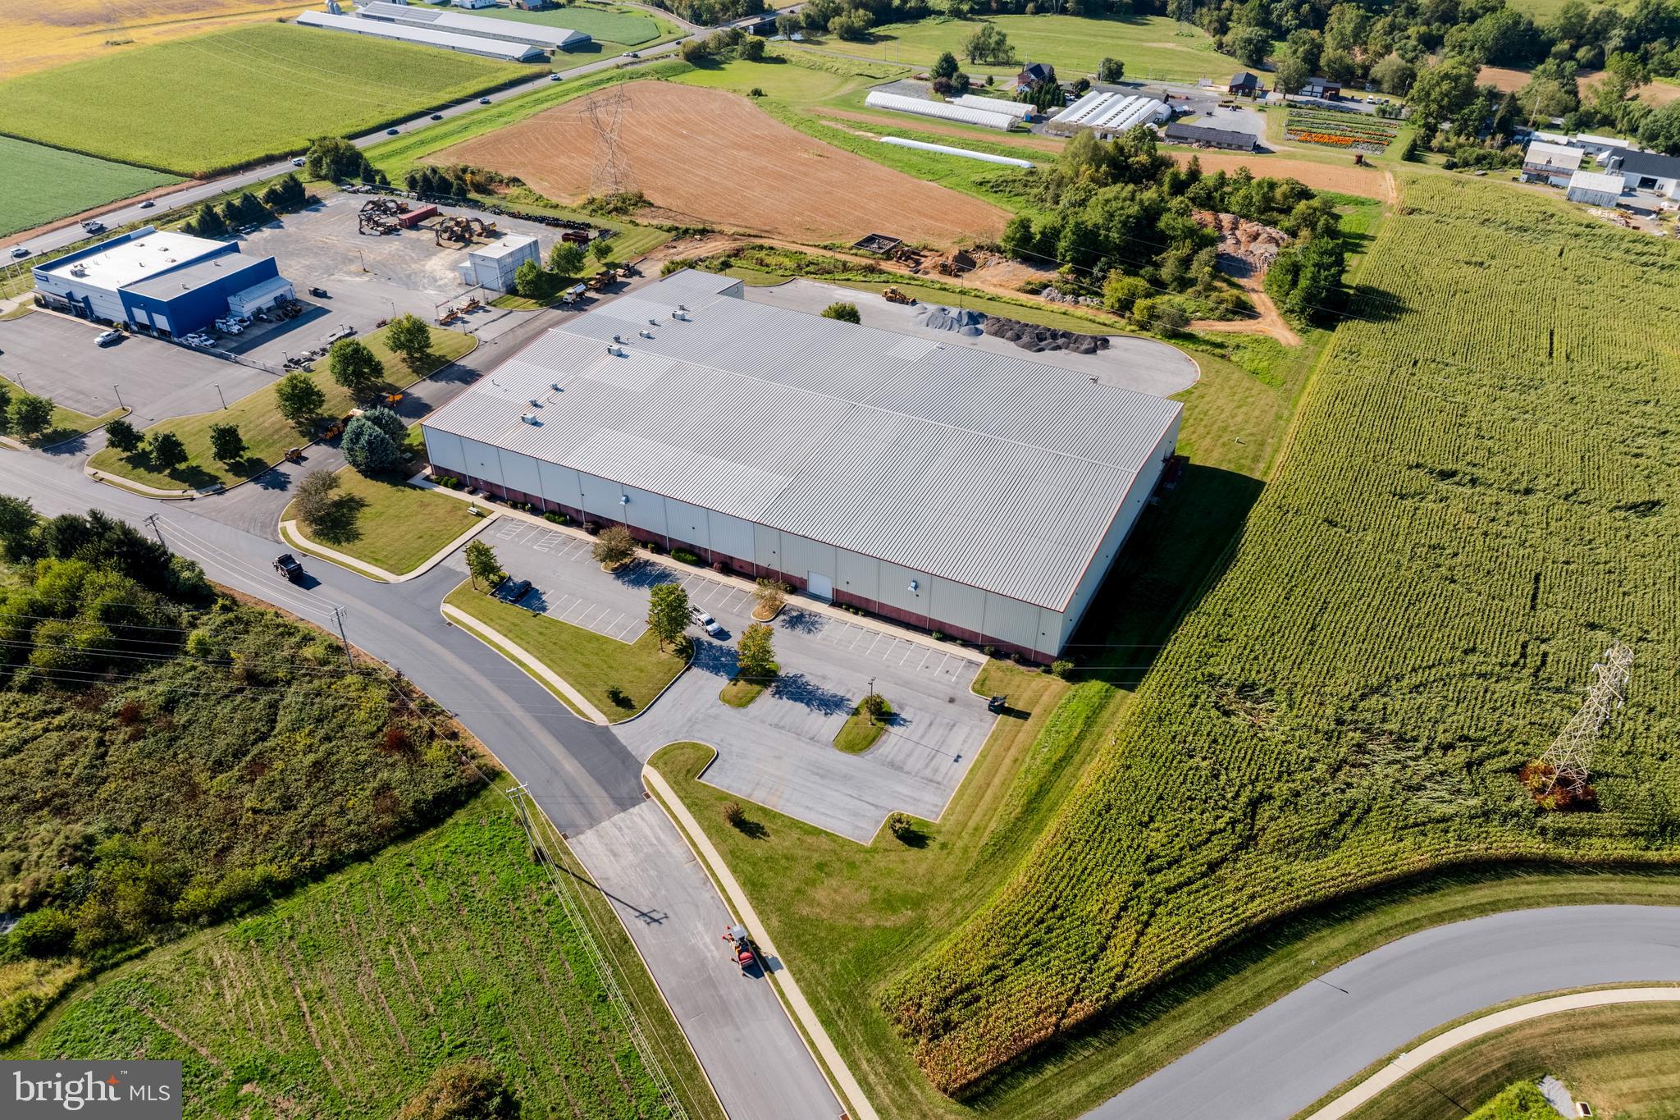
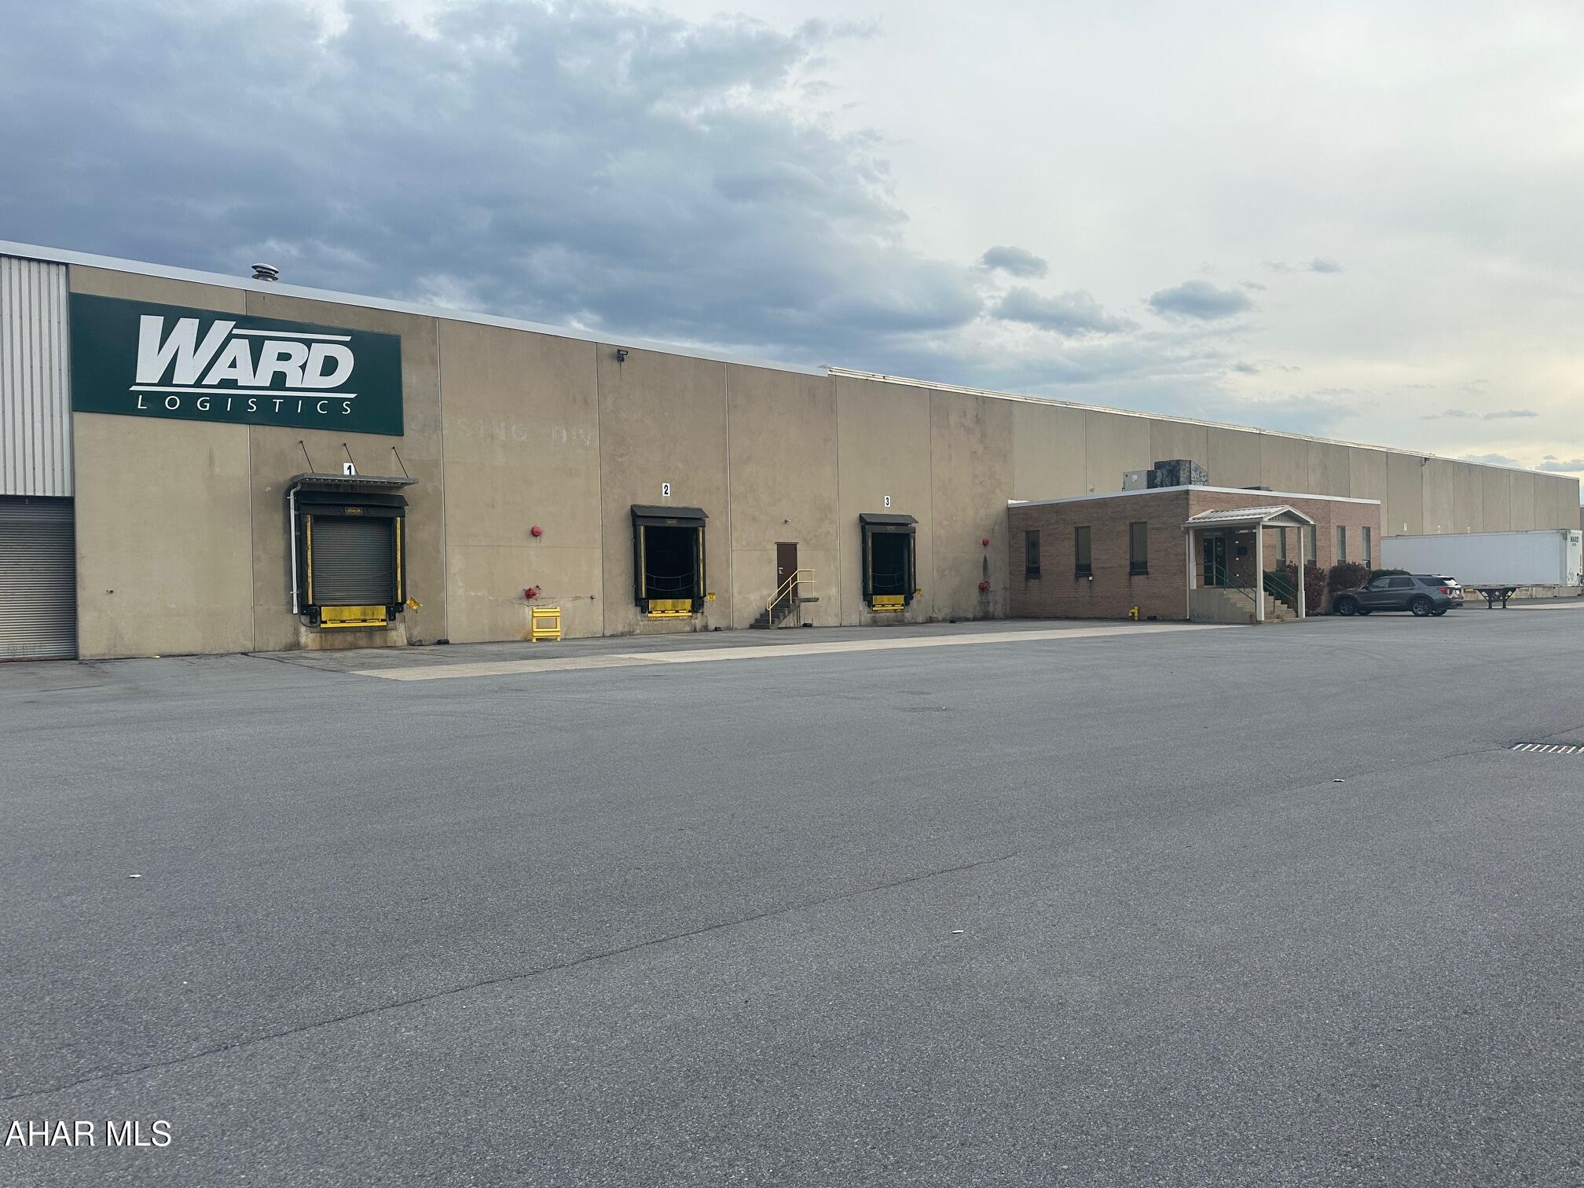
93,000 sq. ft building leased to long term single tenant through July 31, 2022 with 2- 3 year renewals and escalators/ 2- drive in doors/ 11 dock doors with levelers/ sprinklered and heated/  24' ceilings with 20' clear height/ Office space heated and cooled/ In 2011 a new rubber roof, sheathing and insulation installed as well as 3024 solar modules on roof producing 922.32 kW/ Space is demised into approximately 35,000 and 57,000 sq ft  units for future multiple tenants/ Diesel generator/ rail behind building/ This is unit #4 in the City Line Condominium.
#PALA179522

LANCASTER

1135 DILLERVILLE RD.

None Beds

None Baths

92,941 Sq.Ft.

$6,950,000

MLS#: PALA179522

Potomac Falls' finest offering. Meticulously renovated Georgian Colonial of hand made brick, inlaid hardwood floors, plaster moldings, imported fireplaces, sumptuous baths and a sublime chef's kitchen. No detail has been overlooked and no expense spared. Four lush, glorious acres surround a large pool & pool house, tennis court, 2BR/2FB guest house.
#1004113523

POTOMAC

11100 CRIPPLEGATE ROAD

7 Beds

7 Baths

20,000 Sq.Ft.

$6,950,000

MLS#: 1004113523

Sited on 1.7 acres on prestigious Melvin Point with incredible water views and 360 ft of water frontage and southwest exposure, pier, heated pool, tree house, 2 outdoor showers & fire pit for year-round retreat living. Living space maximizes expansive sightlines; sleek custom cabinetry, wet bar, main level master suite &  motor court. Appraisers: Call LA for details.
#1008353526

ANNAPOLIS

995 MELVIN ROAD

5 Beds

5 Baths

8,796 Sq.Ft.

$6,950,000

MLS#: 1008353526

New on site 2 days ago
Where Old World romance meets the timeless beauty of New Hope, 3052 River Road stands as one of the Delaware Valley’s most exceptional waterfront estates. Originally designed by acclaimed architect William Lawrence Bottomley and comprehensively renovated in 2016, this 5,844-square-foot European-inspired villa is privately set on seven manicured acres. A rare find along the Delaware River, the property boasts 586 feet of pristine river frontage alongside additional private frontage on both sides of the historic canal.
A Belgian block driveway leads to a grand motor court and a striking three-tier fountain. Inside, the home blends grand proportions with intimate warmth, anchored by original 1920s parquet floors, rich oak flooring, and sweeping water views. The gracious living room features a built-in wet bar, while the formal dining room is illuminated by a custom Venetian chandelier. At the heart of the estate, the chef’s kitchen pairs premium granite countertops with two massive islands equipped with multiple sinks and dishwashers—a masterpiece designed for effortless, grand-scale entertaining. This exceptional hub flows into a dramatic glass conservatory overlooking the river.
An abundance of natural light fills the river room, where nine sets of French doors open to a private outdoor oasis. Here, you'll find a newly resurfaced, heated saltwater pool and spa, a pool house complete with a full bath, laundry, grill, and sauna, an outdoor shower, and a vine-covered pergola designed for al fresco dining.
The upper level offers two spacious ensuite bedrooms, a mahogany-paneled study, and a luxurious primary suite complete with a gas fireplace, Juliet balconies, a marble bath, and panoramic river views. Perfect for extended family or staff, a separate guest wing with its own private entrance offers two additional ensuite bedrooms. A three-car garage and a large side courtyard complete the estate buildings.
The grounds feature manicured hedges, vibrant gardens, and a secret artesian pond with a private dock. For the ultimate lifestyle convenience, take a scenic ten-minute stroll across the canal bridge and along the towpath into Stockton, NJ, for fine dining and the renowned Stockton Inn and Market. Located just minutes from the heart of New Hope and Lambertville, this estate offers a distinct financial advantage for out-of-state buyers looking to utilize Pennsylvania's highly favorable flat income tax structure. Furthermore, to accommodate an immediate and effortless transition, the home’s nearly-new, curated Restoration Hardware furnishings are available by separate negotiation.
Conveniently located 90 minutes from New York City, 60 minutes from Philadelphia, and 40 minutes from Princeton, 3052 River Road is a turn-key legacy estate of rare natural beauty, provenance, and permanence.
#PABU2121416

NEW HOPE

3052 RIVER ROAD

5 Beds

6 Baths

5,844 Sq.Ft.

$6,950,000

MLS#: PABU2121416

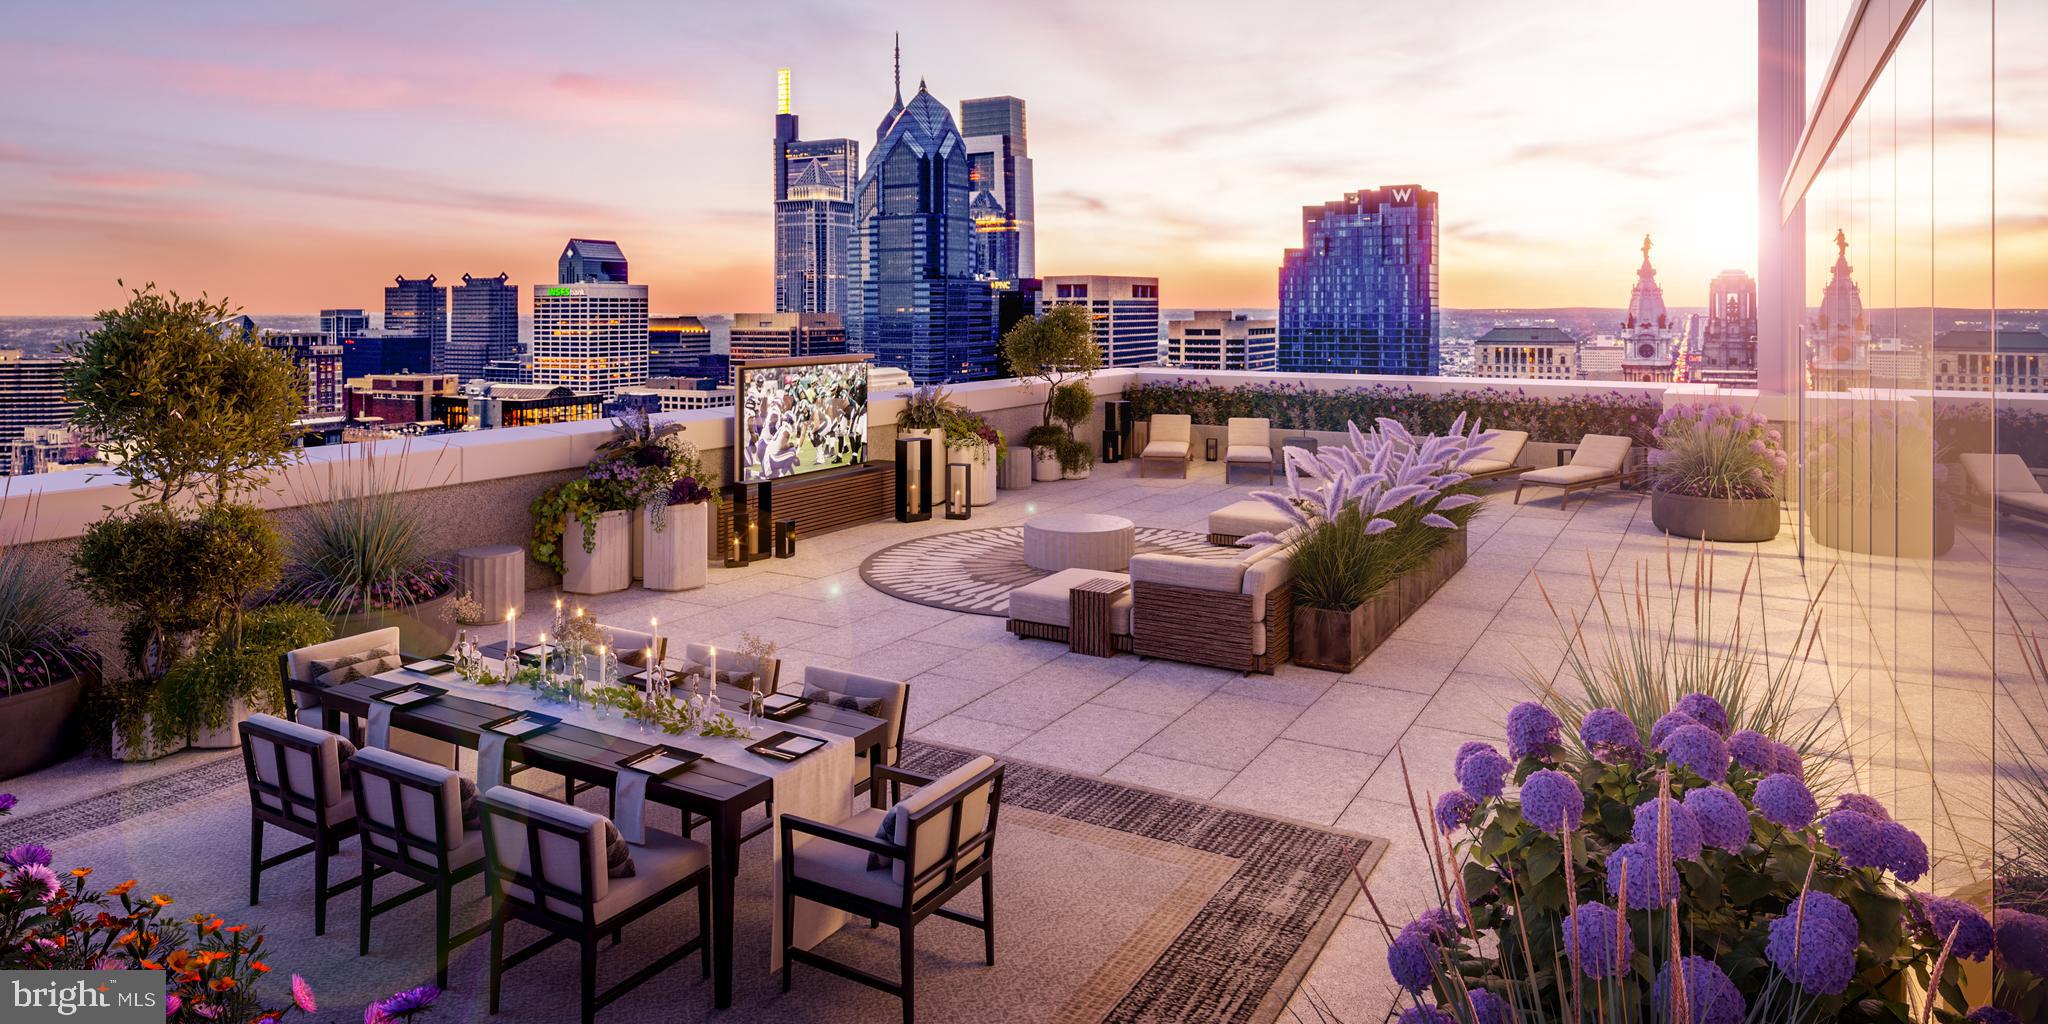
Welcome to The Laurel. Named for Pennsylvania's state flower, The Laurel introduces a lifestyle worthy of this final residential opportunity on prestigious Rittenhouse Square. With hotel-like amenities included for all owners, we offer the carefree enjoyment of city living which includes an indoor and outdoor pool along with a stunning club room and expansive terrace overlooking the Square.  
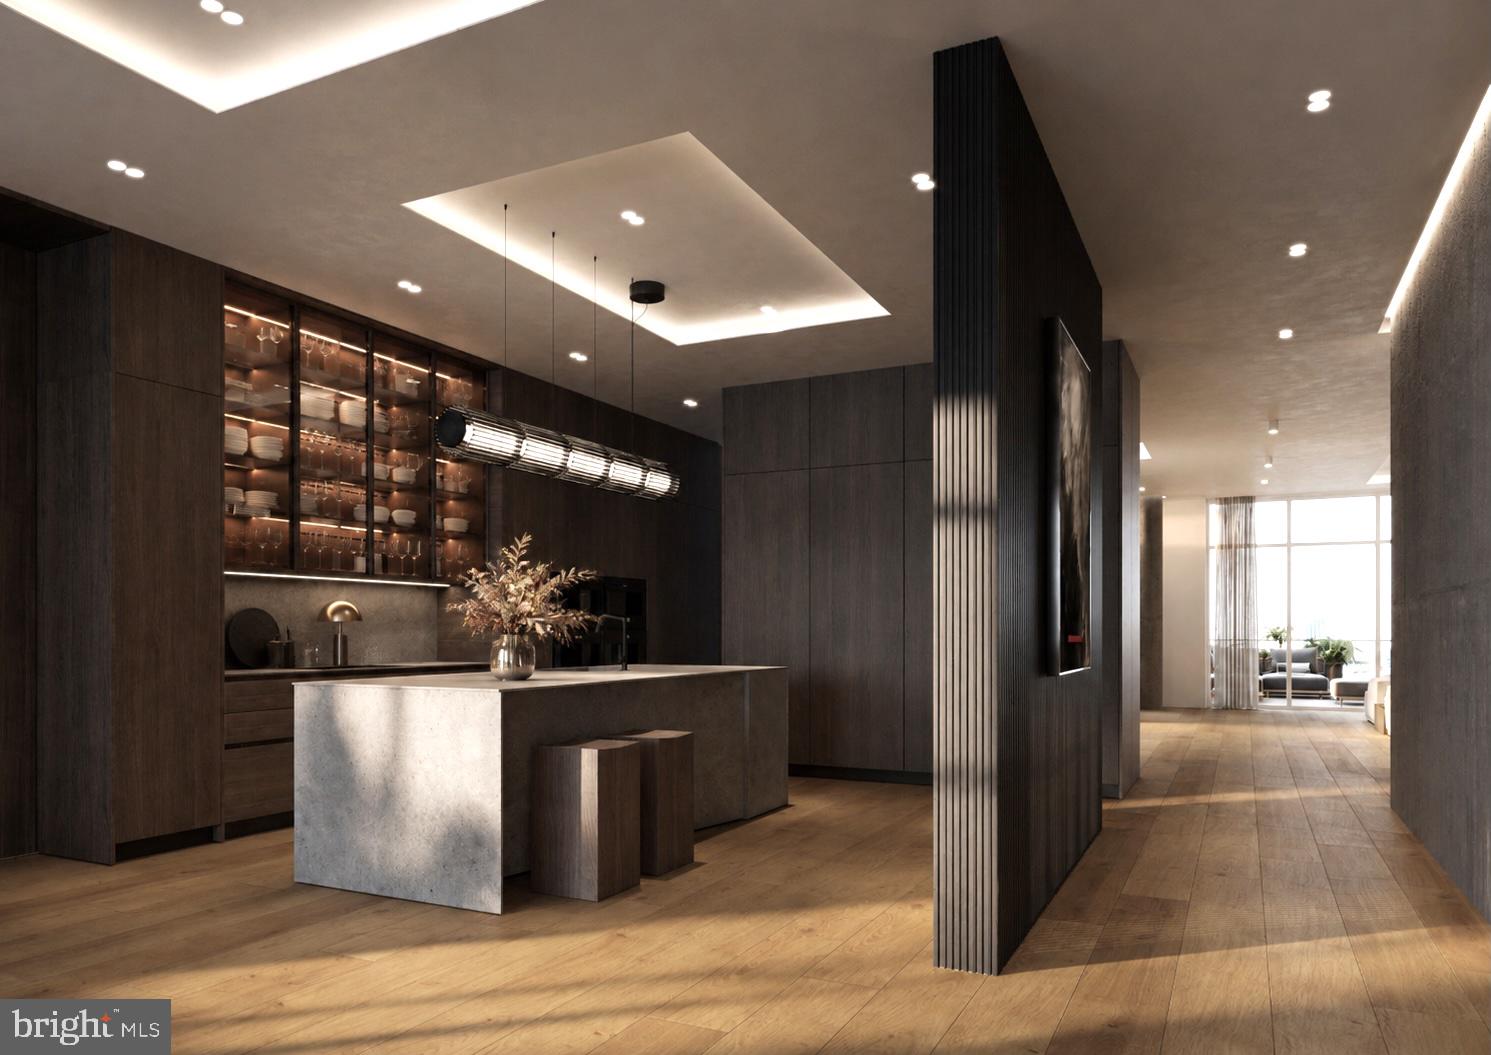
This City View Estate is move in ready.    The elegant double door entry opens to a formal dining room with unparalleled panoramic views. To the east, with breathtaking views of the Delaware River, A chef's dream kitchen featuring SubZero and Wolf appliances.   Hans Krug cabinetry and Broadway Black quartz countertops with waterfall island edges make this kitchen perfect for entertaining.  The walk in pantry gives this kitchen high functionality with ample storage.   Guests will not want to leave as they enjoy an overnight stay in their own private suite with balcony overlooking Rittenhouse Square. The principle suite located on the west side is a carefully designed  bedroom with floor to ceiling windows, sitting area and private balcony where views of sunset can be enjoyed at the end of each day. There is an abundance of closet space, a private den and an elegant dual bath to allow for necessary pampering and relaxation.  
This 3622 square feet fully finished home includes a Control 4 system operating shades, speakers and temperature throughout for convenience living at home and away.
Parking space and storage are included. Inquire about additional parking availability. . 

Our on-site Sales Gallery is open with tours of this residence available..
#PAPH2562908

PHILADELPHIA

1911 WALNUT STREET 4302

3 Beds

3 Baths

3,622 Sq.Ft.

$6,950,000

MLS#: PAPH2562908

A newly constructed, custom, waterfront, simply spectacular Magothy River property on private secure Gibson Island awaits its new owners. Designed by highly regarded Vincent Greene Architects, this stunning, beautifully constructed four level French Provincial style home was built with only the finest materials by top tier builder, Lynbrook of Annapolis. Encompassing more than 12,000 square feet, and completed in 2020, this six-bedroom, six full bath/four half bath property includes a chef’s dream kitchen with two pantries, a large, screened porch, a great room, and den. Two large bedroom suites are on the main level. There are three woodburning fireplaces, one of which is in the kitchen and can be used as a pizza oven. A second front entrance opens to a mudroom with custom lockers and directly accesses the oversized garage. In addition to four bedrooms, the second level includes an upstairs library with secret door entrances to the bedrooms on either side, an office, a laundry room, and a substantially sized loft that would make a fabulous studio or hang-out room. On the lower level is a movie theater with stage, a gym, wine cooling area, and large rec room. Located on a quiet street on the backside of the Island, and offering daily jaw-dropping sunsets, this gorgeous home is situated on a beautiful one-and-a-half-acre private lot. Designed for year-round living, it would also work well as an additional residence.  
Please make sure to view the photographic tour of this property.   
Please note that there is a yearly credit of $4,694 by the HOA due to an overpayment to Anne Arundel County in the property taxes for the SCBD --more information available upon request. 
Floor Plans available upon request. 
Information on Gibson Island:
Gibson Island is a private island within one hour of Washington, D.C. and Baltimore offering an absolutely extraordinary setting.  The Island comprises 1000 acres with seven miles of shoreline. Two thirds of the Island is undeveloped and is owned by the Gibson Island Corporation, the homeowners' association.  The remaining third is residential home sites.  The Island is located on the western shore of Maryland, so there is no need to cross the Bay Bridge. On the Island is a 43-acre spring fed freshwater lake in which one may enjoy non-motorized watercraft activities such as paddleboarding, canoeing, kayaking, fishing and swimming.  
Gibson Island offers enormous privacy and security--there is an entry gatehouse staffed 24+Hours and the Island is patrolled by the Gibson Island Police Force (GIPD).  The Gibson Island Corporation Service Department offers yard maintenance and landscaping and other services for homeowners.  There is a full-service yacht yard.   From the Island, it is just a 20-minute drive to BWI Airport and the neighboring Amtrak train station.  
The Island houses a private country club (membership by invitation) offering yachting, fine dining year-round, tennis, an award-winning Charles Blair Macdonald designed 9-hole golf course, swimming, croquet, skeet shooting, and more.   (C)
#MDAA2081592

GIBSON ISLAND

648 ROUND HILL ROAD

6 Beds

6 Baths

12,126 Sq.Ft.

$6,950,000

MLS#: MDAA2081592

A GOLF CART RIDE AWAY from the world class WEYHILL GOLF COURSE & the SAUCON VALLEY COUNTRY CLUB.  As one would expect of an estate of this caliber, there is a quiet dignity at first approach through the GATED ENTRANCE, down a 700' long winding drive, past specimen plantings and seamless gardens, to the handsome, 1939 STONE home CENTERED AMIDST  22 ACRES. Distinguished, Refined, Established. It is a rare pleasure to encounter such a stunning residence, with timeless appeal
#PANH2003882

BETHLEHEM

1616 SAUCON VALLEY ROAD

5 Beds

6 Baths

12,822 Sq.Ft.

$6,950,000

MLS#: PANH2003882

Private tree lined driveway,canopied with silver maples, leads to this exceptional Waterfront Manor Home built in 2002 with fine materials &  detailing on 7.9 acres.  Elegant & welcoming interior w/ 5 en suite BRs. Protected deepwater piers w/ boathouse & 3 slips on Little Aberdeen Creek. Waterside pool, ample acreage for horses & a 3 stall barn overlooking fenced pastures.
#1002615202

ANNAPOLIS

948 MELVIN ROAD

5 Beds

5 Baths

N/A

$6,950,000

MLS#: 1002615202

A stunning waterfront residence on Spa Creek, The Spa Creek House is a custom home designed by Alt Breeding Schwarz Architects with a landscape plan by Forested Creative Ecology. Set on a prominent .165-acre site once part of a historic city park, this property offers approximately 4,250 square feet of finished living space thoughtfully designed to capture sweeping creek views.
The exterior showcases cedar shake siding, Azek trim, Marvin aluminum-clad windows, a 30-year architectural shingle roof, and a 2-car garage with designer doors. Modern amenities include public water and sewer, natural gas, electric car charger, whole-house surge protection, owned solar panels, generator, and a robust 400-amp electrical service.
Enjoy approximately 76 feet of bulkheaded waterfront with a resurfaced pier offering 6+ feet of water depth, a 10,000-pound boat lift, electric and plumbing at the dock, kayak storage, and lounge netting. A stone wall built from original Main Street cobblestones adds historic character at the water’s edge.
Inside, the home features a dramatic two-story entry, white oak hardwood floors, custom millwork, three gas fireplaces, built-ins, and an open layout ideal for both daily living and entertaining. The gourmet kitchen is equipped with Wolf, Sub-Zero, and KitchenAid appliances, granite countertops, and custom Mouser cabinetry. Four/five bedrooms and four baths include a main-level bedroom, an expansive primary suite with spa-like bath, upper-level laundry, and a finished lower level with bedroom/office, full bath, library shelving, and custom bar.
Outdoor living is enhanced by Massaranduba decking, a bluestone patio overlooking Spa Creek, and a low-maintenance permaculture landscape installed in 2023 featuring fruit trees, berries, herbs, and native plantings. Additional highlights include a fenced yard, irrigation system, exterior lighting, security system, and private driveway with pavers.
A rare opportunity to own a distinctive, energy-efficient waterfront home just minutes from downtown Annapolis, offering deep water access, refined craftsmanship, and unparalleled Eastport waterfront living.
#MDAA2133542

ANNAPOLIS

906 CREEK DRIVE

4 Beds

4 Baths

5,387 Sq.Ft.

$6,950,000

MLS#: MDAA2133542

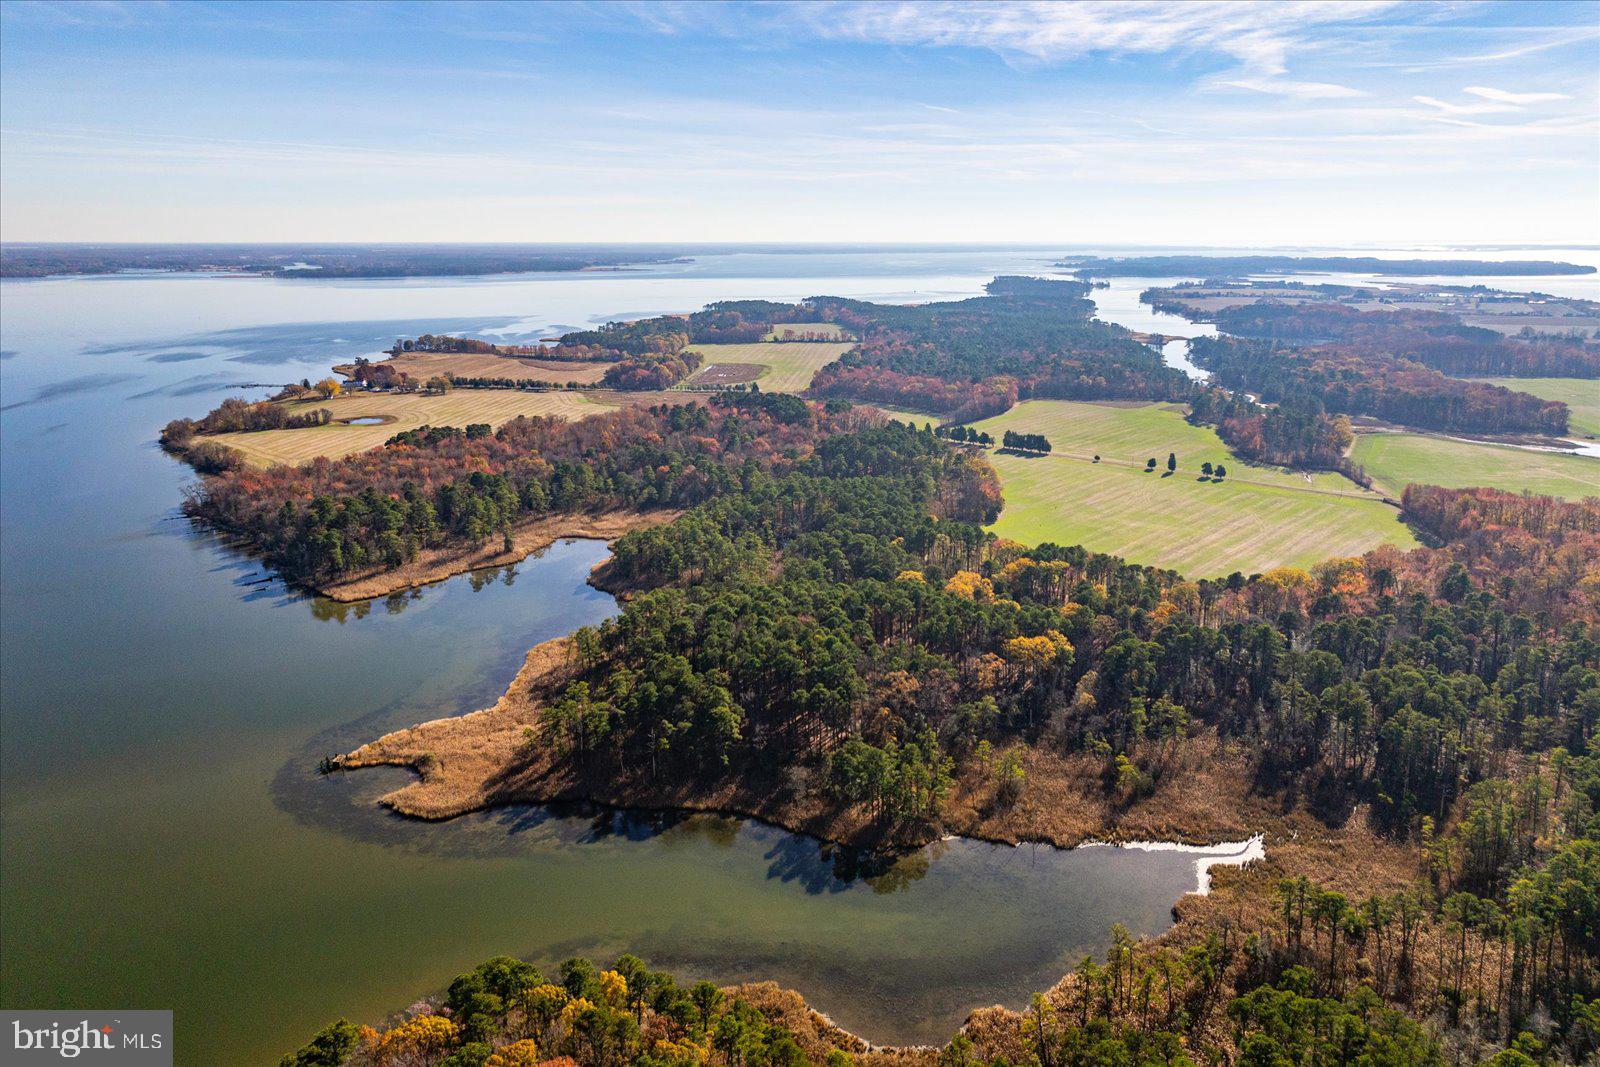
Quintessential Eastern Shore, 39 Acre, prime waterfront farm. Grand, yet elegantly casual, 6 BR main house of highest quality w/water views fr every rm. TWO lovely 2-BR cottages, glorious pool, tennis, putting green,other barns/outbuildings, RARE BOAT house w/ deep water dock, & 2000 ft of riprap shoreline, offering a most spectacular panoramic setting on the Tred Avon. Special VIDEO available.
#1003122758

EASTON

26877 DOUBLE MILL ROAD

6 Beds

3 Baths

N/A

$6,900,000

MLS#: 1003122758

Situated on 8.33 acres in Muhlenberg Township, 3030 Kutztown Road is an industrial facility with 105,000 square feet. The facility, which has 140 parking spaces, seven docks, 80,000 square feet of warehouse space, and 25,000 square feet of office space, is located in the LI zoning area. A tenant named Gai-Tronics resides in this investment property.  The original lease was for 7 years which ends April 30, 2025. An addendum has been executed for the Tenant to extend their lease by 5 years, their first of 2 five-year extensions.   Over the past two years, Gai-Tronics has expanded their footprint by 10,000 square feet and made significant upgrades to their 85,000 square foot suite. The 20,000 square feet of vacant space includes offices, restrooms, a break room, a dock, and ceilings that are 24 feet high. The rental revenue from this investment property exceeds $520,000.00 when both suites are leased
#PABK2052310

READING

3030 KUTZTOWN ROAD

None Beds

None Baths

105,000 Sq.Ft.

$6,900,000

MLS#: PABK2052310

1 ... 123 124 125 126 127 ... 666
* Listings identified with the FMLS IDX logo come from FMLS and are held by brokerage firms other than the owner of this website. The listing brokerage is identified in any listing details. Information is deemed reliable but is not guaranteed. If you believe any FMLS listing contains material that infringes your copyrighted work please click here to review our DMCA policy and learn how to submit a takedown request. © 2024. First Multiple Listing Service, Inc.
 - property

Send a message

Message successfully sent.

Your message

What is 3 + 4 ?

Reason for contacting?

I agree to receive email communication and understand I can unsubscribe at any time.

I agree to be contacted by Charis Realty Group via call, email, and text for real estate services. To opt out, you can reply 'stop' at any time or reply 'help' for assistance. You can also click the unsubscribe link in the emails. Message and data rates may apply. Message frequency may vary. Privacy Policy

Sign Out

Virtual Assistant

Would you like to take the next step with this property? We can help you schedule a showing or virtual tour, or send you more details.

Yes, I would like more information.

Thank You for Your Reply, One of Our Agents will contact you as soon as possible

No, maybe later.

Thank you, you can always contact me via email, phone number or through the contact form.

Realhub AI

Lucy - Your AI-Powered Realtor

Update Your Temporary Password

Personalize your search

Enter your email and we'll notify you immediately when new listings match what you're looking for.

or enter email address

Already have an account ? Login here

Continue your home search

I agree to receive communications and understand I can unsubscribe at any time.

I agree to be contacted by Charis Realty Group via call, email, and text for real estate services. To opt out, you can reply 'stop' at any time or reply 'help' for assistance. You can also click the unsubscribe link in the emails. Message and data rates may apply. Message frequency may vary. Privacy Policy

Already have an account ? Login here

We use cookies

We use cookies primarily for analytics to enhance your experience. By accepting, you agree to our use of these cookies. You can manage your preferences or learn more about our cookies policy.