Properties

Browse or get in touch to schedule a walkthrough.

  • Nearby me
Price range

Popular features

Community features

Association

Property features

Waterfront

View

Exterior Features

Interior Features

Style

10000 properties match your criteria

Updated 1 minute ago

E-Alert name
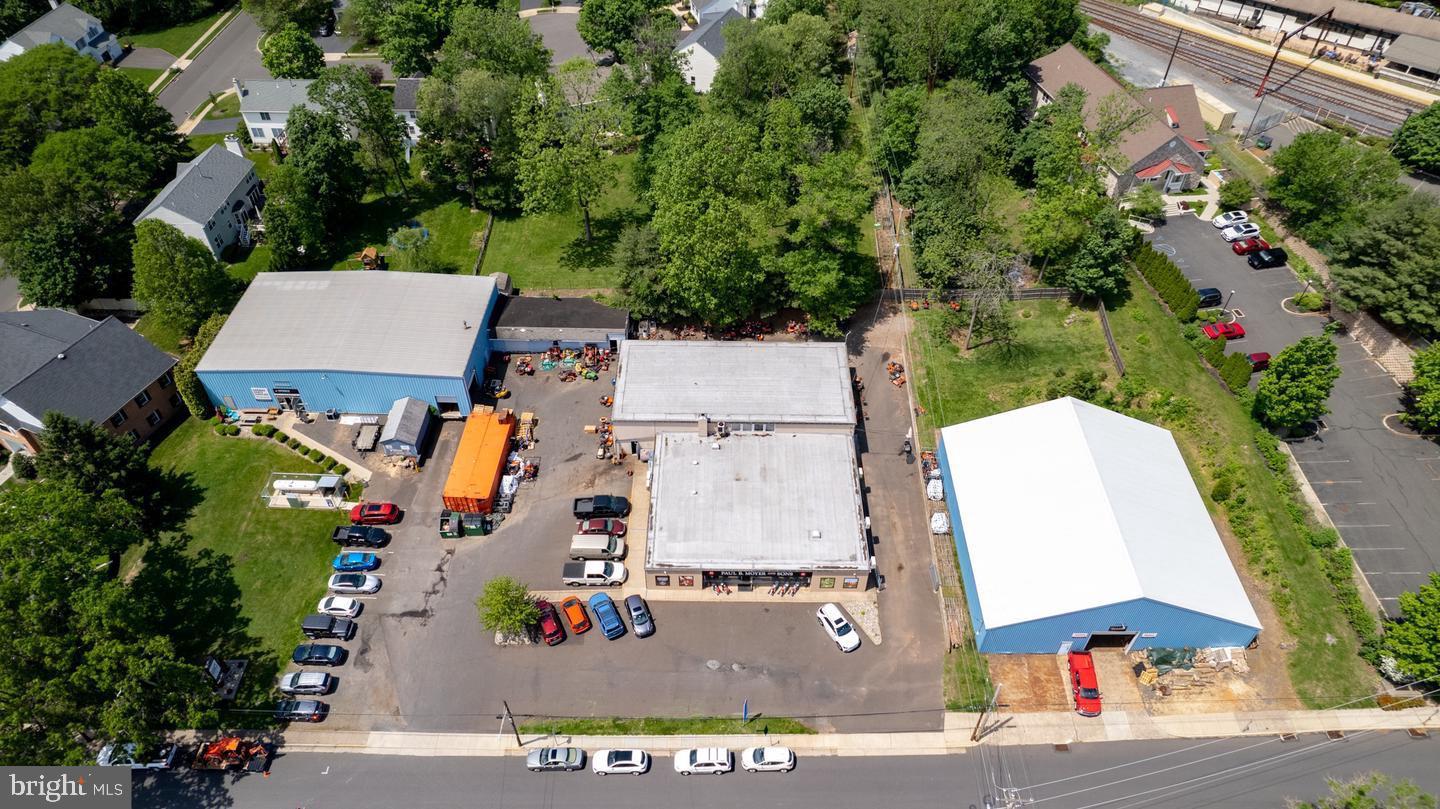
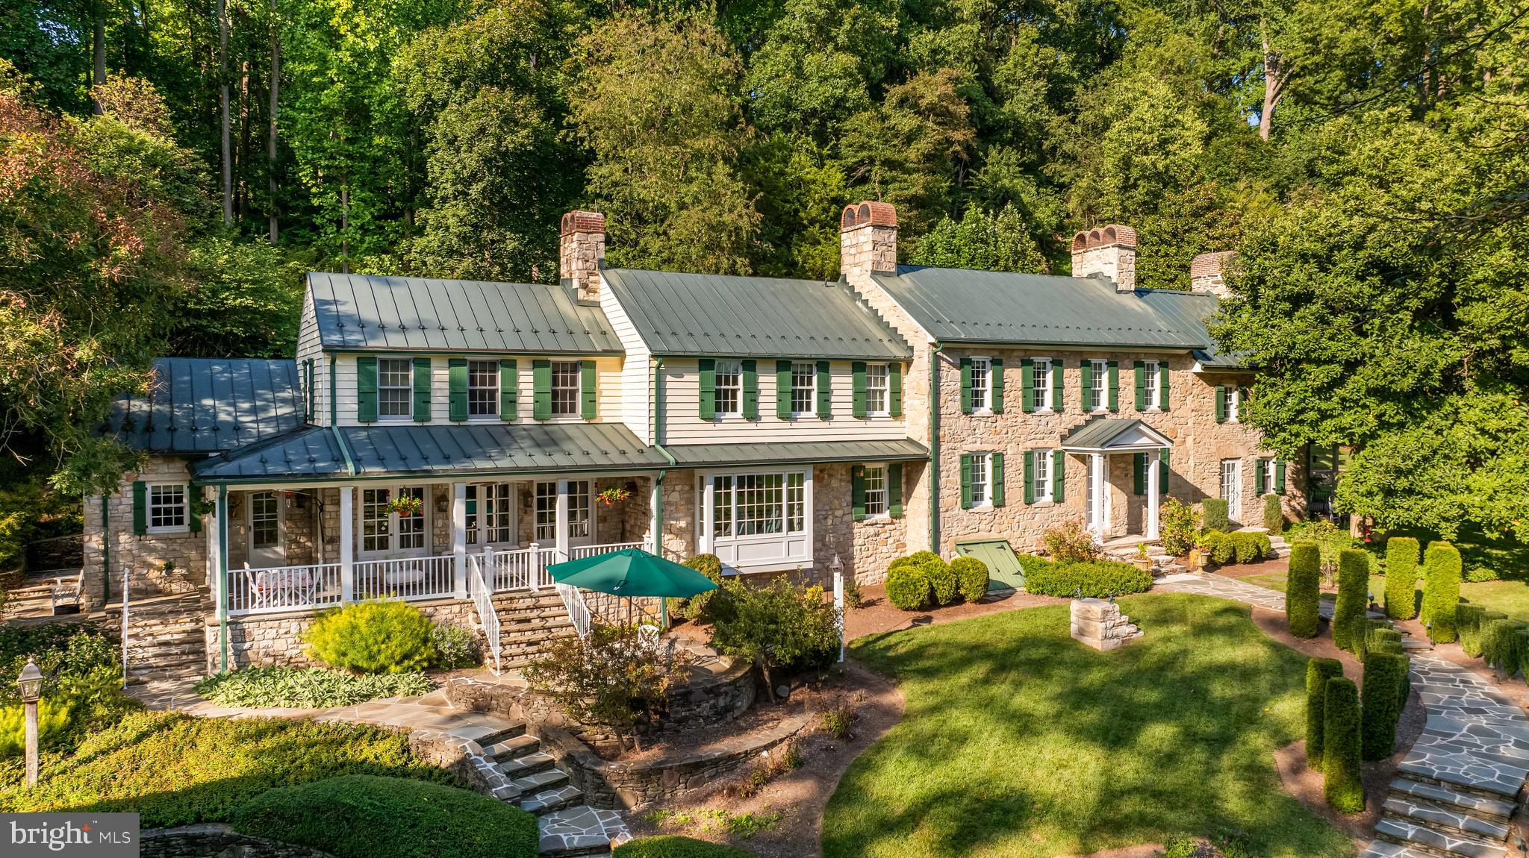
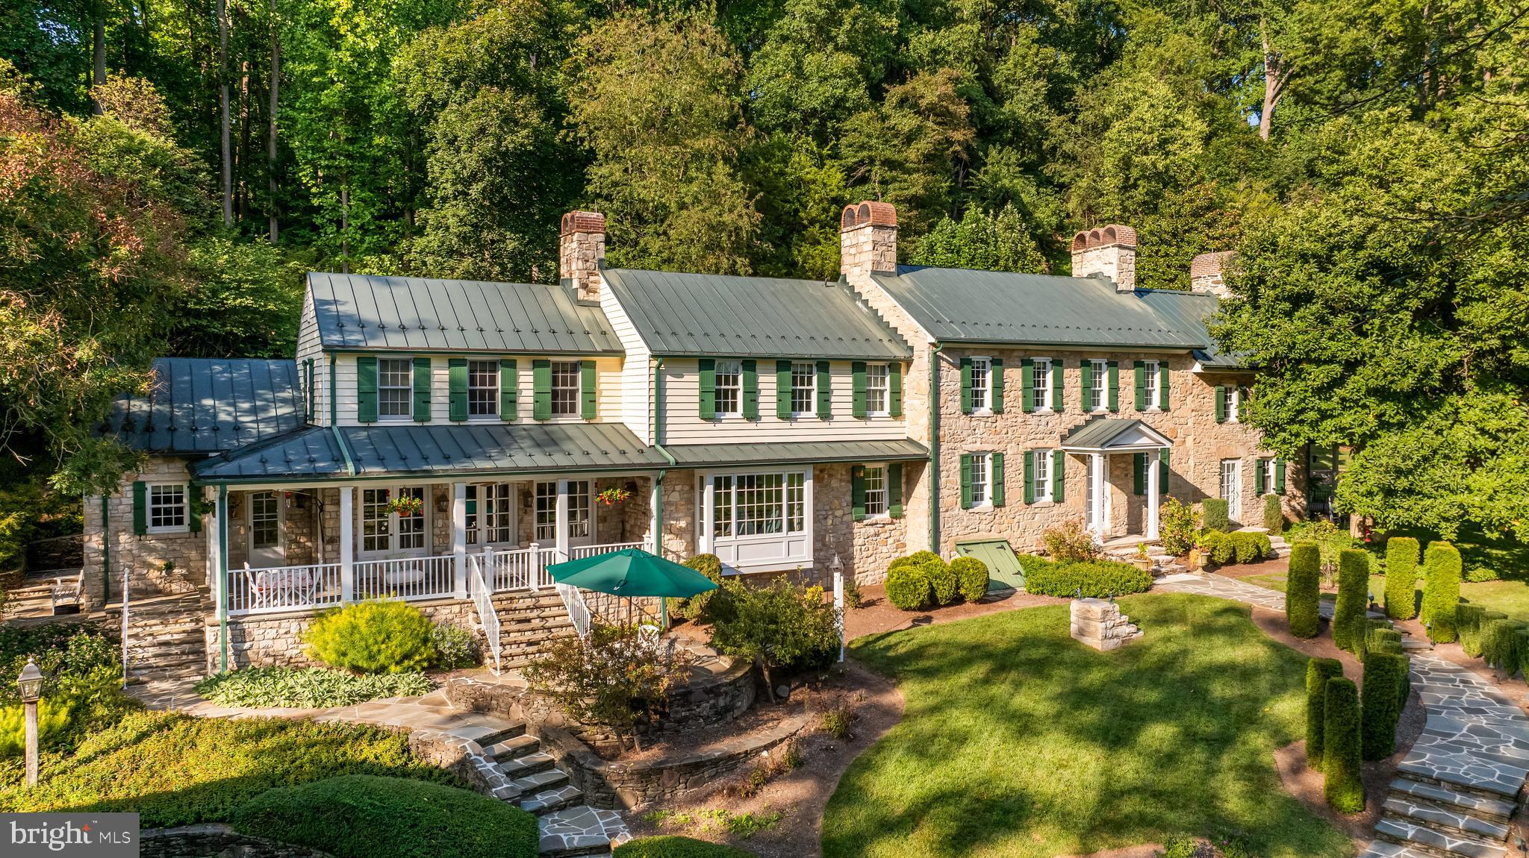
Attention investors and developers—don’t miss this rare opportunity at 432 Quarry Rd. This expansive 142-acre parcel is zoned residential and offers the potential to develop approximately 10–15 homes, many with breathtaking views of the valley and Rapp Creek. The property features an 19th-century farmhouse with 3 bedrooms and 2 full baths, ready to be restored or reimagined to suit your vision. Also on-site is a large barn, previously used for horses and livestock, with excellent potential for conversion into a unique residential or recreational space. Large tracts like this are increasingly hard to find. Explore the possibilities and schedule your private showing today.
#PABU2118796

OTTSVILLE

432 QUARRY ROAD

None Beds

None Baths

142.0 acres

$4,750,000

MLS#: PABU2118796

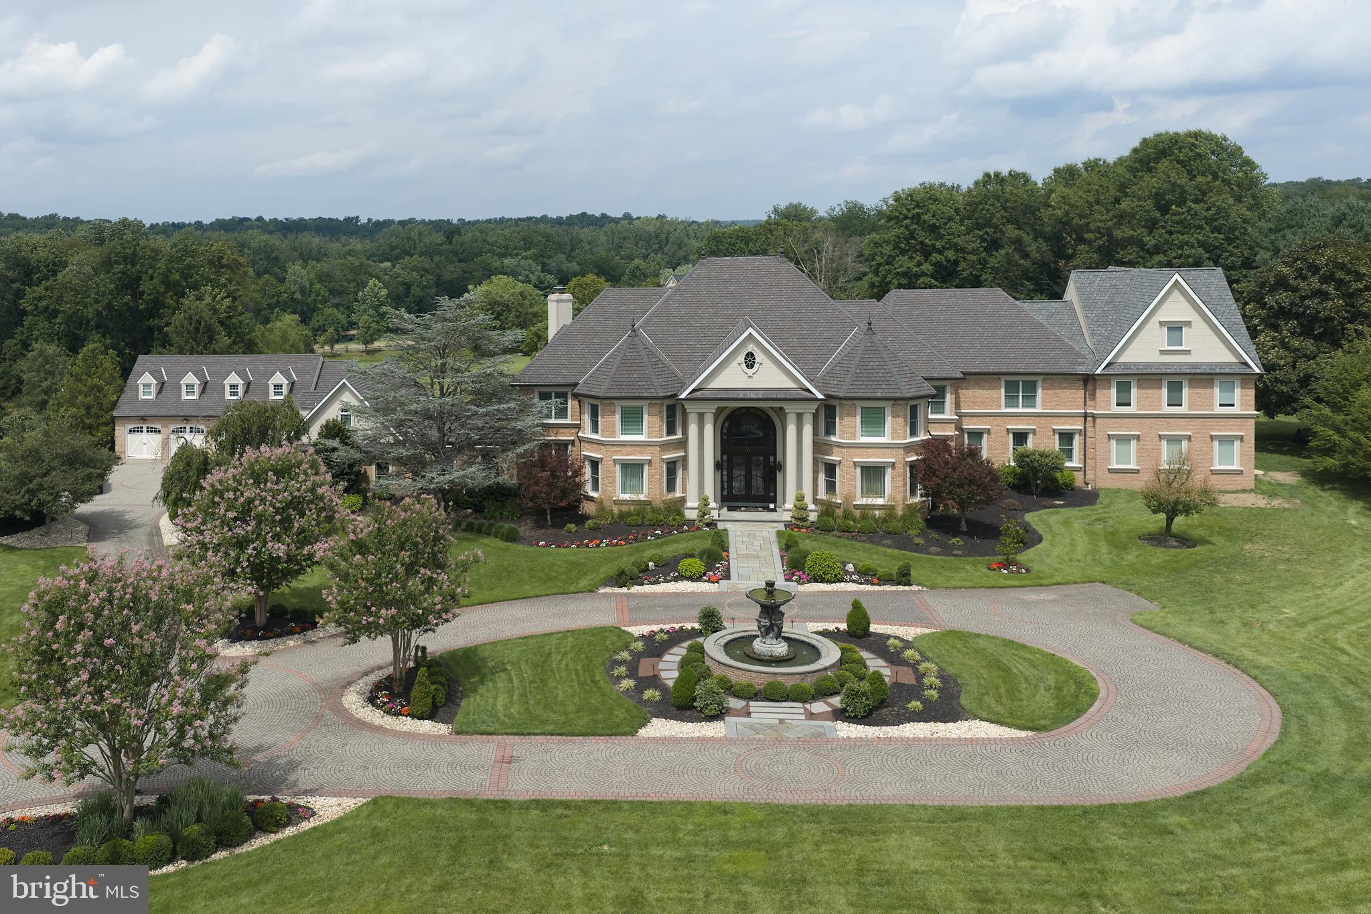
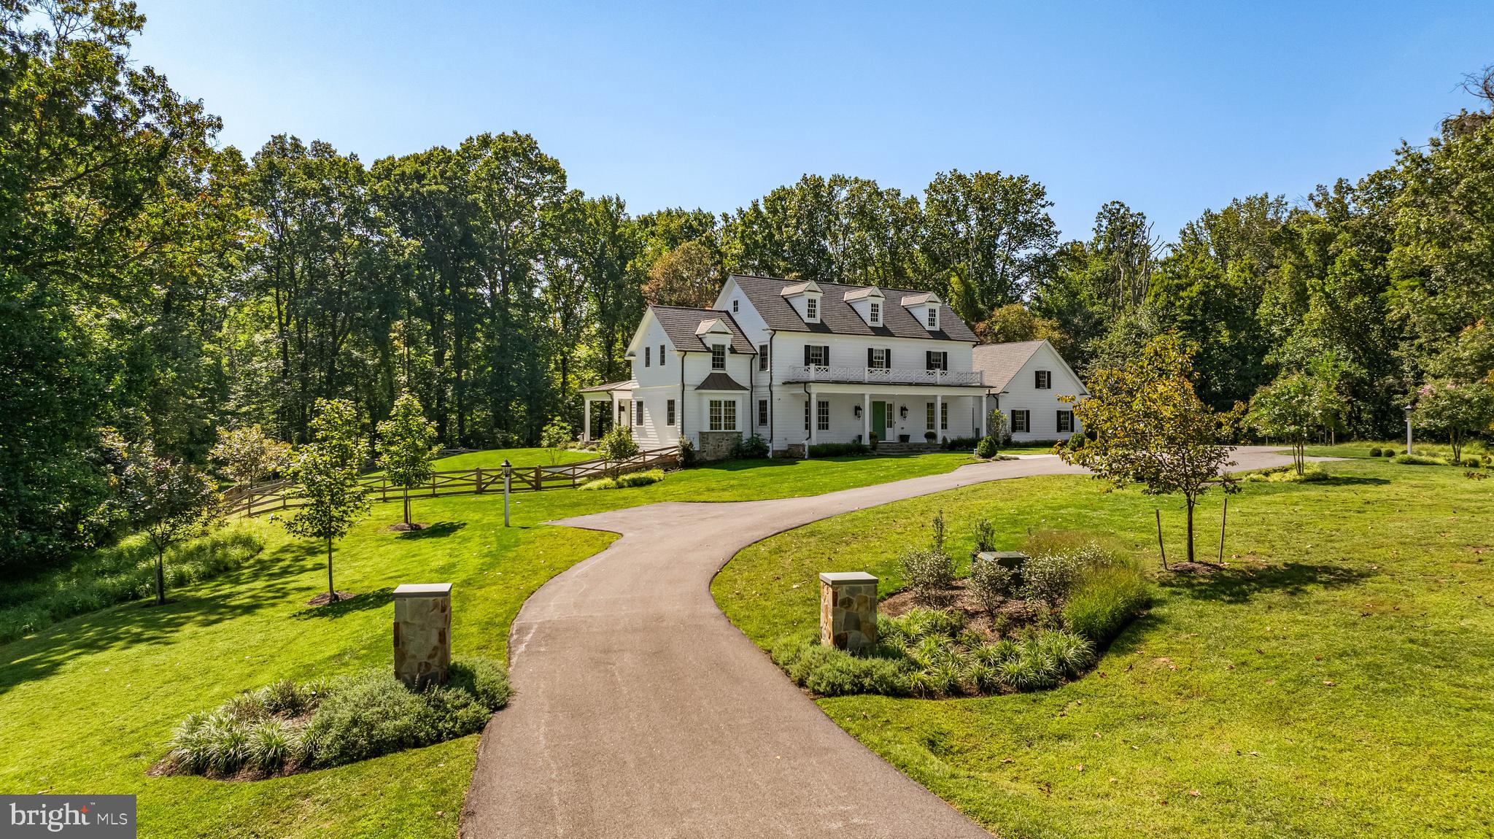
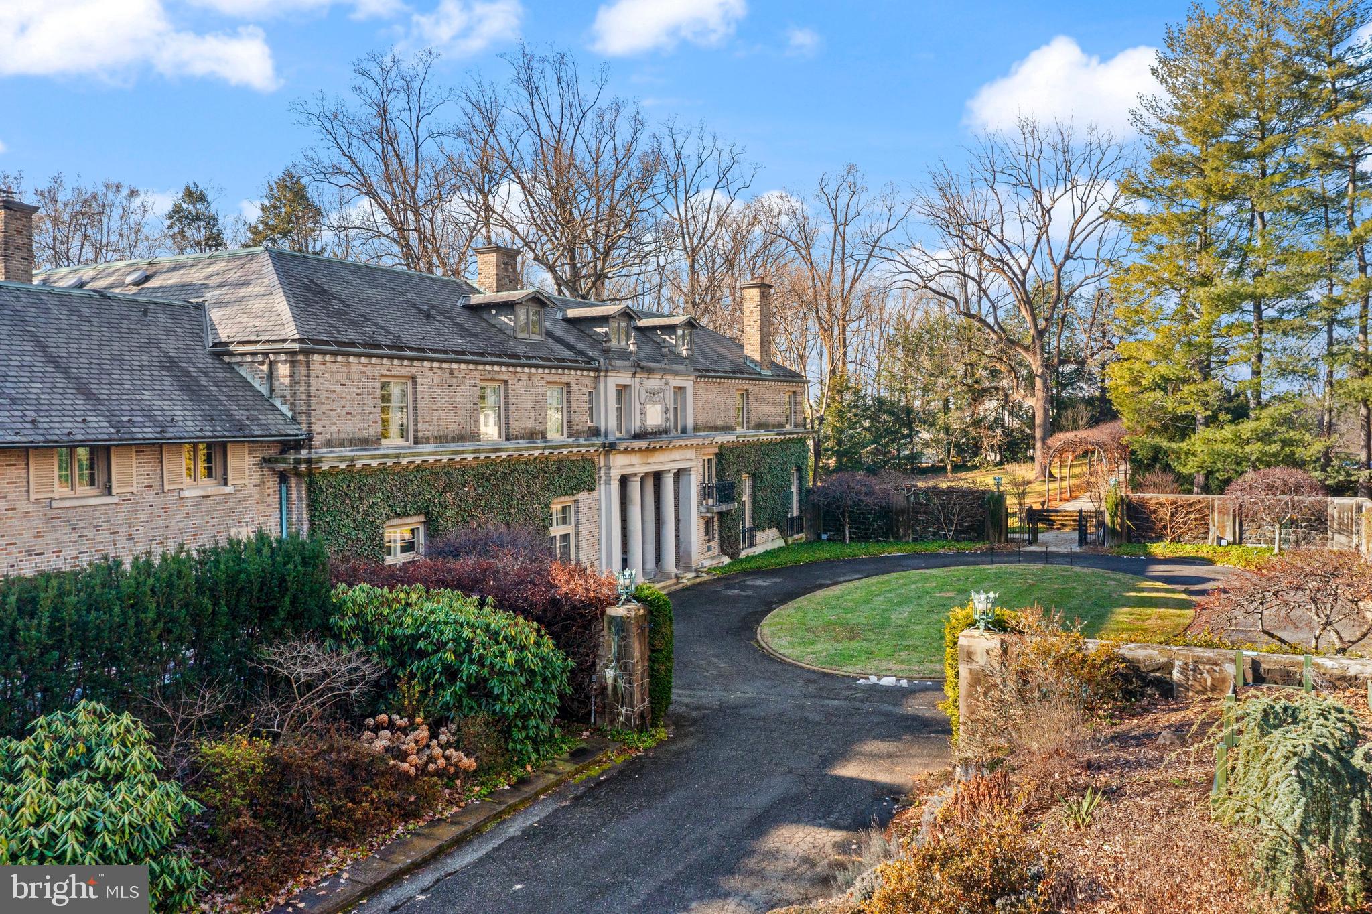
This stunning custom-built French Normandy estate is set on 5 private acres, backing to over 800 acres of preserved land within the Pennypack Trust. Originally designed as the personal residence of a renowned luxury builder, the home exemplifies exceptional craftsmanship, remarkable efficiency and extremely low property taxes. Secluded yet convenient, the property is just minutes from I-95 and the PA Turnpike, and only 5 minutes from shopping, dining, and everyday conveniences—offering the perfect balance of privacy and accessibility. The grand foyer features limestone floors, a coffered ceiling, and a double-sided gas fireplace shared with the formal dining room. The formal living room includes its own fireplace and French doors opening to a terrace ideal for elegant gatherings. The gourmet kitchen is a chef’s dream, with custom cabinetry, Calacatta marble countertops, hardwood floors, a spacious island, breakfast room with serene views, and a cozy hearth room with fireplace. Anchoring the main level, the two-story great room boasts a floor-to-ceiling stone fireplace and panoramic year-round views of the grounds. A private office and dual staircases complete this level.Upstairs, the luxurious primary suite features a sitting room, fireplace, multiple walk-in closets, a spa-inspired bath with double-headed shower, and private balcony overlooking the grounds. Three additional en-suite bedrooms and a conveniently located laundry room complete the upper floor. The finished lower level is perfect for entertaining, featuring a full bar, catering area, second kitchen, expansive seating and game spaces, a fifth bedroom with full bath, and a gym with glass walls offering stunning views that make you feel like you are exercising in nature. Outdoor living is exceptional, with expansive terraces overlooking peaceful, scenic grounds. A carriage house connected by a walkway with soaring 22' ceilings provides flexible space for an office, studio, or guest suite, with a three-car garage below—plus an attached four-car garage at the main residence.
#PAMC2161560

BRYN ATHYN

3080 PAPER MILL ROAD

5 Beds

5 Baths

16,600 Sq.Ft.

$4,750,000

MLS#: PAMC2161560

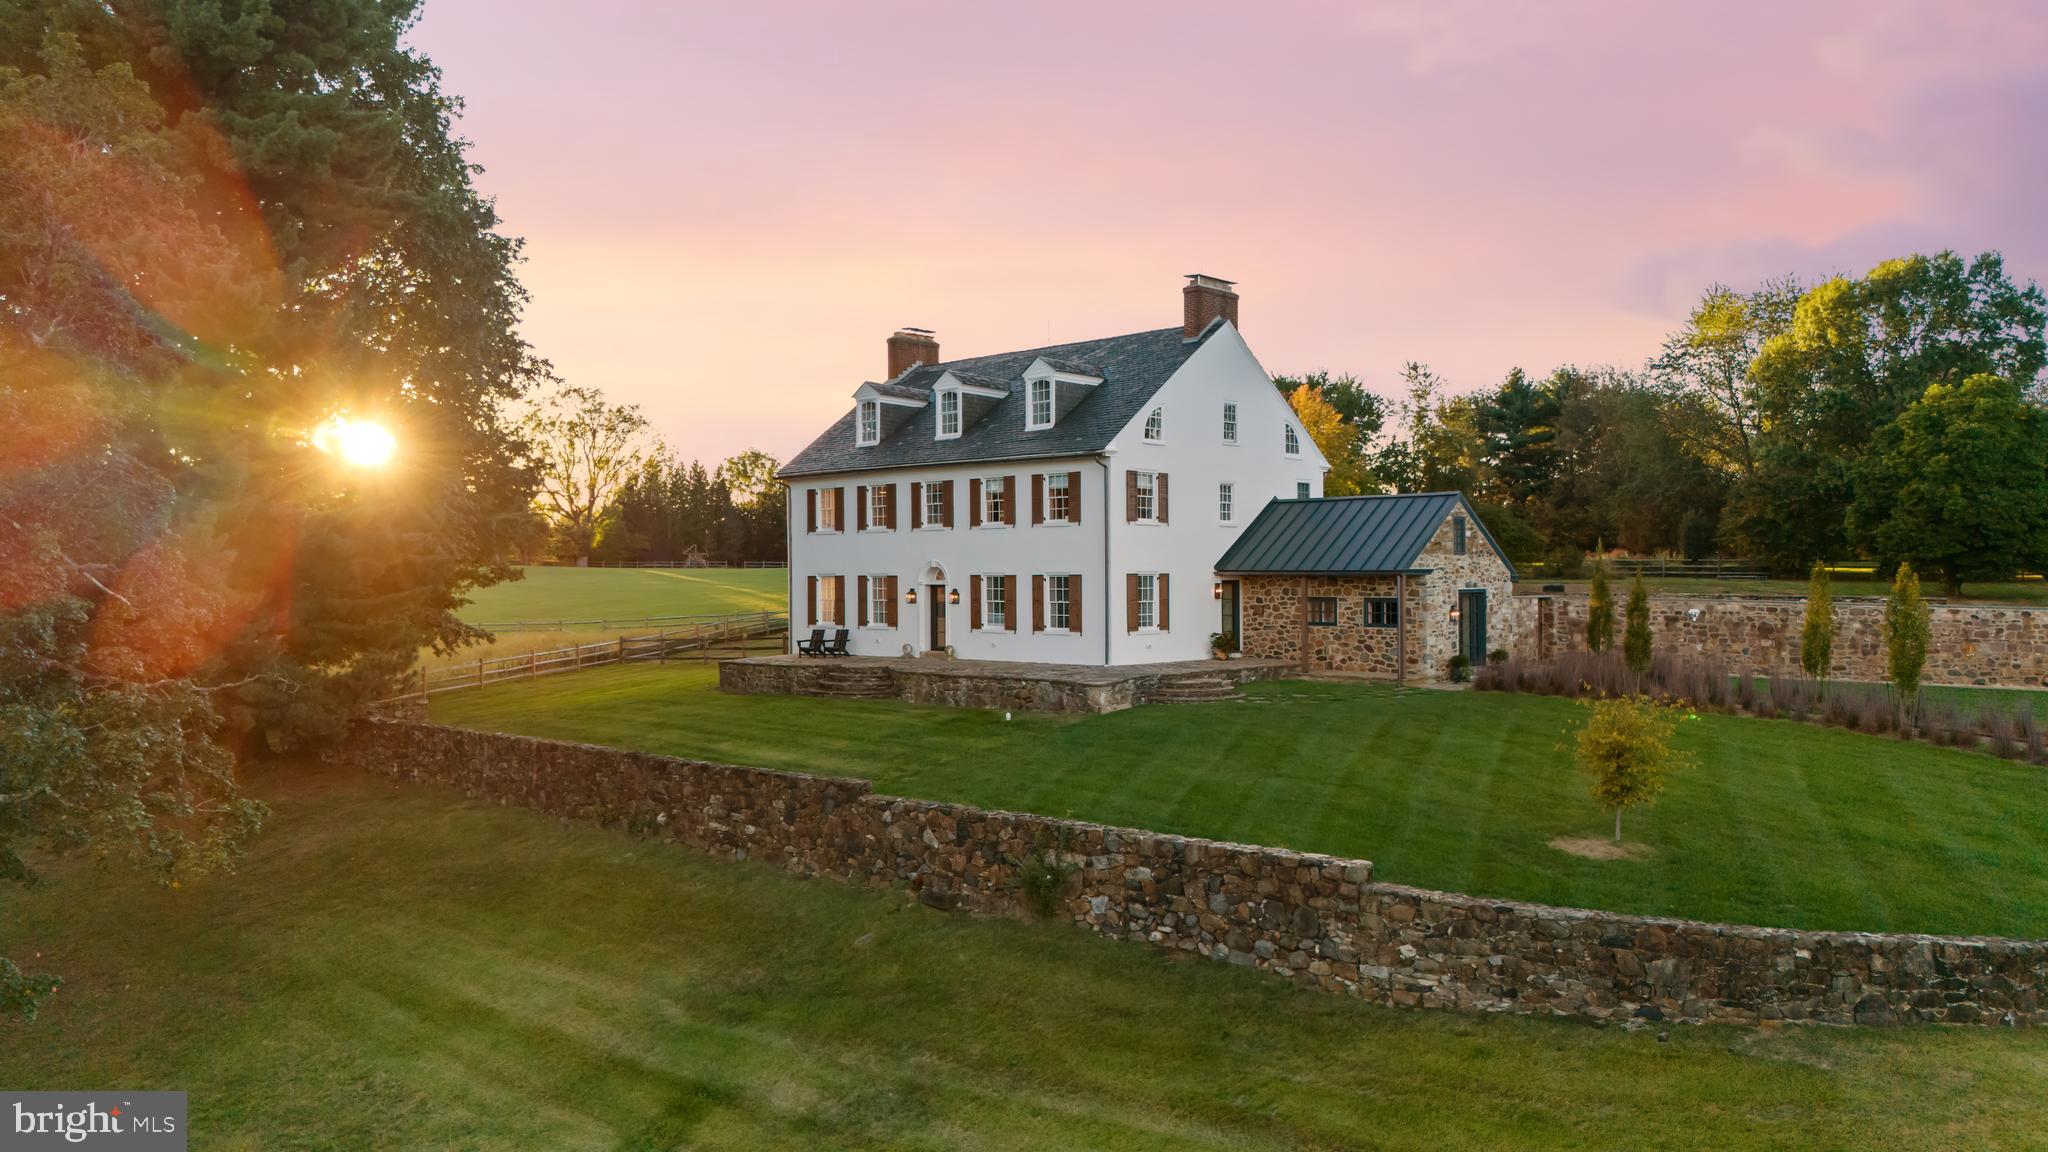
“Venture,” circa 1900,  is a very rare offering. Over 8 gated acres in Baltimore County located in  prestigious Greenspring Valley.  Originally built by Edward Burke, one of Teddy Roosevelt's rough riders, with expansive Baltimore history. A complete 5-year gut renovation to “new home” masterpiece with historic bones. New 6,000 sq ft garage with potential in-law suite on second floor, whole house automation including audio and lighting, custom Lowen windows and doors, all new HVAC, plumbing, electric, custom moldings, hardwood floors throughout, elevator, all top-of-the-line materials and craftsmanship. New kitchen with Calcutta gold marble countertops, paneled appliances, custom hood, professional range, coffee bar with fridge drawers, ice maker, and butler pantry. Large ballroom size living room with six bedrooms, all en-suite, heated marble floors in baths with large walk-in closets.
3 washers and dryers, lower-level gym, and theater.   Decor is neutral and ready to make your own.
#MDBC2131932

STEVENSON

1718 GREENSPRING VALLEY ROAD

6 Beds

7 Baths

14,432 Sq.Ft.

$4,749,000

MLS#: MDBC2131932

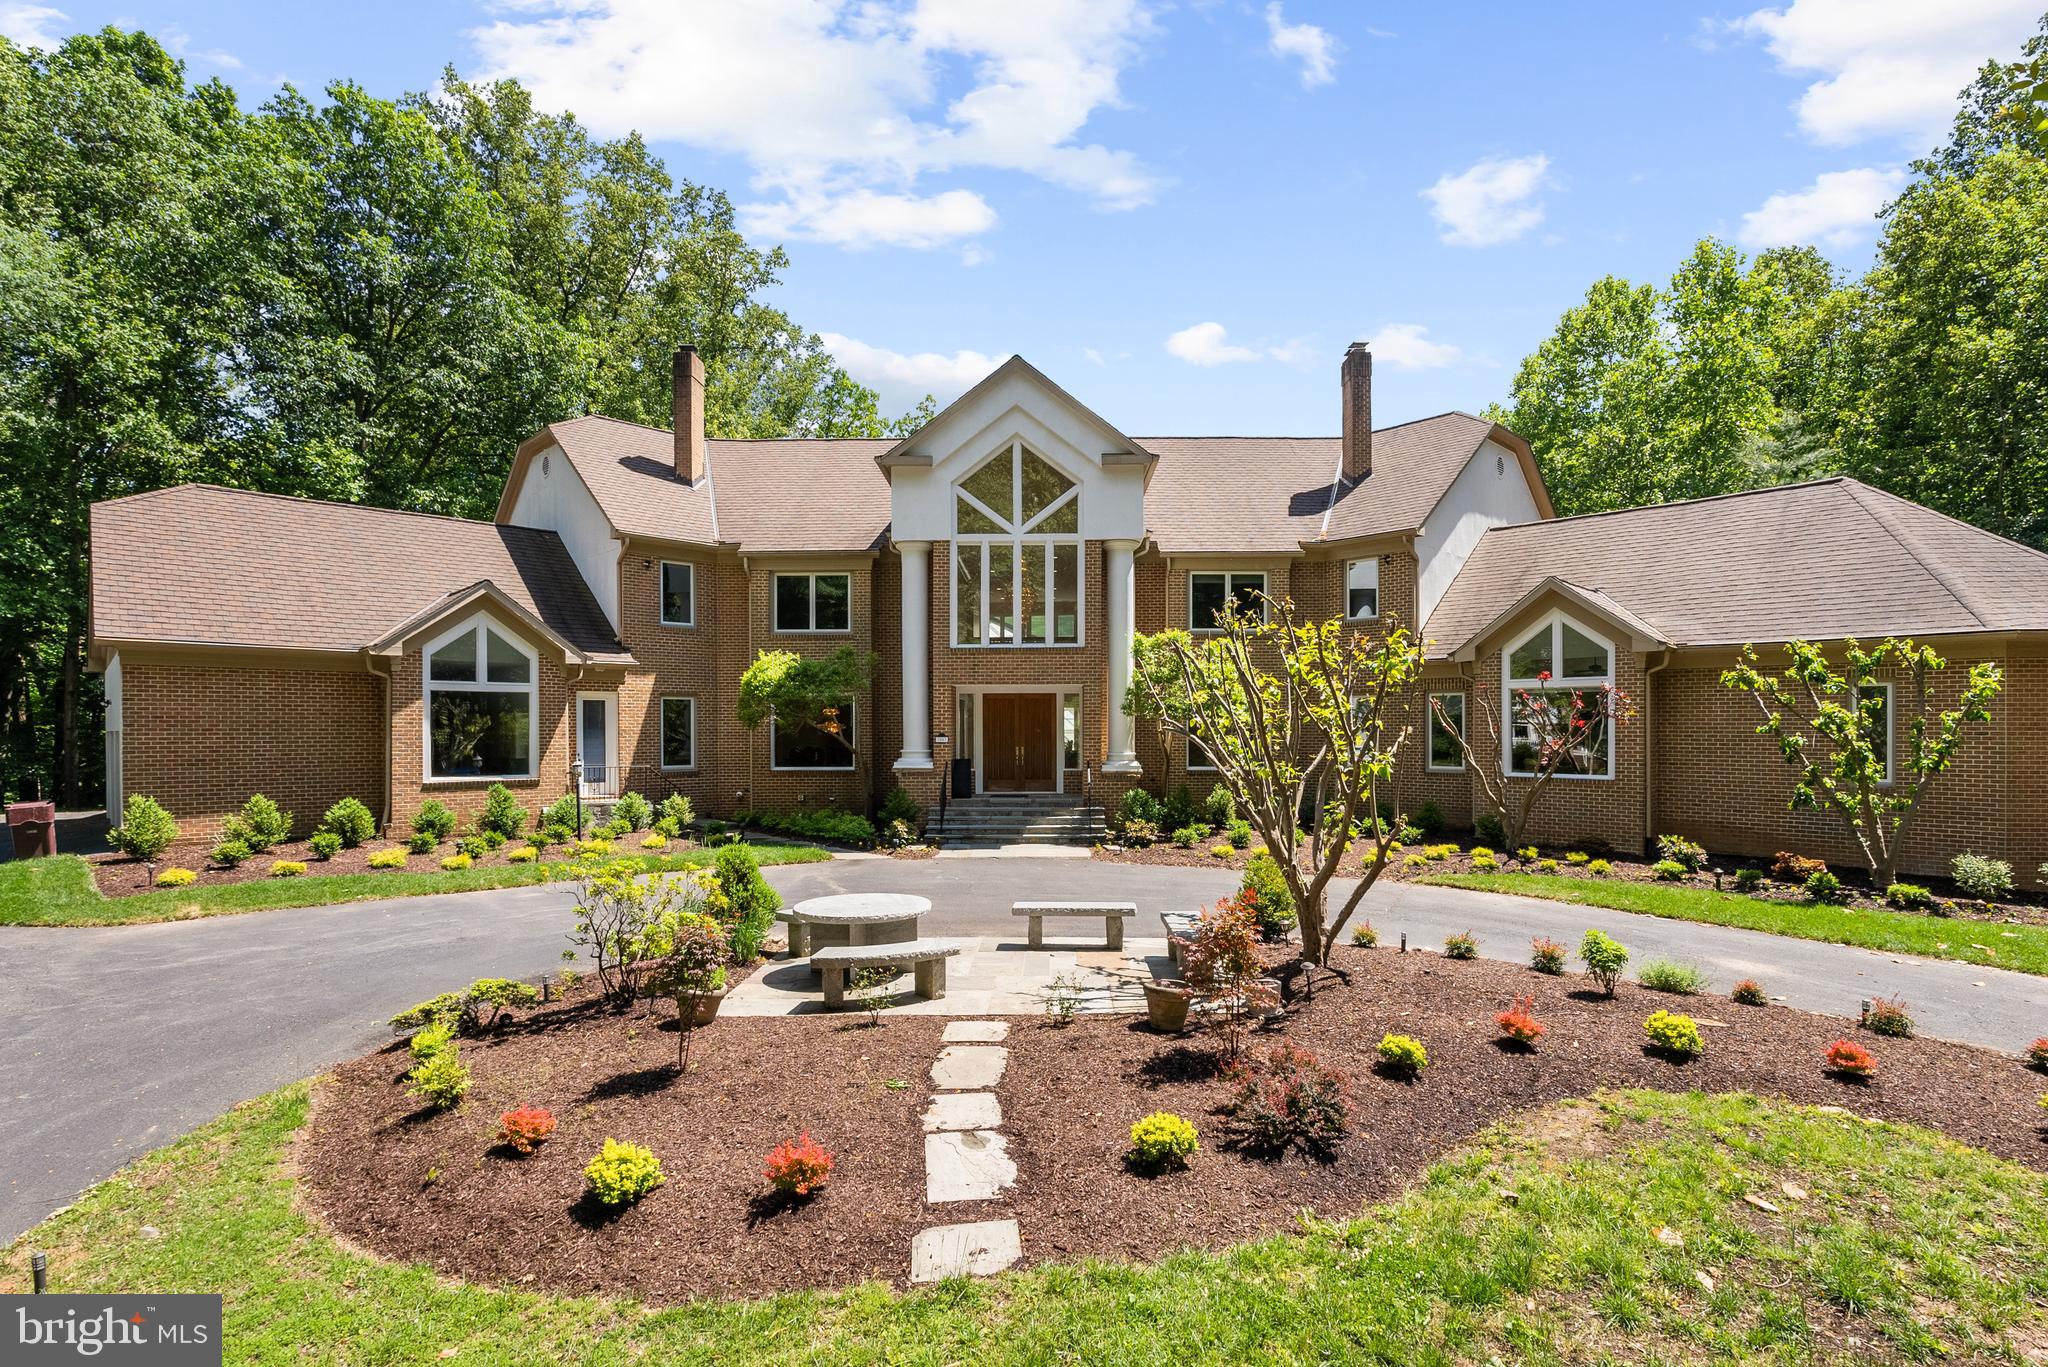
Graycliff  Hall is a magnificent, elegant CUSTOM RIVERFRONT13,545+ SQ. FT HOME, RETREAT CENTER  in the style of a 15th Century Tuscan Costello.  Sited on 13+ acres on the end of a long wooded driveway,  the estate features Magnificent 180 degree Potomac River Views!   It has 350 ft. of Potomac River front , the house is sited overlooking the river .
This  private retreat complex includes the large primary retreat  house,  a smaller guest cottage  and gate house with apartment for guests or managers. It is being sold FULLY FURNISHED!
MAIN HOUSE, features grand terrace overlooking the Potomac (views protected
by Federal Park, C & O Canal on opposite side of the river), The 1st floor is mostly open space  with large elegant areas and rooms. An elevator serves all three levels. Highlights include a wonderful huge fireplace area with large couches and a big formal dining area. Also a separate owners suite with kitchenette and office,a commercial grade gourmet kitchen, library and office. There is also a very large screened porch + huge decks with great  river views.  The second level has a large conference room and wet bar, 10 guest bedrooms all have balconies, 5 with river views. 6 full baths and 4 half bath.  The Lower level is largely finished as a recreational area with  a 24 seat theater room, 2nd office, open fitness area,  temperature controlled wine room,open game room with full sized bocce court,  pool table and video games, an open conference area with  conversation pit. Also a covered parking area on the lower level.  Multiple additional outbuildings, including a gatehouse with apartment and workshop,  a greenhouse, 2 bedroom  guest house along the edge of a large landscaped, stocked pond (decorative bridge provides access across a spillway for the pond- great aesthetic appeal) , a maintenance shop with storage loft, a warehouse and a gazebo overlooking the Potomac.  A canoe,  kayaks and a pontoon boat  convey along with golf carts, mowers and extensive equipment and tools  Sales includes one year membership to Cress Creek Country Club.    Graycliff is presently used as a family residence and corporate retreat center;  it serves as a perfect place to live and entertain family and friends;  a "retirement home to tempt the kids" with its outdoorsy, sporting lifestyle .  Your own private resort! It certainly will impress your business associates as they land on the Helipad that is included on the property.   It provides a place where friends, families and business associates could feel comfortable  in a  beautiful  natural environment, where kids could feel comfortable bringing their friends and their own families.  Perfect for a business residence. 
No matter the use, we guarantee that you will love the  natural beauty,  privacy  and the quiet atmosphere of this  grand property. As John Burrows once wrote, "I GO TO NATURE TO BE SOOTHED, AND HEALED, AND HAVE MY SENSES PUT IN ORDER."
Graycliff Hall is located within the Shepherds Cove residential community; a gated community with premium amenities, including miles of walking trails, and a community recreational area which fronts the Potomac River and includes a community boat storage area. 

The town of Shepherdstown is historic in nature, boasts small town charm,  contains a vibrant downtown area with  a wide variety of restaurants and  shops. Shepherdstown is the home of Shepherd University.
Shepherdstown is approximately 1 1/2 hours driving time from Baltimore and Washington DC.  
 For travel by air there is an Eastern West Virginia Regional Airport, easy access to Dulles International Airport ( IAD) , Baltimore Washington International Airport (BWI) National Airport ( DCA), and Washington County Airport (HRG).  
 The  station for Amtrak,  and MARC Commuter trains to Washington Union Station is within 20 minutes from the property.
Bring your family, bring your friends, bring your business. Can be used as a corporate retreat center.
#WVBE2007690

SHEPHERDSTOWN

200 MEANDER WAY

11 Beds

8 Baths

13,545 Sq.Ft.

$4,730,000

MLS#: WVBE2007690

GRAYCLIFF HALL, custom designed by an architect in the style of a 15th century Italian "Costello",  was built in 2015 by Empire Construction.  Sited on 13+ acres fronting on the Potomac River,  it was designed to be spacious, elegant, comfortable, and suitable for family living OR business retreats.
 It was designed to provide fantastic 180 degree views of the POTOMAC RIVER. The view will never be spoiled, as the land on the Maryland side is part of the Federal  C+O Canal Park.  The main house has 13, 545 SF of living space on 3 levels and,  depending on need, with large meeting rooms, on each level. Also  a smaller guest cottage  and gate house with apartment for guests or managers. It is being sold FULLY FURNISHED with all operating equipment. 
 Graycliff Hall enjoys a spectacular 180*  view of the  Potomac protected by Federal C & O Canal on opposite side of the river. The 1st floor is mostly open space  with large elegant areas and rooms.  An elevator serves all three levels.  Highlights include a wonderful huge fireplace area with large couches and a big formal dining area.  Also a separate owners suite with kitchenette and office, a commercial grade gourmet kitchen, library and office. There is also a very large screened porch + huge decks with great  river views. 
 The second level has a large conference room and wet bar, 10 guest bedrooms (all have  balconies, 5 with river views).  The Lower level is largely finished as a recreational area with  a 24 seat theater room, 2nd office, open fitness area,  temperature controlled wine room, open game room with a full sized bocce court,  pool table and video games +an open conference area with  conversation pit. Also a covered parking area on the lower level.
  Multiple additional outbuildings, including a GATEHOUSE/APARTMENT, a GREENHOUSE,  a 2 bedroom  GUEST HOUSE on the edge of a large landscaped, stocked pond,  a MAINTENANCE SHOP with STORAGE, a GAZEBO. Equipment incl a canoe, kayaks, a pontoon boat, 3 golf carts, mowers extensive equipment and tools.  Sale includes a buyers  one year membership to Cress Creek Country Club. with golf, tennis, and pool facilities.    Graycliff is presently used both as a family residence and retreat center;  it serves as a perfect place to live and entertain family and friends;  a "retirement home to tempt the kids" with its outdoorsy, sporting lifestyle .  Truly your own private resort! It certainly will impress your business associates, even if they don't land on the HELIPAD  included on the property.   It provides a place where friends, families and business associates could feel comfortable  in a  beautiful  natural environment, where kids could feel comfortable bringing their friends and their own families.  Perfect for a business residence or  corporate retreat center.  
No matter the use, we guarantee that you will love the  natural beauty,  privacy  and the quiet atmosphere of this  grand property. As John Burrows once wrote, "I GO TO NATURE TO BE SOOTHED, AND HEALED, AND HAVE MY SENSES PUT IN ORDER."

Graycliff Hall is located within the Shepherds Cove residential community; a gated community with premium amenities, including extensive  walking trails, and a community recreational area which fronts the Potomac River and includes a marina, community boat storage area, putting green and pavilion overlooking the river.
Historic Shepherdstown  has a vibrant downtown area with  a wide variety of restaurants and boutique shops. It is the home of Shepherd University.
 Conveniently located 50 miles from the Washington DC Beltway, and minutes to Shepherdstown MARC train commuter service to DC. 
 For travel by air there is an Eastern West Virginia Regional Airport, easy access to Dulles International Airport ( IAD) , Baltimore Washington International Airport National Airport , and Washington County Airport (HRG) and of course Graycliff Halls' own helipad. 
Can be used as a retreat center.
#WVBE2007954

SHEPHERDSTOWN

200 MEANDER WAY

None Beds

None Baths

13,545 Sq.Ft.

$4,730,000

MLS#: WVBE2007954

*This property is being sold as a package, including 4825 N Camac St, 4827-35 North 6th St, and 4510 N. Lawrence St., for $4,715,000

Exclusively presenting the unique opportunity to acquire the fee simple interest in the Hunting Park Portfolio, a 41-unit apartment portfolio consisting of 4825 N. Camac Street (13 units), 4510 N. Lawrence Street (11 units), and 4827-35 North 6th Street (17 units) in North Philadelphia, Pennsylvania.

The Portfolio consists of three buildings featuring a desirable mix comprised primarily of one- and two-bedroom units. Collectively, the Properties include 26 one-bedroom units, 14 two-bedroom units, and one four-bedroom unit. The average in-place rent for the one-bedroom units is ±1,226 per month, while the two-bedroom units average ±$1,207 per month. The single, four-bedroom unit is leased at $1,450 per month. Current rents are approximately 10–15% below market for comparable one- and two-bedroom units, presenting a clear opportunity to drive rental growth through light interior upgrades. Current ownership has recently implemented water and sewer bill-backs, aligning with submarket trends. Continued execution of this strategy provides additional NOI upside.

The Hunting Park Portfolio is situated in a dense residential corridor supported by strong workforce housing demand and proximity to major employment drivers, including Temple University, La Salle University, and Jefferson Einstein Philadelphia Hospital, as well as employment hubs in Center City Philadelphia. The Properties also benefit from convenient access to retail corridors along Broad Street and Roosevelt Boulevard, with nearby grocery stores such as ShopRite, ACME, and Aldi, along with national retailers, pharmacies, and restaurants serving the immediate neighborhood.

With a unit mix well-positioned to meet workforce housing demand and located near public transit, major roadways, universities, hospitals, and retail amenities, The Hunting Park Portfolio presents an attractive opportunity to acquire scale in a dense North Philadelphia rental corridor supported by consistent renter demand and accessible neighborhood amenities.
#PAPH2608510

PHILADELPHIA

4510 N LAWRENCE STREET

None Beds

None Baths

7,680 Sq.Ft.

$4,715,000

MLS#: PAPH2608510

*This property is being sold as a package, including 4825 N Camac St, 4827-35 North 6th St, and 4510 N. Lawrence St., for $4,715,000

Exclusively presenting the unique opportunity to acquire the fee simple interest in the Hunting Park Portfolio, a 41-unit apartment portfolio consisting of 4825 N. Camac Street (13 units), 4510 N. Lawrence Street (11 units), and 4827-35 North 6th Street (17 units) in North Philadelphia, Pennsylvania.

The Portfolio consists of three buildings featuring a desirable mix comprised primarily of one- and two-bedroom units. Collectively, the Properties include 26 one-bedroom units, 14 two-bedroom units, and one four-bedroom unit. The average in-place rent for the one-bedroom units is ±1,226 per month, while the two-bedroom units average ±$1,207 per month. The single, four-bedroom unit is leased at $1,450 per month. Current rents are approximately 10–15% below market for comparable one- and two-bedroom units, presenting a clear opportunity to drive rental growth through light interior upgrades. Current ownership has recently implemented water and sewer bill-backs, aligning with submarket trends. Continued execution of this strategy provides additional NOI upside.

The Hunting Park Portfolio is situated in a dense residential corridor supported by strong workforce housing demand and proximity to major employment drivers, including Temple University, La Salle University, and Jefferson Einstein Philadelphia Hospital, as well as employment hubs in Center City Philadelphia. The Properties also benefit from convenient access to retail corridors along Broad Street and Roosevelt Boulevard, with nearby grocery stores such as ShopRite, ACME, and Aldi, along with national retailers, pharmacies, and restaurants serving the immediate neighborhood.

With a unit mix well-positioned to meet workforce housing demand and located near public transit, major roadways, universities, hospitals, and retail amenities, The Hunting Park Portfolio presents an attractive opportunity to acquire scale in a dense North Philadelphia rental corridor supported by consistent renter demand and accessible neighborhood amenities.
#PAPH2608492

PHILADELPHIA

4825 N CAMAC STREET

None Beds

None Baths

8,256 Sq.Ft.

$4,715,000

MLS#: PAPH2608492

*This property is being sold as a package, including 4825 N Camac St, 4827-35 North 6th St, and 4510 N. Lawrence St., for $4,715,000

Exclusively presenting the unique opportunity to acquire the fee simple interest in the Hunting Park Portfolio, a 41-unit apartment portfolio consisting of 4825 N. Camac Street (13 units), 4510 N. Lawrence Street (11 units), and 4827-35 North 6th Street (17 units) in North Philadelphia, Pennsylvania.

The Portfolio consists of three buildings featuring a desirable mix comprised primarily of one- and two-bedroom units. Collectively, the Properties include 26 one-bedroom units, 14 two-bedroom units, and one four-bedroom unit. The average in-place rent for the one-bedroom units is ±1,226 per month, while the two-bedroom units average ±$1,207 per month. The single, four-bedroom unit is leased at $1,450 per month. Current rents are approximately 10–15% below market for comparable one- and two-bedroom units, presenting a clear opportunity to drive rental growth through light interior upgrades. Current ownership has recently implemented water and sewer bill-backs, aligning with submarket trends. Continued execution of this strategy provides additional NOI upside.

The Hunting Park Portfolio is situated in a dense residential corridor supported by strong workforce housing demand and proximity to major employment drivers, including Temple University, La Salle University, and Jefferson Einstein Philadelphia Hospital, as well as employment hubs in Center City Philadelphia. The Properties also benefit from convenient access to retail corridors along Broad Street and Roosevelt Boulevard, with nearby grocery stores such as ShopRite, ACME, and Aldi, along with national retailers, pharmacies, and restaurants serving the immediate neighborhood.

With a unit mix well-positioned to meet workforce housing demand and located near public transit, major roadways, universities, hospitals, and retail amenities, The Hunting Park Portfolio presents an attractive opportunity to acquire scale in a dense North Philadelphia rental corridor supported by consistent renter demand and accessible neighborhood amenities.
#PAPH2608506

PHILADELPHIA

4827 N 6TH STREET 35

None Beds

None Baths

14,688 Sq.Ft.

$4,715,000

MLS#: PAPH2608506

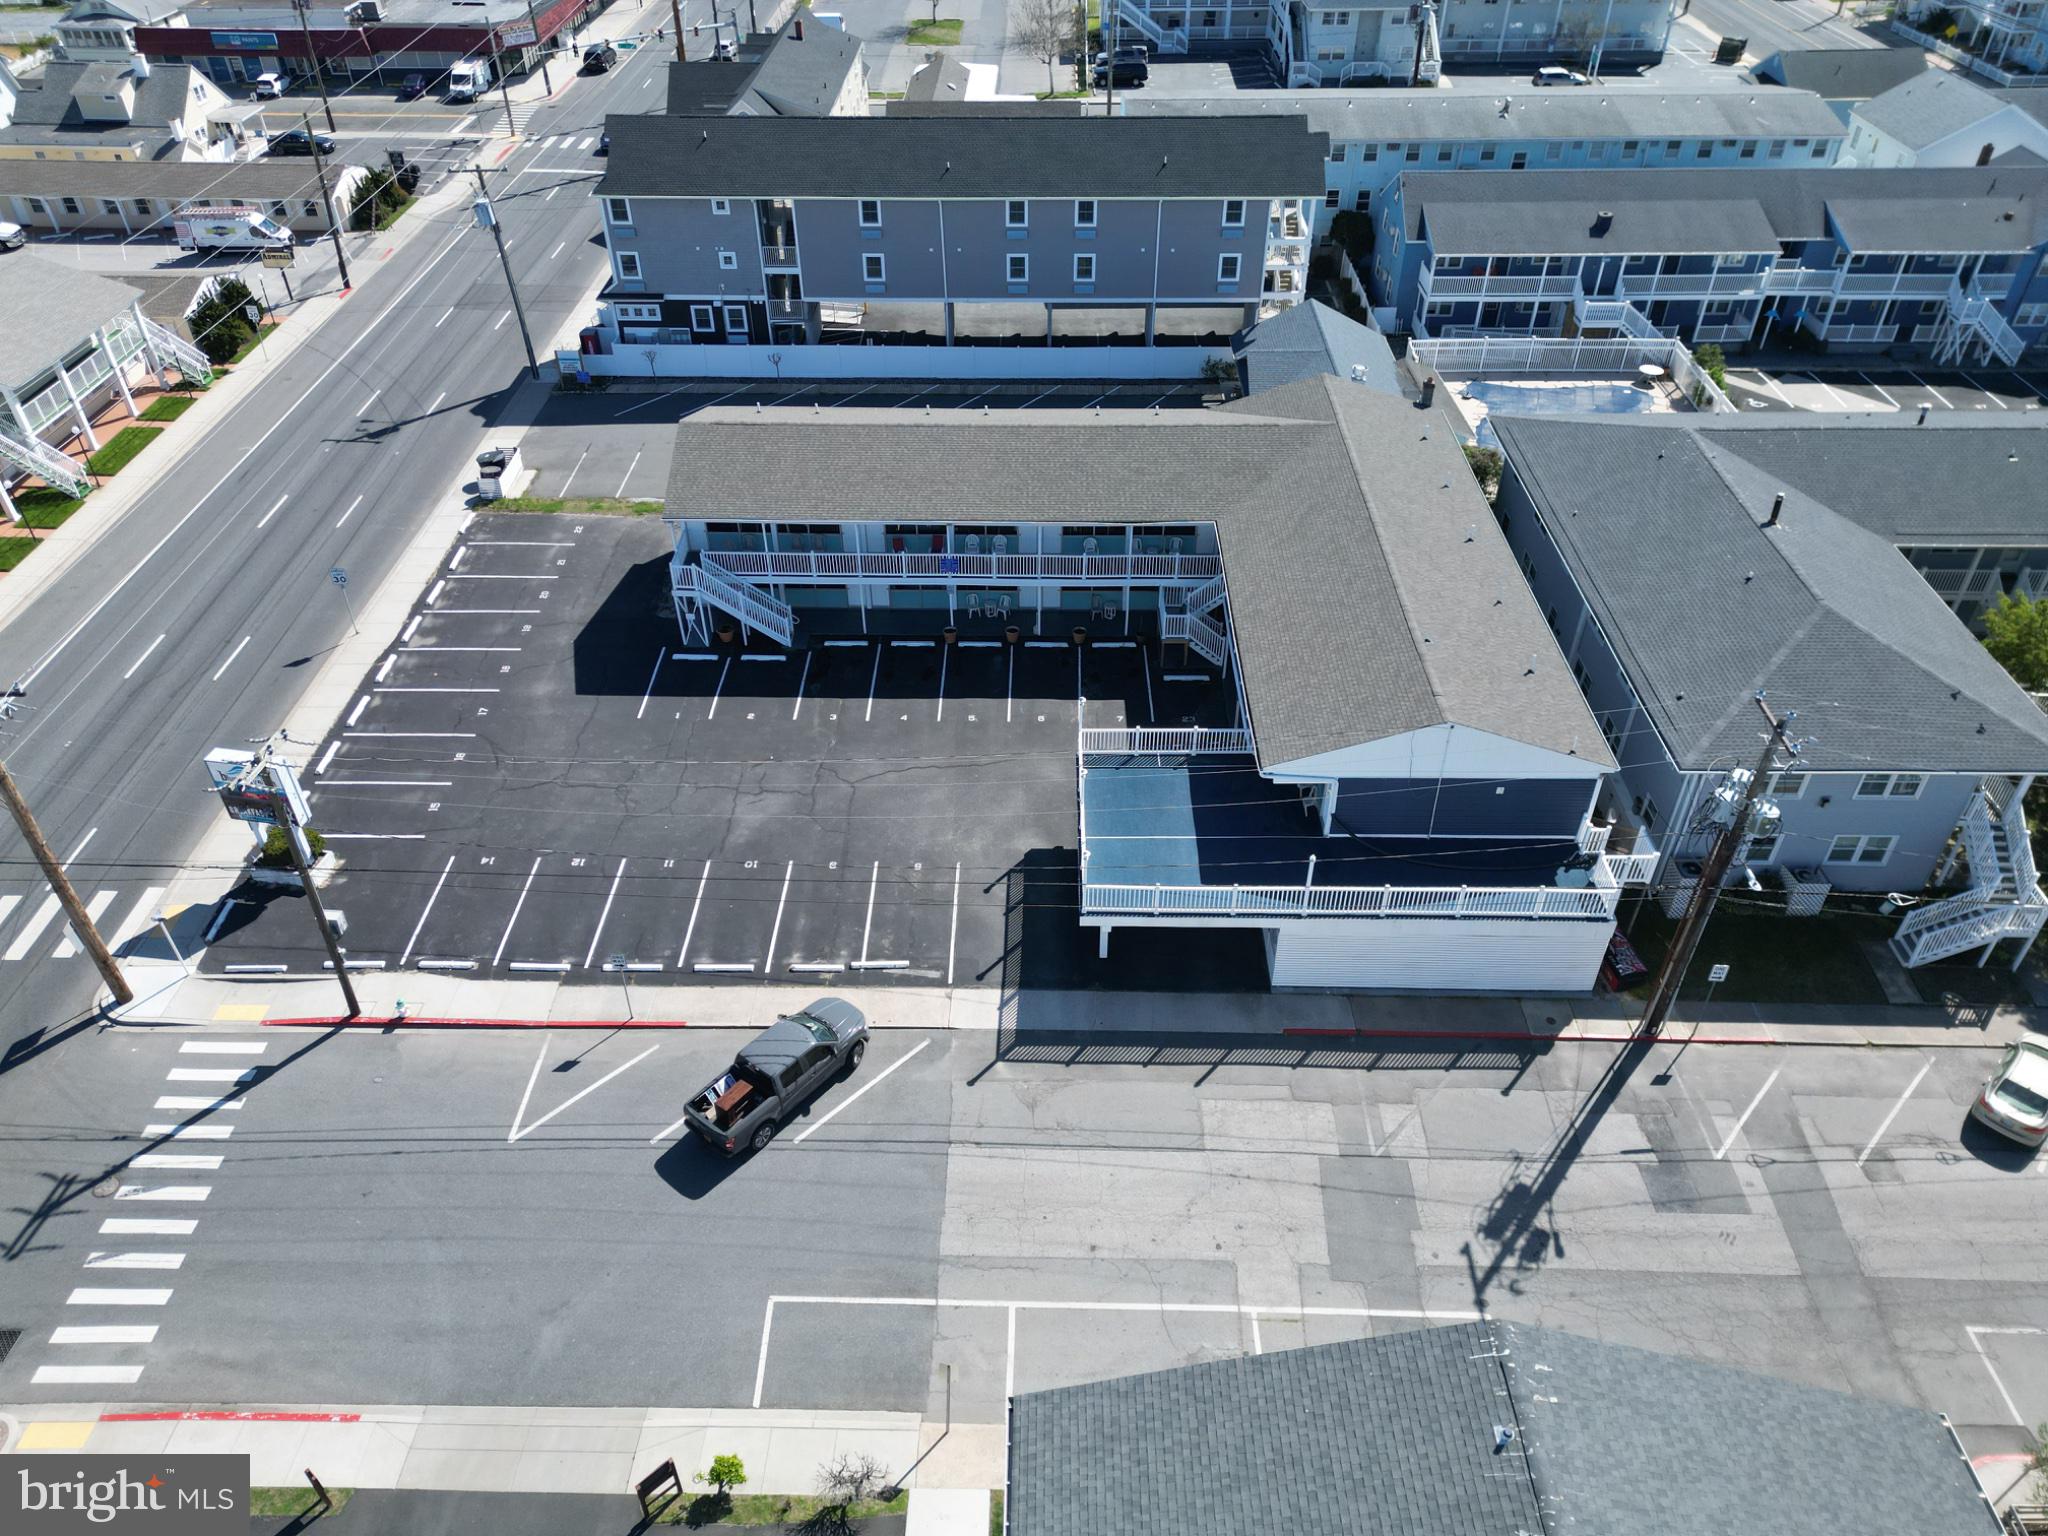
What the Ocean City Hotel/Motel community was built on. One of Ocean Cities Iconic locations. 20th street & Baltimore Avenue. Located 75 feet from our world famous boardwalk. 36 rooms, pool, parking, many rooms have been updated/upgraded over the last couple of years. Large office. Also includes a 2 unit apartment building across the street which would also serve as additional parking if needed. Very cool location. Please, only qualified purchasers. There are also several excluded buyers. Please call listing agent for details.
#MDWO2029368

OCEAN CITY

2000 N BALTIMORE AVENUE

None Beds

None Baths

10,894 Sq.Ft.

$4,700,000

MLS#: MDWO2029368

Graciously tucked away at the end of a verdant street in Bethesda’s prestigious Bradley Hills Grove, 6910 Blaisdell Road is a stately stone and stucco chateau that masterfully blends timeless architecture with bespoke craftsmanship. Designed and constructed by, and for, esteemed custom builder Richard Cantor, the residence spans over 12,500 square feet of exquisitely finished living space—a rare fusion of grand scale and thoughtful detail.
 
A sweeping circular drive welcomes guests, while the commanding façade—stone and stucco topped by a slate roof—establishes an immediate sense of presence and permanence. Inside, Versailles-patterned travertine floors and a dramatic curved staircase anchor the grand foyer, setting the tone for the refined interiors beyond. Solid cherry hardwoods, intricate millwork, thick moldings, and soaring ceilings underscore the home's elevated quality.
 
Gracious formal rooms unfold from the reception area. The living room shares a double-sided fireplace with an intimate sunroom, while the 24-foot-deep dining room is anchored by its own roaring fireplace and rustic beamed ceiling. French doors reveal a dignified library lined with sturdy built-ins and served by a nearby wet bar—an ideal setting for quiet work or entertaining.
A diagonal coffered ceiling adds architectural drama to the informal living areas. At the center is a sprawling chef’s kitchen, where furniture-grade cabinetry pairs beautifully with professional-grade Wolf and Sub-Zero appliances. The adjoining breakfast room, wrapped in curved windows, overlooks the rear terrace and wooded views beyond, sharing a double-sided fireplace with the outdoor space.
 
The family room features a floor-to-ceiling limestone fireplace, wood-beamed ceiling, and triple sets of French doors opening onto an expansive flagstone terrace. Shaded by mature foliage and fully equipped with an outdoor kitchen, it’s a dream setting for al fresco dining and entertaining. A true butler’s pantry, generous mudroom with a second powder room, and access to the four-car garage with EV charging complete the main level.
 
Upstairs, the lavish primary suite occupies its own private wing. Separate sitting and sleeping areas evoke the feel of a luxury hotel suite, while a private balcony offers tranquil treetop views. Two large walk-in closets and a third, bedroom-sized dressing room with a center island provide abundant storage. The travertine-clad primary bath features dual vanities, a makeup counter, walk-in steam shower, and a jetted infinity tub.
 
Three additional ensuite bedrooms include a luxurious princess suite with its own sitting room. A shared family lounge and a well-appointed laundry room add function and flexibility. The top level offers nearly self-contained living quarters, with a large flexible space and full bedroom suite—perfect for a home office, yoga studio, or guest apartment.
On the lower level, the home reveals its true entertainer’s heart. A temperature-controlled 1,000-bottle wine cellar, accessed via wrought iron door, serves a central wet bar. The fitness center includes its own spa bath with sauna and steam shower, while the professionally outfitted home cinema boasts immersive 5.2 surround sound. A walkout recreation room, game room, additional bedroom suite, and ample storage complete the lower level.
 
Technology is seamlessly integrated throughout. A dedicated AV room houses a Leviton full-home computer-controlled lighting system, comprehensive security and fire suite with video surveillance and audio alerts, and a full-house generator for peace of mind.
 
Moments from Burning Tree Country Club, top-rated schools, and major commuter routes, 6910 Blaisdell Road presents a rare opportunity to own a legacy estate in one of Bethesda’s most coveted enclaves.
#MDMC2179954

BETHESDA

6910 BLAISDELL ROAD

6 Beds

6 Baths

12,613 Sq.Ft.

$4,700,000

MLS#: MDMC2179954

Offering consists of two separate parcels72 and 59 Hillside  that have operated as a single drug  and alcohol residential  facility.  Situated on a combined 7 plus acres makes this property ideal for this use.

Two Main building that each house 16 Residential treatment beds for a total of 32 beds. Additionally there are two large auxiliarry buildings utilized for meeting / group sessions and a weight exercise room.

72 Hillside is complete with an indoor swiimming pool and spa.

Zoning is in place for drug and  alcohol or mental health
#PABU2084140

LEVITTOWN

72 & 59 Hillside Lane HILLSIDE LANE

None Beds

None Baths

6,583 Sq.Ft.

$4,700,000

MLS#: PABU2084140

Welcome to 200 Wye Road, an exceptional waterfront estate set on over two private acres along the Wye River, directly across from the protected natural beauty of Wye Island. Here, scale, setting, and thoughtful design converge to create a truly elevated Eastern Shore lifestyle.

Spanning more than 8,100 square feet across three finished levels, the residence offers a refined yet highly livable floor plan designed to capture water views from nearly every room. Expansive living spaces, a formal dining room with handpainted custom wallpaper from the U.K., and a reimagined gourmet kitchen create an environment equally suited for everyday living and large-scale entertaining. The kitchen has been thoughtfully redesigned with updated cabinetry, statement lighting, and a full suite of premium appliances, including Wolf, Sub-Zero, and Bosch.

The home offers exceptional flexibility, including an optional first-floor primary suite, a dedicated home gym, two laundry rooms, and an oversized mudroom designed for seamless day-to-day living. Two wood-burning fireplaces add warmth and character, enhancing the home’s sense of comfort and timeless appeal.

The primary suite serves as a private retreat, complete with two walk-in closets and a fully renovated, spa-inspired bath featuring heated flooring, a soaking tub, a glass-enclosed shower, and its own gas fireplace, delivering a level of comfort and detail rarely found.

Since 2024, the property has undergone extensive upgrades that enhance both performance and long-term value, including a new Owens Corning roof with a transferable warranty, three fully replaced Trane HVAC systems, a whole-home water filtration system, and comprehensive renovations throughout the bathrooms and interior spaces.

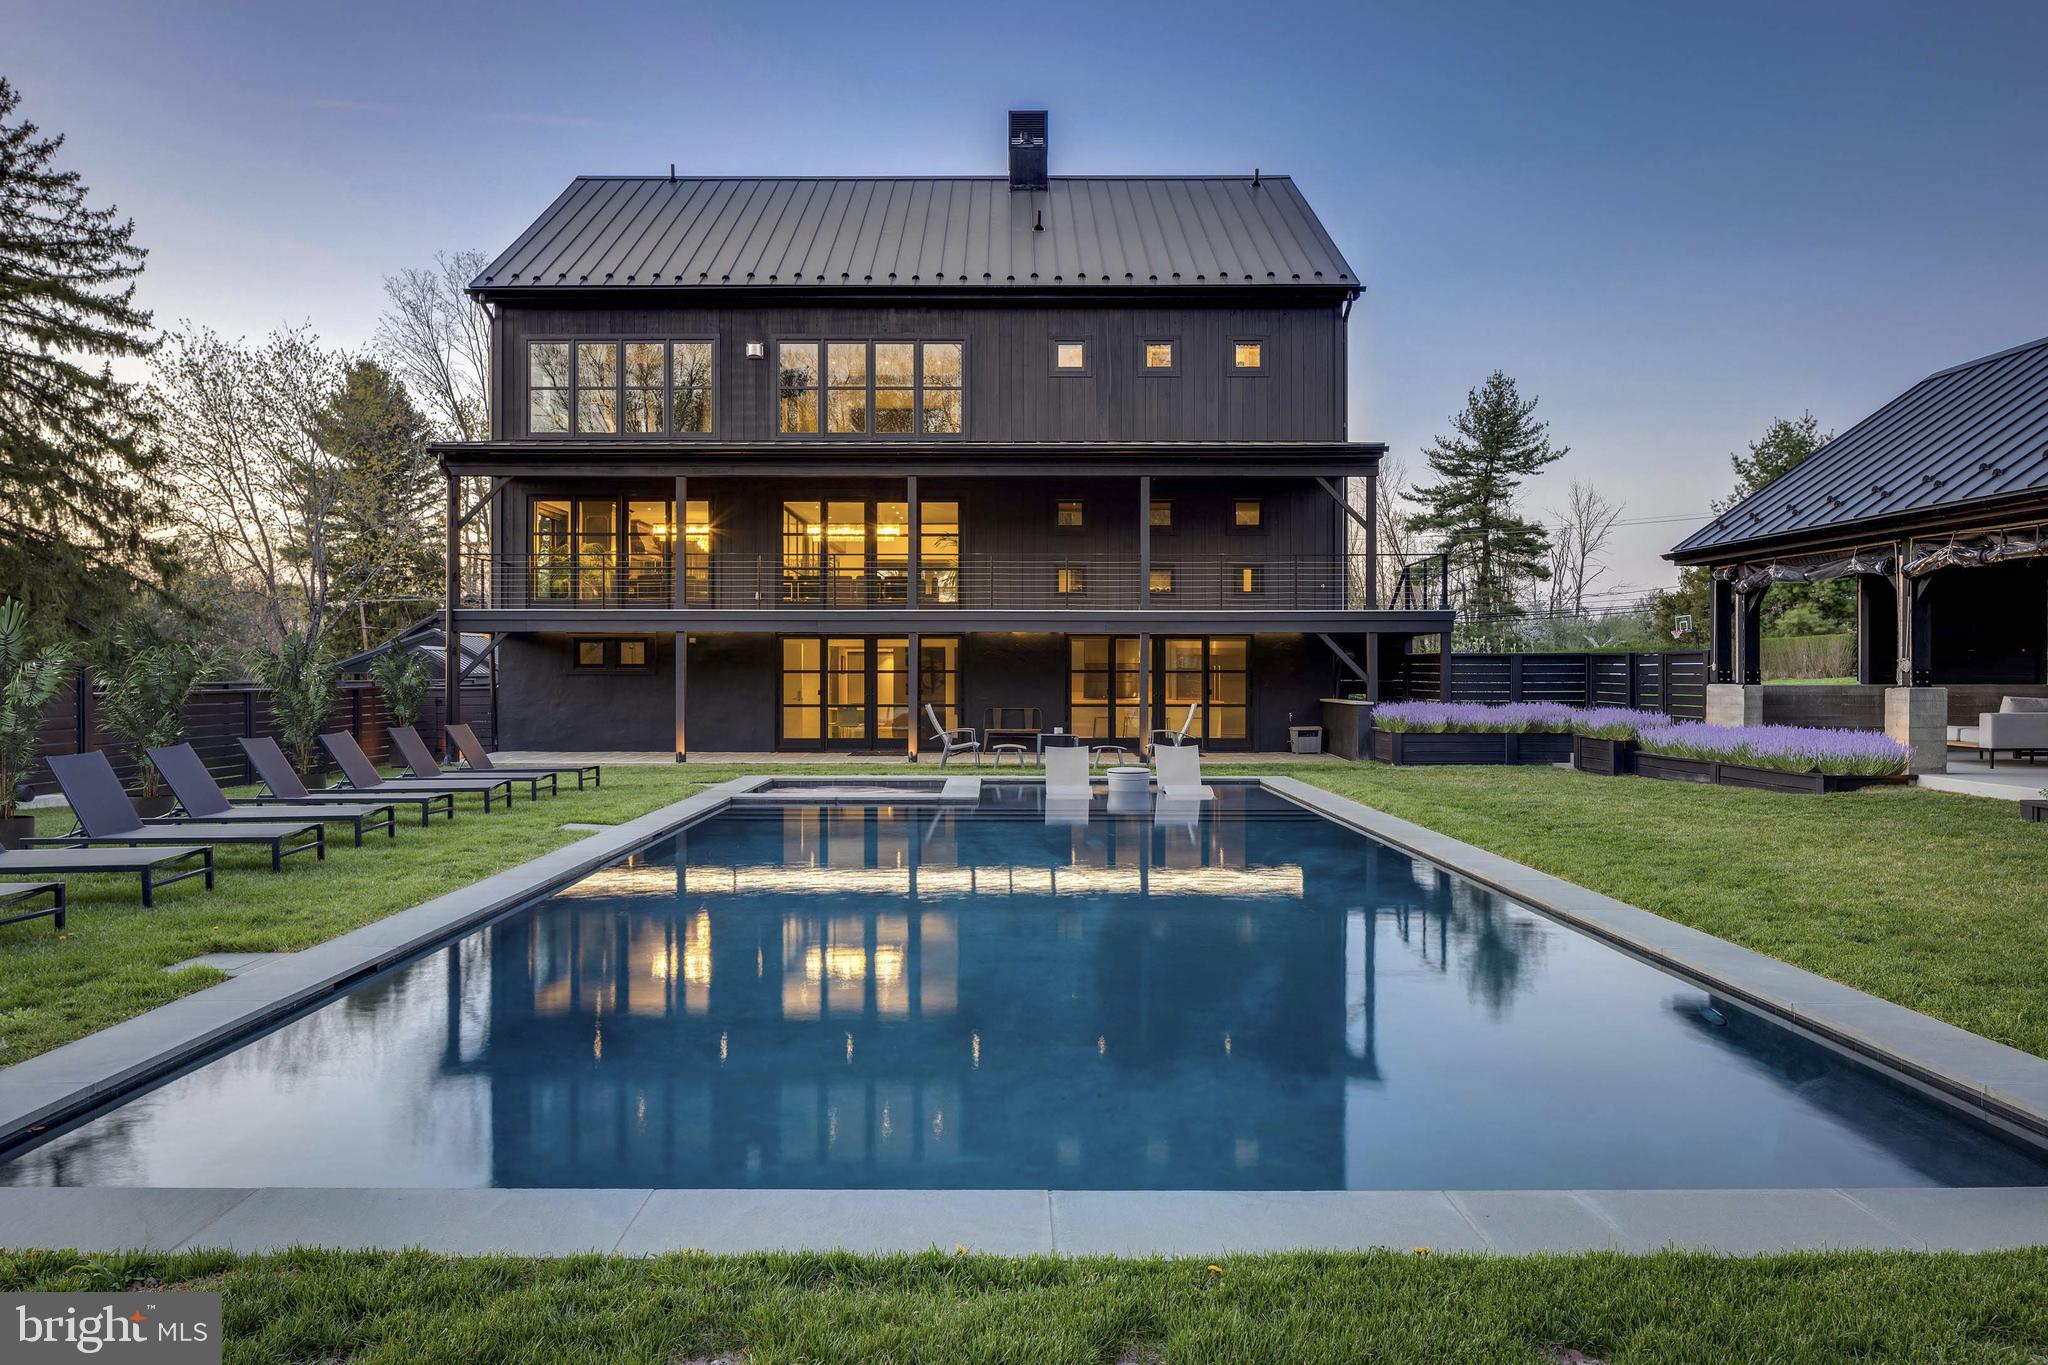
Outdoor living is where the property truly distinguishes itself. A newly renovated 20x40 waterfront pool with a pebble finish and automatic cover anchors the setting, complemented by expansive hardscaping, manicured grounds, and multiple areas designed for entertaining or quiet relaxation. The shoreline has been improved with 250 feet of stone rip rap, and the deep-water dock is outfitted with new electrical service and lighting, featuring a new 25,000 lb boat lift and a 12,000 lb one along with two additional slips, providing effortless access to the Wye River and beyond.

Whether enjoying sunrise coffee on the screened porch, hosting summer gatherings by the pool, or heading out by boat to St. Michaels or the Kent Narrows, this property offers a lifestyle defined by ease, privacy, and connection to the water.

Conveniently located in Queenstown, just minutes from shopping, dining, and Route 50, with easy access to Annapolis and Easton, 200 Wye Road represents a rare opportunity to own a turnkey waterfront estate in one of the Eastern Shore’s most sought-after settings.
#MDQA2016848

QUEENSTOWN

200 WYE ROAD

6 Beds

5 Baths

8,180 Sq.Ft.

$4,700,000

MLS#: MDQA2016848

Coming soon
Built in 2013 and privately set behind gates in Potomac’s prestigious Palatine Community, 11900 Centurion Way is a residence of extraordinary scale, beauty, and sophistication. Gracefully positioned on manicured grounds with a sweeping circular drive and fountain arrival, this exceptional estate evokes the ambiance of a five-star European resort while offering the warmth and comfort of a truly livable home.
Designed with timeless architecture and impeccable attention to detail, the interiors are flooded with natural light through soaring arched windows and dramatic walls of glass. A breathtaking two-story family room anchors the home, where elegant proportions, refined millwork, and seamless views of the resort-style grounds create an atmosphere both grand and inviting.
The residence offers 6 spacious bedrooms, 7 full bathrooms, and 2 elegant powder rooms. The designer kitchen is as beautiful as it is functional, featuring oversized quartz islands, custom cabinetry, generous gathering spaces, and effortless flow into the home’s entertaining and family areas. An additional catering kitchen, thoughtfully designed for everyday cooking and large-scale entertaining, provides both convenience and discretion.
The outdoor experience is simply spectacular. Expansive stone terraces unfold into an extraordinary private retreat complete with a stunning resort-style pool and spa with cascading water features, an elegant pool house, outdoor lounge areas, a grilling station, a fireplace, lush landscaped gardens, and tranquil waterfall features. The professional-size tennis and basketball court further elevates the estate into a true lifestyle property designed for recreation, celebration, and serenity.
The luxurious owner’s suite offers the feel of a private sanctuary, complete with a sitting room and spa-inspired bath featuring heated floors and a steam shower. Each additional ensuite bedroom has been thoughtfully designed to provide exceptional comfort and privacy.
The walkout lower level rivals premier luxury clubs, offering expansive recreation and entertaining spaces, a dramatic theater room, wet bar, fitness area, and seamless access to the outdoor living areas and fire pit terrace. Even the smallest details were thoughtfully considered, including dedicated pet showers and multiple spa-like steam showers throughout the residence.
Additional features include a four-car garage, four-zone HVAC, whole-house generator, and exquisitely curated finishes throughout.
Rarely does a residence combine such grandeur with warmth, privacy, and effortless elegance. 11900 Centurion Way is more than a home. It is a statement of timeless luxury and elevated living.
#MDMC2235844

POTOMAC

11900 CENTURION WAY

6 Beds

7 Baths

14,274 Sq.Ft.

$4,700,000

MLS#: MDMC2235844

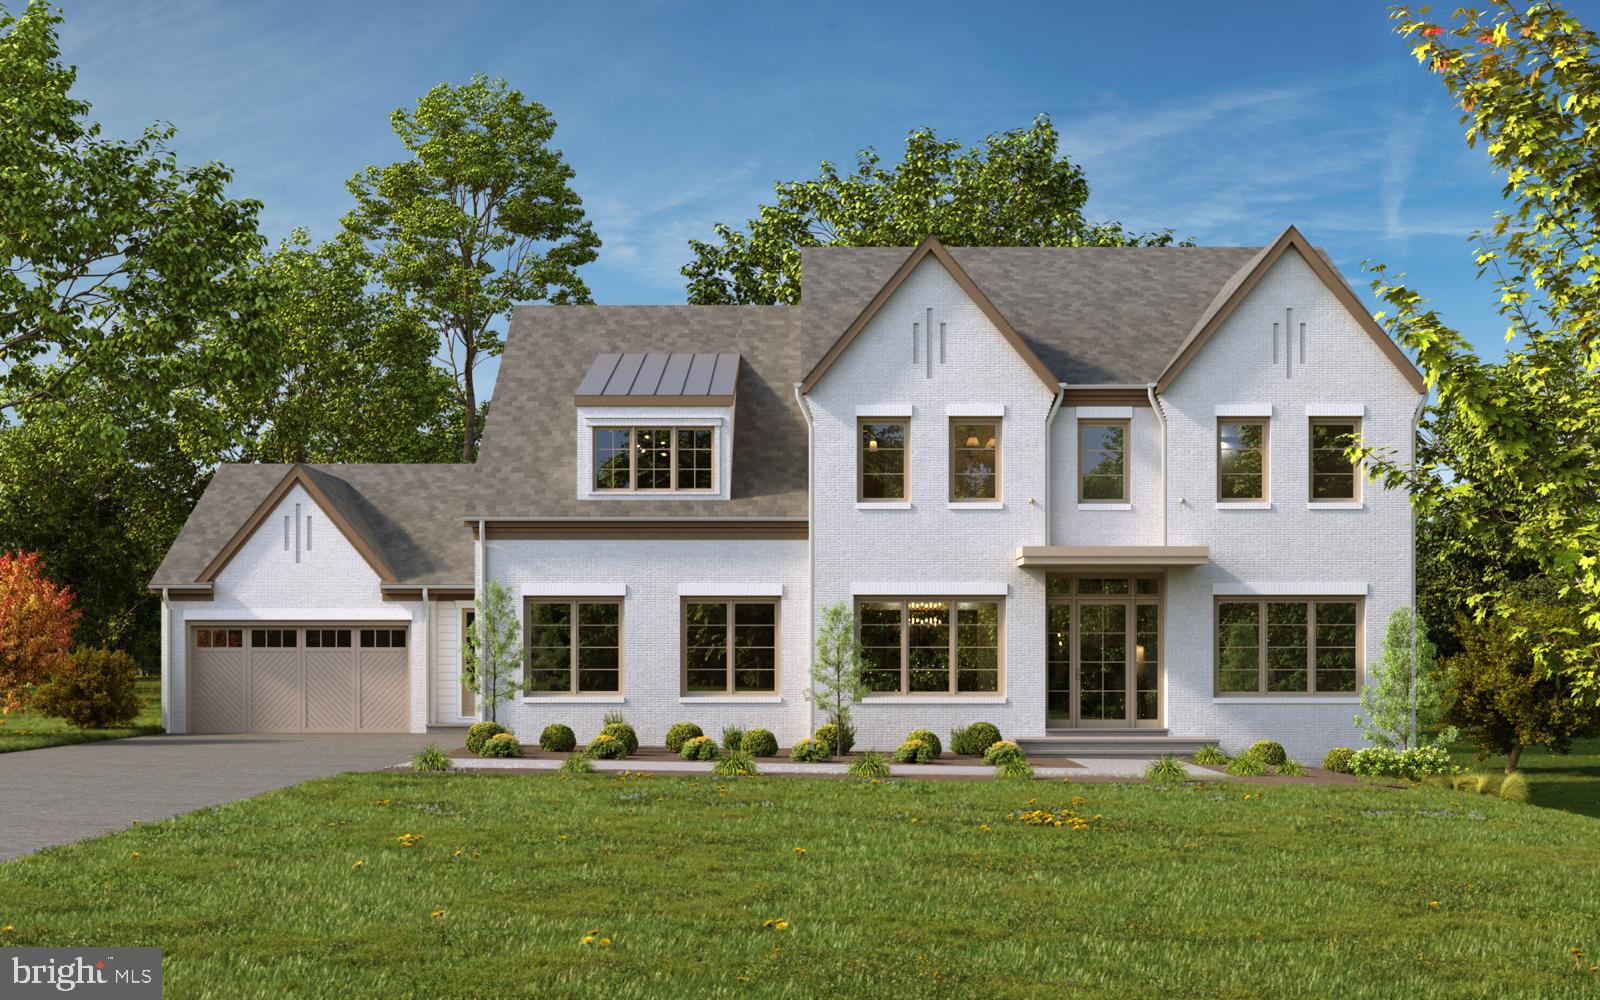
A truly rare offering in the heart of Birchrunville—this remarkable private estate combines timeless elegance, master craftsmanship, and serene natural beauty. Designed by acclaimed architect John Milner, this custom Chester County farmhouse is sited on over 30 acres of verdant grounds, offering the utmost privacy and refinement. 

Constructed to the highest standards, the home features fine stonework and distinctive touches such as intricate mahogany cornices and standing seam copper roofing. Inside, every detail has been thoughtfully curated: full plaster walls, bespoke millwork, and an exquisite blend of flooring materials including pegged walnut, 100-year-old long leaf yellow pine, herringbone brick, and imported tile. Every room was carefully designed to enjoy the southern exposure and idyllic views overlooking the Birchrun stream, a tranquil pond, open meadow, and partial woods with a variety of nature and landscape. 

The residence offers 4 Bedrooms, all with en suite baths. The elegant primary suite features a separate dressing room and private access to an upstairs bonus room.  Five fireplaces enhance the home’s living areas—including the living room, dining room, family room, primary suite, and guest suite. The mudroom offers a convenient wash basin for boots (or dogs!). A detached, four-car garage adds convenience and utility.

Beyond the main residence, the estate features a fully restored 18th-century bank barn with an additional four-car garage wing—perfect for a car collection, event space, or studio.

This property is enrolled in Act 319 for favorable tax treatment, without any deed restrictions.

A rare masterpiece blending together quality, privacy, and possibility - it is ideal for the discerning buyer seeking timeless beauty in a coveted  Birchrunville setting.
#PACT2124644

CHESTER SPRINGS

1255 HOLLOW ROAD

4 Beds

4 Baths

5,973 Sq.Ft.

$4,700,000

MLS#: PACT2124644

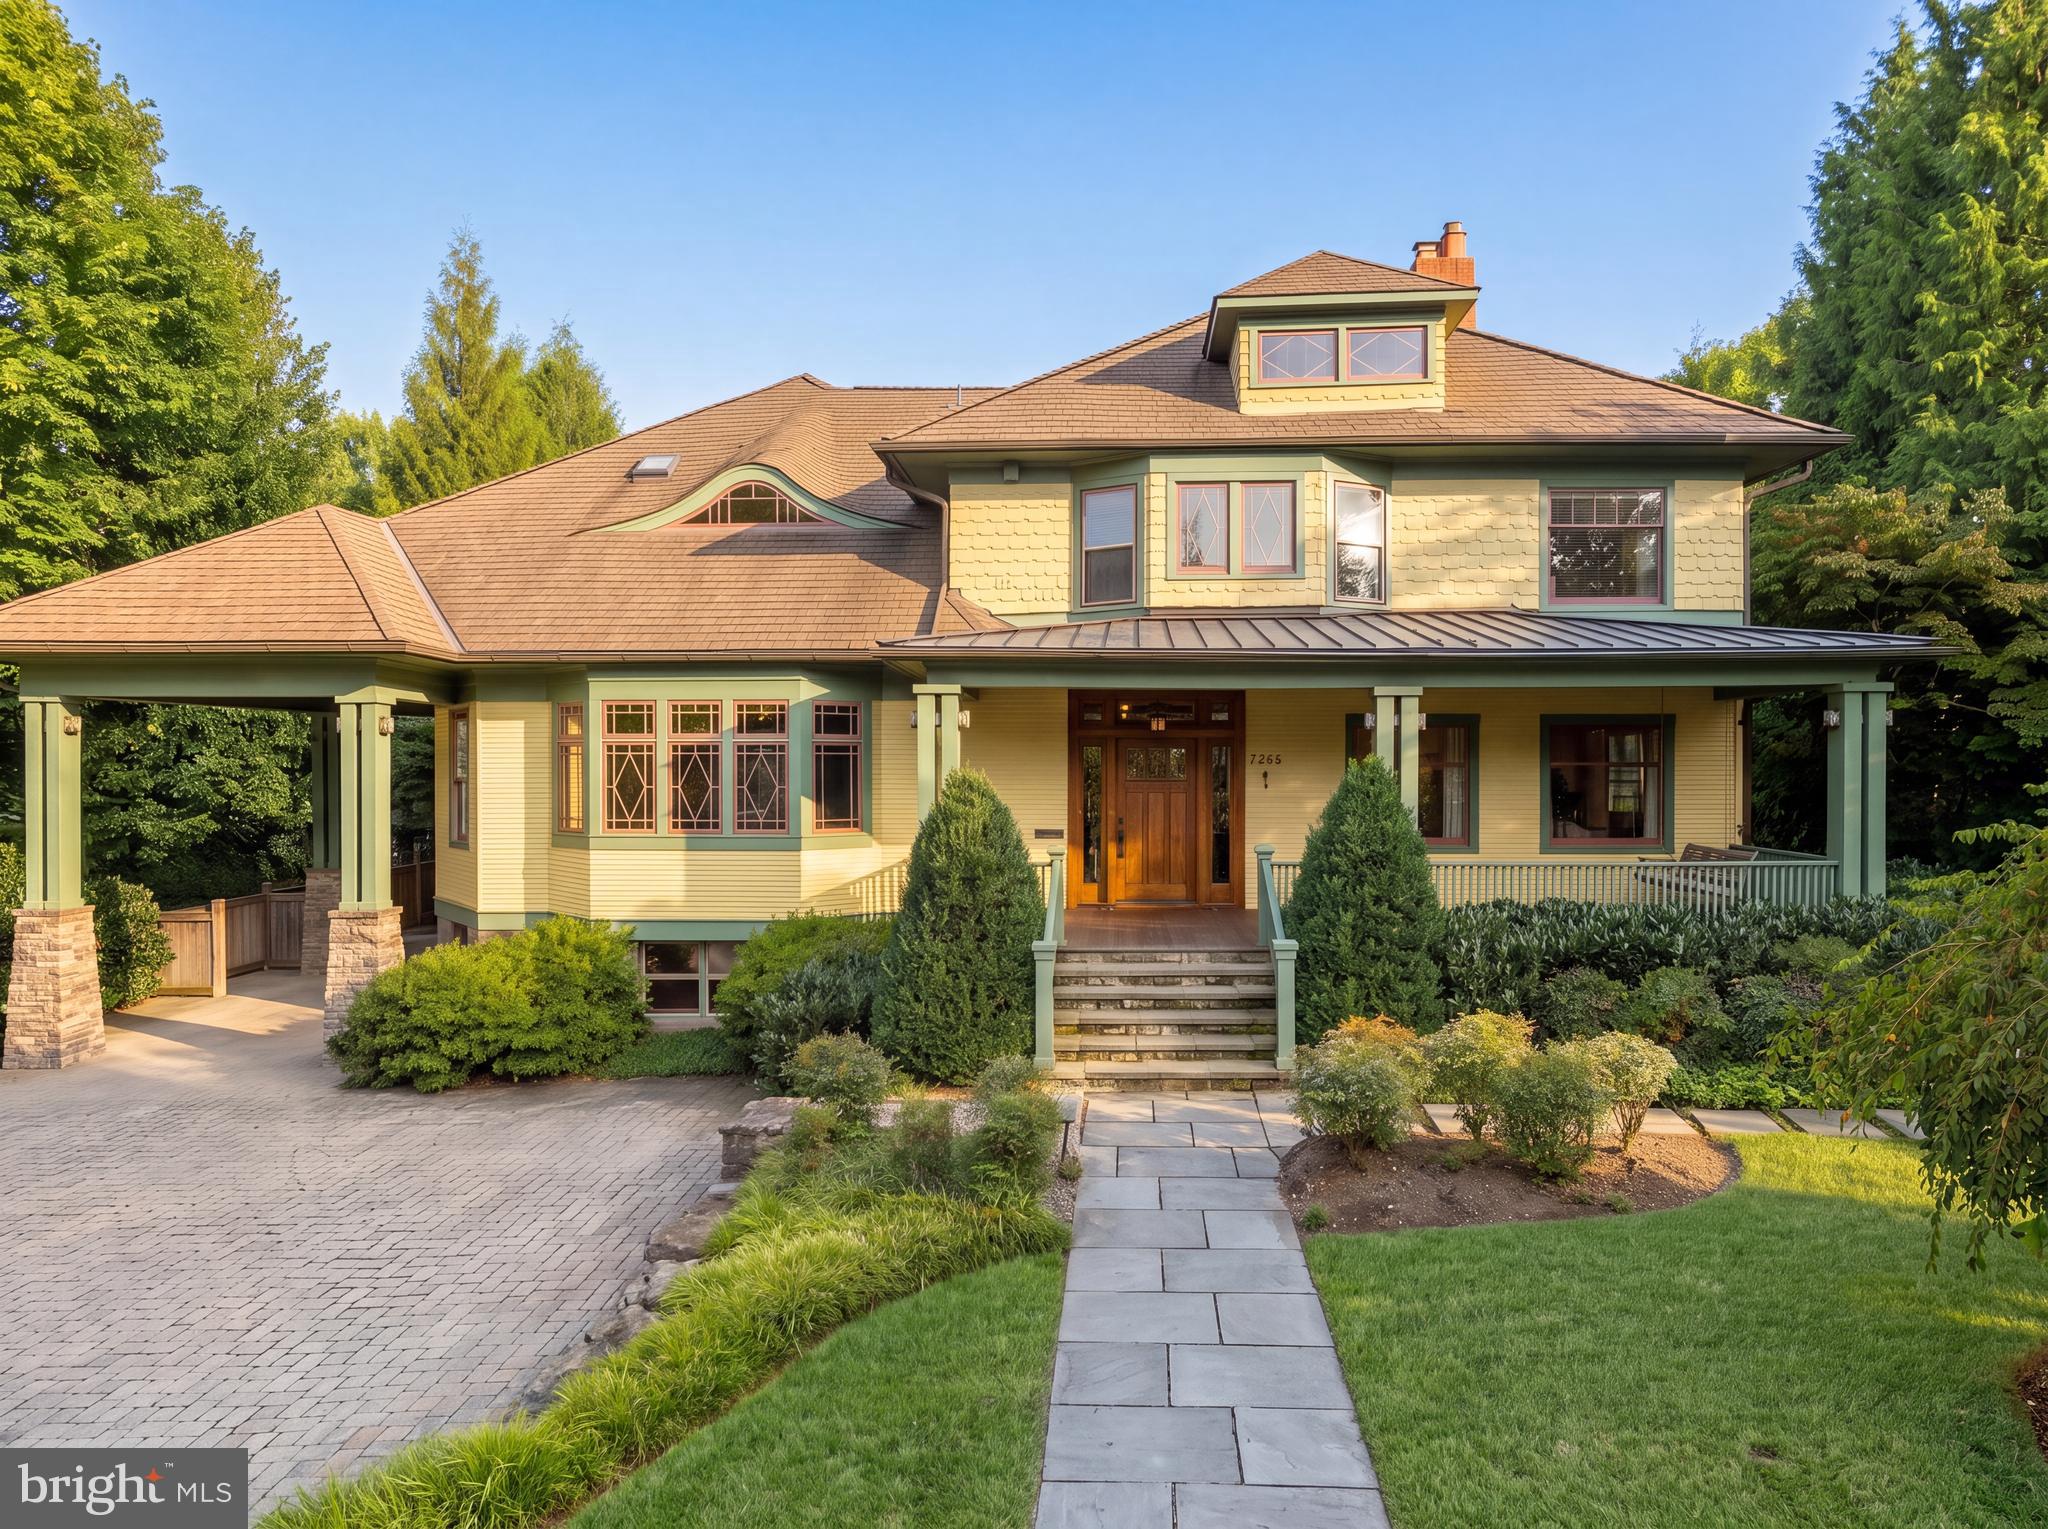
Welcome to 5804 Cedar Parkway, a rare gem in the historically designated section of the West side of Chevy Chase Village. This elegant 1928 center hall colonial boasts 7 bedrooms and 5.5 bathrooms across over 6,000 square feet. Nestled on a flat, 1/3 acre lot backing to the prestigious Chevy Chase Club., this home offers unparalleled privacy and expansive green space. Enjoy the luxury of multiple terraces, a private yard, and the ability for seamless indoor/outdoor entertaining. The home features a renovated kitchen in 2021 open to a large family room with extraordinary architectural details, a formal dining room, elegant living room, a main level office and a secluded bedroom on the 2nd floor that has served as an office for other owners. With a prime location within walking distance to the metro, shops, and trails, this home perfectly blends traditional charm with modern comfort. The added  convenience of a large one-car garage, surface parking for 3 cars, and a secure fenced back yard (with an automatic gate opener) adds to an owner's comfort. Live the epitome of elegance and convenience in this stunning Chevy Chase Village home.
Updates since 2020 - Underground sprinkler system, rear patios redone, Gas Fire Pit added, Family Room and Living Room both have gas fireplaces.
CHEVY CHASE VILLAGE has its own management, police force, snow plow, trash services, special pick up, leaf pick-up, parties and educational events at no extra cost to residents.
#MDMC2197520

CHEVY CHASE

5804 CEDAR PARKWAY

7 Beds

5 Baths

5,160 Sq.Ft.

$4,695,000

MLS#: MDMC2197520

1 ... 152 153 154 155 156 ... 666
* Listings identified with the FMLS IDX logo come from FMLS and are held by brokerage firms other than the owner of this website. The listing brokerage is identified in any listing details. Information is deemed reliable but is not guaranteed. If you believe any FMLS listing contains material that infringes your copyrighted work please click here to review our DMCA policy and learn how to submit a takedown request. © 2024. First Multiple Listing Service, Inc.
 - property

Send a message

Message successfully sent.

Your message

What is 3 + 4 ?

Reason for contacting?

I agree to receive email communication and understand I can unsubscribe at any time.

I agree to be contacted by Charis Realty Group via call, email, and text for real estate services. To opt out, you can reply 'stop' at any time or reply 'help' for assistance. You can also click the unsubscribe link in the emails. Message and data rates may apply. Message frequency may vary. Privacy Policy

Sign Out

Virtual Assistant

Would you like to take the next step with this property? We can help you schedule a showing or virtual tour, or send you more details.

Yes, I would like more information.

Thank You for Your Reply, One of Our Agents will contact you as soon as possible

No, maybe later.

Thank you, you can always contact me via email, phone number or through the contact form.

Realhub AI

Lucy - Your AI-Powered Realtor

Update Your Temporary Password

Personalize your search

Enter your email and we'll notify you immediately when new listings match what you're looking for.

or enter email address

Already have an account ? Login here

Continue your home search

I agree to receive communications and understand I can unsubscribe at any time.

I agree to be contacted by Charis Realty Group via call, email, and text for real estate services. To opt out, you can reply 'stop' at any time or reply 'help' for assistance. You can also click the unsubscribe link in the emails. Message and data rates may apply. Message frequency may vary. Privacy Policy

Already have an account ? Login here

We use cookies

We use cookies primarily for analytics to enhance your experience. By accepting, you agree to our use of these cookies. You can manage your preferences or learn more about our cookies policy.