Properties

Browse or get in touch to schedule a walkthrough.

  • Nearby me
Price range

Popular Features

Community Features

Association

Property Features

Waterfront

View

Exterior Features

Interior Features

Style

1132647 properties match your criteria

Updated 1 minute ago

E-Alert name
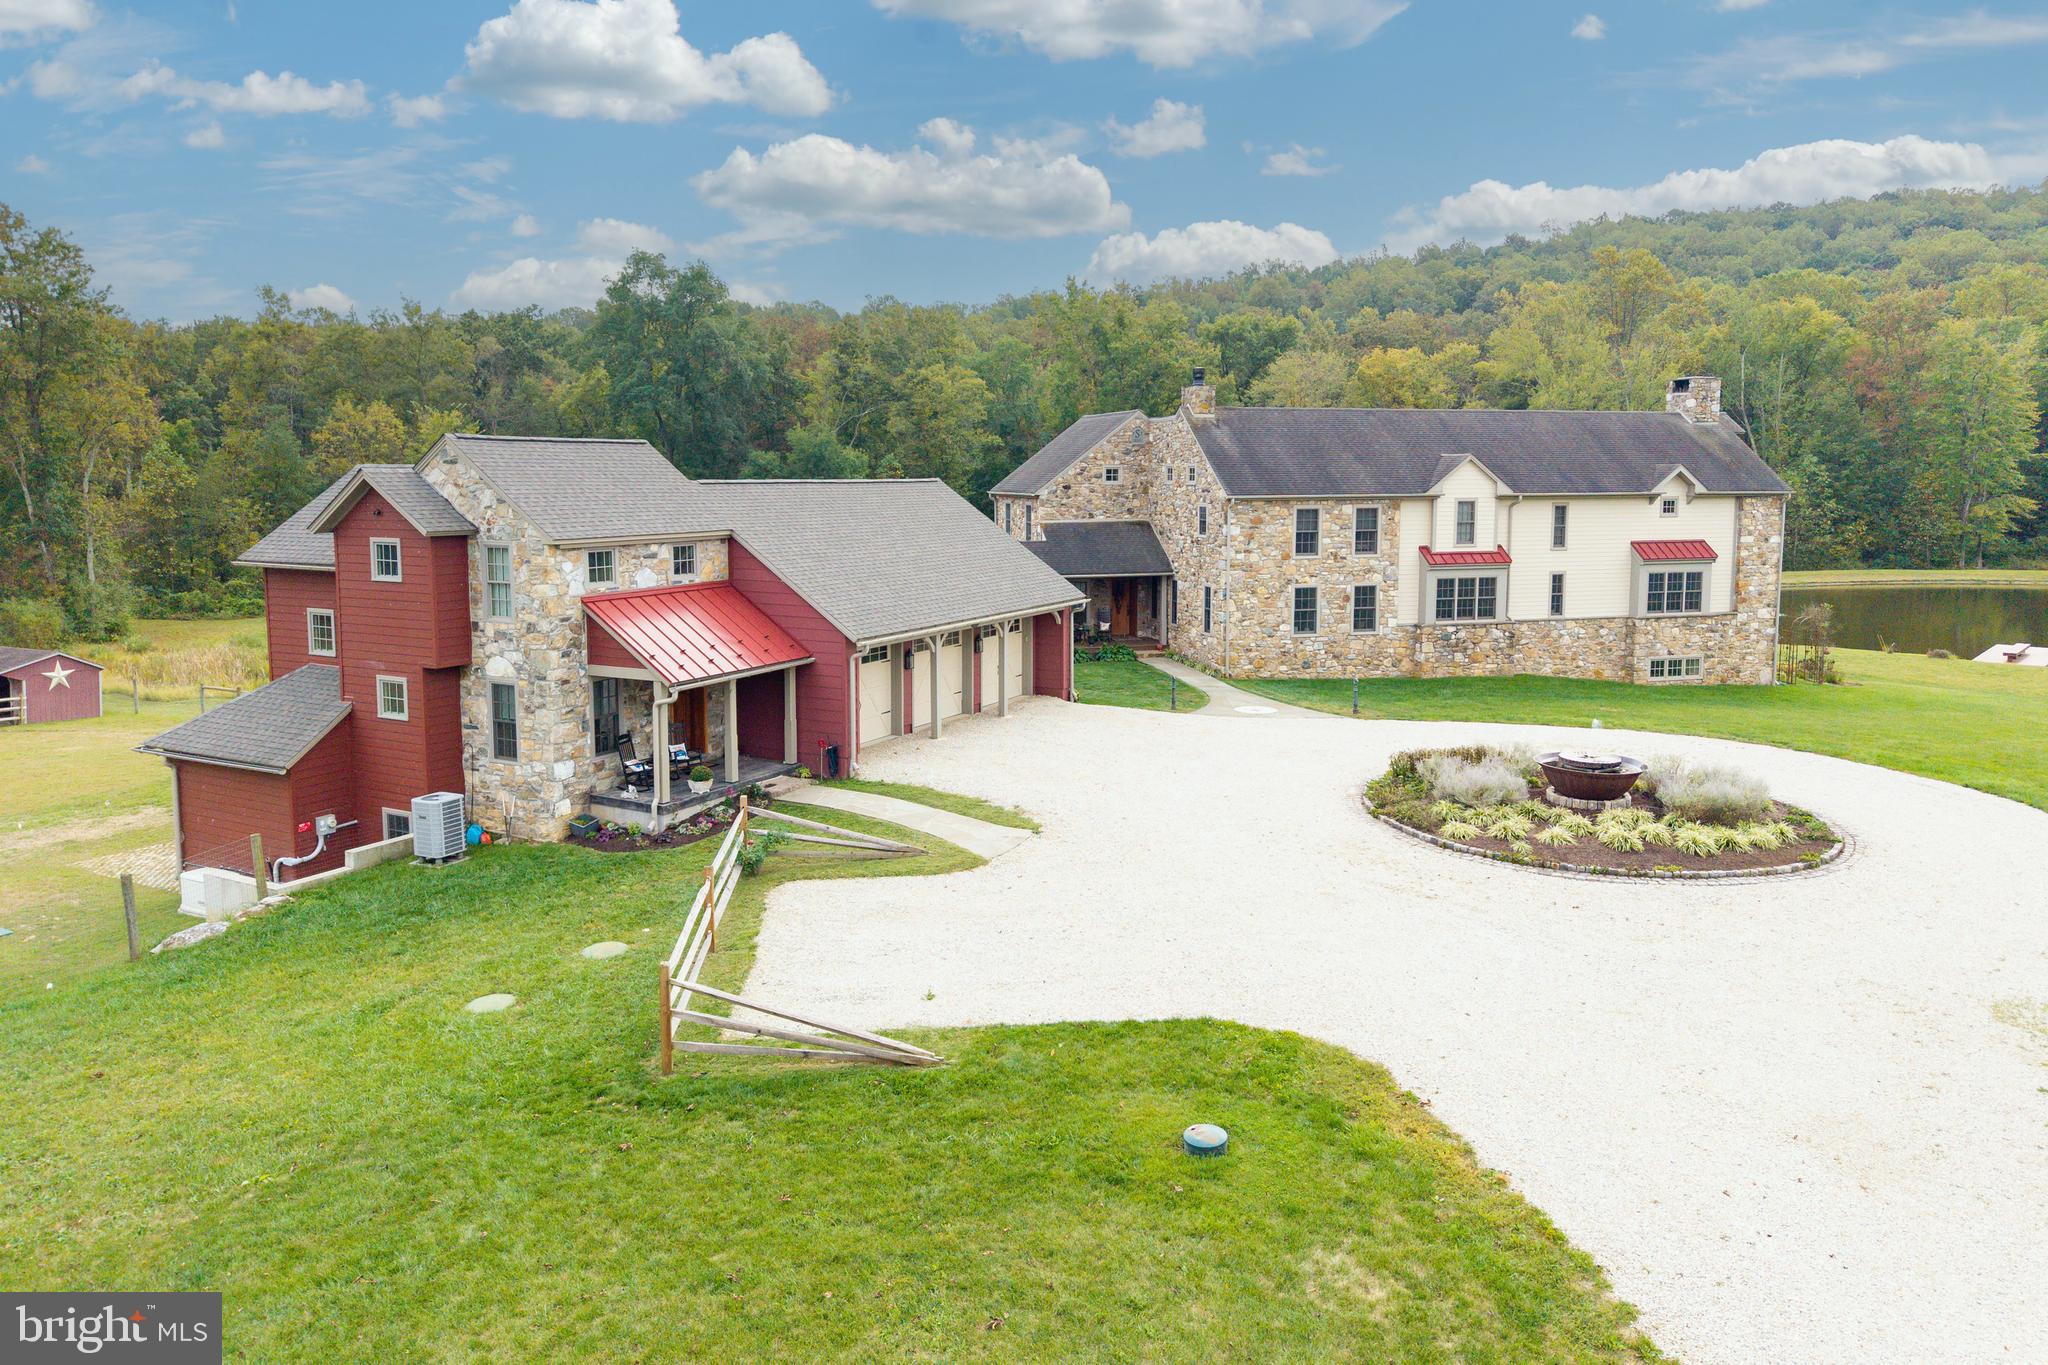
PRICE IMPROVEMENT!! Welcome to Grist Mill Farm- The dream that turned into a reality!! This 7,000 sq ft Masterpiece was built in 2007 and sits on 35 acres of which 25 acres is wooded.  The home was built with historic elegance, modern comfort, luxury and function. Starting out w/ a circular driveway, that features a Cast Iron Sugar Kettle fountain w/ water and elec. with the millstone being from the original grist mill. The cobblestones surrounding the fountain area are from Fairmount Ave in Philadelphia. The covered front porch has a bead board ceiling and covered walkway to the 3 car garage. The home is made of Hardieboard and Pennsylvania fieldstone from the previous grist mill est. 1820’s.  Enter thru the Mahogany front door you find the foyer which has 16x16 cobbled Travertine tile, a mudroom w/ dog shower,  cabinets and an O/E.  There is also a powder room w/ 16x16 cobbled Travertine tile, Kohler toilet and Sink.  The elegant Study w/ 18 lite French Dbl Doors, Kahrs engineered hardwood flr, crown molding, chair rail, built-in book shelves, mahogany window sills, cigar fan and a cozy propane fireplace w/ granite hearth. The main rooms have 5” Kahrs engineered hdwd floors.  You can relax in the Hearth room w/ a Propane fireplace w/ granite surround.  The well appointed Chef’s Kitchen is adjacent and has a 50”x 108” Granite island, numerous cabinets in custom mahogany island, 4 corner electric, Warming tray and a 18” sink.  The Upgraded Viking line appl. are Microwave, Elec Wall oven, 48” stove has 6 burners w/ griddle and 2 Ovens (1 French).  There is also a Bosch D/W, a porcelain farm sink, 4"  back splash with all pull out drawers that retreat, Impressive 42” Custom Cabinets and a 48” 2 piece Thermador Fridge and Freezer. The DR has Lighted glass cabinets and a wine fridge. The Butler’s pantry has 2 sides of cabinets and a leather granite top. The 2 story Family Room, complete with stone walls, and all stone Rumford fireplace from Floor to Ceiling with a handmade brick surround, known for being highly efficient with a tall and shallow firebox which allows heat to reflect into the room. You have 2 entrances to the 602 sq ft NEW Premium Trex deck w/ 2 ceiling fans.  In the back of the property you will marvel at the 1.75 acre pond w/ 4 aerators and is stocked w/ fish. On the 2nd floor, The Majestic Mstr. Suite has French doors to a 8’ Deck, Granite surround Gas fireplace, H/H closets from Closets by Design and a Juliet Balcony overlooking the FR. The Sumptuous MBA has a Bain Ultra jacuzzi w/ small jets and a heated back rest, His/Her porcelain sinks w/ granite tops, tiled shower w/ frameless glass door, 4 Body jets, 20x20 tile floor and a separate water closet. The 2nd flr has a Laundry room with 2 Addt’l Br’s which feature hdwd floors, access to the attic and a full hall bath w/ 12x12 ceramic tile and Full tiled Shower. The Garden Level leads you to a 4th BR w/ 2 closets, 3rd Full Bath w/ travertine sink top and a large outside patio to enjoy your oasis.  There is a Hobby Rm, Large Rec area, Bar area w/ Lighted glass Cherry cab., wine fridge and copper sink. There is a Lg workshop w/ multiple windows, Heat and A/C and Dbl doors to the Outside. Featured upgrades: All rounded corners, master switch for 1st flr lights On/Off, All switches have dimmers, All windows are 24” deep. Each window has a night light with auto on/off at dusk/dawn. There is a security system and a built-in house stereo. Upgrades also include All lighting, Faucets, Cabinets and Auto. Generators for house and Office, 2025 Well McClain Boiler w/ 11 heating zones, 3 Zone A/C and radiant heating on all 3 floors. The ext. features inc. a 3 car Gar. w/ 3 openers, equip. Shed, run in w/ elec. and water and 6 raised garden beds, The NEW 2 story Office next to Barn is 900 Sq ft, w/ LR, BR, 1 1/2 bath, Kitchen and a Deck overlooking pastures. Located in the Award Winning Downingtown school dist. w/ the STEM Academy!!  Show and Sell!!!
#PACT2118062

GLENMOORE

2230 CREEK ROAD

4 Beds

3 Baths

7,144 Sq.Ft.

$3,250,000

MLS#: PACT2118062
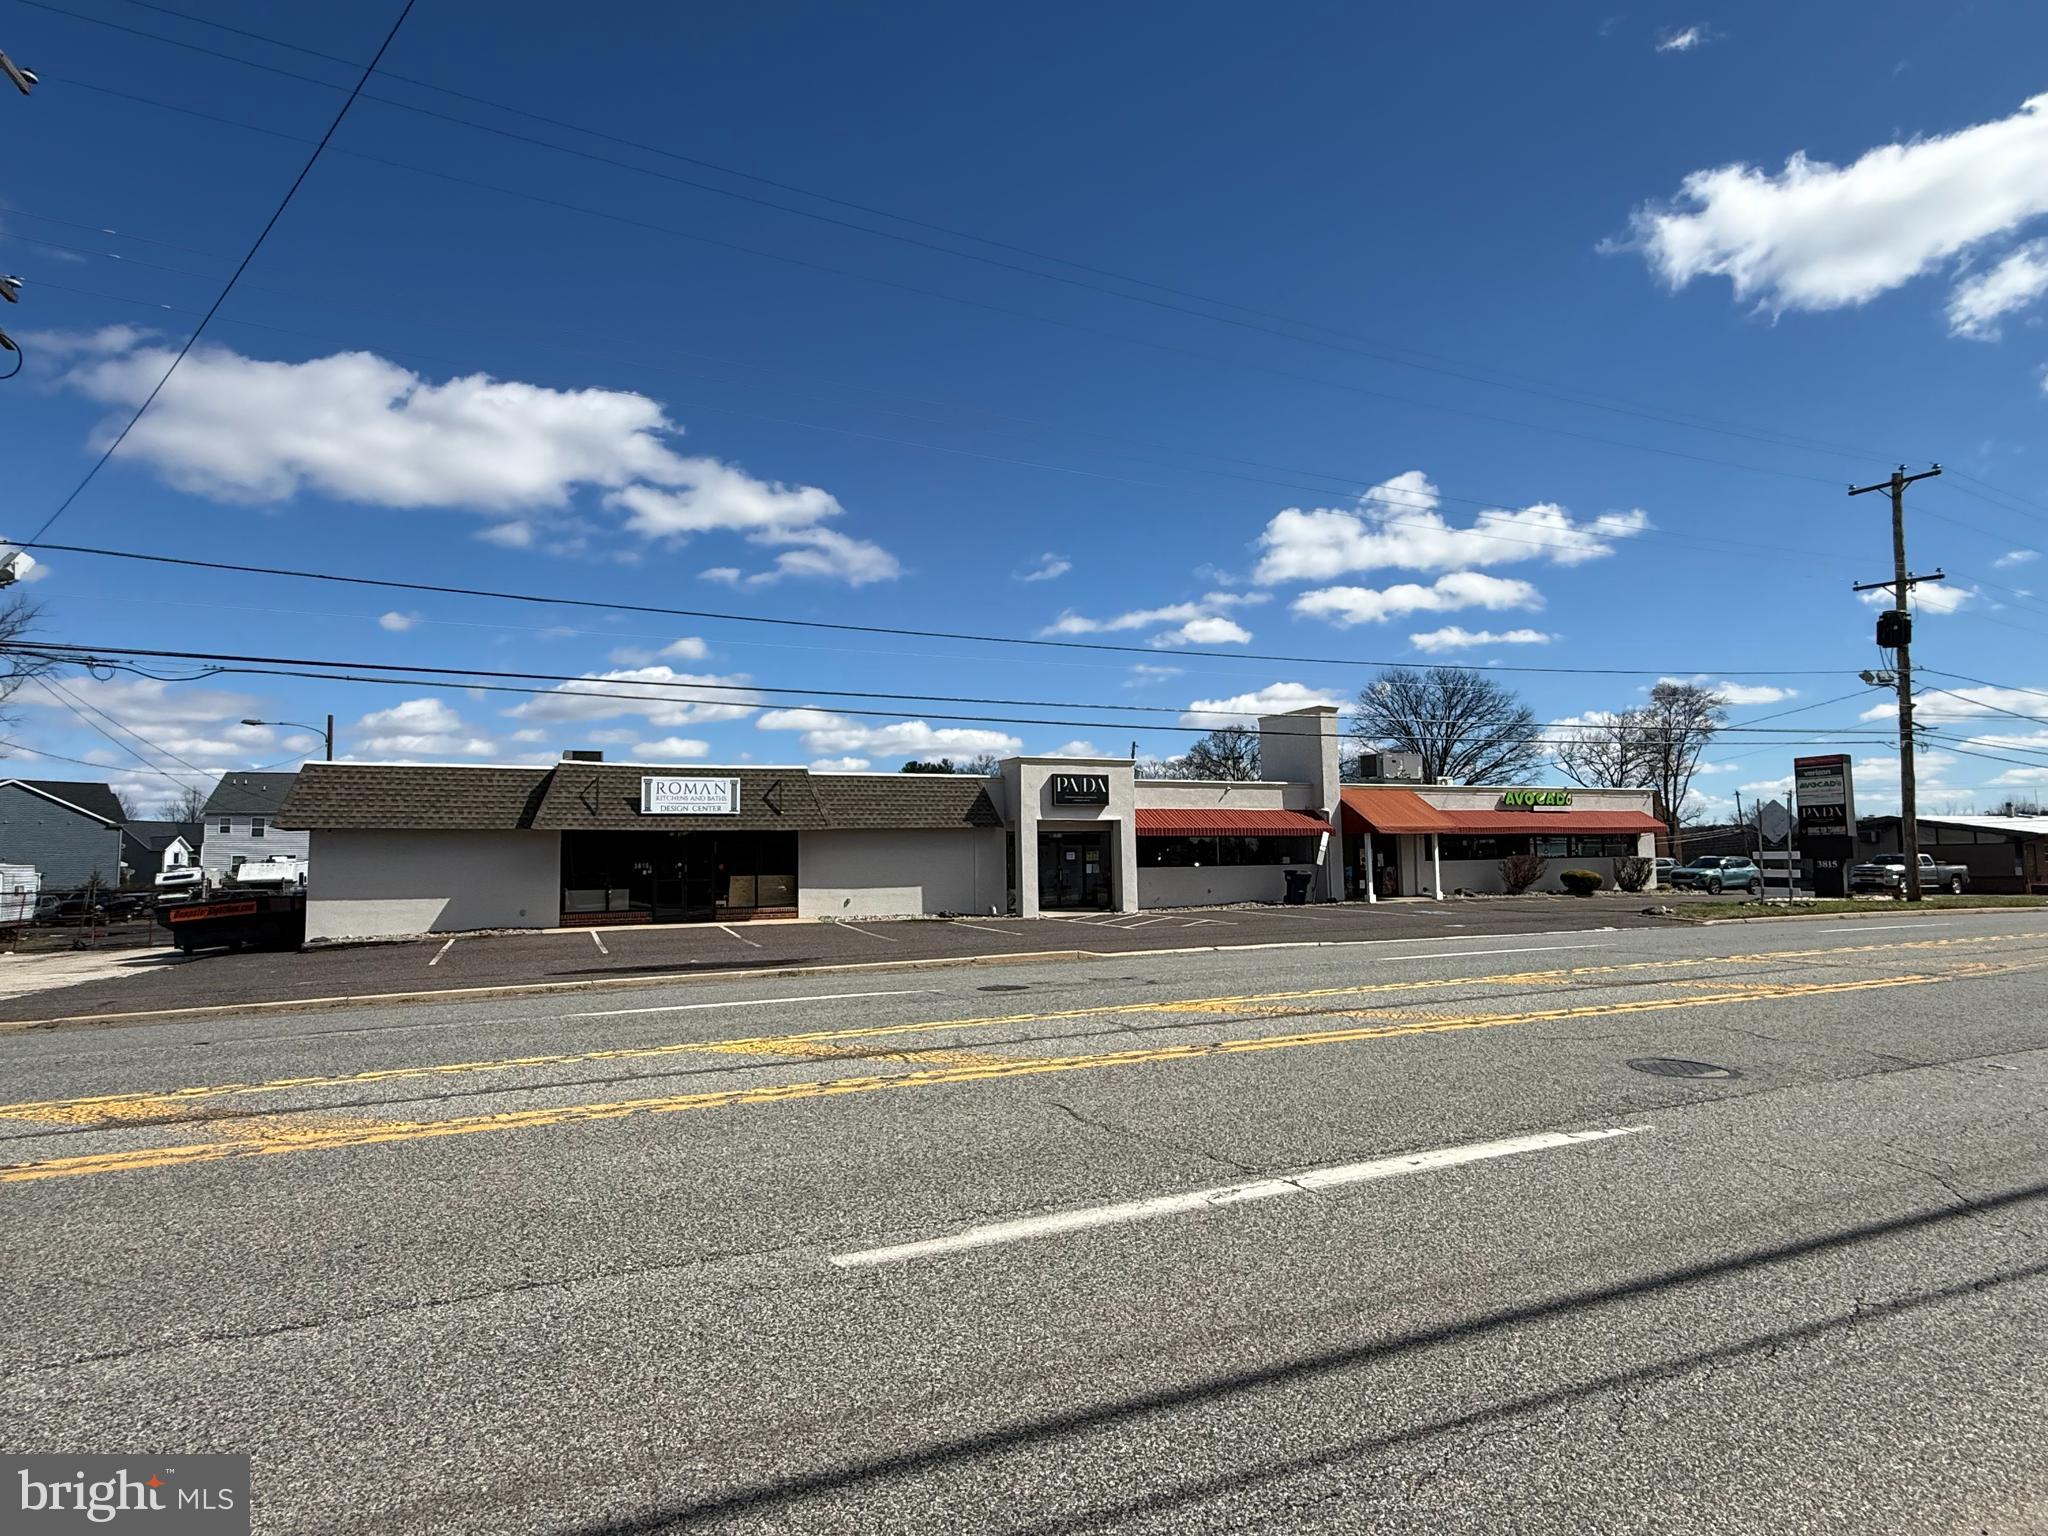
SOLD WITH ADDITIONAL PARCEL: 3801 Ridge Pike, Collegeville, PA 19426 (Property Tax ID #43-00-12097-001)
#PAMC2165752

COLLEGEVILLE

3801 and 3815 RIDGE PIKE

None Beds

None Baths

N/A

$3,250,000

MLS#: PAMC2165752
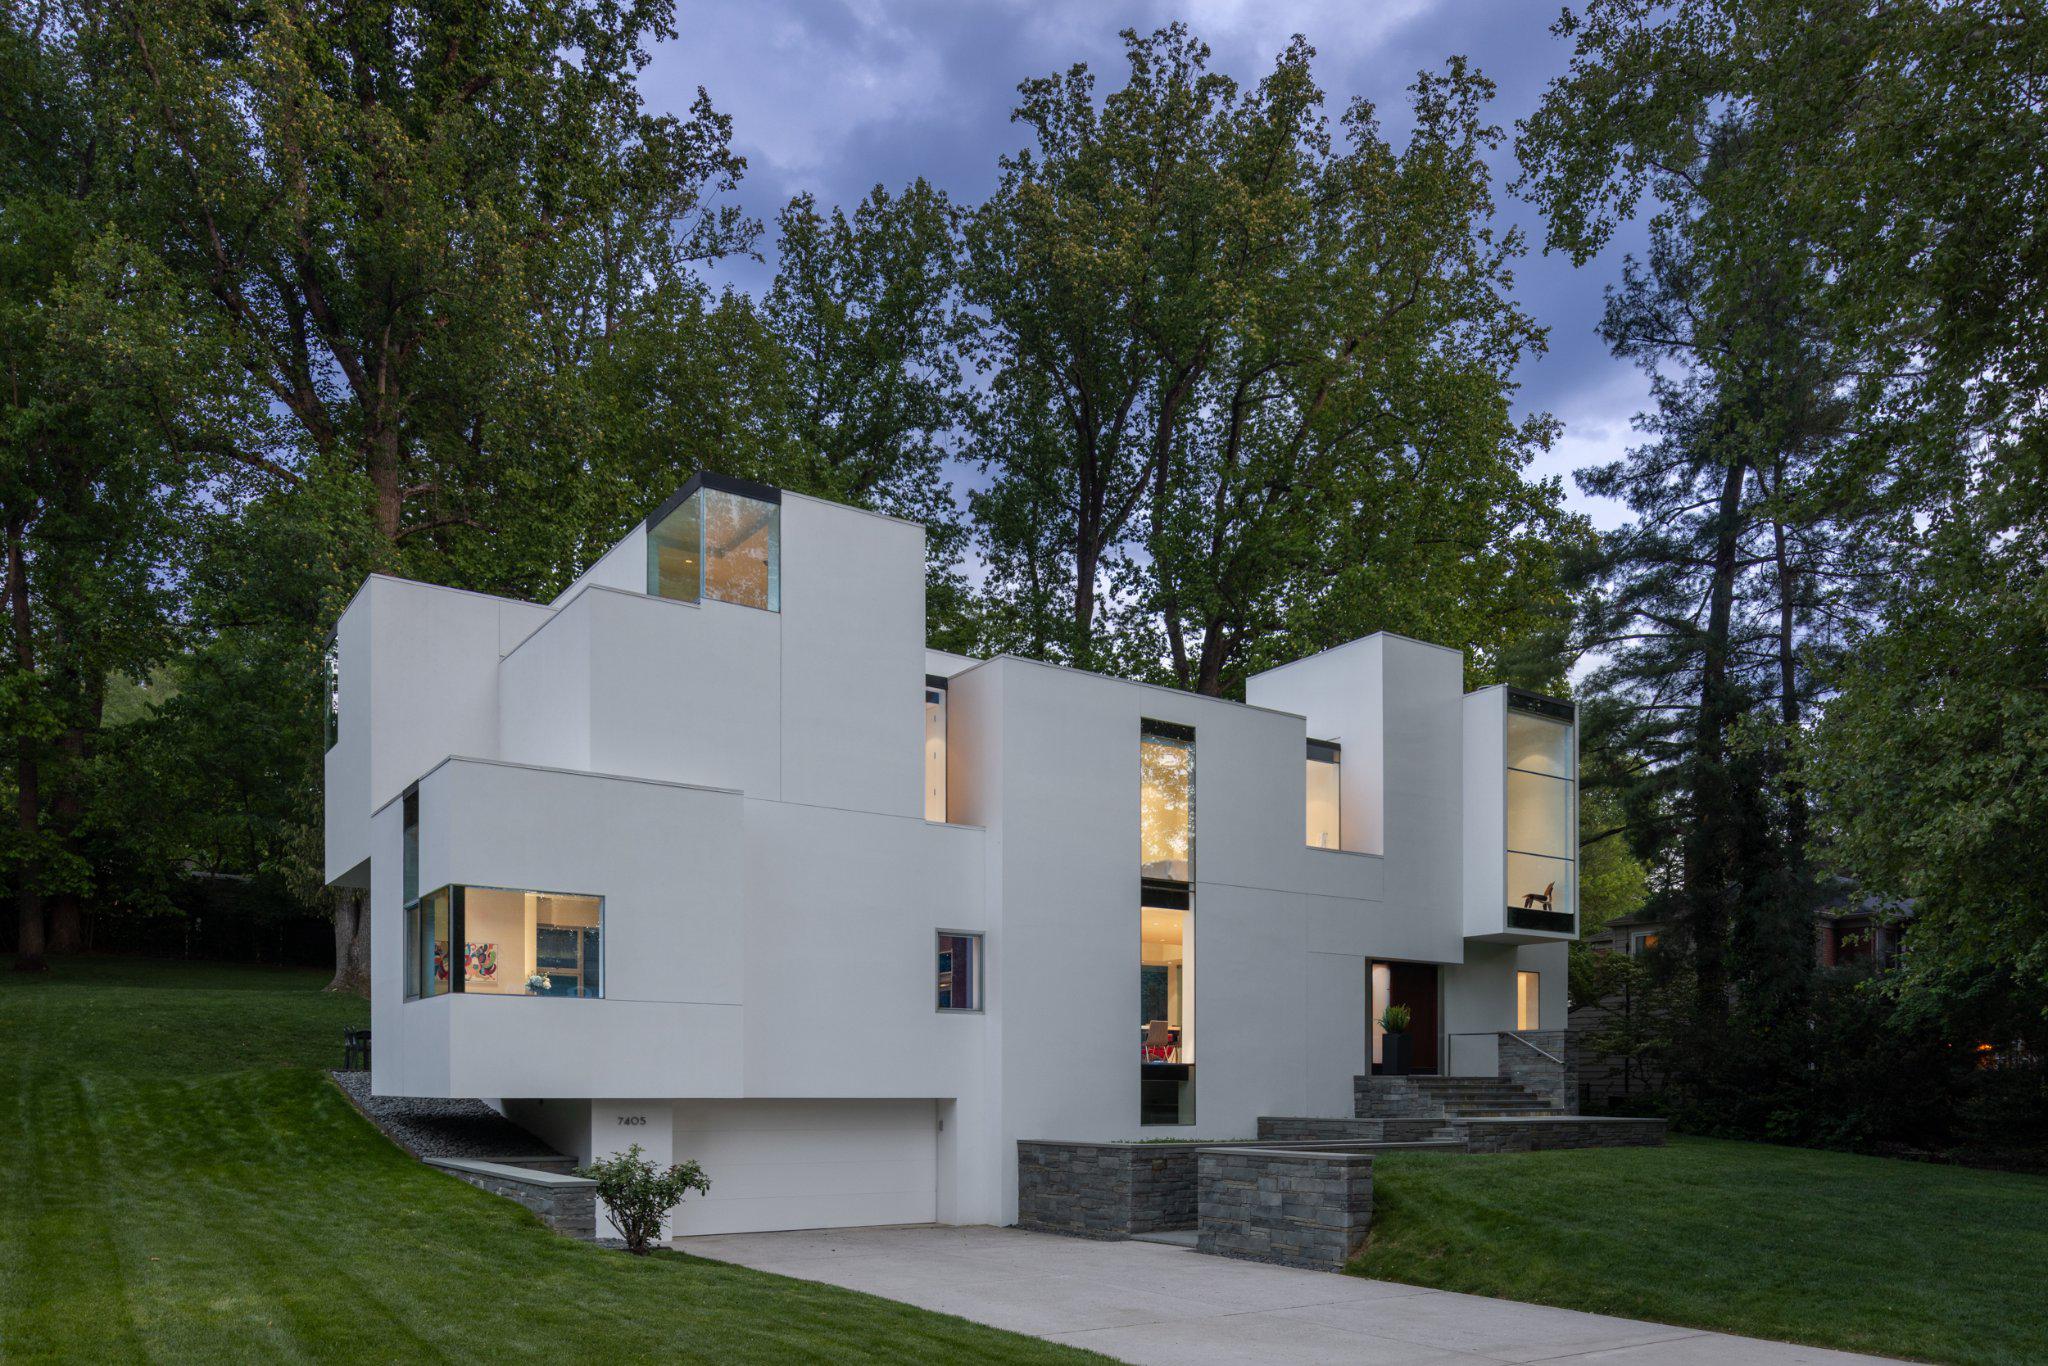
A home first experienced as sculpture, provoking curiosity before comprehension. It does not reveal itself immediately, and the closer you look, the more it rewards.

Designed by architect David Jameson, recipient of a 2014 Residential Architect Magazine Design Award for this project, the internationally published NaCl House explores geometry, light, projection, and proportion with extraordinary discipline and control.

A beautiful object within the landscape, the home avoids the visual heaviness of the typical contemporary build from the very first approach. Despite spanning three finished levels, its gravity-defying massing and dramatic cantilevered forms allow the structure to settle into the site with composure. Deep overhangs and hovering volumes manipulate natural light throughout the day, allowing the home to extend dramatically beyond its original footprint while preserving more of the site. Shadow, compression, openness, and proportion recalibrate constantly through movement within the home.

Walls of glass frame the surrounding landscape with restraint and clarity, while rich mahogany millwork and custom cabinetry introduce warmth and material depth. Volumes stretch unexpectedly, openings appear with exact intention, and even transitional spaces feel carefully authored.

Four bedrooms are positioned upstairs, including an exceptional primary suite with some of the home's most dramatic architectural moments, from a soaring private sitting room to a shower that opens to the sky. On the main level, two dedicated home offices support focused work and retreat. The lower level includes a family room, guest suite, and elevator access to all three floors.

The residence reveals itself gradually through movement, shadow, materiality, and sequence. Widely recognized for its architectural significance, the NaCl House remains one of the region's most compelling modern residences. The result is architecture that remains expressive, rigorous, and remarkably controlled, rewarding its residents with continual moments of discovery.
#MDMC2233412

BETHESDA

7405 HELMSDALE ROAD

5 Beds

4 Baths

6,336 Sq.Ft.

$3,250,000

MLS#: MDMC2233412
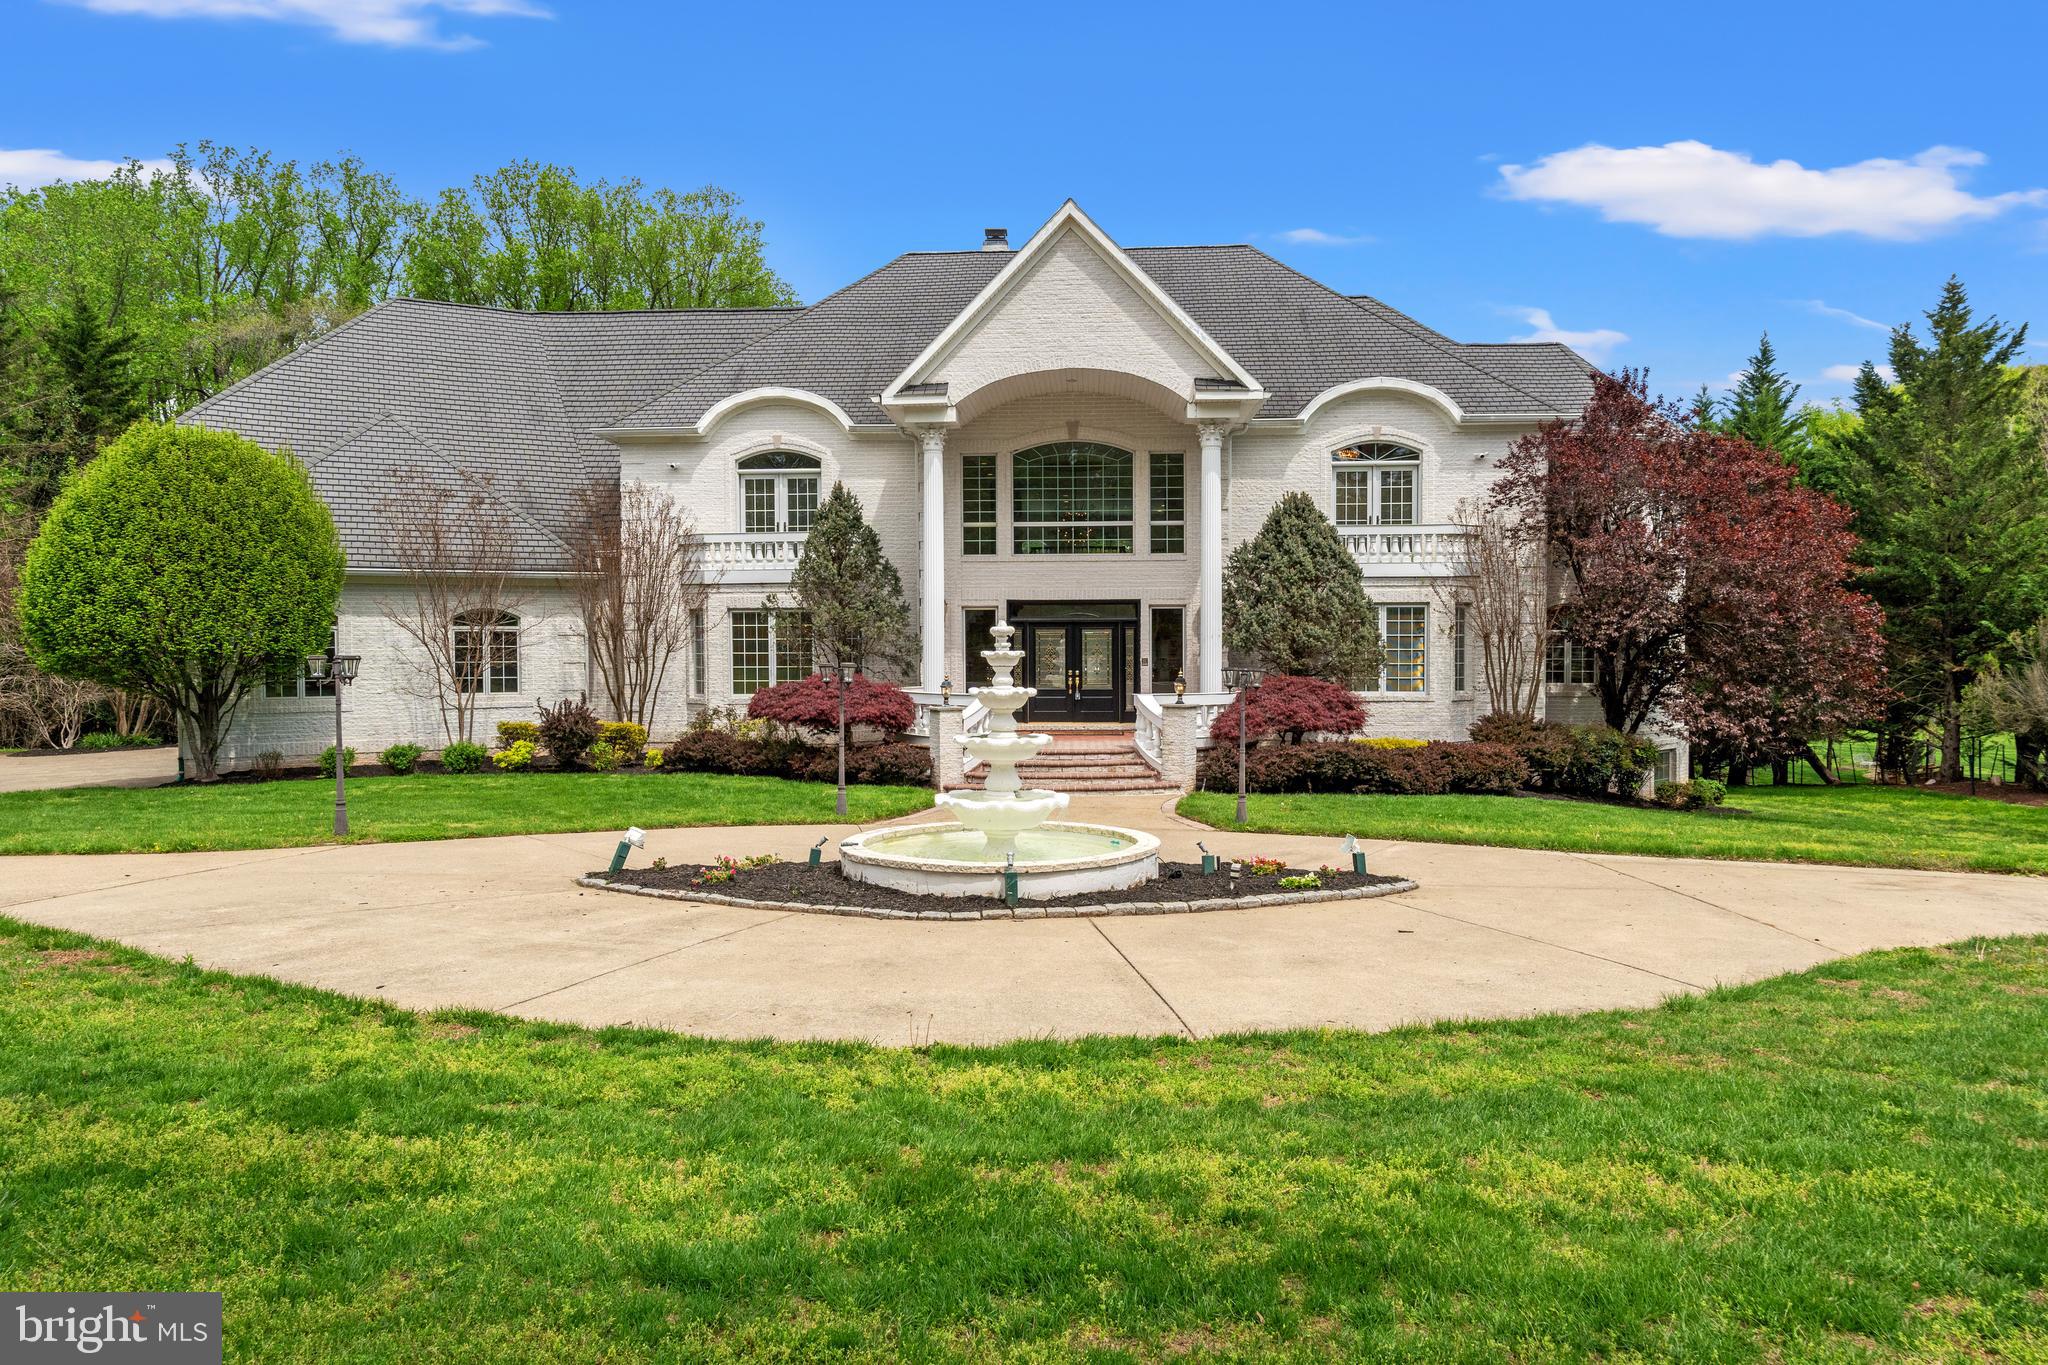
Extraordinary, luxury estate on two beautiful acres offering the best in Potomac lifestyle!  With a welcoming 4-tiered, front fountain, dramatic 2-story entry foyer with dual staircases, 6 bedrooms, 6 full bathrooms, 4 half bathrooms, a 4-car garage, elevator, gracious private and public spaces and an indoor pool, this fabulous property provides the best in family living and formal entertaining, all within two minutes of the shopping and restaurants of Potomac Village and Great Falls Park, with it's access to the C&O Canal, perfect for walking and biking adjacent to the magnificent Potomac River.  This home, built in 2002, has meticulous craftmanship and wonderful amenities throughout, from the gleaming wood floors, arched doorways, built-ins, custom moldings and walk-in cedar closet to its move-in condition and functional floor plan.  The main level includes formal living and dining rooms, a sunroom, library, 2-story family room with 2-sided, gas fireplace adjacent to the gourmet kitchen with granite island and breakfast room and level access to the spacious garage.  The upper level features the primary bedroom suite, complete with a balcony, sitting area, two walk-in closets, and a luxurious primary bathroom with Jacuzzi-style tub and shower stall. The upper level also includes a spacious upper level family room and three additional bedrooms, one with an en-suite bathroom and balcony and two with a connecting bath. The walkout lower level is an entertainer's dream, featuring a full kitchen/bar area, two guest or in-law suites, and an exercise room/dance studio.  The deck off of the main level with gazebo has amazing views of the expansive grounds backing to woods, and the indoor pool with automatic cover and balcony with entertaining space offers year-round swimming!  This house is ready to sell at this very attractive price!
#MDMC2176872

POTOMAC

10521 ALLOWAY DRIVE

6 Beds

6 Baths

14,918 Sq.Ft.

$3,250,000

MLS#: MDMC2176872
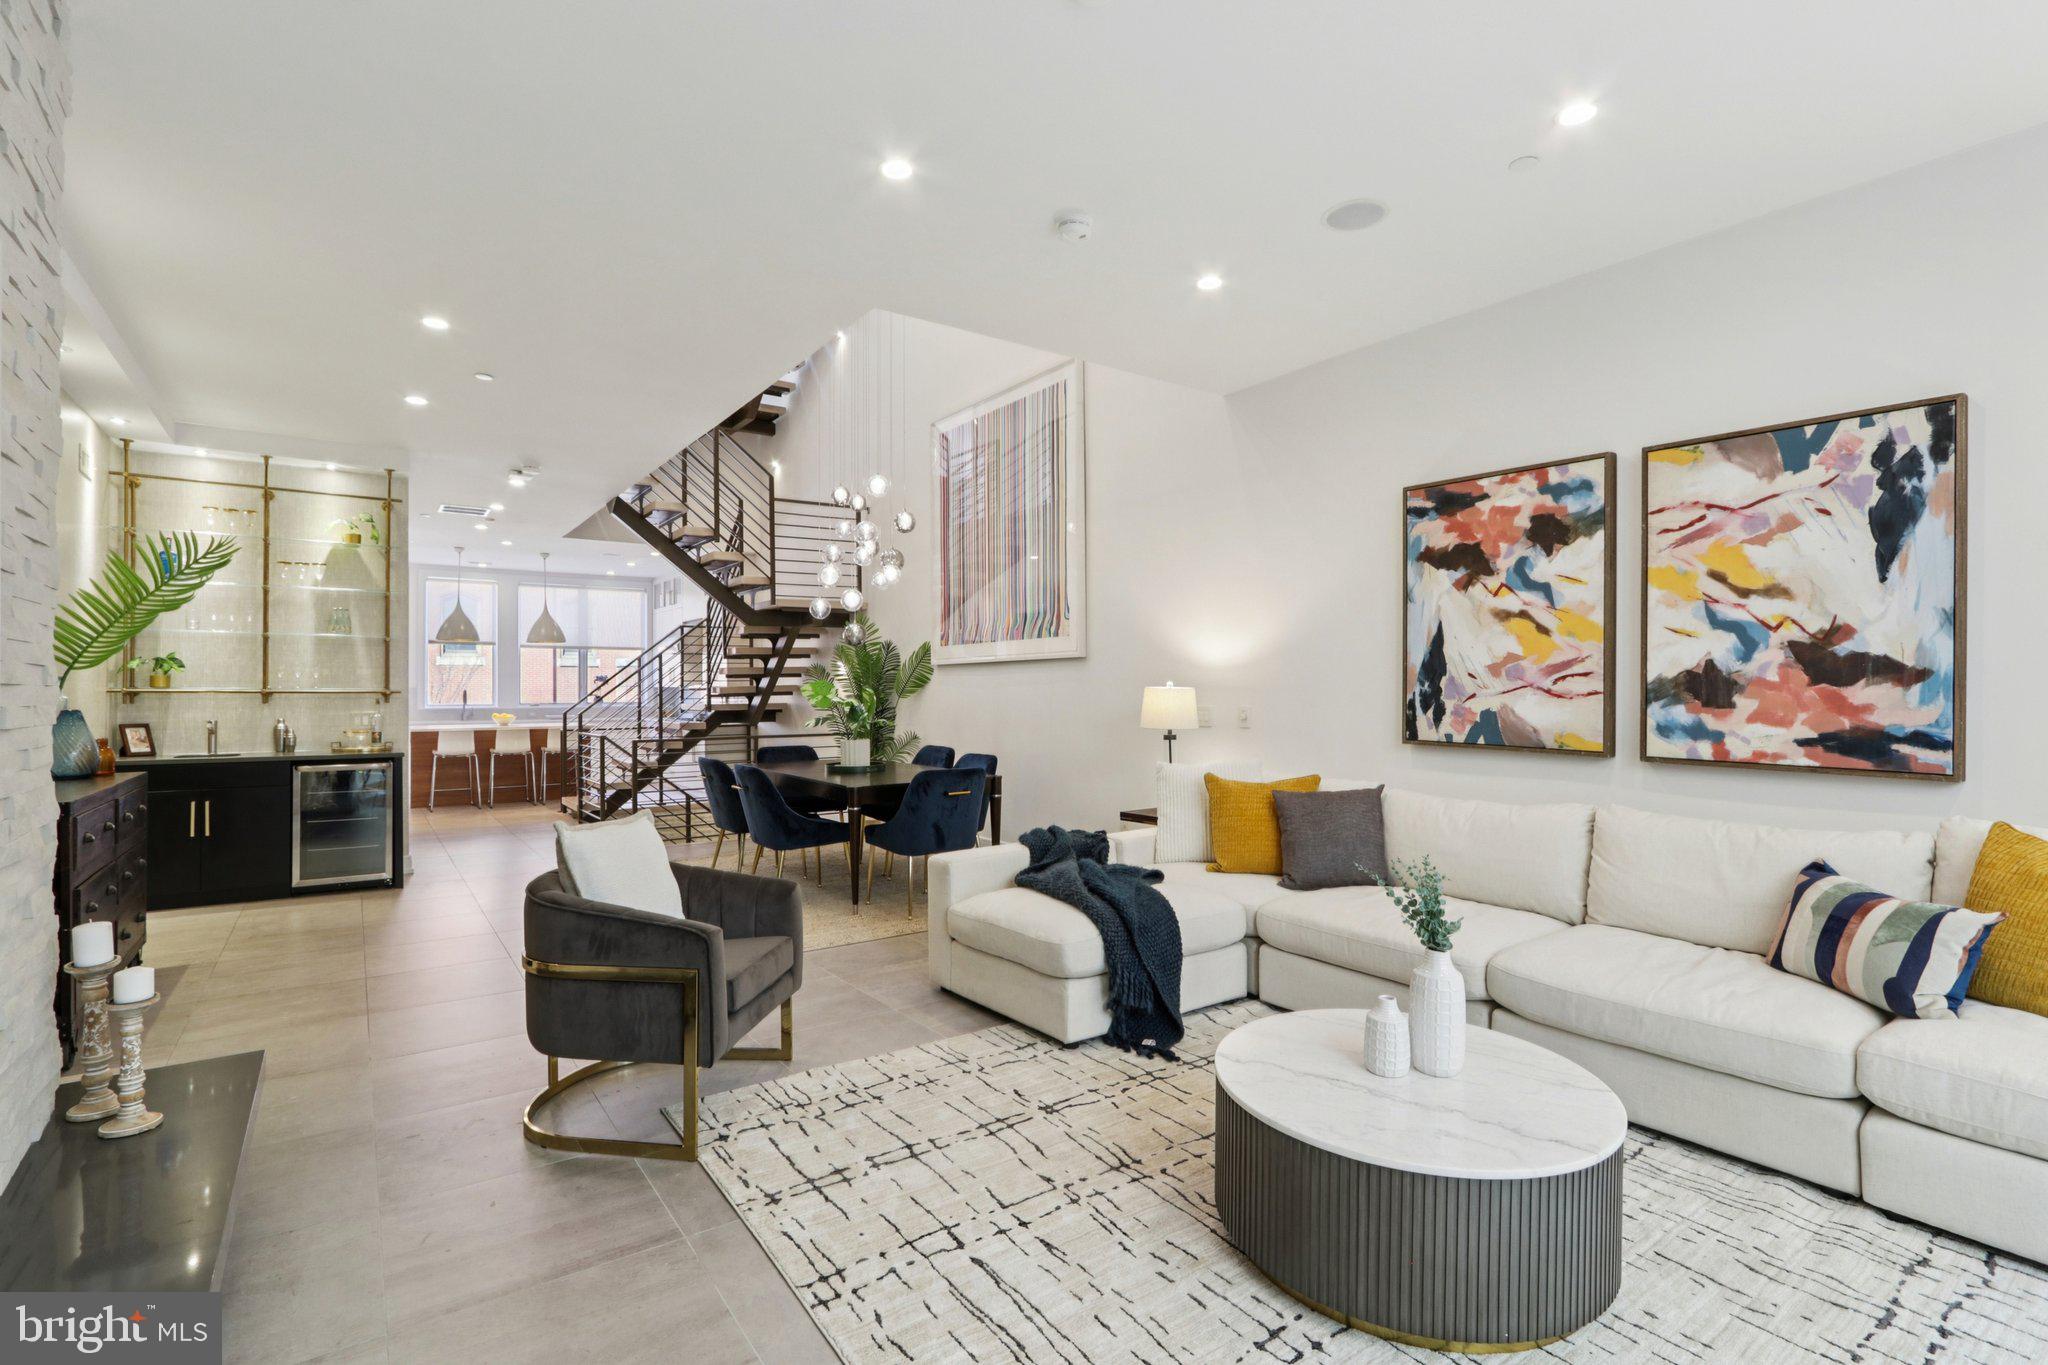
Designed by Shimi Zakin, who Philly Mag opined is the “most creative modern architect practicing in Philadelphia right now,” 207 S 22nd offers superior spaces and volume throughout a gracious Rittenhouse Square neighborhood home with over 5,000 square feet of livable space. This includes just over 3,900+ square feet, plus almost 1,000 square feet of outdoor space, intelligently sited among three different, highly functional outdoor spaces. Zakin hit a home run with this one!

This extra-wide home also offers 3-CAR PARKING—a 2-car side-by-side private garage and a 3rd secure and covered space just across from the garage. The 355 square foot garage completes the square footage noted above.

This home is not “too huge.” It is perfectly sized with gracious rooms, an ideal layout, balanced all-day light, and superb outdoor spaces.

4 bedrooms (or 3 bedrooms plus office), 4 full baths, 2 half baths, and an elegantly finished lower level that offers a family room and a den. This is not just a “basement,” rather it is seamlessly integrated as part of the home.

Not to mention the 6-stop elevator that goes from the lower level up to the spectacular roof patio with skyline views.

Imagine living space with soaring ceilings and huge windows, bathed in all-day light. A brilliant atrium and center-staircase (hardwood and steel). Stunning light fixtures. State-of-the-art systems. Tasteful finishes throughout, including many custom, artisan built-ins commissioned by the owners. Chef’s kitchen with Sub Zero and Wolf appliances, wet bar, outdoor kitchen, dream primary bed and spa bath and amazing closets! Gorgeous hardwood floors. The outdoor spaces are amazing. They include a private patio off the living area. A west-facing terrace off the primary floor. And a walk-out full-floor roof patio with skyline views.

207 S 22nd offers so much in the most convenient Rittenhouse location. Two blocks to Rittenhouse square and all the restaurants, cafes, and shops of Rittenhouse Row. Easy walk to University City, including Penn, Drexel, CHOP, HUP, and 30th Street Station. Also, a convenient walk to Midtown Village, Thomas Jefferson University, the Parkway and museums, Schuylkill River Trail, Trader Joe’s, Giant, and all of Center City. No wonder this property in the GREENFIELD SCHOOL CATCHMENT has a 99 WalkScore, 100 Transit Score, and a 98 Bike Score.

Luxury, Space, Light, Volume, 3-Car Garage Parking, Convenience, Location, and stunning outdoor space. This stellar home has it all.

NOTE--The HOA covers the common parking driveway and security gate (maintenance, insurance, etc.)
#PAPH2555774

PHILADELPHIA

207 S 22ND STREET

4 Beds

4 Baths

4,200 Sq.Ft.

$3,250,000

MLS#: PAPH2555774
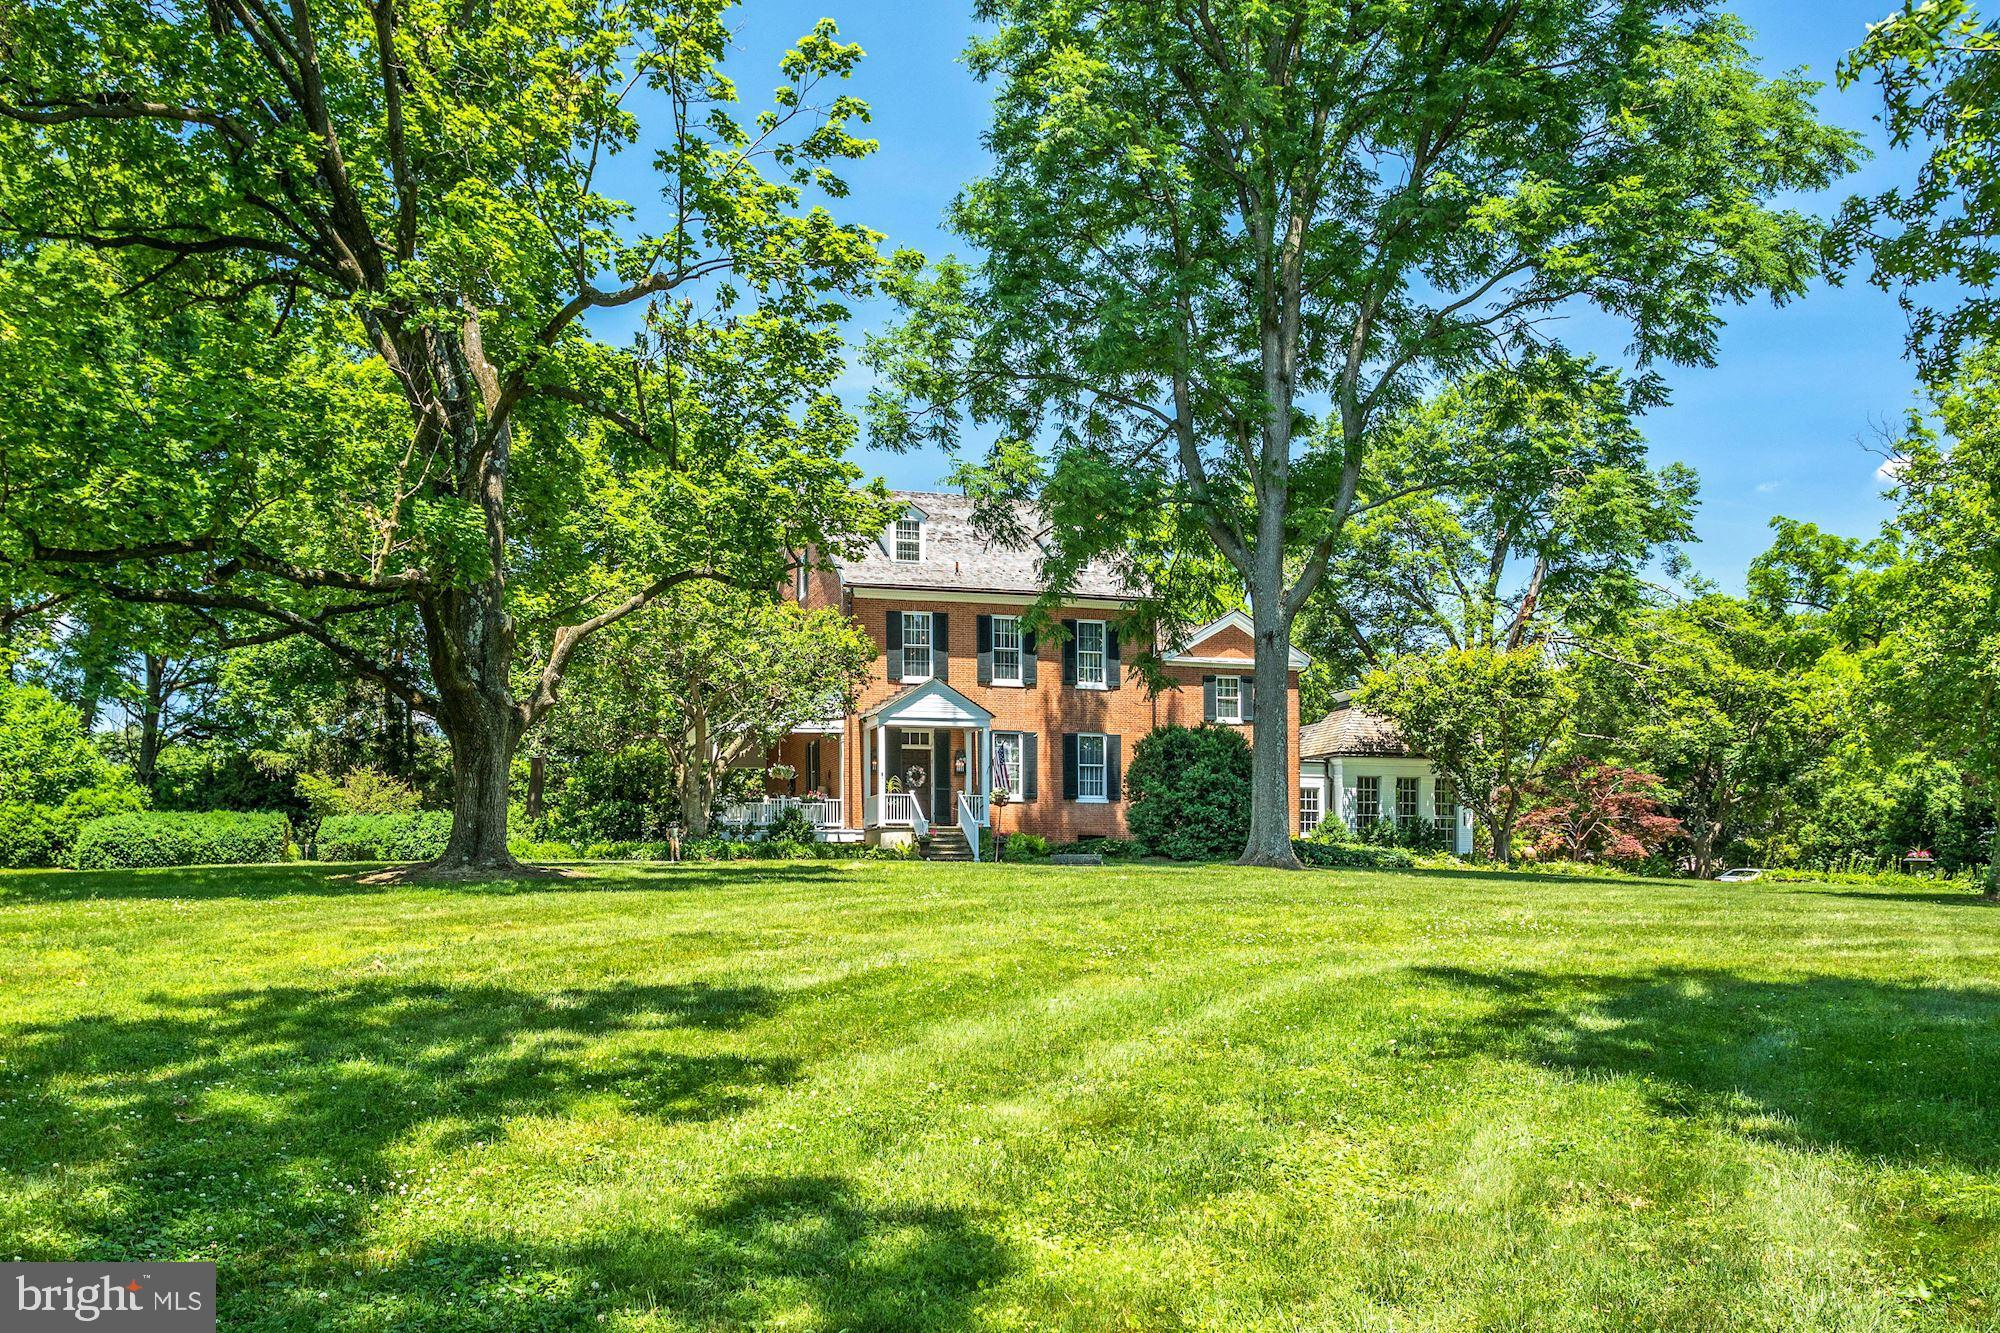
Hickory Ridge – one of the region’s premier historic estates, offering classic period details & exemplary materials and craftsmanship on 19.47 acres in Highland, MD. The estate comprises the exceptional Manor House, a charming 1749 cottage/guest house, Carriage House/office, an English greenhouse, and first-class equestrian facilities. The Manor House boasts high ceilings and spacious rooms, including a stunning reception hall, formal living room, gracious dining room, a large, modern kitchen, original 1789 kitchen now used for family dining, paneled library, sunroom, and a mud room. Large bedrooms and modern baths occupy on the upper two levels, and the lower level features the incredible Jockey Club Pub (see photos) and an adjoining rec room. Working fireplaces grace the formal rooms, bedrooms, and the original kitchen. A large, covered side porch overlooks a lovely, recessed garden, and brick walkways lead to an underground wine cellar and a 50x25 heated pool. The bucolic setting is meticulously landscaped & graced by specimen trees, historic boxwoods, stacked-stone walls, & English-style gardens. Equestrian facilities include a 9-stall barn, a separate tack room & gym, double-fenced paddocks, and run-in sheds.  Completing the grounds are a 3-car garage & a large equipment shed. Approached by two tree-lined lanes, this historic estate offers luxury and comfort for family living, elegant space for grand entertaining, first-class equestrian facilities, and a rare close-in sanctuary for those seeking privacy with easy access to area amenities.
#MDHW2061486

HIGHLAND

13032 HIGHLAND ROAD

5 Beds

3 Baths

8,533 Sq.Ft.

$3,250,000

MLS#: MDHW2061486
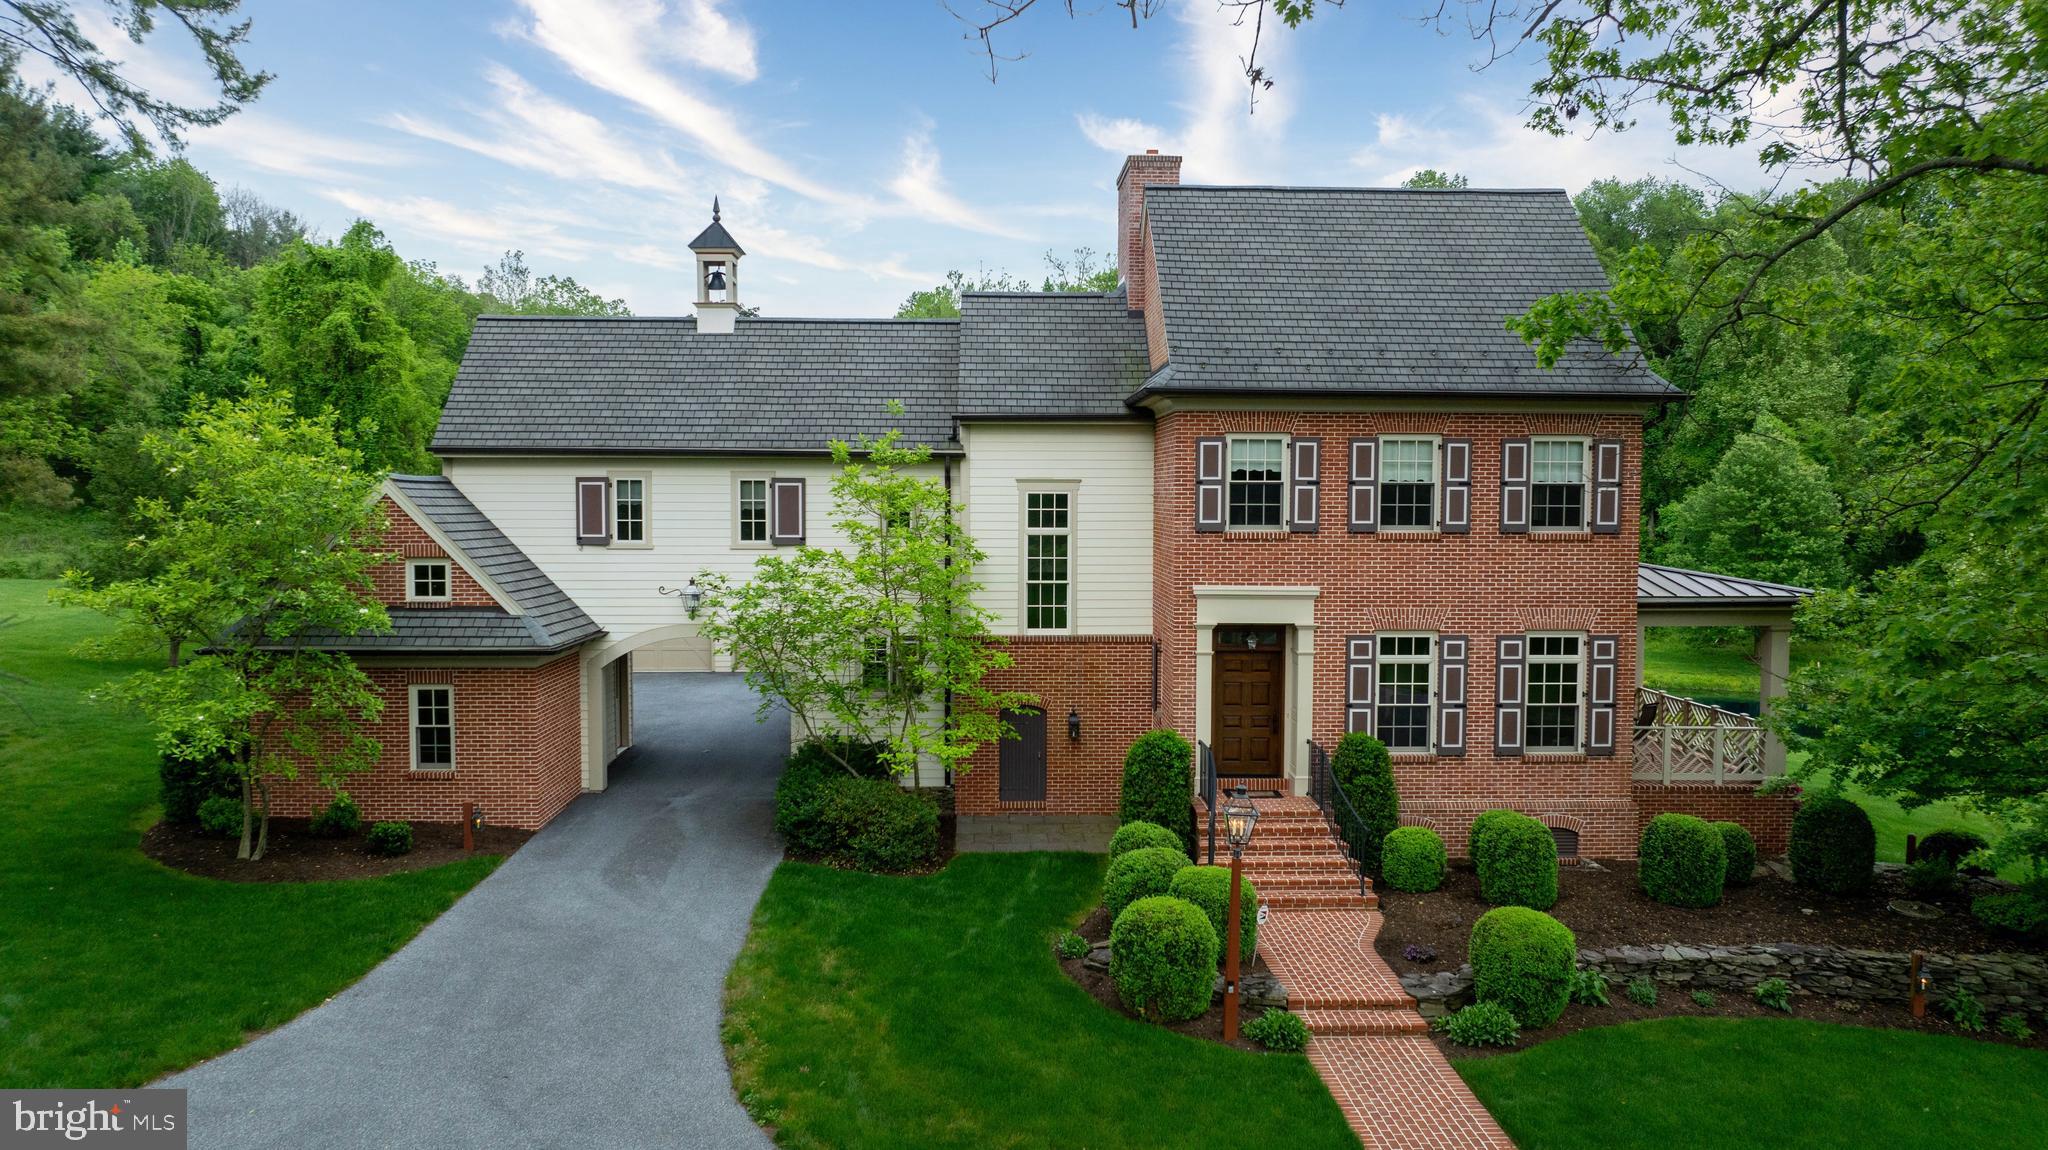
Amazingly private 76-acre estate located 15 minutes from Lancaster City with extremely low taxes and incredible income potential.  A state-of-the-art home, a charming guest or farm hand residence, gorgeous post-n-beam equestrian horse barn, and prime hunting ground provide for an idyllic oasis in the Pennsylvania woods. Income potential includes guest house rental/Air BnB, hunting leases, horse boarding, event venue etc... The owners custom built the estate home in 2009 which includes many custom features with the forethought to manage living expenses. Geothermal efficiency, continuous hot water loop, wood waiter, and a salt water heated pool and pool house are just some of the many features.   

Call today to schedule a private tour!
#PALA2050996

CONESTOGA

4459 MAIN STREET

4 Beds

3 Baths

3,784 Sq.Ft.

$3,250,000

MLS#: PALA2050996
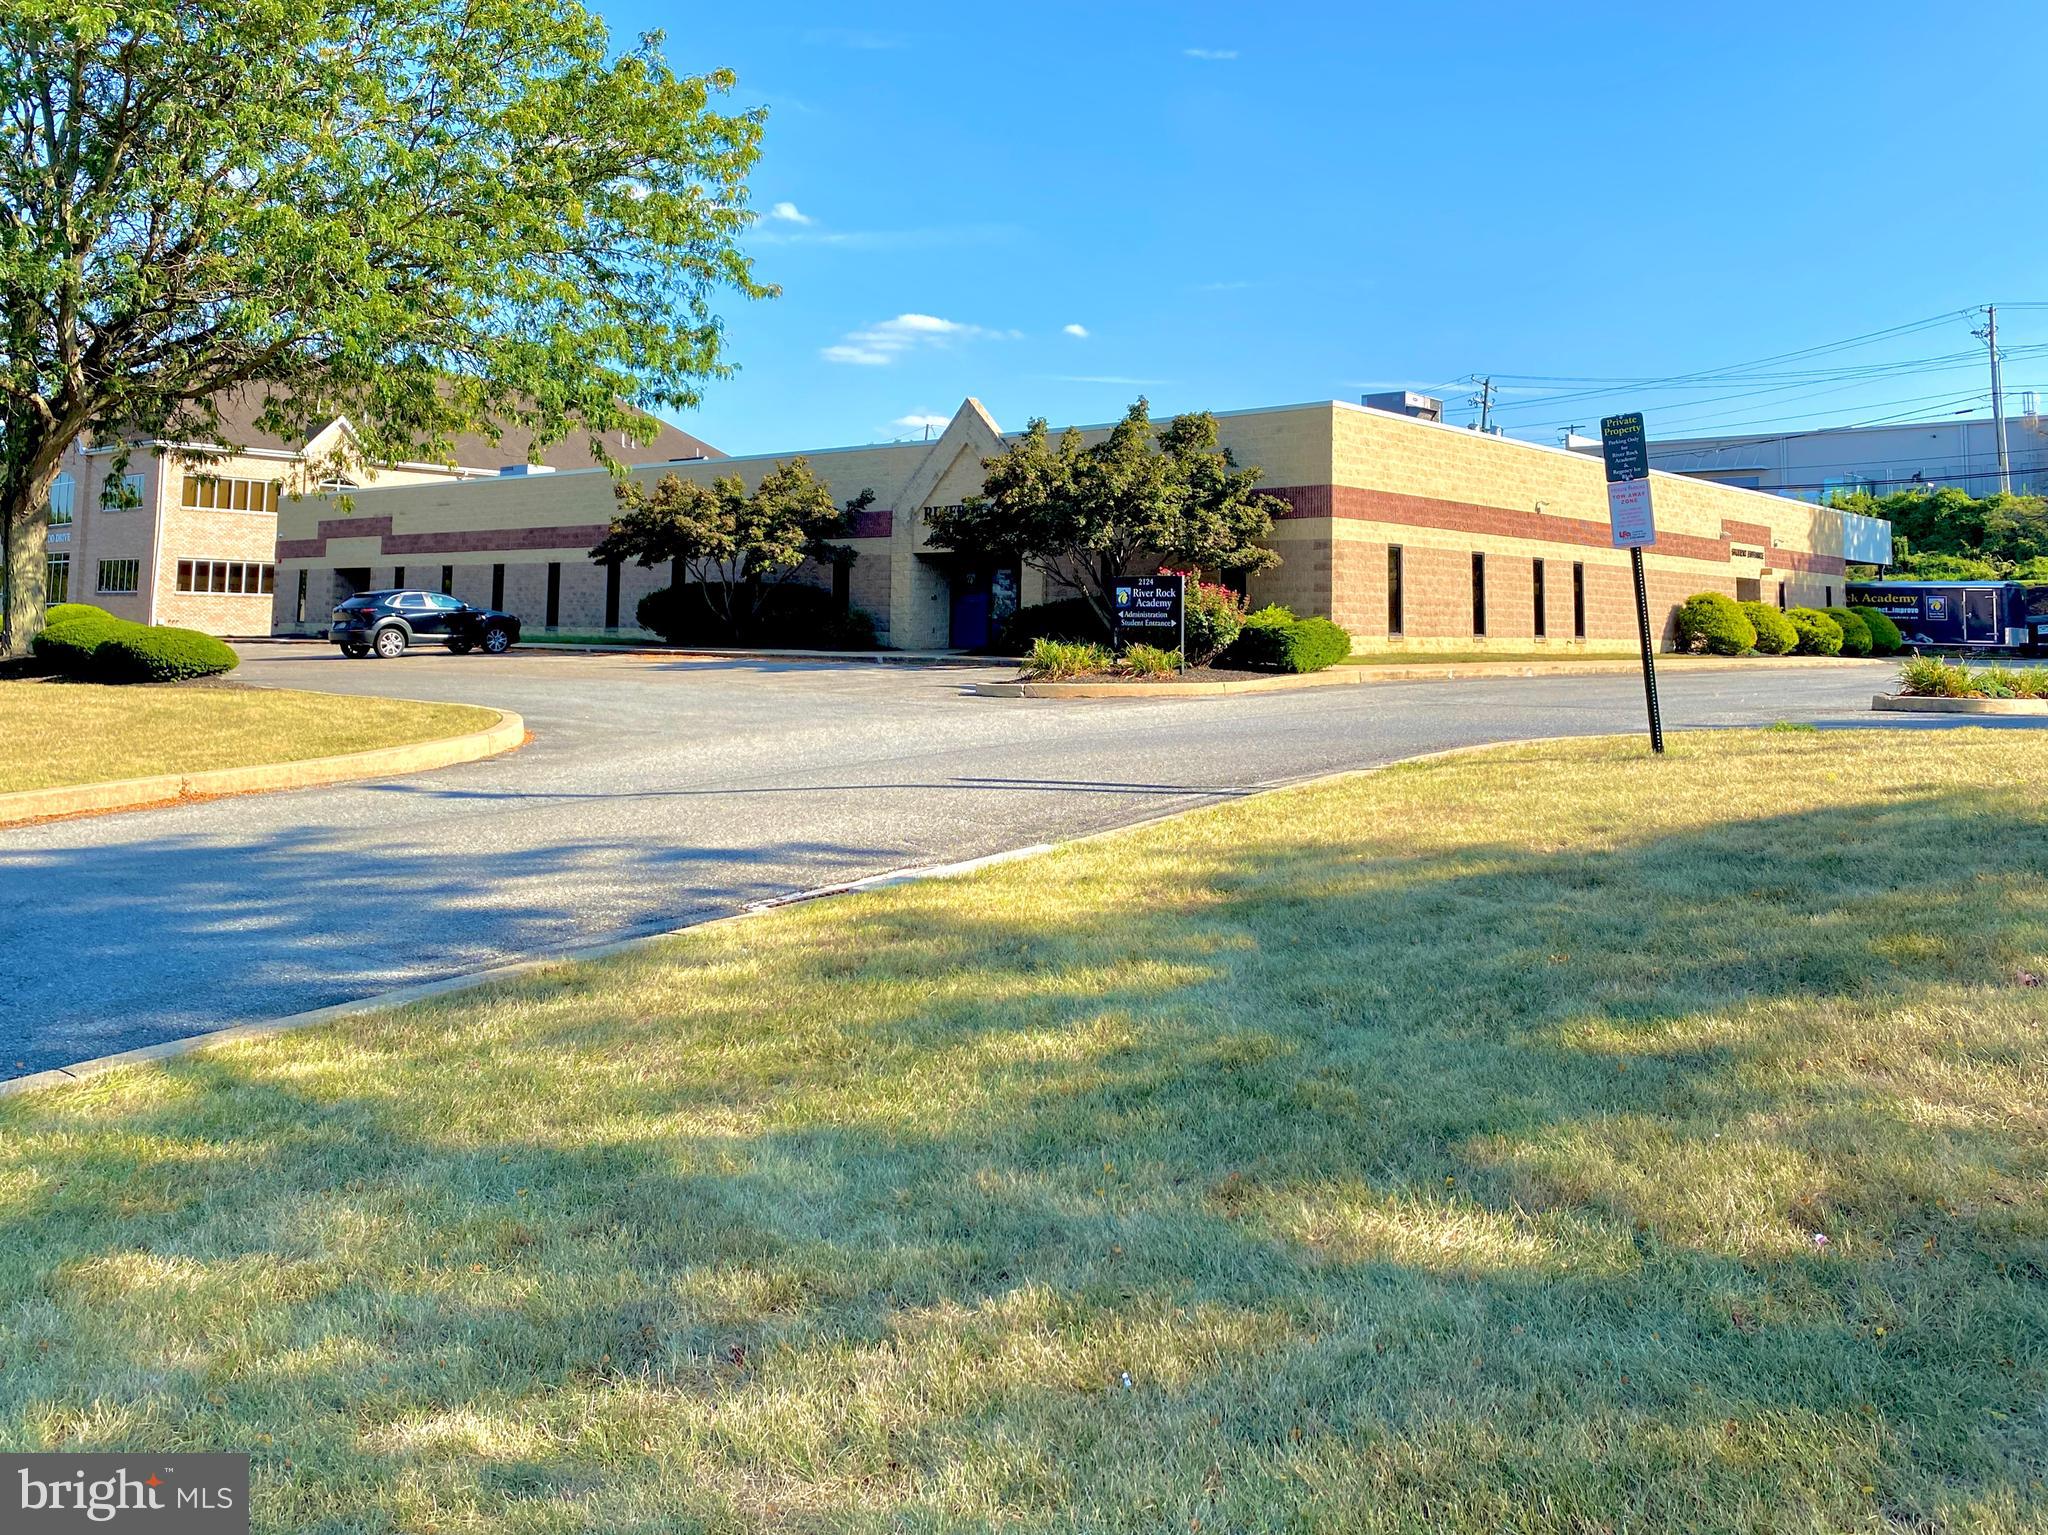
Excellent property in an ideal location currently leased to a quality tenant, River Rock Academy, on a triple net lease through 6/30/2030 + Tenant has one 5-year option. Price reflects a 6.2% cap rate (Est. NOI of $202,597.68). Lease includes annual CPI increases to base rent.    |    The 15,277sf single story building is situated on a 3.2 acre, mostly impervious, site, with 192 parking spaces. Well maintained, fully sprinklered, gas heat and central air, covered outside patio area in the rear, 3 glass door entrances, nicely finished, windows in all perimeter walls and several interior rooms with glass and sidelights.                                                                                                                    NO SIGN ON THE PROPERTY. TENANT IS AN OPERATING SCHOOL WITH STUDENTS PRESENT DURING THE DAY. DO NOT VISIT THE PROPERTY DURING SCHOOL HOURS OR SPEAK WITH ANY STAFF.
#PALA2042956

LANCASTER

2124 AMBASSADOR CIRCLE

None Beds

None Baths

N/A

$3,250,000

MLS#: PALA2042956
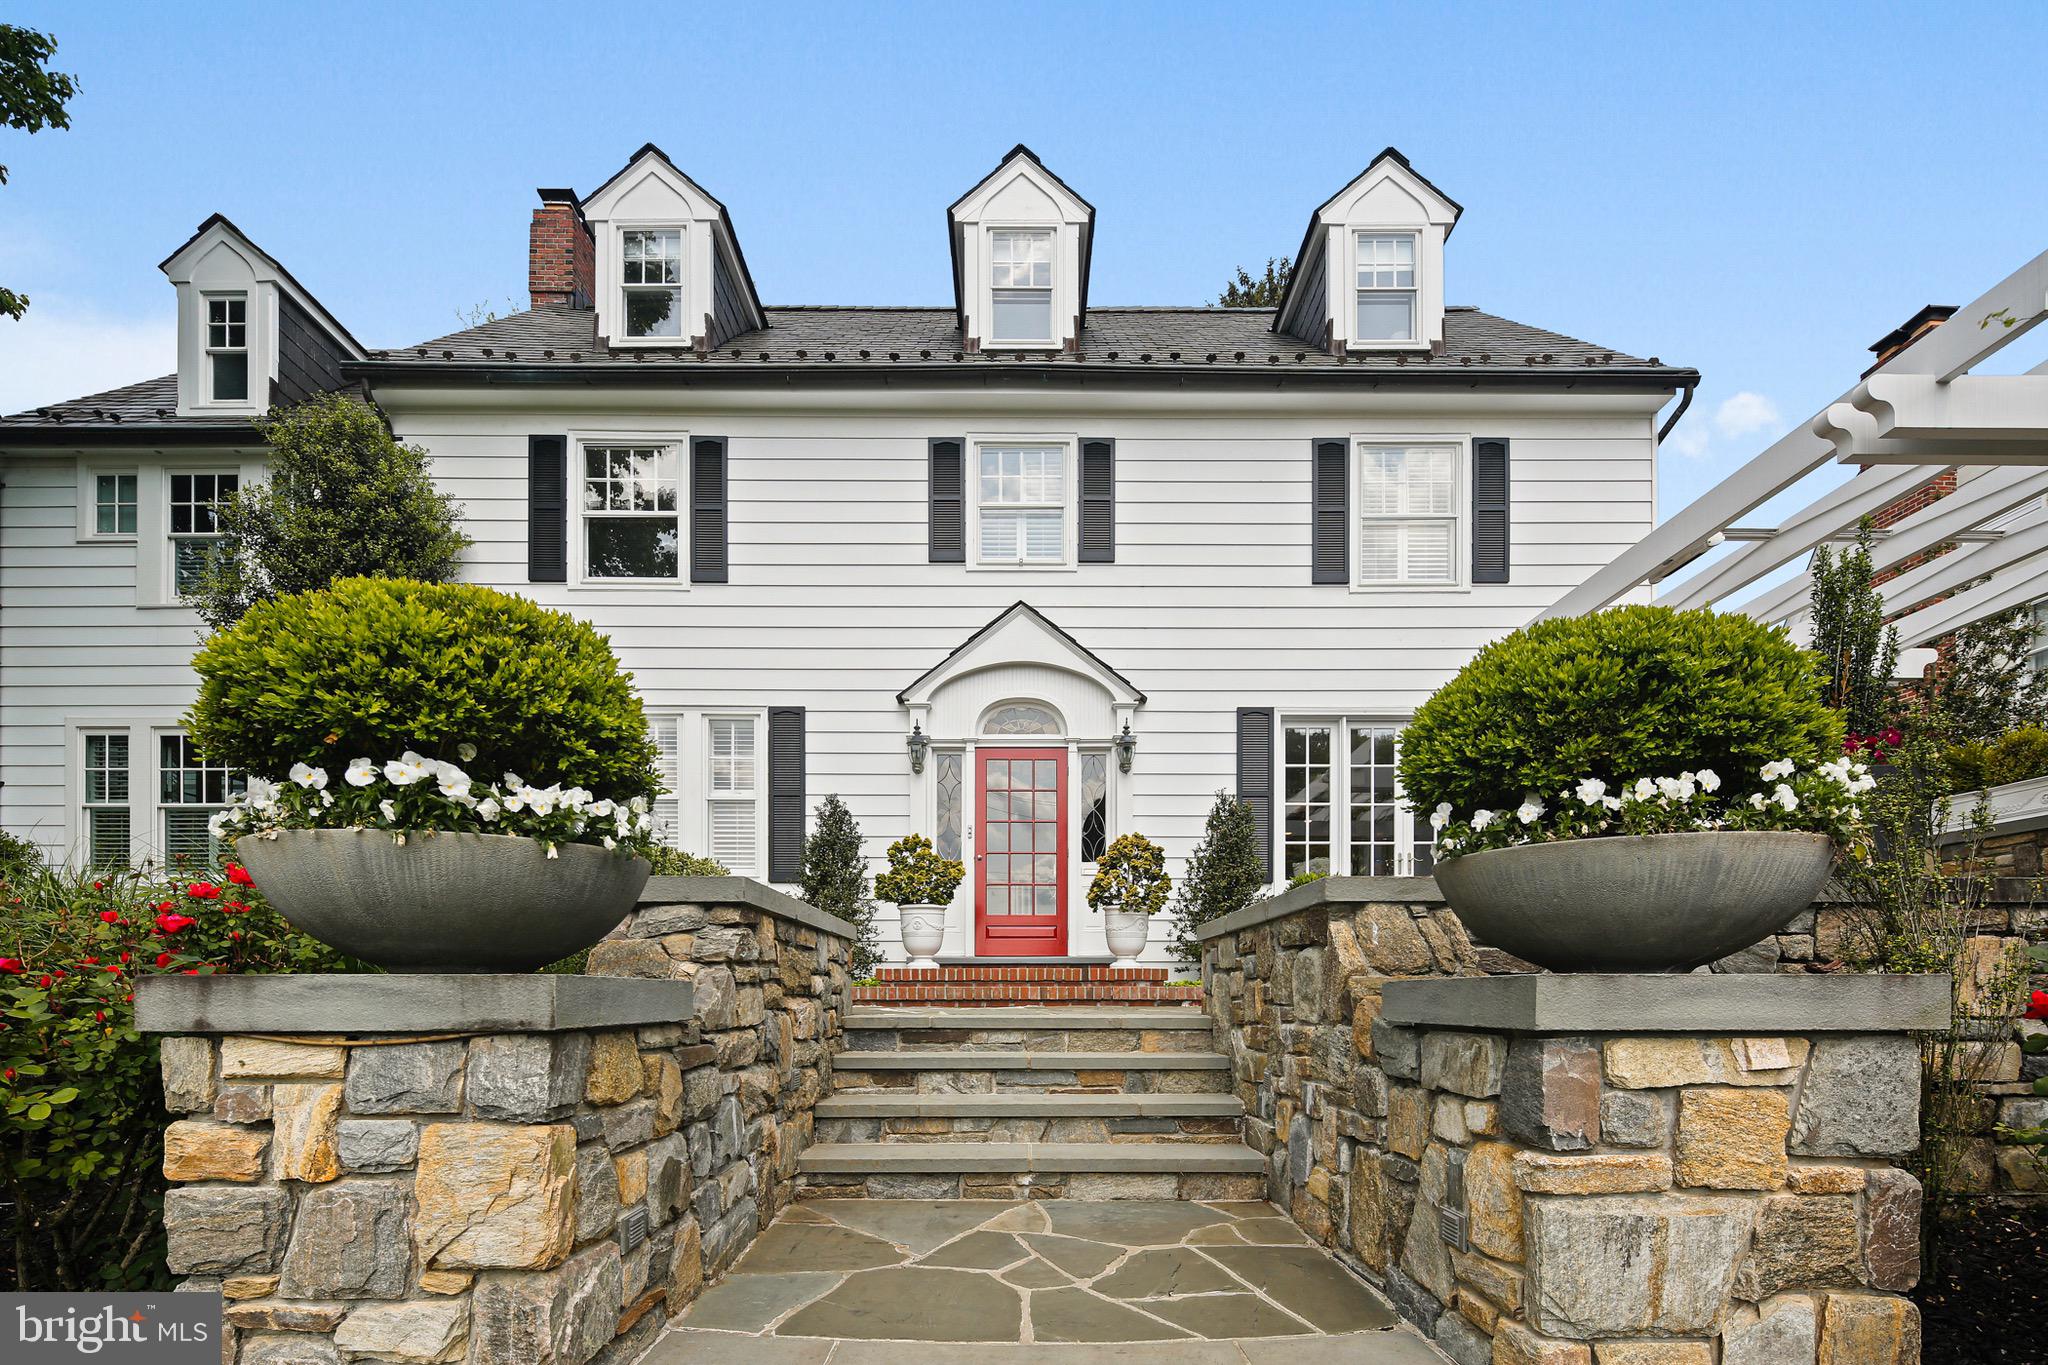
Welcome to 140 Lafayette Ave in the highly sought after Murray Hill Community.  This is easily one of the greatest homes to become available in all of Annapolis.  Built in 1929 this stunning colonial has the perfect blend of old classic charm and updated luxury.  Enjoy year round unobstructed water views from your front patio fire place or any number of well appointed rooms within the house.  This home really has everything: hardwood floors throughout, custom built in cabinetry, updated gourmet kitchen, separate dining room / living room / family room / office, full finished lower level w/ exercise room, amazing master bathroom with a huge walk in closet, detached garage, entertaining patio in both the front and back of the house, expansive tiered hardscape garden in your fully fenced in backyard and so much more.  Enjoy Murray Hill living at its best as you walk to all the neighborhood parks, arts, museums, naval academy, restaurants and shopping.  Launch your kayak, paddle board or watercraft from any number of public access points or catch a ride into town on the local water taxi.  Do not miss this opportunity to own this one of a kind Annanpolis treasure.
#MDAA2059632

ANNAPOLIS

140 LAFAYETTE AVENUE

6 Beds

5 Baths

5,175 Sq.Ft.

$3,250,000

MLS#: MDAA2059632
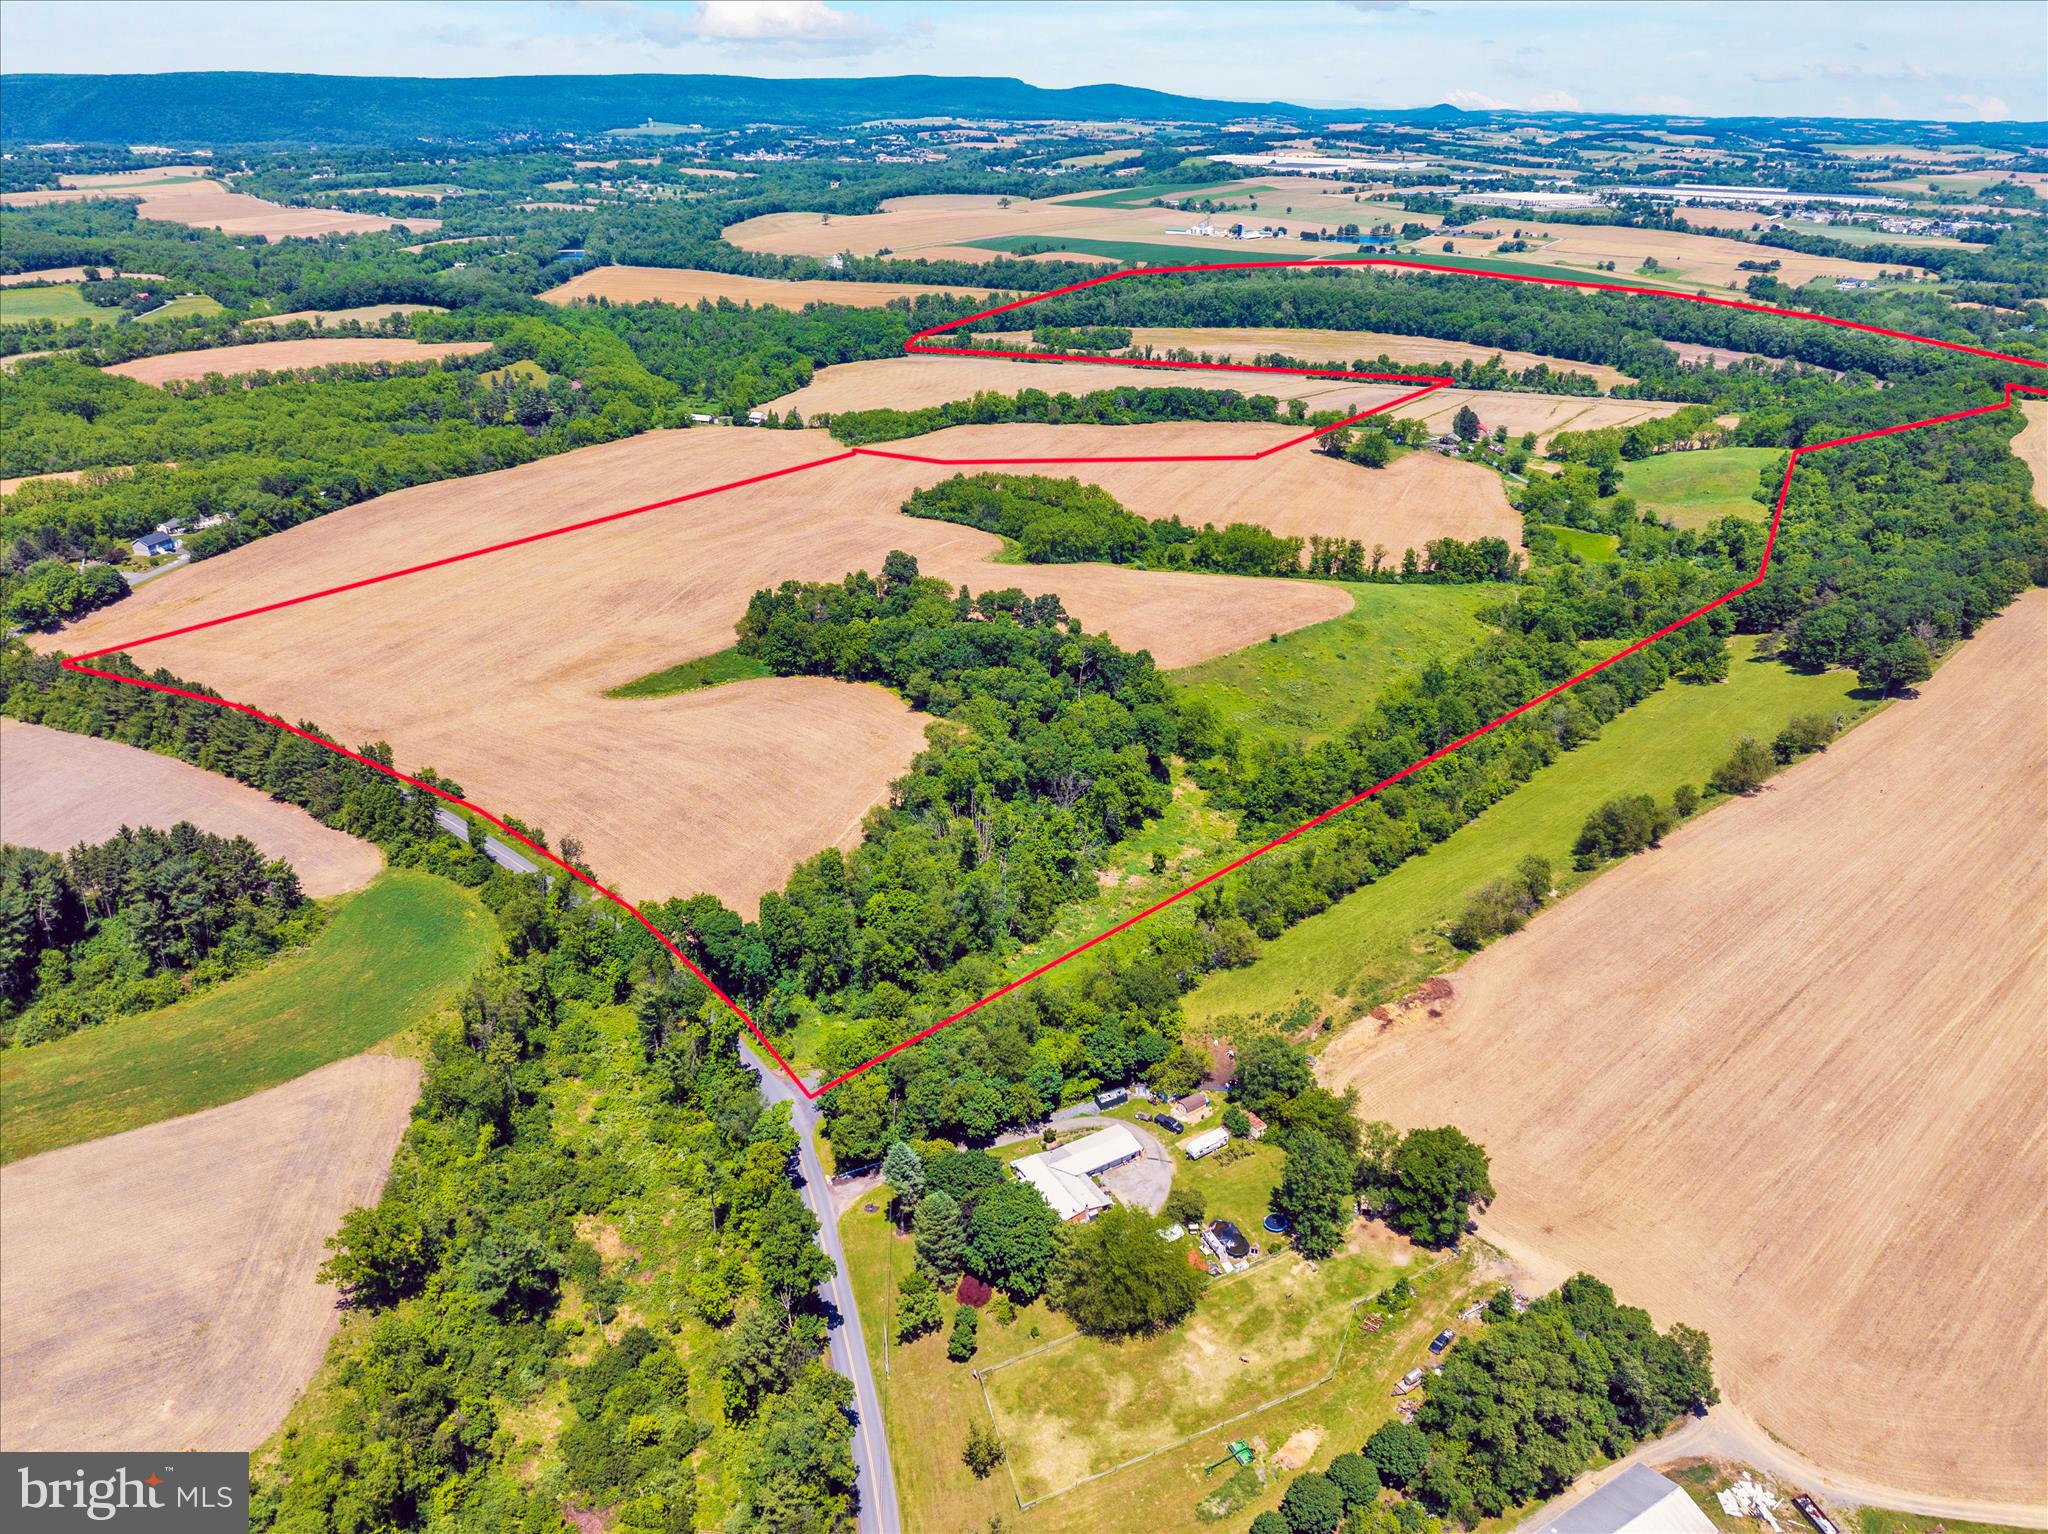
Minimal value in the existing homes.

3 parcels included in this sale with a total of 282.8 acres.
#PABK2073260

MOHRSVILLE

403 WILLOW ROAD

6 Beds

1 Baths

3,200 Sq.Ft.

$3,250,000

MLS#: PABK2073260
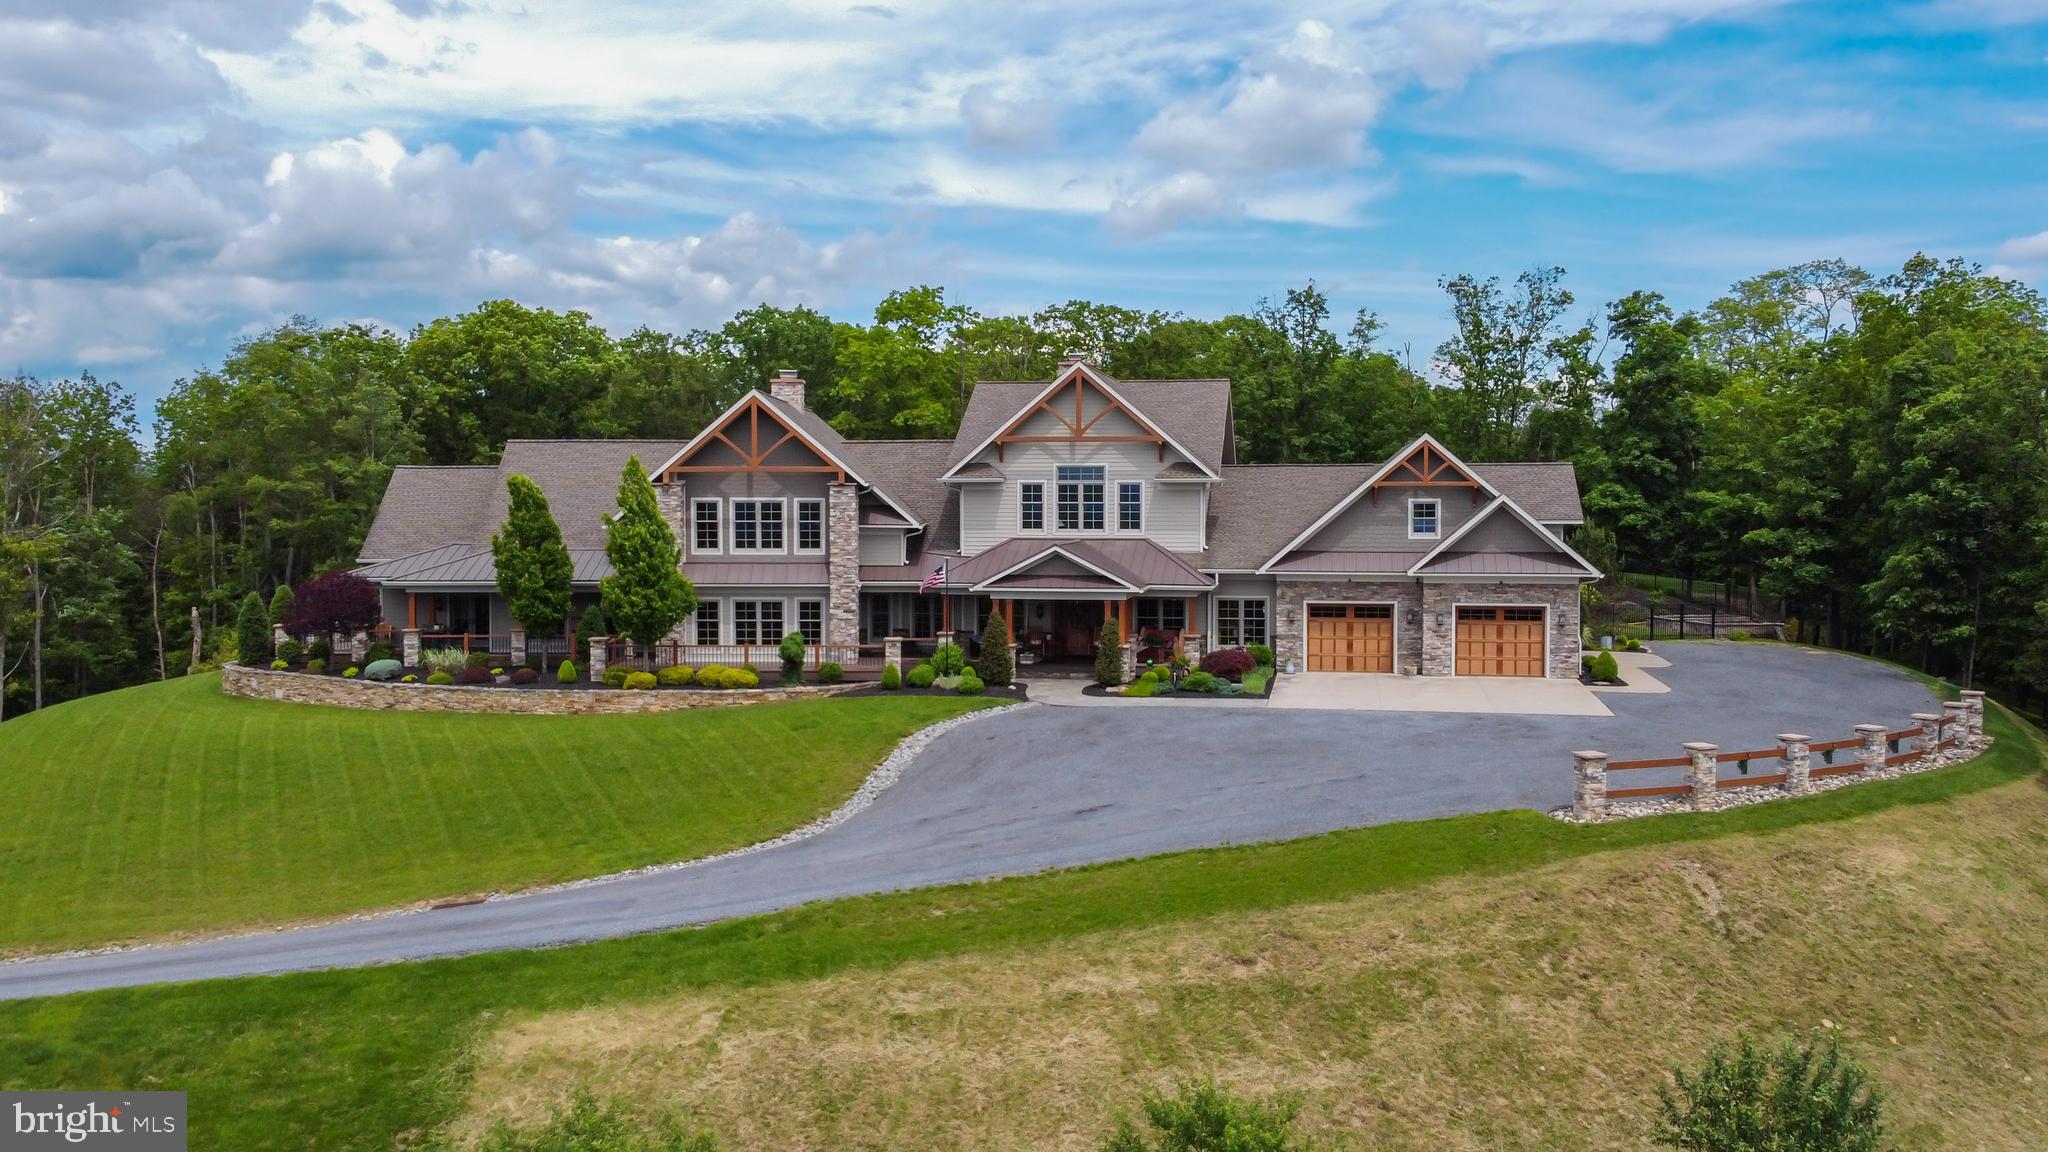
This stunning, timber frame inspired style home, built in 2016, boasts an impressive 7,400 square feet of living space w/ 4 bedrooms and 5 bathrooms. Nestled on 20.56 acres, it offers breathtaking views of the Williamsport area. With its rustic and luxurious amenities, this property is perfect for those seeking comfort and elegance in a tranquil setting. The expansive grounds provide ample opportunities for outdoor activities, while the spacious interiors are ideal for entertaining or relaxing with family. Outside there is an in-ground pool and pool house with an outdoor fireplace and pizza oven. The guest quarters offer a spacious apartment, 3 car garage and a custom butcher shop. There is a new 2-car garage with a workshop ready for your finishing touches. Do not miss this opportunity!
#PALY2002024

WILLIAMSPORT

81 MARSHALL COURT

4 Beds

3 Baths

7,394 Sq.Ft.

$3,250,000

MLS#: PALY2002024
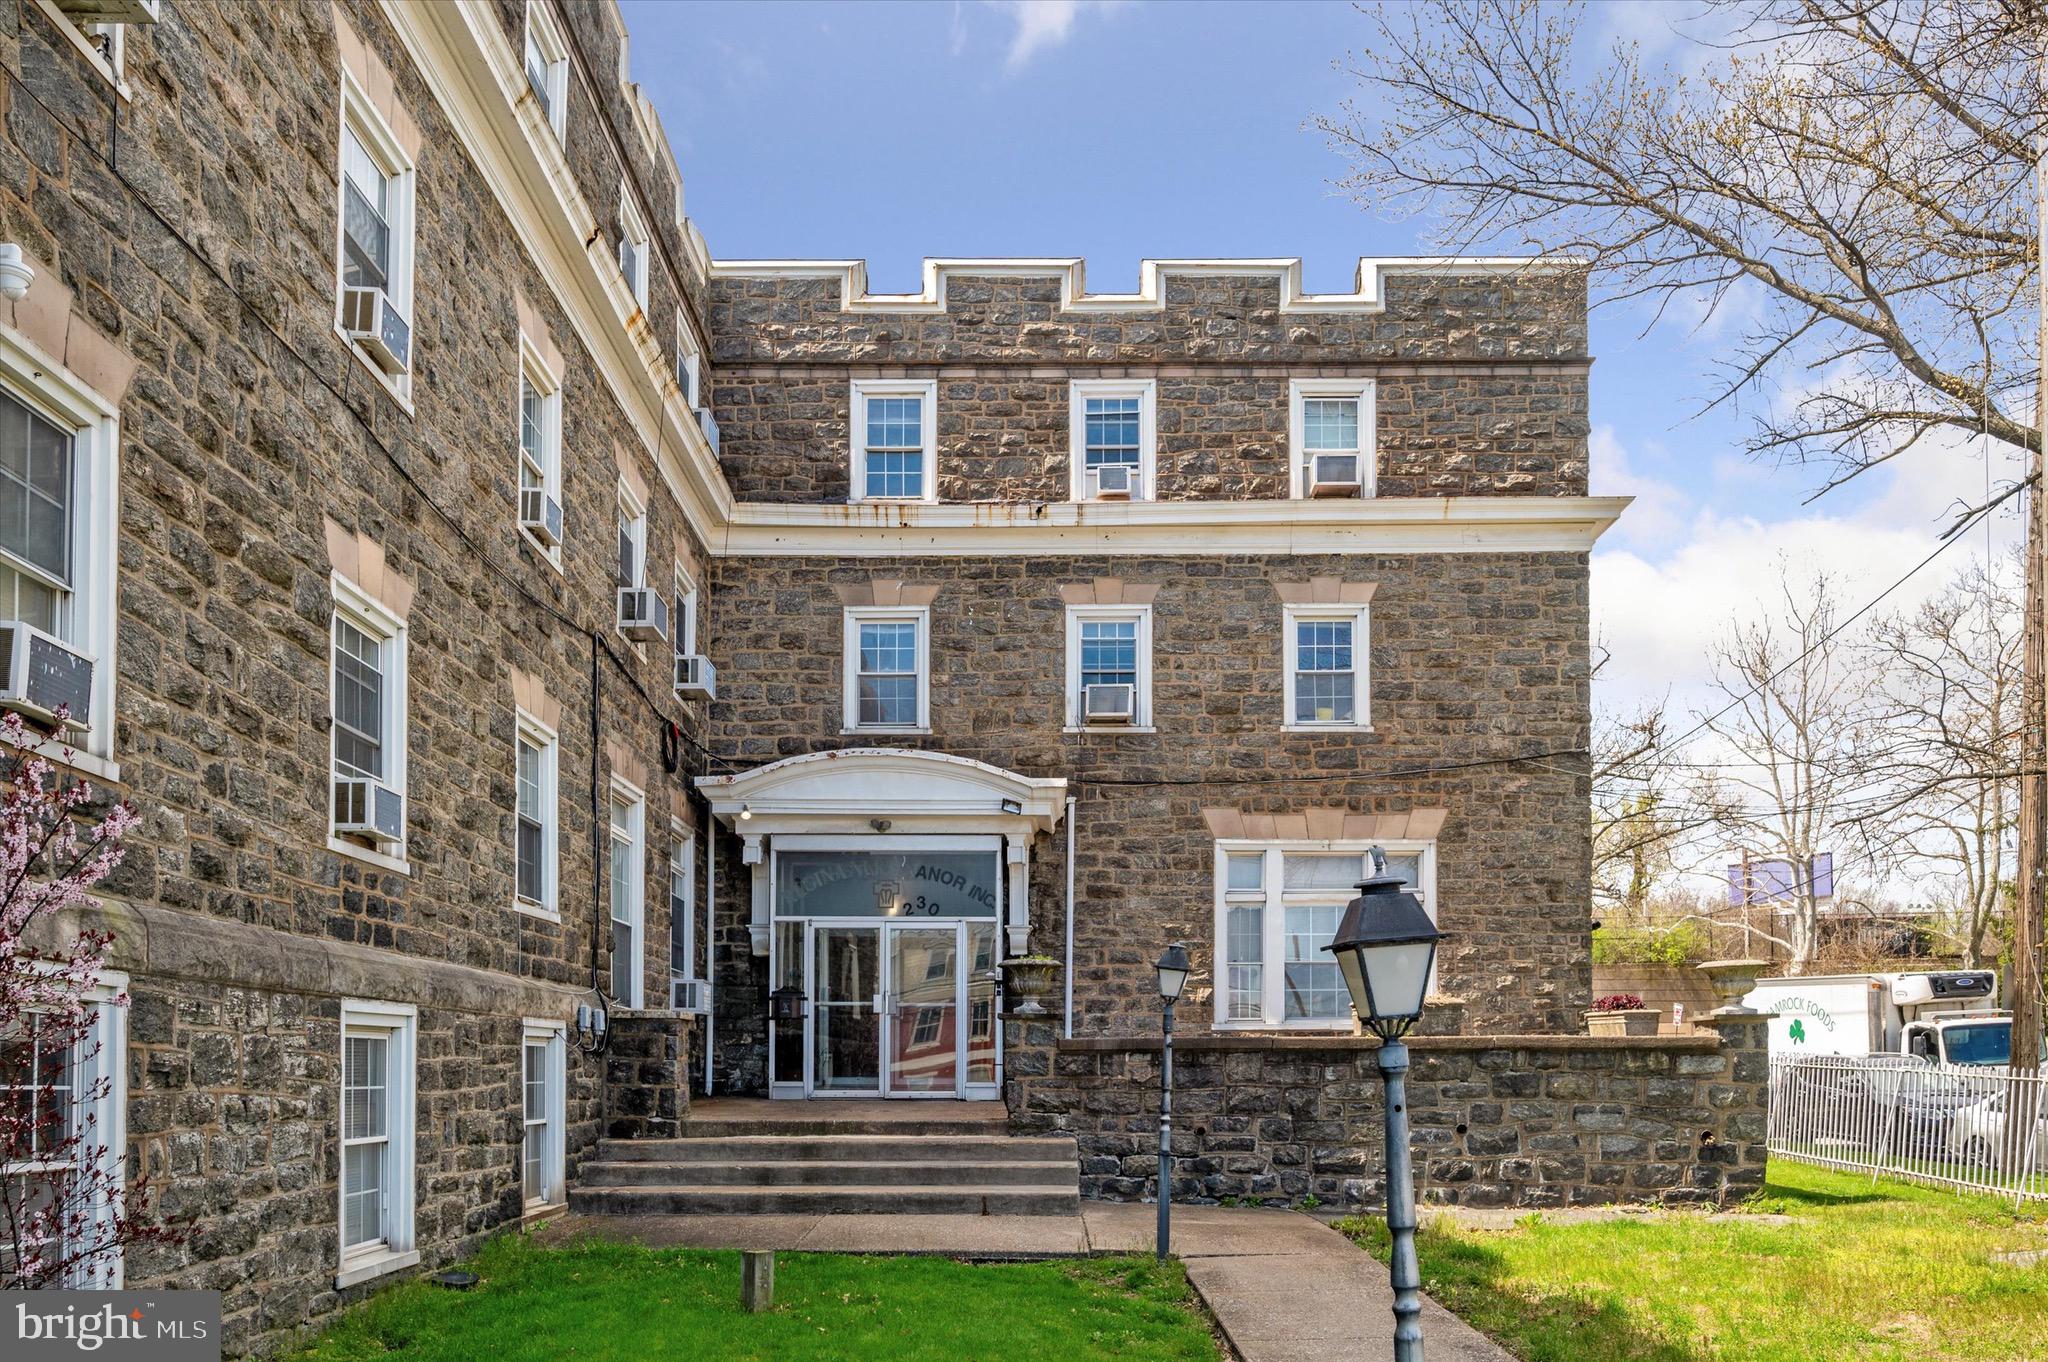
Located in the vibrant city of Philadelphia, Brittany Manor is a  Licensed Residential Care Facility that provides a peaceful and nurturing atmosphere for individuals requiring long-term housing support and assistance with daily activities.  With a capacity of 84 beds, this established facility promises comfort and care in a tranquil setting.

The property features a modern main building with 23,560 square feet of space, complete with essential amenities to cater to residents' needs. Highlights include a  sprinkler system, 400 amp electric service, a comprehensive fire alarm system, elevator access, a fully equipped commercial kitchen, a TV room, and a finished basement with two dining areas for additional activities.

Additionally, the auxiliary building provides 2,310 square feet of space and includes a partially finished basement, offering opportunities for expansion or customization to meet specific program requirements.

Perfectly situated in Overbrook, Brittany Manor presents an exceptional opportunity for investors, healthcare providers, and community organizations seeking to invest in a turnkey property dedicated to offering high-quality care services.

For further information or to schedule a private viewing of this prestigious facility, please do not hesitate to contact me.
#PAPH2337748

PHILADELPHIA

230 N 65TH STREET

None Beds

None Baths

25,870 Sq.Ft.

$3,250,000

MLS#: PAPH2337748
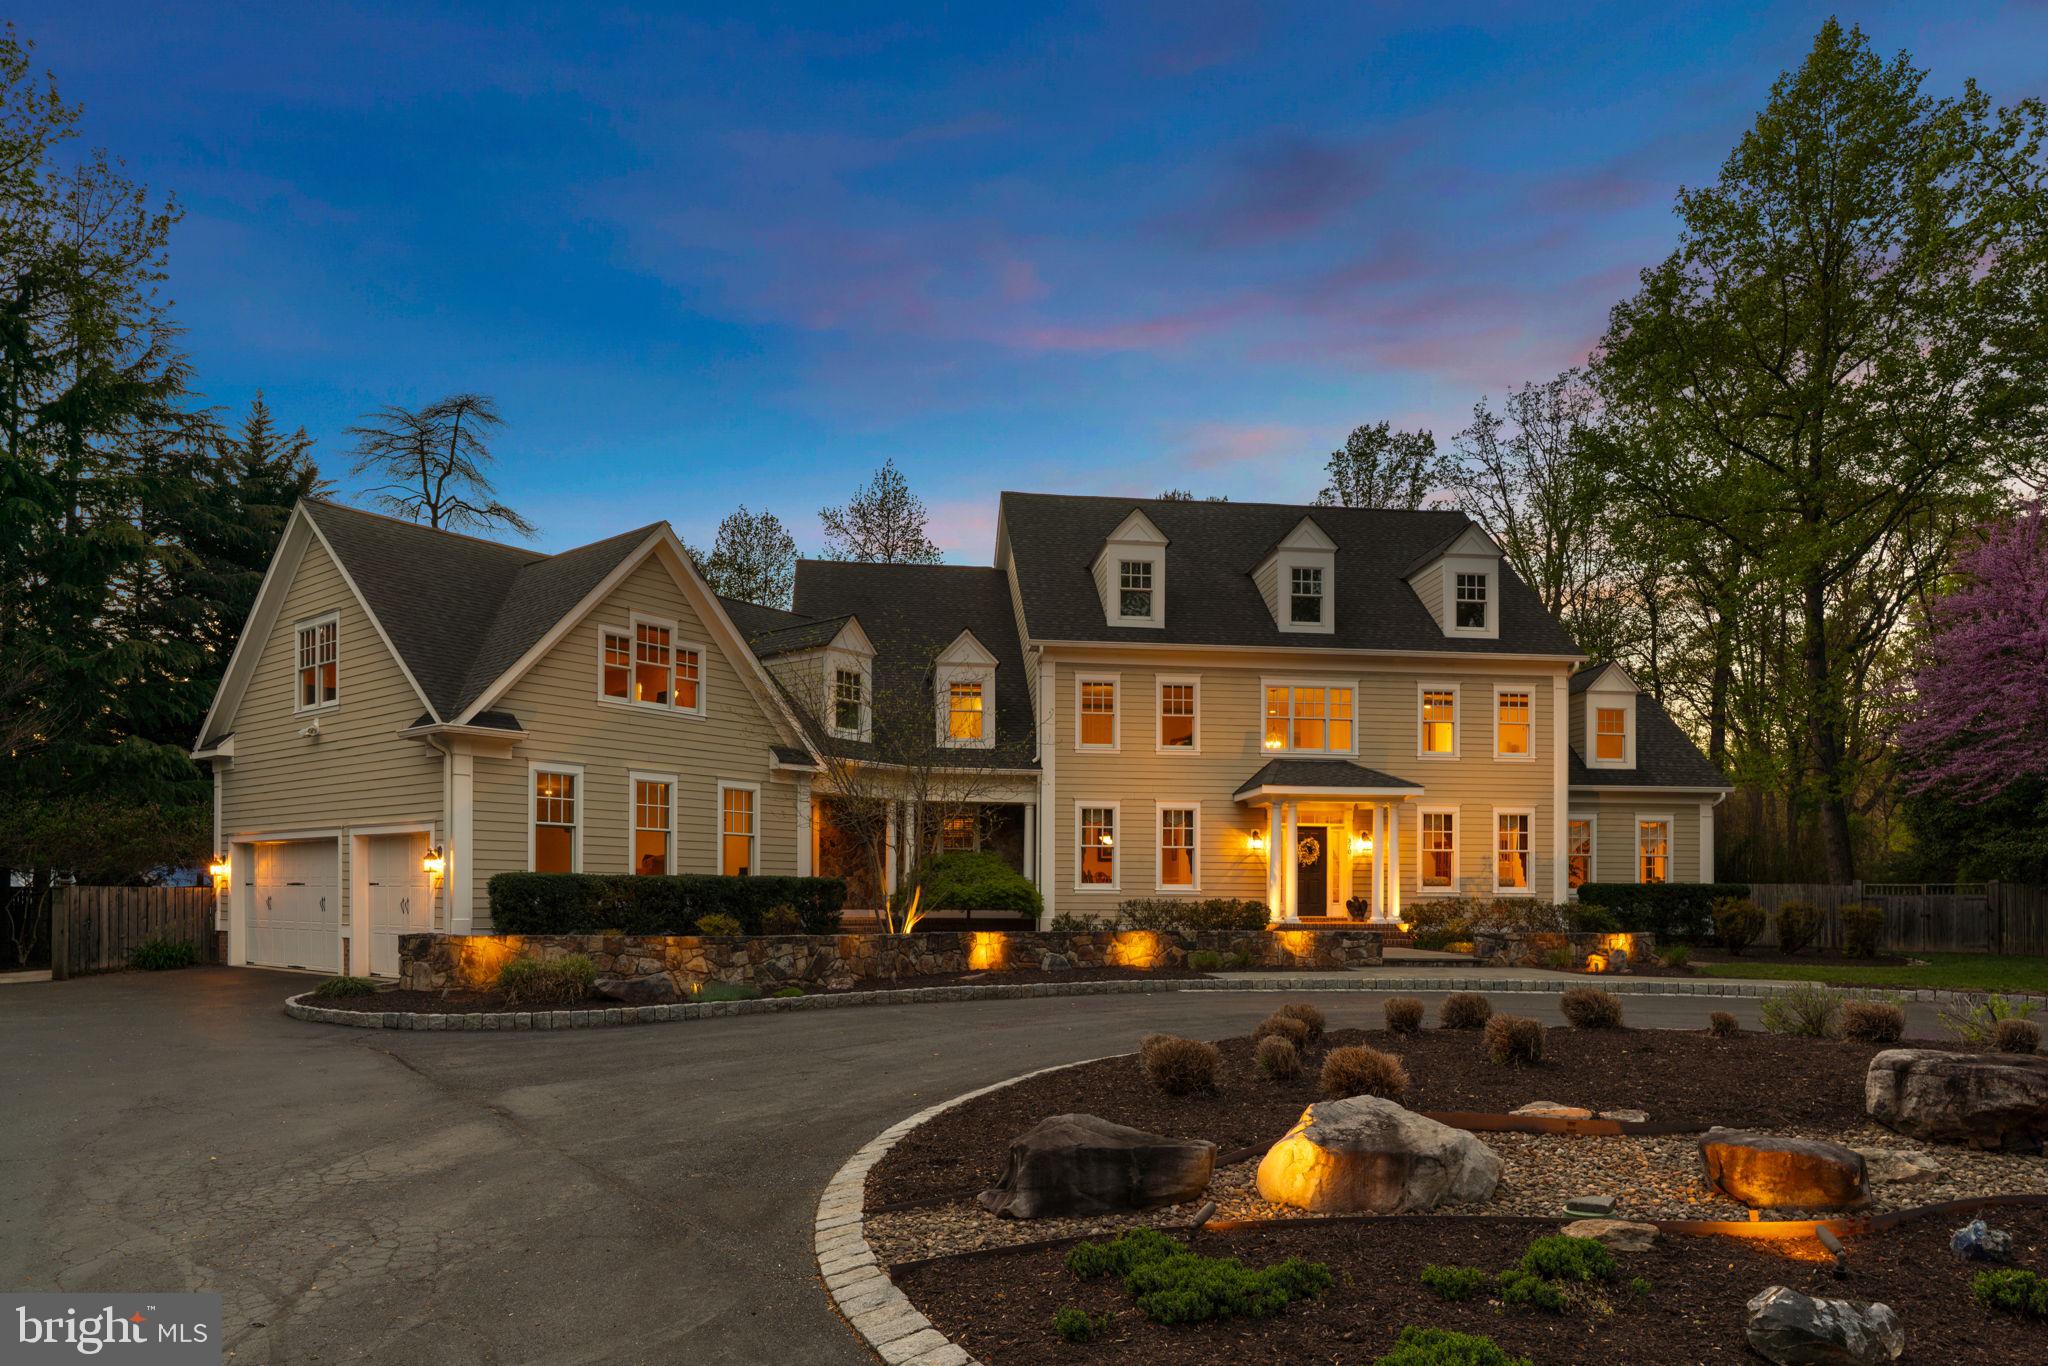
An Exceptional Offering...Where Privacy, Scale, & Waterfront Luxury Converge // Refined living space unfolds throughout this remarkable residence, seamlessly blending timeless architecture with high-end finishes and thoughtfully-curated interiors. Rich hardwood floors extend throughout, while multiple fireplaces and extensive millwork—including crown molding, wainscoting, and stately architectural columns—add warmth, depth, and sophistication at every turn. A dramatic two-story foyer introduces the interior with an elegant turned oak staircase flanked by formal living and dining rooms. The dining room is gracefully defined by columns, while the living room showcases French doors that open into a breathtaking conservatory with grand Palladian windows, vaulted ceilings, upper windows, a gas fireplace, and direct access to the outdoors. // The impressive open-concept great room is designed for entertaining and everyday luxury. The family room makes a striking statement with a brick-accented wood-burning fireplace, a custom built-in media center with bookcases and cabinetry, and refined columned details. The gourmet chef’s kitchen is equally exceptional, appointed with top-of-the-line Sub-Zero® & Wolf® appliances, granite counters, a large island with seating, custom cabinetry, chic backsplash, and a peninsula breakfast bar that flows effortlessly into the sunlit breakfast room with panoramic windows and exterior access. A well-appointed butler’s pantry with a beverage refrigerator and built-in wine storage enhances functionality. The main level also offers a private bedroom suite with French doors, built-ins, a closet, and an attached full bathroom—ideal for guests or multigenerational living. A powder room and a laundry room complete this level. // Upstairs, the luxurious primary suite features a tray ceiling, a sitting room with gas fireplace and panoramic water views, multiple closets, and a spa-inspired bathroom with separate vanities, a frameless glass-enclosed shower, a corner Jacuzzi® tub, and heated floors. Three additional generously sized bedrooms on this level each include their own private bathrooms—one offering dual closets, including a hidden walk-in. // The walk-up lower level is designed for versatility and indulgence, in a spacious recreation room with custom built-ins, a stone-accented fireplace, a wet bar and kitchenette, and a temperature-controlled wine cellar with capacity for 500 bottles. A game area, gym or bonus room, full bathroom, and storage area complete this level. // Outdoors, the property embodies a true resort. A deck with a partial pergola and a fully equipped Lynx® outdoor kitchen overlooks expansive paver patios surrounding a lagoon-style saltwater pool with cascading waterfall and built-in heated spa. A screened gazebo is complete with electric screens and a stone fireplace, while lush, tropical-inspired landscaping enhances the sense of escape. Extending beyond, enjoy your private pier along Blackhole Creek affords you the ease and convenience of an unparalleled waterfront lifestyle.
#MDAA2139770

PASADENA

370 EAGLE HILL ROAD

6 Beds

7 Baths

7,458 Sq.Ft.

$3,250,000

MLS#: MDAA2139770
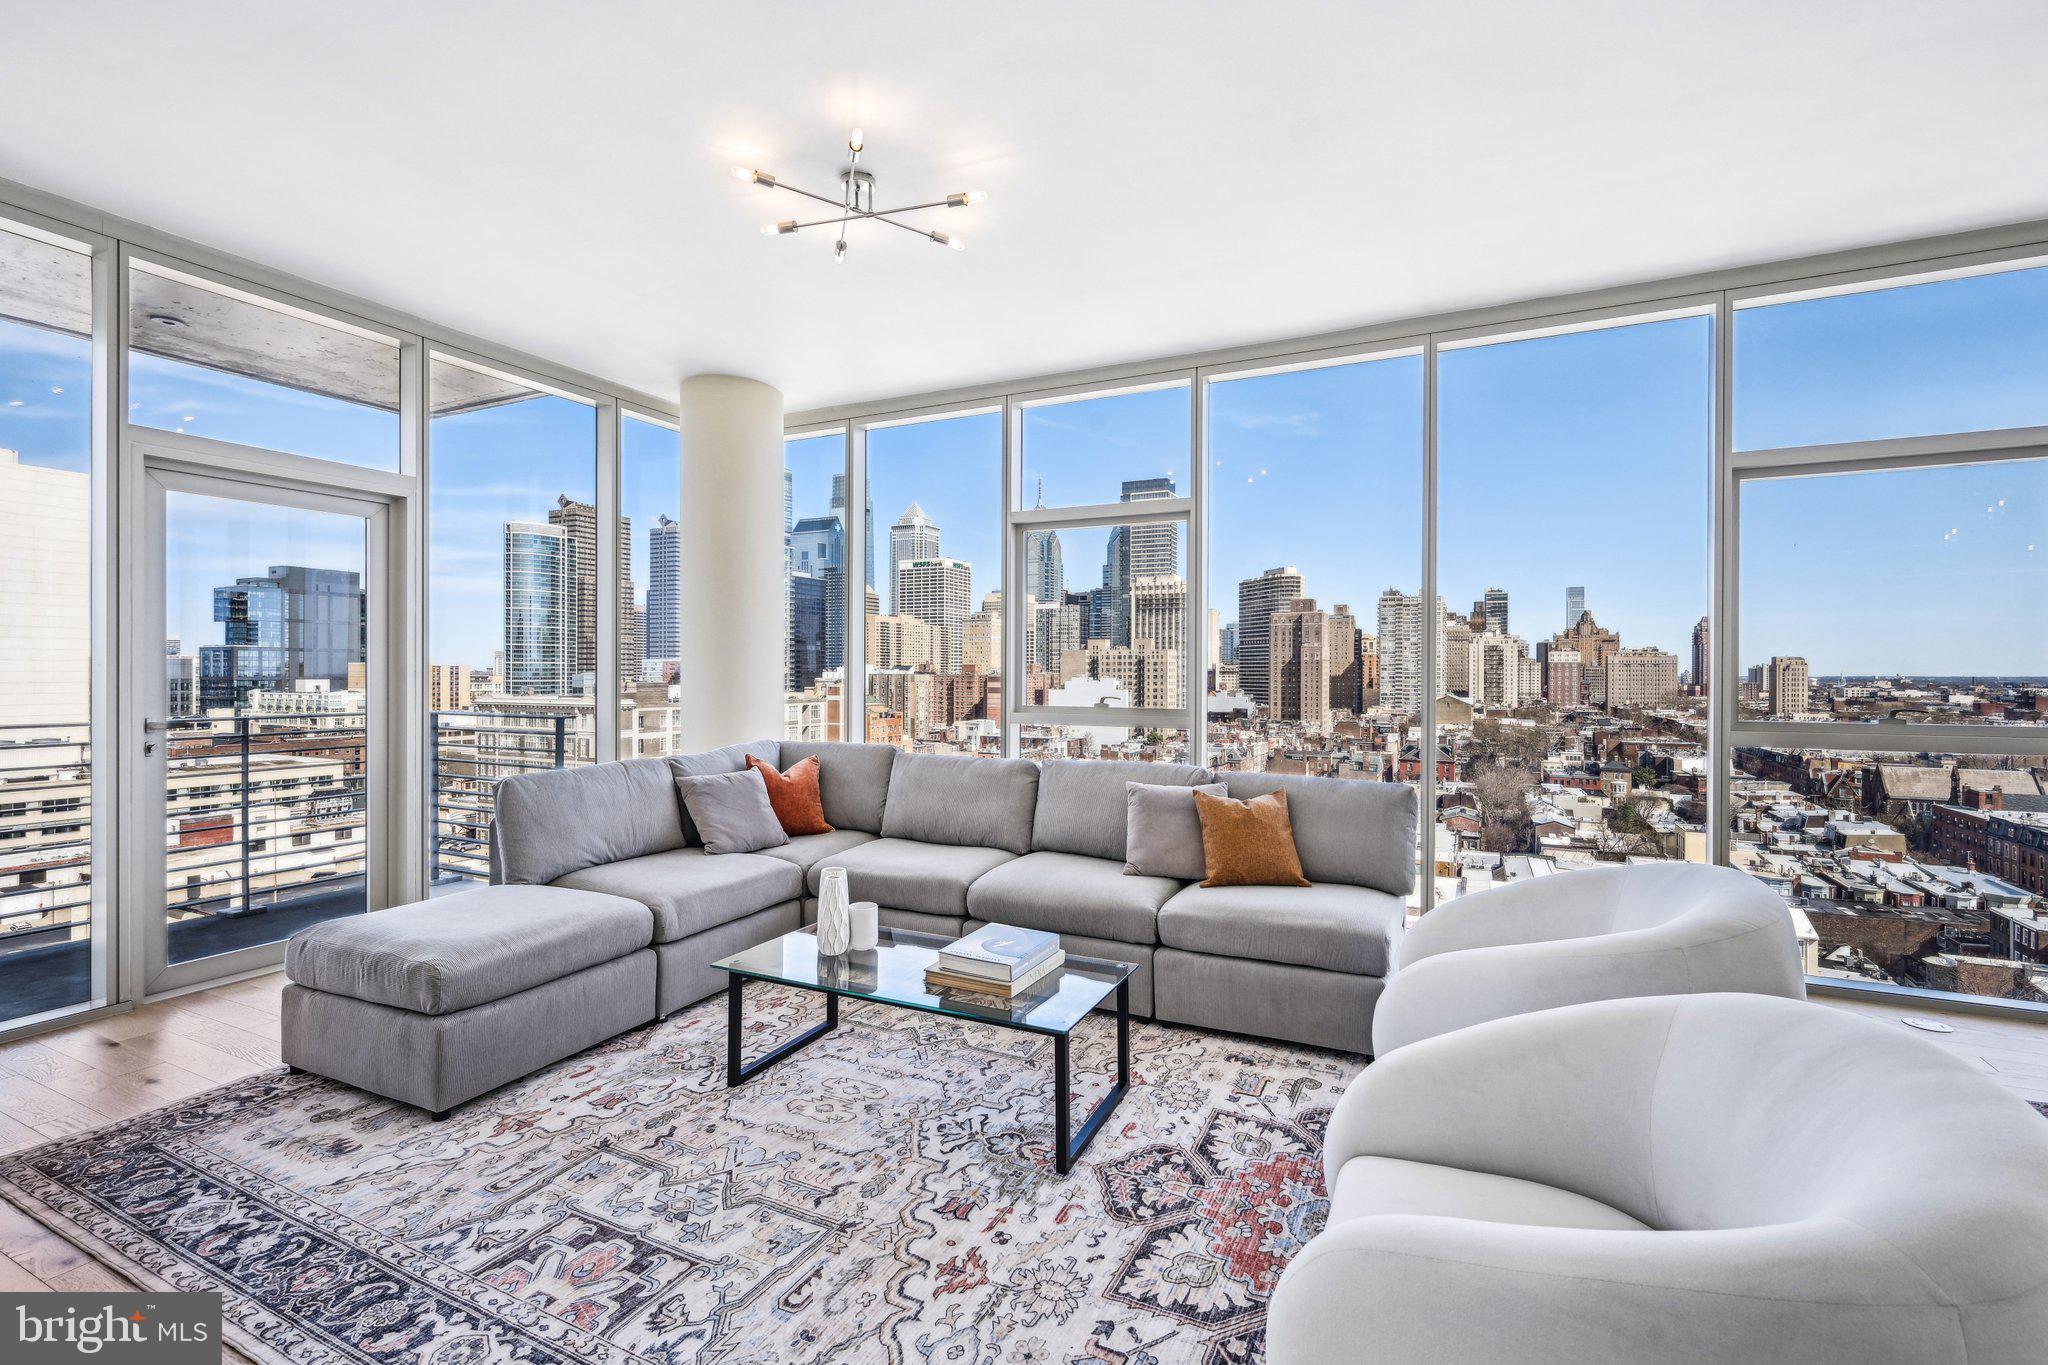
Discover unparalleled city living in this rarely available 02-floor plan at One Riverside, one of Philadelphia’s premier luxury condominium buildings in the heart of Fitler Square. This expansive 4-bedroom, 4.5-bath home spans nearly 2,600 sq ft, offering breathtaking panoramic views of the Schuylkill River, FMC Tower, and the Philadelphia skyline. With a bright, open layout and two private terraces, this residence is designed for both sophisticated entertaining and effortless everyday living.
The spacious living and dining area is enhanced by 10' ceilings, wide-plank walnut flooring, new lighting fixtures, and custom cabinetry, creating an elegant yet inviting atmosphere. Floor-to-ceiling windows flood the space with natural light, while a north-facing terrace provides a serene outdoor retreat. A true chef’s kitchen boasts Sub-Zero appliances, marble countertops, a Miele wine refrigerator, and a built-in wall oven with a microwave.  

The primary suite is a private sanctuary featuring a large sitting area, two walk-in closets with custom built-ins, and a spa-inspired marble bathroom with an oversized infinity whirlpool tub, a spacious stall shower, and a double vanity. The second bedroom includes an en-suite marble bath with a stall shower and ample storage, while the fourth bedroom, currently used as a home office, is outfitted with custom wood bookshelves and showcases stunning views of the river, bridges, and Art Museum. A laundry room with generous storage adds convenience to this thoughtfully designed home.

This residence also benefits from 2 years remaining on the tax abatement and valet parking for two cars. One Riverside offers an exceptional suite of full-service amenities, including 24-hour concierge and valet parking, a heated indoor 60' lap pool, a state-of-the-art fitness center with Peloton bikes, locker rooms with saunas, steam rooms, and showers, a chauffeur-driven town car, a catering kitchen, a boardroom, a guest suite, and a private landscaped park with an outdoor patio and grill.

Located just steps from the Schuylkill River Trail, this prime location provides easy access to University City, top hospitals, Rittenhouse Square, 30th Street Station, and Center City’s best restaurants and shopping.
Don’t miss this rare opportunity to own one of One Riverside’s most coveted residences—schedule your private showing today.
#PAPH2460274

PHILADELPHIA

210 S 25TH STREET 20 1502

4 Beds

4 Baths

2,540 Sq.Ft.

$3,250,000

MLS#: PAPH2460274
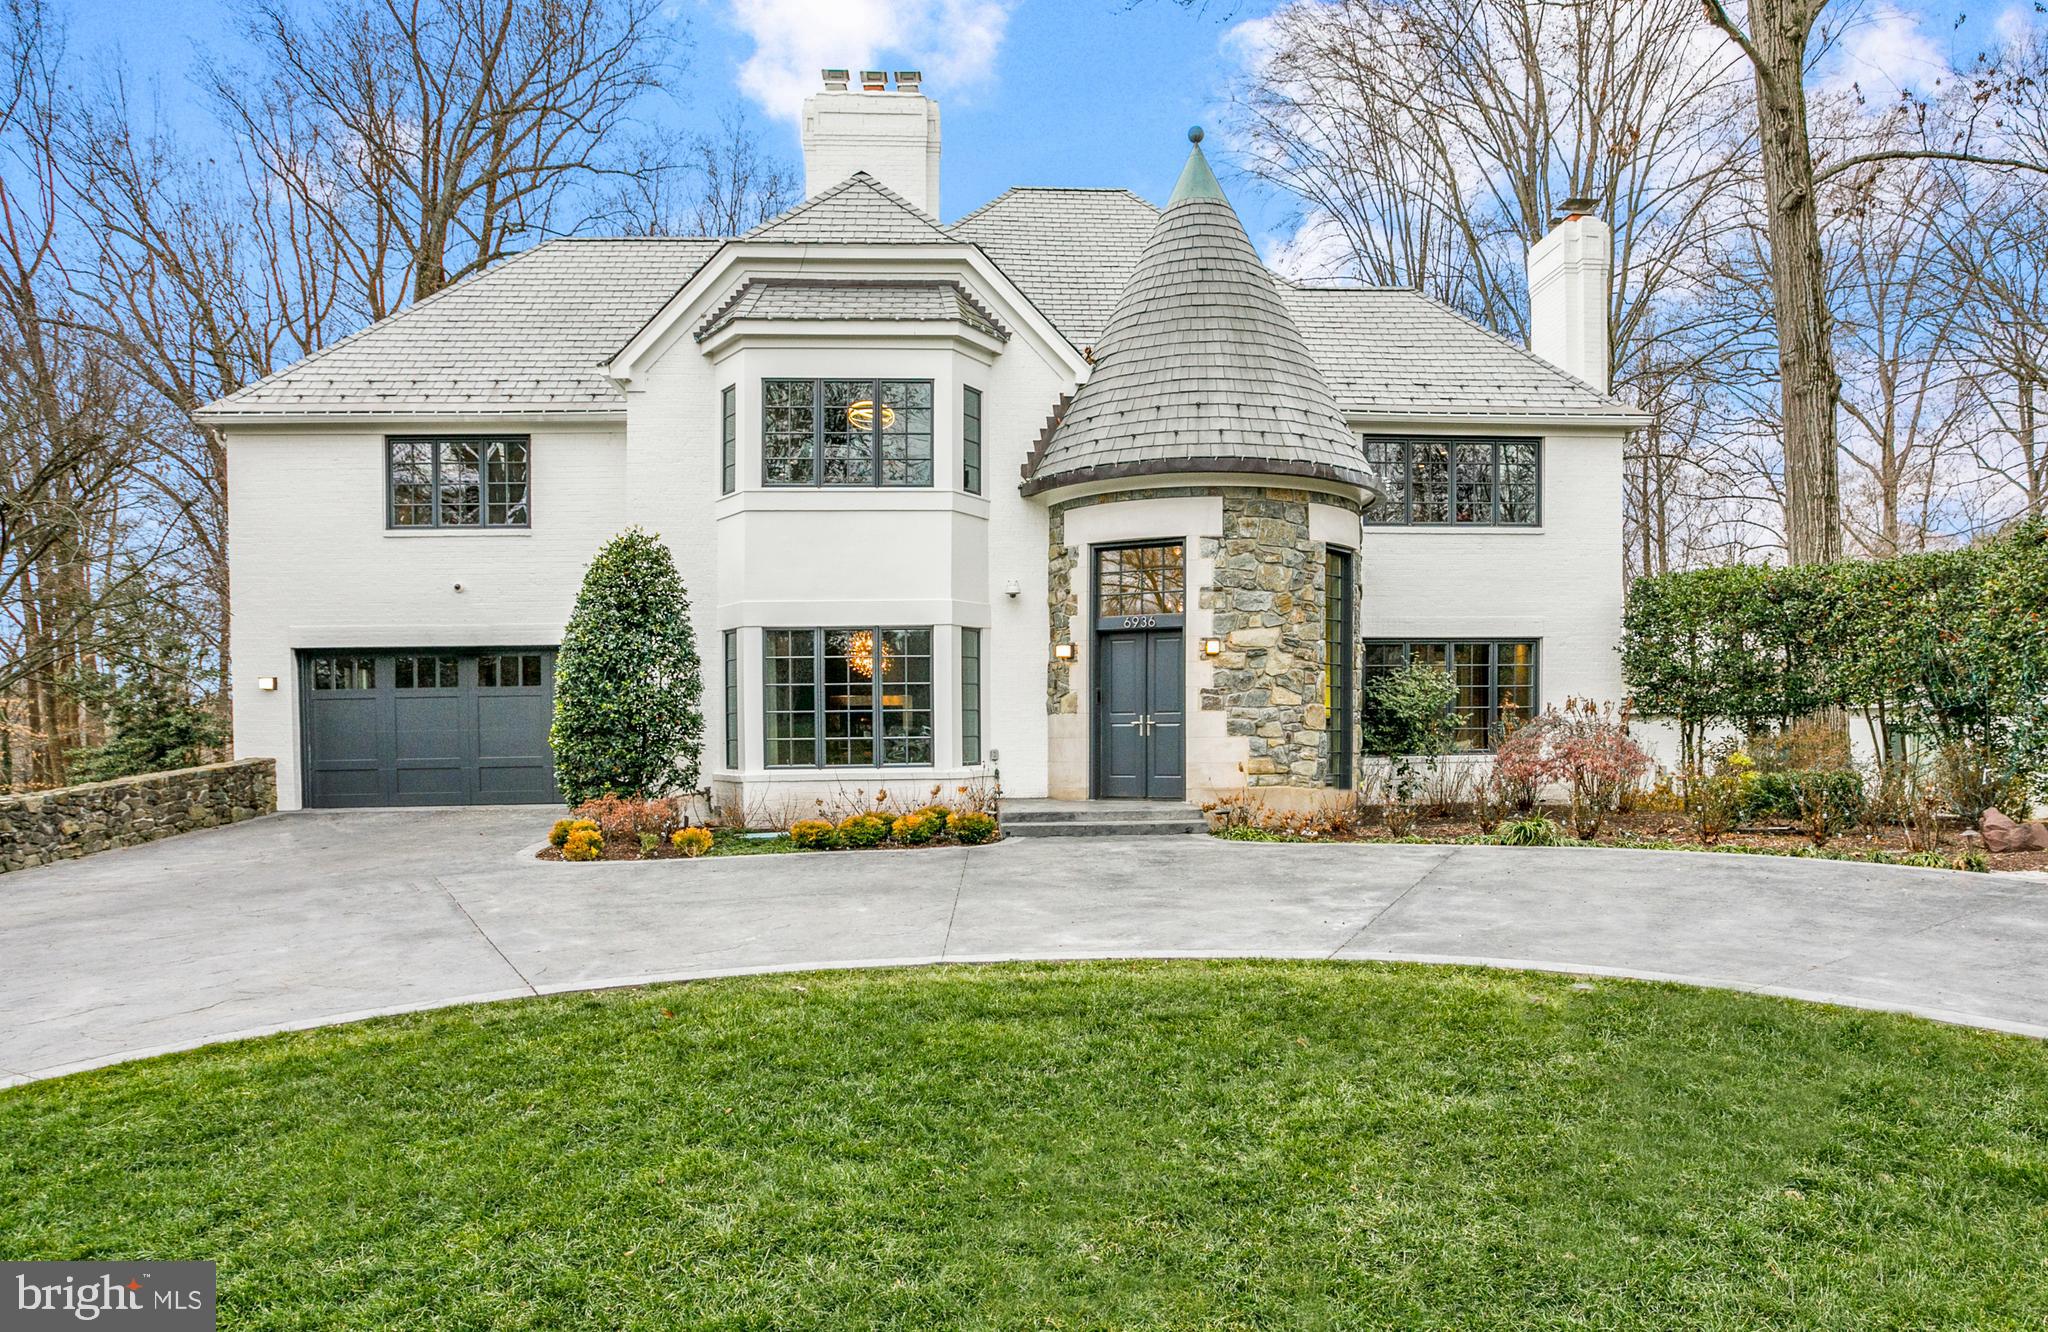
LISTED BY MARC FLEISHER/LEE ARROWOOD AND SOLD BY LEE ARROWOOD. Fully renovated (2008) painted brick home with slate roof. 6630 total finished square footage on four levels. 3 car garage with circular heated driveway. Full outdoor kitchen, koi pond, sport court, infinity edge pool. Smart home automation throughout for lighting, shades/sheers, security, A/V.
#MDMC2053356

BETHESDA

6936 CARMICHAEL AVENUE

5 Beds

6 Baths

5,735 Sq.Ft.

$3,250,000

MLS#: MDMC2053356

1 ... 267 268 269 270 271 ... 666
* Listings identified with the FMLS IDX logo come from FMLS and are held by brokerage firms other than the owner of this website. The listing brokerage is identified in any listing details. Information is deemed reliable but is not guaranteed. If you believe any FMLS listing contains material that infringes your copyrighted work please review our DMCA policy and learn how to submit a takedown request. © 2024. First Multiple Listing Service, Inc.

Send a message

Message successfully sent.

Your message

What is 3 + 4 ?

Reason for contacting?

I agree to receive email communication and understand I can unsubscribe at any time.

I agree to be contacted by Charis Realty Group - Christine Issler, Broker via call, email, and text for real estate services. To opt out, you can reply 'stop' at any time or reply 'help' for assistance. You can also click the unsubscribe link in the emails. Message and data rates may apply. Message frequency may vary. Privacy Policy

Sign Out

Virtual Assistant

Would you like to take the next step with this property? We can help you schedule a showing or virtual tour, or send you more details.

Yes, I would like more information.

Thank You for Your Reply, One of Our Agents will contact you as soon as possible

No, maybe later.

Thank you, you can always contact me via email, phone number or through the contact form.

Realhub AI

Lucy - Your AI-Powered Realtor

Update Your Temporary Password

Personalize your search

Enter your email and we'll notify you immediately when new listings match what you're looking for.

or enter email address

Already have an account ? Login here

Continue your home search

I agree to receive communications and understand I can unsubscribe at any time.

I agree to be contacted by Charis Realty Group - Christine Issler, Broker via call, email, and text for real estate services. To opt out, you can reply 'stop' at any time or reply 'help' for assistance. You can also click the unsubscribe link in the emails. Message and data rates may apply. Message frequency may vary. Privacy Policy

Already have an account ? Login here

We use cookies

We use cookies primarily for analytics to enhance your experience. By accepting, you agree to our use of these cookies. You can manage your preferences or learn more about our cookies policy.