Properties

Browse or get in touch to schedule a walkthrough.

  • Nearby me
Price range

Popular Features

Community Features

Association

Property Features

Waterfront

View

Exterior Features

Interior Features

Style

1131956 properties match your criteria

Updated 1 minute ago

E-Alert name
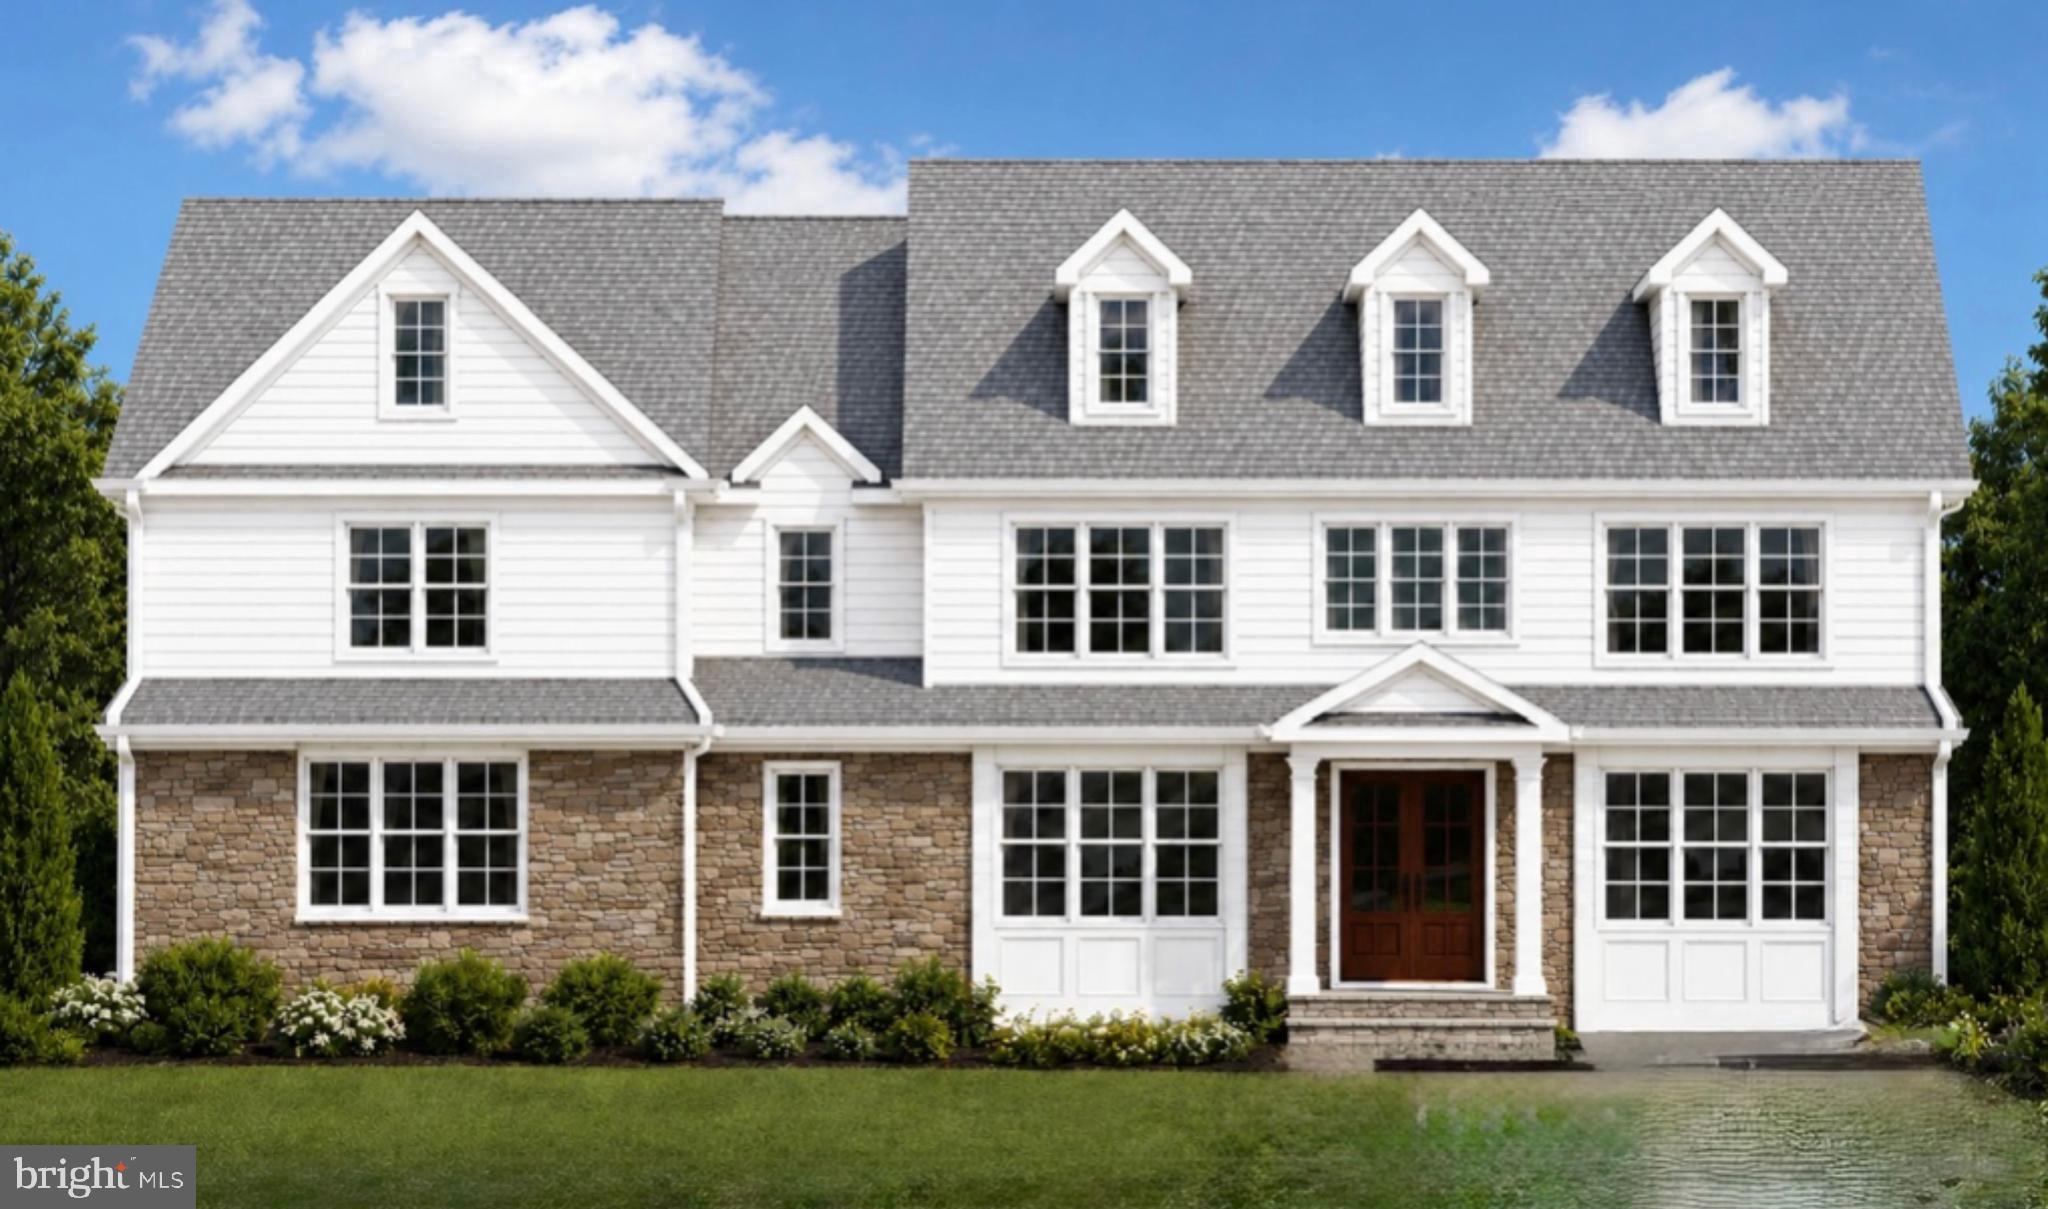
A rare new construction opportunity in the heart of Haverford, combining quintessential Main Line architecture, elevated finishes, and thoughtfully designed living spaces on a picturesque 1.05-acre homesite to be built by renowned Rudloff Builders. Designed for modern living and effortless entertaining, this five-bedroom, four full and one half bath residence offers exceptional craftsmanship, generous proportions, and a highly desirable location close to the area's most sought-after destinations.
A welcoming front porch opens to a gracious foyer where you are met by sunlit spaces 10 ft ceilings large windows beautiful moldings and wide plank Oak floors. The private first-floor study, creates an ideal setting for remote work, reading, or quiet reflection. The main level flows seamlessly from the study to the expansive family room with coffered ceilings and gas fireplace, creating inviting spaces for both everyday living and special gatherings. At the center of the home, the chef's kitchen is appointed with a premium appliance package featuring Sub-Zero, Wolf, and Bosch appliances, complemented by a large quartz topped center island & walk-in pantry. The kitchen is open to the sunlit breakfast room that opens to a blue stone patio and the spacious family room. The kitchen opens a butlers pantry and large dining room for entertaining. Off the kitchen is a conveniently located powder room and mudroom area with direct access to a three-car garage.
Natural gathering spaces continue outdoors, where the breakfast area connects to the rear patio, providing an easy transition for dining, entertaining, or relaxing while enjoying the property's expansive setting, the level backyard can accommodate a pool, surrounded by mature trees.
The second level offers five well-appointed bedrooms, four full baths, and a conveniently located laundry room. The primary suite serves as a private retreat with a vaulted ceiling, generous walk-in closet space, and a spa-inspired bath designed for comfort and functionality. Additional bedrooms with en-suites provide flexibility for guests or home office needs.
The full lower level offers substantial unfinished space with outstanding potential for future customization, whether envisioned as recreation, wellness, media, entertaining, or additional storage.
Ideally positioned along the Main Line, 104 College Avenue places you close to Haverford College walking trails, Haverford Square shopping and dining and train, Suburban Square, Bryn Mawr, Ardmore, Narberth, many parks, and a quick commute to Philadelphia. Combining the advantages of new construction, a premium location, luxury finishes, and a highly functional floor plan, this is a unique opportunity to enjoy modern living in one of Haverford's most desirable settings.

Pool is optional and not included.
#PADE2115218

HAVERFORD

104 COLLEGE AVENUE

5 Beds

4 Baths

6,792 Sq.Ft.

$2,999,000

MLS#: PADE2115218

Set in prestigious Northside Villanova, 712 Stoke Road presents a rare opportunity to create a completely custom residence with JAKE Premier in one of the Main Line’s most coveted settings, tucked away on a private cul-de-sac street. Located within the Lower Merion School District, the property is served by Gladwyne Elementary School, Black Rock Middle School, and Harriton High School.
The homesite has been fully approved and prepared with Lower Merion Township, offering the future owner the opportunity to begin the custom building process with a blank canvas and without the typical wait for township approvals. The residence will be thoughtfully designed around the buyer’s vision, lifestyle, and priorities.
The property is approved for a home of up to approximately 7,000 square feet, including a finished basement. Working with JAKE Premier, the buyer can shape the home from the ground up, including the architectural style, floor plan, finishes, outdoor living spaces, and amenities. Features such as a pool, home office, fitness space, or covered outdoor entertaining area can all be incorporated based on the buyer’s vision.
Ideally situated in Villanova, the property offers a peaceful setting with convenient access to Gladwyne, Bryn Mawr, Villanova University, and nearby private clubs. Located approximately 15 minutes from King of Prussia and 30 minutes from Center City Philadelphia, the property also offers easy access to Regional Rail, I-476, and I-76.
Private builder consultations and guided site meetings will begin on 10/14. Contact the listing agent to reserve a consultation and discuss the custom building process and next steps.
Photos shown are examples of JAKE Premier’s prior work and do not depict the subject property. The home has not yet been constructed. Final architecture, floor plan, square footage, features, specifications, and finishes will be determined with the buyer.
#PAMC2195996

VILLANOVA

712 STOKE ROAD

5 Beds

5 Baths

5,000 Sq.Ft.

$2,999,000

MLS#: PAMC2195996

Discover the potential of this expansive 18.85 acre parcel of commercially zoned land, ideally suited for a variety of development opportunities. With potential uses including self-storage facilities, warehousing, and other commercial projects, this property offers flexibility for investors, developers, and businesses seeking room to grow.

Subdivision is possible, providing opportunities to explore multiple parcels and development concepts, subject to county approval. Stormwater management is already complete, and the property features a deceleration lane entrance, adding valuable infrastructure features for future development planning.

Whether you're planning a self-storage complex, warehouse development, or another commercial venture, this property offers an exciting opportunity to bring your vision to life. Some Seller financing considered.
#MDWA2040804

BOONSBORO

9222 STOTTLEMYER ROAD

None Beds

None Baths

N/A

$2,999,000

MLS#: MDWA2040804
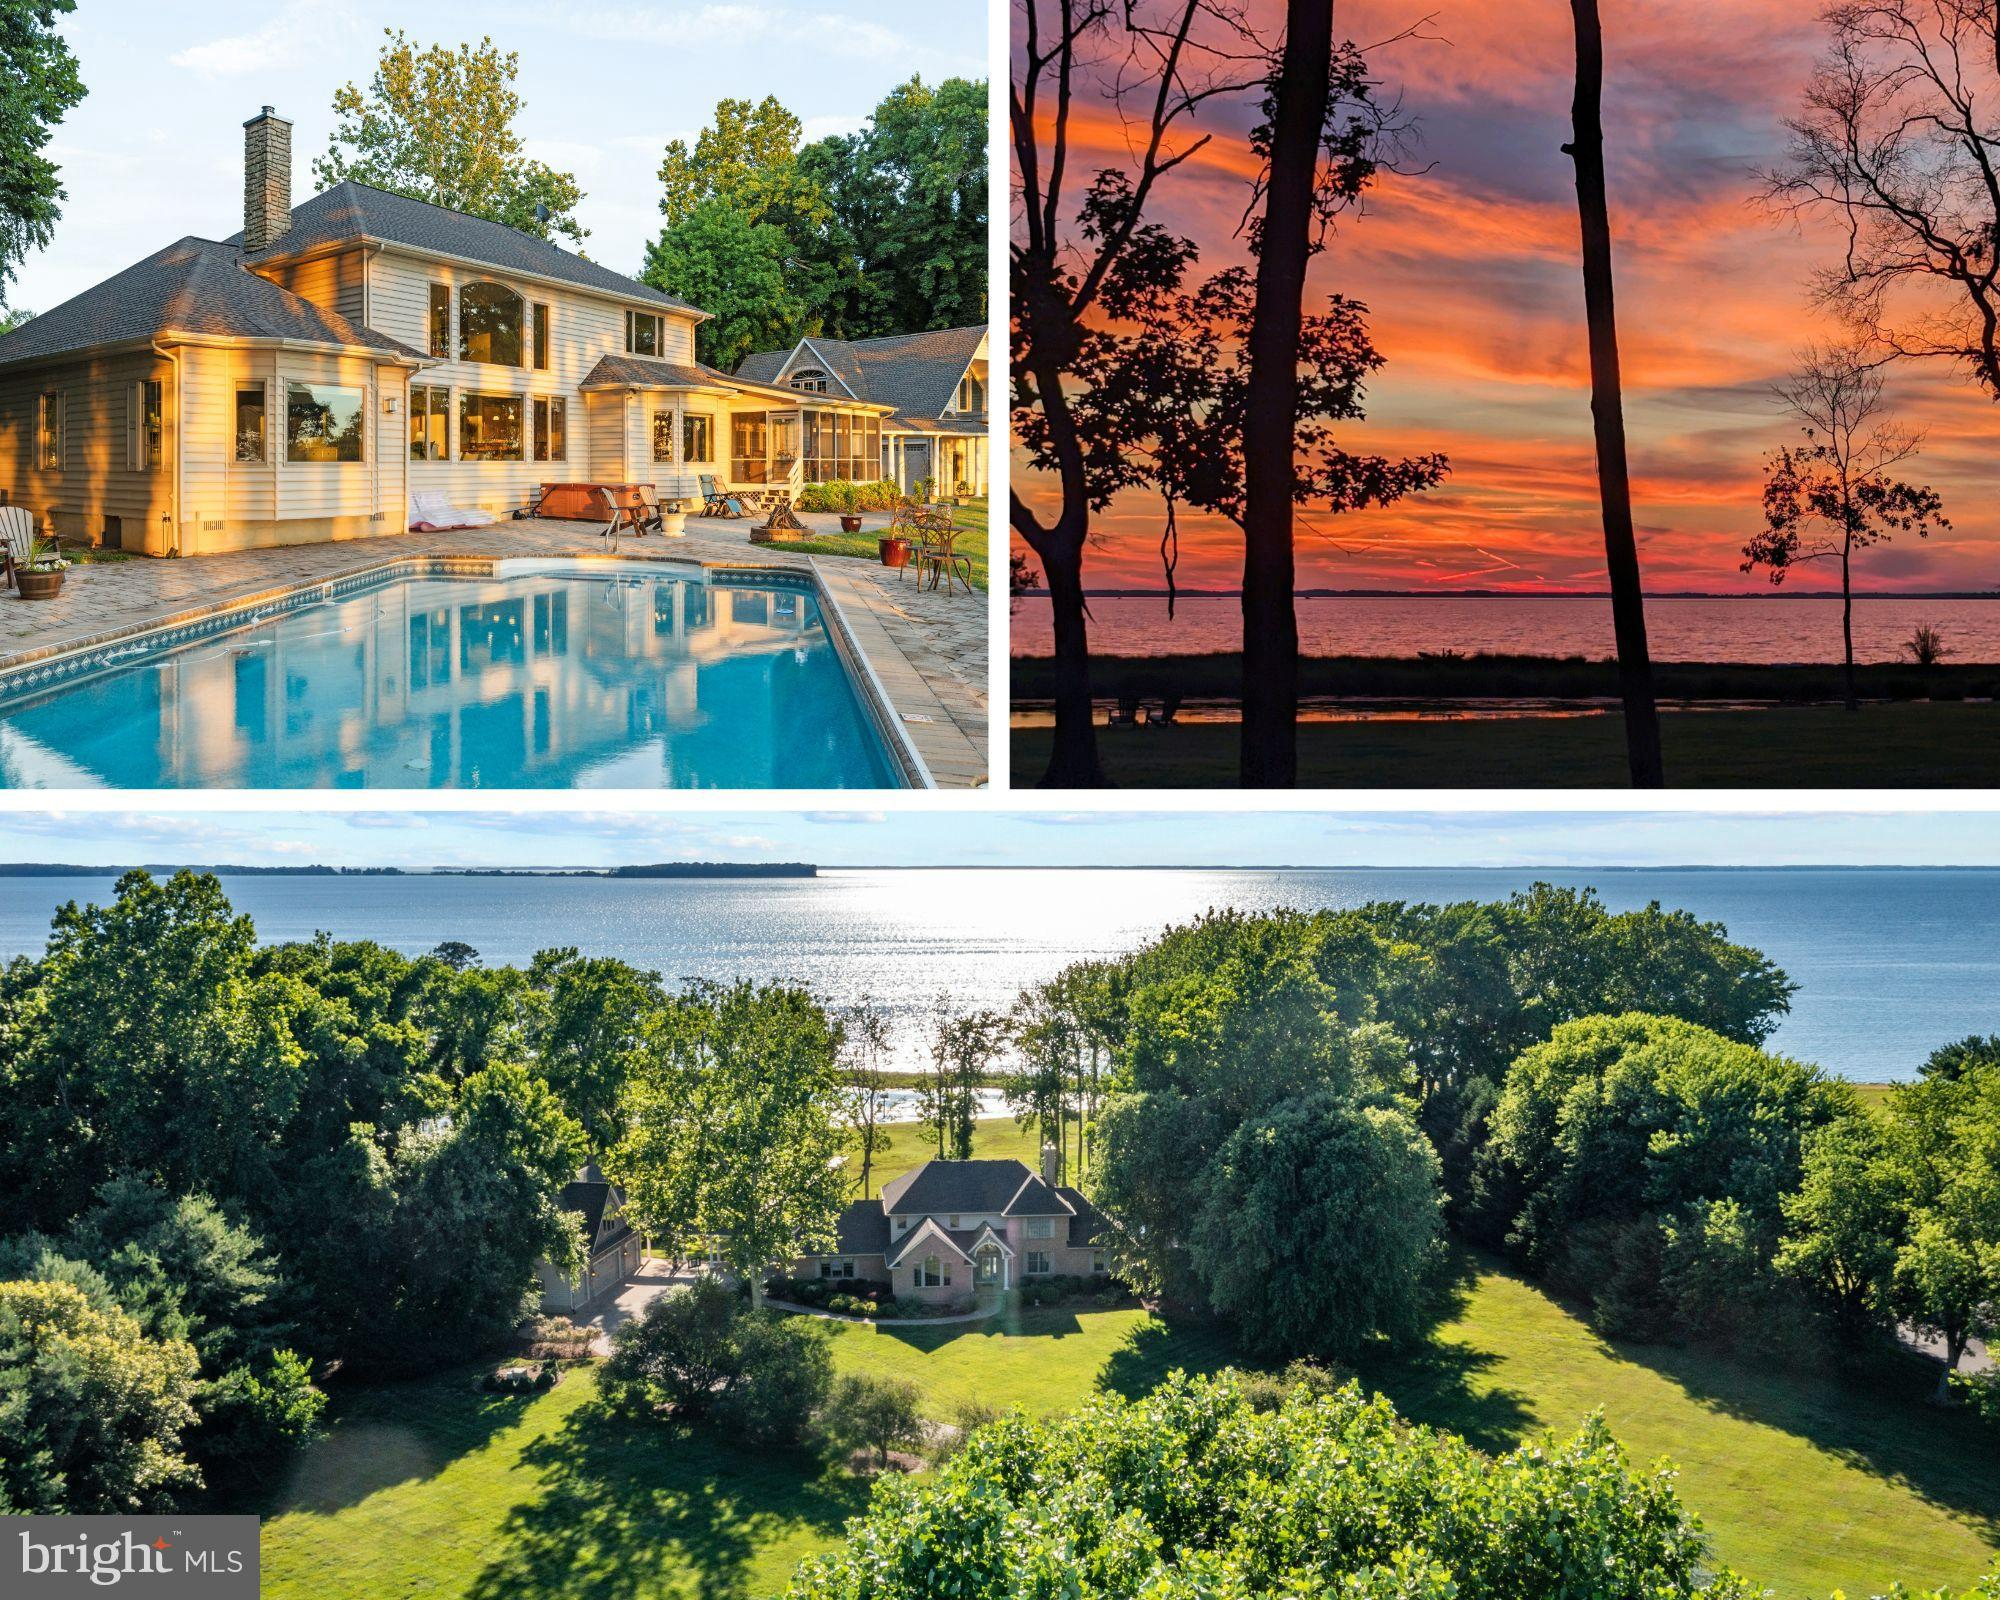
Welcome to this stunning Eastern Bay waterfront home in the coveted Bennett Point community! This custom-built masterpiece offers impressive water views, abundant space for entertaining, and a private beach, making it an Eastern Shore gem you won't want to miss. Nestled on over five acres of land, this home is designed to capture breathtaking and spectacular sunsets.

Step inside and be wowed by the large open concept kitchen and living area, perfect for gatherings. Enjoy the serene beauty from your screened-in porch or retreat to the luxurious first-floor primary suite. Brazilian cherry floors add elegance throughout, and the upper level boasts three spacious bedrooms. The large detached four-car garage offers incredible potential for future expansion, with nearly 1,000 square feet of unfinished space above the garage—ideal for an epic home office, studio, or in-law suite, complete with Anderson custom windows.

An entertainer's dream, this home features a large patio, a pool, and a waterfront playground with a private beach and pond—rare treasures in Bennett Point. The property features over 7,000 square feet of hardscape pavers, with a 300-foot driveway that seamlessly extends your outdoor living space into a sprawling patio—perfect for entertaining guests or relaxing with family while enjoying the breathtaking waterfront views and serene surroundings. The community pier includes three deep water boat slips, two with boat lifts, providing easy access to the Wye River and charming destinations like Saint Michaels and Kent Narrows. With convenient access to Washington DC, Annapolis, Easton, Baltimore, and just two hours from Philadelphia, this location is unbeatable.

Enjoy year-round western exposure sunsets and a diverse array of wildlife, including bald eagles, ospreys, blue herons, waterfowl, deer, and foxes.

Recent upgrades include a new 50-year roof with architectural shingles on both buildings and the breezeway, new high-efficiency dual-zone Bosch HVAC systems, and a backup gas furnace with a 500-gallon underground propane tank.  Brand new septic pump system and underground holding tanks (2024). The home also features a gas Vermont Castings stove, a large Defiant Vermont Castings wood-burning stove, and a pellet-burning stove in the family room. Built to last, this home boasts well-constructed 2x6 exterior walls, blown-in insulation, and reinforced steel vertical beams to withstand hurricane winds. Additionally, it is built above the floodplain, so no flood insurance is required.

Additional features include Brazilian cherry 5" plank flooring on both levels, a whole house audio system, and a first-floor master bedroom for convenient living. A large upright firearms fire-rated safe, a hot tub, and a 12x18 outdoor storage shed convey with the property. The HVAC system comes with a 10-year warranty, and the new roof includes a 50-year non-prorated warranty on materials and a 5-year labor warranty on both buildings. New gutters with gutter helmets have been installed.

Experience unparalleled privacy, stargazing without ambient light, and a home that simply cannot be reproduced. Enjoy this spectacular serene waterfront retreat with million dollar sunsets—Welcome to your dream home! Call us to find about the income potential!
#MDQA2010028

QUEENSTOWN

3214 BENNETT POINT ROAD

4 Beds

2 Baths

4,806 Sq.Ft.

$2,999,000

MLS#: MDQA2010028
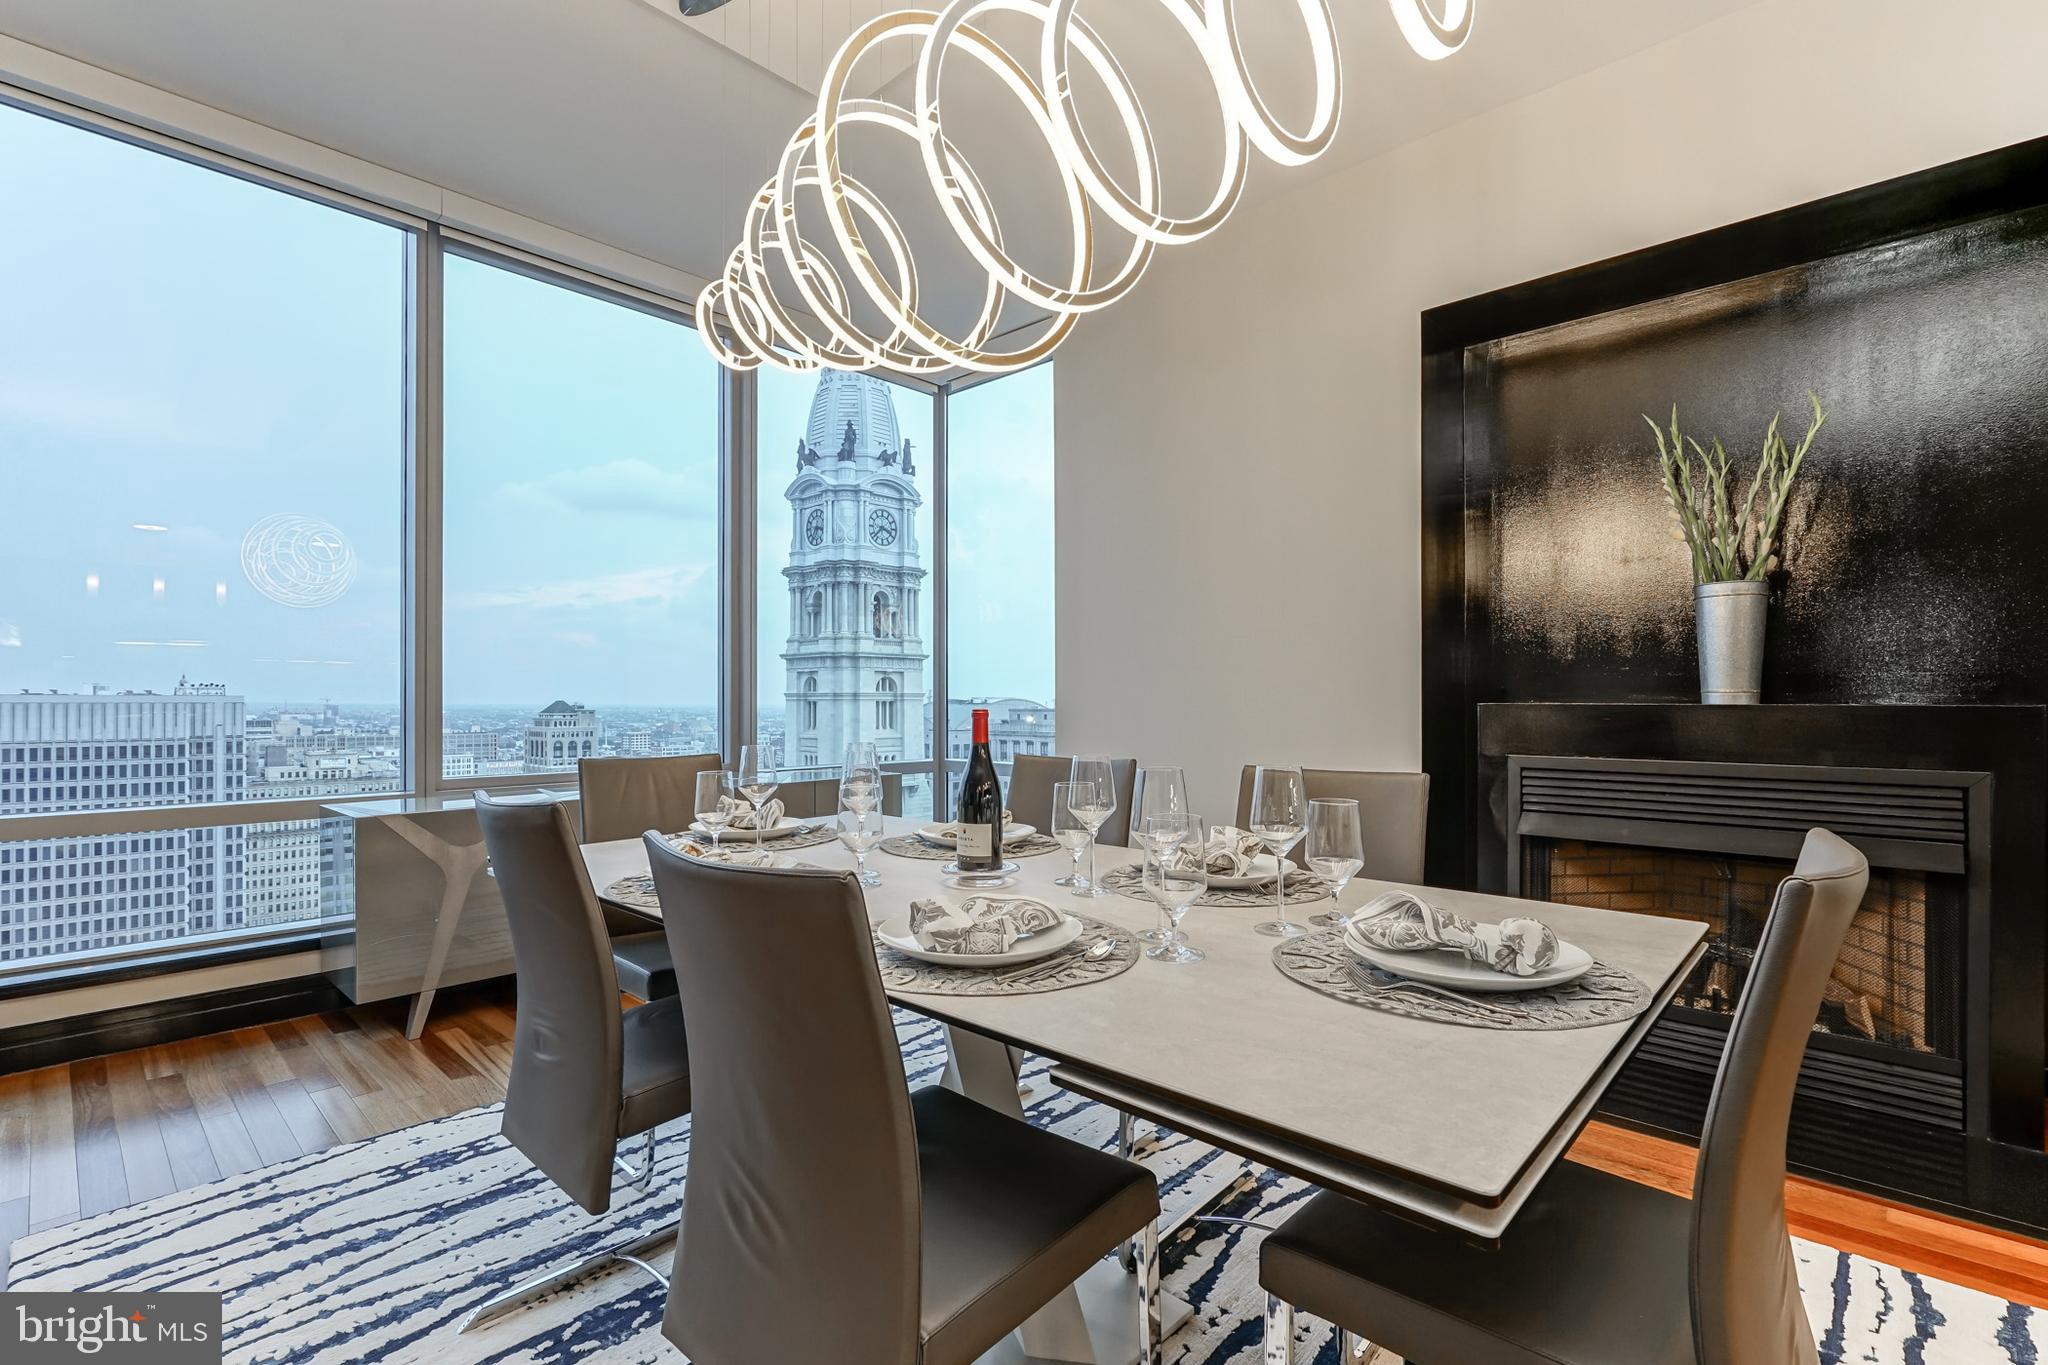
Enjoy world-class luxury and unparalleled amenities living at the Residences at The Ritz Carlton. This rarely offered CDE unit includes over 3,000 square feet of contiguous luxury space. Single floor living with  dramatic and inspiring views of City Hall throughout. The residence is ready for immediate occupancy, and features operable windows in every room, 10' ceilings, wood floors, and a designer kitchen with Viking, Sub-Zero, and Miele appliances, alongside Dornbracht fixtures, a Franke stainless steel undermount sink, and glass tile backsplash. The luxurious Primary Suite features a gorgeous bath with Calacatta marble, double vessel sinks, Bain ultra soaking tub, Duravit commodes, and frameless shower.  Enjoy all access to Ritz amenities: Valet Parking in an underground garage, Chauffeur Service,  state-of-the-art Fitness Center w/ pool & yoga room, private landscaped park with 12' waterfall, Residents' Lounge, media room & outdoor terrace. Additionally,  all Ritz Hotel amenities are available to Ritz Residents, including  in-residence dining.  Pet friendly building with on-site dog run. Ideally positioned centrally in the city to benefit from the arts and culture offered along the Avenue of the Arts and Dilworth Park. Schedule your showing today!
#PAPH2005928

PHILADELPHIA

1414 S PENN SQUARE 27CDE

3 Beds

4 Baths

3,082 Sq.Ft.

$2,999,000

MLS#: PAPH2005928
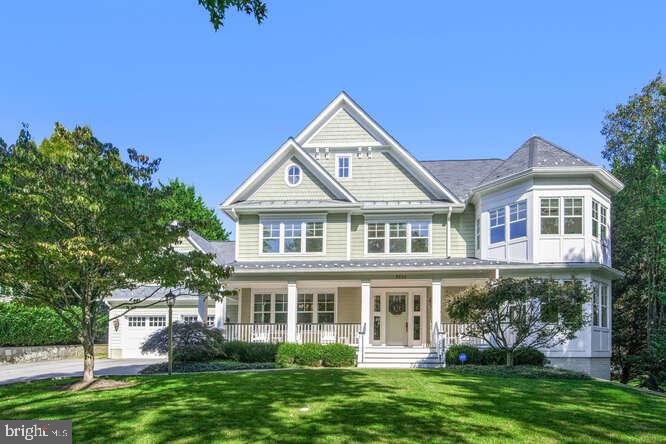
This pristine, quintessential home is one of Potomac's finest with over 8,500 finished SF of living space on three glorious levels – set on a lush, picturesque half-acre graced with mature landscaping. The facade's hardscaping adds to the beauty and curb appeal! The 6-bedroom, 8-bath home boasts an open main-level floor plan with spaces flowing effortlessly from room to room; a fabulous four-season porch that opens onto a flagstone patio and yard; and a finished lower level complete with an in-law or nanny suite, a fully
equipped home theater, a kitchenette and a den with one of the home's 5 gas fireplaces. The classic Frank Bell home features 10-foot ceilings, wide entry and hallways, extensive molding and built-ins, as well as other exquisite architectural details and finishes that add elegance and comfort to every room. The 2007 home was updated five years ago with refinished walnut floors; fresh paint; and an upgraded kitchen that now features gleaming Quartz countertops and Miele appliances with a sub zero refrigerator and new polished nickel hardware throughout.
A welcoming front porch (with space for 6 large rocking chairs!) greets visitors to the home. Inside, the large two-story foyer has soaring ceilings, a beautiful staircase and wide-plank walnut flooring that extends throughout the main & upper levels. To the right, the living room, or parlor, features crown molding, a fireplace and is filled with lots of natural light thanks to the windows
lining the walls. The formal dining room sits to the entry's left and boasts extensive molding including chair rail & wainscoting, and a quad of front windows looking out to the porch. A study off the front hall has French doors and a warm feel with a gas fireplace flanked by built-in bookcases, as well as a triple-paned window. A butler's pantry with glass-front cabinets sits off a short hall connecting the dining room and kitchen. A huge Quartz-topped center island, white cabinetry and Miele appliances including double wall ovens and a 6-burner gas stove equip the gourmet kitchen, which also features a walk-in pantry, plenty of planning and storage space, and an over-the-sink window. The attached breakfast room is bright & airy with windows and glass sliders along the walls. The left sliding doors access the expansive flagstone patio that includes a covered area; the other set of sliders open onto the porch with recessed lights and an
overhead fan. This porch can be screened-in during the warmer months to enjoy those gentle breezes. The lush backyard is leveled and ideal for a future pool should the new owners desire! The kitchen flows into the great room, which lives up to its name with high ceilings, another gas fireplace flanked by windows, a wall of built-ins, and dual sets of glass doors to the rear porch. A large mudroom on the other side of this level has a built-in bench unit for coats and shoes, and contains a second half-bath with a granite-top vanity, a walk-in closet and access to the attached 4-car tandem garage. A second exit door here leads back to the front porch & driveway. A powder room with a custom vanity off the entry hallway, as well as a secondary staircase to the lower level round out this expansive level.
The stairs off of the foyer rise up to the top level, where the large landing area offers a triple window overlooking the front Five bedroom suites including the owner's. The elegant owner's suite features a huge sitting room with a gas fireplace and a triple side window; a bedroom area with windows on two walls; and his/hers walk-in closets with extensive built-ins including sets of drawers. The spa-like owner's bath boasts a marble-topped double vanity that spans one wall, a glass-enclosed shower with built-in bench and dual shower heads and a rain shower feature, beautiful tile work, a marble-surround jetted tub, Travertine tile floors, and large windows for lots of natural light. Floor plans are right after viewing pictures of home.
#MDMC2153506

POTOMAC

9820 CARMELITA DRIVE

6 Beds

5 Baths

10,750 Sq.Ft.

$2,999,000

MLS#: MDMC2153506

Coming soon
Welcome to Brooks Farm, a truly one-of-a-kind 211-acre property in Southern Maryland offering an exceptional combination of natural beauty, privacy, recreation, and development potential. Comprised of 7 parcels and bordering the eastern boundary of 800+ acre Chapel Point State Park along the scenic Port Tobacco River, this remarkable property offers endless possibilities for a private family compound, equestrian or agricultural retreat, recreational property, distinctive event setting, or exploration of its substantial residential development potential.

The property has provided a beautiful and memorable setting for private gatherings and multiple wedding celebrations, showcasing the extraordinary potential to create an exquisite and truly special wedding or event destination. With its expansive acreage, scenic surroundings, privacy, open spaces, and existing improvements, Brooks Farm could offer the foundation for a unique multi-scale wedding and event property, subject to applicable county approvals, permits, and requirements. The farm features a 5-stall barn with potential for up to 7 stalls, a tack room, and a full loft providing excellent space for hay or general storage. Approximately 3 acres of fenced pasture provide an ideal setting for horses, livestock, or other agricultural uses.

The property features approximately 70 identified perc locations, providing significant potential for future development, subject to applicable county approvals, testing, and requirements. Four approved lots, ranging from approximately  3+ acres, have already been subdivided and are ready for construction. One lot has a 2200 sqft rambler under construction. Approximately 1/3 mile of frontage along Route 301 (Crain Highway) provides convenient access and excellent visibility.

Outdoor enthusiasts will appreciate the expansive acreage, proximity to the Port Tobacco River, and direct adjacency to Chapel Point State Park. Whether you're looking to develop, farm, enjoy an equestrian lifestyle, create an extraordinary wedding or event destination, entertain family and friends, or create a private legacy property for generations to come, Brooks Farm offers a rare opportunity to own a substantial tract of land in Southern Maryland with extraordinary potential.
090100891970 88 Acres
0901063006  72 Acres
0901014013  4 Lots / Approximately 25 Acres
0901008927  43 Acres
*Shown strictly by appointment only. Please do not visit property without approval
#MDCH2059990

BEL ALTON

8671 BROOKS FARM ROAD

6 Beds

6 Baths

7,395 Sq.Ft.

$2,999,000

MLS#: MDCH2059990
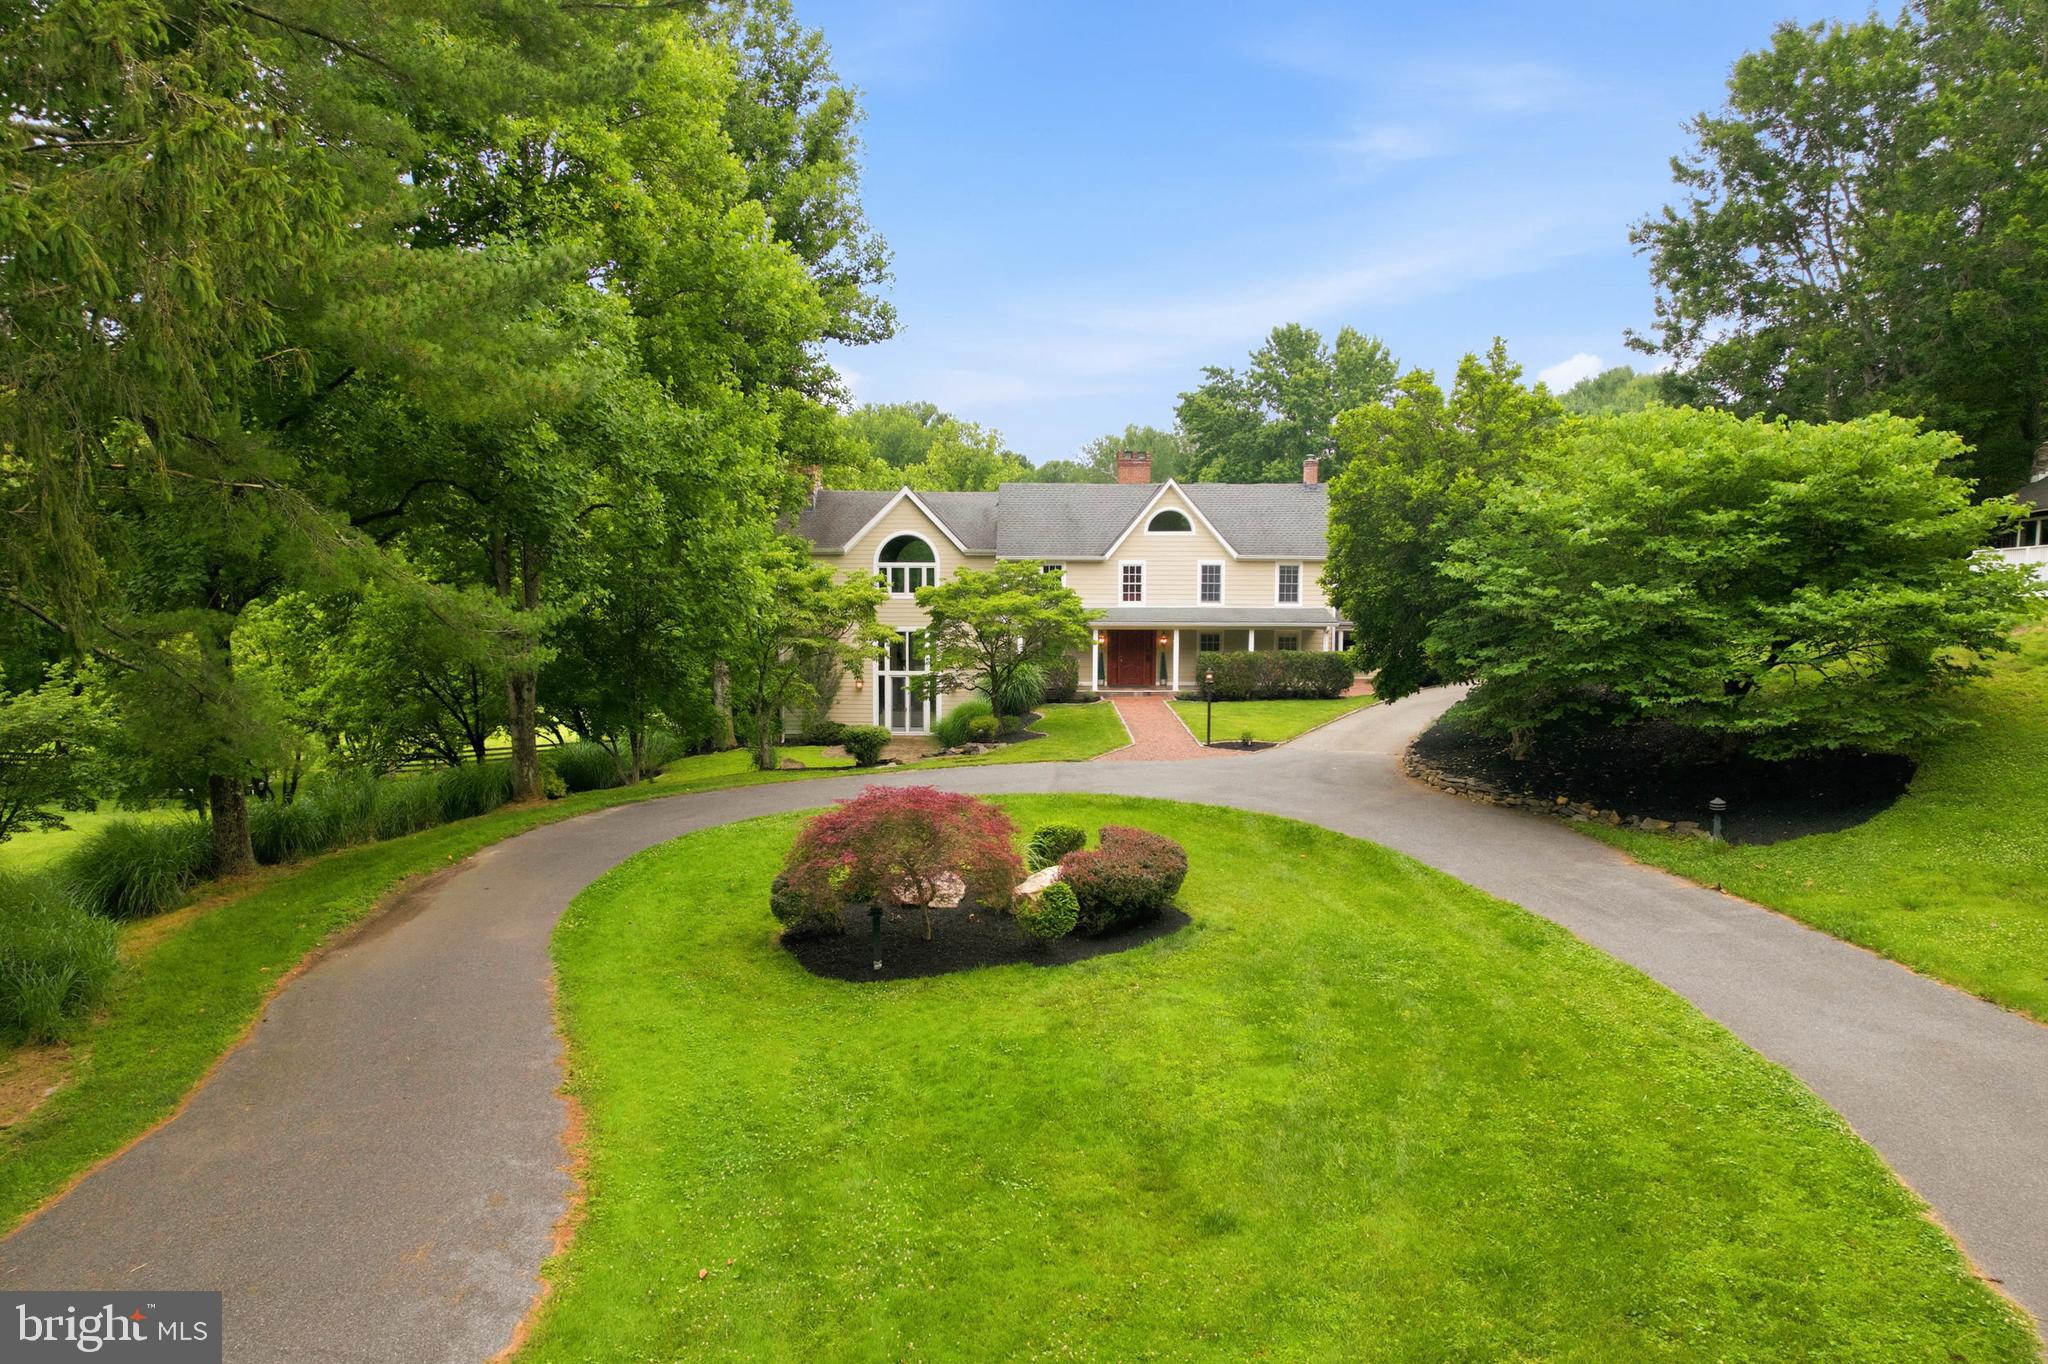
A true luxury estate on 61+ private acres bordering the Liberty Reservoir Preserve in Baltimore County. Part of Baltimore Ravens history, Tucked behind a stone-gated entrance and winding tree-lined drive, this extraordinary property offers unmatched privacy, breathtaking natural beauty, and over 8,000 square feet of beautifully renovated living space.

Designed with timeless true post-and-beam architecture, the home showcases soaring cathedral ceilings, exposed chestnut beams, original stonework, floor-to-ceiling windows, three stone fireplaces, and spectacular views from every room. The gourmet chef's kitchen features premium stainless appliances, custom cabinetry, a large island, butler's pantry, granite countertops, skylights and seamless access to expansive entertaining spaces.

The luxurious primary suite offers a private balcony with panoramic views of ponds, rolling pastures, and protected woodlands. A separate guest cottage provides exceptional accommodations for family or visitors.

Perfectly suited for equestrian living, outdoor recreation, or a private family retreat, the estate includes nearly 20 acres of fenced pasture, a stunning 4-stall post-and-beam bank barn, horse trails, 3 run-in sheds, detached garage, lighted tennis court, resort-style pool, and beautifully landscaped grounds.

Backing directly to thousands of protected acres of Liberty Reservoir Preserve, enjoy hiking, horseback riding, fishing, wildlife, and complete tranquility, all just minutes from Hunt Valley, Downtown Baltimore, and BWI Airport. Modern updates including fiber optic internet, generator, Andersen windows, Hardie Plank siding, and extensive renovations complement the home's timeless craftsmanship.

An irreplaceable luxury estate offering privacy, elegance, equestrian amenities, and one of the most spectacular natural settings in Maryland.
#MDBC2167988

REISTERSTOWN

12500 IVY MILL ROAD

5 Beds

4 Baths

8,168 Sq.Ft.

$2,999,000

MLS#: MDBC2167988
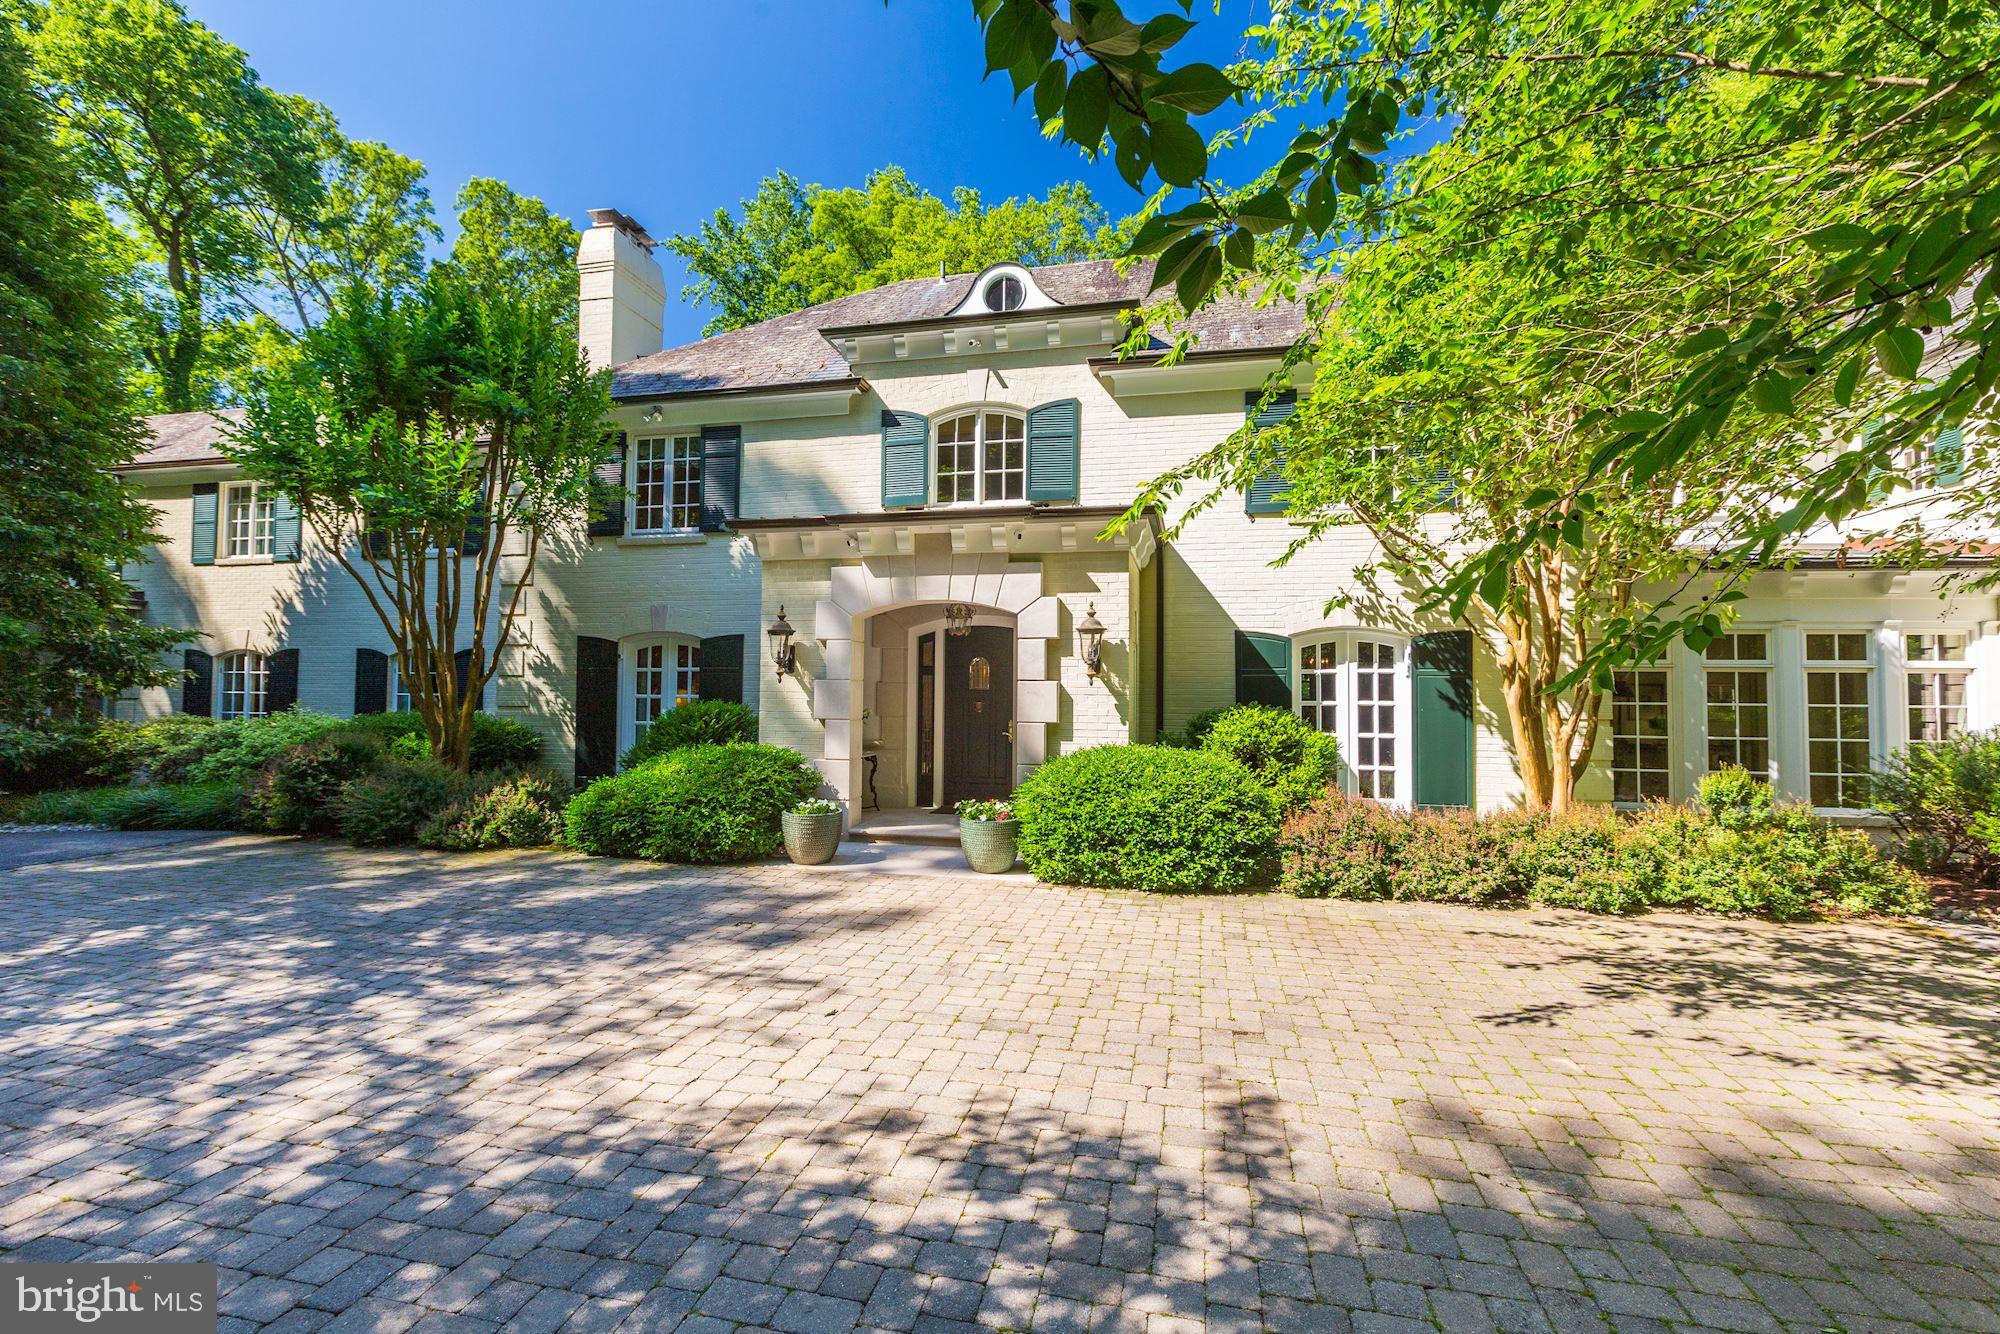
Very rarely does a home come on the market in Potomac with such an idyllic setting overlooking a private nine acre lake area. This home has, over the years, had two additions which blend seamlessly to the original W. C. & A. N. Miller home to take full advantage of the magnificent view from all levels.. The high level of detail in the last renovation is evident in the millwork. Notice the recurring arch theme throughout the home.  (And there are three secret / hidden doors)The award winning gourmet kitchen was renovated by Bowa Builders in 2015 and is a chef's dream. The kitchen flows into the large family room and out to an expansive screened-in porch, overlooking the pool and lake. On this level there is also an elegant living room with high ceilings, dining room with a gas fireplace, cozy library, and a mudroom which accesses the 4-car garage. Apart from the custom designed, two story, curved main staircase, there are two separate staircases leading to the upper level. All 3 levels could be accessed by an elevator, as there is an elevator shaft in place for future use. On the upper level there are 5 bedrooms, an office, a craft room, and a washer/dryer hook-up. The walkout lower level boasts an exercise room with high ceilings, recreation room with fireplace, large entertaining refreshment center w/ French doors accessing the patio and backyard, and a large laundry room. The yard is a gardener's dream with many flagstone walkways and stone walls. The pool is surrounded by a very large flagstone deck which would easily accommodate a large outdoor party. It is further enhanced by a built-in fire pit surrounded by a curved stone wall which overlooks the lake. This remarkable home is a must see  to be fully appreciated! To view video tour go to http://vimeo.com/426279250.
#MDMC714936

POTOMAC

10 STANMORE COURT

5 Beds

6 Baths

9,539 Sq.Ft.

$2,999,000

MLS#: MDMC714936
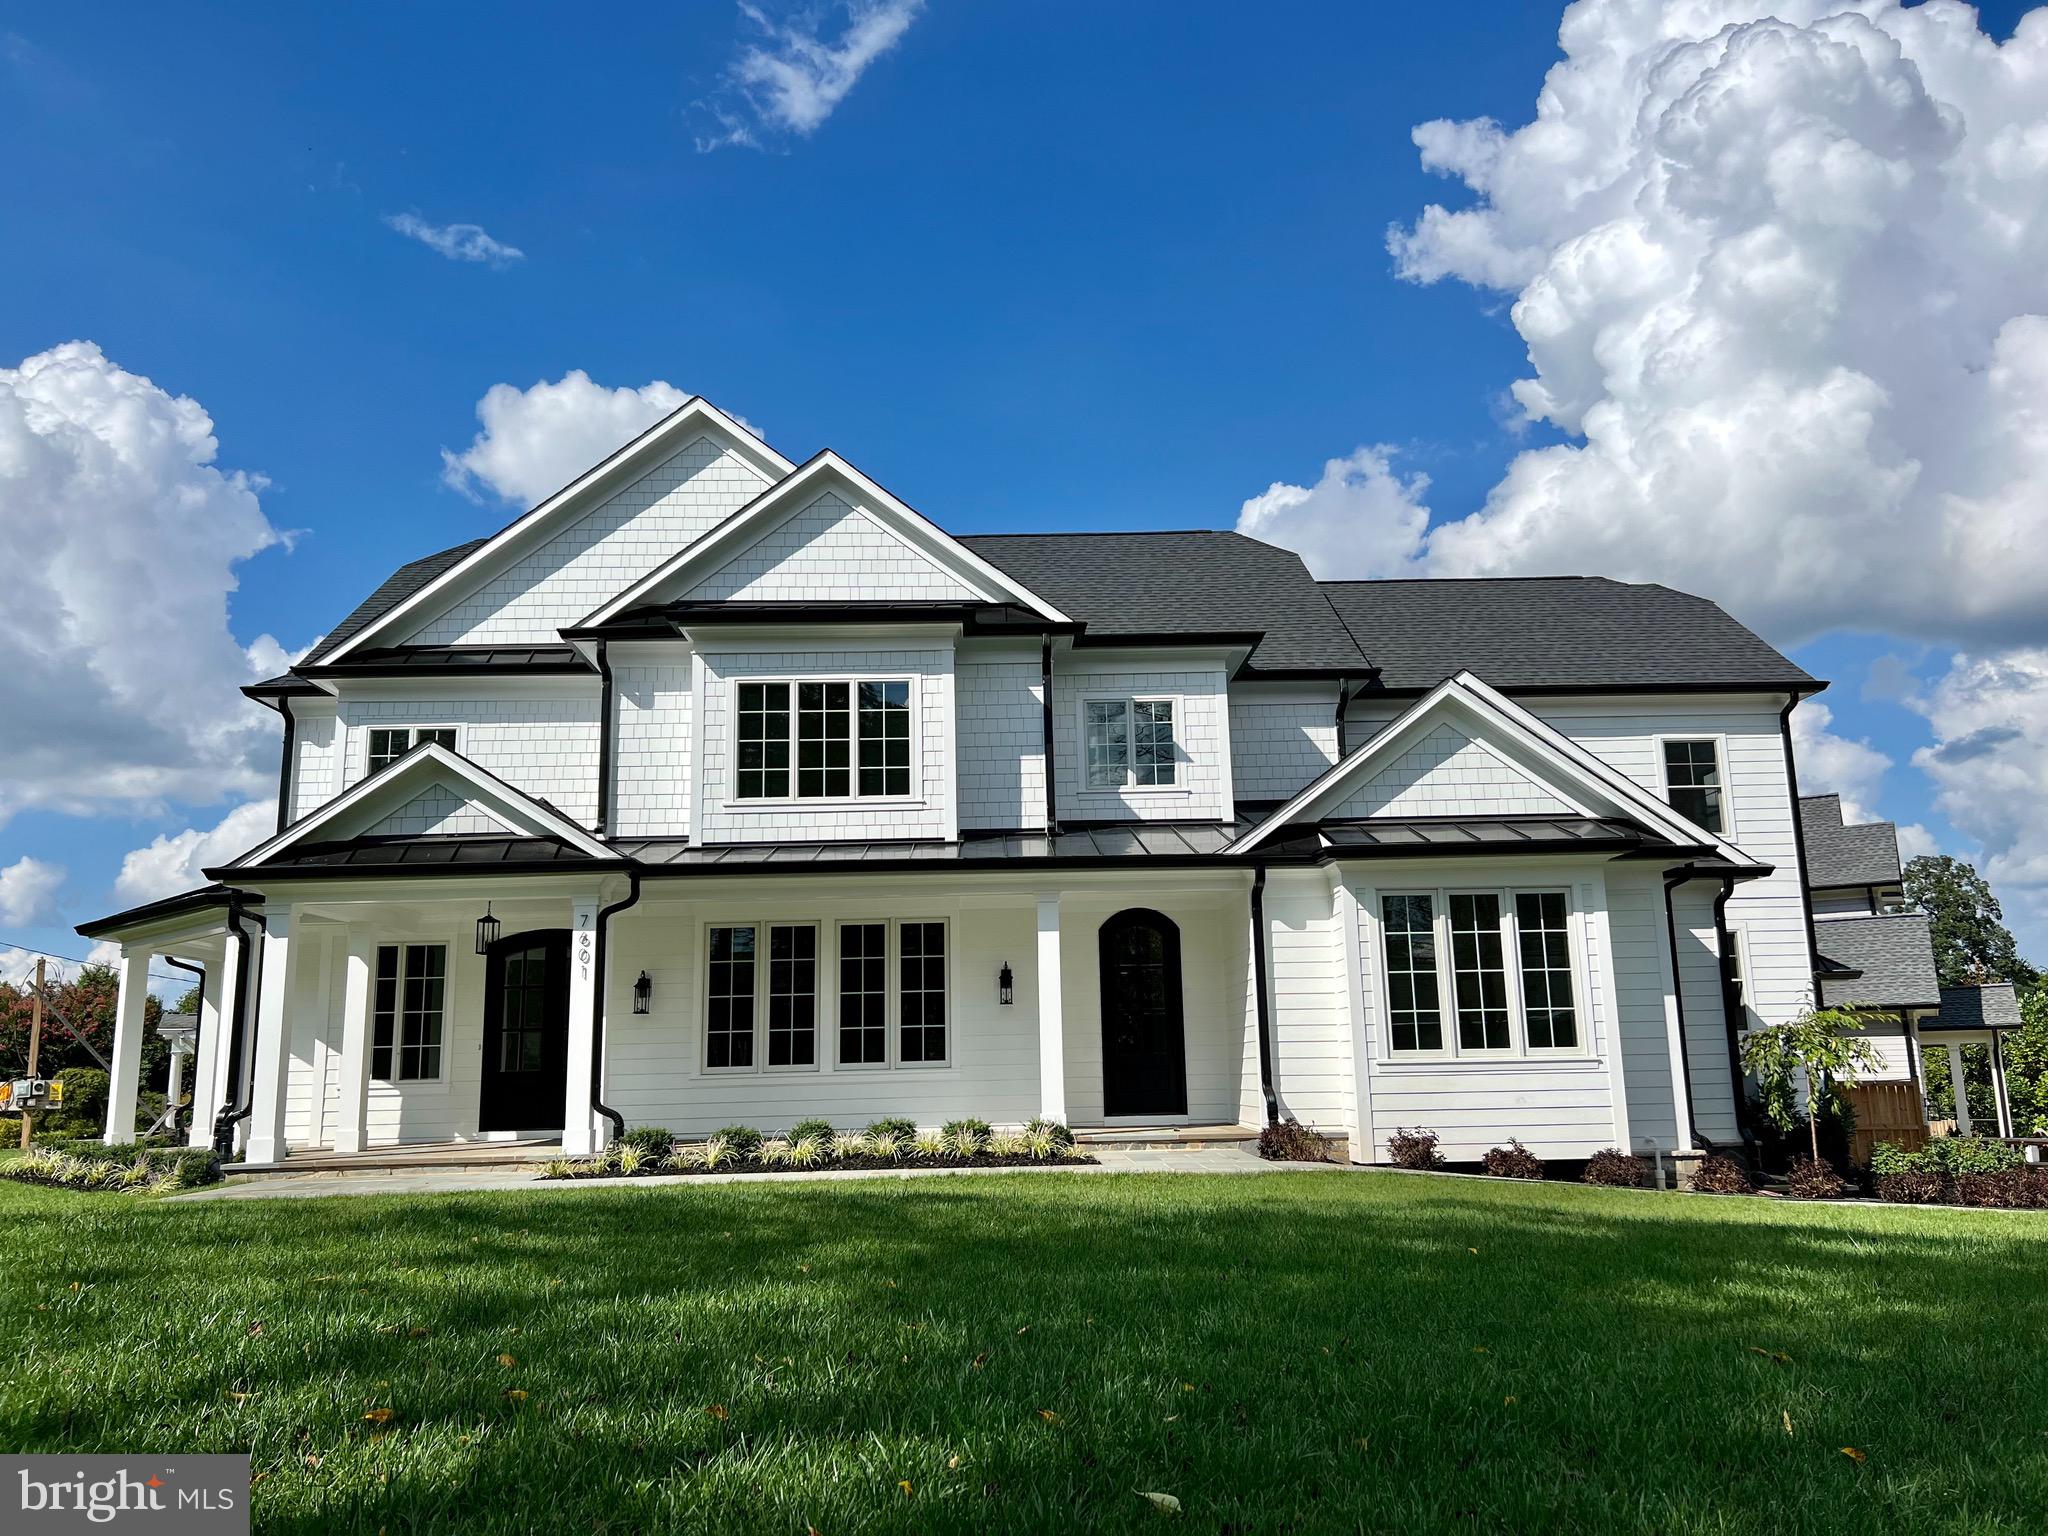
Construction is now complete! A stunning new home in one of Bethesda’s most coveted neighborhoods! This home offers over 7,000 square feet of living space sited on a 14,101 square foot lot. The unique floor plan includes a first floor bedroom suite situated away from the main living area and an elevator servicing all three levels … A rare find in Bethesda! The gracious home design features formal living and dining rooms, spacious family room with fireplace, kitchen with two large pantries plus a butler’s pantry and huge mudroom connecting the home to the two-car garage. The large kitchen offers high-end appliances to include SubZero refrigerator, Wolf eight-burner stove with custom vent hood and dual dishwashers. It also includes custom cabinetry, center island with seating and two sinks (one on the island). A large table space has built-in benches. This house is built for entertaining! The kitchen opens to the family room, creating a wide open space with loads of natural light. With both a screened porch and a deck off the family room, it’s easy to take the party outside! Architectural details and custom built-ins throughout the home elevate the home’s style. The upper level is designed around a center hall, providing additional privacy for the grand primary suite. A second floor family room with built-ins is the ideal spot for watching tv or a home office. The primary suite includes two closets with custom built-ins and a spa-like bath. Three additional bedrooms on the upper level each include en suite baths and generous closet space. Laundry is also located on the upper level. The lower level includes large windows around the perimeter of the recreation room, soaking the space in natural light. This is another great space for entertaining a crowd, with a wet bar and a wide open room wired for entertainment. The lower level also features an exercise room, bedroom with full bath and plenty of storage. Sited on a corner lot, this home has a side load garage which allows for a beautiful front facade, free of concrete driveway and garage doors.
#MDMC2106674

BETHESDA

7601 MARBURY ROAD

6 Beds

6 Baths

7,161 Sq.Ft.

$2,999,000

MLS#: MDMC2106674
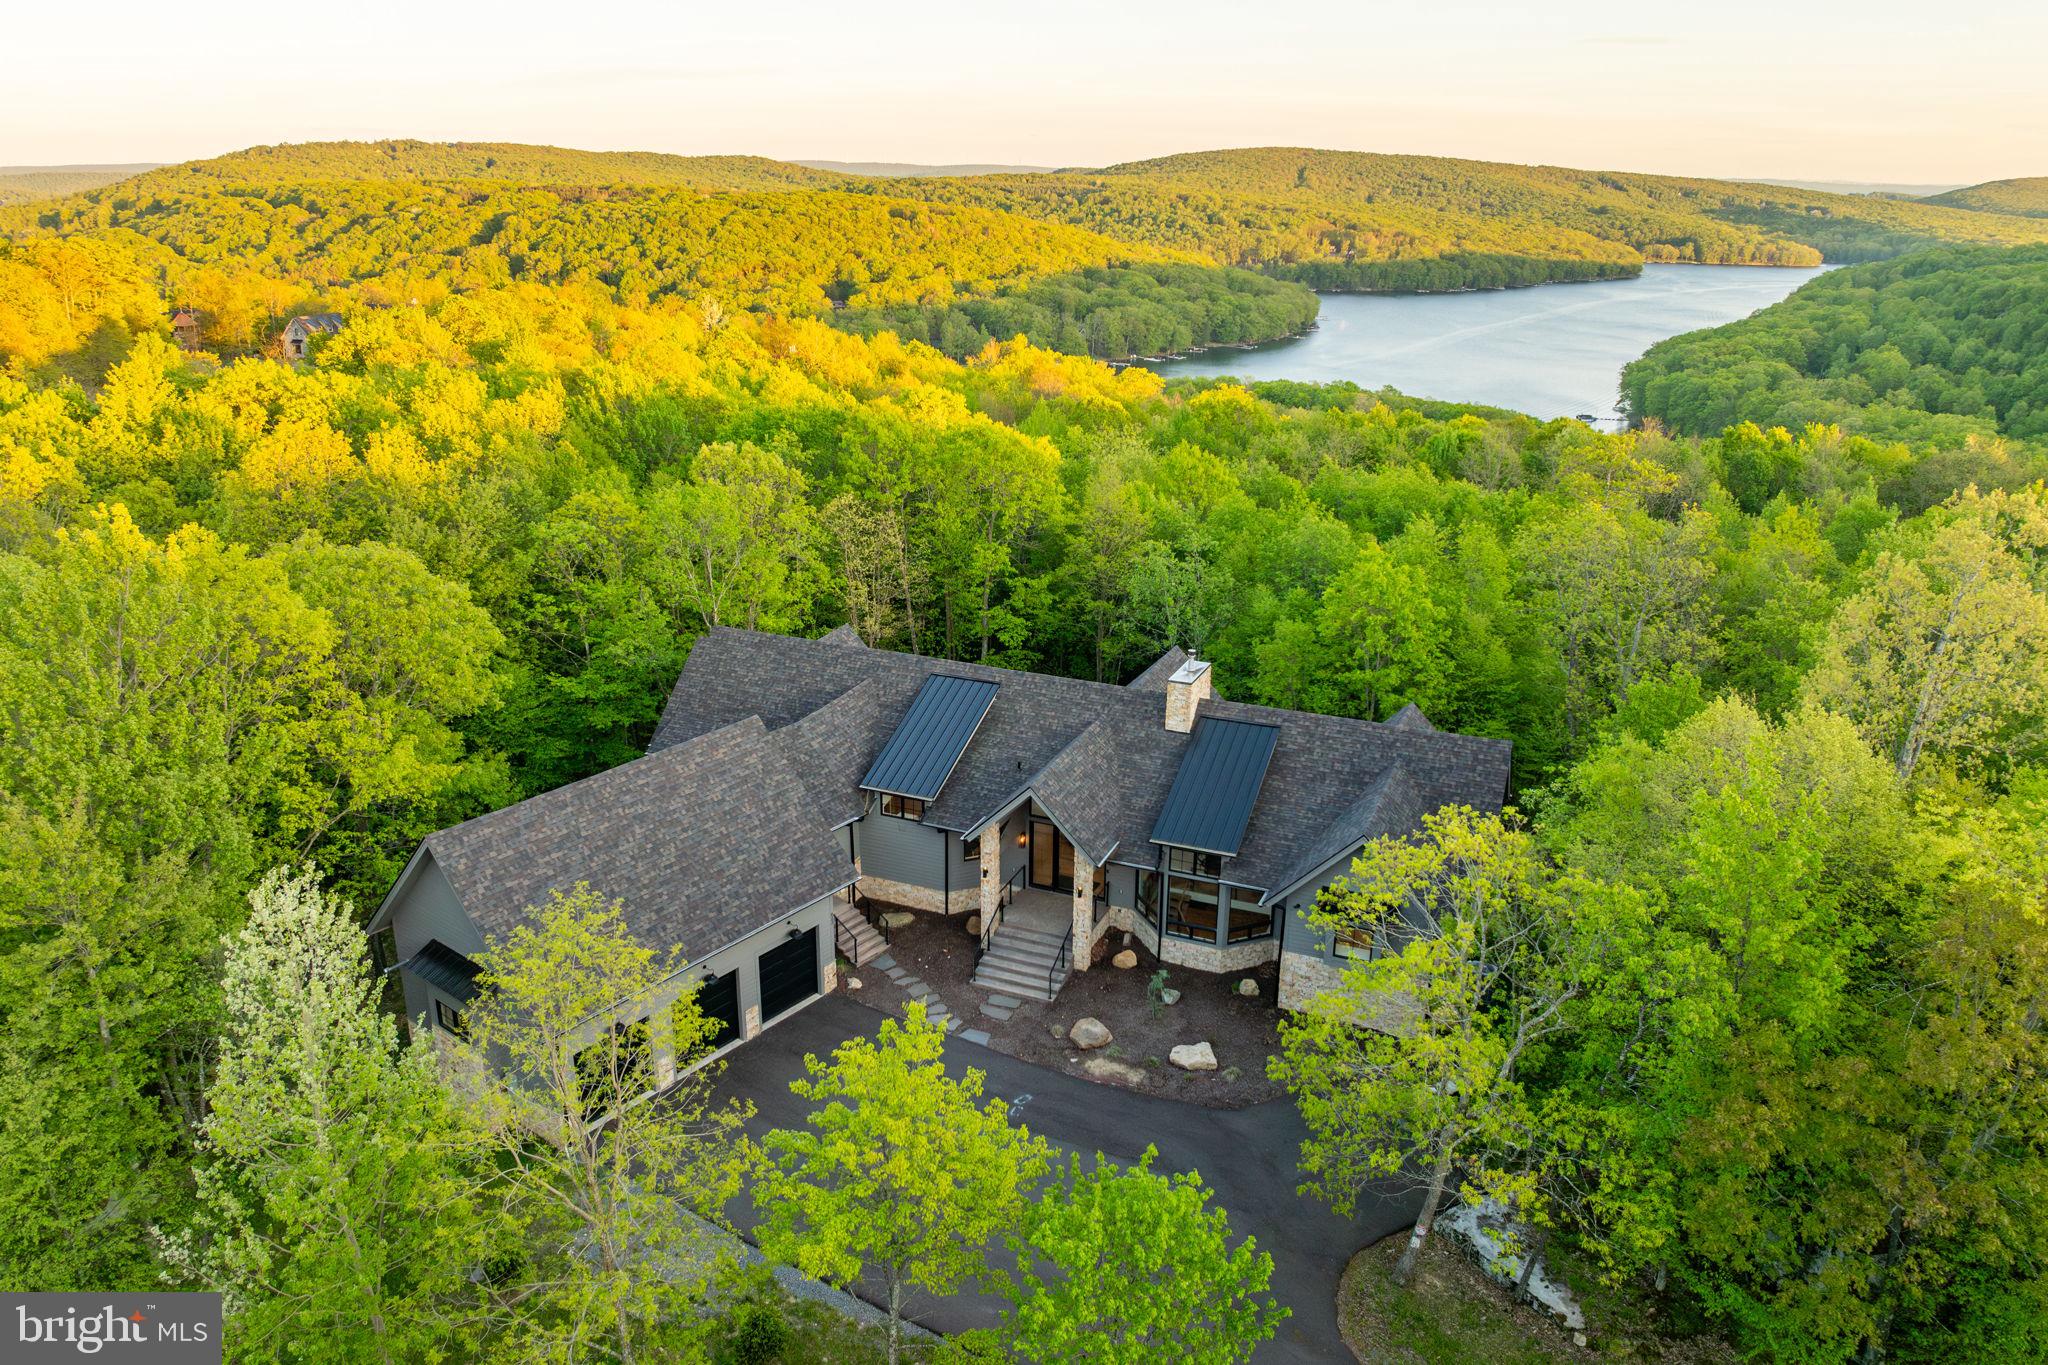
Welcome to Boulders Edge, a stunning mountain retreat perched above Deep Creek Lake, where luxury living meets the beauty of nature. Built in 2022 on 1.25 private acres, this exceptional home offers privacy, modern elegance, and panoramic lake and wooded views through floor-to-ceiling windows. Inside, you'll find soaring ceilings, a custom gas fireplace, and designer finishes throughout. The chef’s kitchen features a massive marble island, top-of-the-line JennAir appliances, a hidden prep kitchen, and sleek white oak cabinetry. The main level includes two spa-inspired primary suites, a dedicated office, and a stylish mudroom with custom gear storage. The expansive lower level is perfect for entertaining, complete with a full bar, game area, and a dramatic three-sided glass fireplace, plus three additional bedroom suites and bonus spaces. Step outside to a beautifully landscaped backyard with a hot tub, stone patio, fire pit, and a whimsical boulder cave. With a private, peaceful dock slip and easy access to year-round lake activities, Boulders Edge is the ultimate mountain getaway.
#MDGA2009290

MC HENRY

422 MOUNTAINTOP ROAD

6 Beds

6 Baths

6,892 Sq.Ft.

$2,999,000

MLS#: MDGA2009290
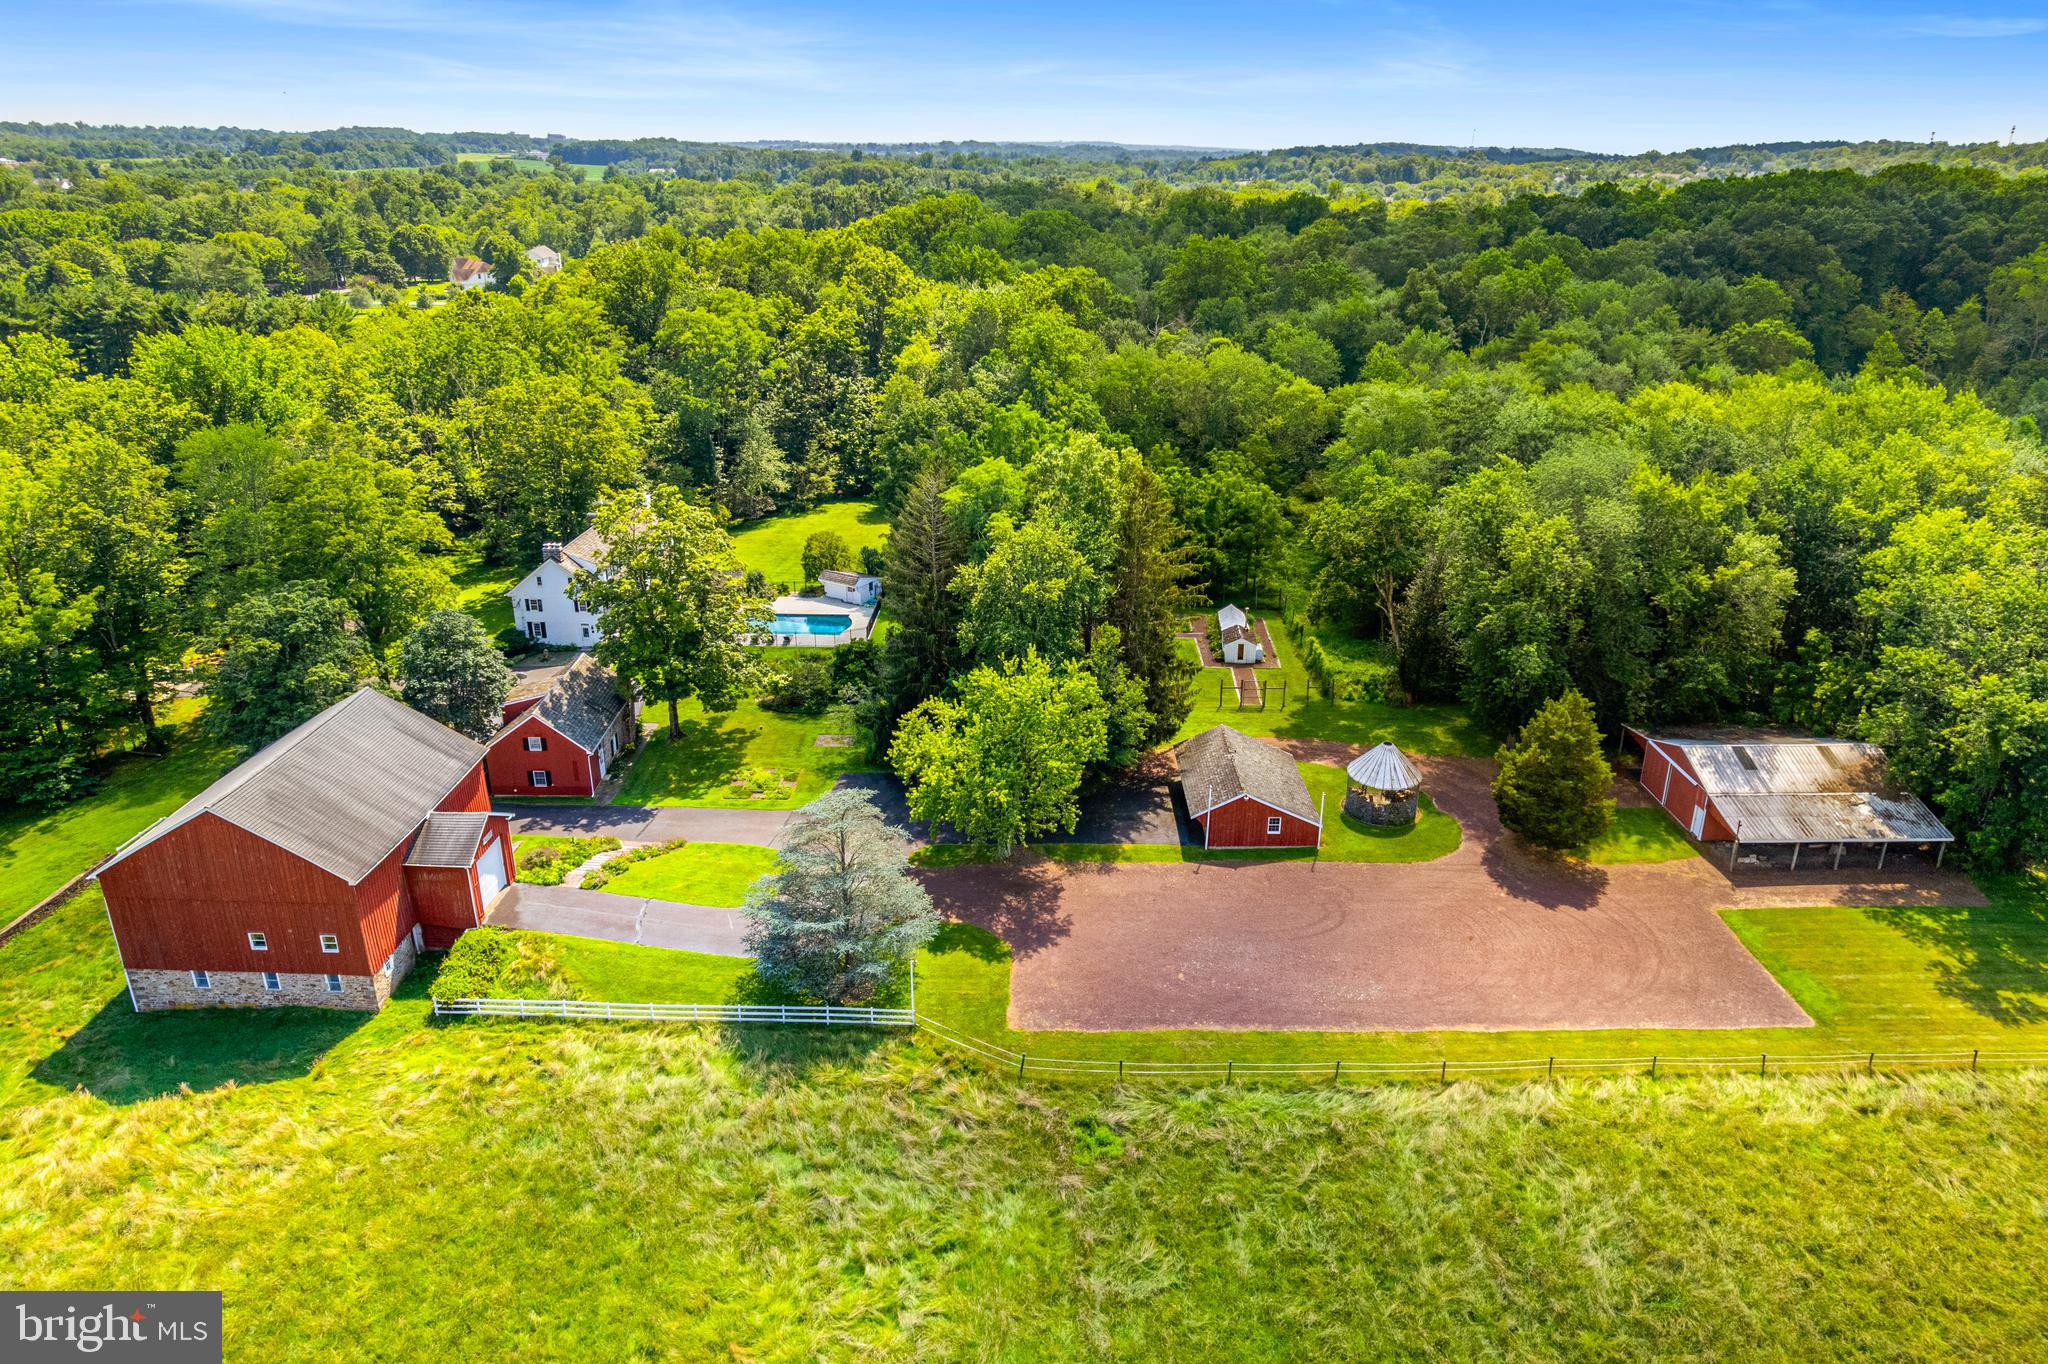
Gorgeous Bucks County Farmstead gracefully nestled on a scenic, tranquil backdrop of rolling country land that offers the utmost in privacy yet is convenient to everything. Over 20 acres of beautiful meadows, hayfields, open space, endless perennial gardens, rustic spring house with neighboring creek and more! This truly inspiring and lovingly preserved hobby farm offers a perfectly positioned main house, carriage house, large barn with stalls and gallery space, detached 3-car garage, pole barn and greenhouse.  The stately tree-lined drive is a precursor to the beauty that awaits. The antiquity and sustainable space in the stone farmhouse offer a glimpse into its 1700’s past while bestowing some modern touches although maintaining the historic charm. Features include 4 bedrooms, 3.5 baths, bonus third floor flex space which can be utilized as a studio or fitness space and partially finished lower-level ideal for a billiard/pub room. Abundant in character, this vintage beauty showcases skillfully crafted exterior and interior stonework along with deep windowsills, exposed beam ceilings, period hardware, cedar roof, 5 wood-burning fireplaces, wood floors and built-ins throughout. Relax outdoors on the covered back porch or lounge at the saltwater pool with convenient pool house highlighting a full bath while admiring the wildflowers and long distant meadow views with the sounds of nature all around. Guests can enjoy their own serenity in the eye-catching, spacious Carriage House featuring 3 bedrooms, 2 full baths, kitchen and living space adorned with wood beam accents and a sizeable picture window to admire the grounds. The lower portion of the classic Red Barn can easily host horses and other animals with multiple stalls while the upper portions are finished to accommodate a multitude of uses. In the past, this included an art studio and gallery, but any collector will delight in this space as well as the separate Pole Barn building.   So much to be discovered on this glorious compound bordering 50 acres of preserved land. Meander through your own nature preserve and hike on your own walking trails, grow your own vegetables, and raise farm animals while enjoying this hidden piece of paradise showcasing charm and cozy living quarters. The mural-like setting located just minutes from downtown Doylestown, exemplifies one of the finest properties in Bucks County with its traditional design and every amenity appreciated for today's lifestyle. *****The land has yet to be preserved. Opportunity for a Conservation Easement and Separately deeded 2 acre building lot can add even more value to this special property. Enjoy low property taxes under Act 319.
#PABU2100898

DOYLESTOWN

4783 LANDISVILLE ROAD

7 Beds

5 Baths

5,414 Sq.Ft.

$2,999,000

MLS#: PABU2100898
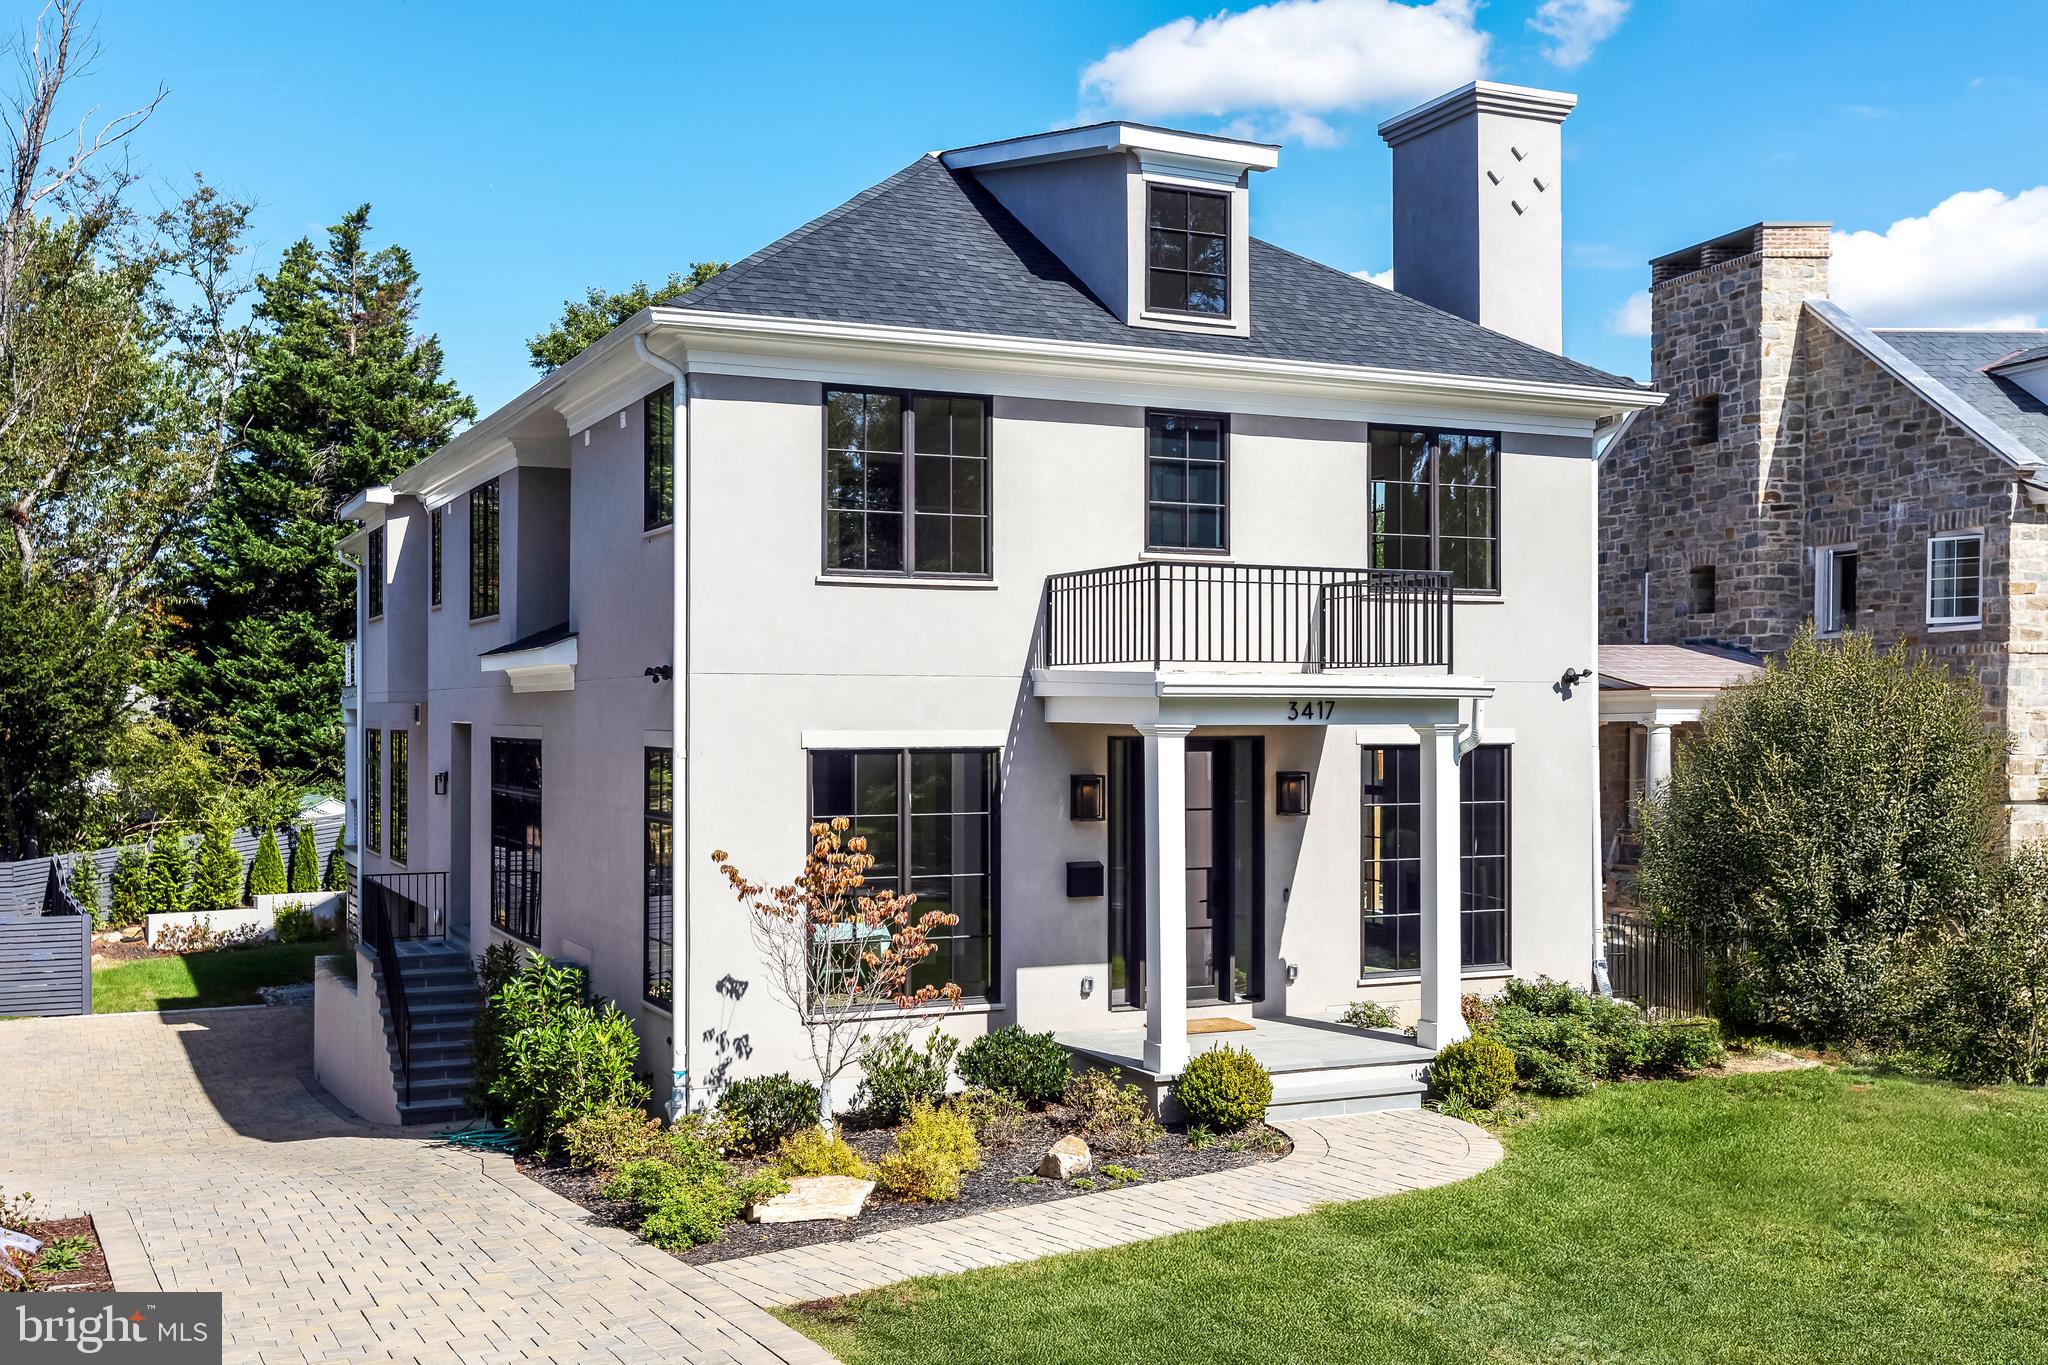
Fantastic new price — this home is a must-see! Featuring top-of-the-line designer finishes and elevator-ready construction, all within walking distance to shops, restaurants, and beautiful parks.

Nestled within the coveted enclave of Martin’s Additions, this architectural gem seamlessly marries timeless elegance with contemporary design. Every detail reflects a commitment to refinement—from bespoke finishes to the carefully curated materials that create a luxurious yet welcoming atmosphere.

Dramatic ceilings and expansive walls of glass establish a sense of boundless space, while a sculptural floating staircase becomes a striking centerpiece. The open-concept layout flows effortlessly from formal dining to inviting living spaces and an intimate home office, complete with a sleek gas linear fireplace—ideal for both productivity and relaxation. A multi-slide glass wall opens to a covered deck, providing a stunning indoor-outdoor connection and panoramic views of the lush, professionally landscaped grounds.

At the heart of the home is a show-stopping kitchen designed to delight both the eye and the palate. Outfitted with professional-grade Thermador and Sub-Zero appliances, the space is anchored by dramatic Quartzite countertops, a thick-edge island with seating for four, and sleek custom Wood-Mode cabinetry in the Milan door style. A sun-drenched breakfast area features a wall of windows, coffee bar, wine chiller, and additional refrigeration—perfectly balancing beauty and functionality.

The great room is defined by a bold gas fireplace flanked by custom cabinetry, arched niches, and floating shelves backed with silk grasscloth. Retractable multi-slider doors connect this space to the covered deck, creating an exceptional setting for effortless entertaining.

Sophisticated touches abound—from Visual Comfort lighting to designer stone and tile selections by Architessa—elevating the home’s serene and polished aesthetic.

The owner’s suite offers a tranquil retreat, complete with vaulted beam ceilings, treetop views, and a private balcony—ideal for morning coffee or evening stargazing. The spa-like bath pampers with a deep soaking tub, rainfall shower, heated floors, and custom Wood-Mode cabinetry. Three additional bedroom suites and a well-appointed laundry room complete the upper level.

The expansive lower level is thoughtfully designed for both leisure and function, featuring a gym, wine room, en-suite bedroom, oversized recreation room, second mudroom, expansive storage, a spacious two-car attached garage, auto court plus a front yard parking pad!  The home is elevator-ready, ensuring comfort and accessibility across all three levels.

Spanning nearly 6,000 square feet, this residence offers unmatched sophistication, comfort, and convenience. Located just moments from the shops along Brookville Road, La Ferme restaurant, the neighborhood coffee shop, the Saturday farmers market, and with easy access to major airports and highways, this home is the perfect blend of elevated living and everyday ease—a true sanctuary for the most discerning buyer.
#MDMC2198368

CHEVY CHASE

3417 CUMMINGS LANE

5 Beds

5 Baths

5,886 Sq.Ft.

$2,999,000

MLS#: MDMC2198368
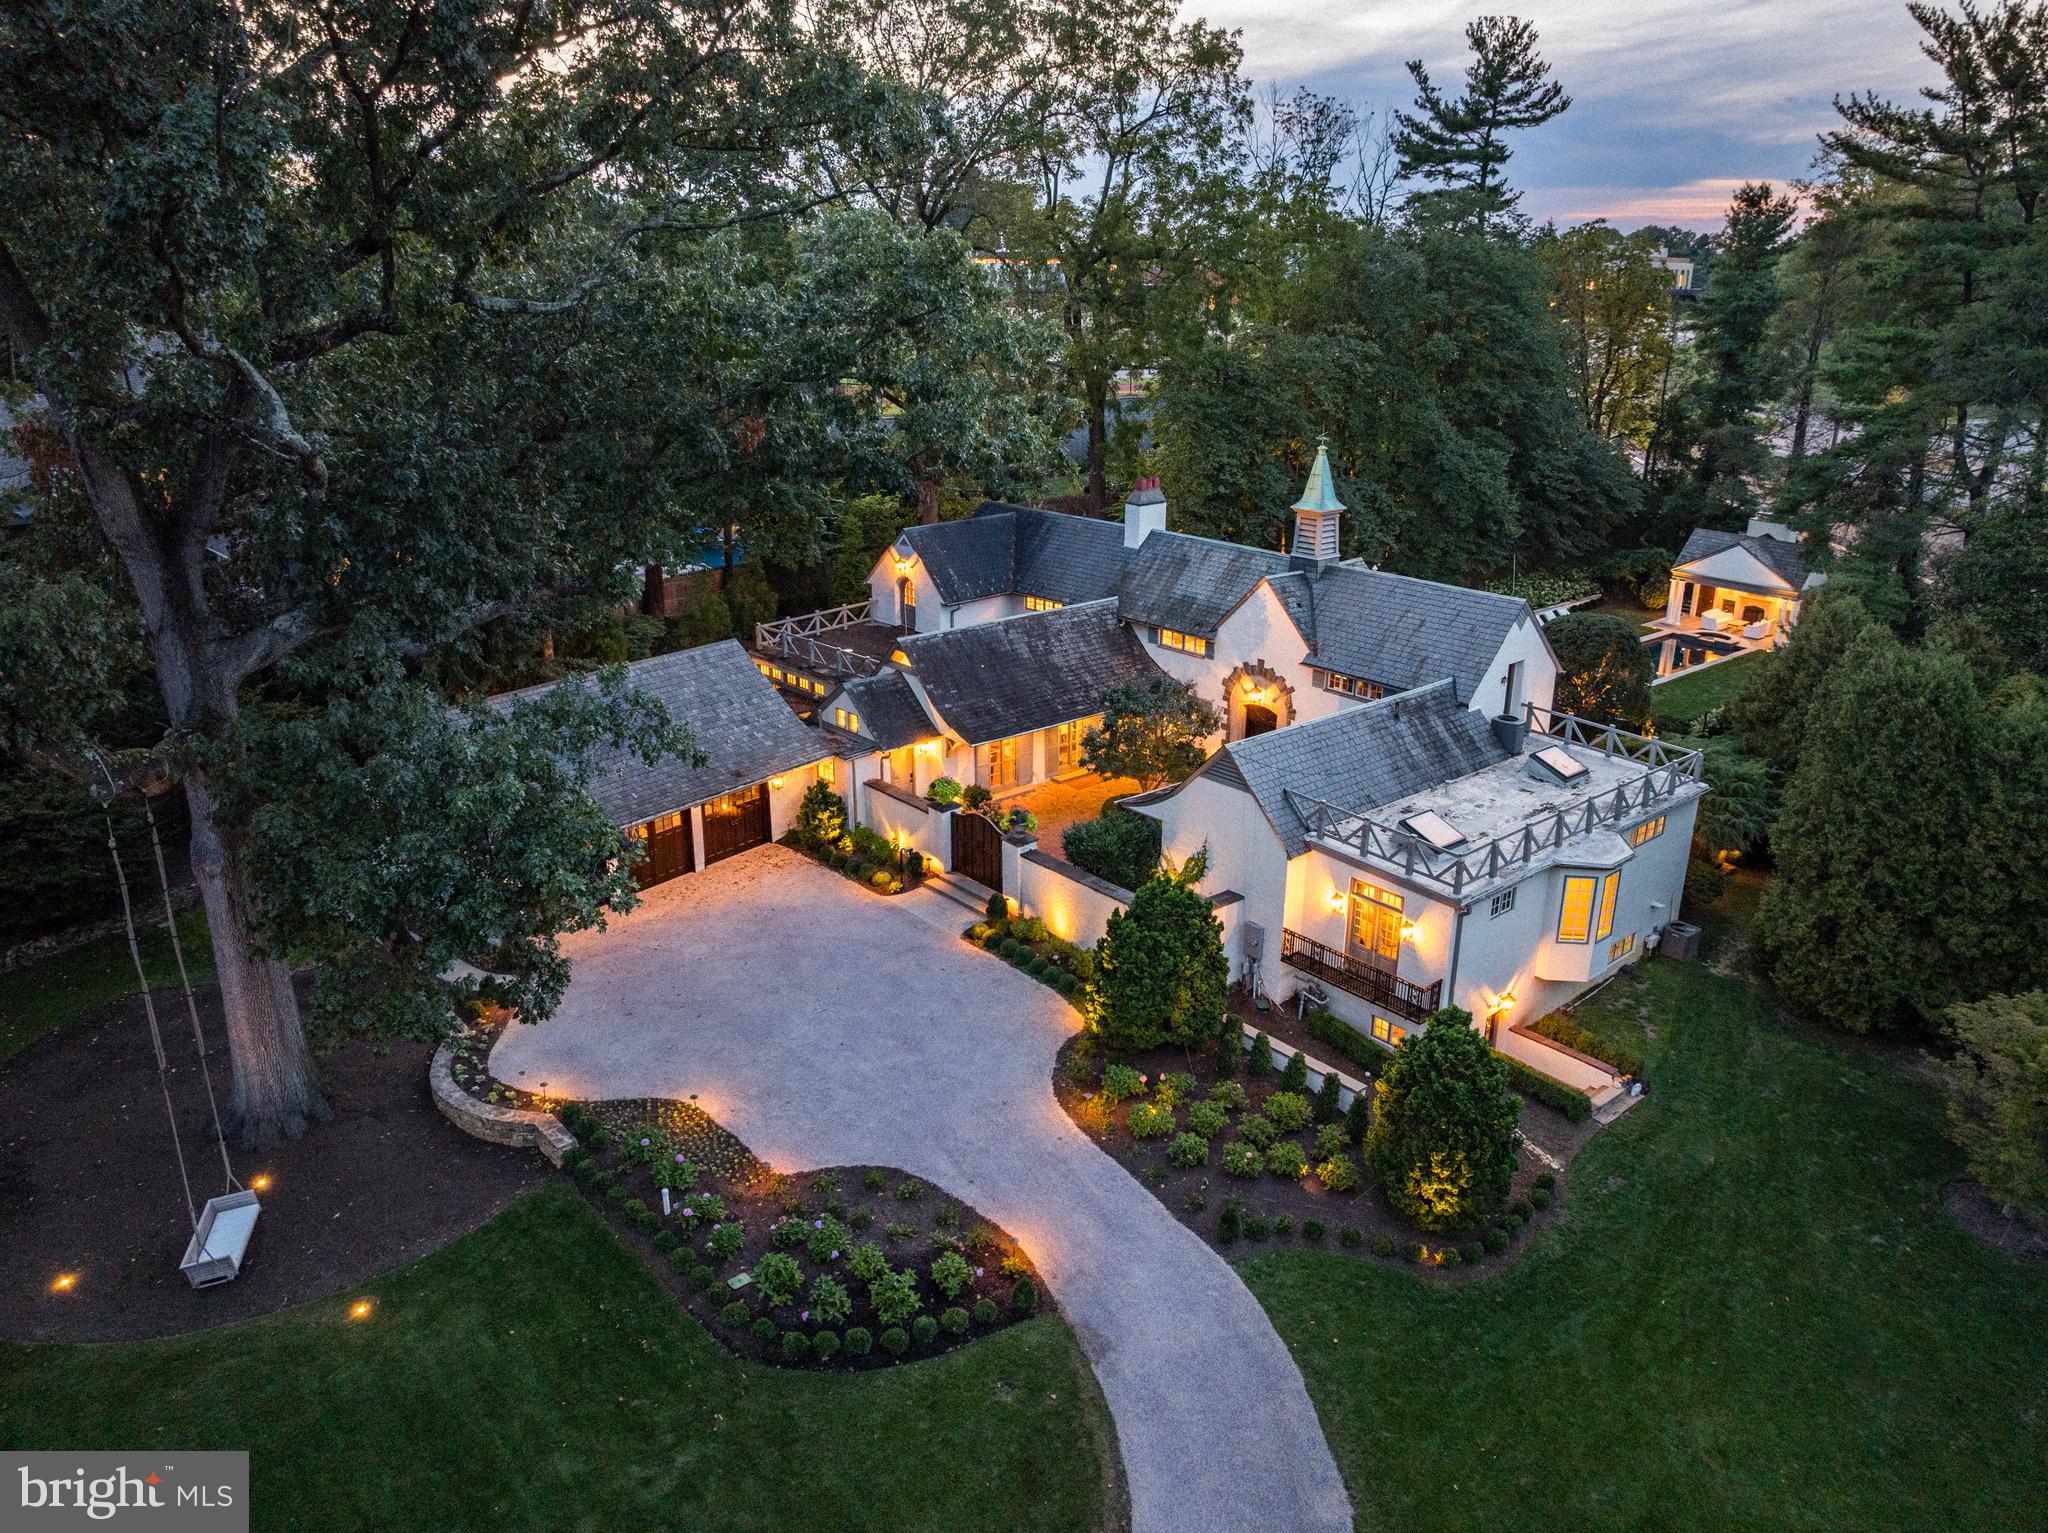
Tucked behind gates on two private acres in Villanova, Au Vallon reveals itself slowly, like a secret estate in the French countryside. The 150-year-old carriage house, whose name translates to “In the Valley,” has been expanded and reimagined with a sense of restraint and reverence. Its original stone walls and hand-hewn beams remain the anchor, while light-filled glass courtyards, sweeping terraces, and finely detailed additions create a home that feels both historic and current.
The present owners have undertaken a thoughtful transformation, guided by the principle that every improvement should be worthy of the home’s origins. Their work—ranging from a newly built pool house with outdoor fireplace to a three-car garage fitted with sculptural hydraulic doors—was carried out with the same level of craftsmanship that defined the original construction. The result is an estate where modern comforts are seamlessly integrated into the existing architecture, and where new layers of design feel sympathetic rather than imposed.
Inside, the rooms unfold with a natural rhythm. The formal living room, with its built-in shelving, elegant fireplace, and French windows opening to the gardens, sets a tone of understated grandeur. Beyond a hidden bookcase door lies the dining room, where a carved mantel and French doors connect the space to the slate terrace and Linden allée. The family room, crowned by vaulted beams and a stone fireplace, is paired with a country kitchen of true scale: granite countertops, dual Sub-Zeros, a Wolf range, two dishwashers, heated floors, and a walk-in pantry designed to support both intimate meals and large gatherings.
The private quarters are no less compelling. Each of the five bedrooms is en suite; several include fireplaces, balconies, or terraces overlooking the landscape. The primary suite, a study in proportion and light, offers beamed ceilings, a Juliet balcony with views of the pool, and a bath conceived as a retreat—freestanding tub before the fire, glass-walled shower, cedar sauna, and dual vanities discreetly divided for privacy. A wood-paneled bedroom with Mercer-tiled bath speaks to the home’s history, while the lower level extends the living experience with a guest suite, second sauna, gym, and direct access to the pool.
Outdoors, the gardens are composed with an eye toward both structure and romance. Specimen plantings dot the grounds, while clipped Linden trees form a shaded dining canopy reminiscent of Provence. Slate patios, balconies, and roof decks create multiple vantage points to experience the property. The pool, recently restored, is a focal point, animated by a sculptural fountain and complemented by the pool house.
At Au Vallon, the past has not been preserved behind glass but rather allowed to evolve—its early 19th-century bones guiding a vision of 21st-century living. The estate stands as an architectural dialogue across centuries, offering privacy, beauty, and a sense of permanence that is increasingly rare.
#PAMC2155284

VILLANOVA

1850 W MONTGOMERY AVENUE

5 Beds

5 Baths

7,397 Sq.Ft.

$2,999,000

MLS#: PAMC2155284
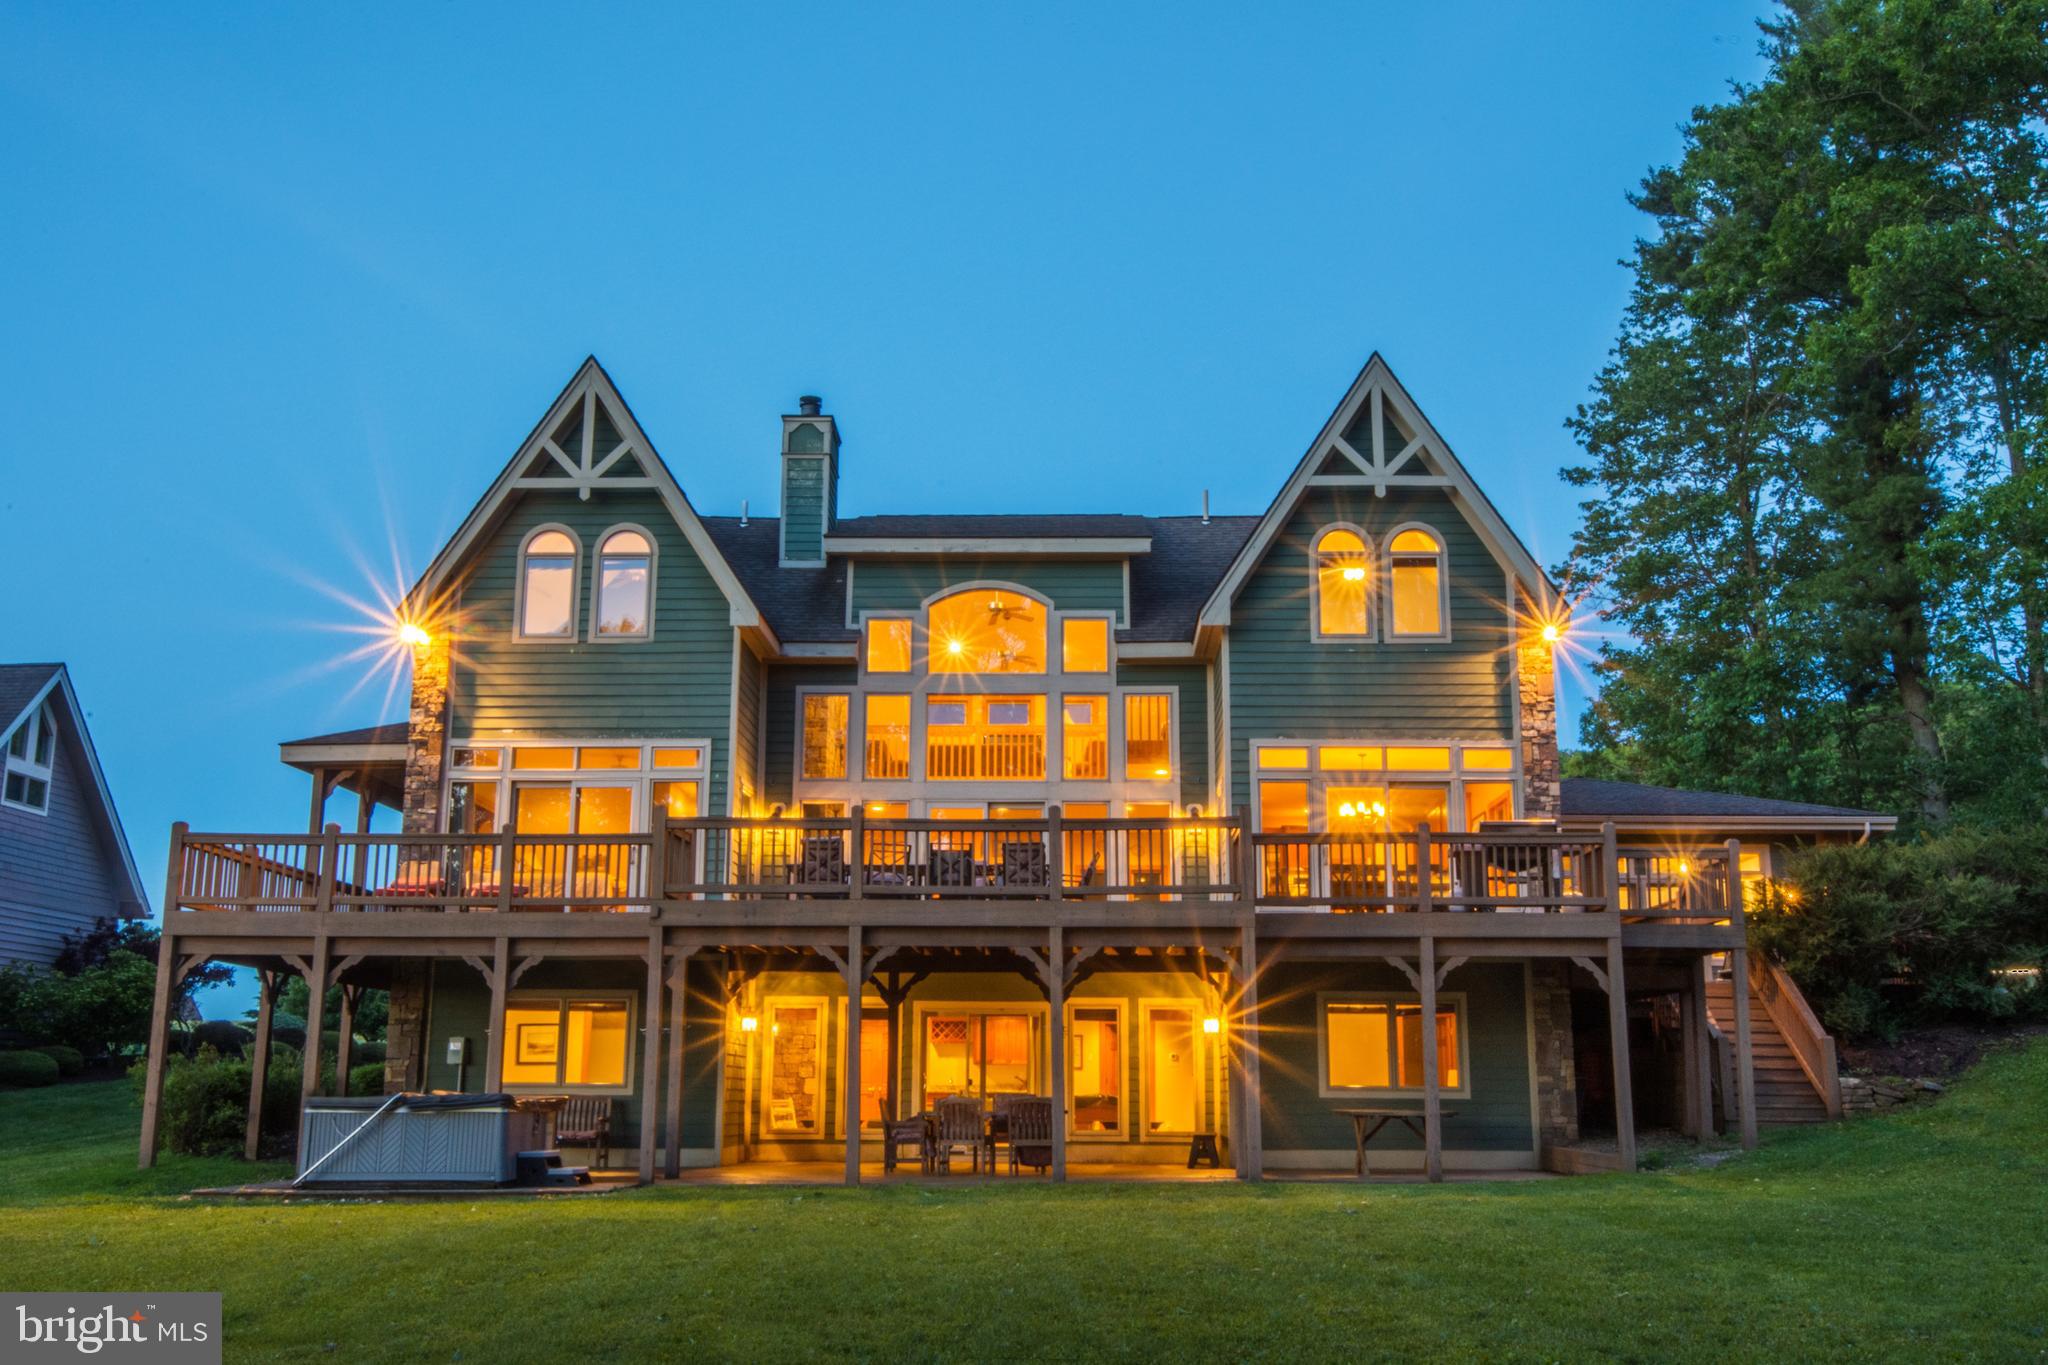
'Unforgettable' is one of the highest grossing vacation rentals you will find at Deep Creek Lake - annual income averaging $250k over the past few years. It is the perfect culmination of choice waterfront (western exposure & low traffic cove), custom floor plan & design, attention to detail and a master planned vacation retreat. Boasting 5000sf , 8BRs, 8.5BA with a boat slip, additional slip for PWC/wave runner, indoor pool + sauna, multiple hot tubs and a maximum occupancy of 26 people - rare grandfathered status. This custom built masterpiece is an iconic lakefront property with an elite lakefront lot. Impressive & rare building lot where you are so close to the water you can keep an eye on your boat and be mesmerized by the expansive lawn and colorful sunsets, all with the water always in view. 6 spacious suites, multiple fireplaces and a unique floorplan with plenty of privacy coupled with an expansive wraparound deck and a lakeside fire pit on a 131ft+ dream lot make this the perfect combination, especially when you factor in the amenities at Waterfront Greens. A par-3 golf course, catch and release fishing pond, tennis courts, mini-golf and neighborhood sledding hill in colder months. This quiet & prestigious community is also ideal for taking your morning stroll or riding bikes on quiet streets without fear of normal road traffic. Pride of ownership is evident throughout. New roof in 2023, updated bathrooms, updated flooring and constant tweaking of furnishings, contents & amenities have been vital to the long term success and legacy of this one-of-a-kind waterfront home! All future rental income can be yours, as well as being sold TURN-KEY. Shown by appointment and only on days between rentals.
#MDGA2008632

SWANTON

400 MOONRISE DRIVE

8 Beds

8 Baths

4,779 Sq.Ft.

$2,999,000

MLS#: MDGA2008632

1 ... 294 295 296 297 298 ... 666
* Listings identified with the FMLS IDX logo come from FMLS and are held by brokerage firms other than the owner of this website. The listing brokerage is identified in any listing details. Information is deemed reliable but is not guaranteed. If you believe any FMLS listing contains material that infringes your copyrighted work please review our DMCA policy and learn how to submit a takedown request. © 2024. First Multiple Listing Service, Inc.

Send a message

Message successfully sent.

Your message

What is 3 + 4 ?

Reason for contacting?

I agree to receive email communication and understand I can unsubscribe at any time.

I agree to be contacted by Charis Realty Group - Christine Issler, Broker via call, email, and text for real estate services. To opt out, you can reply 'stop' at any time or reply 'help' for assistance. You can also click the unsubscribe link in the emails. Message and data rates may apply. Message frequency may vary. Privacy Policy

Sign Out

Virtual Assistant

Would you like to take the next step with this property? We can help you schedule a showing or virtual tour, or send you more details.

Yes, I would like more information.

Thank You for Your Reply, One of Our Agents will contact you as soon as possible

No, maybe later.

Thank you, you can always contact me via email, phone number or through the contact form.

Realhub AI

Lucy - Your AI-Powered Realtor

Update Your Temporary Password

Personalize your search

Enter your email and we'll notify you immediately when new listings match what you're looking for.

or enter email address

Already have an account ? Login here

Continue your home search

I agree to receive communications and understand I can unsubscribe at any time.

I agree to be contacted by Charis Realty Group - Christine Issler, Broker via call, email, and text for real estate services. To opt out, you can reply 'stop' at any time or reply 'help' for assistance. You can also click the unsubscribe link in the emails. Message and data rates may apply. Message frequency may vary. Privacy Policy

Already have an account ? Login here

We use cookies

We use cookies primarily for analytics to enhance your experience. By accepting, you agree to our use of these cookies. You can manage your preferences or learn more about our cookies policy.