Properties

Browse or get in touch to schedule a walkthrough.

  • Nearby me
Price range

Popular Features

Community Features

Association

Property Features

Waterfront

View

Exterior Features

Interior Features

Style

1131463 properties match your criteria

Updated 1 minute ago

E-Alert name
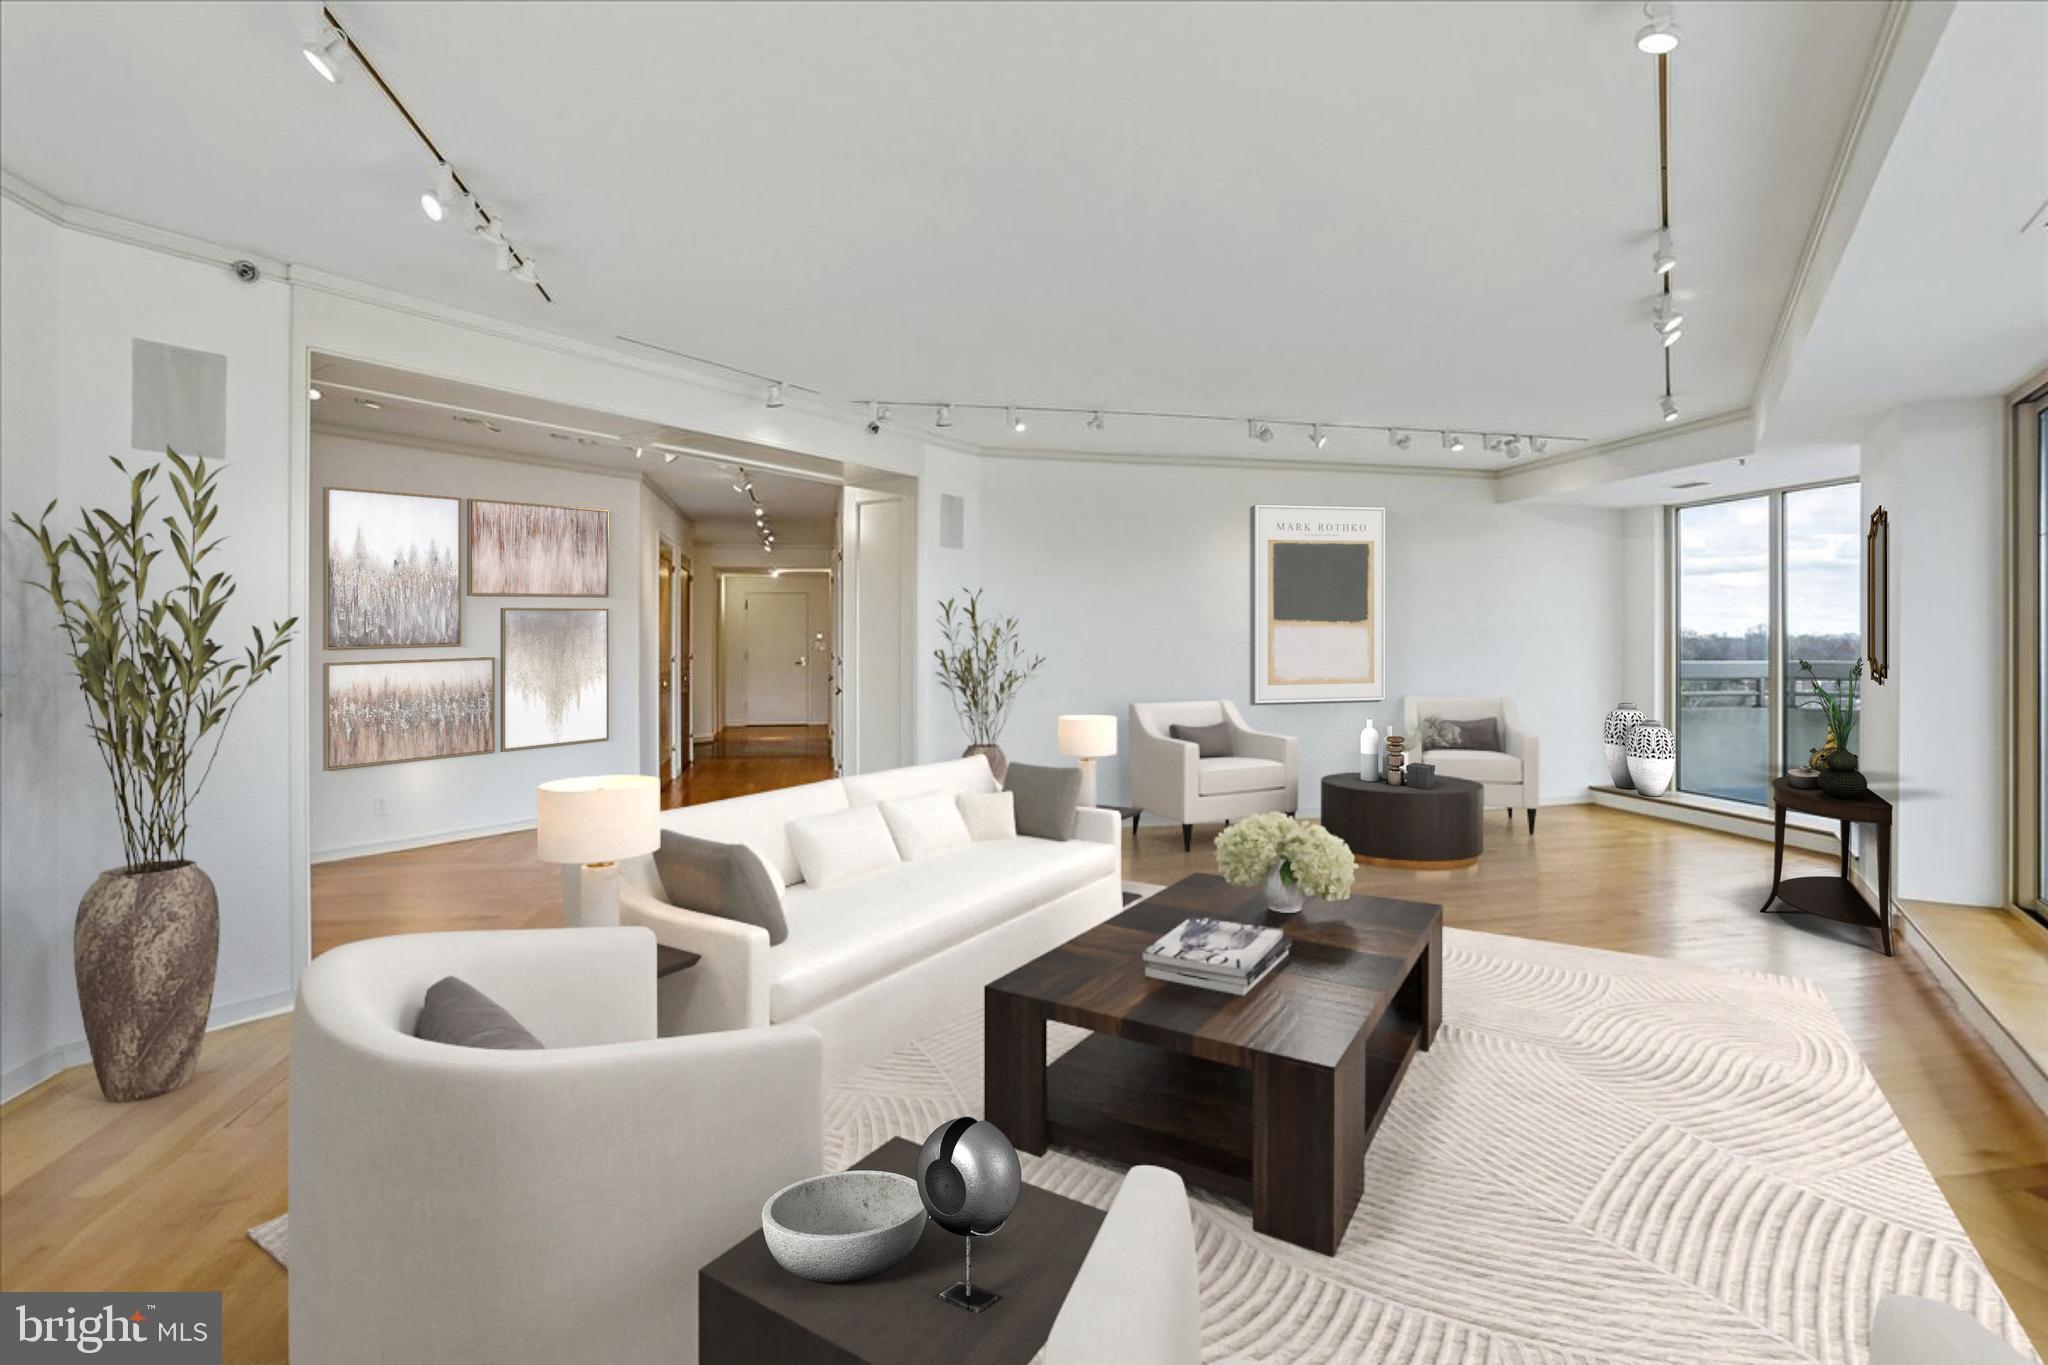
Wow!!!!!  A $350,000 price adjustment makes this the absolute best buy in Chevy Chase and Bethesda!!!  This impressive floor plan thoughtfully combines two residences to total 4,040 sq ft, featuring three balconies and beautiful views to the east, south, and west. The floor plan tab shows three bedrooms, including a large primary suite with a spacious bath, a custom wood-paneled library, a separate family room, a big kitchen with an island, a smaller second kitchen, and three full baths and two half baths. From the grand foyer, enter the spectacular formal living room that opens to a wraparound balcony, next to the library and formal dining room. The second bedroom has a walk-in closet and an ensuite bath. The primary suite offers  a generously sized bedroom with a sitting area and built-ins, two walk-in closets, a dressing area, and a spa-like bath with dual sinks, a separate tub, and a shower.  At the other end of the condo, you'll find the third bedroom with its own bath, a gracious family room with built-ins and a third balcony, and the second kitchen with a laundry closet.
This is a rare chance to customize and renovate the space to your taste. The sale includes three parking spots and a storage unit. There is a one-time $1,000 move-in fee for the new owner. The Somerset House luxury high-rise community spans over 17 acres and offers amenities such as 24-hour security, a gatehouse, and concierge and valet services. Residents enjoy community and party rooms with terraces, lovely gardens, and walking paths. The three-story clubhouse features a large event room, boardroom, catering kitchen, modern exercise facilities, a racquetball court, billiards, ping-pong tables, an arts and hobby room, and an aerobics room. There are also indoor and outdoor pools with lifeguards, as well as tennis and pickleball courts. Nearby, you'll find the Friendship Heights Metro station, shops, restaurants, Trader Joe's, Total Wine, and Whole Foods.    Some photos depict virtual staging.
#MDMC2212576

CHEVY CHASE

5600 WISCONSIN AVENUE 1303/1304

3 Beds

3 Baths

4,040 Sq.Ft.

$2,900,000

MLS#: MDMC2212576
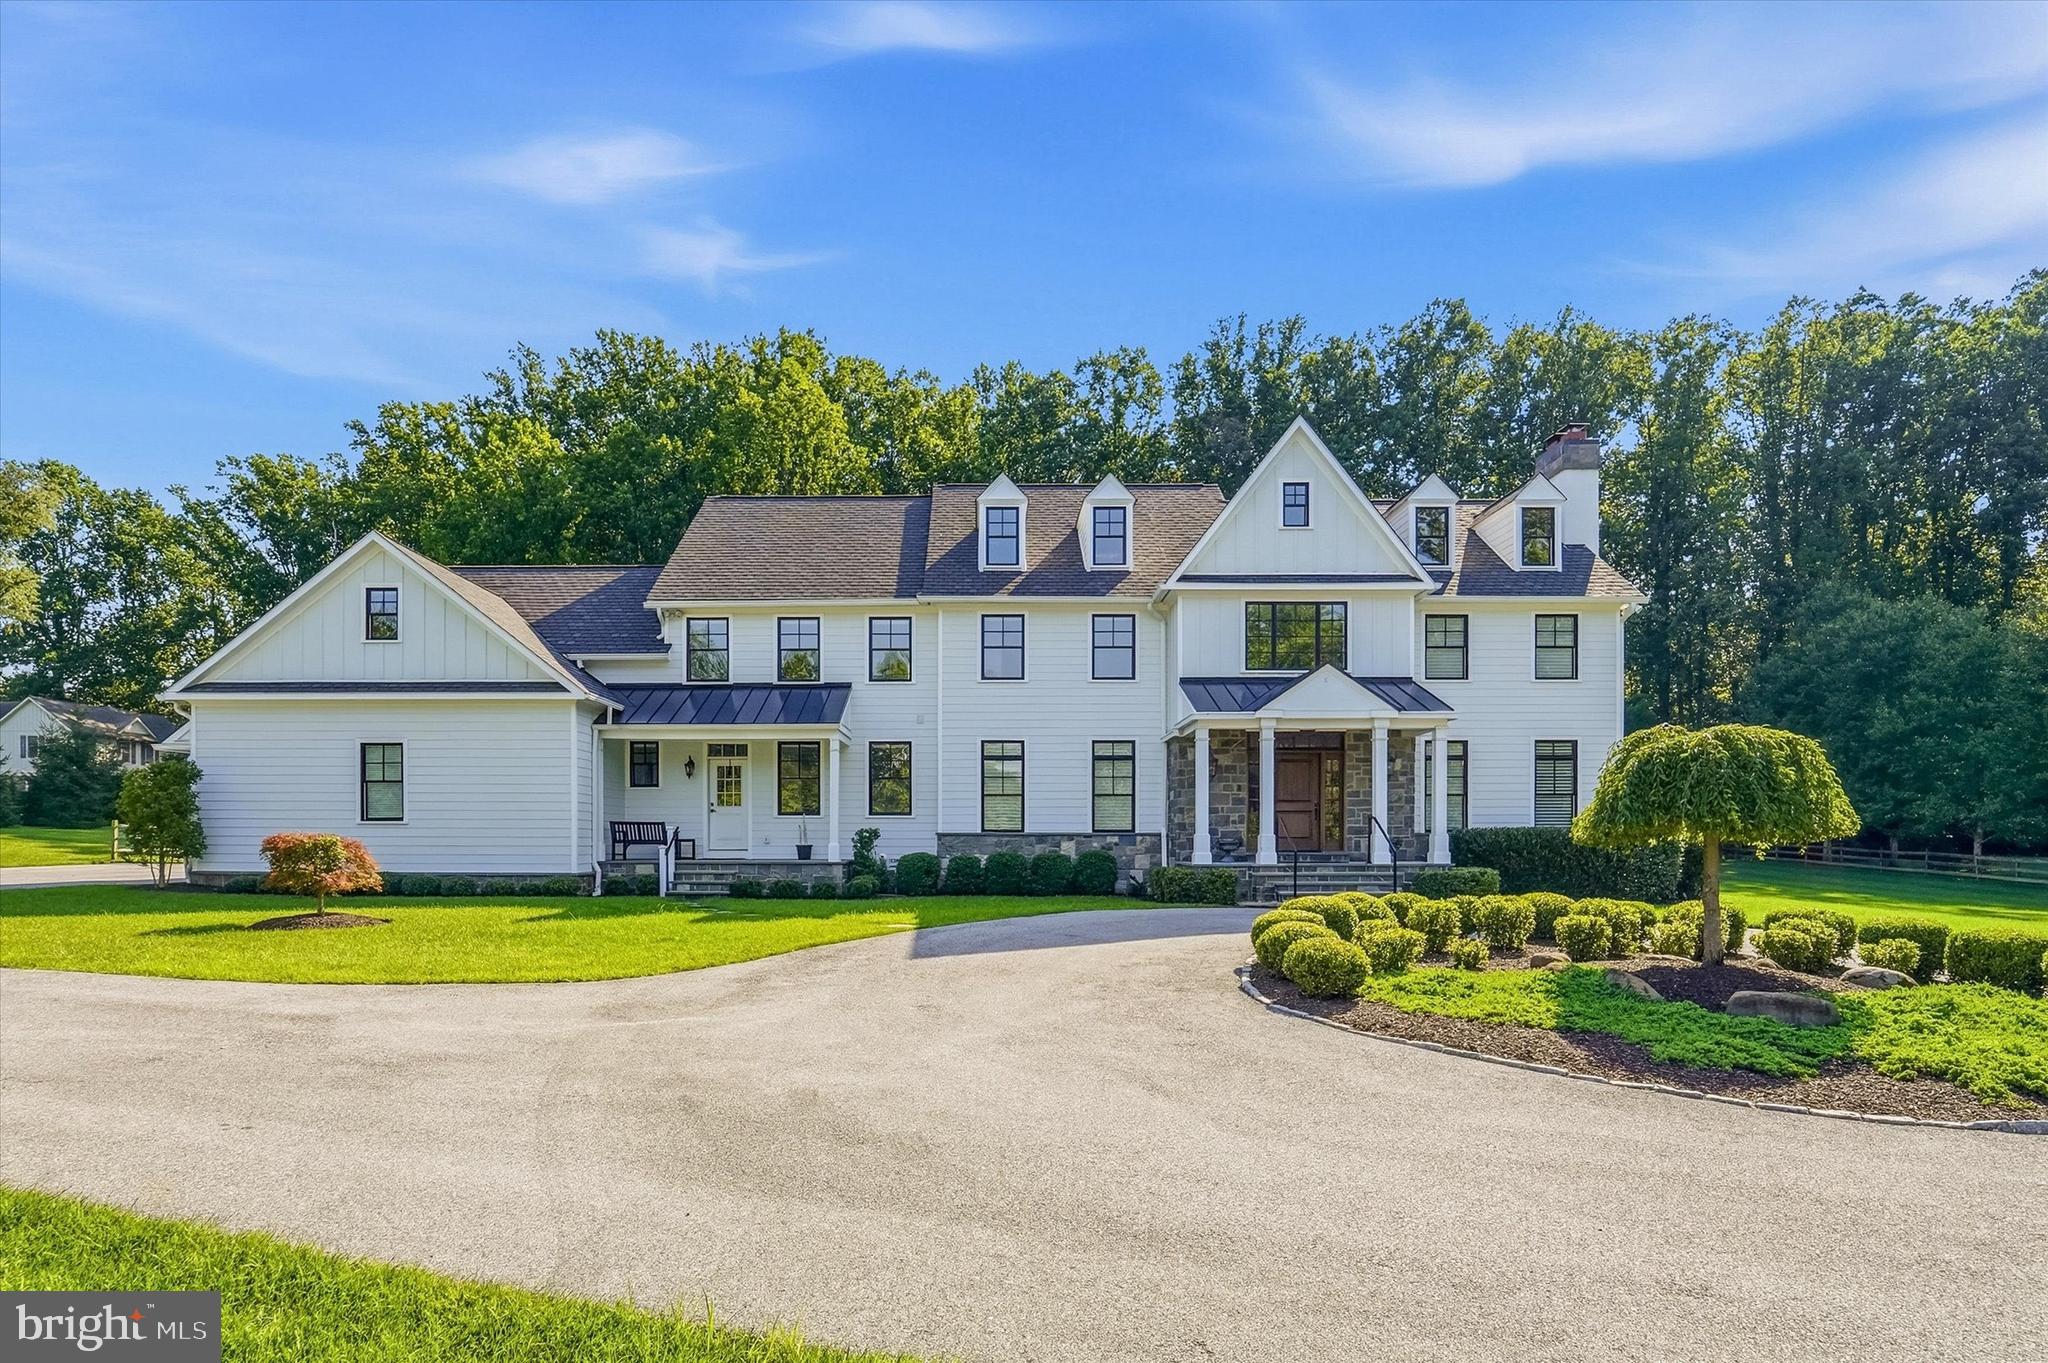
Timeless elegance meets modern luxury in this exceptional custom-built Colonial nestled on 3.6 picturesque acres in the coveted Radnor Hunt area of Malvern. Thoughtfully designed, this remarkable residence offers an ideal blend of sophisticated style, everyday comfort, and exceptional craftsmanship. Surrounded by the scenic beauty of Natural Lands' Willisbrook Preserve.  The property provides a peaceful, private setting while remaining conveniently close to everything the Main Line has to offer. Enjoy the convenience of Public Water, Public Sewer and Natural Gas, plus a whole house generator.  

A dramatic two-story foyer welcomes you into a light-filled interior featuring an open floor plan designed for both everyday living and effortless entertaining. The formal living and dining rooms flow seamlessly into the expansive family room, highlighted by a gas fireplace and direct access to the heart of the home—the stunning gourmet kitchen. Designed for both the avid cook and entertainer, the kitchen showcases premium Wolf and Sub-Zero appliances, custom Paradise Kitchens cabinetry, Calacatta quartz countertops, an oversized center island with seating and prep sink, a walk-in pantry, wine chiller, computer workstation, and a beautifully appointed butler's pantry with beverage center.

The main level also features a private executive office complete with custom built-ins, a wet bar, gas fireplace, and a covered balcony overlooking the beautifully landscaped grounds. Rich site-finished hardwood flooring extends throughout the first floor, complemented by a spacious laundry room and two conveniently located powder rooms.

Upstairs, the luxurious primary suite serves as a private retreat, featuring hardwood flooring, a gas fireplace, an elegant marble bath with radiant heated floors, soaking tub, oversized walk-in shower, custom double vanity, a dedicated dressing room, and an expansive custom walk-in closet with center island. Four additional generously sized bedrooms provide abundant space, including two en-suite bedrooms and a shared Jack-and-Jill bath, while a second-floor laundry room adds everyday convenience.

The finished lower level offers exceptional additional living space designed for recreation and entertaining. Enjoy a custom bar with beverage center, ice maker, quartz countertops, and custom cabinetry, along with flexible areas for a game room, fitness space, or family room. A professionally designed home theater with tiered reclining seating transforms movie nights and sporting events into unforgettable experiences.

Outdoor living is equally impressive. The resort-style backyard features a heated in-ground pool with raised spa, an inviting pool cabana complete with a stone fireplace and entertainment area, multiple Pennsylvania bluestone patios, and beautifully landscaped grounds that create the perfect setting for relaxing or entertaining throughout the year.

Additional amenities include an oversized three-car garage, whole-house Generac generator, four-zone natural gas HVAC system, irrigation system, security system with front door camera, public water and sewer, and countless custom details throughout.

Located within the award-winning Great Valley School District and just minutes from premier shopping, fine dining, golf clubs, major commuter routes, and many of the Main Line's prestigious private schools, this extraordinary property offers an exceptional lifestyle in one of Chester County's most sought-after locations.
#PACT2129832

MALVERN

620 SUGARTOWN ROAD

5 Beds

4 Baths

6,900 Sq.Ft.

$2,900,000

MLS#: PACT2129832
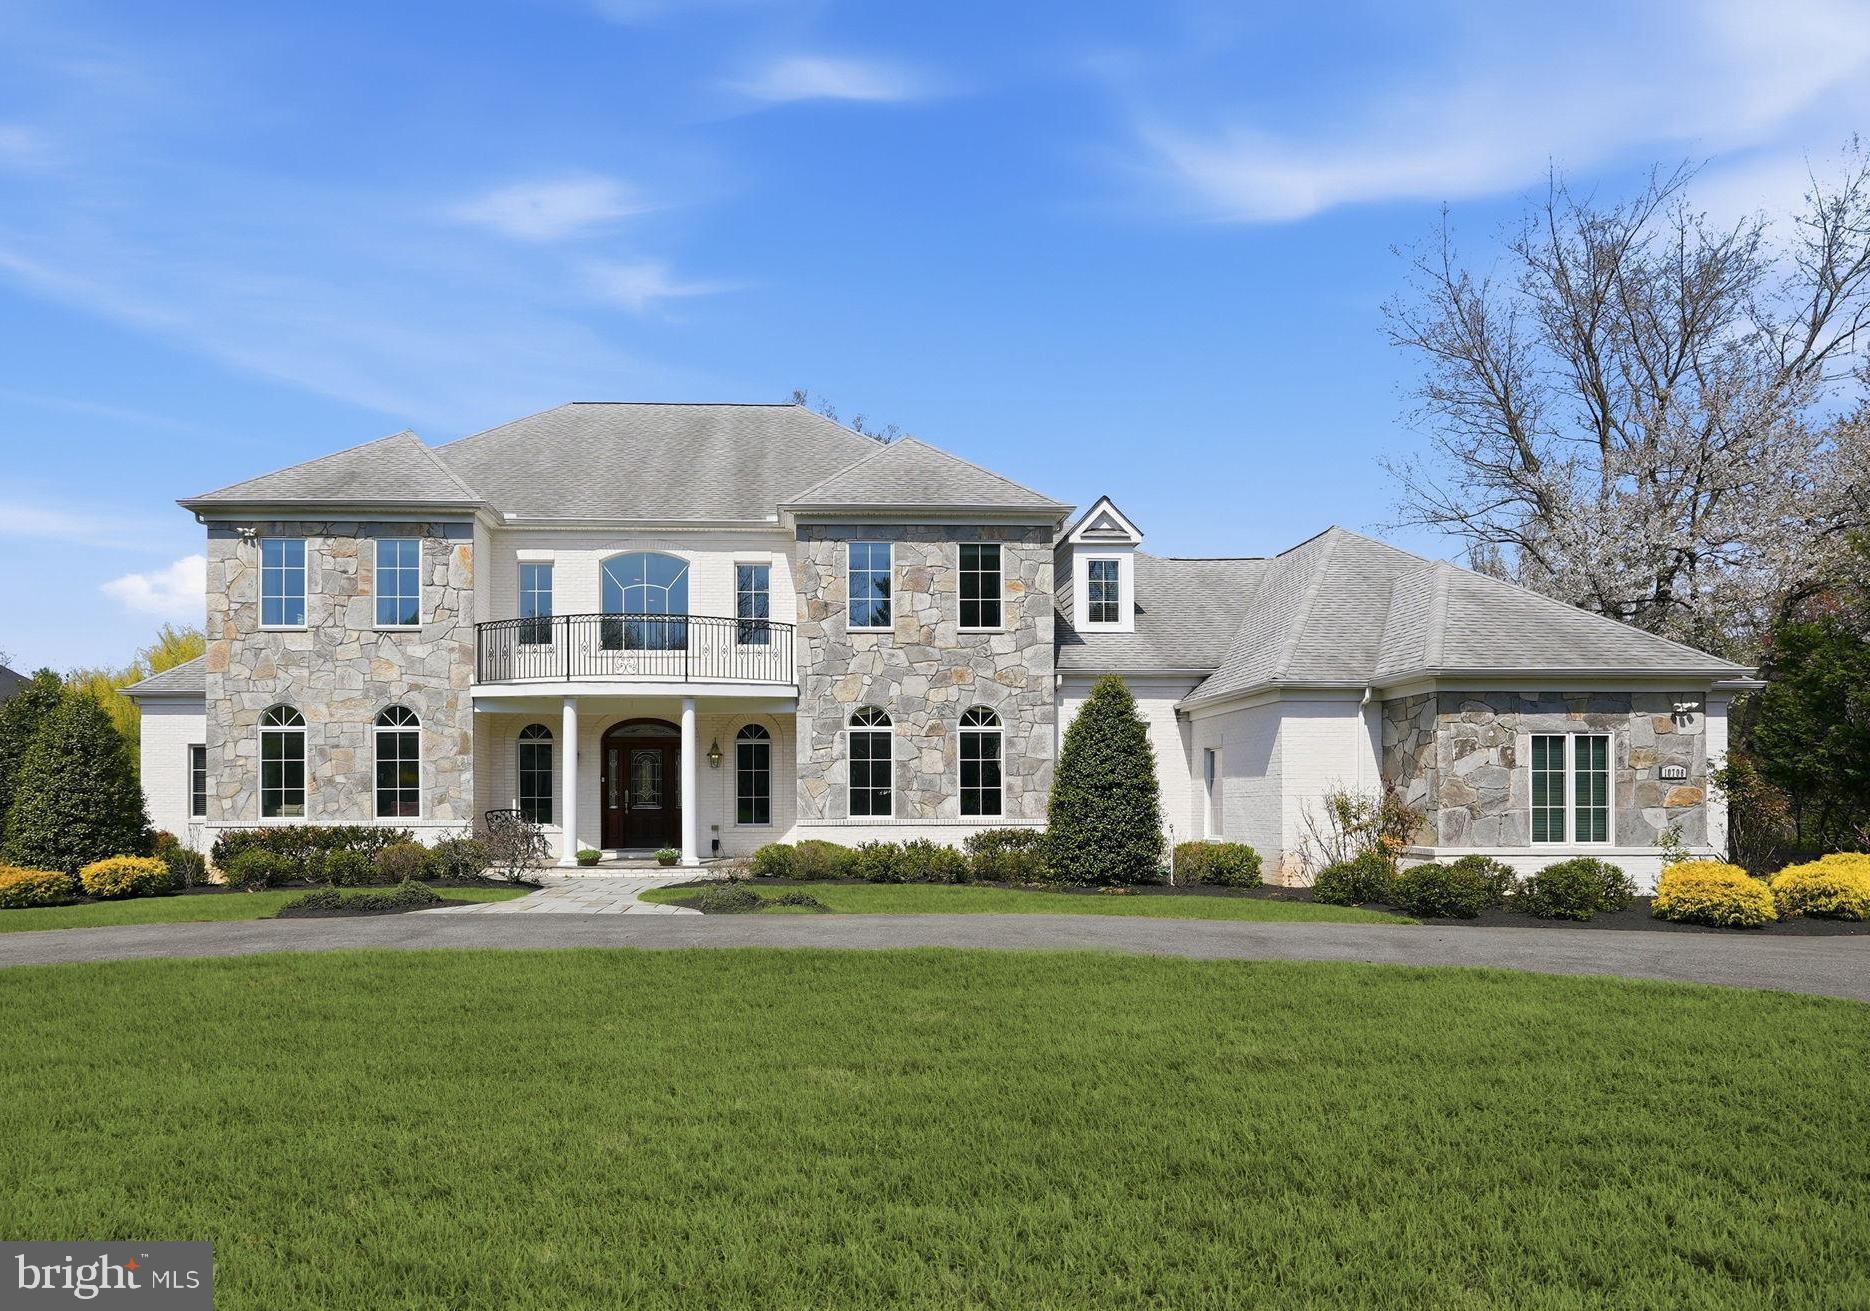
Welcome to this custom-built 2012 residence in the heart of Potomac, offering 11,039 square feet of refined living space on 1.57 acres. A sweeping horseshoe driveway sets the stage for a grand arrival, leading to a custom front door and a stunning two-story marble foyer. From there, the home opens to an elegant living room with a gas fireplace and a double-story coffered ceiling with nine-panel detailing. Palladian windows and glass doors line the rear of the home, flooding all three levels with natural light. Entertain with ease in the formal dining room. The gourmet kitchen is thoughtfully appointed with a large island, breakfast room, and walk-in pantry. The great room features 12-foot ceilings, a dramatic two-tier tray ceiling, and a striking stone fireplace. The inviting sunroom offers year-round enjoyment. The main-level owner’s suite is a private retreat, complete with his-and-hers bathrooms and oversized custom walk-in closets and private terrace. The upper level features four generously sized en suite bedrooms, along with a spacious sitting area on the landing. Designed for convenience, it also offers an additional upper-level laundry with a pre-installed hook-up. An expansive walk-out lower level designed for entertaining, complete with a full bar and home theater, plus a private en suite bedroom and a versatile gym or craft room.  An added bonus—additional unfinished spaces offer endless potential for customization. Outdoor living spaces can be enjoyed from every level of the home, featuring a serene Zen-inspired backyard with a lilly pond, waterfall, walking bridge, and a brick patio for al fresco dining. Ideally located within walking distance to the C&O Canal and a short drive to the nation’s capital!
#MDMC2222394

POTOMAC

10708 LOCKLAND ROAD

6 Beds

6 Baths

9,205 Sq.Ft.

$2,900,000

MLS#: MDMC2222394
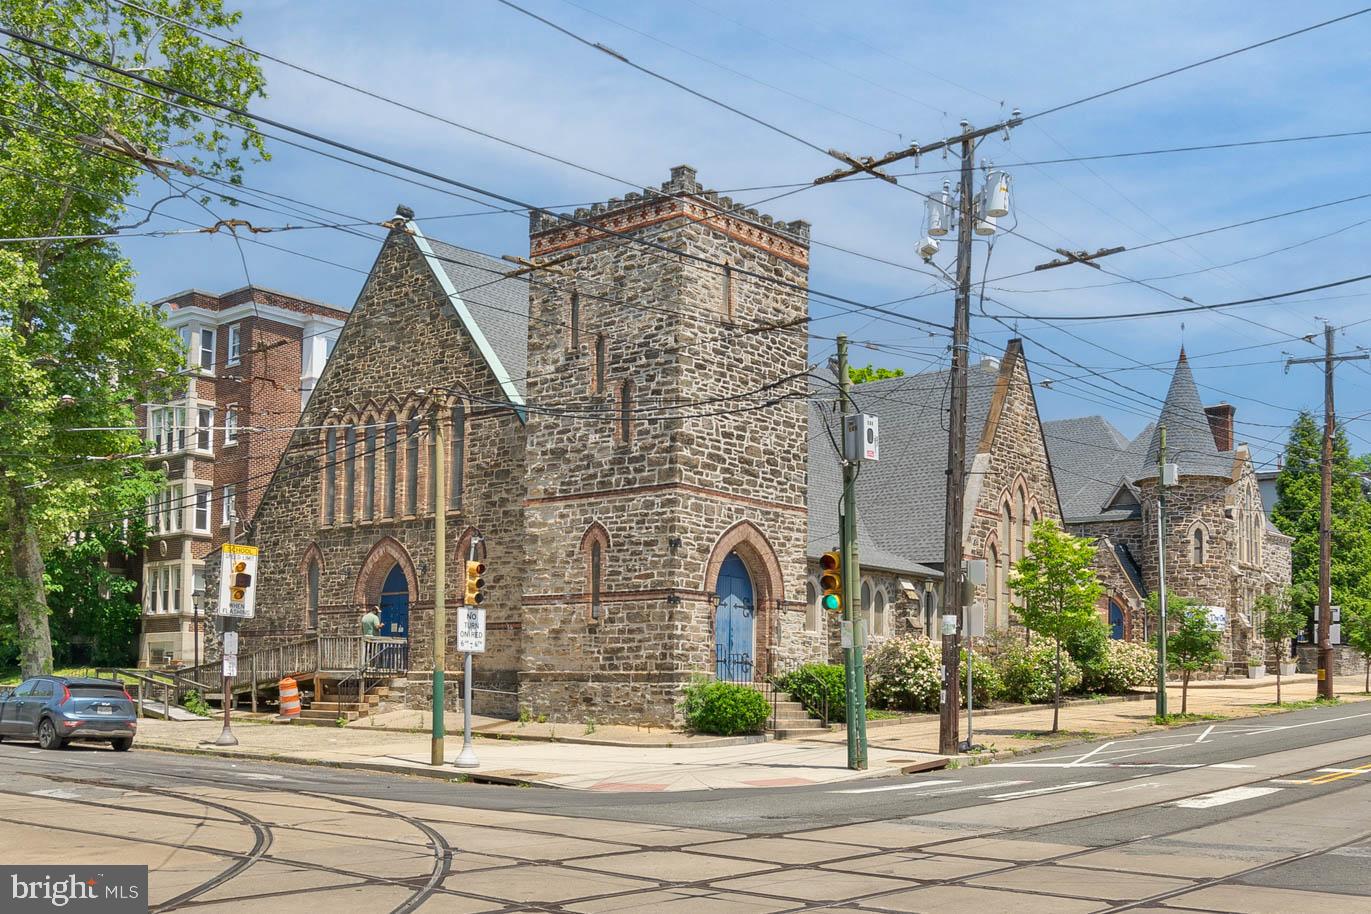
Three adjoining parcels ( 425 S 42nd  St, 4109-11 Baltimore Ave , 418 S 41st St ) being sold as a package for $3,500,000 in the prime location of Spruce Hill and University City. Total lot square footage of 27,368, with 15,783 currently undeveloped (playground/basketball court/parking lot). All parcels are zoned RTA-1.
#PAPH2359368

PHILADELPHIA

425 S 42ND STREET

None Beds

None Baths

N/A

$2,900,000

MLS#: PAPH2359368
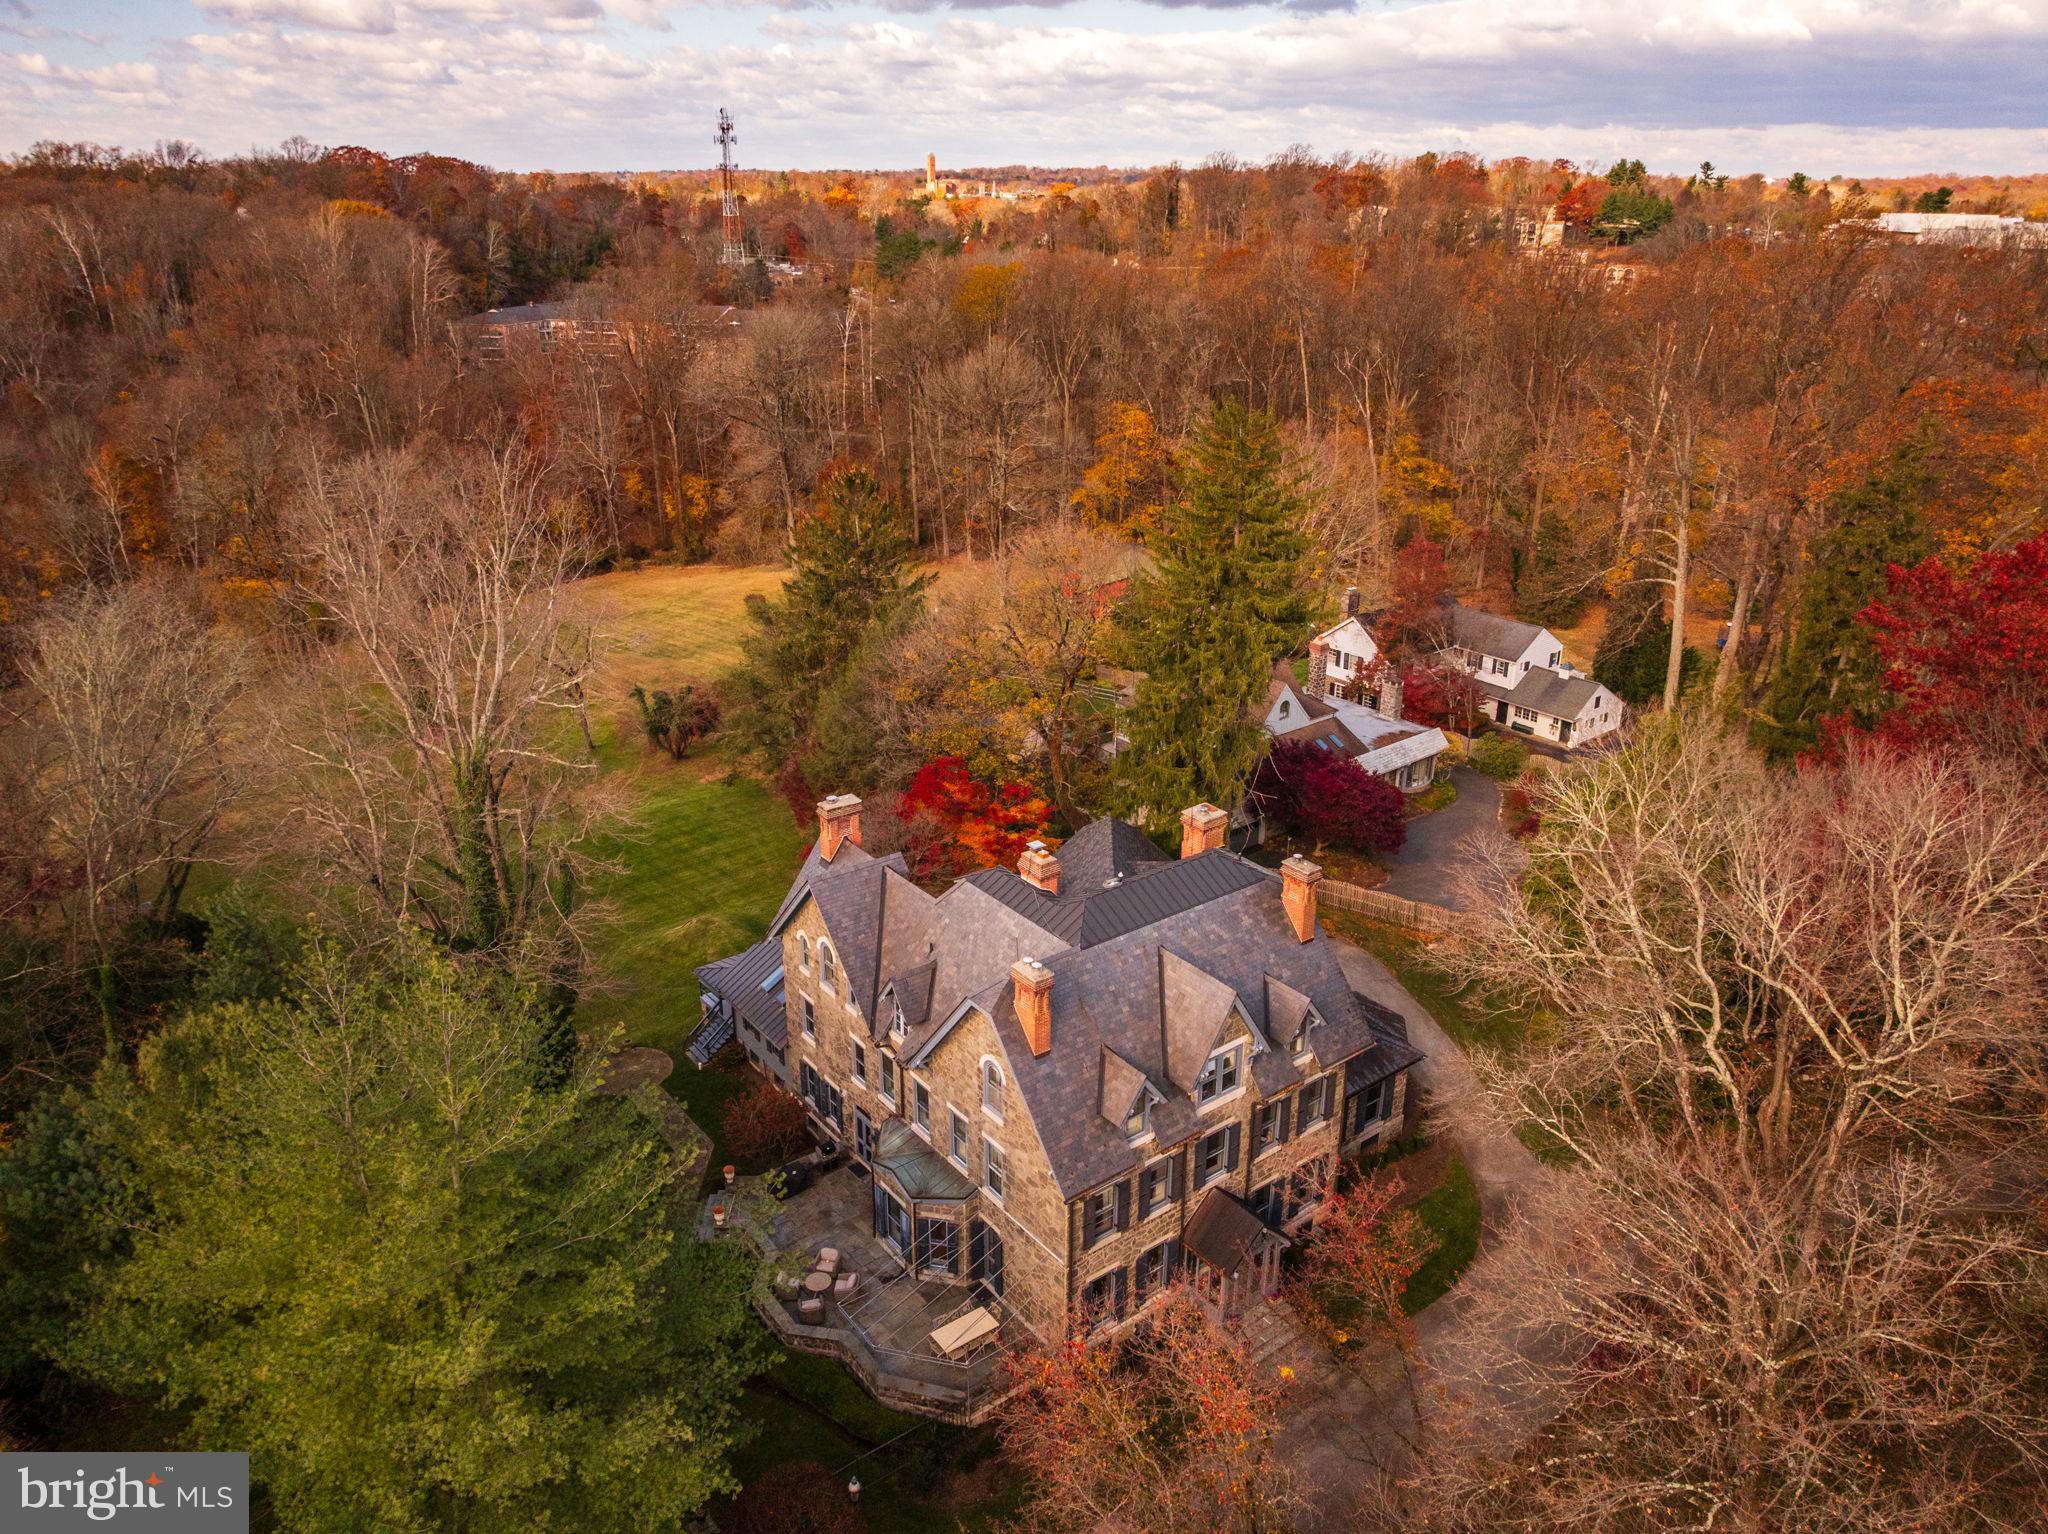
Rarely does a historic Main Line estate combine architectural pedigree, privacy, and refined modern
living as seamlessly as this extraordinary Villanova property. Originally built in 1880 and later
reimagined by renowned architect John Milner, “Willow Creek” is a character-filled residence that blends
historic craftsmanship with thoughtful modern refinement. In recent years the home underwent a
comprehensive renovation, where every system, finish, and architectural detail was carefully restored or
rebuilt with exceptional attention to quality. Set on nearly four private, park-like acres with direct access
to the scenic Radnor Trail, the property offers a rare sense of serenity and space while remaining
moments from the heart of the Main Line. Craftsmanship takes center stage across 7,353 square feet of
finished living space with soaring 10-foot ceilings. Magnificent millwork, beautifully proportioned
rooms, and six original fireplaces create an atmosphere of timeless sophistication. A classic
slate roof further underscores the property’s architectural integrity and the sense that this is a home built
to last for generations. The experience begins at the circular drive, leading to an elegant entrance where
intricate leaded-glass mahogany doors open into a grand foyer with a sweeping staircase and soaring
ceilings. Architectural details abound, from coffered ceilings and deep-set windows.The main floor offers
a refreshed color palette, using light, modern hues that make the home feel bright and inviting. Just
through the family room and butlers pantry/bar area, at the heart of the home is the chef’s kitchen,
featuring custom cabinetry, a La Cornue range, and Sub-Zero refrigeration, supported by an impressive
Butler’s Pantry. This space flows seamlessly into a vaulted Sunroom with dining space with a fabulous
view to the back yard, exposed beams and skylights opening to a back porch with incredible views.
Whether elegantly entertaining in the formal living and dining rooms, working in the incredible
wainscoted office or enjoying a quiet morning or evening in the sunroom, the home adapts
effortlessly. Front and back staircases lead to the upper levels where the home offers six bedrooms, five
full baths and two half-bathrooms. The primary level includes two spacious primary-quality bedroom
suites, each with its own fireplace and beautifully appointed marble bathrooms. One suite features a
soaking tub, walk-in shower, and dual vanities, while the second suite offers another elegant bath with
soaking tub and shower. A third full bedroom on this level provides additional flexibility for families. A
laundry room and powder room complete this floor.The third level offers two additional ensuite
bedrooms, one of which includes a connecting sitting room, along with another bedroom served by a hall
full bath. A large cedar closet provides excellent storage, ensuring the home remains as practical as it is
refined.Beyond the interiors lies an unexpected treasure: an enormous, private backyard with mature
landscaping and sweeping views—a rare feature in such a prime location. Various porches and patios are
perfect for al fresco dining and relaxation, while access to the Radnor Trail makes weekend walks
effortless. A detached three-car garage with a second level already plumbed for a bath offers exceptional
potential for a guest suite, studio, or additional living space. The location is truly exceptional, offering
unparalleled convenience alongside top-ranked Radnor schools. Just moments from the SEPTA Regional
Rail and with easy access to Amtrak, travel to Center City, New York City, or Washington, DC is
remarkably effortless. Residents will enjoy close proximity to Villanova and Wayne’s vibrant shopping
and dining scenes, featuring boutique shops, cafés, and top-rated restaurants. This is Main Line living at
its finest-historic character, urban-inspired sophistication, luxury updates, and generous outdoor space.
#PADE2108882

VILLANOVA

228 S RADNOR CHESTER ROAD

6 Beds

5 Baths

7,353 Sq.Ft.

$2,900,000

MLS#: PADE2108882
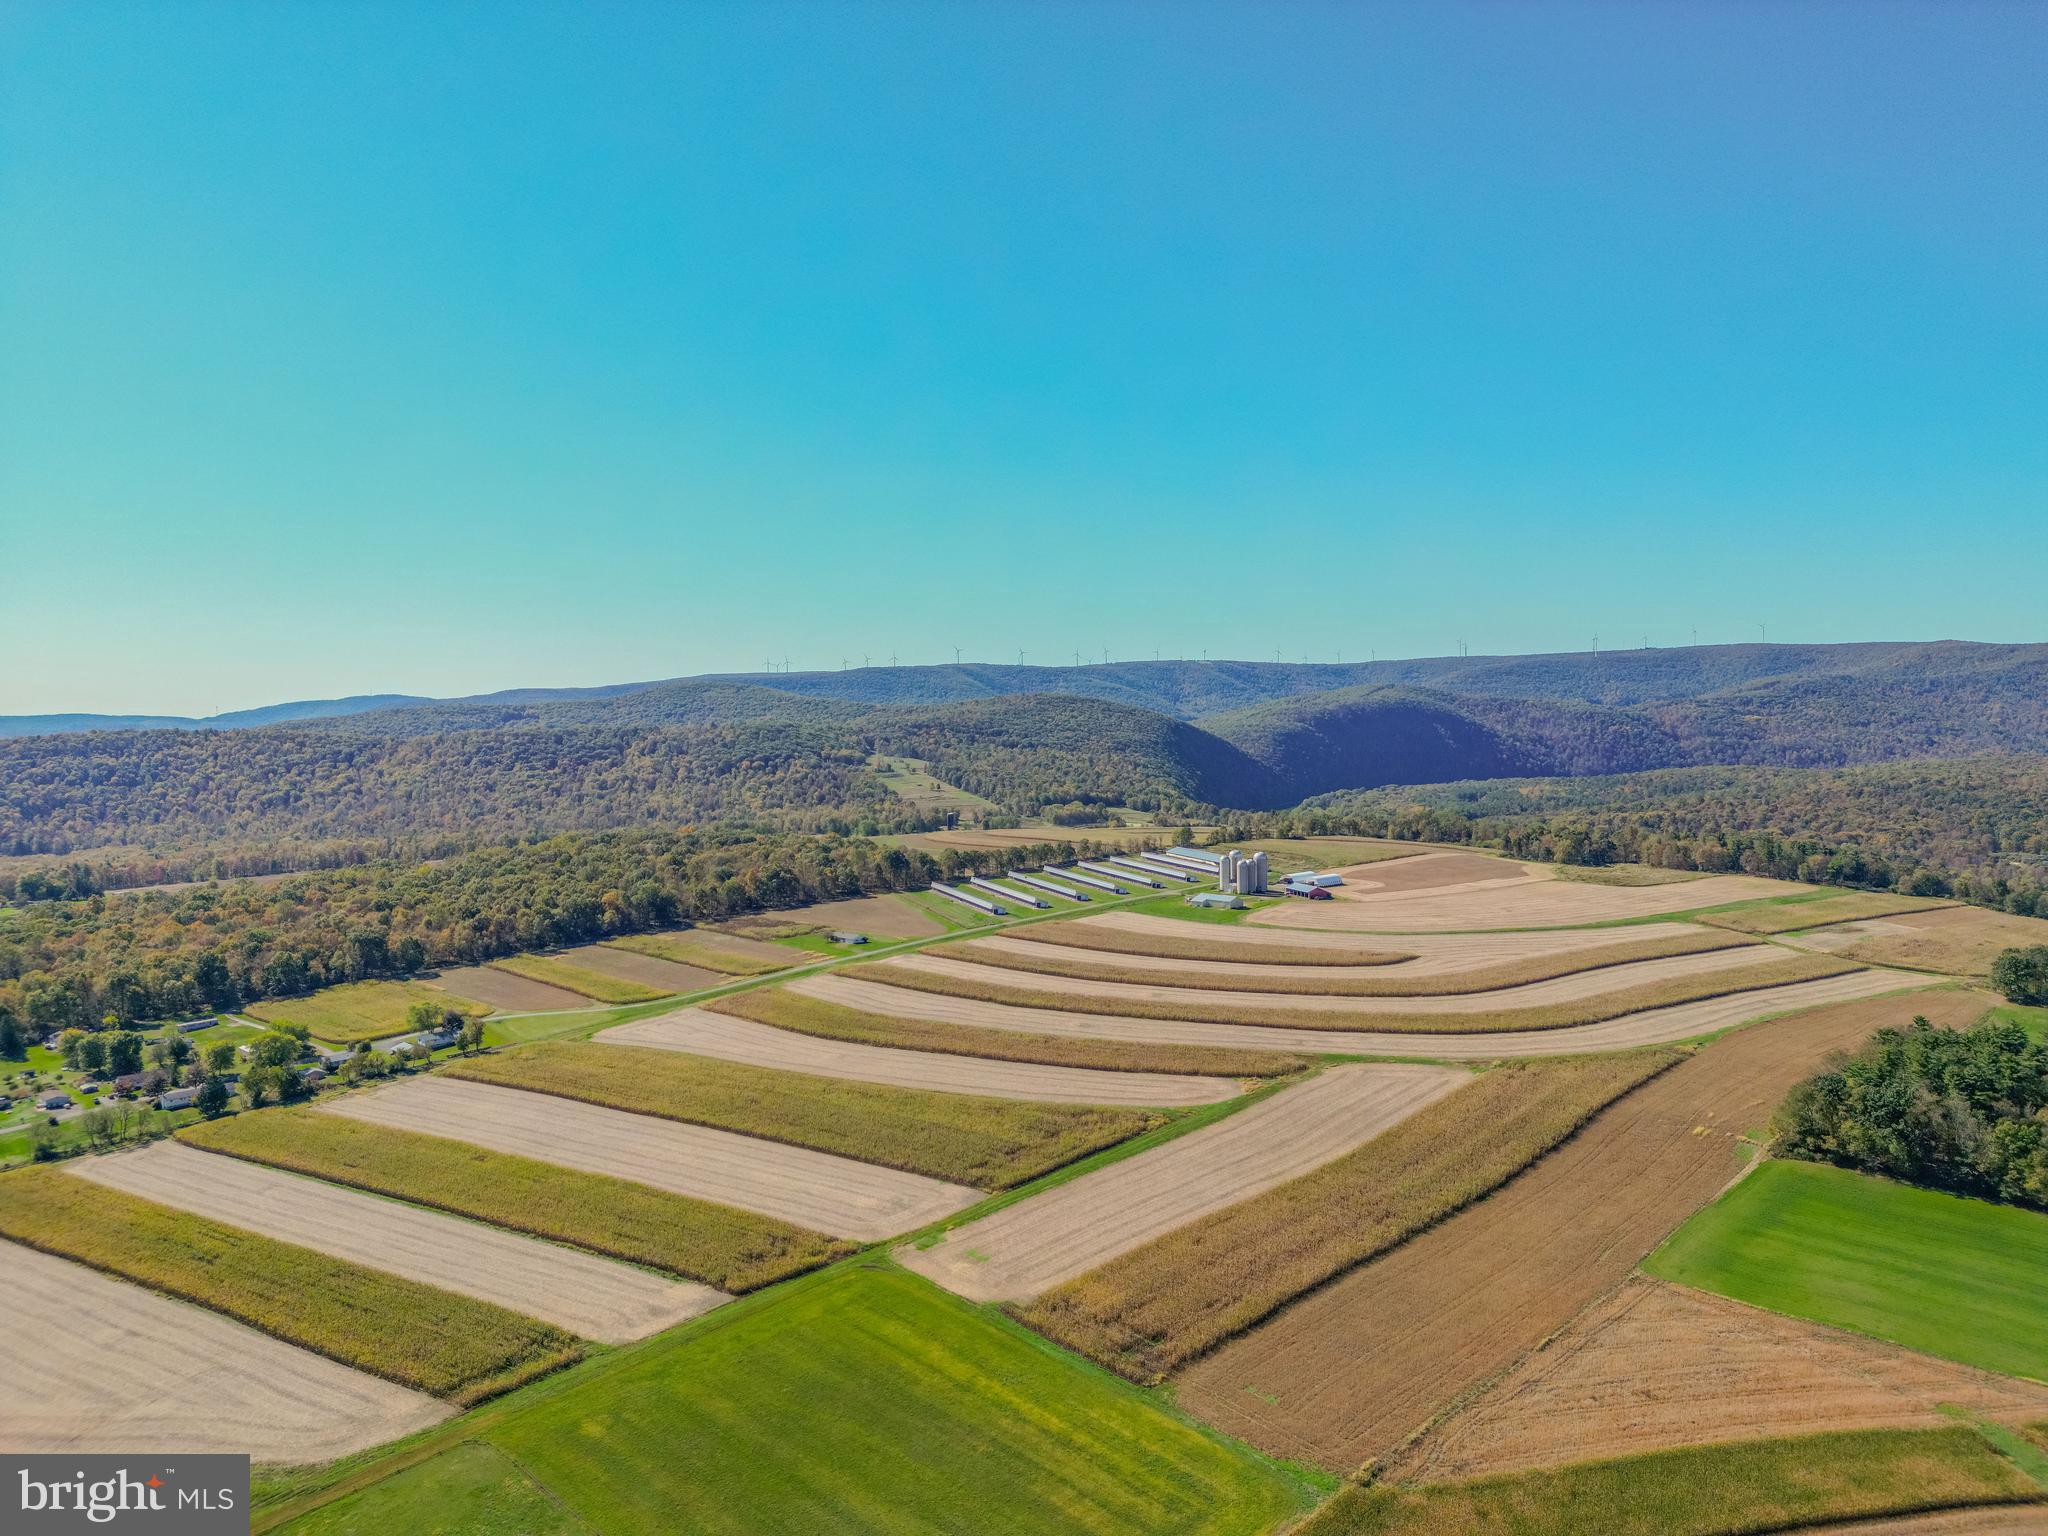
395 +/- acre riverfront farm consisting of 315 +/- tillable acres and 80 +/- acres of native woodland. The site was built to house a reproductive technology business for cattle genetics but it is not currently in use. Property has 8 bull barns  - 7 are (29x465) and 1 is (65x475).  They are similar to a dairy or indoor monoslope cattle barns and have concrete floors with individual pens with heavy duty steel pen dividers. Other buildings include a shop with office and bathrooms, 2 hoop barns for hay and shavings, a machinery shed, 3 (24'x68') poured silos, 2 ( 30'x80') silos, a feed room, calf barn, storage shed, 3 smaller barns, and a 3-bed, 1.5 bath house. Excellent hunting with lots of deer, turkey and bear. A very secluded setting with mostly flat topography.
#PAWY2000072

TUNKHANNOCK

55 MARGROW ROAD

3 Beds

1 Baths

1,629 Sq.Ft.

$2,900,000

MLS#: PAWY2000072
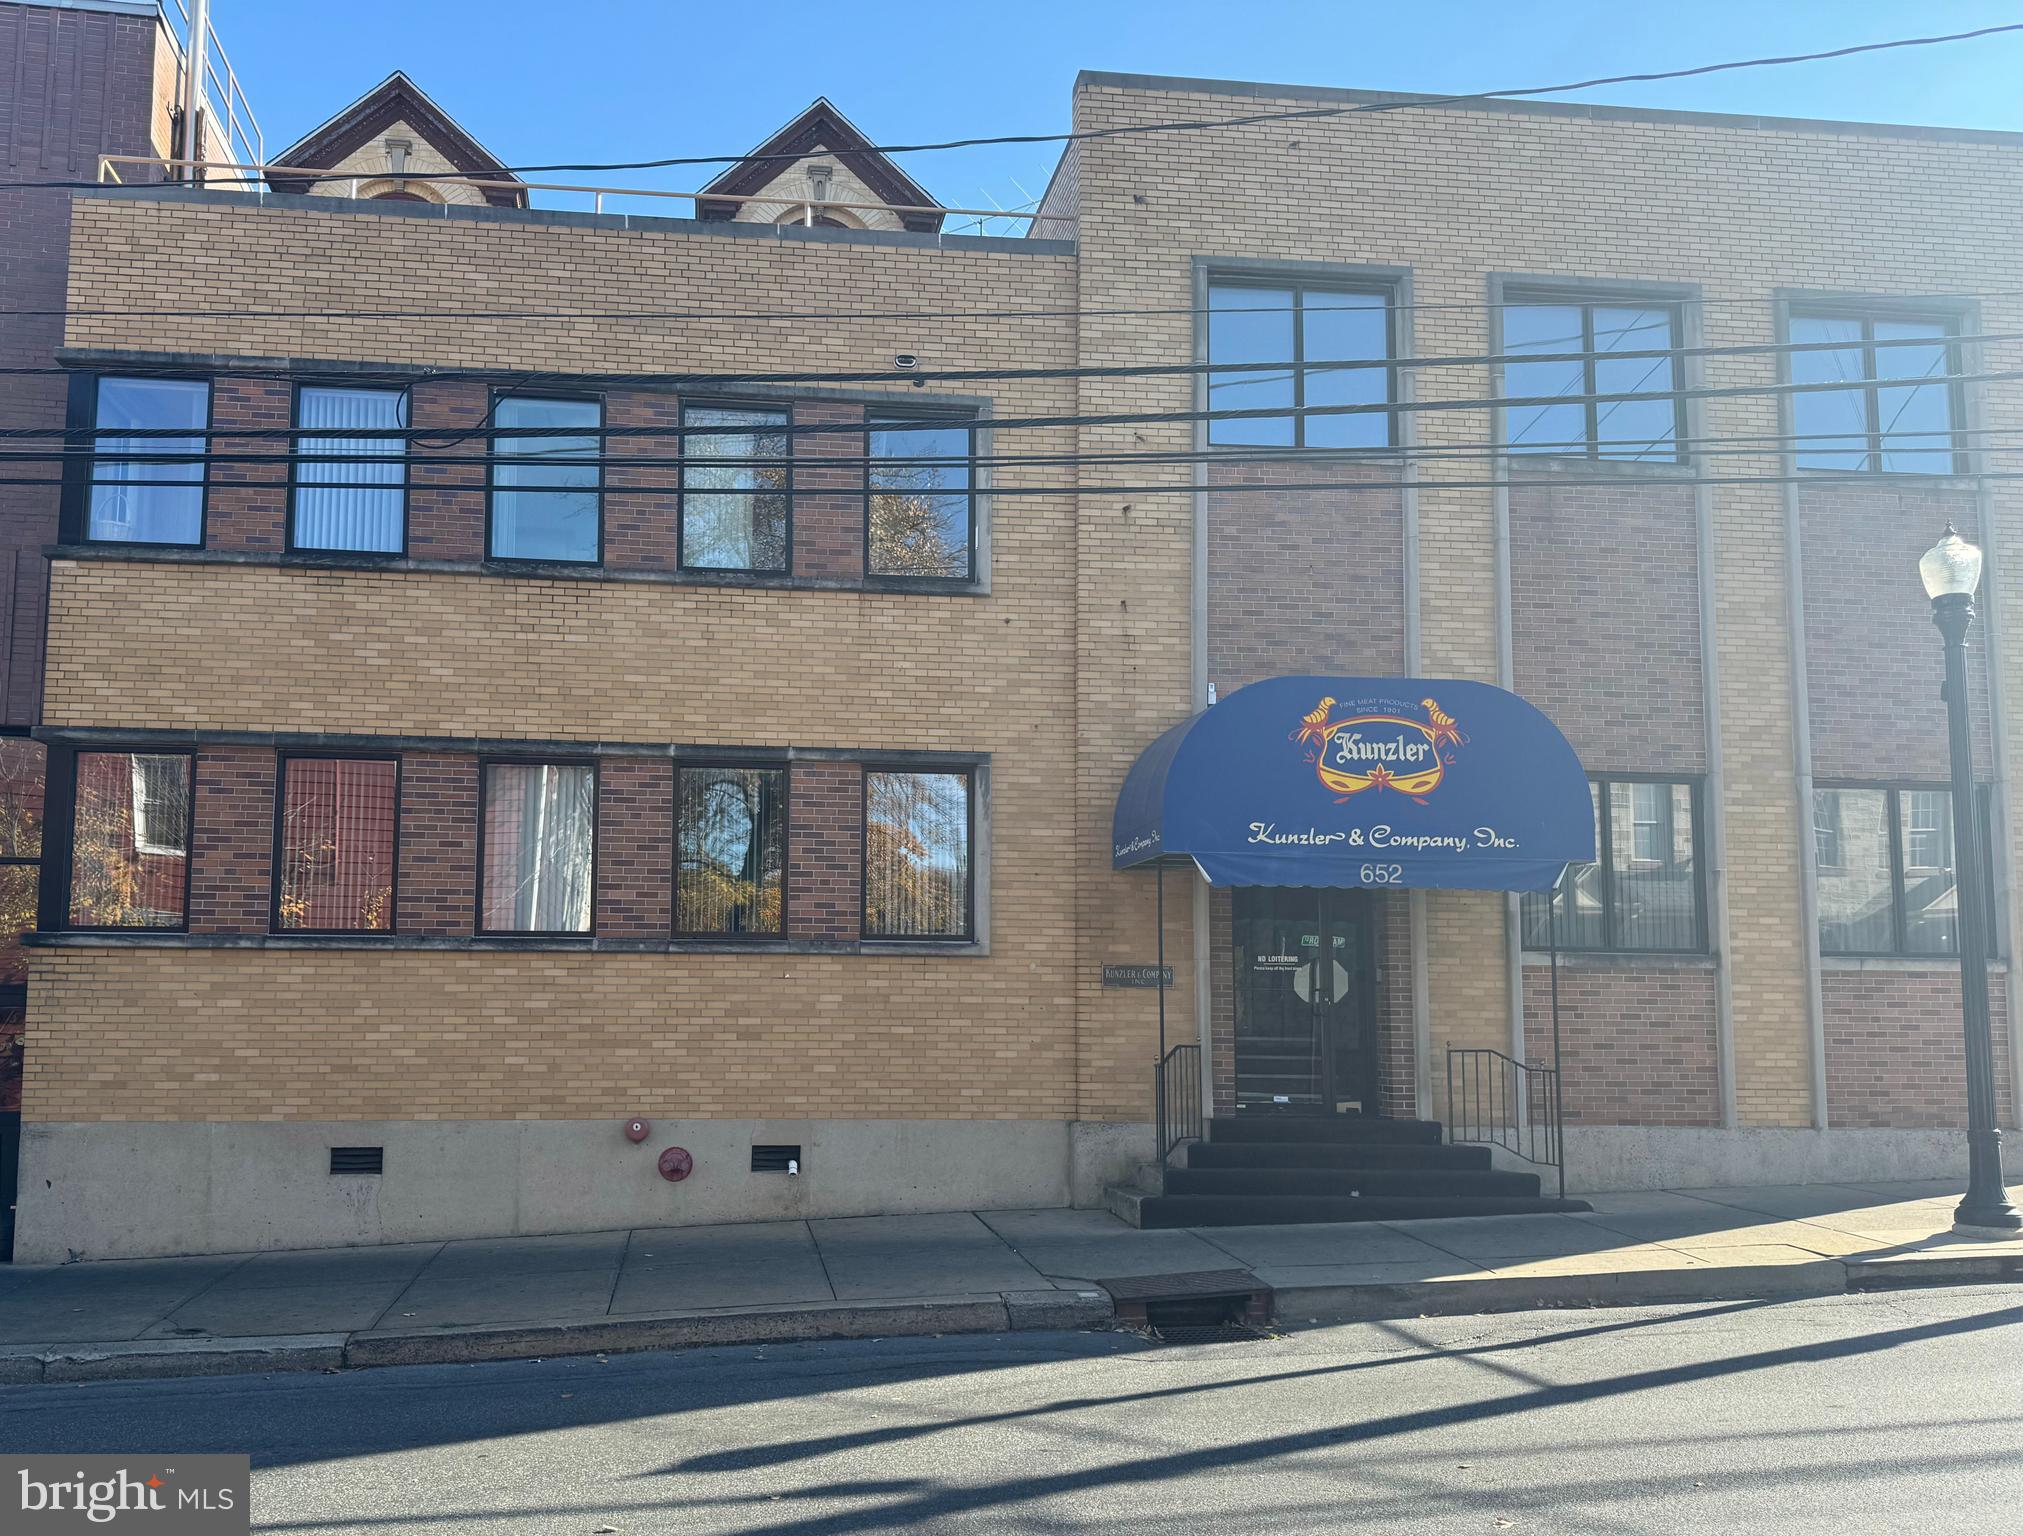
Listing includes 655 Manor Street, an office building and parking lot (Tax Acct. 338-68587-0-0000).

652 Manor Street – Comprised of two buildings containing +/- 137,878 SF manufacturing/industrial space, with ten (10) loading docks on 2.80 acres, and zoned CM Central Manufacturing.

655 Manor Street – 2-story office building containing +/- 5,236 SF, 33 parking spaces, .049 acres and zoned R3 Medium Density Residential.

Freezer/refrigeration units containing +/- 30,000 SF, 30′ ceiling height with +/- 2,500 pallet positions.

Potential for mixed use redevelopment.
#PALA2061620

LANCASTER

652 MANOR STREET

None Beds

None Baths

137,878 Sq.Ft.

$2,900,000

MLS#: PALA2061620
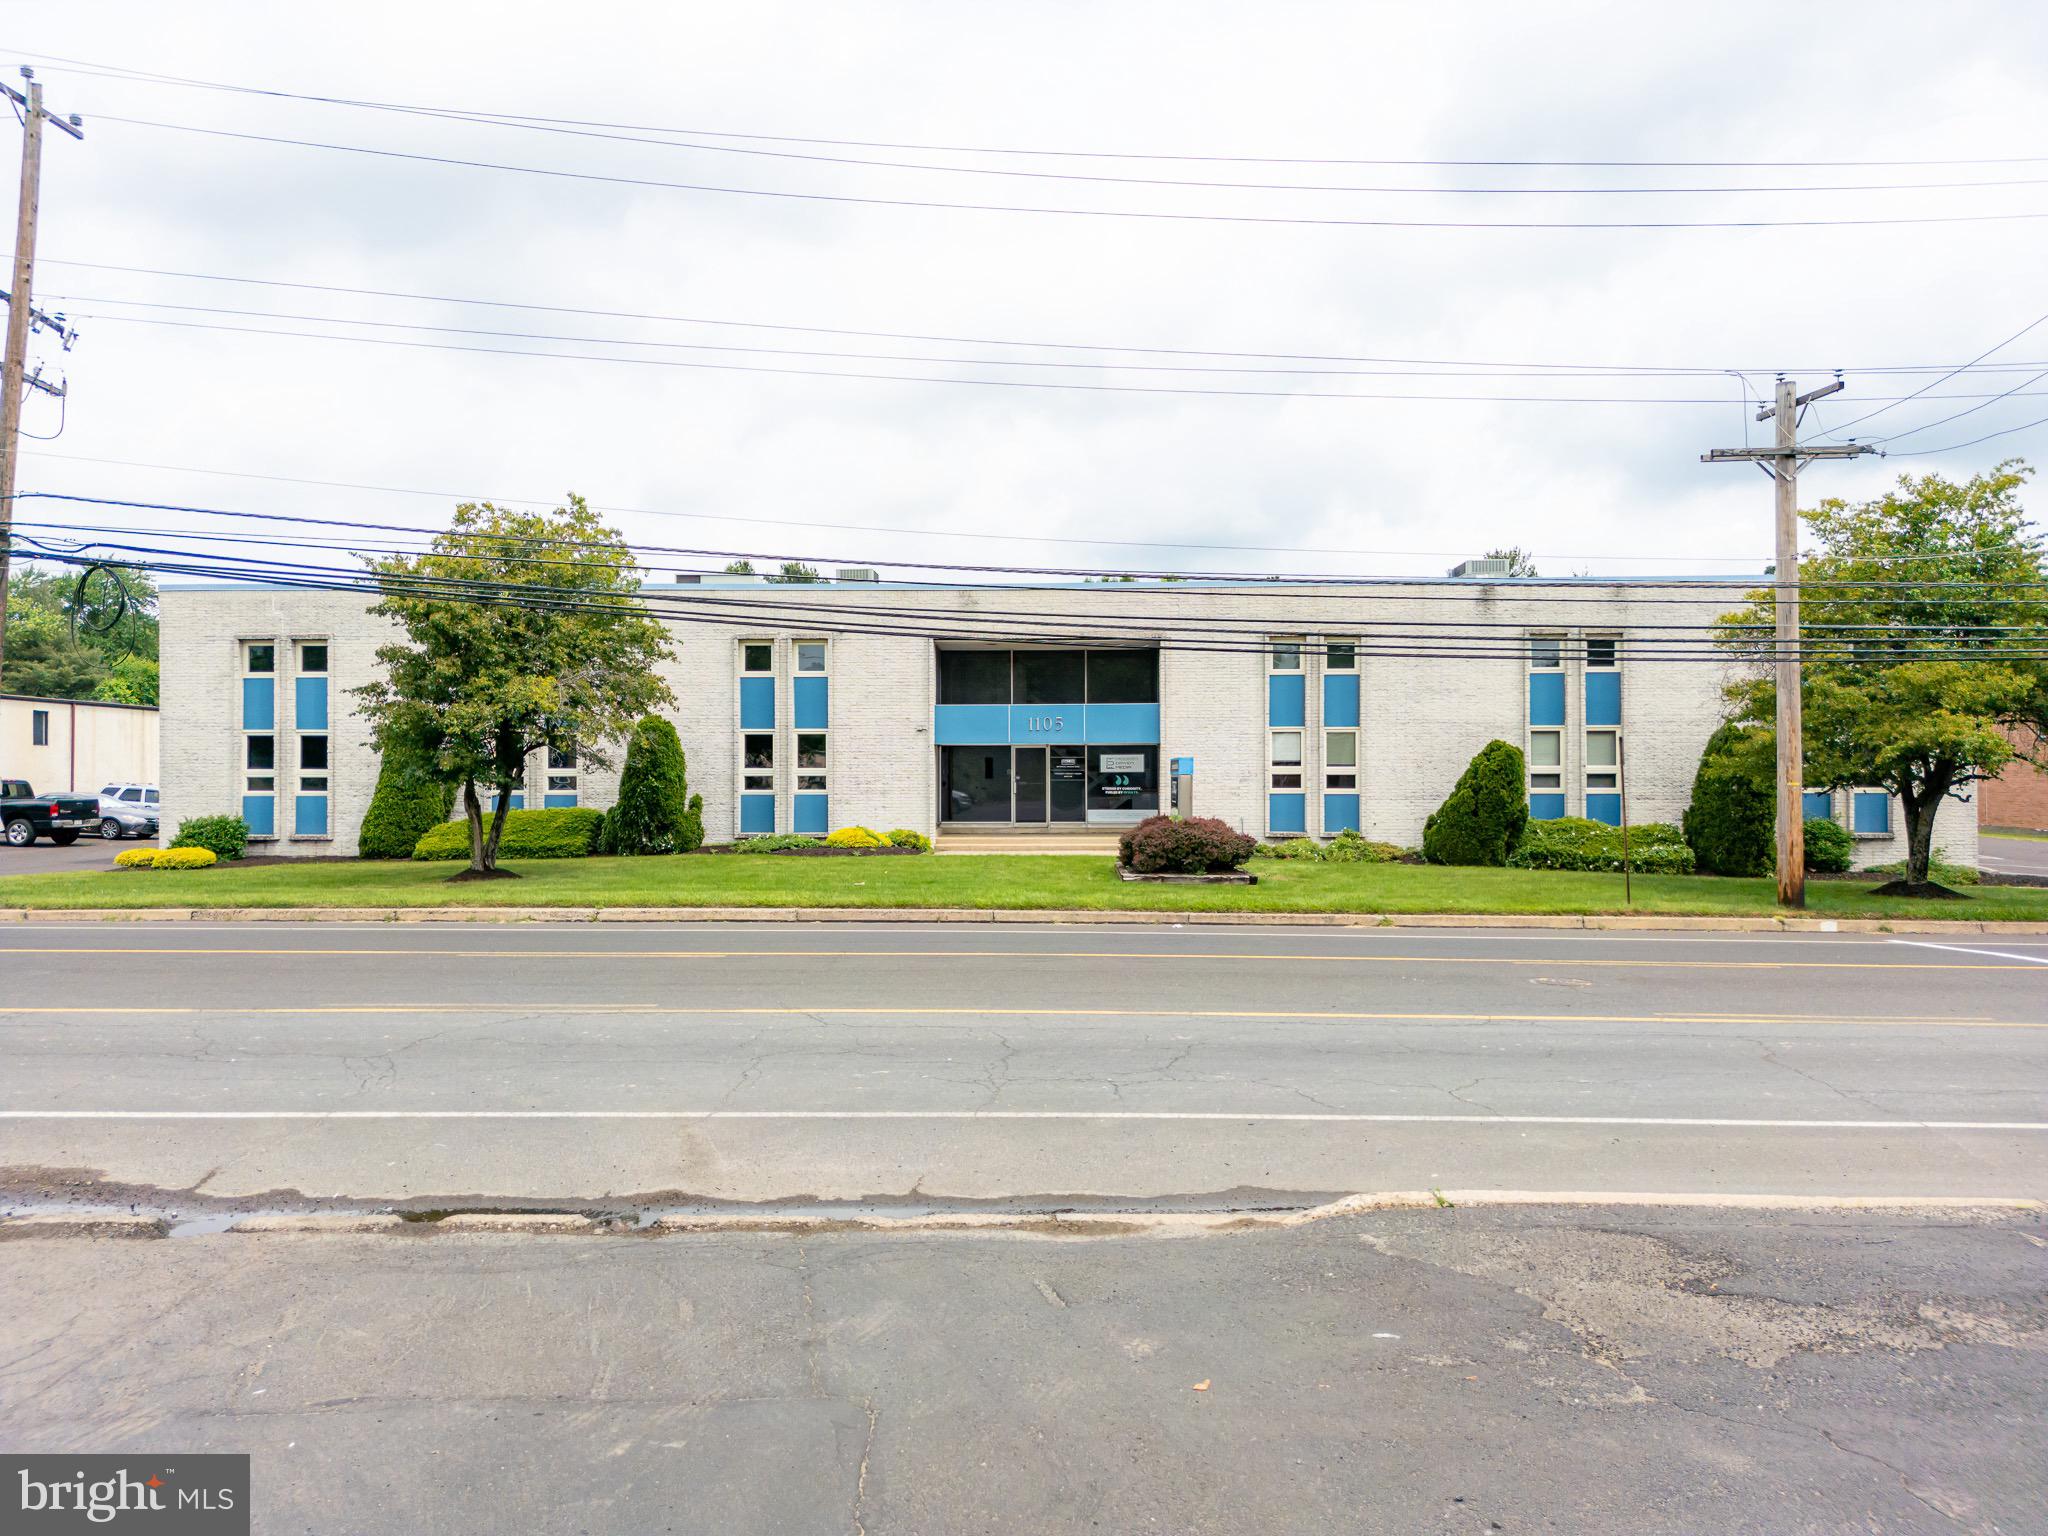
This one-of-a-kind warehouse turned flex-office space is ideal for a growing business looking for expansion or an opportunistic investor looking to add a trophy asset to their portfolio. This 24,000 square-foot commercial building sits on a 1.5 acre parcel of land. The property features over 20 offices, conference rooms, and multimedia rooms, to go along with 70+ parking spaces. The property is in immaculate condition, has been meticulously maintained, and thoughtfully updated over the years. A large open layout along with a surplus of office space ranging in size and shape provides an endless opportunity for future owners!

Building is now vacant!
#PABU2073768

SOUTHAMPTON

1105 INDUSTRIAL BOULEVARD

None Beds

None Baths

N/A

$2,899,999

MLS#: PABU2073768
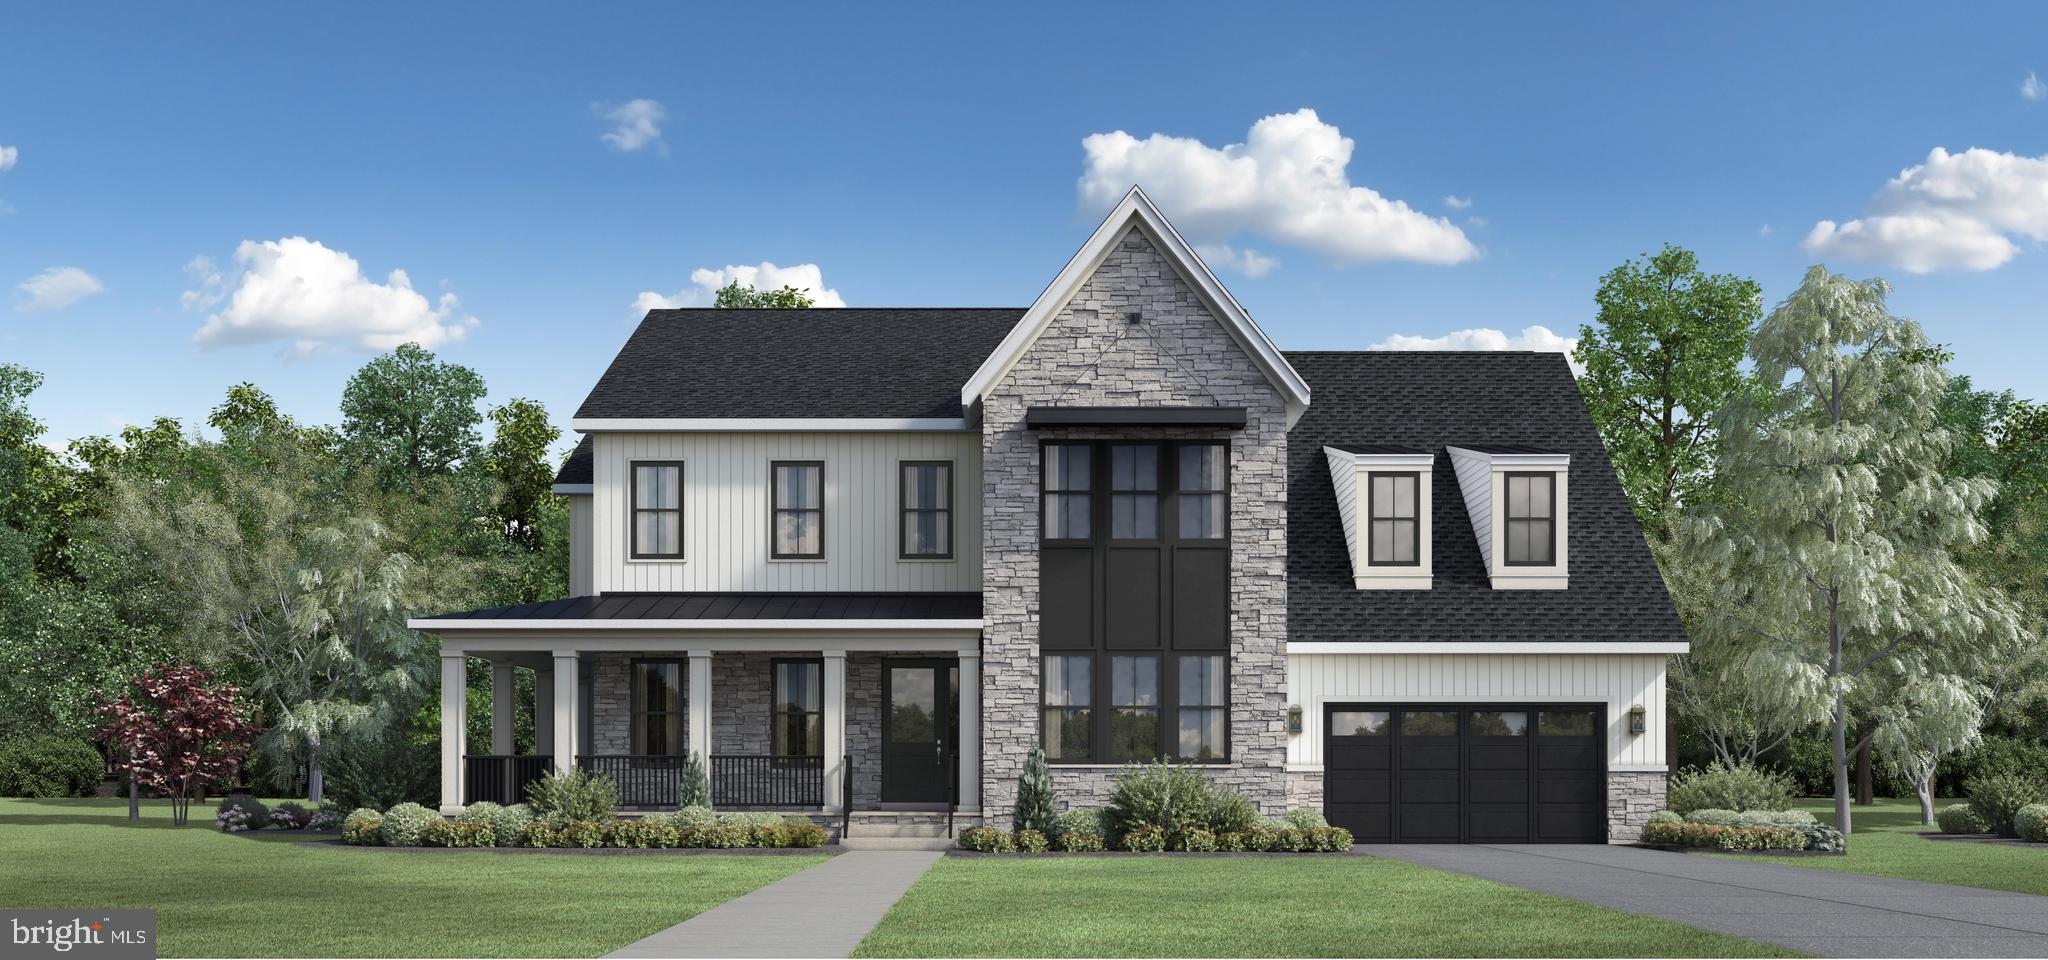
Welcome to Amalyn, where luxury meets lifestyle. Indulge in an array of exceptional community amenities, including a state-of-the-art fitness center, a refreshing outdoor pool, a delightful kids' splash pad, serene walking trails, and beautifully landscaped parks. Step inside the magnificent Kalorama model and be captivated by the stunning two-story great room that serves as the centerpiece of this exquisite home. The main level features a thoughtfully designed bedroom suite, ideal for guests or multi-generational living, ensuring comfort and privacy. Culinary enthusiasts will thrive in the spacious gourmet kitchen, equipped for your every culinary adventure. The multi-panel stacking doors seamlessly connect indoor and outdoor living, leading to an expansive covered outdoor living space—perfect for al fresco dining and entertaining. The lower level is an entertainer’s paradise, complete with an additional bedroom and full bath, a stylish wet bar, and ample space for gatherings. Ascend to the second floor, where you’ll find a lavish primary suite featuring a spa-like bathroom and dual walk-in closets, providing a tranquil retreat. The versatile loft area offers endless possibilities, whether as a children’s lounge, a dedicated homework space, or a cozy reading nook. Expertly curated designer finishes throughout elevate the home's beauty and style, creating a sophisticated and cohesive living space. Don’t miss your chance to embrace unparalleled comfort, convenience, and sophistication in this extraordinary residence. Visit Amalyn today and discover why so many are proud to call this remarkable community home! Model Closed on Thursdays & Fridays.
#MDMC2134168

BETHESDA

6817 SILVER LINDEN STREET

6 Beds

6 Baths

6,494 Sq.Ft.

$2,899,950

MLS#: MDMC2134168
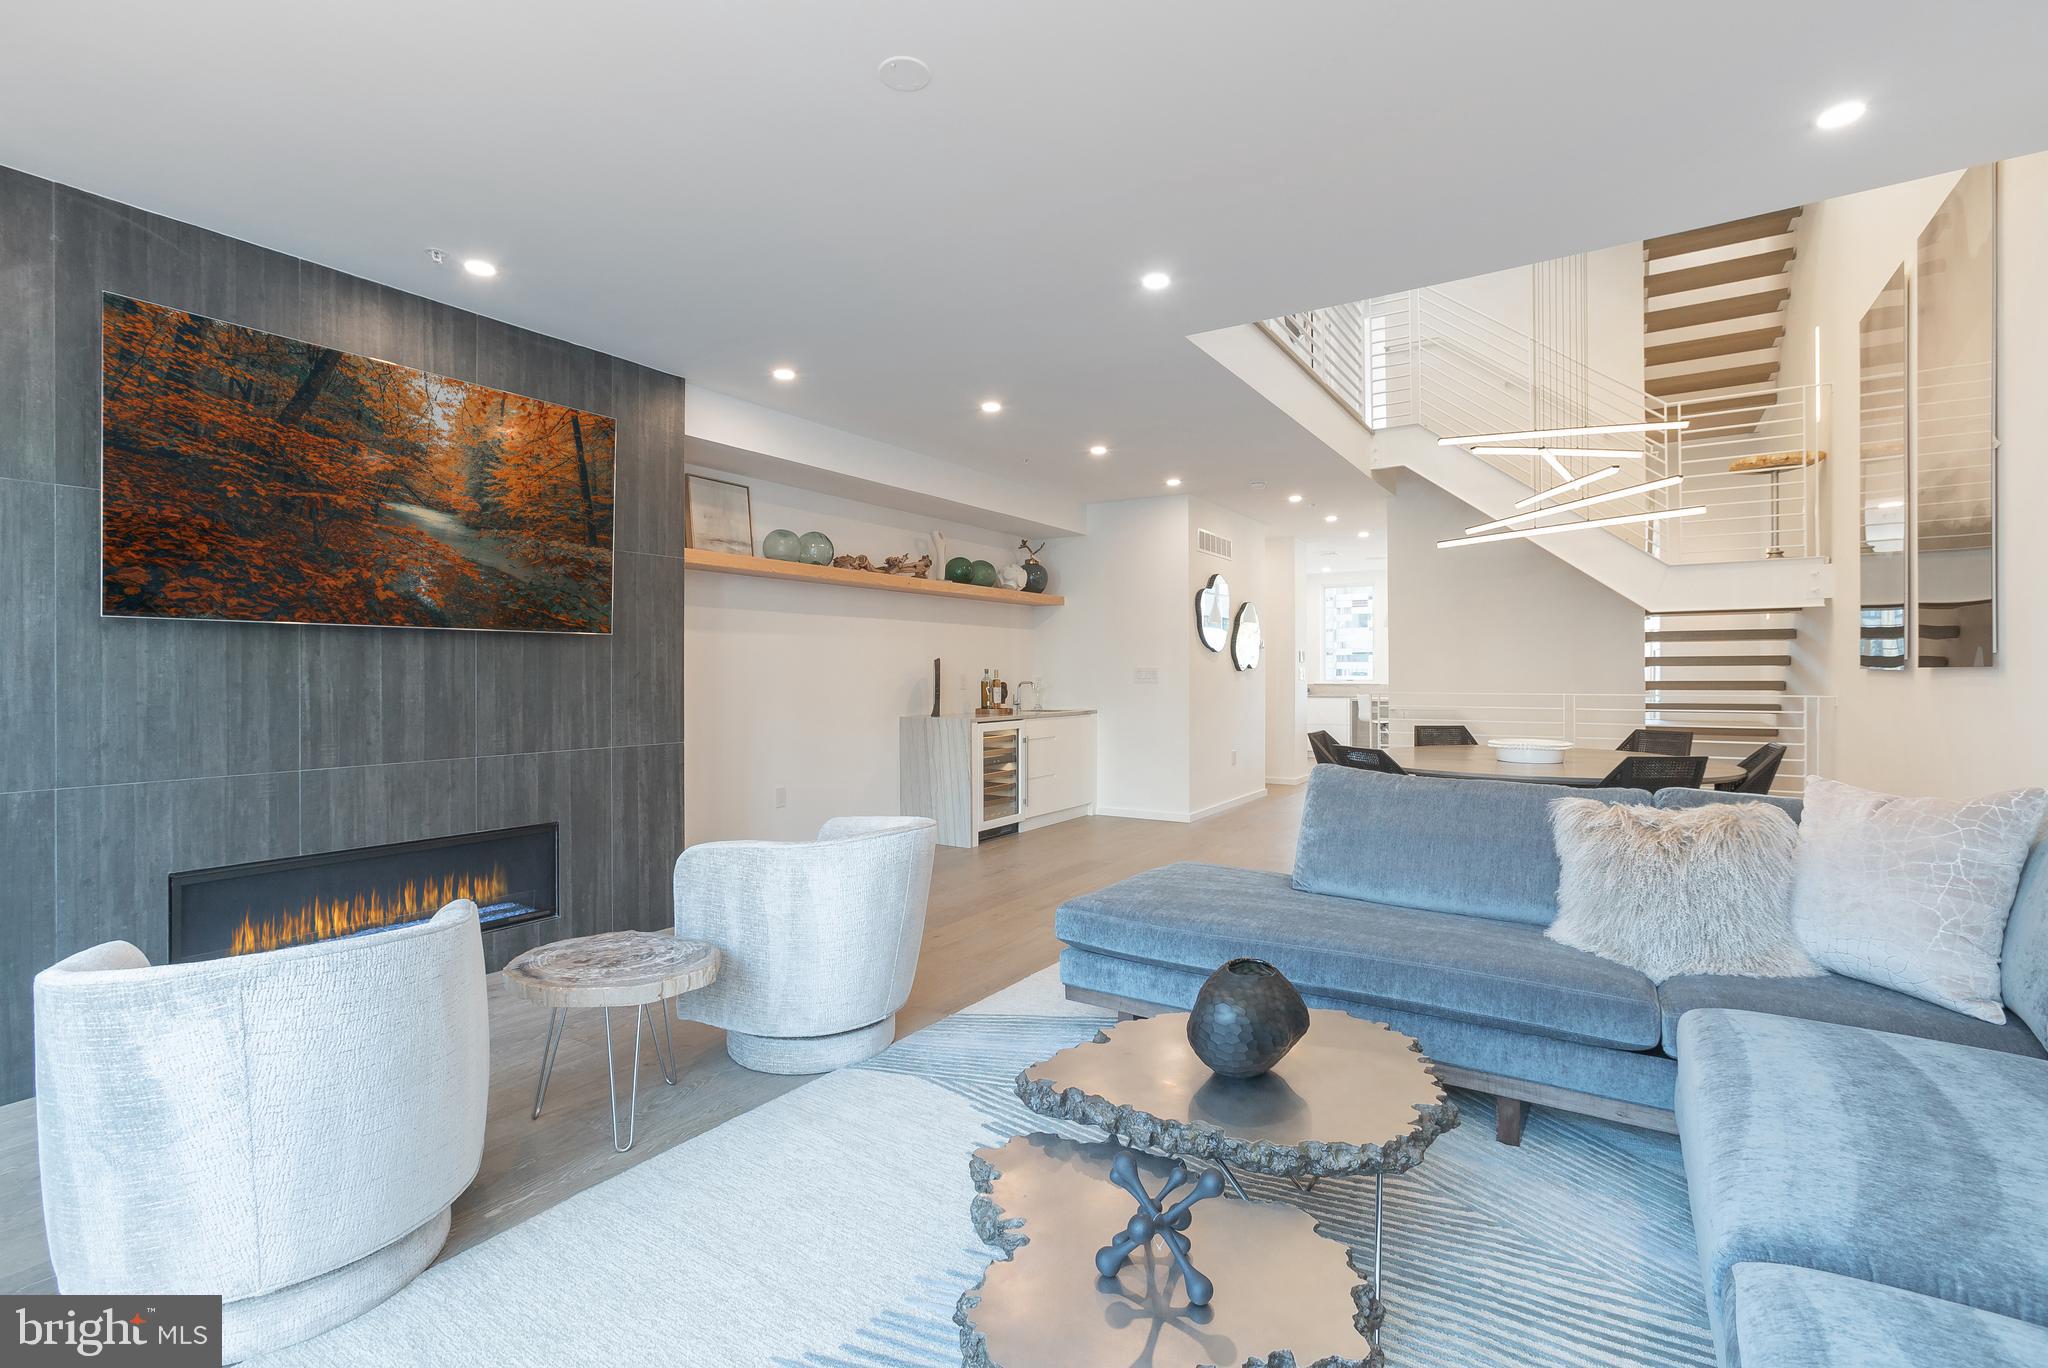
Moderna @ Rittenhouse. Possibly the last new townhomes to be built in Rittenhouse with the full 10 years of tax abatement. These eight revolutionary new homes have been designed by renowned architect Shimi Zaken of Atrium design group. Only a few remain. Each home has a 2-car garage, 6-stop elevator, 10 year tax abatement, and approximately 4,898 square feet of living space w/ amazing luxuries throughout. Each home has four bedrooms plus two additional rooms that can be used as bedrooms or offices. Moderna homes come equipped with Control-4 smart home systems included, 3-outdoor decks, roof deck with skyline views and optional plunge pool and outdoor kitchen. the entertaining level has a spectacular chefs kitchen with Wolf/Sub-zero appliances package, quartz counters with 2cm eased edges, and custom cabinetry with soft close hinges. the living room has partially double height ceilings, access to  a large deck, and a breathtaking staircase with custom railings. Moderna homes have a finished lower level with media room, wet bar and beverage center, custom closets throughout, four zones of energy efficient HVAC system, and much much more. Located on one of the most desirable blocks in the neighborhood, convenient to the Lombard Swim club, Rittenhouse Square Park, and every wonderful amenity that makes Rittenhouse the most sought after neighborhood in Center City. New Construction townhomes do not become available often in Rittenhouse! Moderna is located within the Albert M Greenfield School catchment. Some additional features include: Custom pivot hinge from door and magnificent front facade, 4 full bathrooms with custom tile work, frame-less glass showers, modern vanities with quartz counters, 3 half baths, full size laundry room with whirlpool washer and dryer included and stainless steel laundry sink, wood clad windows throughout, solid core interior doors, interior metal railing system, upgraded extra thick drywall, upgraded energy efficient hot water heater, alarm system, sprinkler system, designer lighting and plumbing fixtures and a world class design. Estimated Square footage total includes above grade space and below grade space and is estimated. It is the responsibility of the buyer to verify square footage and taxes.
#PAPH965332

PHILADELPHIA

2037 LOMBARD STREET

4 Beds

4 Baths

4,898 Sq.Ft.

$2,899,900

MLS#: PAPH965332
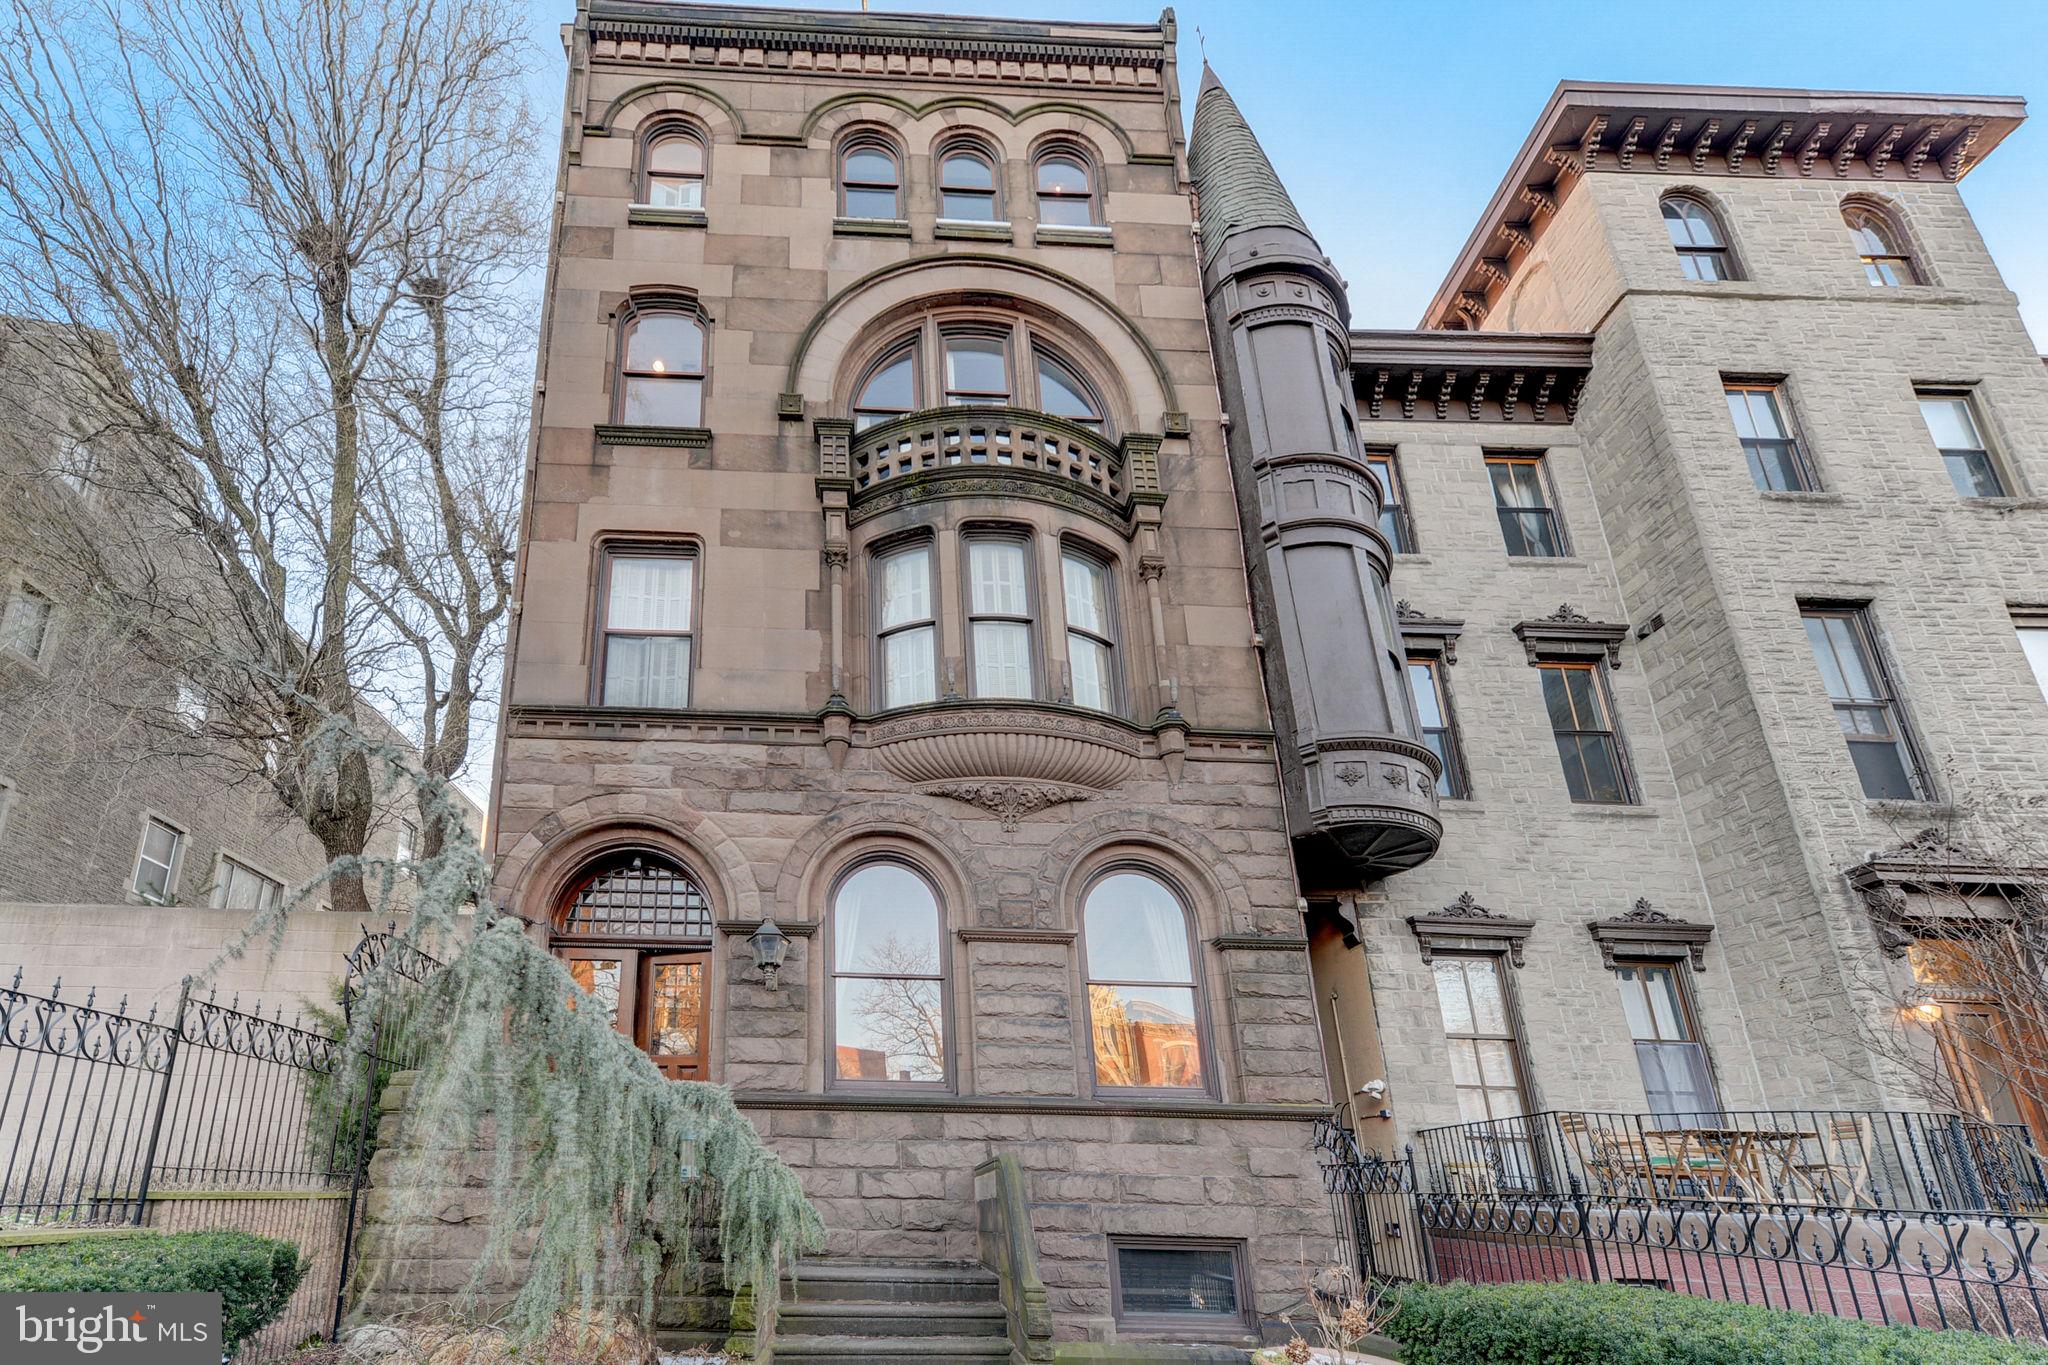
Introducing a historical masterpiece, the crown jewel of the Art Museum in one of the area's most sought-after streets, 2220 Green Street stands as a testament to exquisite craftsmanship and timeless elegance. Originally constructed in 1885, this sculptured 9745sqft, immaculately maintained brownstone spans a full city block from Green to Brandywine and is a fusion of heritage and luxury living.  The exterior of this residence is a work of art in itself, with meticulously landscaped grounds gated for privacy and tranquility. From the enchanting front entrance on Green Street to the secluded back access on Brandywine, the expansive 2,000+ square foot courtyard is perfect for family gatherings or large exclusive events.  Adorned with 7 captivating fireplaces in good working condition, stone pavers, and lush gardens, this private oasis is designed for unforgettable outdoor gatherings.  An oversized two-car garage with interior access adds to the convenience and exclusivity of this estate.  Step inside to experience a symphony of historical charm, incredible attention to detail with luxurious molding and woodwork throughout the home.  The interior boasts deep, rich millwork, marble trimmings, and sculpted fireplaces, maintaining its historical allure while offering contemporary conveniences.  The residence features two full kitchens—a main dining area kitchen, a full-scale commercial kitchen, perfect for hosting grand events and seamlessly connecting to the outdoor courtyard.  This 6 bedroom, 7.3 bath majestic estate is waiting for the distinguished buyer to make it their own.  The home further includes a media/game room for entertainment, a well-appointed guest suite for visitors, and a full apartment for caretakers with its own exterior entrance.  Every aspect of this property exudes magnificence and sophistication, making it a must-see for discerning buyers seeking a harmonious blend of history and modern luxury.   An elevator provides convenient easy access from the lower levels to the rooftop pilot house 6 levels up, ensuring accessibility for all ages throughout.  One of the property's most striking features is the expansive roof deck, offering breathtaking views of the city skyline, the picturesque Art Museum, and mesmerizing sunsets over the West. Below, an oversized brick wine cellar awaits, complemented by a secure vault for personal belongings and even a private shooting gallery for enthusiasts.  This home is not to be missed, come create your legacy property today.
#PAPH2350072

PHILADELPHIA

2220 GREEN STREET

6 Beds

7 Baths

9,745 Sq.Ft.

$2,899,000

MLS#: PAPH2350072

**Pending Release** Back on the market after massive price reduction! Nestled on over 13 acres of rolling, white-fenced countryside in sought-after Sandy Spring, 1301 Hennessy Terrace is a rare estate offering timeless architecture, refined interiors, and extraordinary grounds — all within minutes of Olney and major commuter routes.
A long, sweeping drive delivers you to a stately columned façade with classic symmetry and a brick walkway that sets the tone from the moment you arrive. Inside, the foyer opens to a sophisticated living room with rich statement walls — ideal as a music room, sitting room, or private office — and a formal dining room bathed in light from plantation-shuttered windows.
The family room anchors the home with a stone fireplace, custom built-ins, and French doors opening to the grounds. The gourmet kitchen impresses with white cabinetry, quartz countertops, a large center island, and striking gold lantern pendants. A sunny breakfast area overlooks the lawn, while a butler's pantry and wine nook serve the discerning host. The main-level primary suite is a true retreat with a fireplace, spa-style bath, and generous walk-in closet.
Upstairs, five additional bedrooms, skylit bathrooms, and a spacious bonus room — ideal as a media lounge, playroom, or flex space — offer comfort and versatility for family and guests alike. The expansive basement adds 7,000+ finished square feet of total living space with room for a gym, game room, recreation area, and office, plus a half bath.
Beyond the main residence, the estate delivers unmatched amenities: a climate-controlled 2-car garage for your collector cars, a 2,500+ sq ft barn with additional garage space for horses, hobbies, or storage, a basketball/tennis court, an outdoor terrace with fireplace perfect for cool evenings, and a hot tub set within your own private oasis.
The opportunity expands further with the potential for 2 additional buildable lots zoned R-2, subject to county approval — a compelling investment for the visionary buyer.
Served by Sherwood Elementary, William Farquhar Middle, and Blake High School.
6 BR · 5 Full BA · 1 Half BA · 7,000+ Fin. Sq Ft · 12,000+ Sq Ft w/ Outbuildings · 13+ Acres · 2-Car Climate-Controlled Garage · 2,500+ Sq Ft Barn · Sports Court · Outdoor Fireplace · Hot Tub · An upside potential in subdividing as RE2 zoning can accommodate 2 acres lots. Please check with the County.
#MDMC2247858

SANDY SPRING

1301 HENNESSY TERRACE

7 Beds

5 Baths

7,545 Sq.Ft.

$2,899,000

MLS#: MDMC2247858
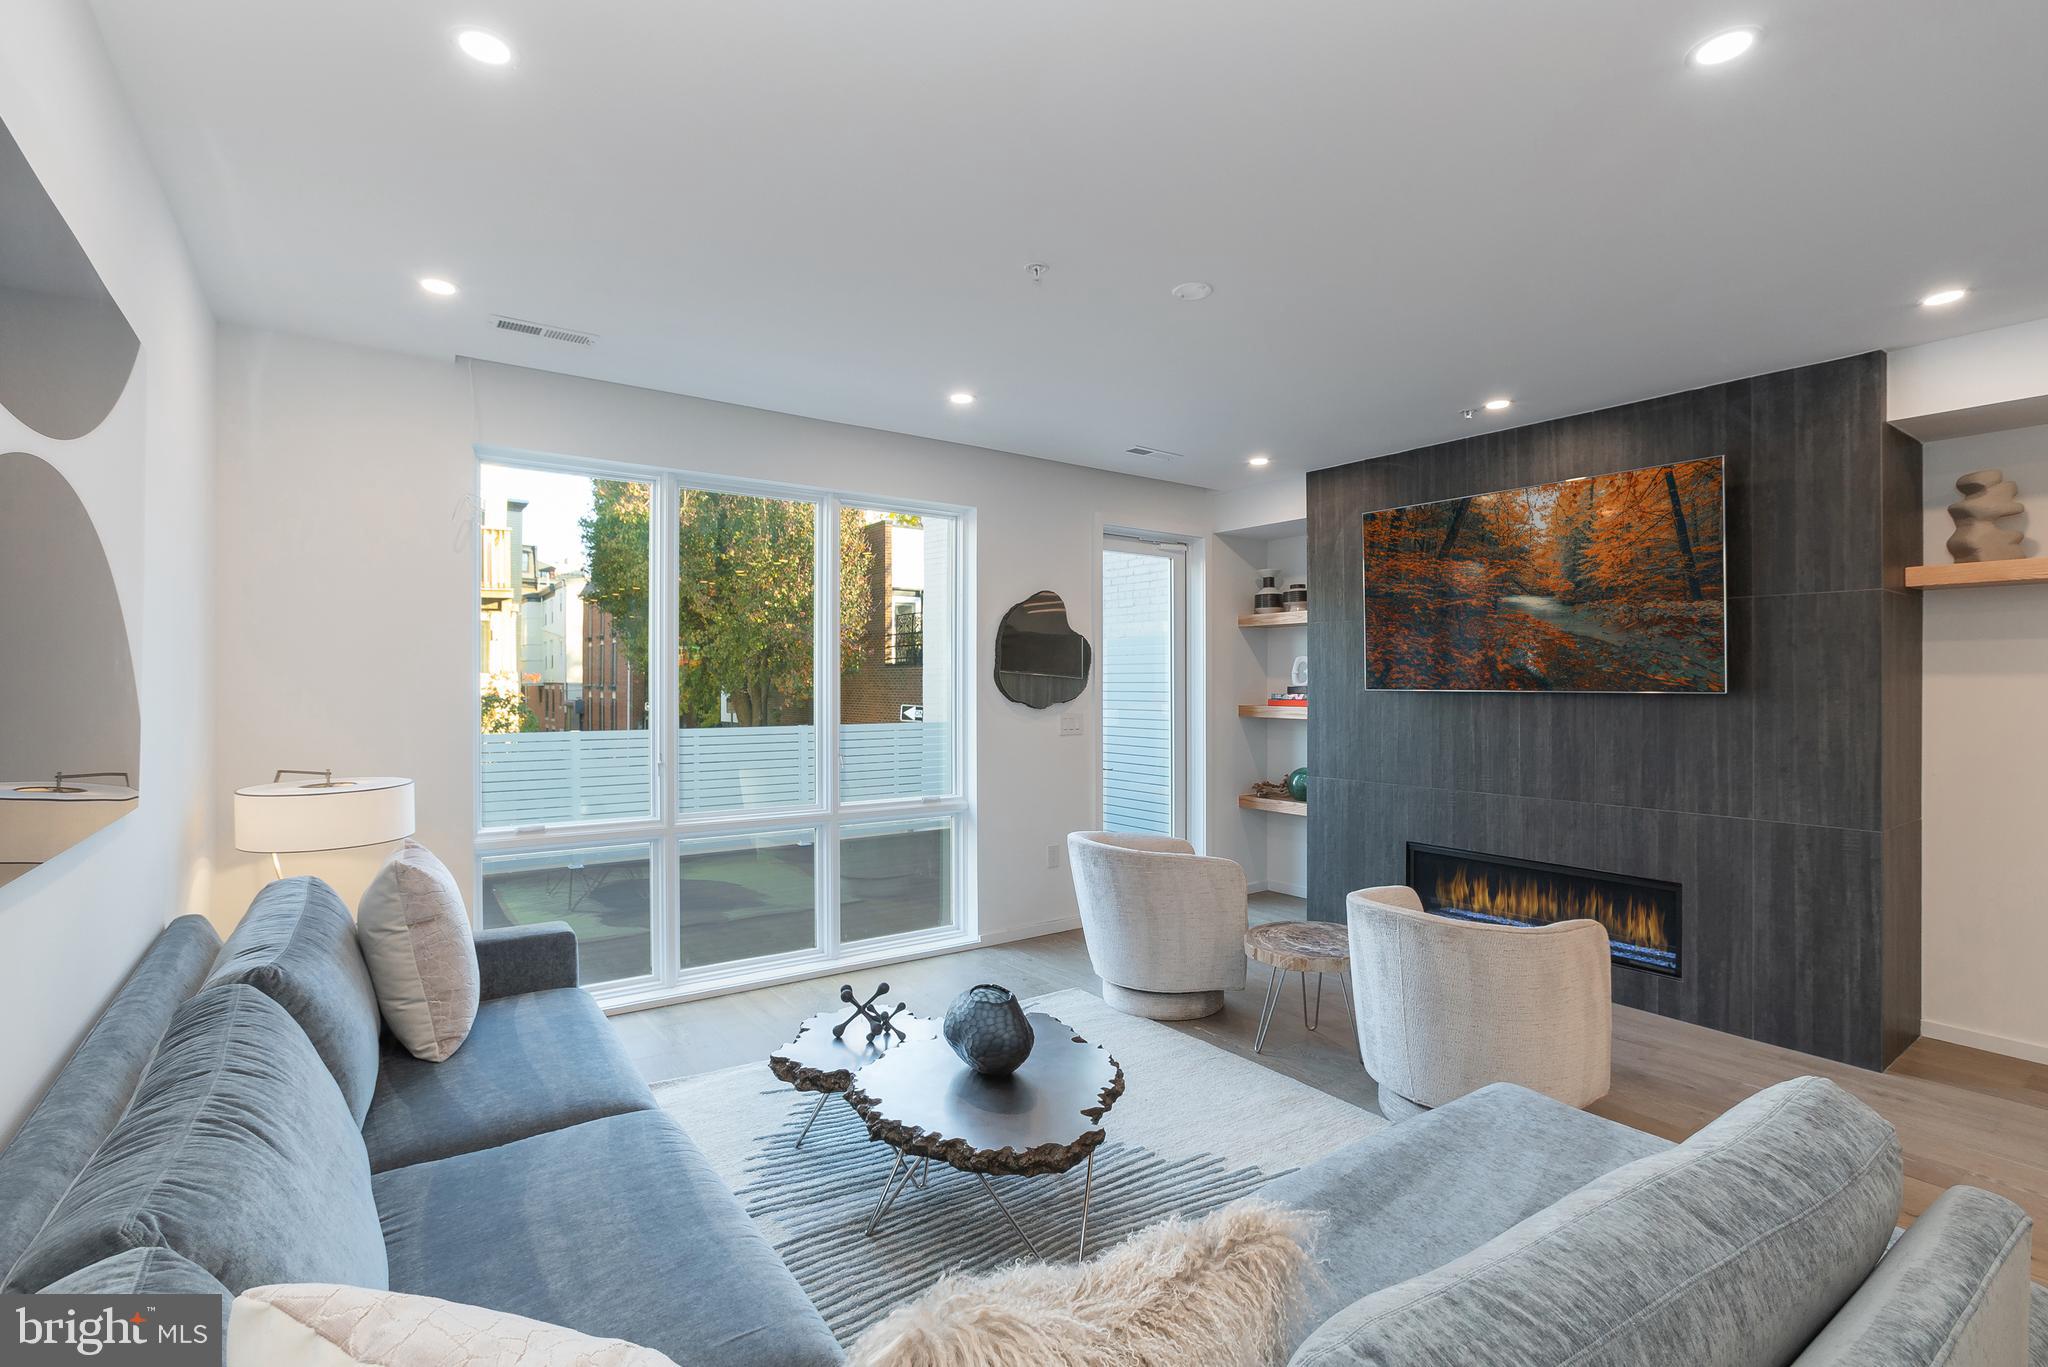
Moderna @ Rittenhouse. Possibly the last new townhomes to be built in Rittenhouse with the full 10 years of tax abatement. These eight revolutionary new homes have been designed by renowned architect Shimi Zaken of Atrium design group. Only a few remain. Each home has a 2-car garage, 6-stop elevator, 10 year tax abatement, and approximately 4,898 square feet of living space w/ amazing luxuries throughout. Each home has four bedrooms plus two additional rooms that can be used as bedrooms or offices. Moderna homes come equipped with Control-4 smart home systems included, 3-outdoor decks, roof deck with skyline views and optional plunge pool and outdoor kitchen. the entertaining level has a spectacular chefs kitchen with Wolf/Sub-zero appliances package, quartz counters with 2cm eased edges, and custom cabinetry with soft close hinges. the living room has partially double height ceilings, access to  a large deck, and a breathtaking staircase with custom railings. Moderna homes have a finished lower level with media room, wet bar and beverage center, custom closets throughout, four zones of energy efficient HVAC system, and much much more. Located on one of the most desirable blocks in the neighborhood, convenient to the Lombard Swim club, Rittenhouse Square Park, and every wonderful amenity that makes Rittenhouse the most sought after neighborhood in Center City. New Construction townhomes do not become available often in Rittenhouse! Moderna is located within the Albert M Greenfield School catchment. Some additional features include: Custom pivot hinge from door and magnificent front facade, 4 full bathrooms with custom tile work, frame-less glass showers, modern vanities with quartz counters, 3 half baths, full size laundry room with whirlpool washer and dryer included and stainless steel laundry sink, wood clad windows throughout, solid core interior doors, interior metal railing system, upgraded extra thick drywall, upgraded energy efficient hot water heater, alarm system, sprinkler system, designer lighting and plumbing fixtures and a world class design. Estimated Square footage total includes above grade space and below grade space and is estimated. It is the responsibility of the buyer to verify square footage and taxes.
#PAPH1009730

PHILADELPHIA

2039 LOMBARD STREET

4 Beds

4 Baths

4,898 Sq.Ft.

$2,899,000

MLS#: PAPH1009730

Experience the pinnacle of sophisticated living in this custom-built 2023 Modern Farmhouse, situated on nearly an acre of pristine land in a premier Potomac location. Blending classic architectural charm with state-of-the-art engineering, high-end efficiency systems, and a meticulously crafted tri-level floor plan, this exceptional property offers unparalleled luxury and comfort.
The main level welcomes you through a covered front porch into an open-concept design featuring a stunning formal dining room, a gracious living room, and a magnificent family room. The gourmet kitchen is complete with premium finishes and an oversized pantry with wine storage, a spacious mudroom with direct garage access, a discreet powder room, and a versatile den/home office. Seamless audio flows throughout the home via integrated in-ceiling kitchen speakers connected to outdoor speakers to the screened-in porch.
Upstairs, the magnificent owner's suite features a tray ceiling, dual walk-in closets, a private outdoor balcony, and a luxurious spa-like owner's bath. Every additional bedroom on the upper level features its own private walk-in closet and ensuite bathroom, accompanied by a central loft space, a convenient second-floor laundry room. 
The fully finished lower level is built for ultimate entertainment, featuring a state-of-the-art media room, a spacious game room with a gas fireplace, a recreation area, a private guest suite with a walk-in closet and ensuite bath, a designated home gym, and ample mechanical storage. The custom theater features an acoustically transparent screen with hidden Klipsch speakers. Driven by an Emotiva receiver with independent amplifiers for the three front channels. 
Furthermore, a completely independent apartment sits over the single-car attached garage, outfitted with its own private kitchen and in-unit washer and dryer.
This estate is equipped with cutting-edge systems, including a fully paid-off 11.2 kW solar power system, a whole-house generator, and 240V electric vehicle charging outlets in both the main two-car garage and the single-car garage. 
Designed with pet lovers in mind, the property features a custom breezeway kennel with a built-in dog door leading to a small fenced area complete with an outdoor wash hose, alongside an invisible fence. Enjoy outdoor living and entertaining with the walk out lower level complete with a hardscape patio and fire pit.
Schedule your private tour today to experience the unmatched craftsmanship, smart-home efficiency, and thoughtful luxury of this extraordinary Potomac residence. Photo tour available later this week.
#MDMC2256938

POTOMAC

10201 GARY ROAD

6 Beds

6 Baths

7,261 Sq.Ft.

$2,899,000

MLS#: MDMC2256938
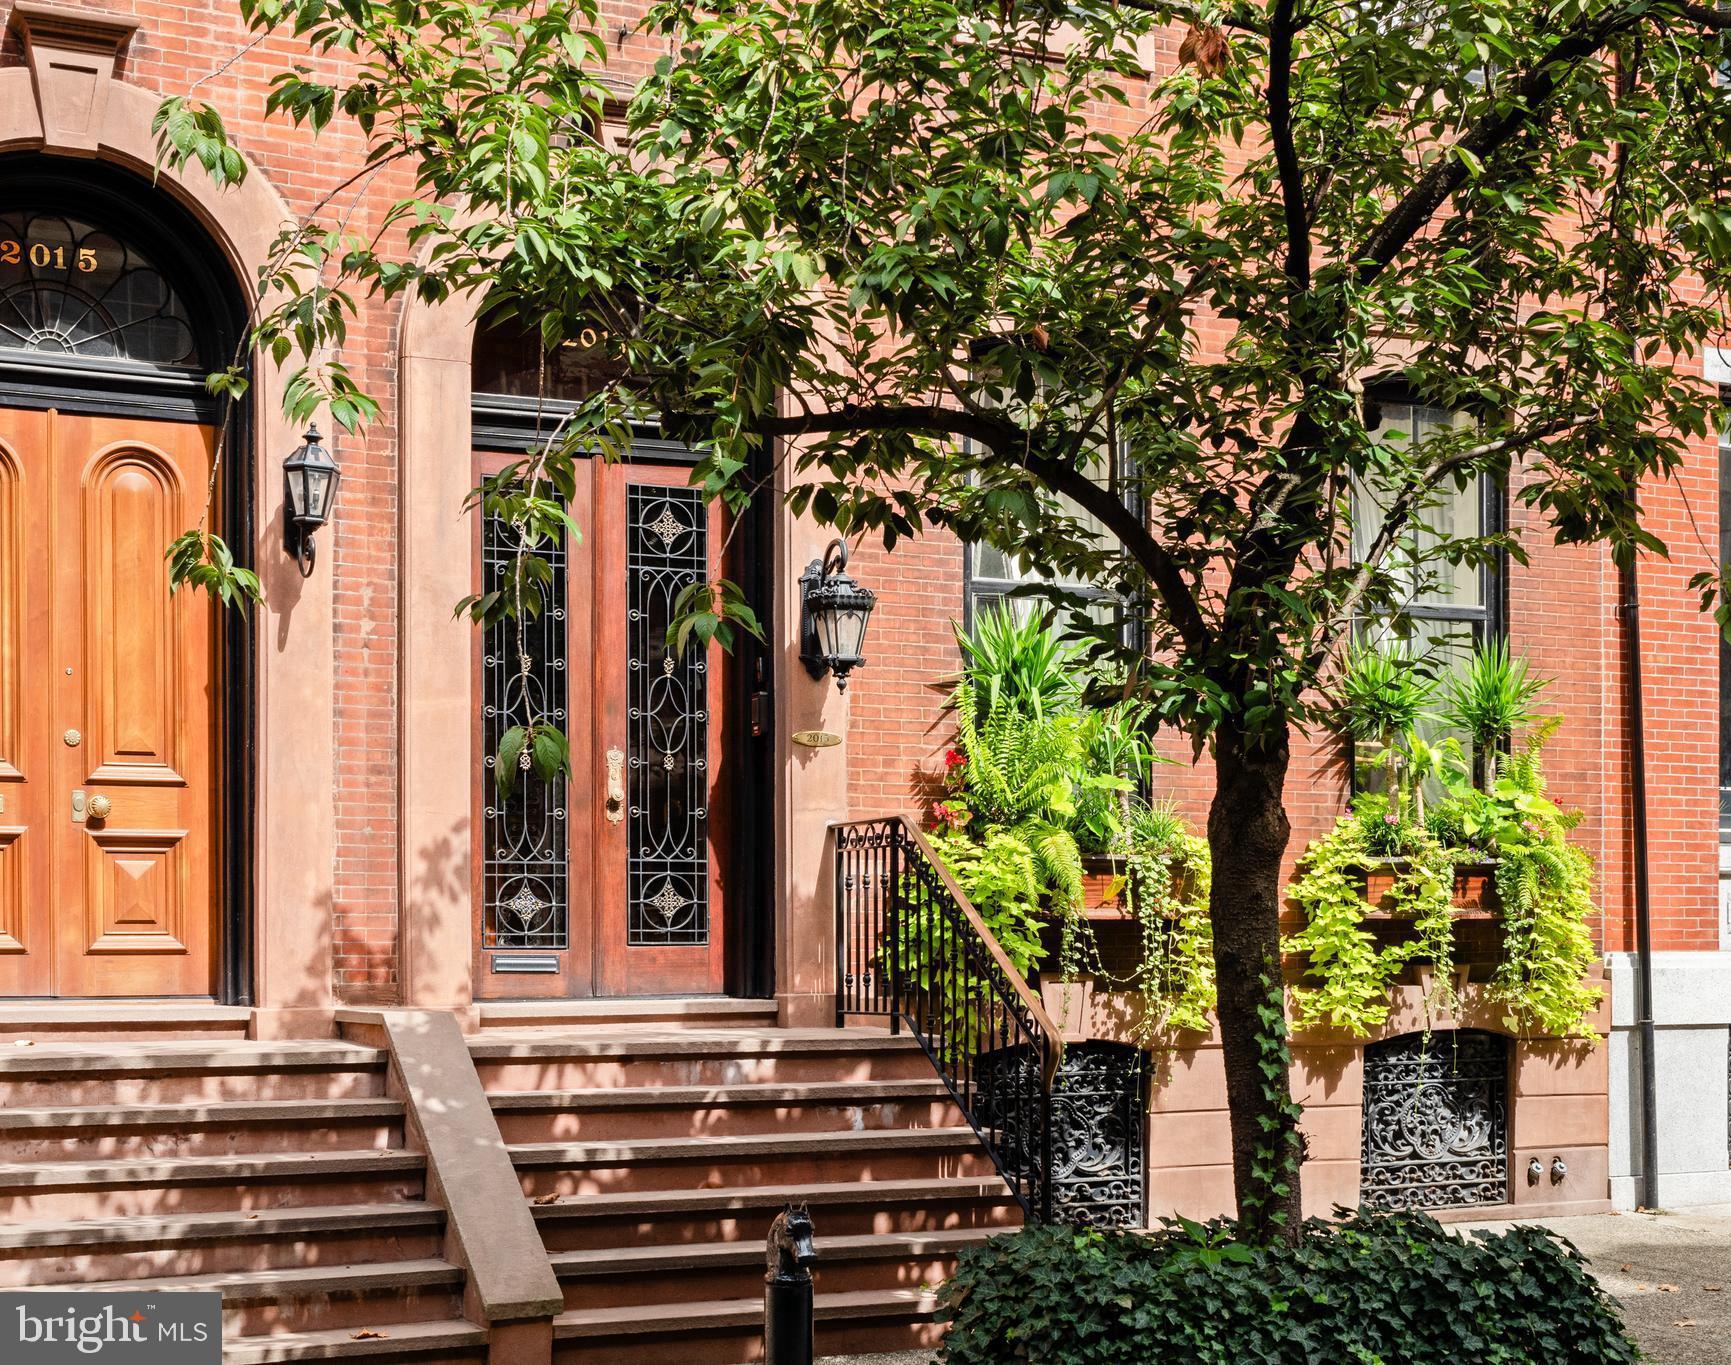
The striking 23’-wide historically significant brownstone at 2013 Delancey Place presents an opportunity to acquire an extraordinary property designed by the illustrious William Eyre. A masterpiece of architectural grandeur, artisanal craftsmanship and timeless elegance.

The Parlor Level’s wide entry gallery, grand staircase and 11.5 foot mirror framed in 24-carat gold welcomes you to the home, setting the stage for the glorious charm of yesteryear with original doors, fireplace mantels, flooring, and moldings—each telling stories of their own. The first floor greets you with impressive 12.5-foot ceilings and one of the nine fireplaces that grace this home, creating an atmosphere of warmth and sophistication.

The second floor receives you with an opulent hall and features a new Johanne Hudson kitchen with Calacatta Gold and Pietra del Cardosa slabs, an expansive dining room with Venetian plaster walls, original french doors and perched at tree level, a remarkable 600 SqFt great room of your dreams with an original fireplace mantle, paneling, figurines, moldings and stained glass under inspiring 10.5-foot ceilings. Tucked at the rear of the floor is a bar room where peeling off to pour your guests a drink is a breeze. Share a cocktail and admire the fireplace, columns and rounded window bay that adorn this room.

Ascend to the third floor, where the primary suite awaits, complete with a magazine-worthy bathroom showcasing exquisite custom bronze and iron detailing by Amuneal, book matched imported Italian black Carrara marble, heated floors, arched halls and Venetian plaster. The third floor also hosts a guest suite with a full bathroom stretching the entire front of the home.

The fourth floor provides two additional large bedrooms, perfect for accommodating a variety of needs and a shared full bathroom in the hallway. Additionally there is a middle room currently used as a walk-in dressing room wrapped with bespoke mahogany doors and closets.

Spanning over 6,000 square feet on a 93’-deep lot through to Cypress, this home offers a canvas of possibilities with its graceful layout and 1,000 square feet above grade on the first floor currently un-finished ready for your personal touch.  Add an outdoor space above the garage ? Possibilities are endless. ** Virtual renderings show what the 1st floor could look like if you were to bring the entertaining areas to the 1st floor **

Nestled on Philadelphia’s most coveted block, picturesque, tree-lined and graced by the most imposing series of impeccably-preserved townhouses in the City, this property offers a one-car garage—a true gem in city living. Superlative elements abound throughout the interiors with major systems meticulously maintained, this home is as functional as it is beautiful. Whether you're captivated by its historical allure or eager to add your own chapter, 2013 Delancey Place is ready to welcome you.

By appointment only.
#PAPH2471134

PHILADELPHIA

2013 DELANCEY PLACE

4 Beds

3 Baths

5,000 Sq.Ft.

$2,899,000

MLS#: PAPH2471134

1 ... 317 318 319 320 321 ... 666
* Listings identified with the FMLS IDX logo come from FMLS and are held by brokerage firms other than the owner of this website. The listing brokerage is identified in any listing details. Information is deemed reliable but is not guaranteed. If you believe any FMLS listing contains material that infringes your copyrighted work please review our DMCA policy and learn how to submit a takedown request. © 2024. First Multiple Listing Service, Inc.

Send a message

Message successfully sent.

Your message

What is 3 + 4 ?

Reason for contacting?

I agree to receive email communication and understand I can unsubscribe at any time.

I agree to be contacted by Charis Realty Group - Christine Issler, Broker via call, email, and text for real estate services. To opt out, you can reply 'stop' at any time or reply 'help' for assistance. You can also click the unsubscribe link in the emails. Message and data rates may apply. Message frequency may vary. Privacy Policy

Sign Out

Virtual Assistant

Would you like to take the next step with this property? We can help you schedule a showing or virtual tour, or send you more details.

Yes, I would like more information.

Thank You for Your Reply, One of Our Agents will contact you as soon as possible

No, maybe later.

Thank you, you can always contact me via email, phone number or through the contact form.

Realhub AI

Lucy - Your AI-Powered Realtor

Update Your Temporary Password

Personalize your search

Enter your email and we'll notify you immediately when new listings match what you're looking for.

or enter email address

Already have an account ? Login here

Continue your home search

I agree to receive communications and understand I can unsubscribe at any time.

I agree to be contacted by Charis Realty Group - Christine Issler, Broker via call, email, and text for real estate services. To opt out, you can reply 'stop' at any time or reply 'help' for assistance. You can also click the unsubscribe link in the emails. Message and data rates may apply. Message frequency may vary. Privacy Policy

Already have an account ? Login here

We use cookies

We use cookies primarily for analytics to enhance your experience. By accepting, you agree to our use of these cookies. You can manage your preferences or learn more about our cookies policy.