Properties

Browse or get in touch to schedule a walkthrough.

  • Nearby me
Price range

Popular Features

Community Features

Association

Property Features

Waterfront

View

Exterior Features

Interior Features

Style

1131459 properties match your criteria

Updated 1 minute ago

E-Alert name
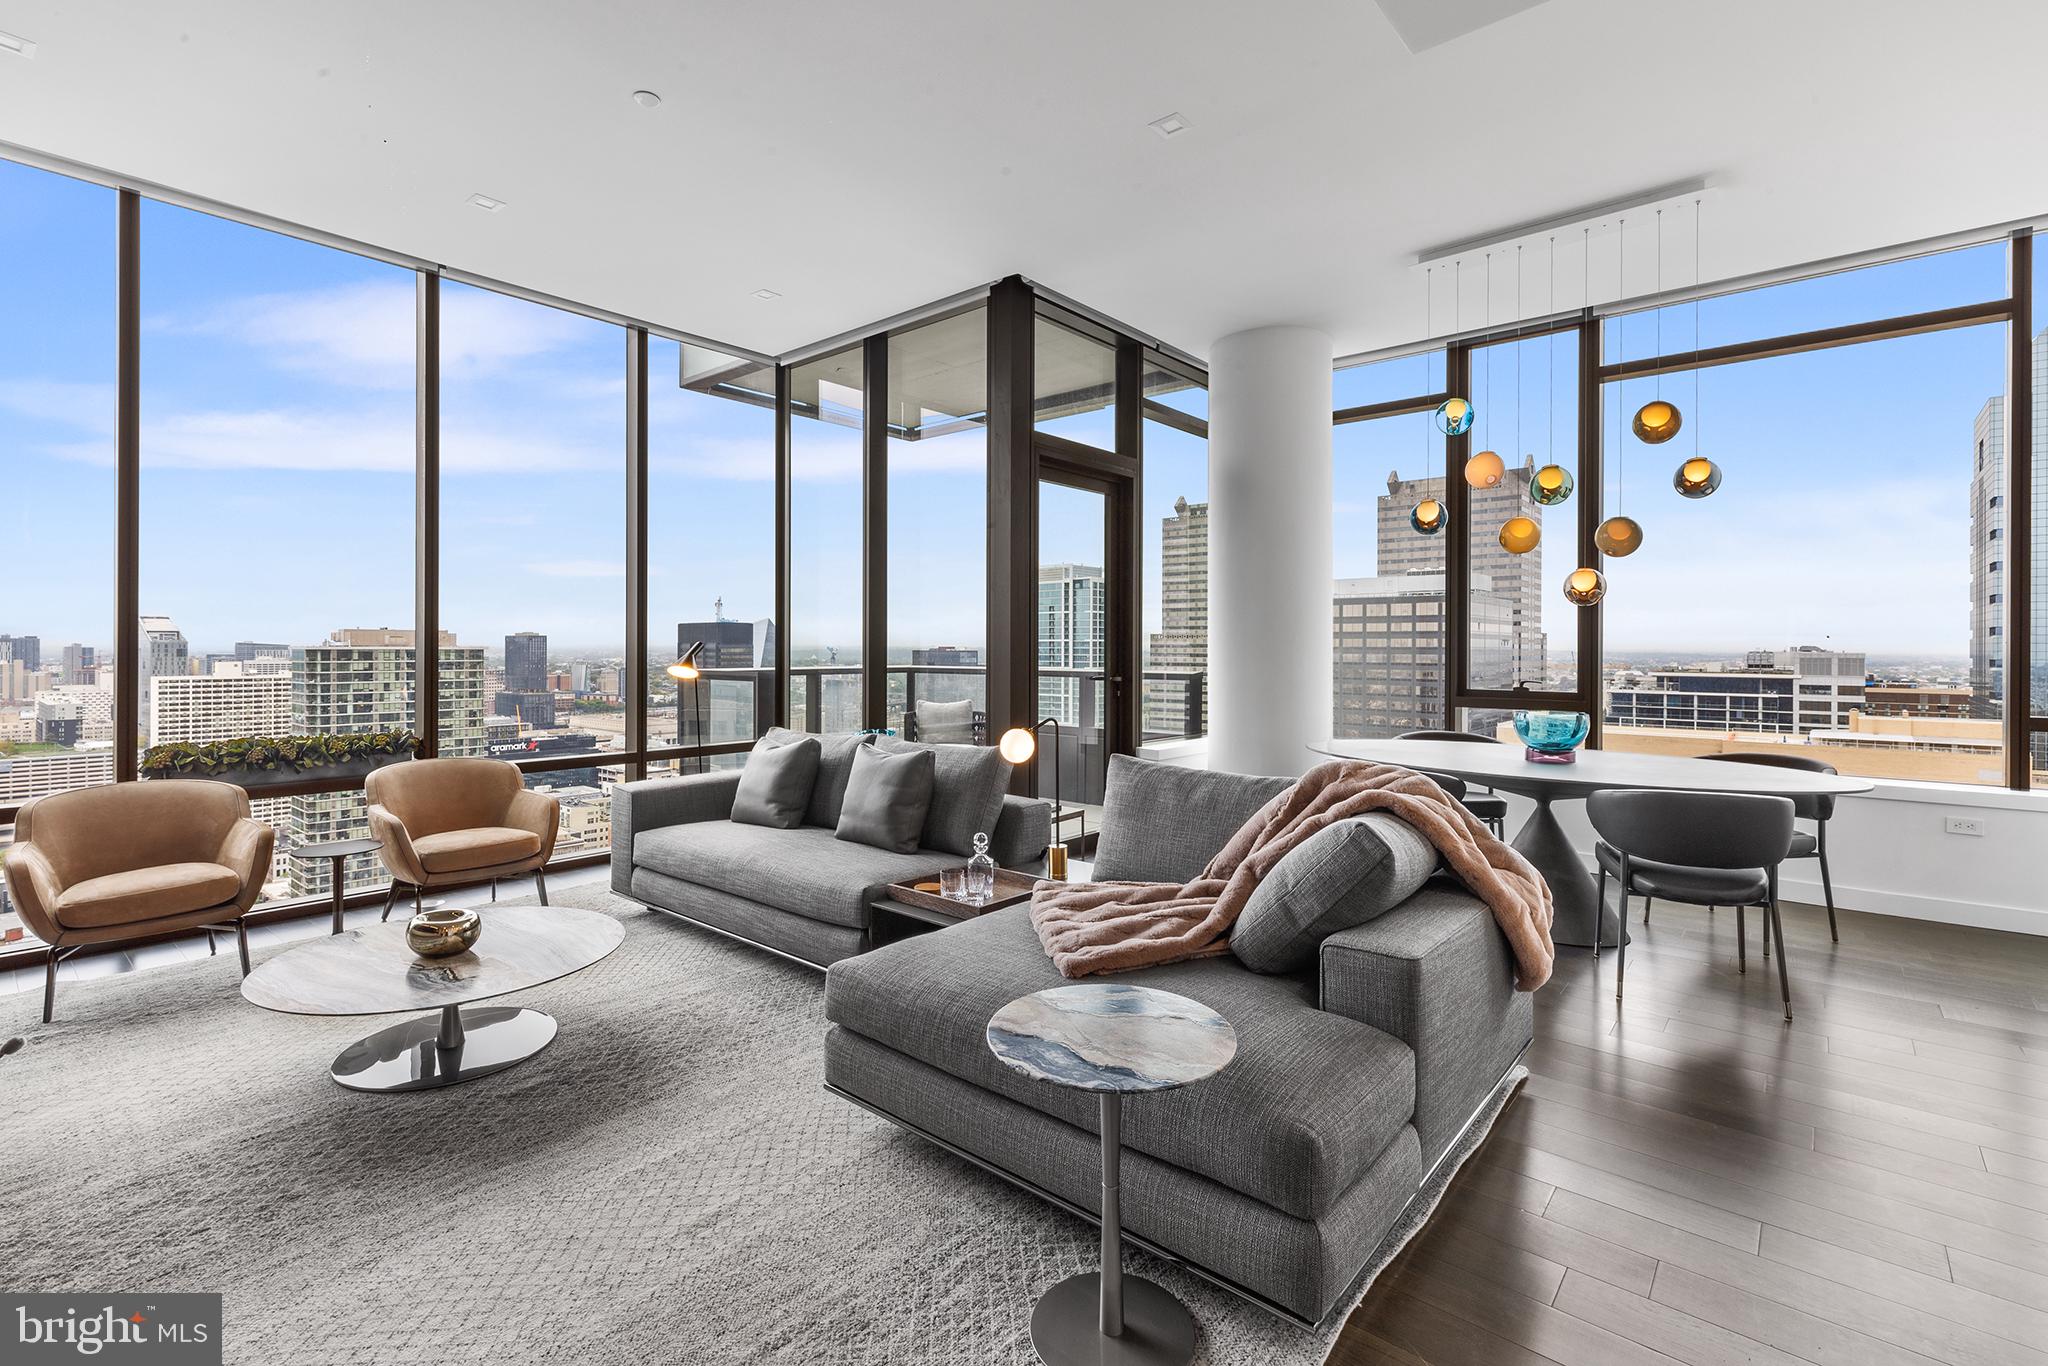
Introducing The Laurel, Philadelphia's newest luxury Condominium and the final residential opportunity on historic Rittenhouse Square. The striking glass tower soaring 48 stories is a masterpiece of contemporary architecture designed to inspire. The Laurel offers quarter floor Sky residences, half floor Estates and full-floor customizable Penthouses.  Come home to one of the most spectacular sunsets the city can offer through the floor to ceiling windows.  The corner balcony allows for a dynamic experience of views from north, west and south giving this home optimal light exposure.  The Euro-style kitchen showcases a stunning high gloss Polar White cabinetry.  Your chef will enjoy this state-of-the-art Sub-Zero and Wolf with an integrated refrigerator, gas cooktop, steam oven and full size convection oven. The kitchen island features White Statuary Quartz counters with waterfall edge, a large undermounted sink, Dornbracht faucet, Signature dishwasher and under-counter drawer microwave.  Gorgeous 6” plank dark  oak hardwood from Carlisle can be found throughout this home including the bedrooms.  Homeowners will enjoy a spacious owner’s suite with two large walk-in closets, stunning sunset views and your own private spa-like oasis with luxurious freestanding soaking tub atop Empyrean Ice White marble floors surrounded by floor to ceiling porcelain walls and complimented by an expansive shower with Fantini shower fixtures.  A comfortable size laundry room with full size Maytag washer and vented dryer make life easier.  Prewiring for future blinds and smart home technology complete this magnificent residence.
***One parking space is included in listed price, second parking space is available for additional $100,000***
#PAPH2449366

PHILADELPHIA

1911 WALNUT STREET 3303

2 Beds

2 Baths

1,890 Sq.Ft.

$2,850,000

MLS#: PAPH2449366
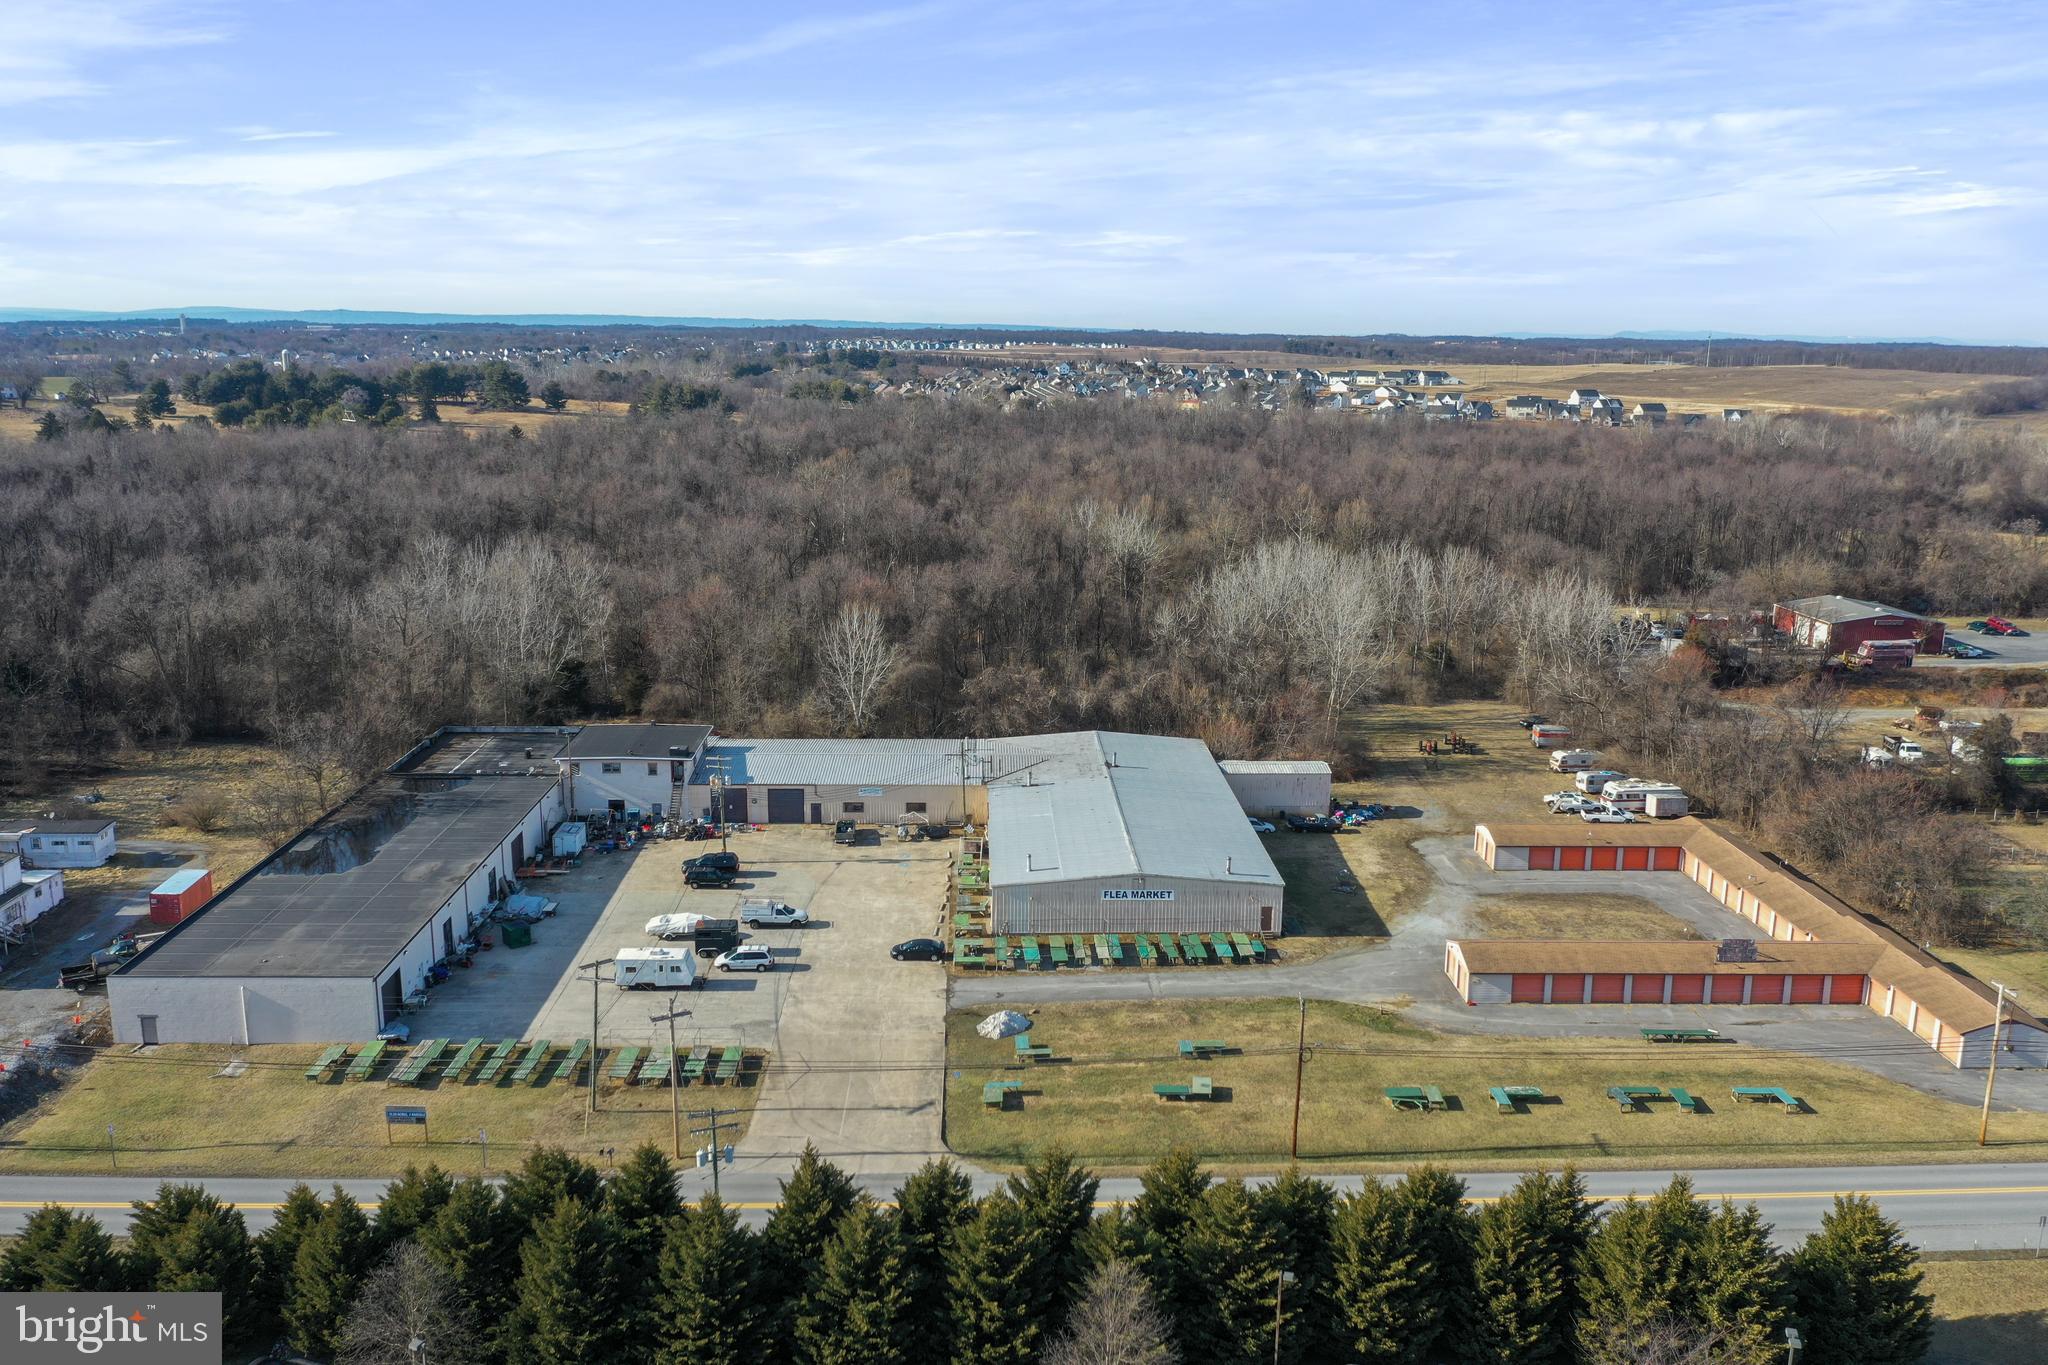
Welcome to 197 & 243 Halltown Road, Harpers Ferry, WV—a rare, multi-parcel commercial opportunity located just off Route 340 near Charles Town, WV. This expansive offering boasts nearly 40,000 square feet of versatile warehouse space, thoughtfully configured into various sizes to accommodate a range of business needs. Adding immediate revenue potential are 81 self-storage units, an in-demand asset in this growing region.

The property sits on three separate parcels, totaling 13.29(+/-) acres of contiguous commercial-zoned acreage. A vacant 10-acre parcel is ideal for expansion of the existing facility or the development of entirely new projects. This valuable zoning flexibility empowers owners to add more storage, warehouse, or light-industrial structures, or consider other lucrative commercial ventures.

Though carrying a Harpers Ferry address, this site is mere minutes from Charles Town, WV, ensuring convenient access to major thoroughfares and a steady flow of local and regional traffic along Route 340. Whether you envision a regional distribution hub, a thriving self-storage complex, or a multi-use commercial campus, this prime location makes it all possible.
Key Highlights:

· Nearly 40,000 sq. ft. of warehouse space configured in various sizes

· 81 self-storage units providing immediate income

· 10 acres of commercial-zoned land for future development

· Strategically located along Route 340 near Charles Town, WV

· Three separate parcels, offering flexibility in usage or resale

This property combines an existing, income-generating operation with additional value of the land for future development potential. Strategically located in a growing area and zoning that allows for a wide range of commercial activities, this is your chance to secure a cornerstone asset in a prime location.
#WVJF2016308

HARPERS FERRY

197 HALLTOWN ROAD

None Beds

None Baths

40,000 Sq.Ft.

$2,850,000

MLS#: WVJF2016308
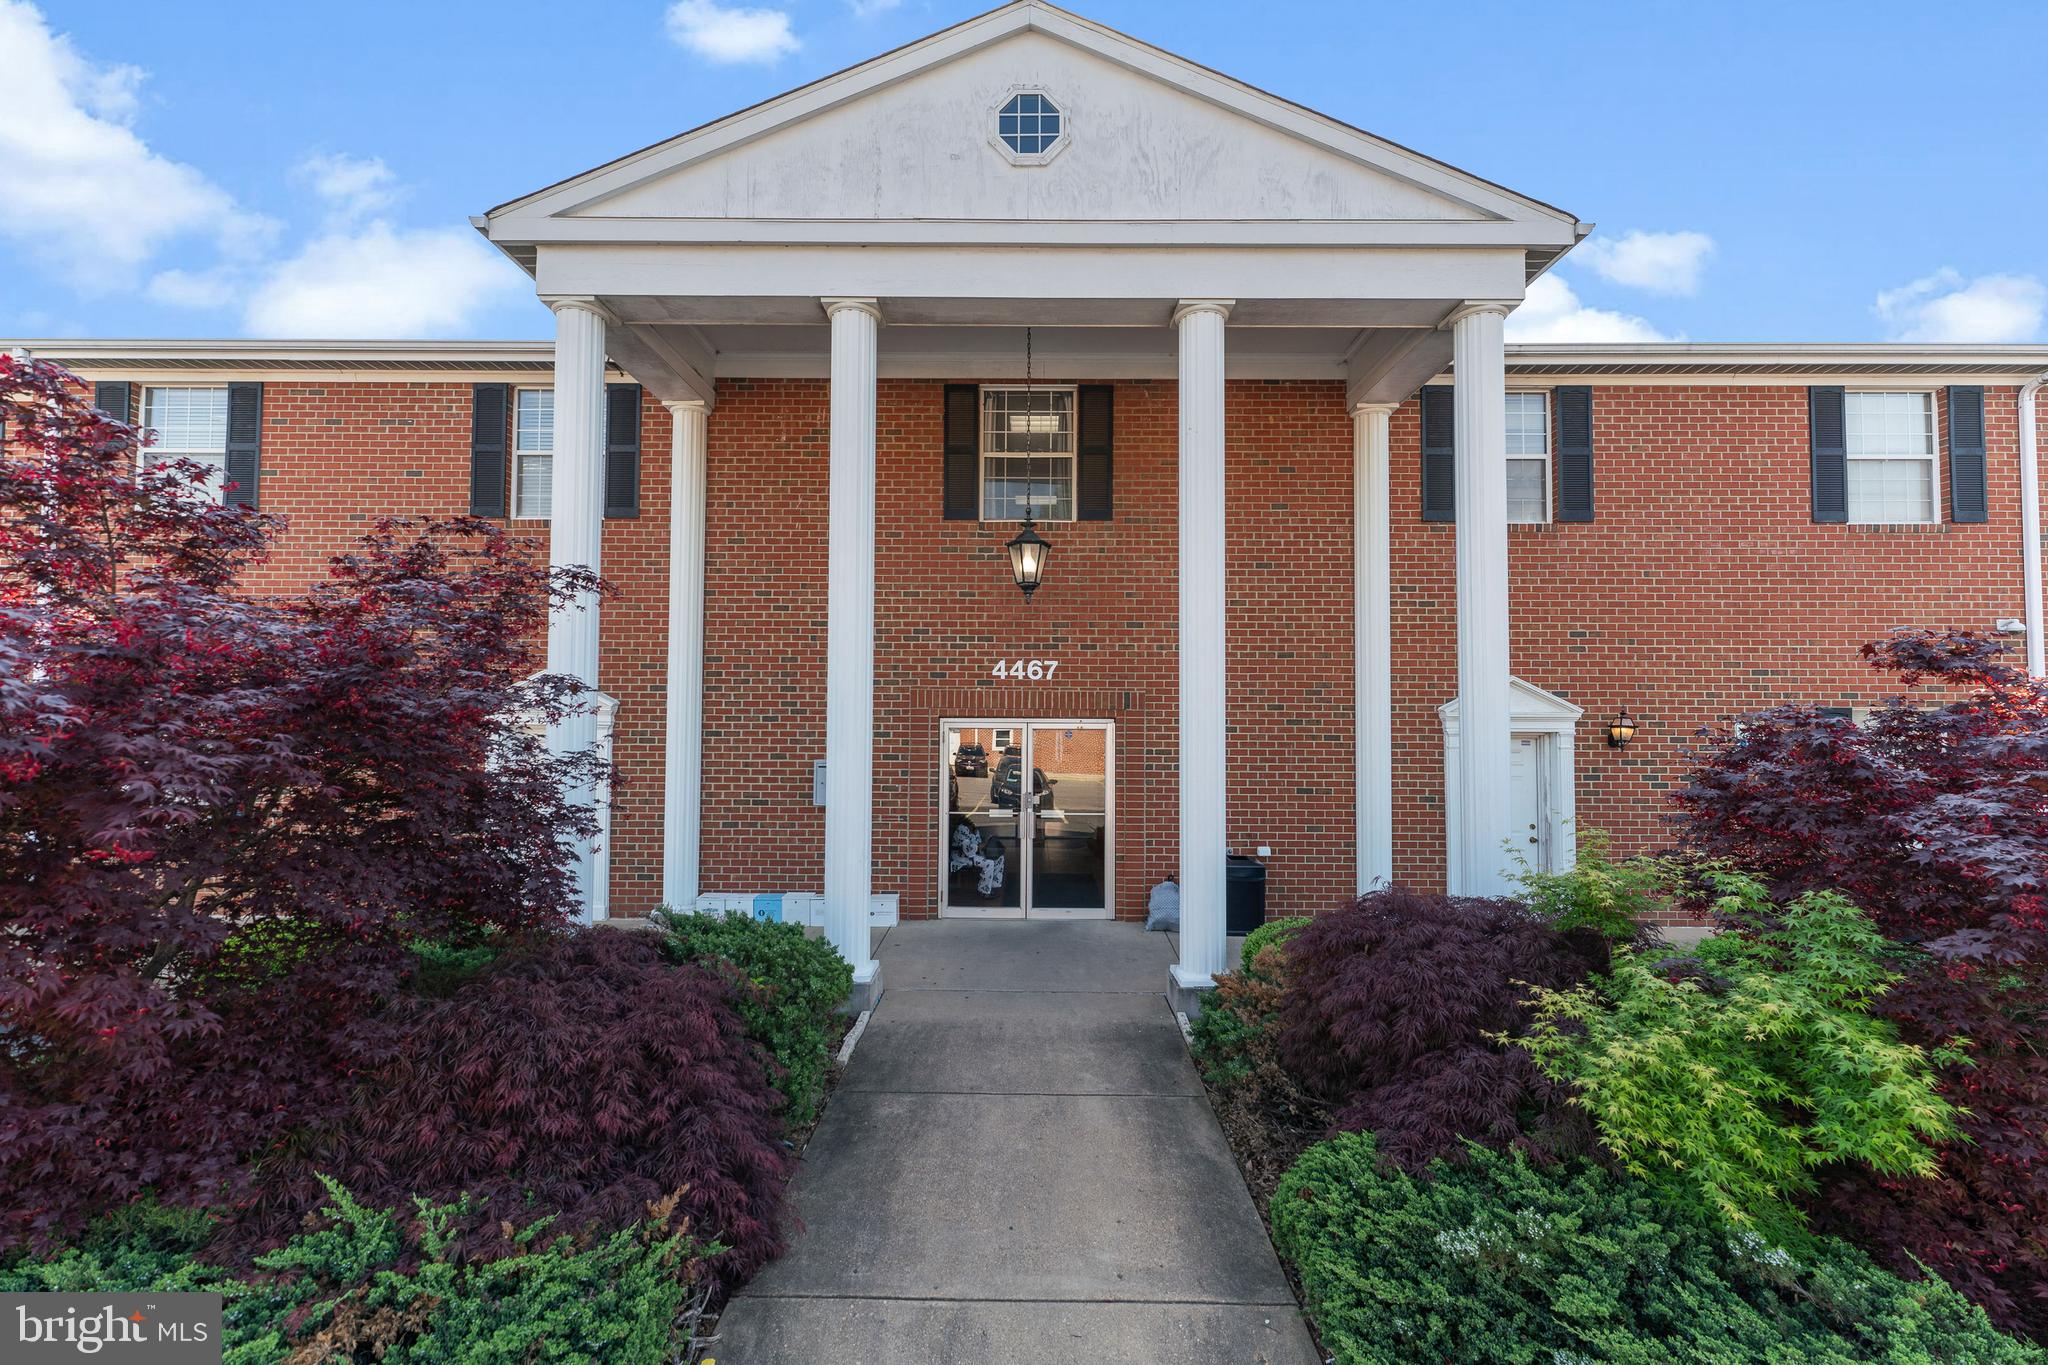
This medical office building presents a compelling and attractive investment opportunity. Sale-Lease Back - 100% occupied building located in an area with high demand for medical services.
#MDPG2110472

TEMPLE HILLS

4467 OLD BRANCH AVENUE

None Beds

None Baths

18,395 Sq.Ft.

$2,850,000

MLS#: MDPG2110472
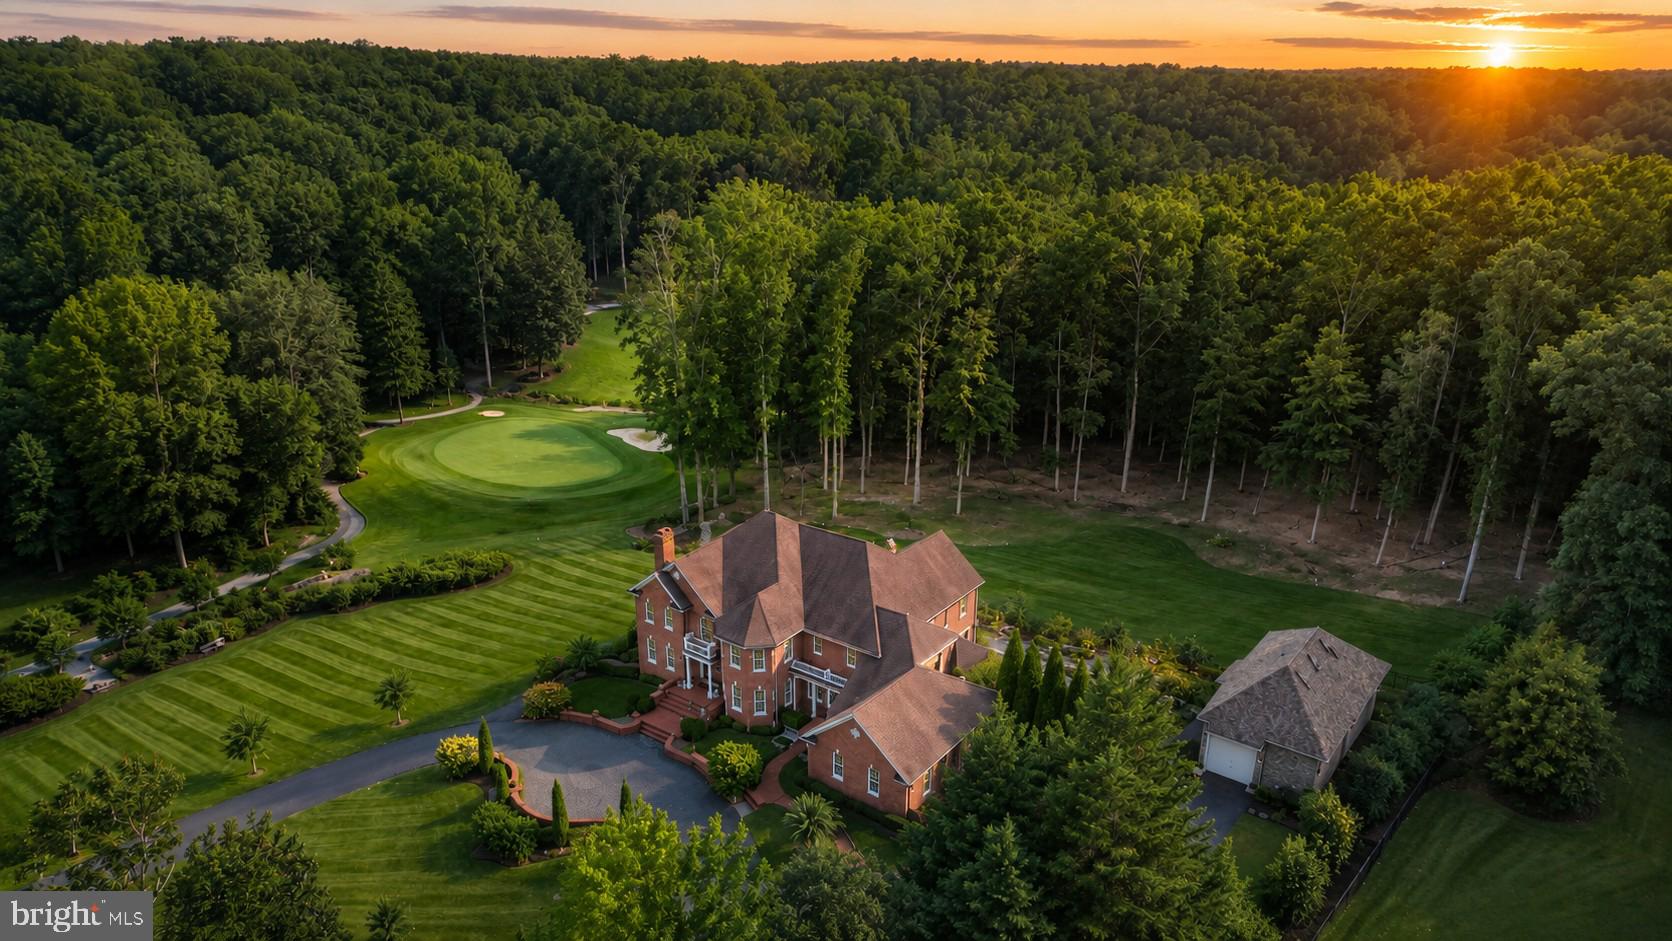
Set on nearly three private acres overlooking the fifth hole of South River Golf Course, 17 Perder Lane is a stately oversized all-brick manor, offering nearly 10,000 square feet of finished living space in one of Edgewater’s most private and picturesque settings. Designed for a life centered on comfort, recreation, wellness, and entertaining, the residence brings exceptional scale and thoughtful detail together with remarkable ease. Beyond a private automated gate, a circular paver drive winds past lanterns, mature landscaping, and professional landscape lighting. The approach creates a memorable sense of arrival, while the home’s timeless brick architecture conveys understated presence. Inside, the two-story foyer introduces the craftsmanship found throughout. A sweeping curved staircase, multiple Schonbek crystal chandeliers, distressed maple flooring, and custom millwork establish an elegant yet welcoming atmosphere. The main level is beautifully arranged for both formal occasions and relaxed daily living. A fireside parlor, custom-paneled executive office, and private dining room framed by a custom iron-and-glass wall offer refined spaces for work and entertaining. The expansive family room features a marble fireplace, surround sound, and direct access to stone balconies overlooking the fairway. At the heart of the home, the chef’s kitchen is appointed with Sub-Zero, Viking, and Bosch appliances, granite countertops, a generous center island, warming drawer, and two walk-in pantries. The adjoining sunroom, with cathedral ceilings, a spectacular linear 72 inch raw metal fireplace, and sweeping golf course views, offers an inviting setting for quiet mornings, casual gatherings, and evenings at home. The upper level includes four bedrooms and three full baths. The primary suite is a private retreat with a sitting room, double-sided fireplace, large walk-in closets with separate shoe closet, and a spa-inspired bath with steam shower. Two additional bedrooms share a full bath, while the fourth bedroom has a private en suite with a jacuzzi tub. The walk-out lower level has been designed with the amenities of a private club. A family room with fireplace, second executive office, en-suite bedroom, fitness room with sauna and red-light therapy, and mahogany bar with wine storage, tap system, and kitchenette create an exceptional setting for entertaining and wellness. A covered stone patio extends the living space outdoors. The property’s garage capacity is equally impressive. In addition to the attached three-car garage, a 2,000-square-foot two-level detached stone garage, completed in 2023, features oversized doors, EV charging, epoxy and tile flooring, climate control, security and audio systems, and a cargo lift accessing second-level storage. The space offers remarkable flexibility for a car collection, golf simulator, workshop, studio, or other customized use. Across the grounds, a waterfall pond, herb garden, and 750-foot wooded walking trail create a peaceful retreat. Benches and seating areas are thoughtfully placed for quiet reflection, birdwatching, and time outdoors. A three-level elevator serves the entire residence, providing convenient access from the lower level through the upper level. Since 2019, the home has undergone extensive improvements, including a new well with a 3 HP pump, large capacity water treatment system, lawn irrigation system, plumbing, electrical systems, multiple HVAC systems, integrated smart-home technology for audio throughout the interior extending seamlessly to the exterior, lighting, security, and a home network system. The home also features dual generators, tankless hot water heater, and a certified Presidential roof. Located within South River Colony, the property offers convenient access to Routes 50, 301, and 97, with Annapolis only a short drive away. Rarely does a property offer this level of privacy, scale, craftsmanship, and versatility in one complete setting.
#MDAA2151374

EDGEWATER

17 PERDER LANE

5 Beds

4 Baths

8,326 Sq.Ft.

$2,850,000

MLS#: MDAA2151374
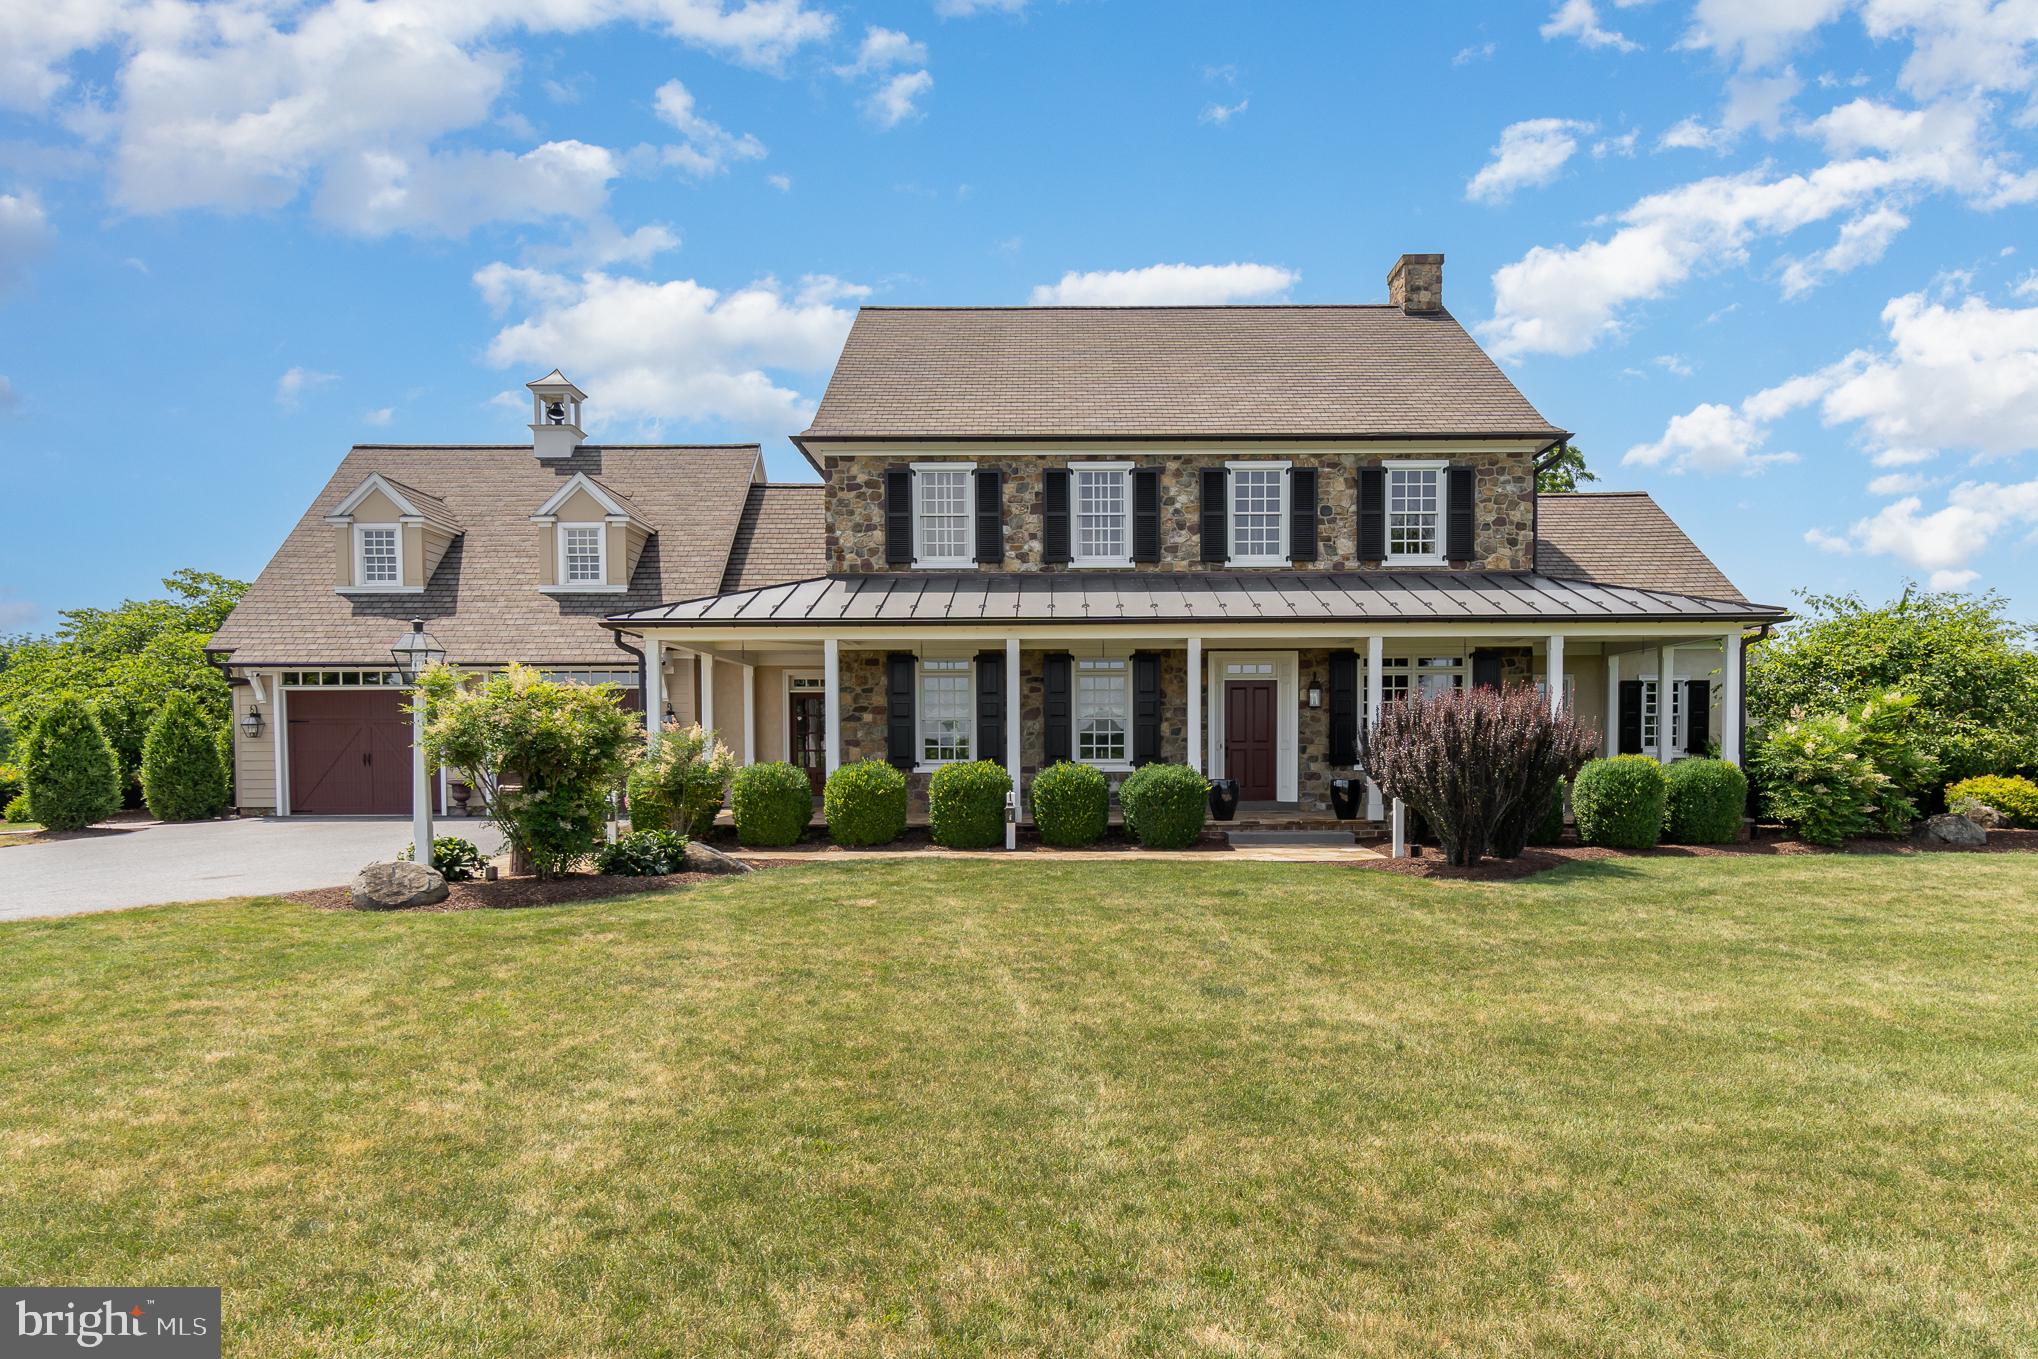
Set on 20 scenic acres just north of Speedwell Forge, this remarkable 5-bedroom home with 3 full and 2 half baths delivers a seamless blend of refined living and outdoor lifestyle. Its exterior makes a lasting impression with a rich mix of Hardie board siding, stucco, and authentic fieldstone, enhanced by copper gutters and accent roofing, flagstone walkways and porches, Andersen windows, and classic wood shutters. An invisible dog fence adds both convenience and peace of mind.
Inside, character and craftsmanship take center stage. Solid hardwood floors crafted from reclaimed barn boards pair beautifully with brick tile flooring throughout much of the main level. Solid core doors with period-style hardware and custom built-ins in the kitchen and primary bath showcase thoughtful design at every turn. The kitchen is a standout, featuring a Viking professional range, leathered granite countertops, and a striking textured leather quartz island that perfectly balances beauty and function. Elegant details like crown molding, custom trim, and solid surface finishes elevate the space throughout.
Comfort and warmth are ever-present, with a hybrid gas/wood-burning fireplace on the main level and an additional fireplace in the lower-level family room. The basement’s timber frame accents add rustic sophistication, while spa-inspired bathrooms boast beautifully tiled showers and tub surrounds. Solid mahogany doors throughout further enhance the home’s quality and timeless appeal.
Designed for year-round ease, the property includes a Generac generator powering both the home and barn, along with radiant floor heating throughout the house and even the main level of the garage. Ceiling heights of 10 feet on the main floor, 9 feet upstairs, and 8 feet below create a bright, open atmosphere. Exterior post lights with built-in receptacles add practical functionality.
The fully insulated barn, complete with air conditioning and propane heat, serves as a versatile extension of the home—ideal for entertaining, hobbies, or storage. Beyond the structures, the land unfolds into a private retreat with winding trails, wooded areas, and custom treehouses suited for hunting, recreation, or quiet escape.
Whether you're hosting gatherings or seeking solitude in nature, this one-of-a-kind property offers the perfect balance of luxury, comfort, and adventure—an outdoor enthusiast’s dream and a truly special place to call home.
#PALA2085040

LITITZ

280 BLANTZ ROAD

5 Beds

3 Baths

6,972 Sq.Ft.

$2,850,000

MLS#: PALA2085040
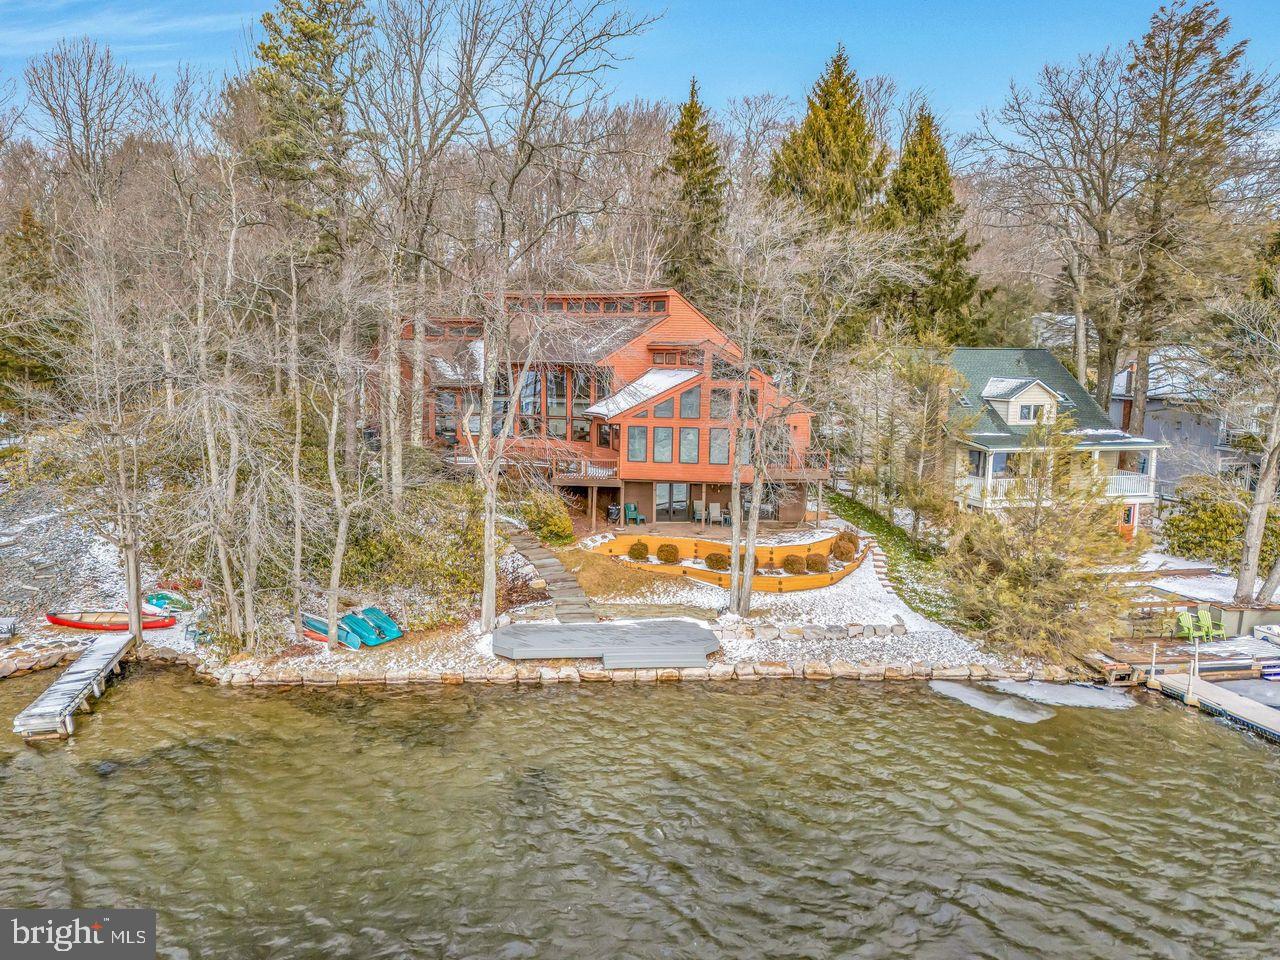
None
#PACC2007088

LAKE HARMONY

487 N LAKE DR

6 Beds

4 Baths

4,229 Sq.Ft.

$2,850,000

MLS#: PACC2007088
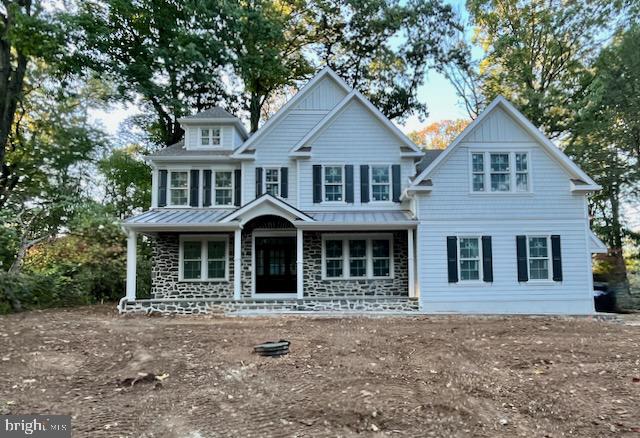
11 Crestline Road is the new construction home you've been waiting for. with over 6,000 sf of finished space. This stunning home has 4,527 square feet of luxurious above grade living space, five bedrooms and four full bathrooms on the second floor, two half bathrooms on the main level, first and second floor laundry rooms, a three-car side entry garage, a flagstone patio, covered flagstone front porch, massive finished basement with 9 and 10 foot finished ceiling height, and half bathroom, and a level .69 acre lot in the desirable Strafford Village neighborhood in Wayne. A flagstone walkway, flanked by professionally landscaped beds, leads to the covered front porch with wood ceiling and a custom mahogany front door with sidelights. First floor features will include site finished white oak floors with natural finish, office, dining room with custom moldings and decorative wallpaper, formal powder room, family room with coffered ceiling and gas fireplace, walk-in pantry with custom shelving, wet bar, mudroom with custom cubbies, half bathroom, and laundry room. The gourmet kitchen will be magnificent and including custom shaker style inset cabinetry and hood, quartzite countertop, backsplash, floating shelves, and a massive center island with overhang seating. The appliance package includes a 48" built-in side by side Subzero refrigerator, 48" Wolf Range, Cove dishwasher, and a drawer microwave in the island. Adjacent to the kitchen is a breakfast room with a sliding door to the rear patio. A white oak staircase with custom newel posts and direct set balusters leads to the second floor. The primary bedroom suite is sure to impress. It includes a spacious sleeping area with vaulted ceiling, two walk-in closets with custom shelving and drawers, and a spa like full bathroom with white Carrara wall and floor tile, custom double bowl vanity, soaking tub, private water closet, and a walk-in shower with dual shower heads, seat, rain shower head, and glass enclosure. All secondary bedrooms are large with walk-in closets. Bedrooms 2 and 3 share a Jack-n-Jill bathroom while bedrooms 4 and 5 have en-suite bathrooms. Another large laundry room and hall linen closet complete the second floor. Other features include 9 foot ceilings on 1st and 2nd floor, site finished white oak hardwood throughout second floor hallway, 2-zone HVAC with Honeywell thermostats, tile in the first floor mudroom, powder room, and laundry, inside access to three car garage, ample recessed lighting throughout, cased windows and doors, high-end plumbing and lighting fixtures, Hardiplank siding with thin cut real stone, Anderson windows, and Azek exterior trim . This walk-to-Wayne home is conveniently located close to all major commuter routes, the Septa Regional Rail, shopping, dining, the Strafford Library with basketball court, new tennis courts, and playground, North Wayne Park, and is part of the top rated Tredyffrin Easttown School District. The Strafford Village neighborhood has a voluntary civic association that hosts several functions throughout the year to allow neighbors to spend quality time together. Current taxes are for the land only and the home will be reassessed by Chester County. Listing agent is a member of the LLC that owns the property and therefore has a financial interest.
#PACT2081678

WAYNE

11 CRESTLINE ROAD

5 Beds

4 Baths

6,082 Sq.Ft.

$2,850,000

MLS#: PACT2081678
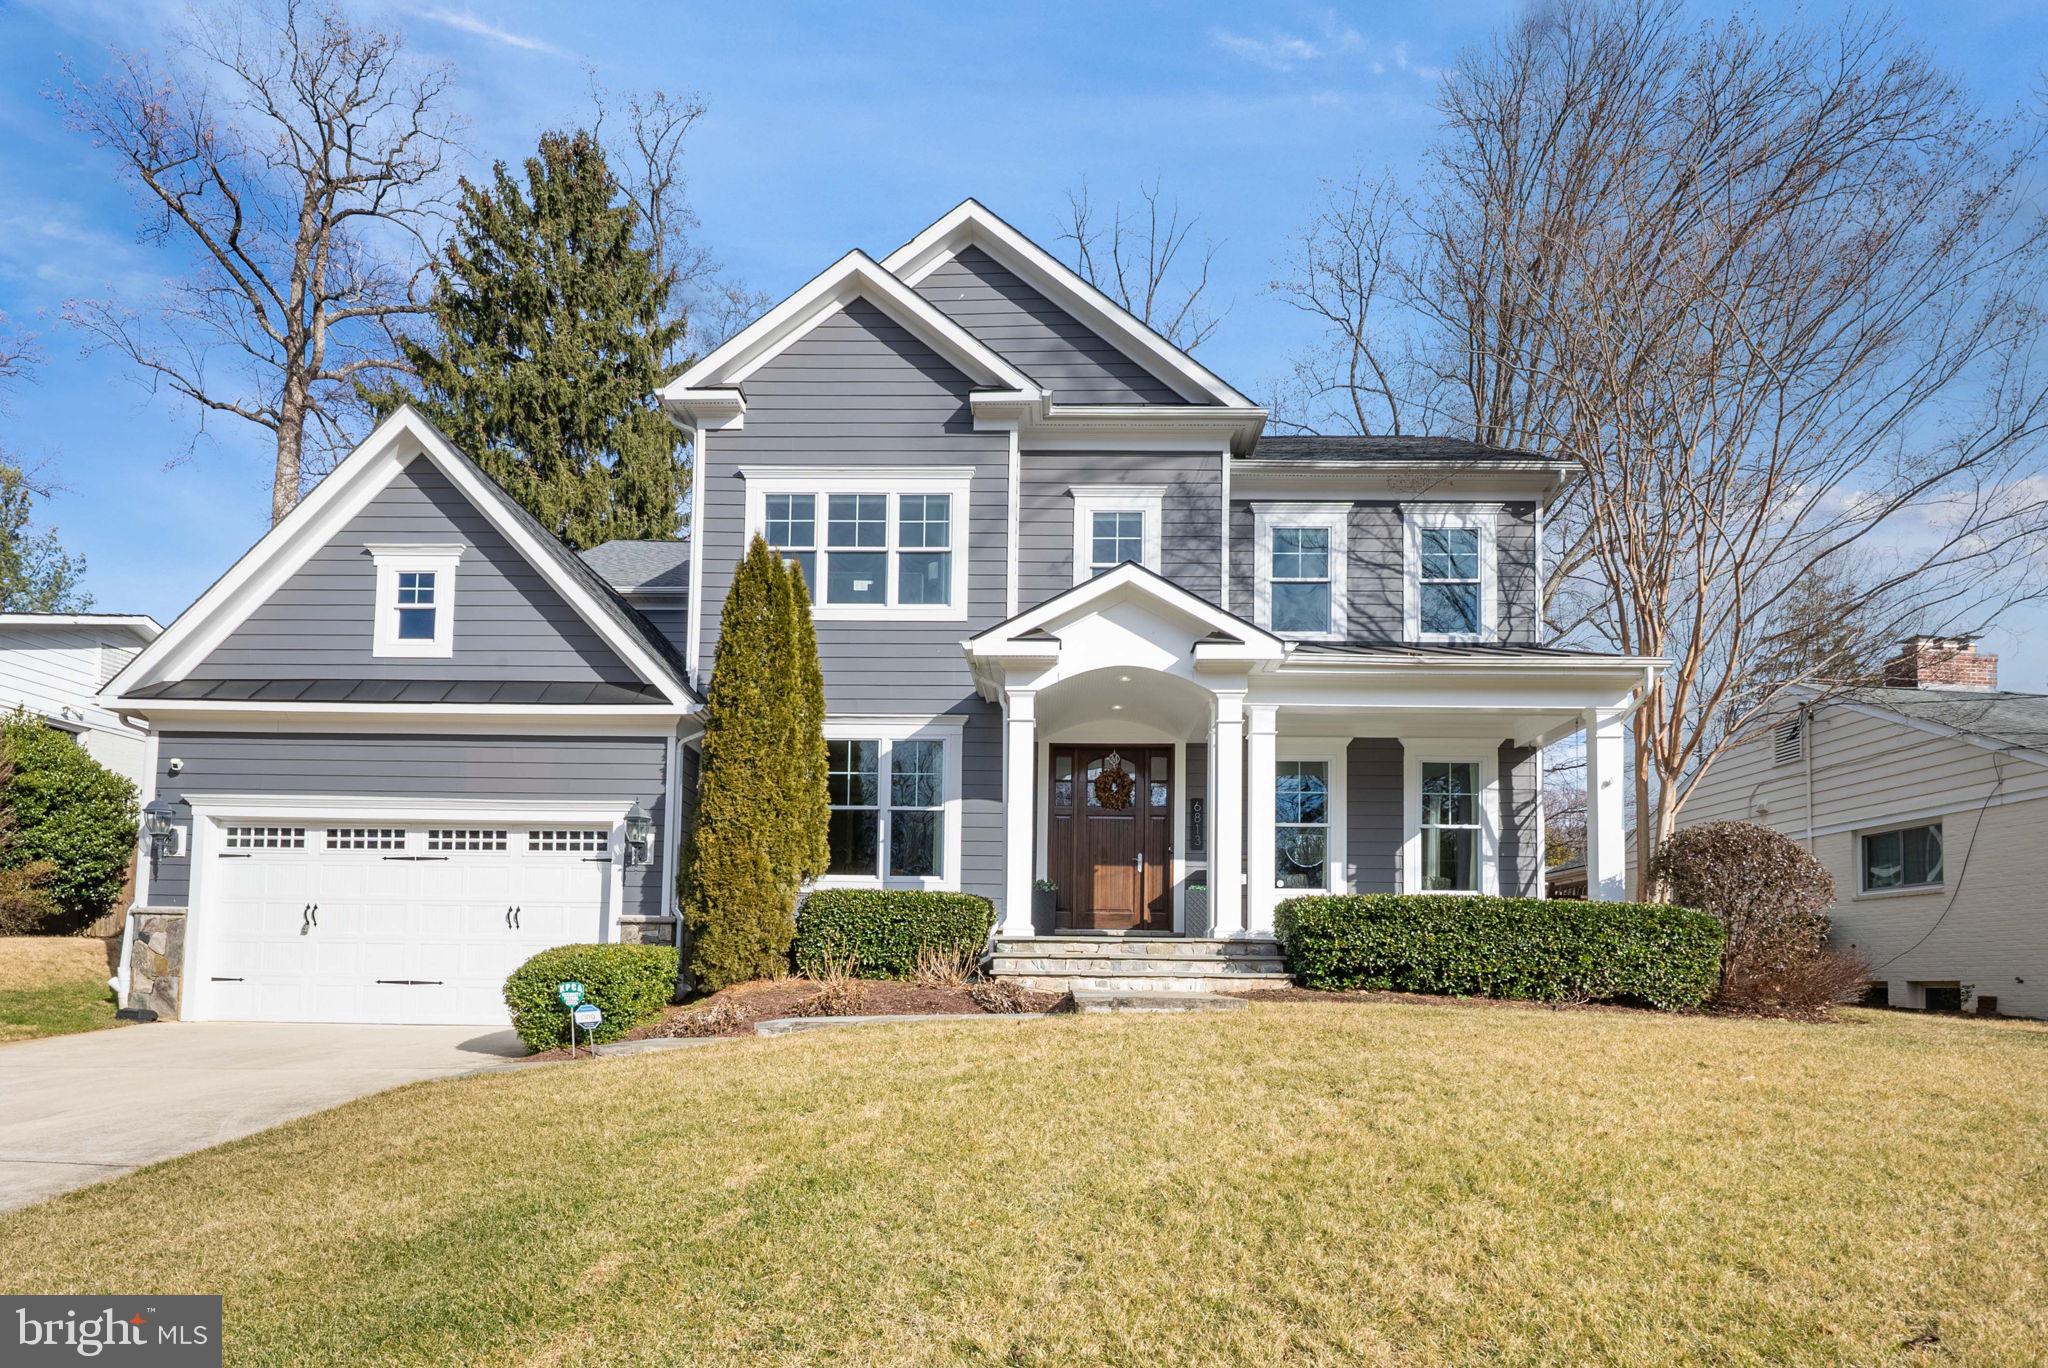
None
#MDMC2213718

BETHESDA

6813 MILLWOOD ROAD

5 Beds

5 Baths

6,214 Sq.Ft.

$2,850,000

MLS#: MDMC2213718
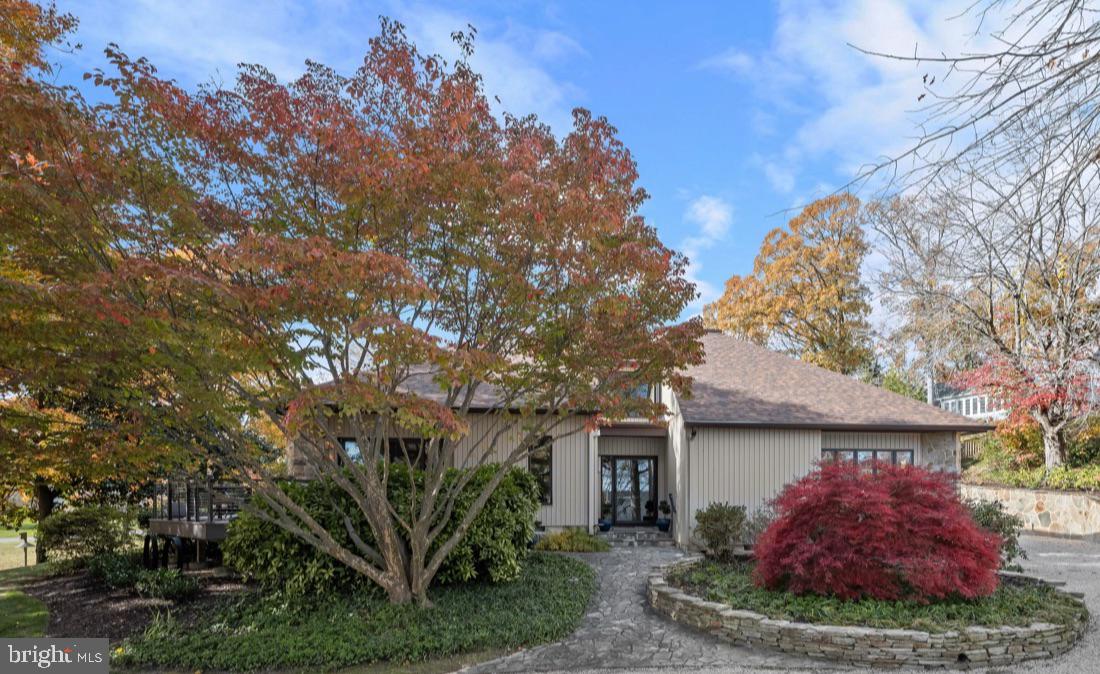
Beautifully updated, move-in ready, and just in time for summer!
Nestled on nearly half an acre of beautifully landscaped grounds, this elegant, fully renovated, contemporary home offers comfort, style, and privacy. Built in 1988 by premiere contractor Bert Winchester, and then beautifully remodeled by Think Make Build in 2021, this 3,809-square-foot exquisite residence has four bedrooms, and three and a half baths. A stone walkway and garden walls lead to an inviting front entrance. Surrounded by lush greenery, the property blends seamlessly with its natural setting and borders an undeveloped Gibson Island Corporation owned lot that ensures lasting privacy. Thoughtfully designed outdoor spaces encourage relaxation and connection with nature—ideal for morning coffee on the wrap around deck or evening gatherings in the secluded back courtyard. The courtyard is enclosed by beautifully crafted stacked stone retaining walls offering a rich, layered look with stone steps to the backyard.
The main level features a spectacular two-story great room with gorgeous finish work, including built-ins, a handsome stone gas fireplace and multiple open living and dining spaces. Enjoy the inviting cozy den overlooking the backyard with a second stone, gas, fireplace, a newly renovated chef’s dream gourmet kitchen, complete with high-end appliances and custom teak style cabinetry, and wet bar, plus an additional built-in outdoor kitchen with Wolf appliances.  The main level offers a primary bedroom suite with spa-like bath and a second bedroom with Murphy bed, which could also be used as a home office, with an ensuite full bath.  A beautifully designed laundry room with stunning cabinetry is located off the Kitchen.   Ascend the beautifully designed, modern open back tread stairs with cable railing to the upper level overlooking the gorgeous great room.  On the second level are two additional spacious bedrooms, a full hall bath, and an open sitting area. The lower level offers plentiful storage. There is a detached one car garage.
668 Broadwater Way is ideal for year-round living or a second home escape. The property combines the tranquility of nature with the sophistication of modern design. The home’s recent renovations and careful maintenance ensure a turnkey experience for its next owner. This is a rare opportunity to own a distinguished property that perfectly captures the charm of Gibson Island living.

Information on Gibson Island:
Gibson Island is a private island within one hour of Washington, D.C. and Baltimore offering an absolutely extraordinary setting.  The Island comprises 1000 acres with seven miles of shoreline. Two thirds of the Island is undeveloped and is owned by the Gibson Island Corporation, the homeowners' association.  The remaining third is residential home sites. 
Gibson Island is located on the western shore of Maryland, so there is no need to cross the Bay Bridge. On the Island is a 43-acre spring fed freshwater lake in which one may enjoy non-motorized watercraft activities such as paddleboarding, canoeing, kayaking, fishing and swimming.  
The Island offers enormous privacy and security--there is an entry gatehouse staffed 24+Hours, and the Island is patrolled by the Gibson Island Police Force (GIPD).  The Gibson Island Corporation Service Department offers yard maintenance and landscaping and other services for homeowners.  There is a full-service yacht yard.   From the Island, it is just a 20-minute drive to BWI Airport and the neighboring Amtrak train station.  
The Island houses a private country club (membership by invitation) offering yachting, fine dining year-round, tennis, an award-winning Charles Blair Macdonald designed 9-hole golf course, swimming, croquet, skeet shooting, and more.  (C)
#MDAA2131658

GIBSON ISLAND

668 BROADWATER WAY

4 Beds

3 Baths

3,506 Sq.Ft.

$2,850,000

MLS#: MDAA2131658
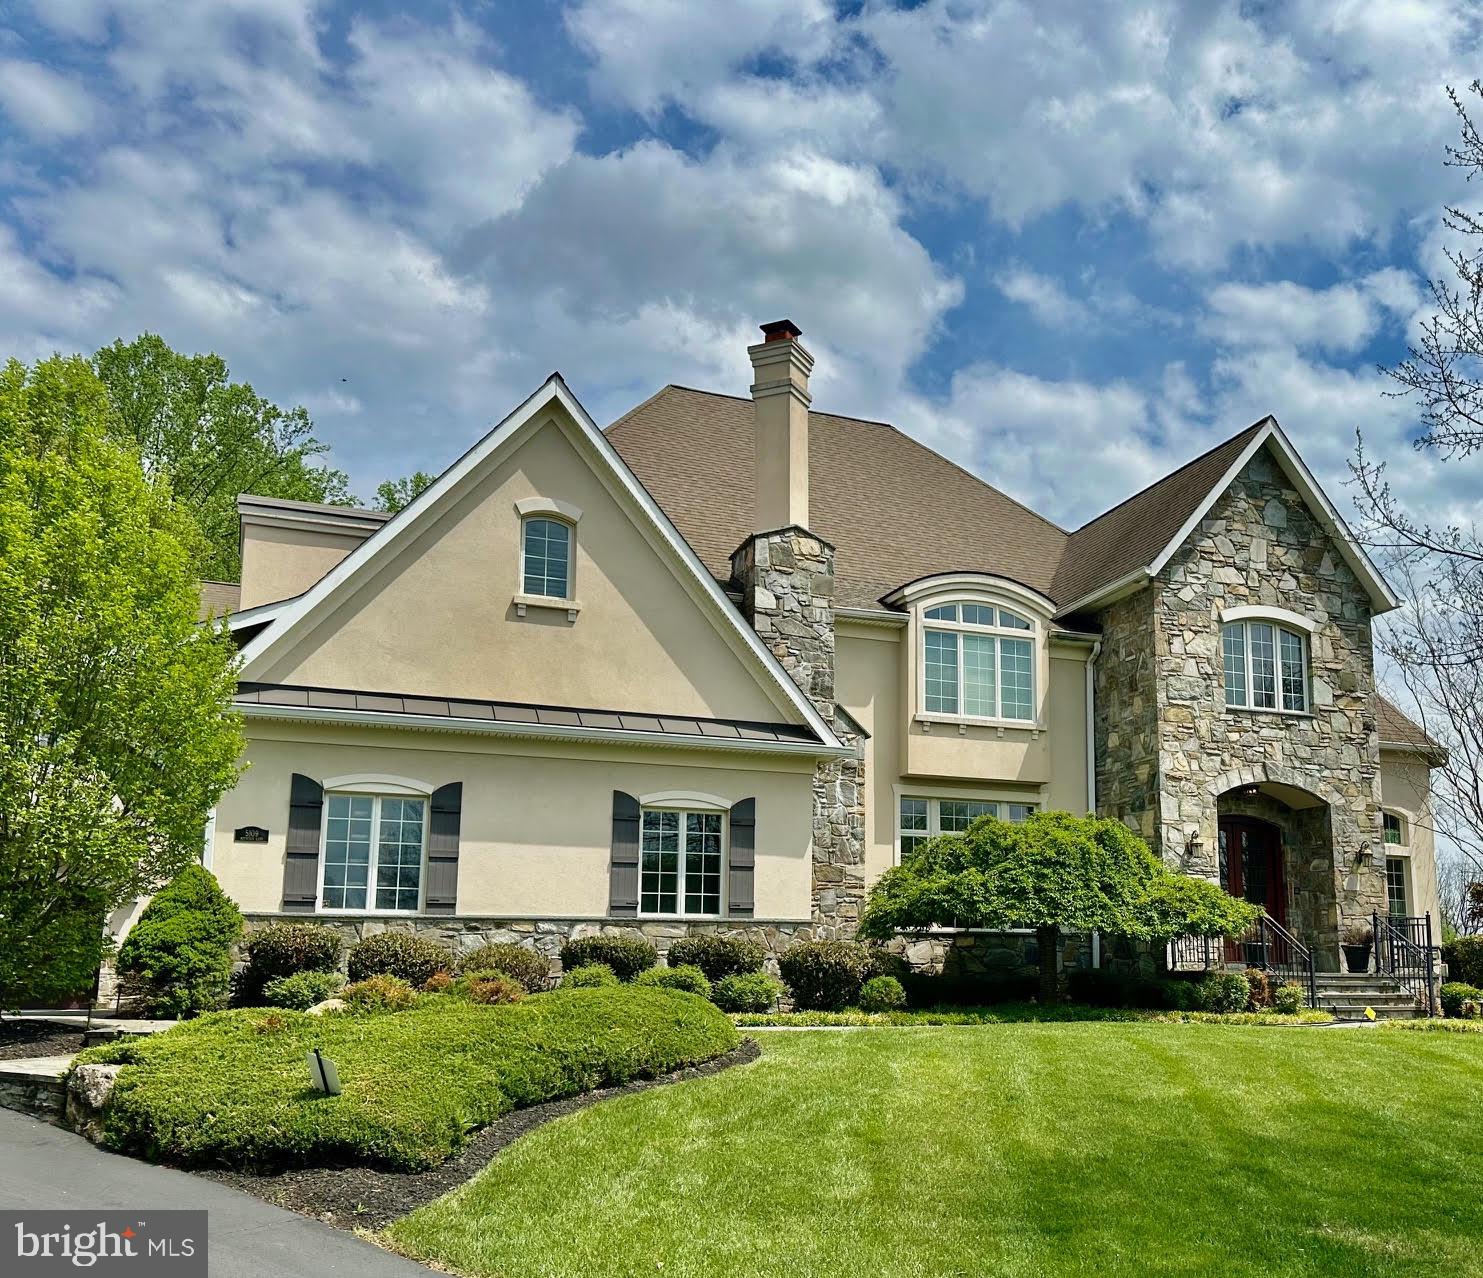
9/25/25 - PHOTOS HAVE BEEN REMOVED AT THE REQUEST OF THE NEW OWNERS - APPRAISERS PLEASE CONTACT LISTING AGENT DIRECTLY FOR ANY NEEDED INFORMATION****  ONE OF A KIND CUSTOM STEVENS BUILDERS HOME IN WALNUT GROVE** PICTURE PERFECT CUL-DE-SAC BACKING TO DEEDED OPEN SPACE** OVER 13,000 FINISHED SQUARE FEET ON THREE FINISHED LEVELS** BACKYARD OASIS INCLUDING WATERFALL POOL / BUILT IN HOT TUB / PERMANENT GAZEBO & OUTDOOR KITCHEN**  MAIN FLOOR & TOP FLOOR PRIMARY SUITES* TEN FOOT & NINE FOOT CEILINGS ON ALL LEVELS** OPEN FLOORPLAN ENTIRE MAIN LEVEL** PLEASE REACH OUT FOR A COMPLETE LIST OF ALL FEATURES** FIRST CLASS FROM TOP TO BOTTOM!!
#MDHW2053270

CLARKSVILLE

5109 MOUNTAIN LANE

5 Beds

6 Baths

13,158 Sq.Ft.

$2,850,000

MLS#: MDHW2053270
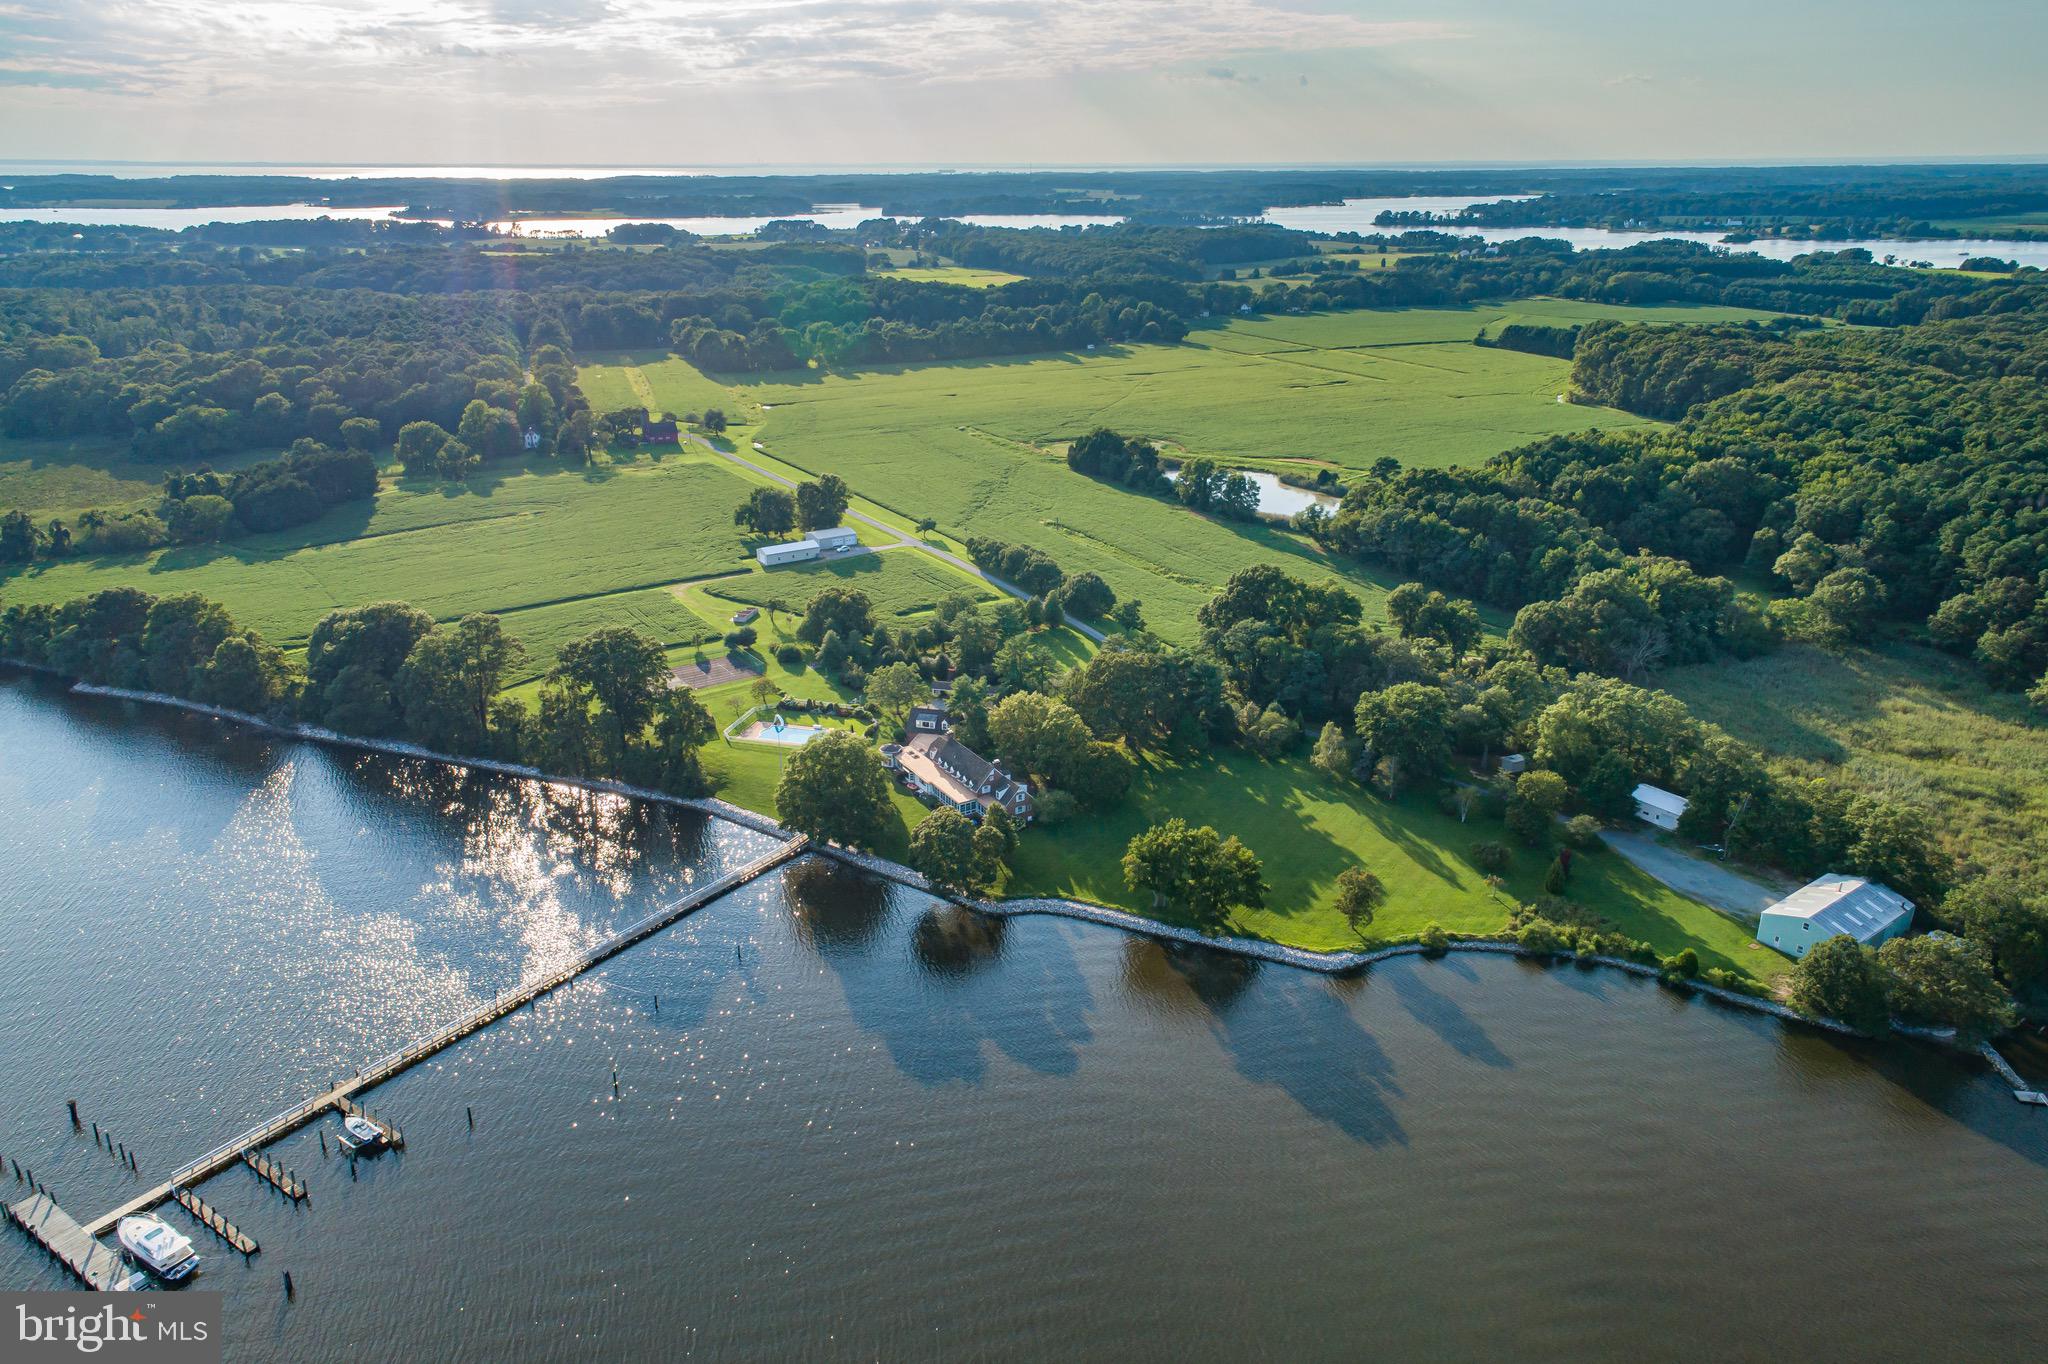
Bachelors Hope Farm,  a once-in-a-lifetime deepwater hunting farm, with tillable acreage, is being offered for sale for the first time in 50 years.  A private sanctuary with two houses, an insulated boathouse with a railway launch, over 3,000 feet of frontage on the Chester River and over 1,400 feet of stone revetment, this waterfront retreat cannot be replicated.  The property offers nautical features that are unmatched - true deepwater, with 8' MLW at the 420 foot dock, with water & electric, and at least six slips. The large, insulated, and heated boathouse has a 150 foot private railway launch.  The lift system inside the boathouse allows for indoor storage of multiple boats, as well as storage room for smaller boats plus a complete marine workshop.  Of the total 164.13 acres, 96 are tillable, 43 are wooded, and the farmland boasts three ponds.  The original farm barn and silo stand proudly near the entrance of the property.  The main home offers sweeping views of the Chester River from every room, with seven bedrooms, including three master suites, and a handicap accessible in-law suite.  The four bedroom, two and a half bathroom Farm Home was built in the early 1900s and renovated in 1994.  The conservation easement allows for the construction of a third residence to accommodate a caretaker or complete the construction of a family compound.  Bachelor's Hope Farm is the perfect site for a family compound to escape from the city, hunt, farm, play tennis, relax by the pool, and enjoy private dockage for your boats of any size.  Less than two hours to Philadelphia, Washington, DC, and Baltimore, three hours to New York City, and a short boat trip to Annapolis and Baltimore.  Schedule your private showing.  No drive bys please, listing agent must accompany all showings.
#MDKE116914

CHESTERTOWN

4845 CLIFFS CITY ROAD

7 Beds

7 Baths

9,177 Sq.Ft.

$2,850,000

MLS#: MDKE116914
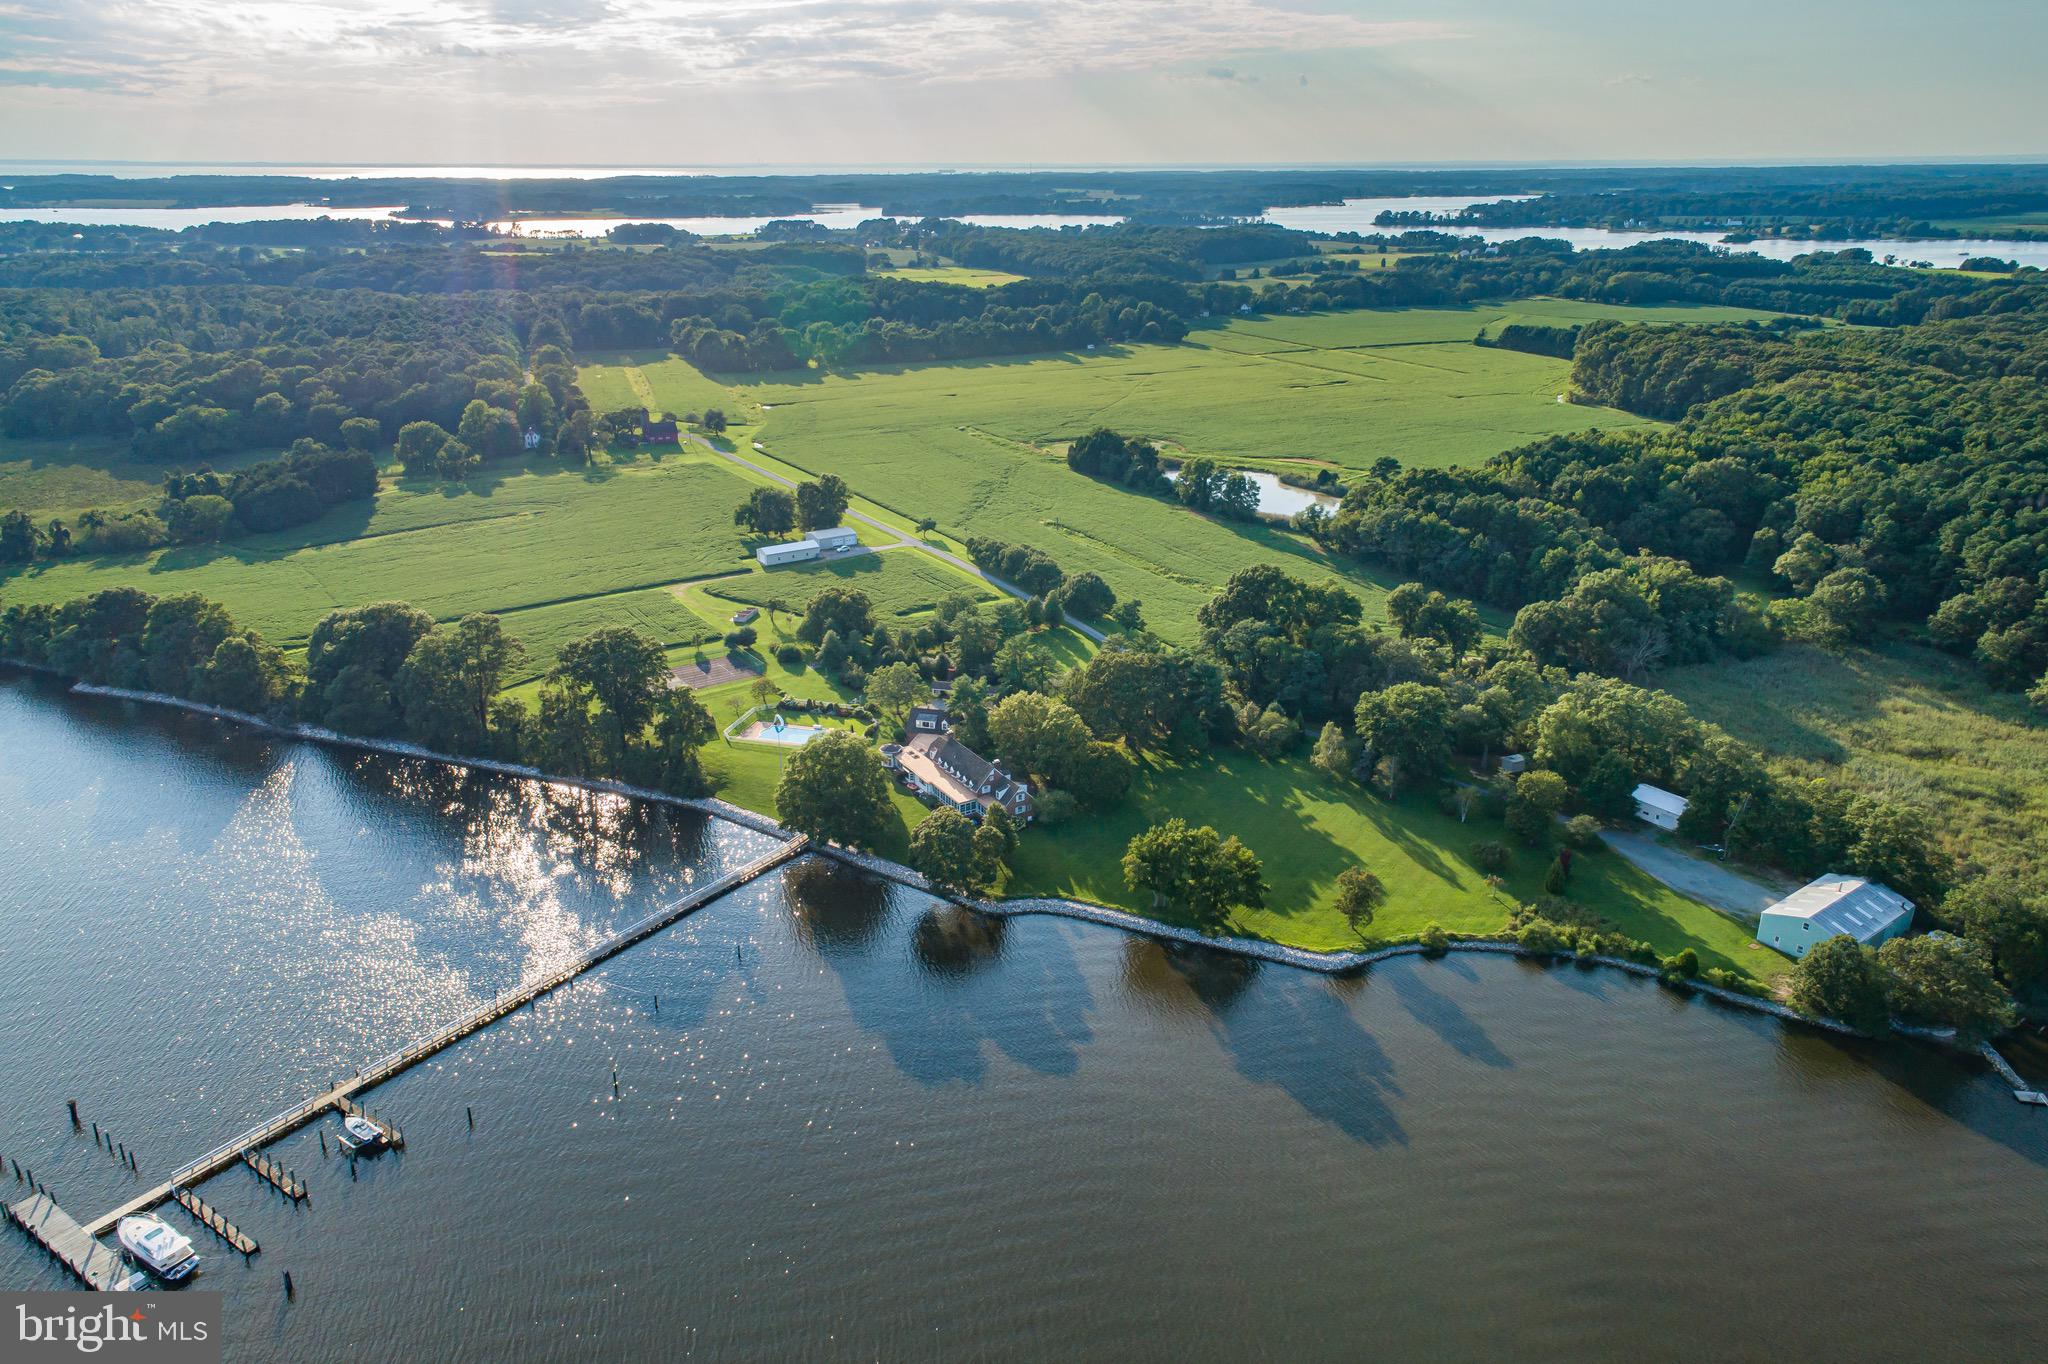
Bachelors Hope Farm,  a once-in-a-lifetime deepwater hunting farm, with tillable acreage, is being offered for sale for the first time in 50 years.  A private sanctuary with two houses, an insulated boathouse with a railway launch, over 3,000 feet of frontage on the Chester River and over 1,400 feet of stone revetment, this waterfront retreat cannot be replicated.  The property offers nautical features that are unmatched - true deepwater, with 8' MLW at the 420 foot dock, with water & electric, and at least six slips. The large, insulated, and heated boathouse has a 150 foot private railway launch.  The lift system inside the boathouse allows for indoor storage of multiple boats, as well as storage room for smaller boats plus a complete marine workshop.  Of the total 164.13 acres, 96 are tillable, 43 are wooded, and the farmland boasts three ponds.  The original farm barn and silo stand proudly near the entrance of the property.  The main home offers sweeping views of the Chester River from every room, with seven bedrooms, including three master suites, and a handicap accessible in-law suite.  The four bedroom, two and a half bathroom Farm Home was built in the early 1900s and renovated in 1994.  The conservation easement allows for the construction of a third residence to accommodate a caretaker or complete the construction of a family compound.  Bachelor's Hope Farm is the perfect site for a family compound to escape from the city, hunt, farm, play tennis, relax by the pool, and enjoy private dockage for your boats of any size.  Less than two hours to Philadelphia, Washington, DC, and Baltimore, three hours to New York City, and a short boat trip to Annapolis and Baltimore.  Schedule your private showing.  No drive bys please, listing agent must accompany all showings.
#MDKE117046

CHESTERTOWN

4845 CLIFFS CITY ROAD

7 Beds

7 Baths

9,177 Sq.Ft.

$2,850,000

MLS#: MDKE117046
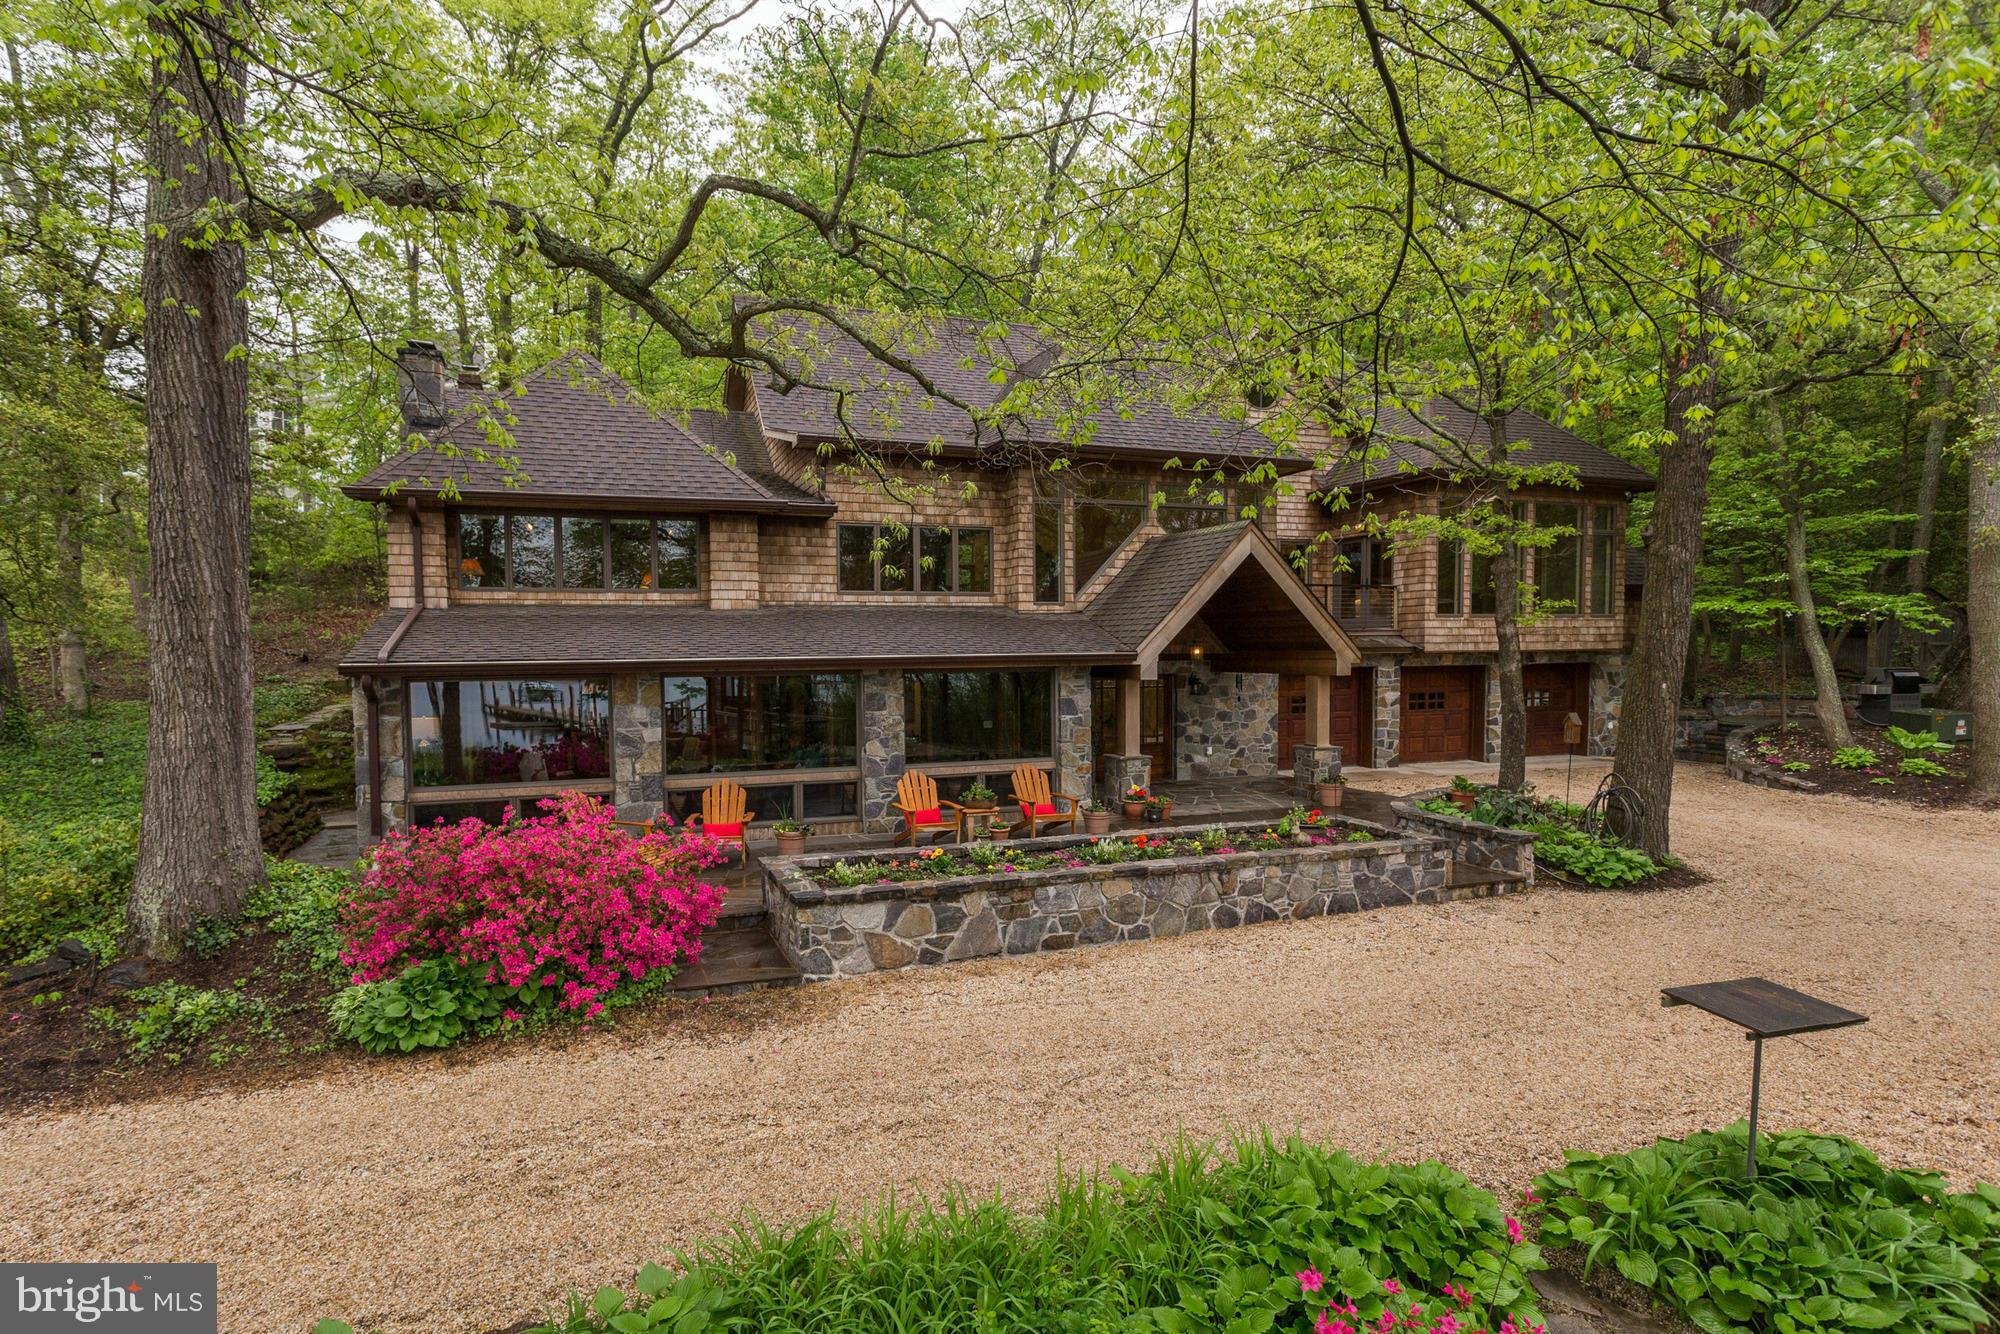
Old world charm meets modern luxury. Historic waterfront gem just outside Nantucket on the Severn, completely renovated. Original character remains w/post-and-beam construction, brick floor, wood-beamed ceilings & solid cherry kitchen cabinets. High-vaulted ceilings & large windows offer tranquil Severn River views. Climate-controlled gazebo, private pier, 13,000lb boat lift. Absolute beauty!
#1002361498

SEVERNA PARK

521 SCRIMSHAW LANE

4 Beds

4 Baths

4,925 Sq.Ft.

$2,850,000

MLS#: 1002361498
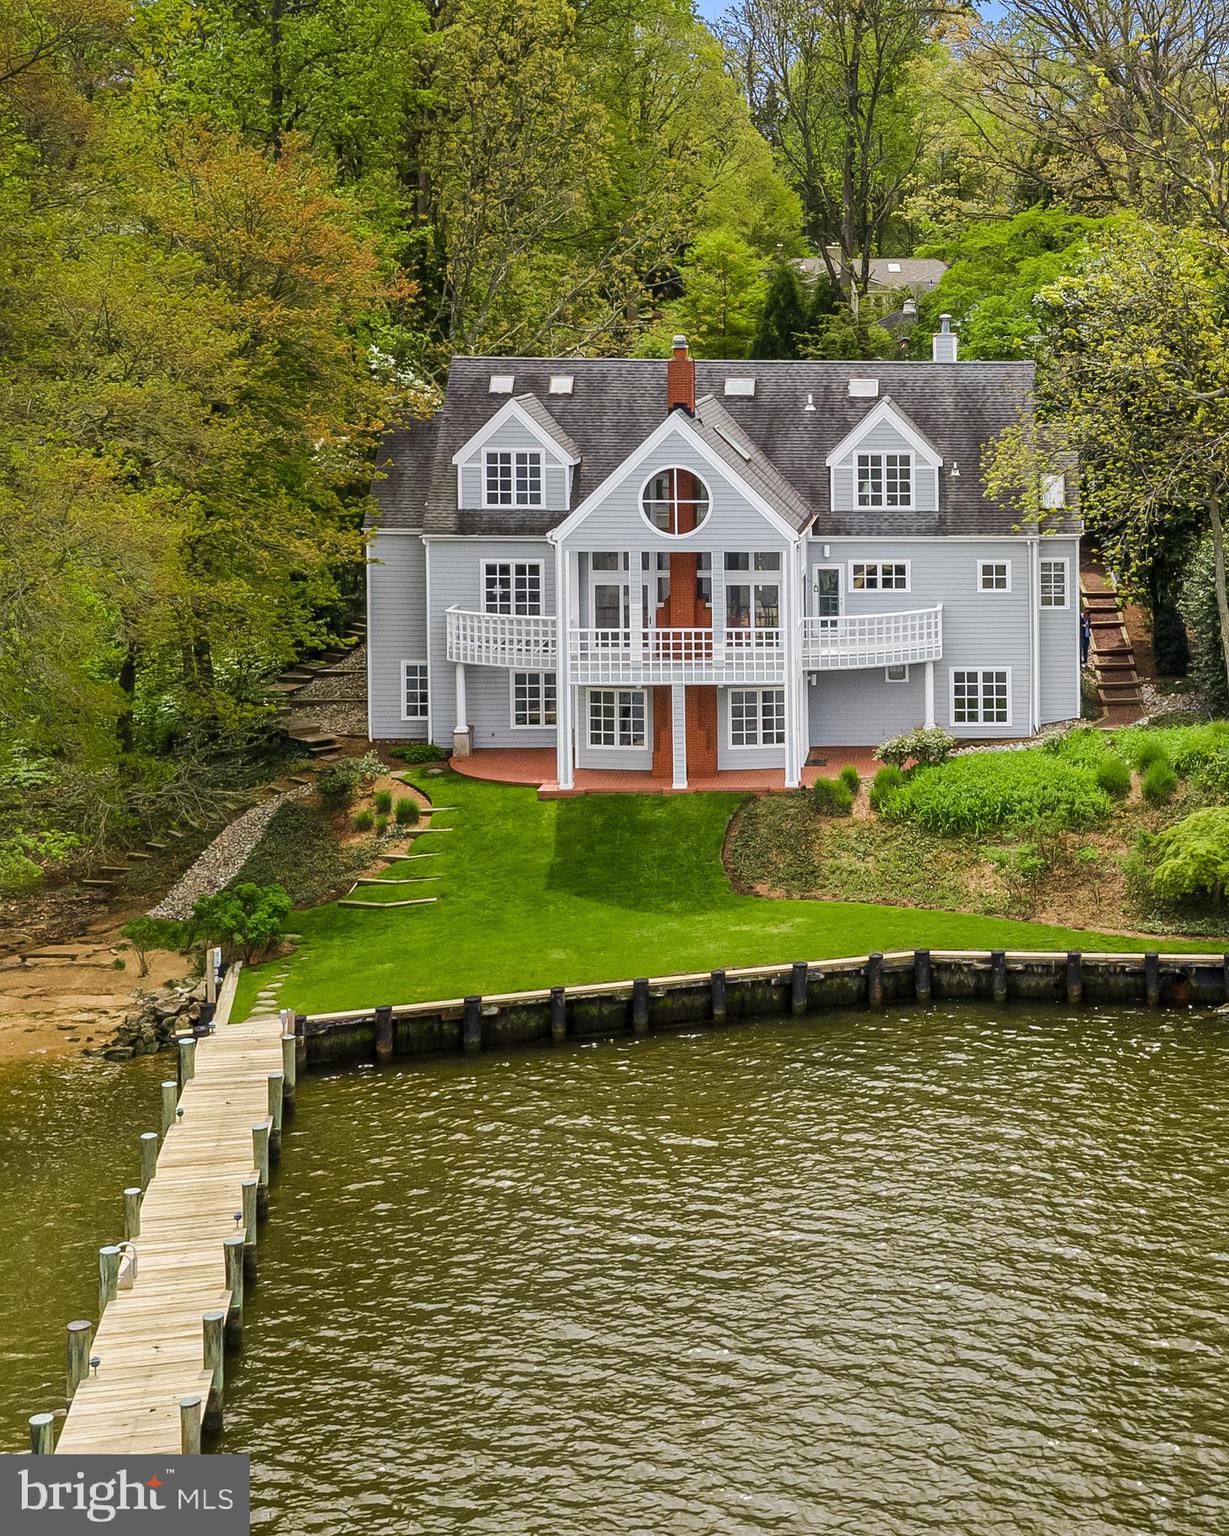
Annapolis, Severn River Waterfront in the community of Wardour....minutes from City Dock but you feel like you are in your own private oasis.  Water Views from almost every single room in the house on all three levels. The water depth is great....a J 42 fit nicely at the end of the dock and drew 6'6". The enchanting pergola at the entrance sets the tone for the architectural surprises throughout the home...this is a special one.
#MDAA431760

ANNAPOLIS

6 LOUDEN LANE

5 Beds

4 Baths

4,846 Sq.Ft.

$2,850,000

MLS#: MDAA431760
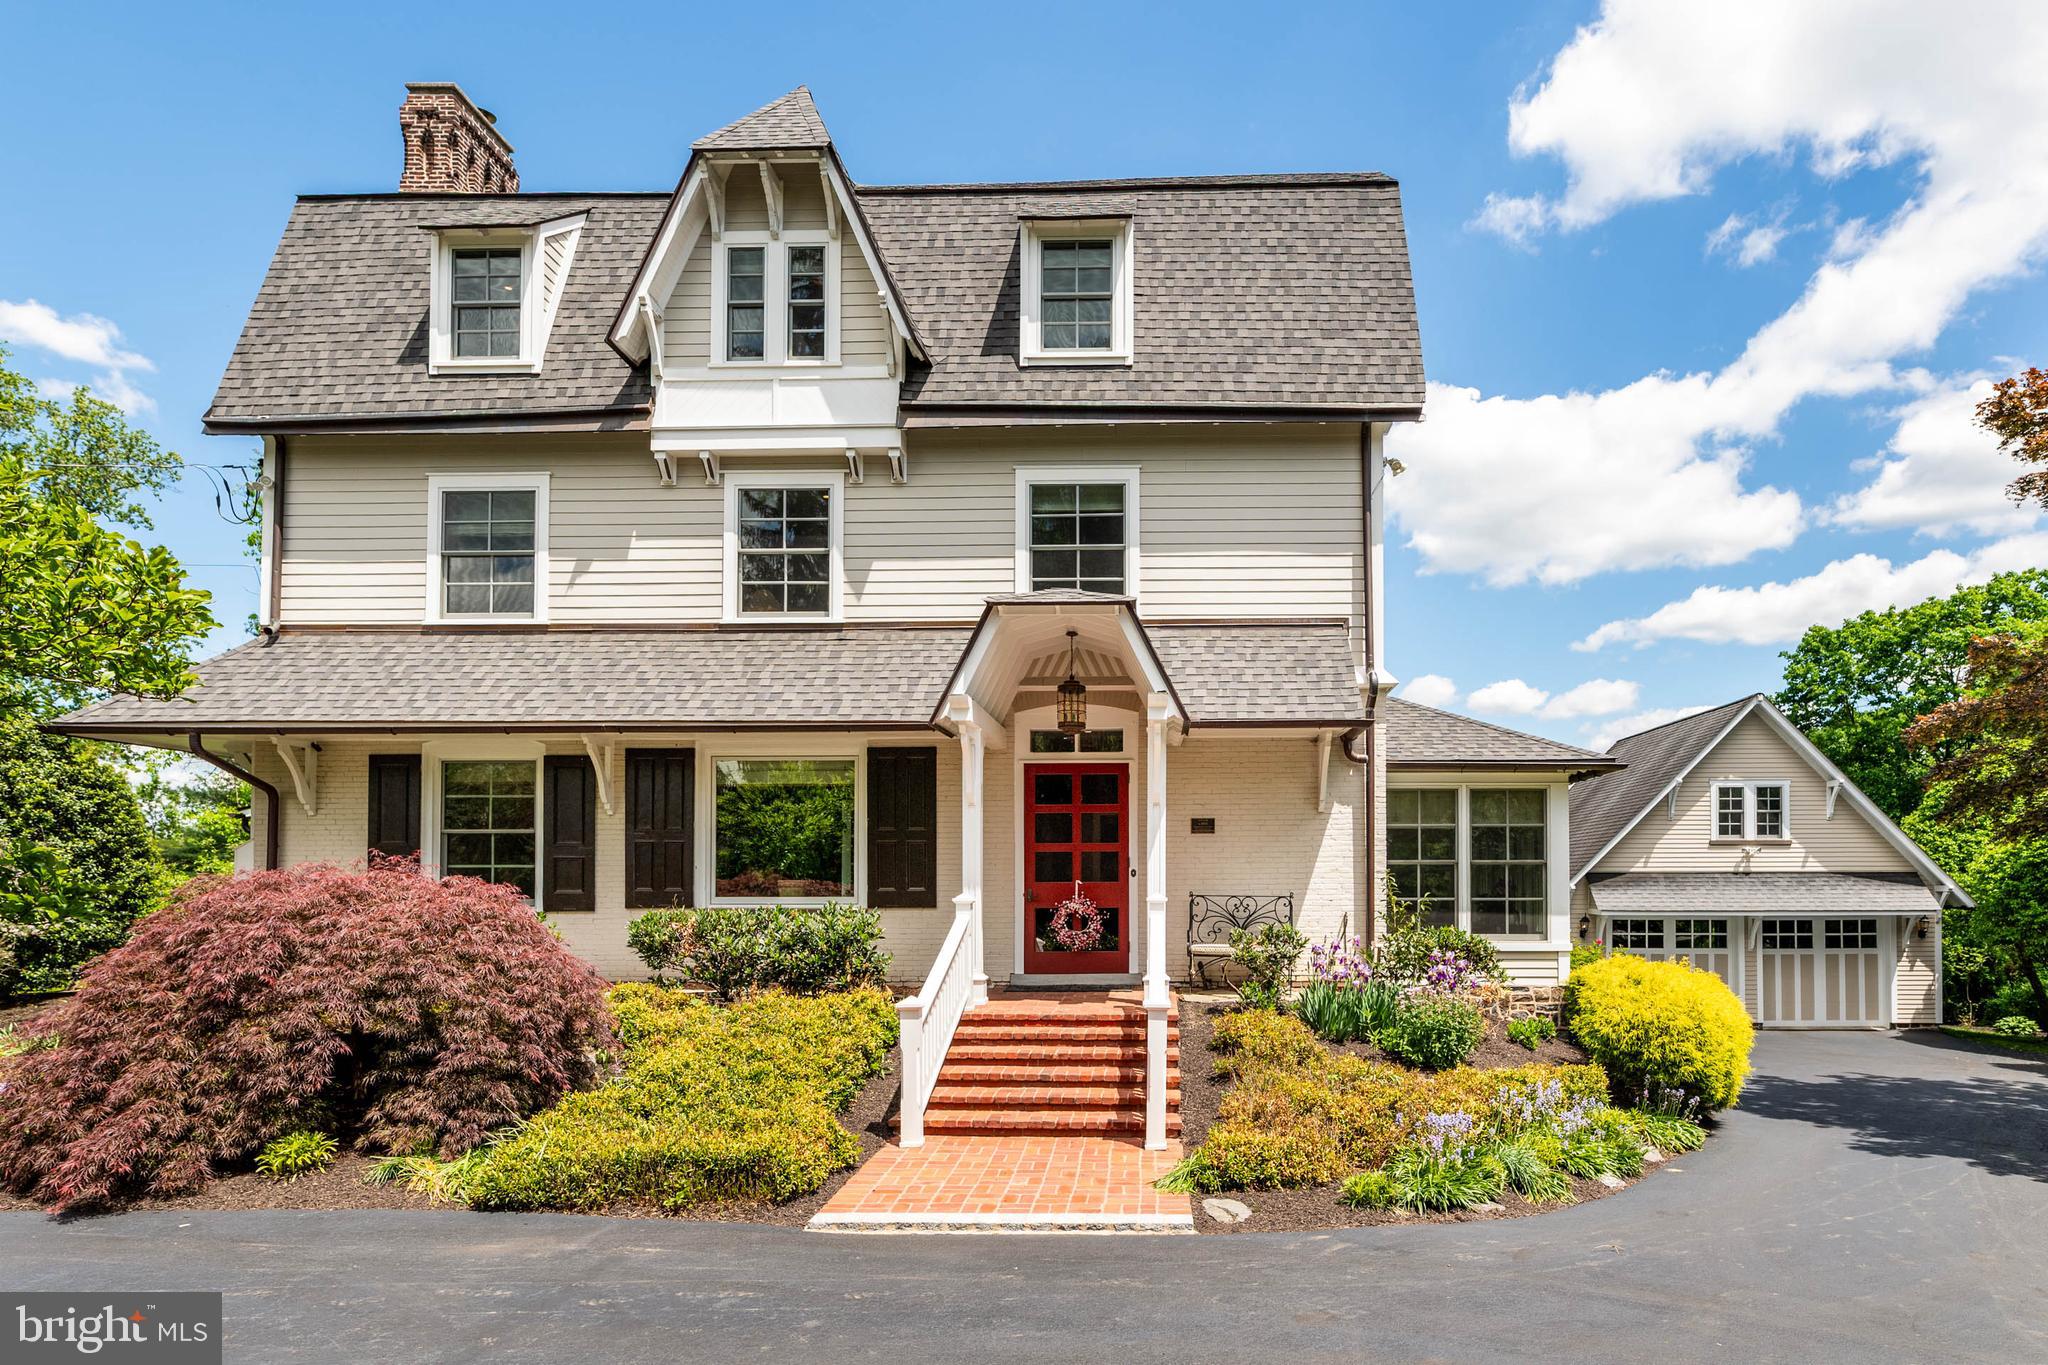
Designed by celebrated architect Frank Furness in 1878, Lainshaw was the childhood home of Robert Montgomery, who co-founded the investment firm Janney Montgomery Scott and built the Villanova estate, Ardrossan. Lainshaw was originally built for Robert’s father, William W. Montgomery. The home was named "Lainshaw" after Montgomery's Scottish roots.

Architectural Heritage: Lainshaw showcases Furness's signature craftsmanship with preserved features like intricate moldings, original stair railings, and exquisite fireplaces. These historical elements are beautifully complemented by modern updates, including a gourmet kitchen with a spacious island, a redesigned office with custom cabinetry, and an open-concept family room that ensures seamless flow throughout the home. Other recent improvements include a new roof with copper gutters and downspouts, new insulation in the roof/ attic, repointed chimneys, low-maintenance Hardie-plank siding, new Pella windows throughout, a Lutron lighting automation system, extensive professional landscaping and outdoor lighting enhancements, multi-zone heating and cooling, and radiant heat flooring in kitchen, family room and primary baths.

Elegant Design and Exceptional Features: Nine and ten-foot ceilings throughout invite an unexpected and welcome abundance of natural light through large windows. This six-bedroom home features five full bathrooms and one powder room, plus a cozy sunroom, butlers pantry (with original cabinetry), a billiards/media room, an upper level laundry room, and a luxurious primary suite offering two primary baths, both with heated floors for a spa-like retreat.

Indoor-Outdoor Living: The private lot is enhanced by an the expansive stone patio complete with a wood-burning fireplace and hot tub, and surrounded by lush, established gardens. The side brick patio includes both covered and uncovered seating areas, and is accessible from the family room, dining room and living room. You’ll appreciate the easy indoor-outdoor flow for day-to-day living, and when entertaining a crowd. 

Lainshaw offers a unique opportunity to own a piece of Main Line history - and add your own chapters to its future!
#PADE2089126

WAYNE

505 MONTGOMERY LANE

6 Beds

5 Baths

6,496 Sq.Ft.

$2,850,000

MLS#: PADE2089126

1 ... 325 326 327 328 329 ... 666
* Listings identified with the FMLS IDX logo come from FMLS and are held by brokerage firms other than the owner of this website. The listing brokerage is identified in any listing details. Information is deemed reliable but is not guaranteed. If you believe any FMLS listing contains material that infringes your copyrighted work please review our DMCA policy and learn how to submit a takedown request. © 2024. First Multiple Listing Service, Inc.

Send a message

Message successfully sent.

Your message

What is 3 + 4 ?

Reason for contacting?

I agree to receive email communication and understand I can unsubscribe at any time.

I agree to be contacted by Charis Realty Group - Christine Issler, Broker via call, email, and text for real estate services. To opt out, you can reply 'stop' at any time or reply 'help' for assistance. You can also click the unsubscribe link in the emails. Message and data rates may apply. Message frequency may vary. Privacy Policy

Sign Out

Virtual Assistant

Would you like to take the next step with this property? We can help you schedule a showing or virtual tour, or send you more details.

Yes, I would like more information.

Thank You for Your Reply, One of Our Agents will contact you as soon as possible

No, maybe later.

Thank you, you can always contact me via email, phone number or through the contact form.

Realhub AI

Lucy - Your AI-Powered Realtor

Update Your Temporary Password

Personalize your search

Enter your email and we'll notify you immediately when new listings match what you're looking for.

or enter email address

Already have an account ? Login here

Continue your home search

I agree to receive communications and understand I can unsubscribe at any time.

I agree to be contacted by Charis Realty Group - Christine Issler, Broker via call, email, and text for real estate services. To opt out, you can reply 'stop' at any time or reply 'help' for assistance. You can also click the unsubscribe link in the emails. Message and data rates may apply. Message frequency may vary. Privacy Policy

Already have an account ? Login here

We use cookies

We use cookies primarily for analytics to enhance your experience. By accepting, you agree to our use of these cookies. You can manage your preferences or learn more about our cookies policy.