Properties

Browse or get in touch to schedule a walkthrough.

  • Nearby me
Price range

Popular Features

Community Features

Association

Property Features

Waterfront

View

Exterior Features

Interior Features

Style

1131570 properties match your criteria

Updated 1 minute ago

E-Alert name
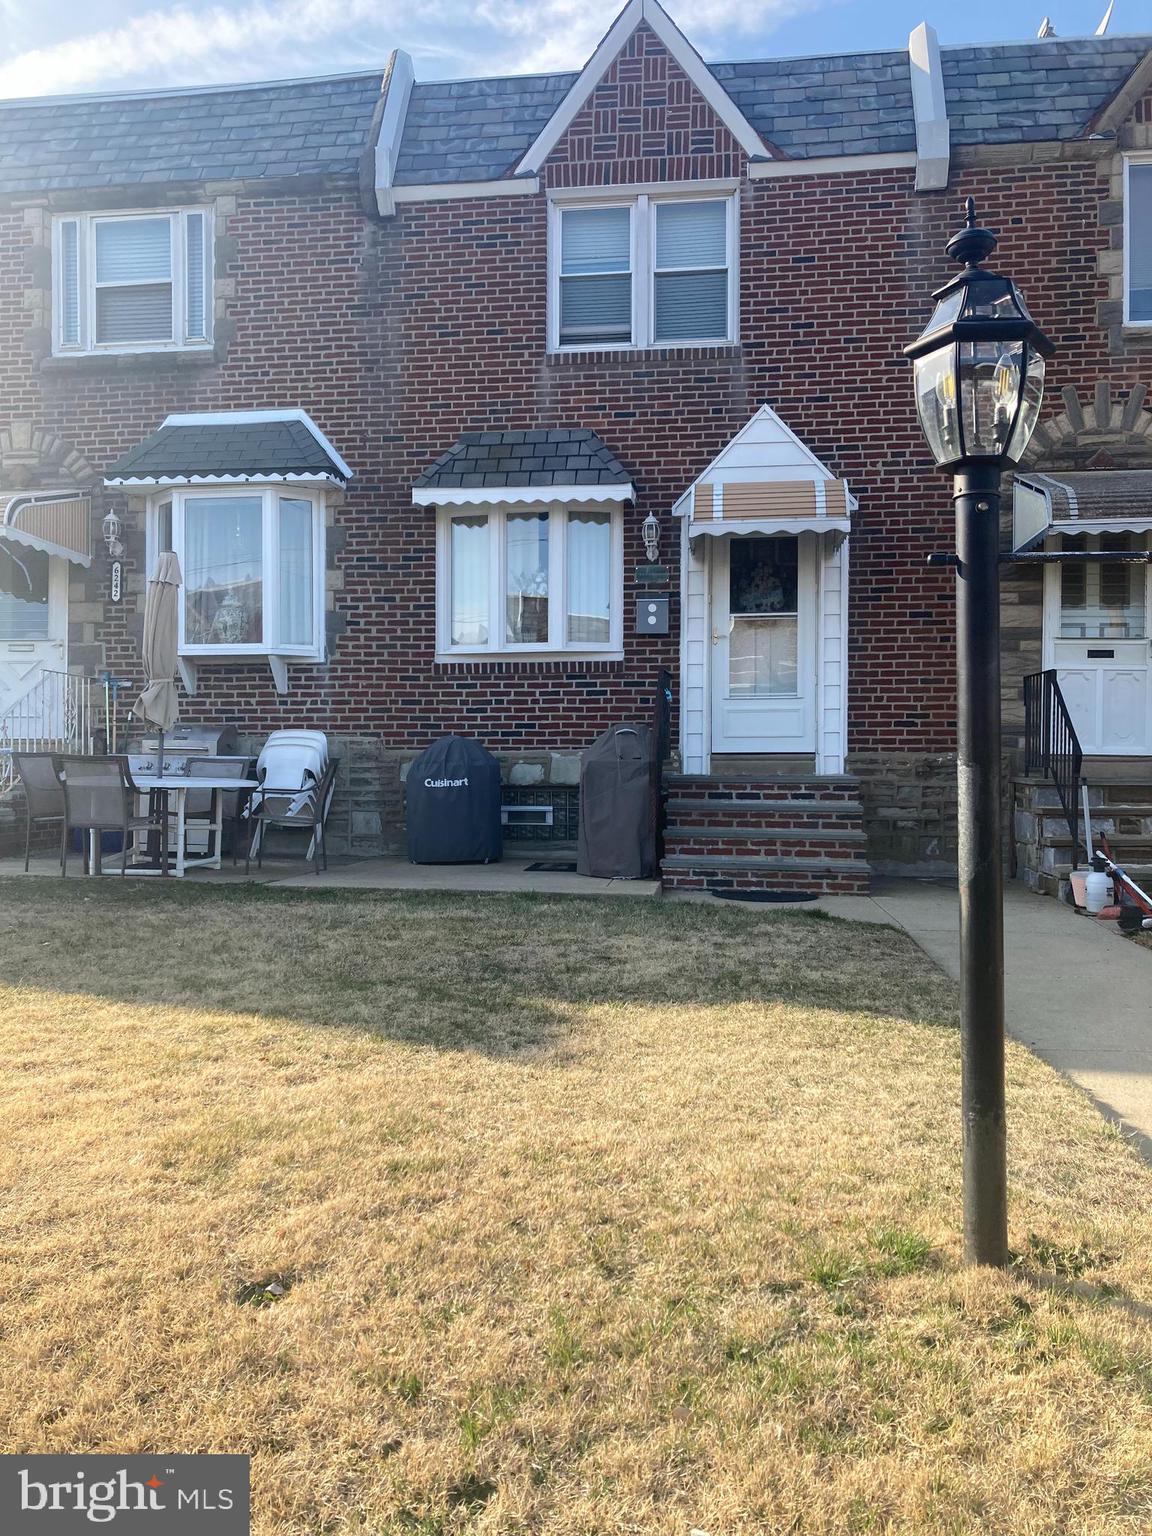
Pride of ownership shows throughout this beautifully maintained and updated West Mayfair Airlite. New brick and slate entry steps, new front storm door and new awning. Formal living room and dining room with new wall to wall carpet over hardwood floors. Remodeled kitchen with stainless appliances (refrigerator included). Upstairs there are three bedrooms all with ceiling fans and a center hall remodeled bathroom with a new toilet, pedestal sink and a Bath fitters tub/shower surround. Downstairs there is a finished basement with a separate laundry area with a new washer and dryer included and a new water heater. There is also a one car garage with a new door and a back yard with a six-foot fence. Central air, a freshly coated rubber roof and replacement windows throughout. Just move right in and enjoy the comforts of this amazing home.
#PAPH2457320

PHILADELPHIA

6244 CARDIFF STREET

3 Beds

1 Baths

1,152 Sq.Ft.

$244,900

MLS#: PAPH2457320
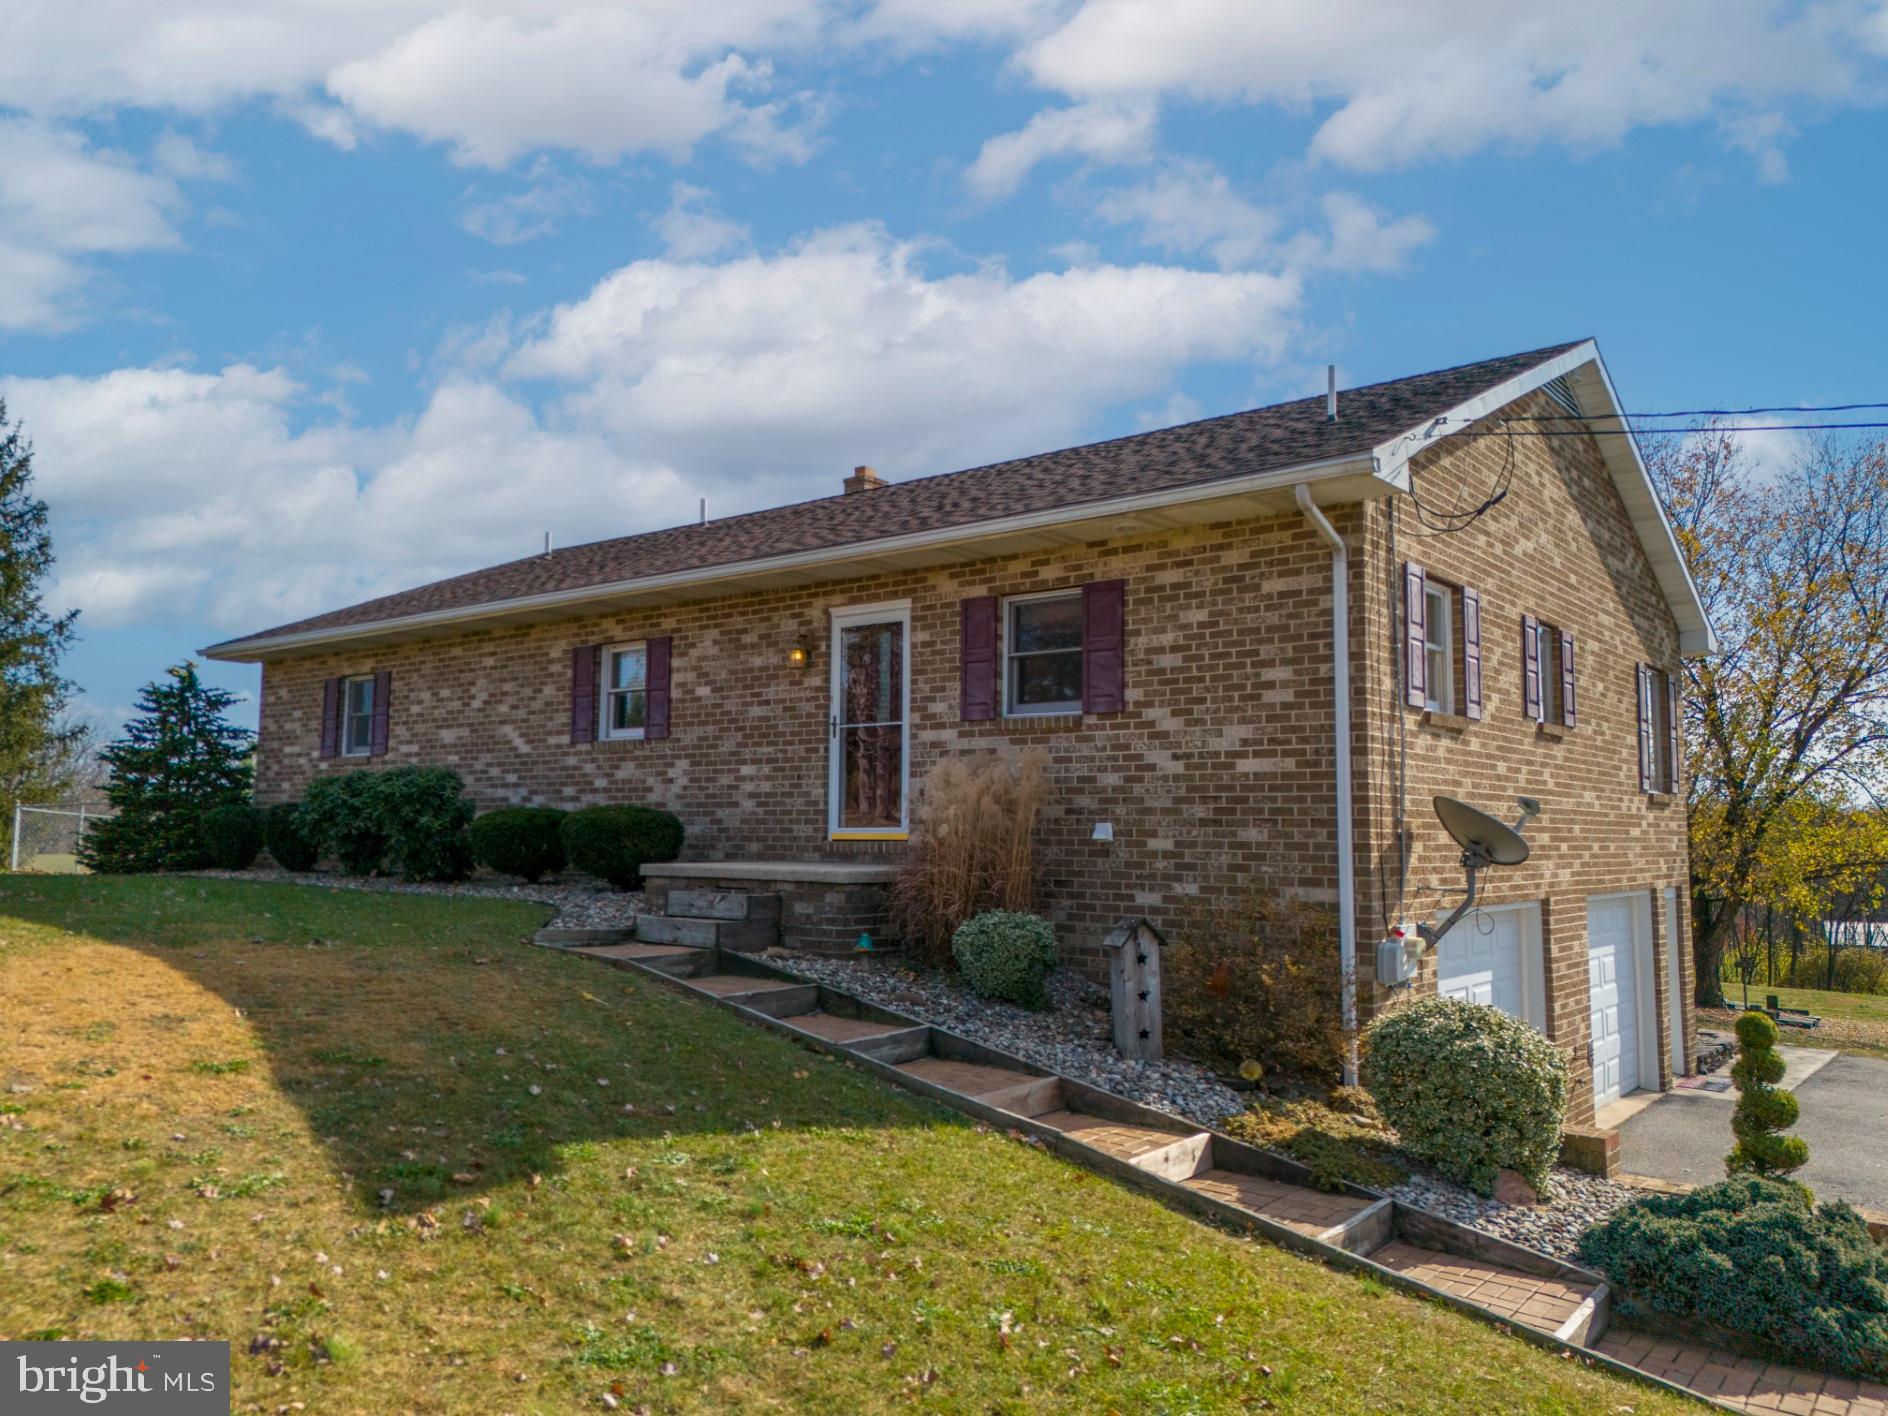
Welcome to this Stunning Raised Rancher Retreat!

Nestled on over 3 acres in picturesque Hamilton Township, this beautiful three-bedroom, one-and-a-half-bath home offers serenity, convenience, and breathtaking views.

Convenient Location:

- Easy access to Chambersburg and Hagerstown
- Peaceful setting with plenty of privacy

Impressive Features:

- Central air and electric heat pump for year-round comfort
- Main-level washer and dryer for added convenience
- Gorgeous sunroom off the living room, perfect for relaxation
- Open concept living area flowing into the dining room and kitchen

Outdoor Oasis:

- Private driveway leading to a spacious two-car garage
- Expansive yard with stunning views, ideal for outdoor entertaining

Additional Highlights:

- Plenty of natural light throughout
- Ample storage space

This charming raised rancher offers the perfect blend of tranquility, convenience, and comfort. Come make it your dream home!
#PAFL2023644

CHAMBERSBURG

4562 EDENVILLE ROAD

3 Beds

1 Baths

N/A

$429,900

MLS#: PAFL2023644
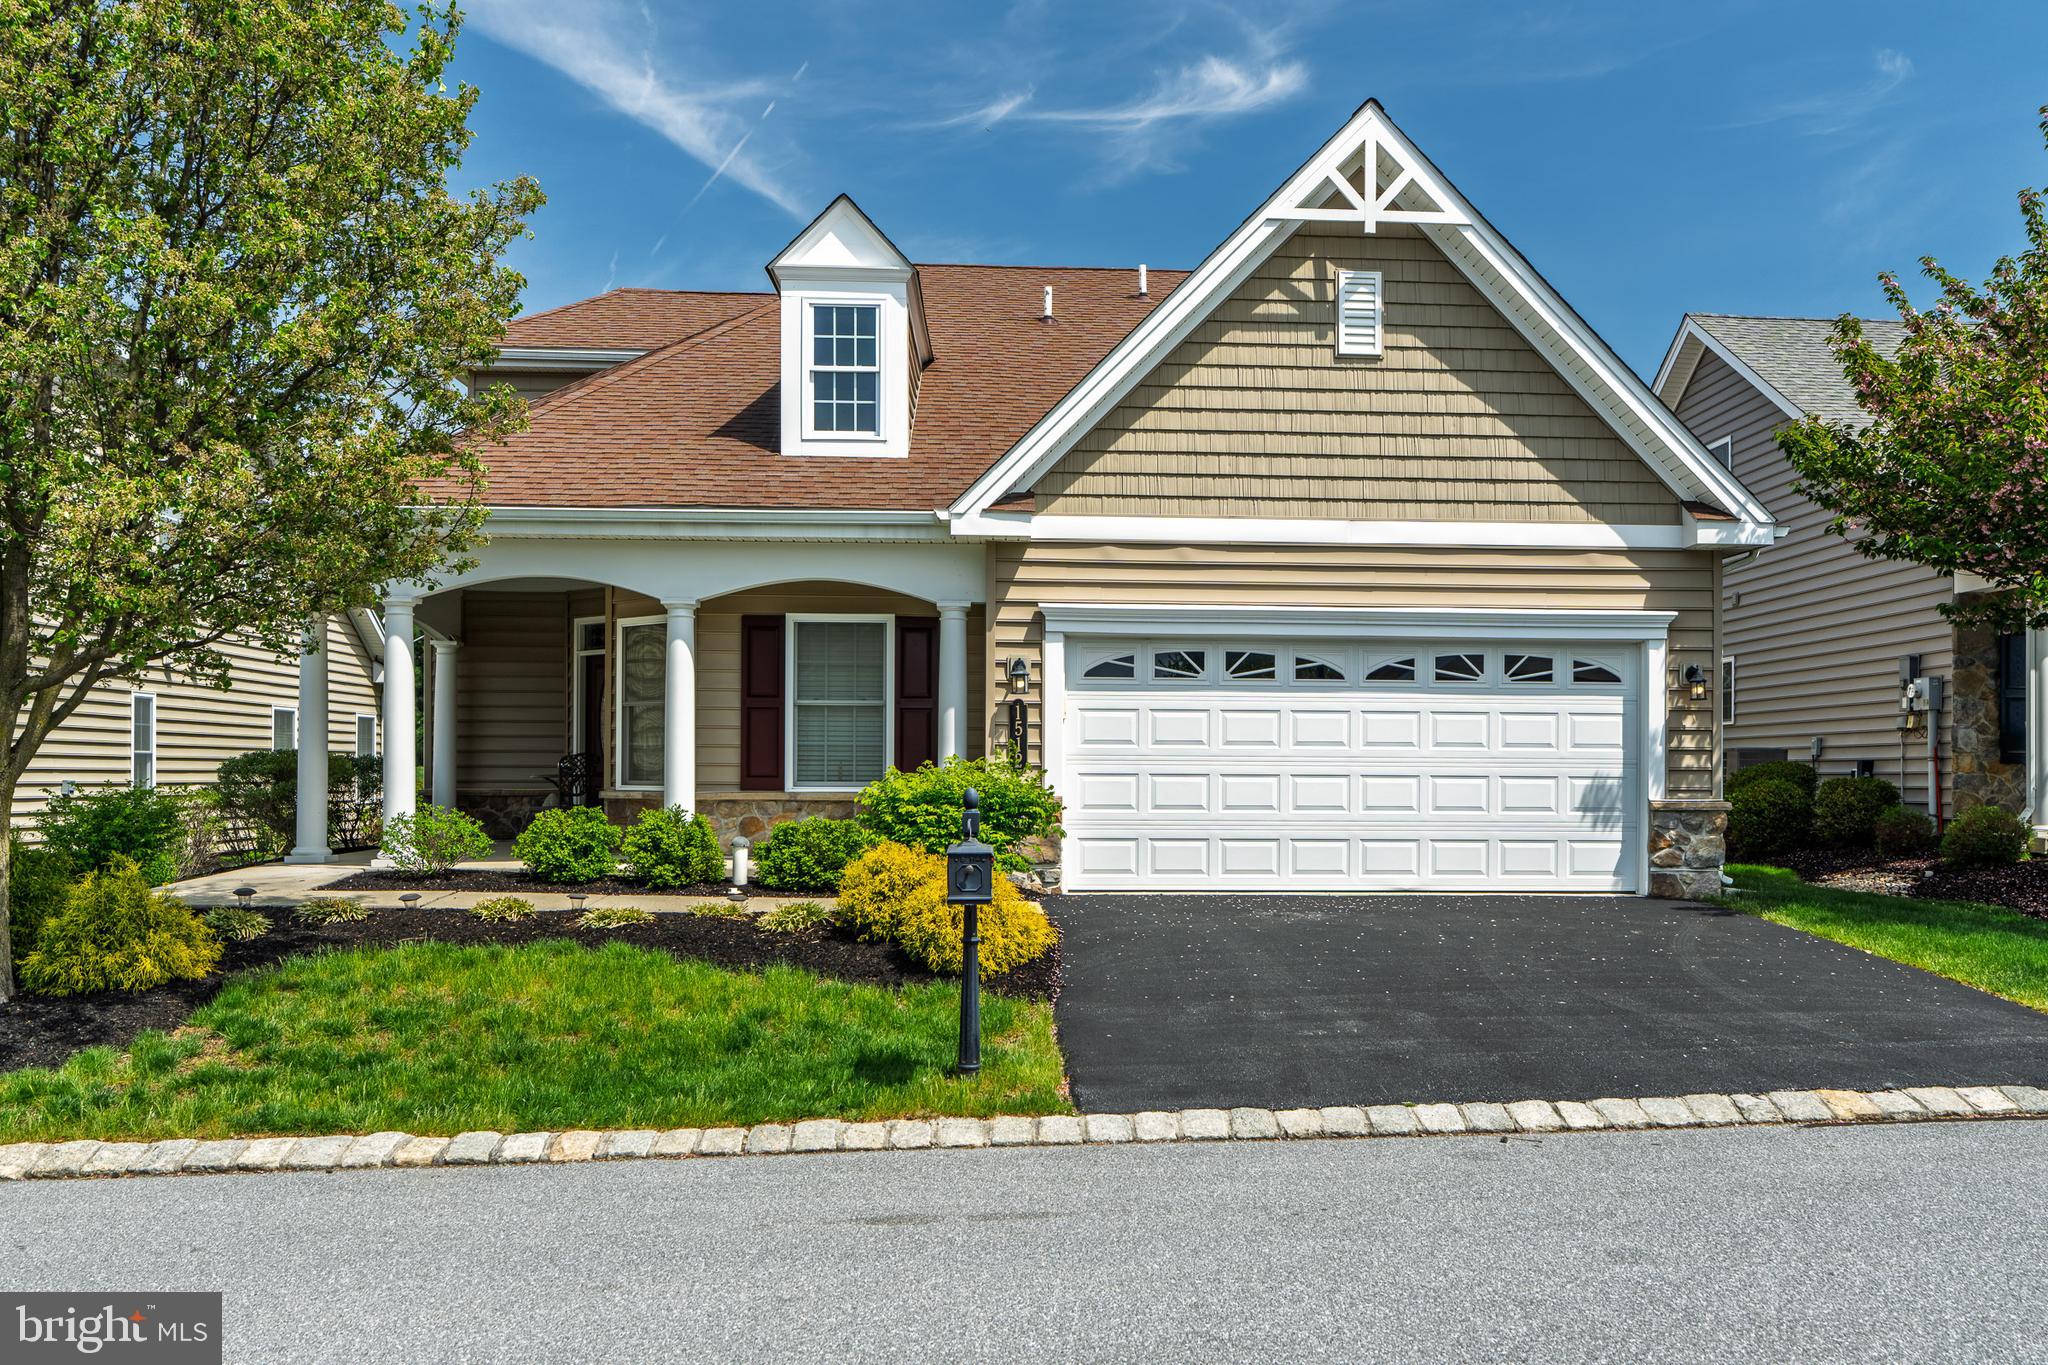
Are you looking for an incredibly stunning  home in a 55+ community that's filled with great details?  This is the one!  

This home was built with attention to detail and many really nice extras have been added.  

Upon entering, you'll notice gleaming hardwood floors (installed in 2020) which extend throughout most of the first floor along with an abundance of large windows allowing for plenty of natural light to come in.  The den features a custom-built gorgeous built-in desk with shelves.  The solid oak stairs with metal spindles lead to the second floor which offers a huge loft with built-in desk, a full bath, bedroom and huge unfinished storage space.  New carpet installed in 2020 on stairs and second floor. New vinyl installed in second floor full bath in 2020.   

Check out the view of the entrance and of the great room from the loft.  

You'll have ease of cleaning your new home with the central vacuum.  

The gorgeous custom cherry kitchen with breakfast nook is accented with stainless steel appliances, granite counter tops, outstanding tile back splash,  an abundance of pull-out drawers, recessed lighting and pendant lights over the island.   The stainless steel kitchen refrigerator is included. 

Cozy up to the gas fireplace in the Great Room which is highlighted with a vaulted ceiling and two ceiling fans.   Another gorgeous custom-built cabinet is located in the Great Room. 

You'll have sweet dreams in the fabulous Owner's Suite featuring two closets (one being a large walk-in closet), both with custom closet system.  Owner's Suite bath with beautiful ceramic tile flooring, double vanity and a roll-in tile shower.  

The laundry room  complete with laundry tub is on the first floor, and the washer and dryer are included. 

Enjoy resort-style living with an HOA that takes care of the details! This community offers outstanding amenities including a sparkling swimming pool, well-maintained tennis courts,  fitness center and a welcoming clubhouse perfect for gatherings and events.  This neighborhood is also close to local parks. Say goodbye to seasonal chores—the HOA covers lawn mowing and snow removal, giving you more time to relax and enjoy your home.

This home sparkles and shines and is outstanding in every way!  

You're going to fall in love with this home!
#PALA2068898

MOUNT JOY

1512 EMERSON DRIVE

3 Beds

3 Baths

2,865 Sq.Ft.

$519,900

MLS#: PALA2068898
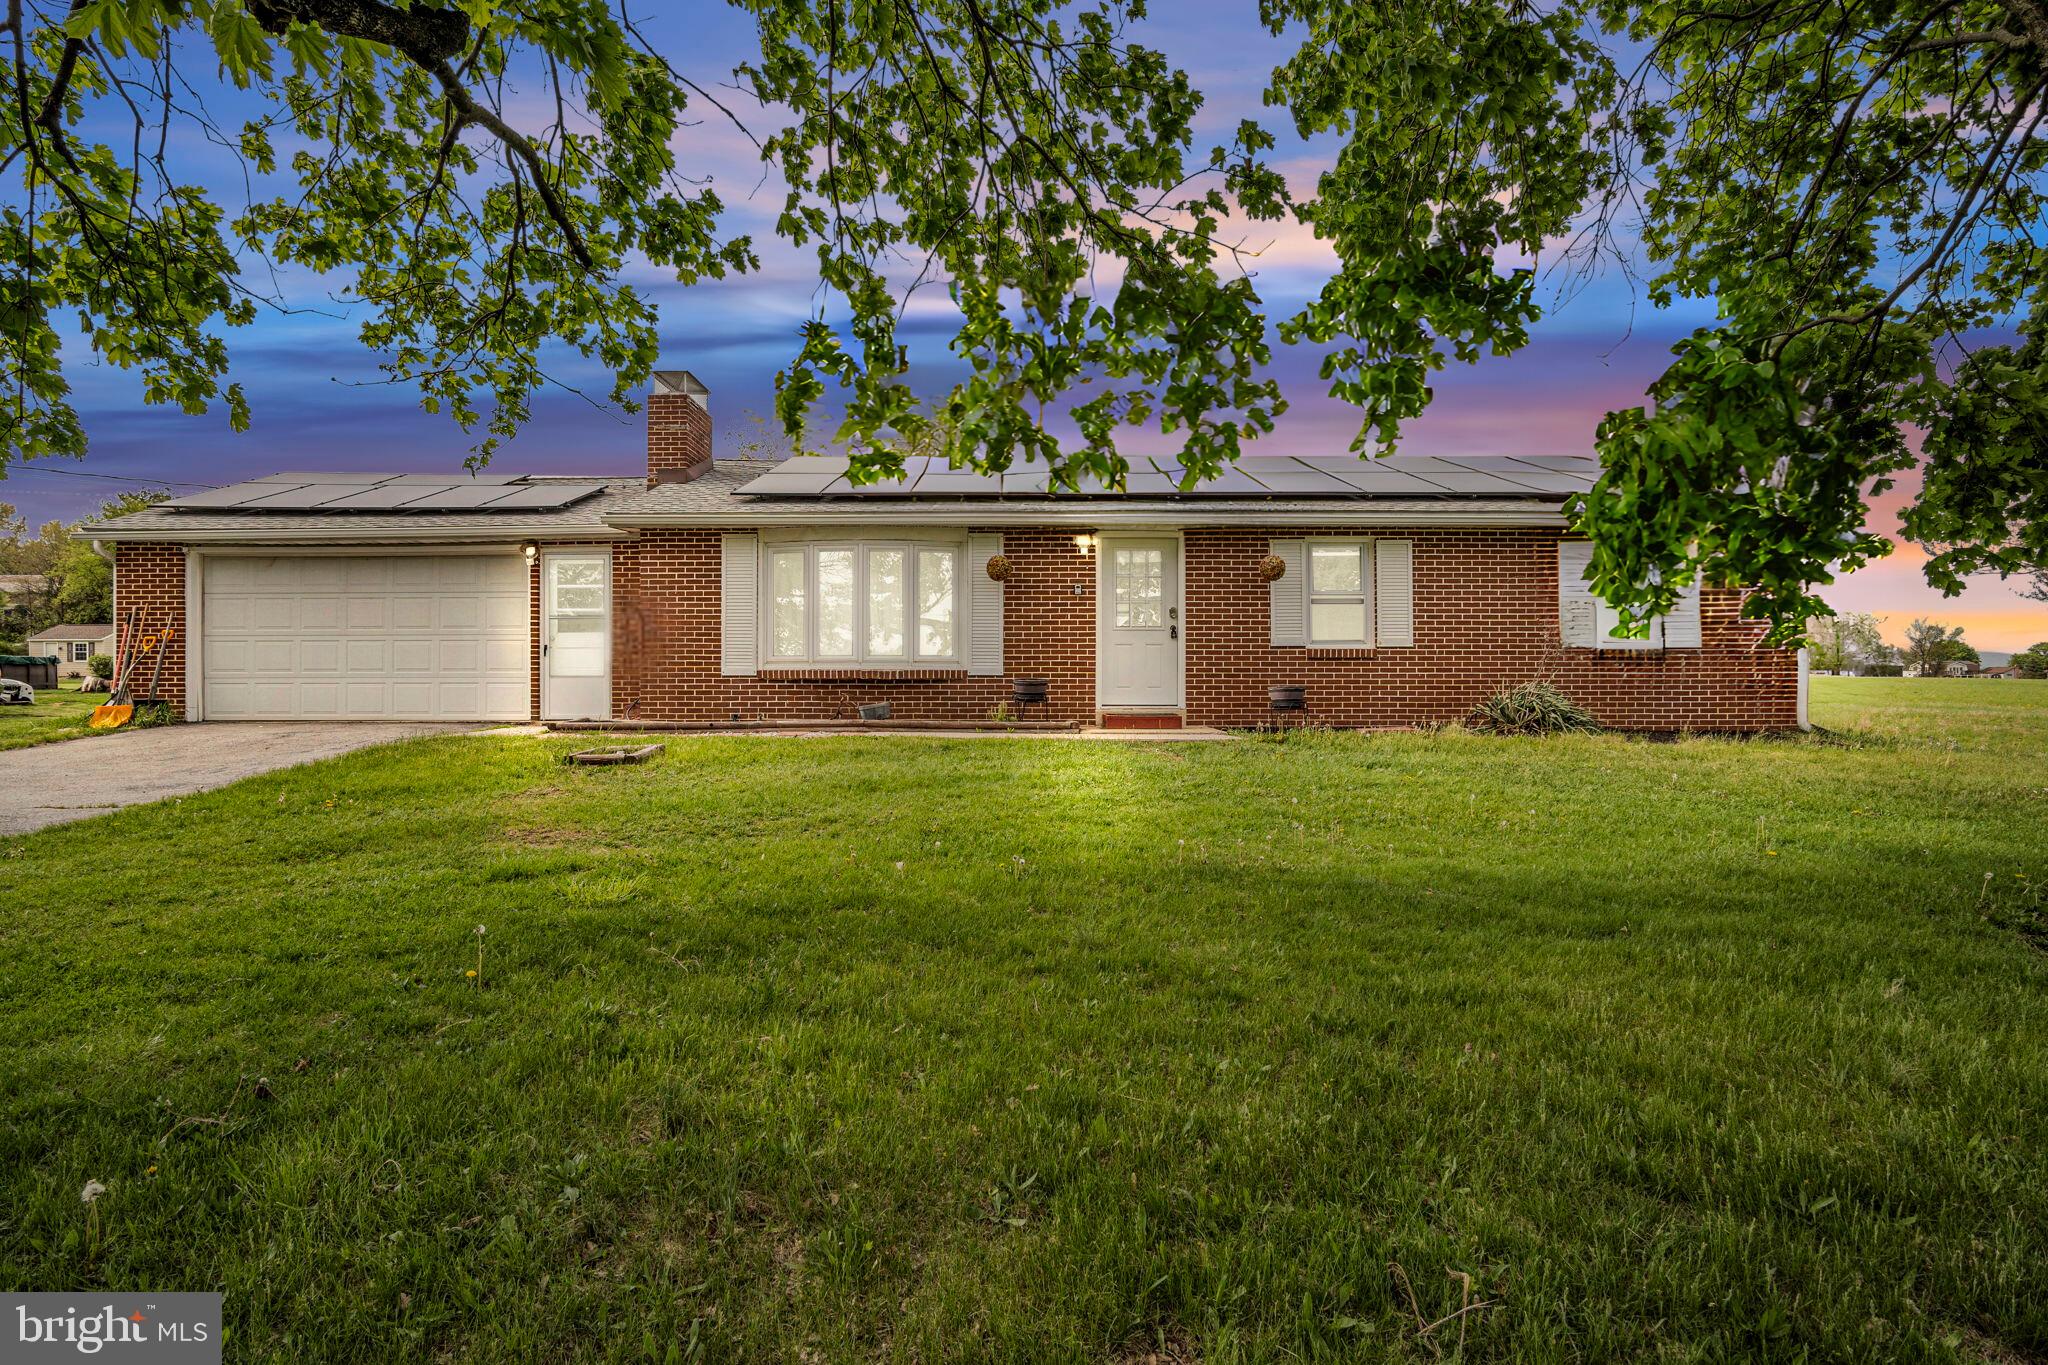
Charming 1 Floor Living With a Spacious Lot

Discover the perfect blend of comfort and countryside living at 329 Greenspring Rd in Newville, PA. This inviting ranch home features an open-concept layout with bright, airy living spaces, a well-equipped kitchen, and cozy bedrooms with scenic views. 
Set on a generous lot surrounded by mature trees and a fenced rear yard, this property offers plenty of space for outdoor enjoyment, gardening, or relaxing in nature. Conveniently located near local amenities, this home is ideal for those seeking peace and privacy without sacrificing accessibility. Don’t miss your chance to tour this beautiful retreat!
#PACB2040792

NEWVILLE

329 GREENSPRING ROAD

3 Beds

1 Baths

1,596 Sq.Ft.

$242,900

MLS#: PACB2040792
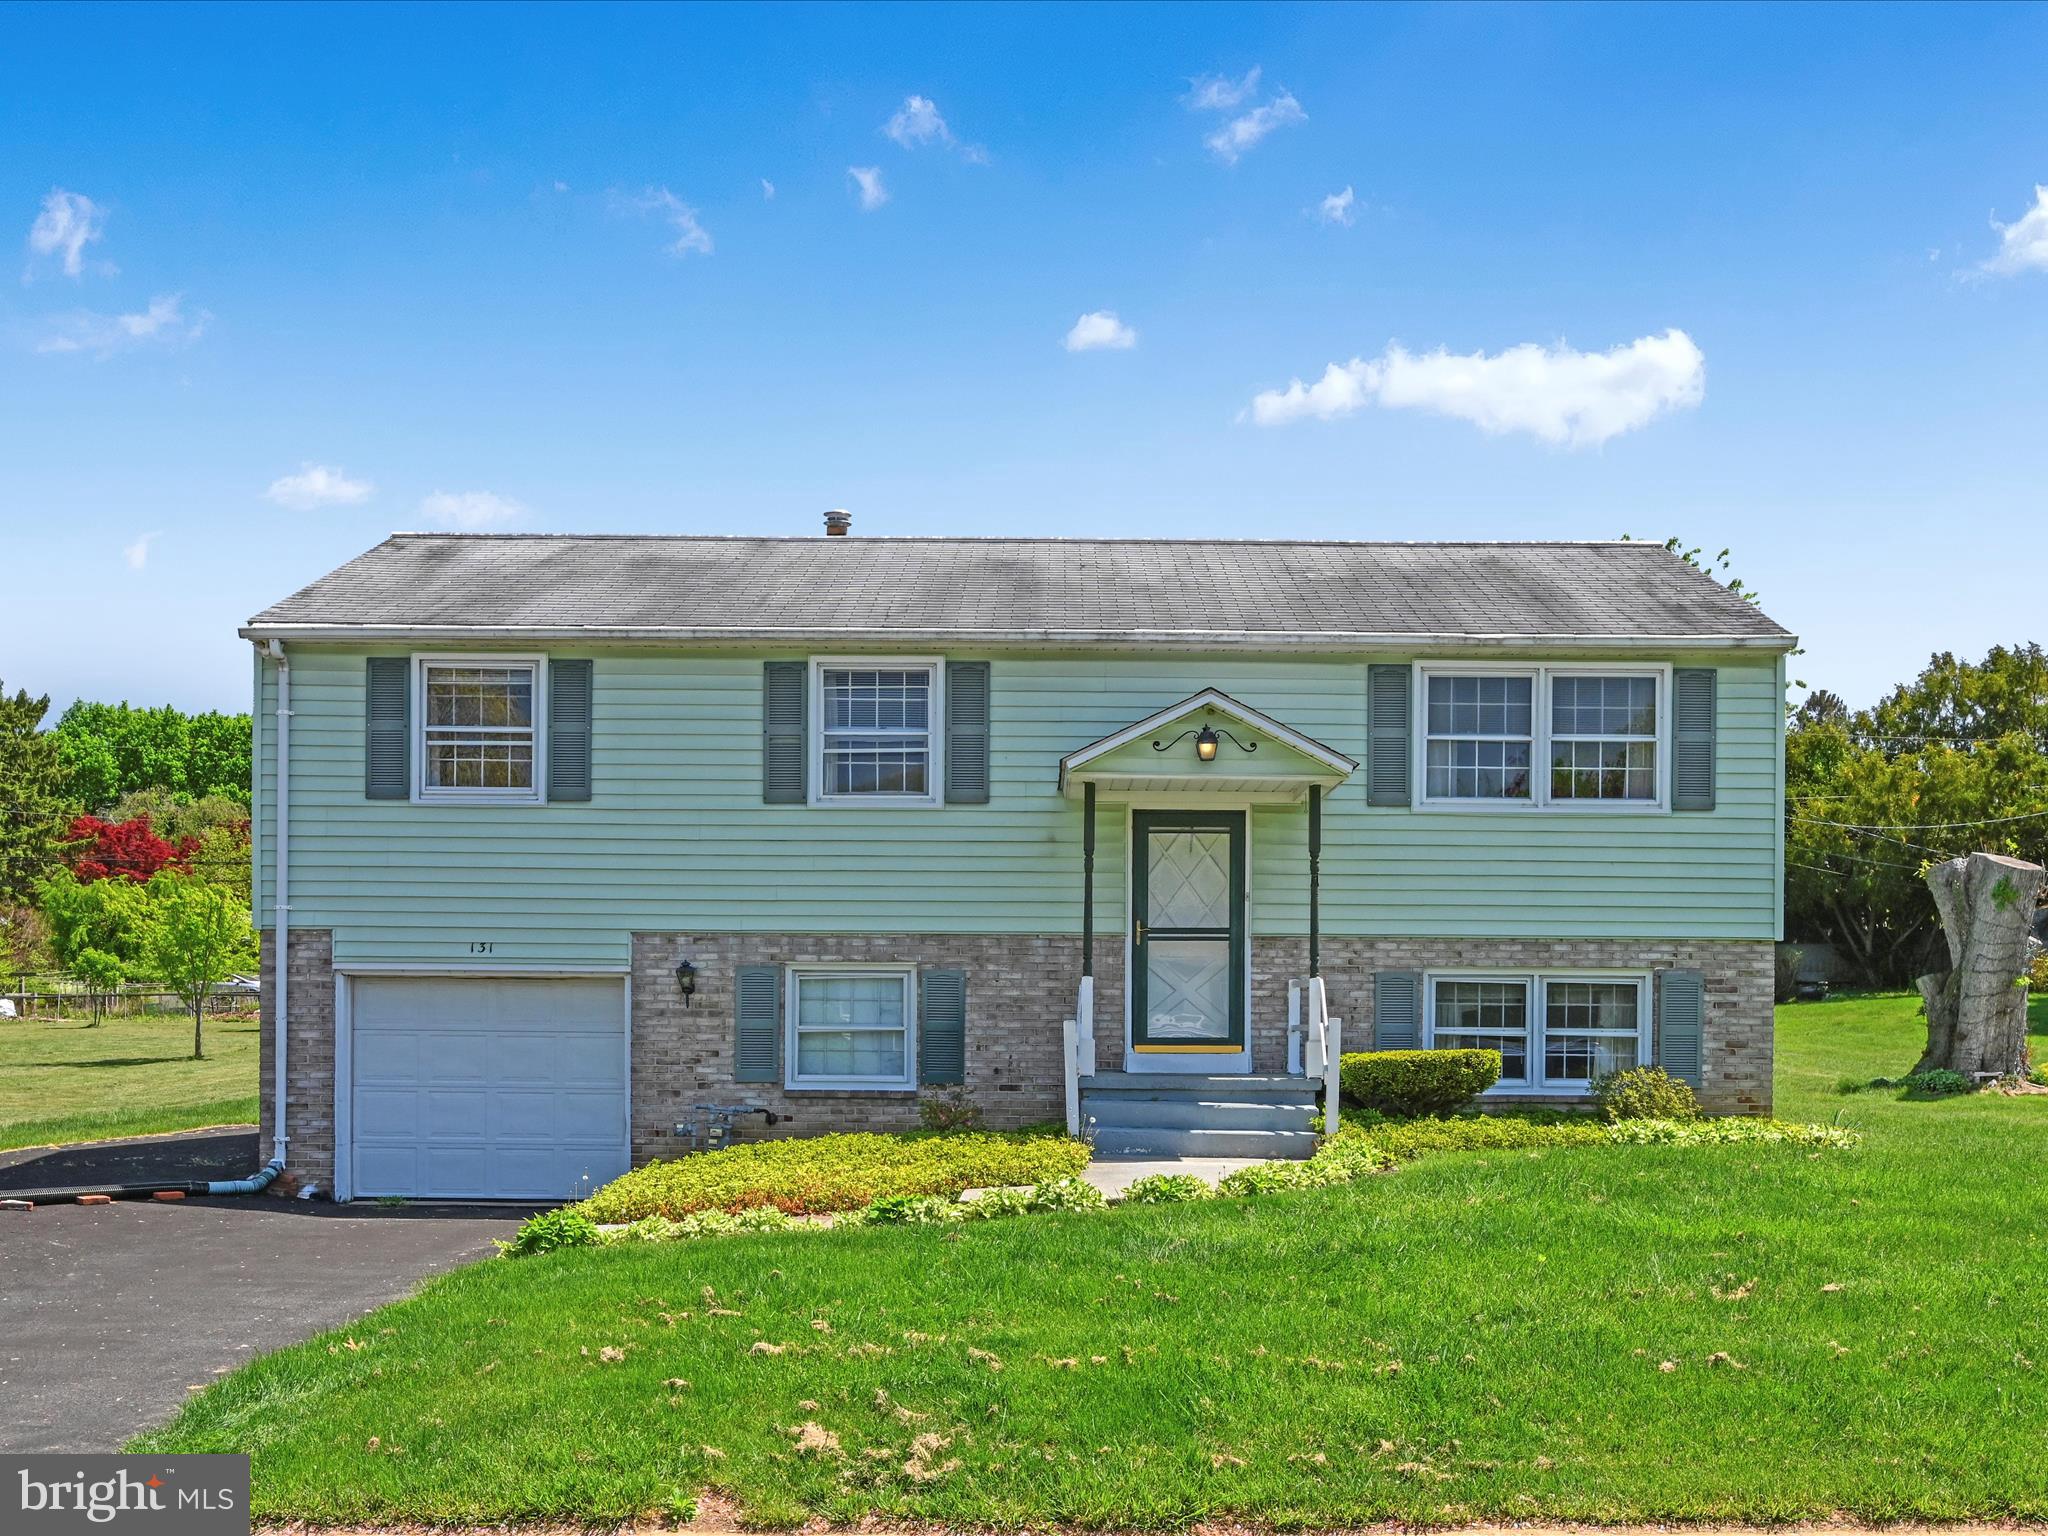
Welcome to 131 Garden City Drive! This bi-level boasts abundant natural light with a large sunroom, screened porch, and patio overlooking the spacious, flat yard. Three bedrooms upstairs with hardwood floors, plus another bedroom downstairs with a family room and half bath, as well as a mudroom through the garage. Get ready to make this home your own!
#PALA2066948

LANCASTER

131 GARDEN CITY DRIVE

4 Beds

1 Baths

1,776 Sq.Ft.

$275,000

MLS#: PALA2066948
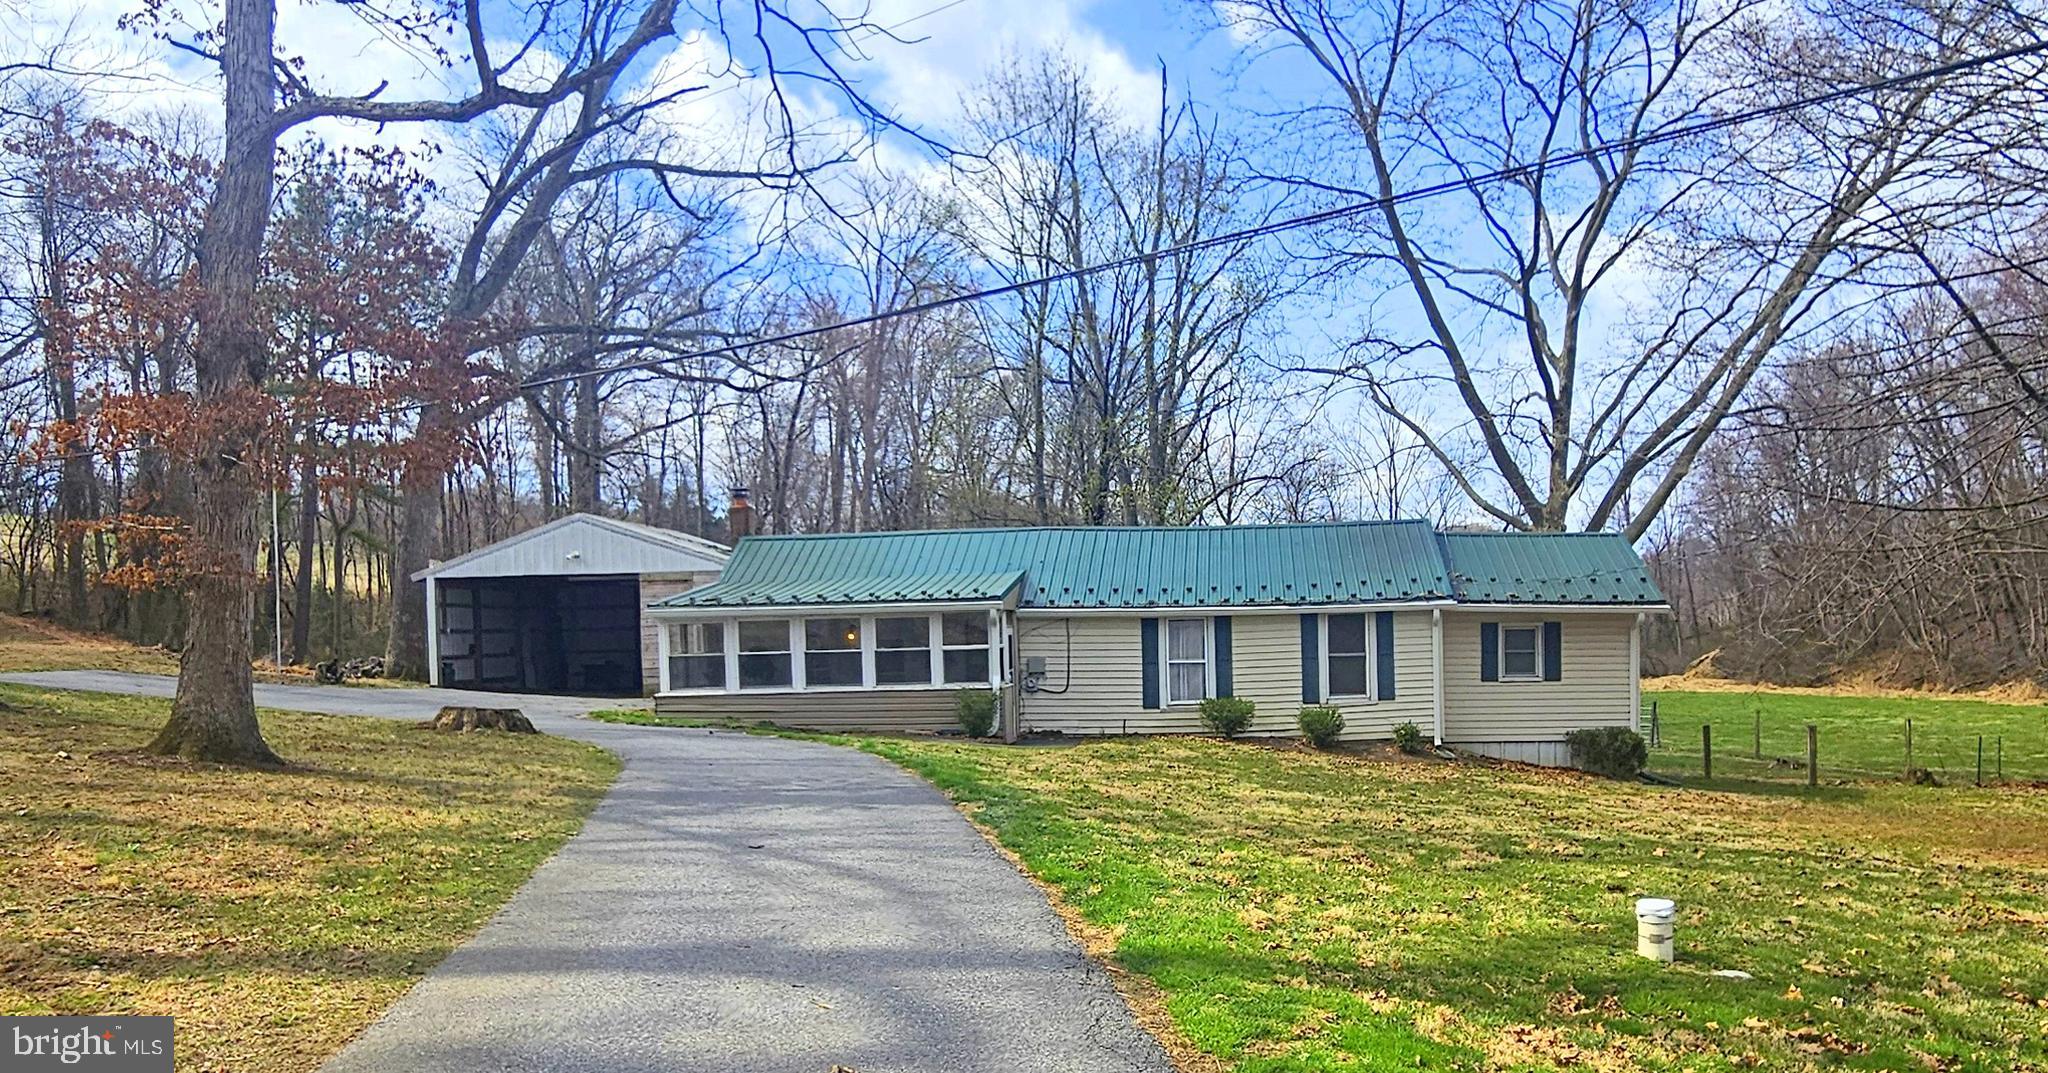
Value maybe  in the land.  HANDYMAN SPECIAL!  2-3 Bedroom Rancher Sold As-Is.  One bedroom is a pass through.  Private Pond.  New Steel Roof and Downspouts Well 2018.  Bring your tool box and make this your quiet retreat!

Past deadline for new perc test.  Inspection was done for informational purposes.
#MDBC2122100

UPPERCO

15216 PARRISH ROAD

3 Beds

1 Baths

996 Sq.Ft.

$299,999

MLS#: MDBC2122100
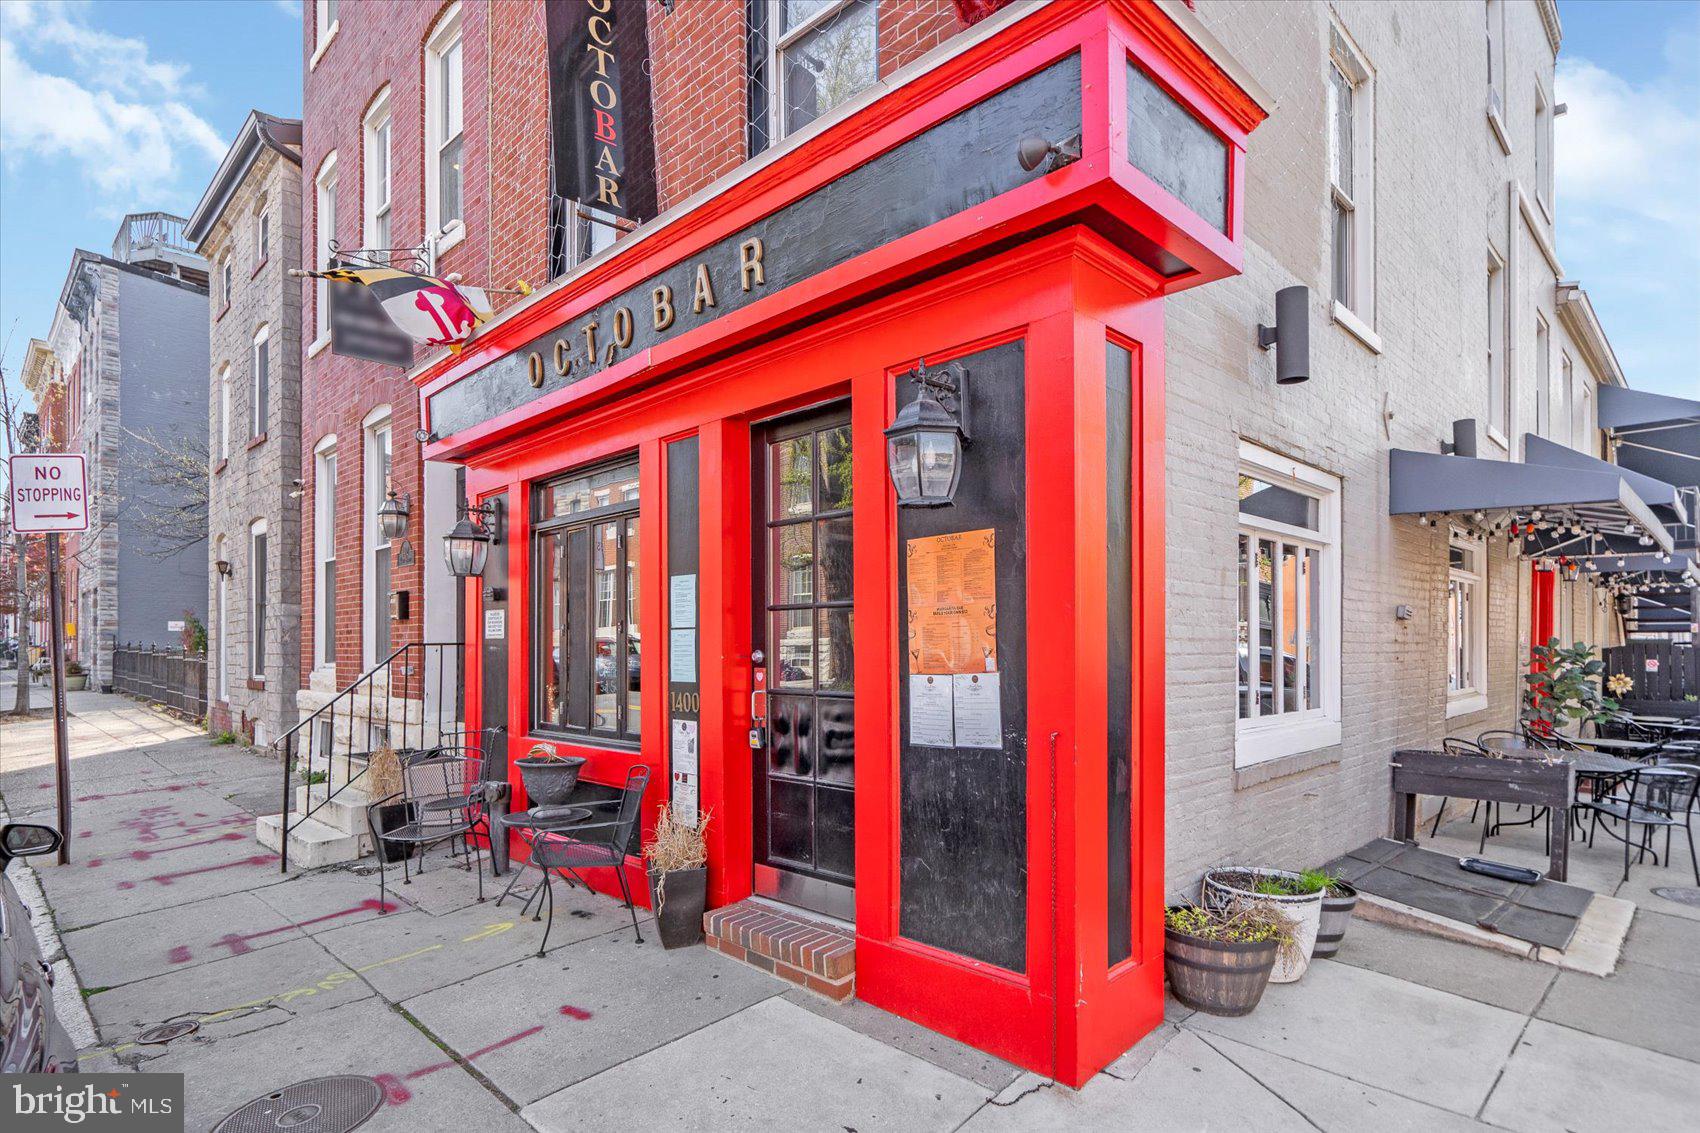
Prime Investment Opportunity in Federal Hill! Turnkey restaurant space featuring al fresco dining, a spacious main-level dining area with a full bar, and a second-floor overflow/private party room complete with a wet bar. Classic interior finishes include exposed brick, crown molding, coffered wood ceilings, and low-maintenance flooring—all bathed in natural light. Fully equipped kitchen included. Current lease runs through 2029 at $7,000/month NNN. Recent appraisal at $950,000 (Feb 2025). Strong investment fundamentals with a 9.1% cap rate and 10.82% ROI. Ideal opportunity for investors seeking a stabilized asset in one of Baltimore’s most sought-after neighborhoods. Liquor license is included with the sale of the property.
#MDBA2162682

BALTIMORE

1400 LIGHT STREET

None Beds

None Baths

3,136 Sq.Ft.

$900,000

MLS#: MDBA2162682
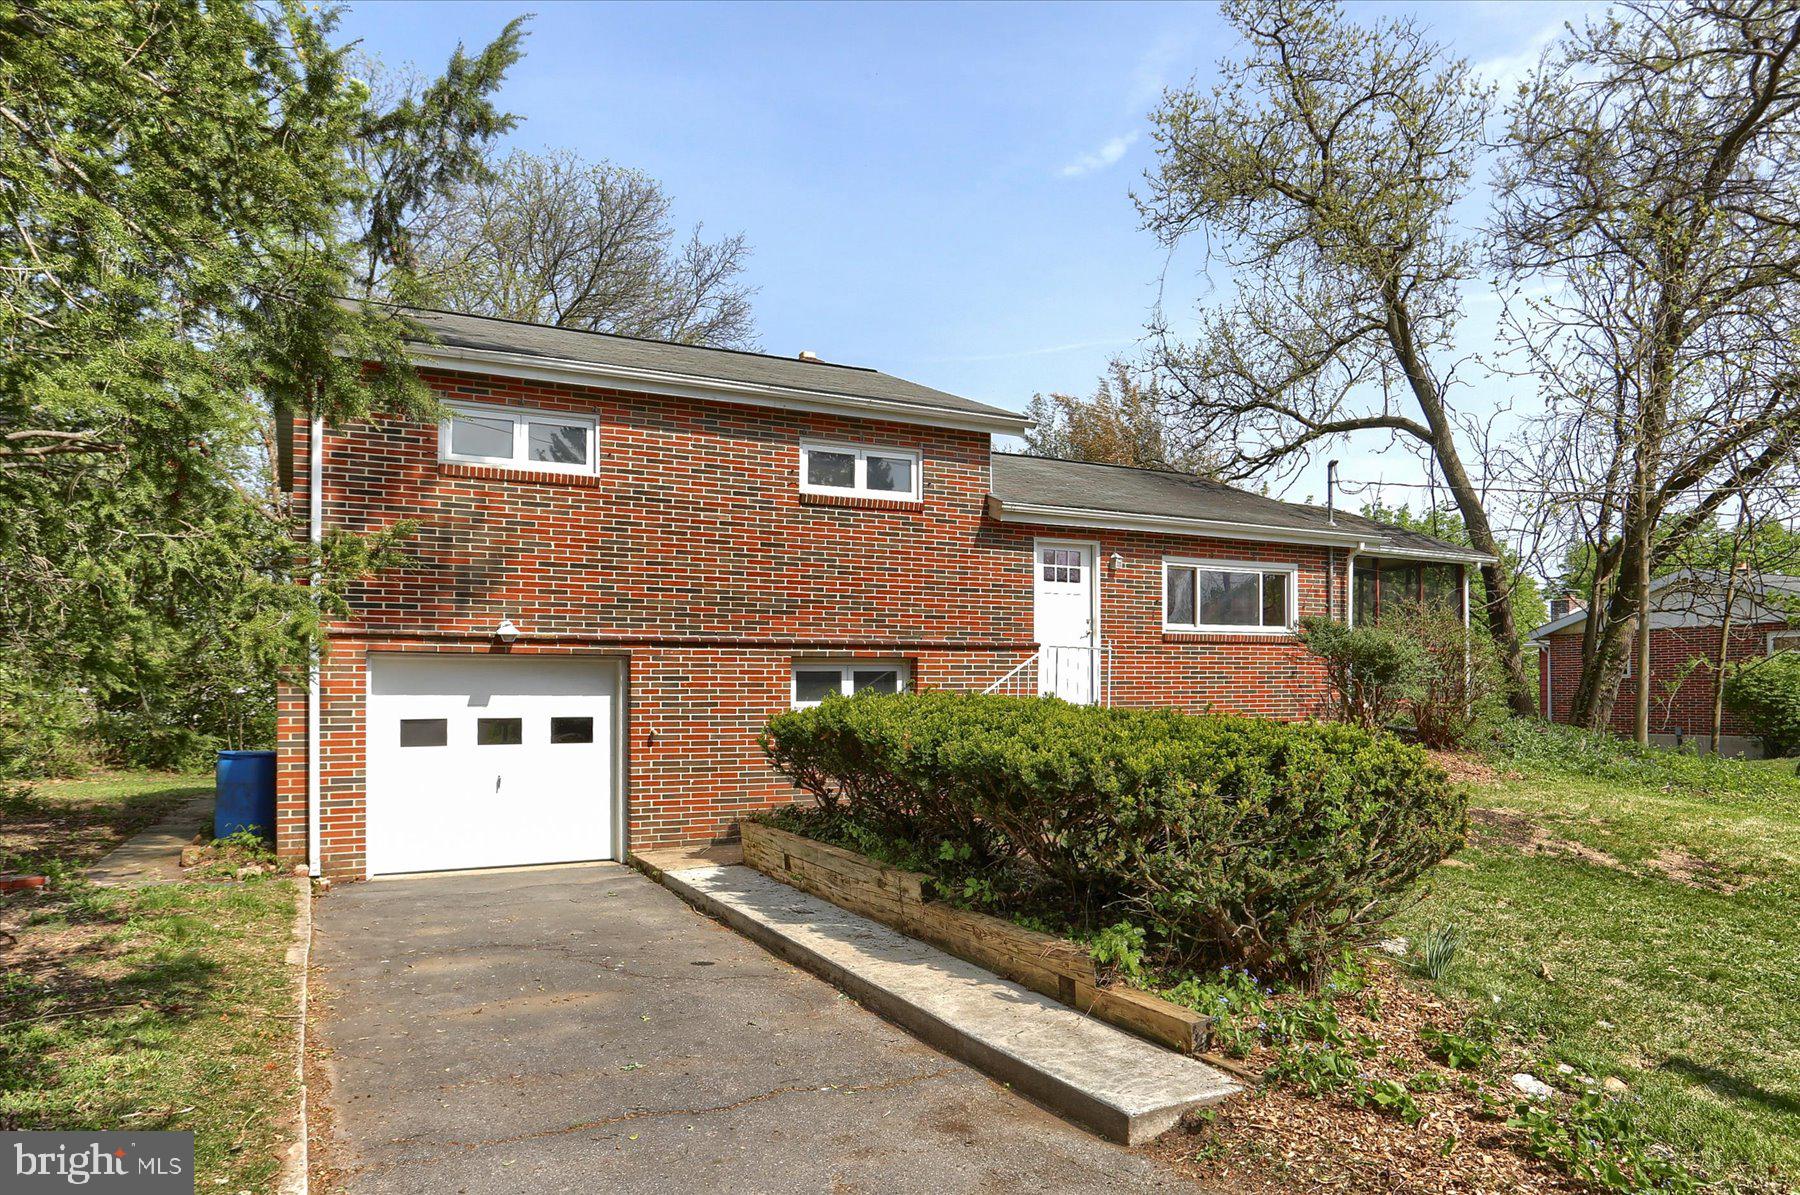
Welcome to 1491 Riegle in Linglestown. This home is in the Central Dauphin School District.   This 1056 sq ft split-level home consists of 3 bedrooms, 1 full bath, kitchen, dining room, living room, bonus room in the lower level, full unfinished basement,  screened-in porch, and 1-car garage. Some recent upgrades include reconditioned hardwood floors & flooring in lower level,  hot water heater,  well pump & pressure tank,  garage door, and front door, new paint, new toilet & vanity & sink, electrical outlets & switches.  There's central AC and an electric heat pump to stay comfortable year-round, private water & public sewer. This would be an ideal starter home, for downsizing, or as an investment property.  
Seller will consider Cash, Conventional, FHA & VA Financing.
#PADA2044796

HARRISBURG

1491 RIEGLE ROAD

3 Beds

1 Baths

1,056 Sq.Ft.

$219,900

MLS#: PADA2044796
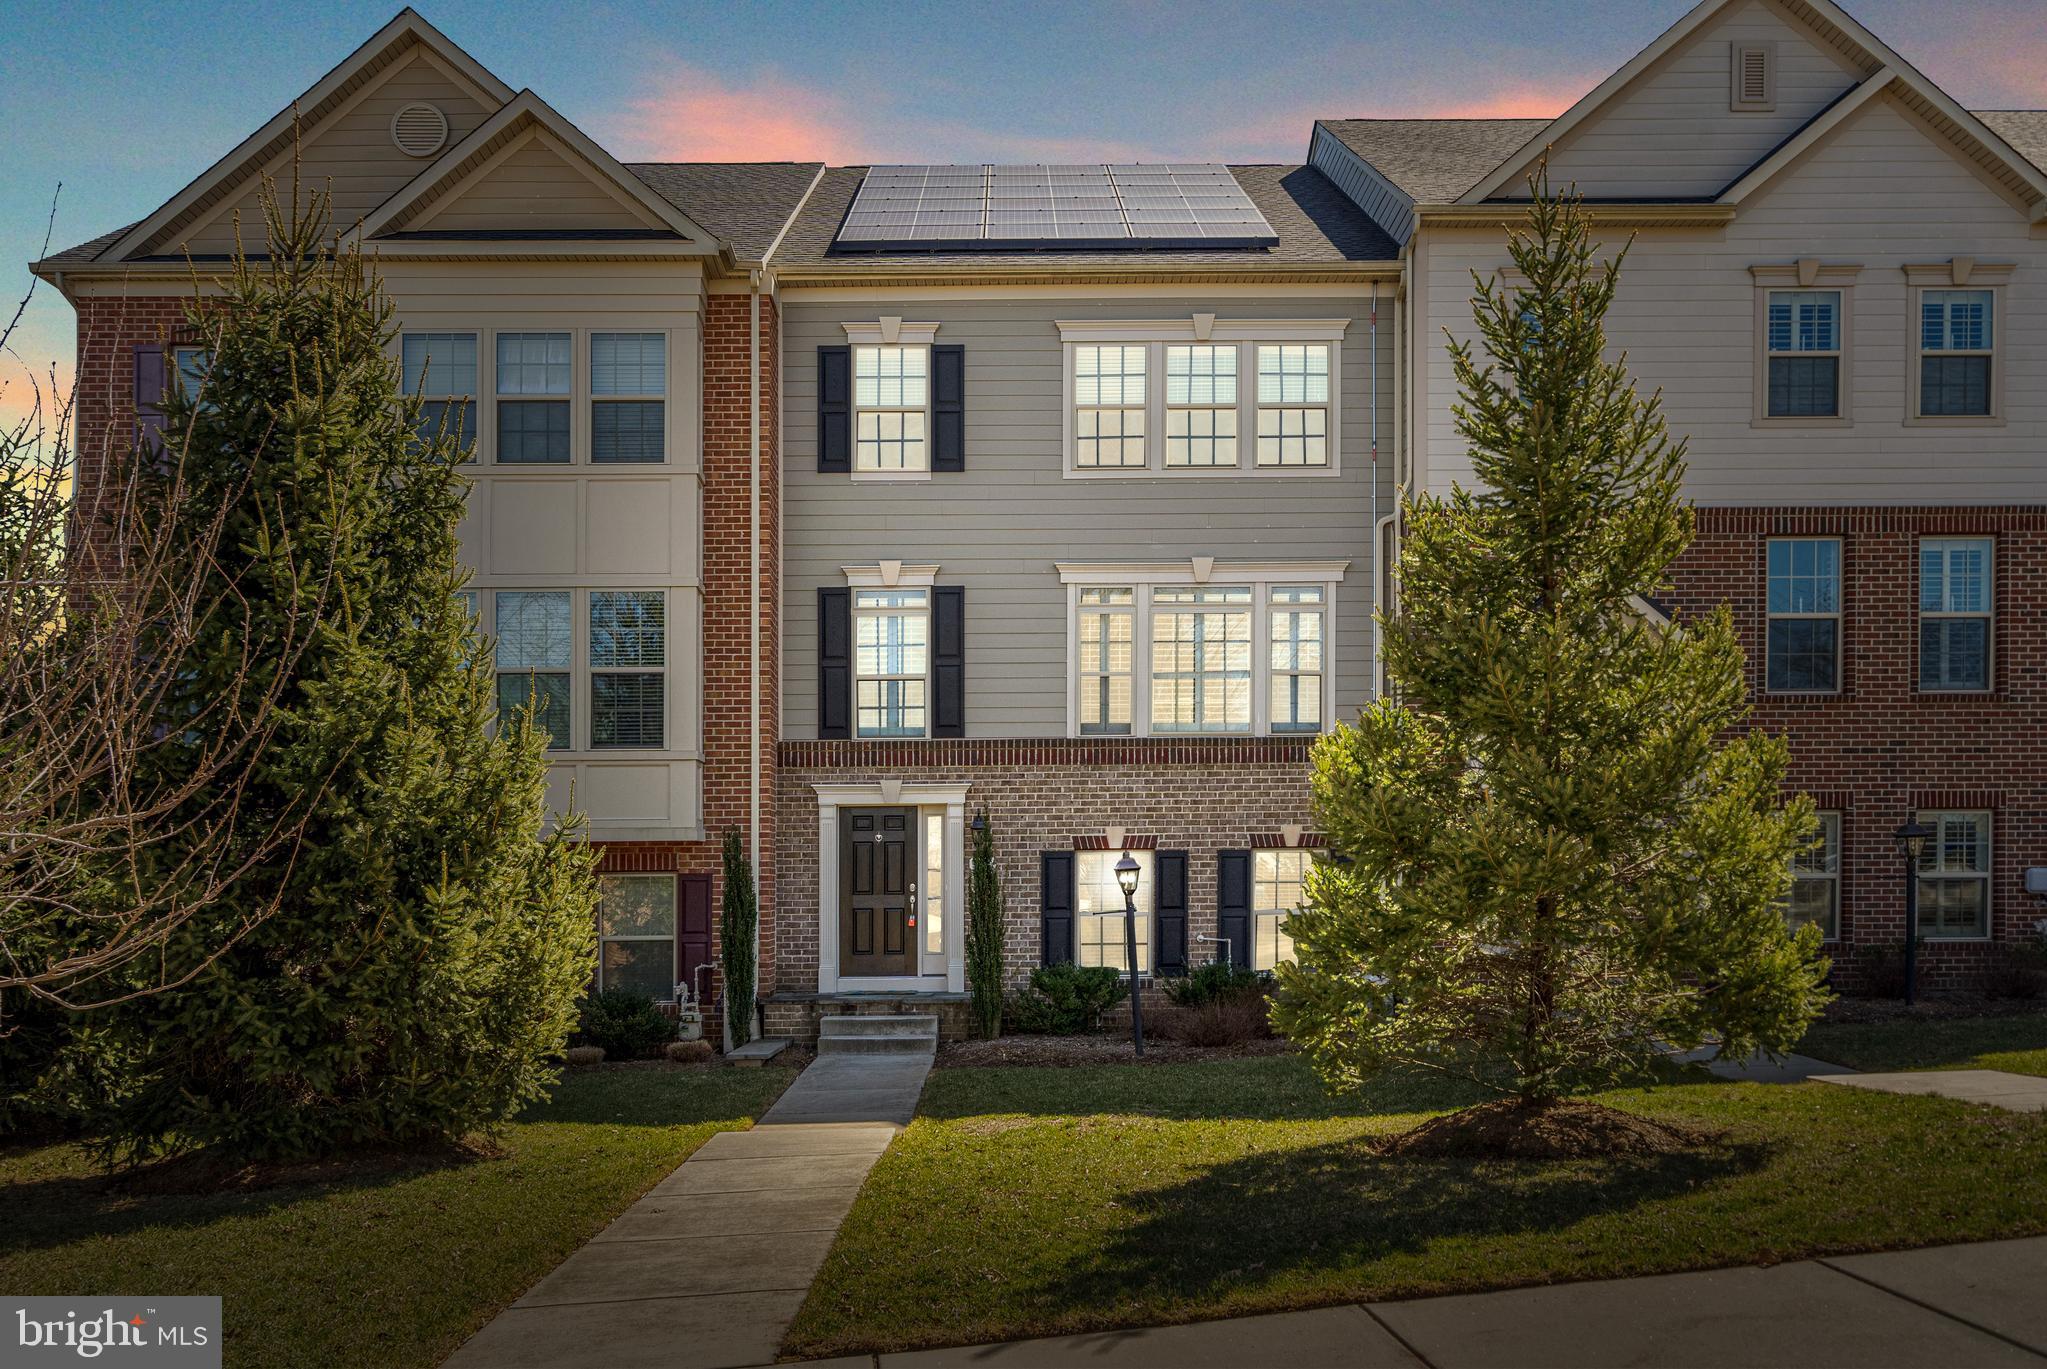
Welcome to this stunning newly built townhome in the highly sought-after Hereford Zone! Energy-Efficient, featuring new solar panels, only paying $124/month— perfect for combatting rising utility costs, saving you money monthly! 12 month average BGE bill of $86.00 per month.  Step inside to a bright and spacious living room with beautiful engineered hardwood floors. A full bathroom with a custom tile stall shower on this level adds convenience, along with direct access to the 2-car garage. The main living level boasts an open floor plan, ideal for entertaining. The living room features crown molding and ample natural light, while the adjacent powder room ensures hosting guests is a breeze. The dining area is accented with new fixture, chair rail and wainscoting, adding a touch of elegance. The gourmet kitchen is a showstopper with 42” cabinets, granite countertops, double wall oven, arabesque tile backsplash, and 5’ island w/ overhand for additional seating—perfect for casual dining. Upstairs, the spacious primary suite impresses with vaulted ceilings, 2 walk-in closets, and a luxurious ensuite bath featuring dual vanities and a tiled walk-in shower. Two additional generously sized bedrooms offer large closets and share a full hall bath with a tub/shower combo. The laundry area on this level is clutch added convenience! Enjoy outdoor living on the deck off the kitchen, perfect for summer BBQs and gatherings! Conveniently located near Hunt Valley Town Center, York Road, Shawan Road, I-83, and a variety of shops and restaurants. Don’t miss this incredible opportunity — schedule your showing today!
#MDBC2120862

SPARKS GLENCOE

9 FILA WAY

3 Beds

3 Baths

2,544 Sq.Ft.

$589,900

MLS#: MDBC2120862
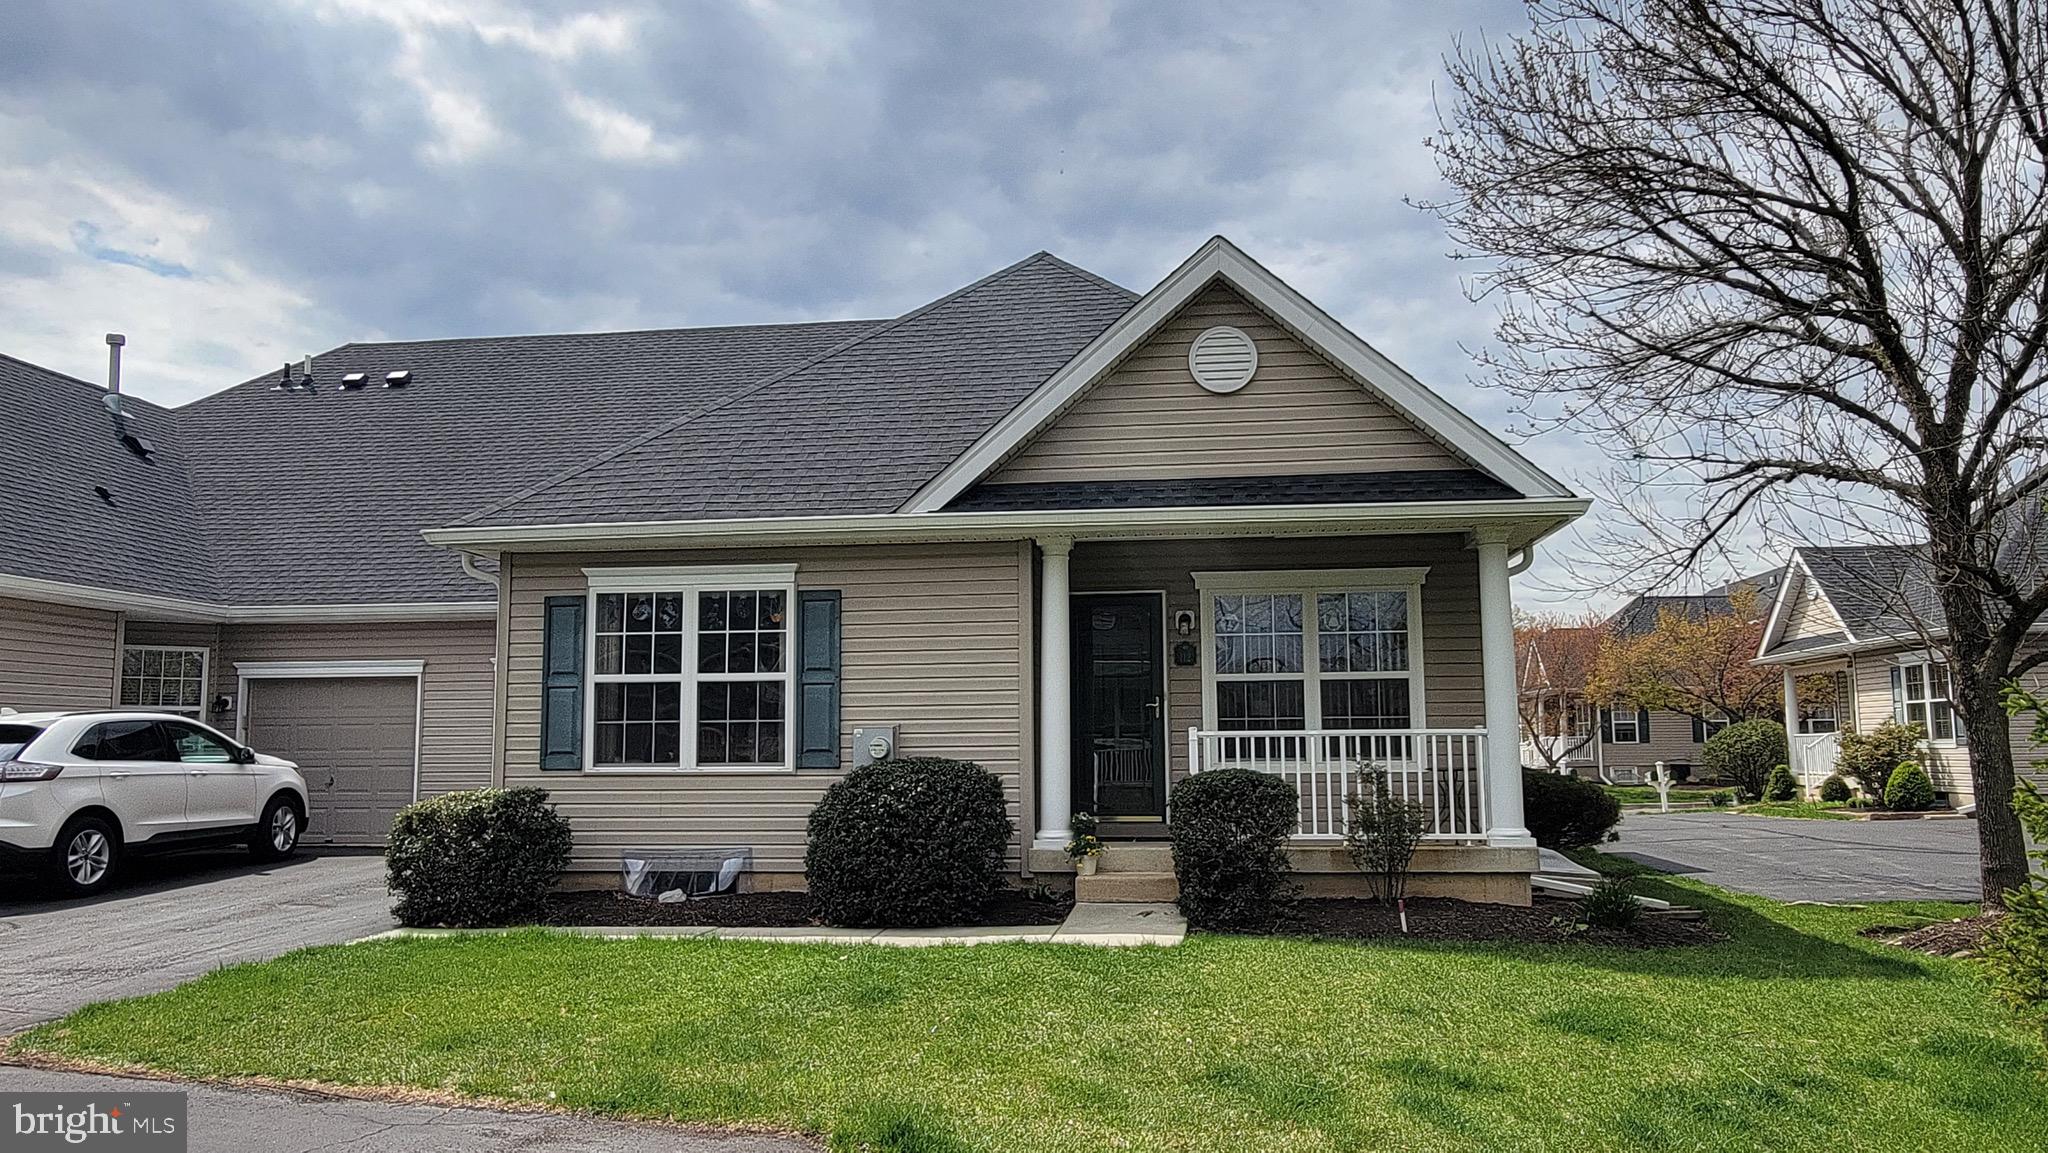
Welcome to 112 Liberty Drive in the exclusive Villas of Chancellor’s Glen, 55+ Community located in Bensalem, PA! This spacious home offers the perfect blend of comfort and convenience. As you step inside, you're greeted by an open and inviting floor plan with abundant natural light and warm finishes throughout.

The open kitchen allows for eat in ability —perfect for preparing meals and hosting gatherings. The expansive living room with vaulted ceilings flows seamlessly into the dining area, creating an ideal space for both relaxation and entertaining. Enjoy the convenience of the main-floor master suite with a en-suite bath and a large walk-in closet, offering privacy and tranquility.

Upstairs, a generously sized bedroom along with sitting area provides plenty of space for family, guests, or a home office. With ample storage, including a large basement, this home offers everything you need for modern living.

Outdoors, the front porch provides the perfect setting for enjoying warm summer evenings, while the attached one car garage adds convenience and additional storage space.
Double driveway parking great for guests.

Located in a desirable, peaceful community with access to great amenities and major highways, 112 Liberty Drive is an opportunity not to be missed. Schedule your showing today and make this beautiful home your own!

Professional Pictures coming soon!
#PABU2091792

BENSALEM

112 LIBERTY DRIVE

2 Beds

2 Baths

1,265 Sq.Ft.

$389,900

MLS#: PABU2091792
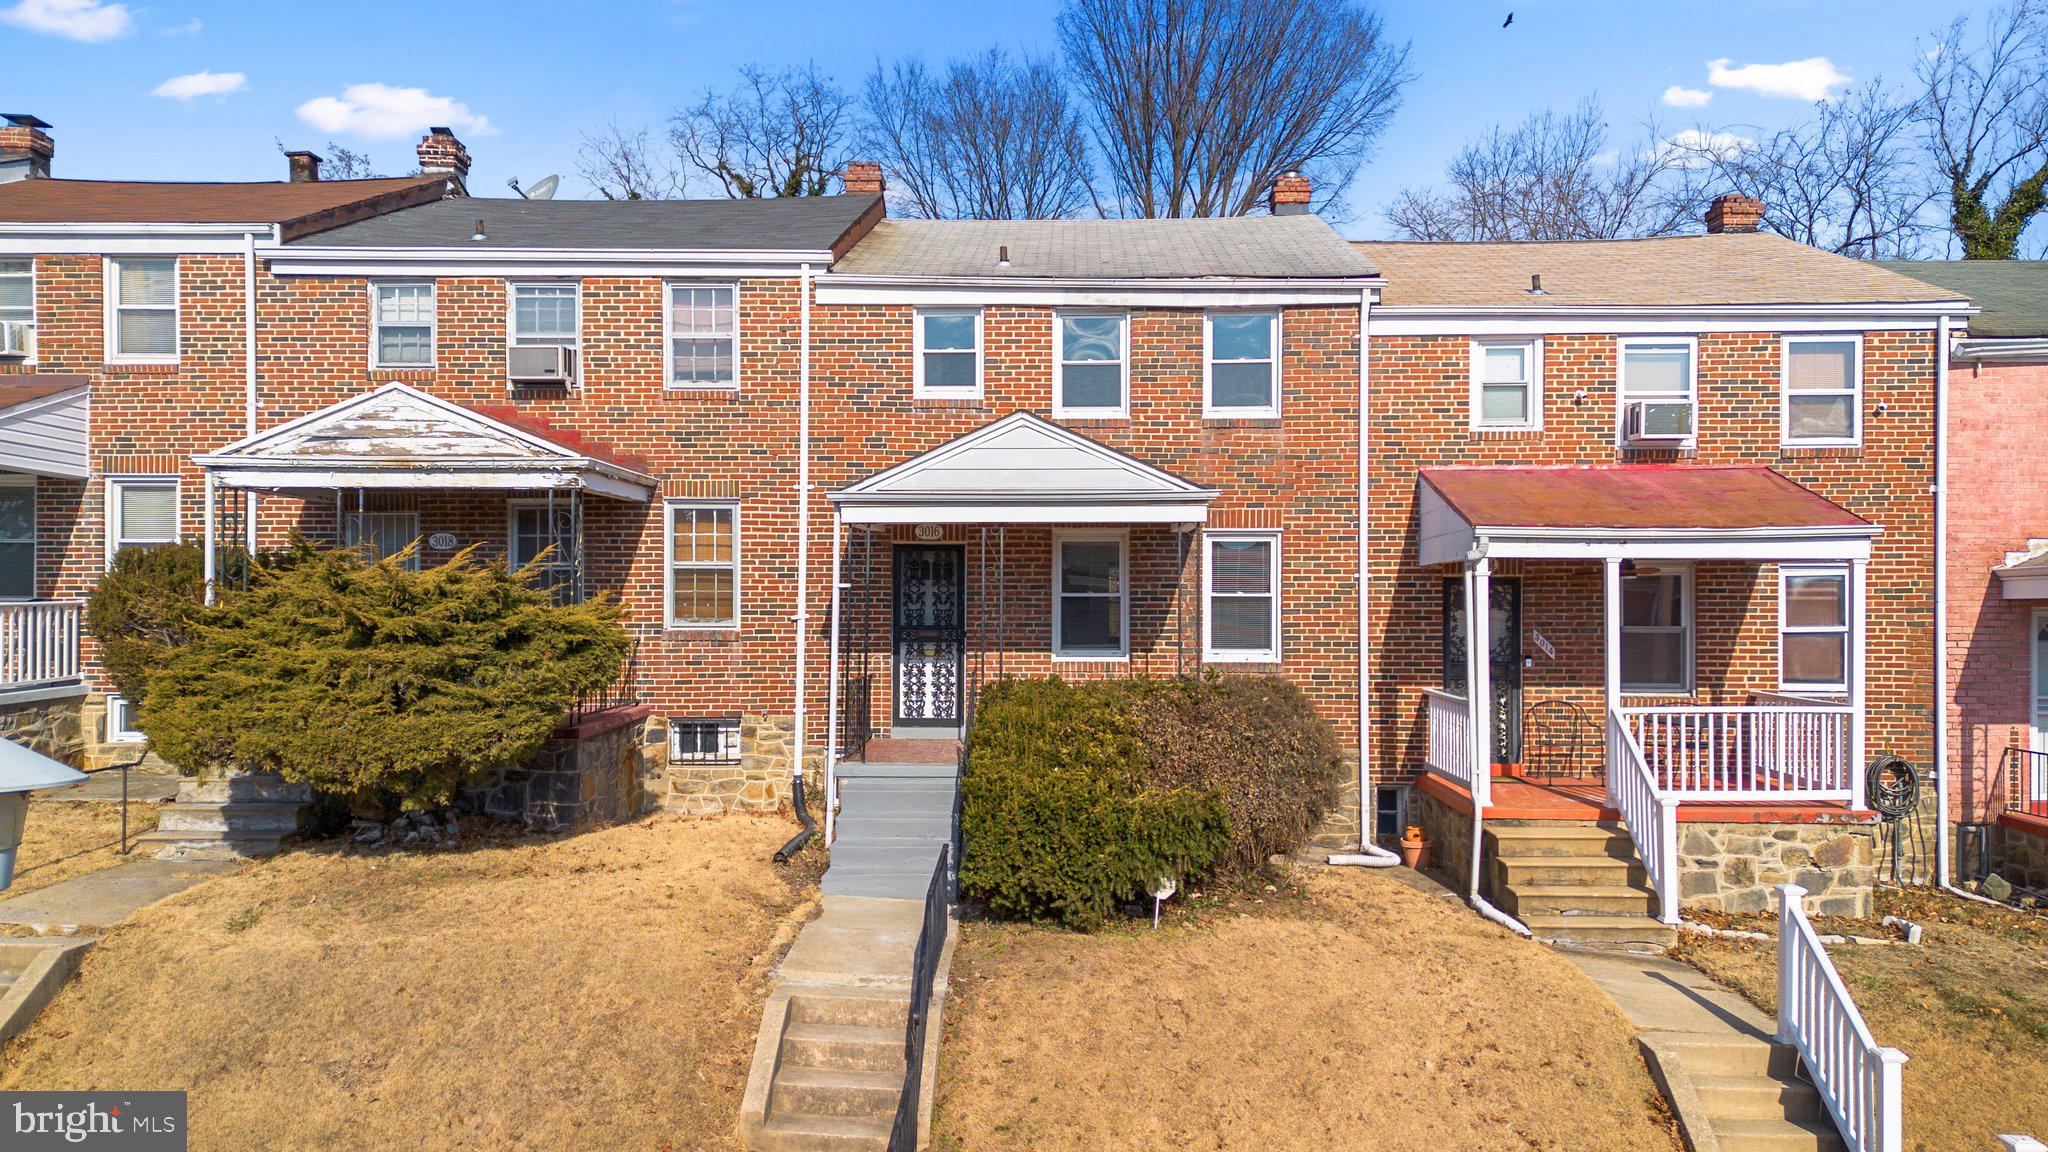
Welcome to 3016 Hanoln Ave, the townhouse you’ve been waiting for! This beautifully updated home features 4 bedrooms and 2 baths, spanning 1,500 square feet of elegant living space. NEW ROOF and HVAC! Step inside to be greeted by flowing hardwood floors and a gourmet kitchen complete with quartz countertops, a center island, and stainless steel appliances. The first level offers a spacious family room and dining area, perfect for entertaining. Upstairs, find your updated bathroom and living quarters, while the basement provides additional lounging space plus a bedroom and bath. Enjoy the convenience of the parking pad in the rear. Don’t miss the chance to call this stunning townhouse yours—come see it today!
#MDBA2165536

BALTIMORE

3016 HANLON AVENUE

4 Beds

2 Baths

1,600 Sq.Ft.

$237,500

MLS#: MDBA2165536
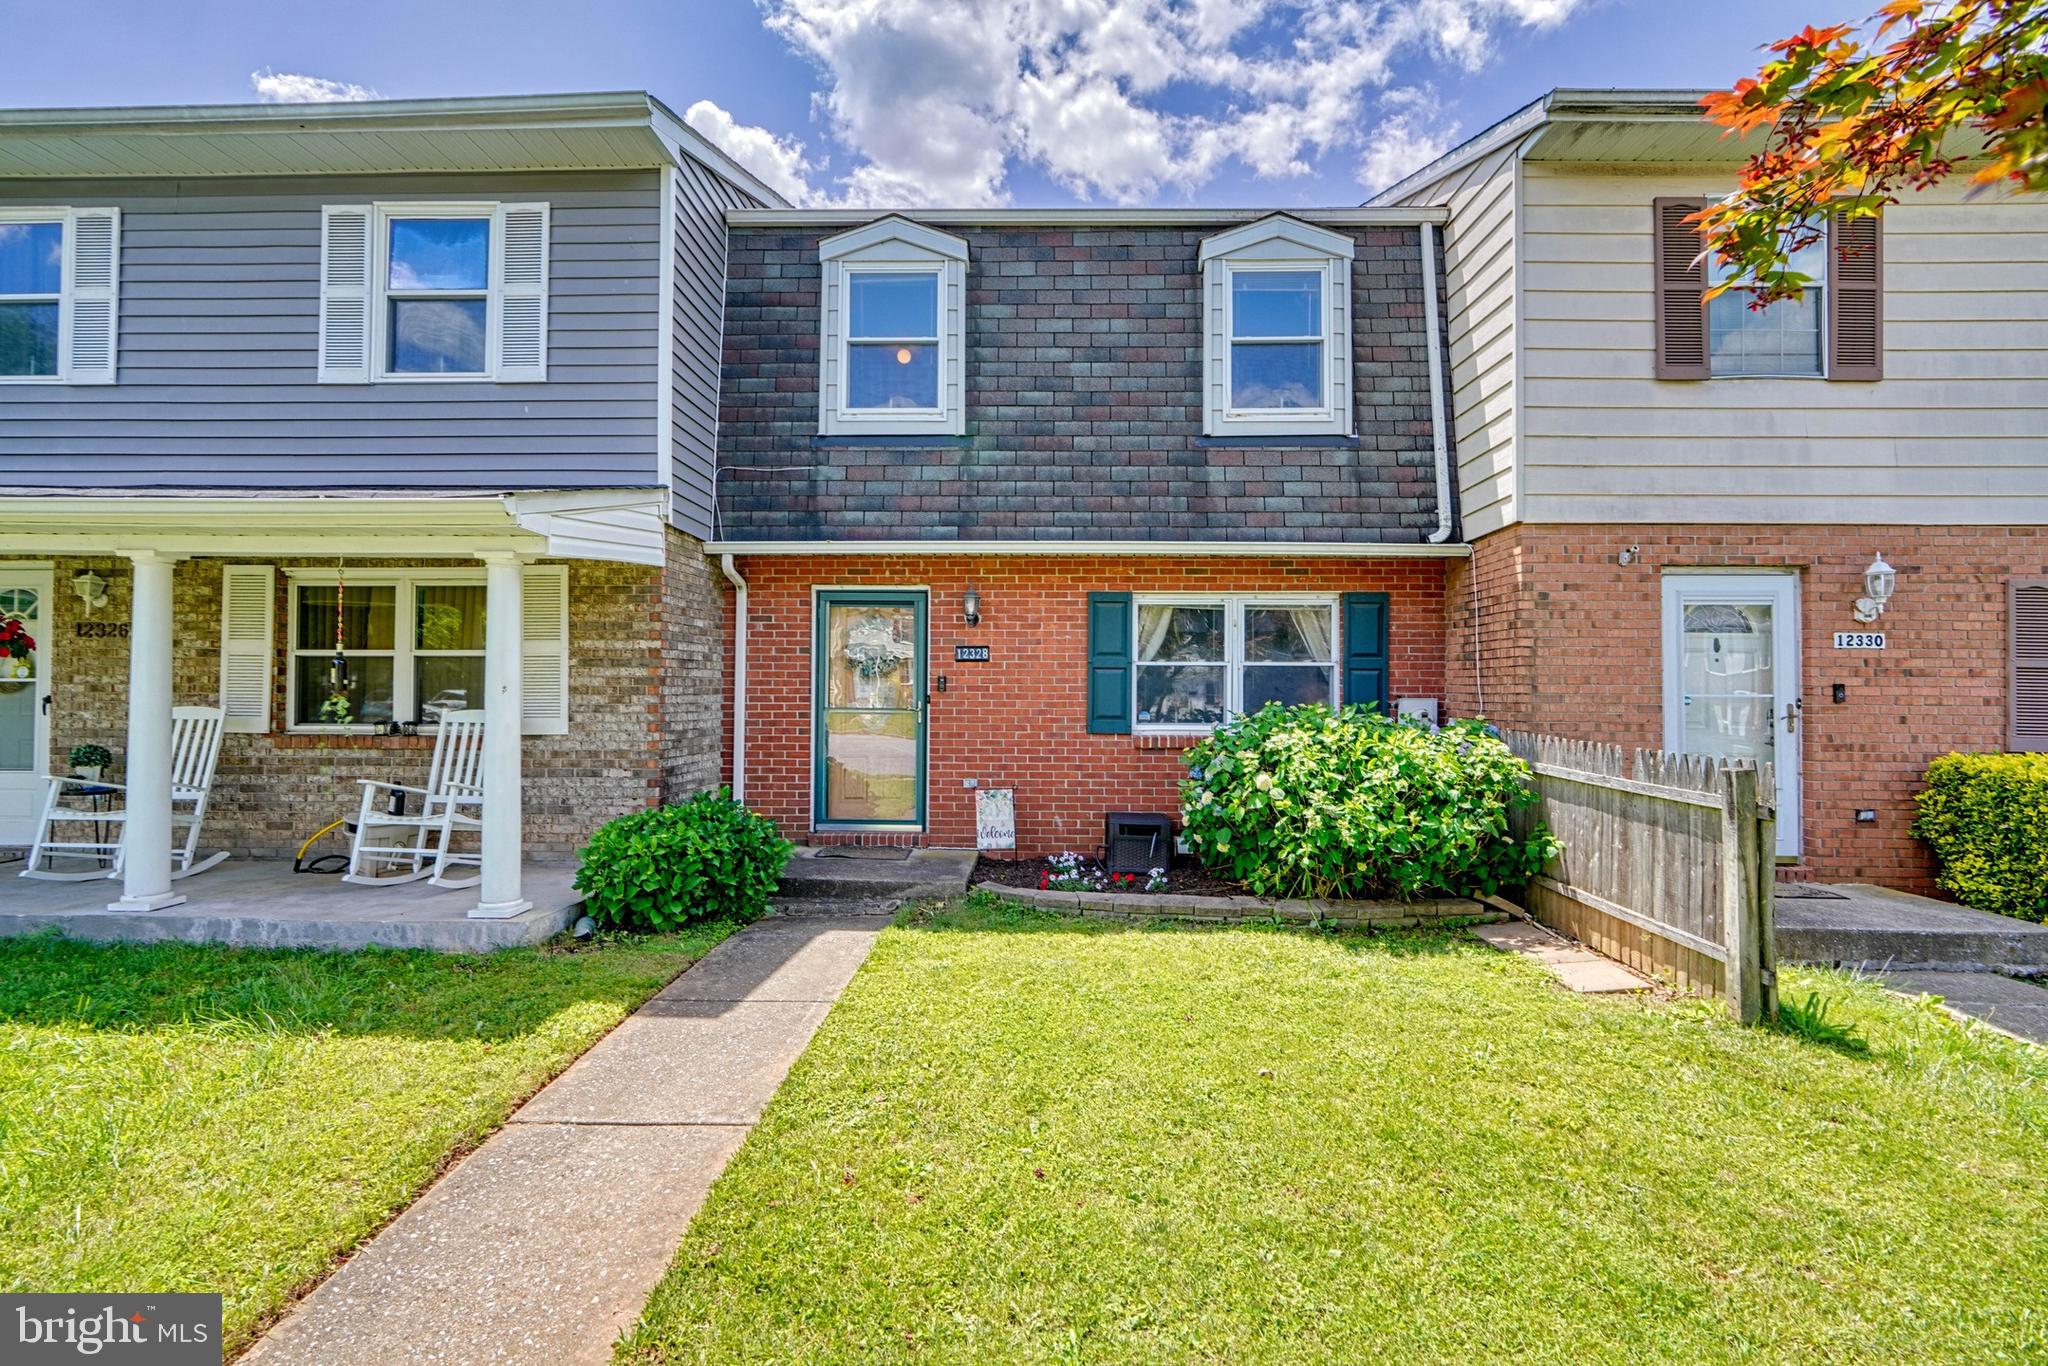
There is never a wrong time to buy the right home. Come see for yourself this Beautiful 3 bedroom 1 full bath and 2 half baths townhouse with no HOA and a bathroom on each level!. Home has been updated and shows pride of ownership. On the main level, the living room, dining room and upgraded eat-in kitchen with a convenient powder room. Upstairs there are three bedrooms, including the primary bedroom and one large full bath with new vanity and fixtures. The walk-out lower level features a beautifully finished family room, laminate flooring, a renovated powder room and separate storage and laundry area. There is also a large fenced back yard with an upgraded covered patio. This is truly a place to call home.
#MDBC2120826

REISTERSTOWN

12328 BONCREST DRIVE

3 Beds

1 Baths

1,500 Sq.Ft.

$275,000

MLS#: MDBC2120826
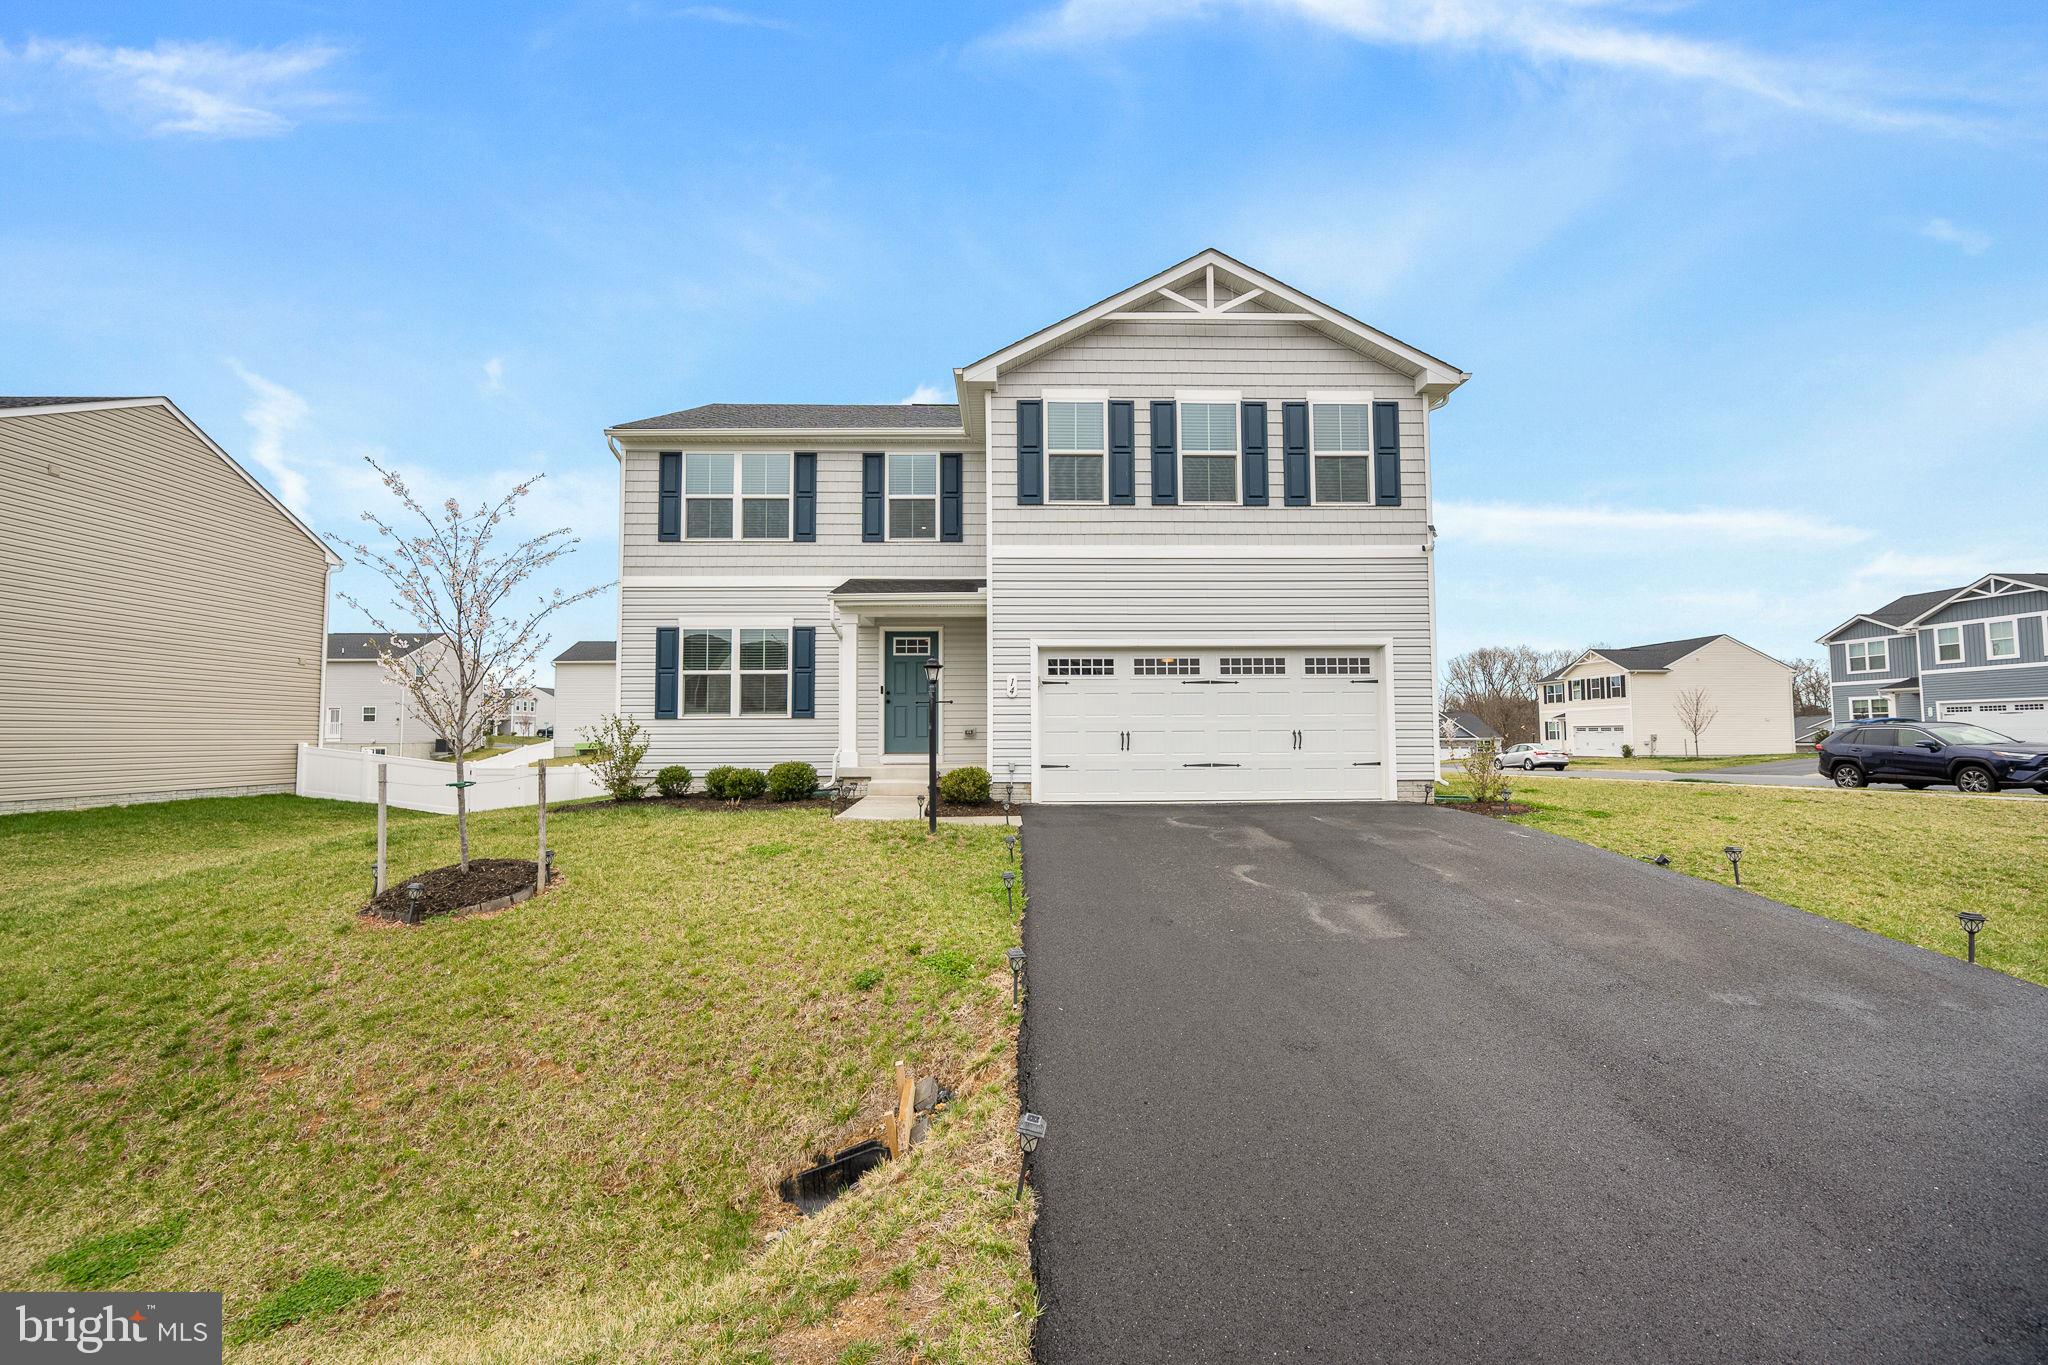
Updated Price to sell/ Great lot of this community corner lot great size yard, this home is ready to move in come bring your client to a well maintained home just two year old home.
#WVBE2038914

INWOOD

14 STOCKING POND ROAD

5 Beds

2 Baths

2,204 Sq.Ft.

$414,999

MLS#: WVBE2038914
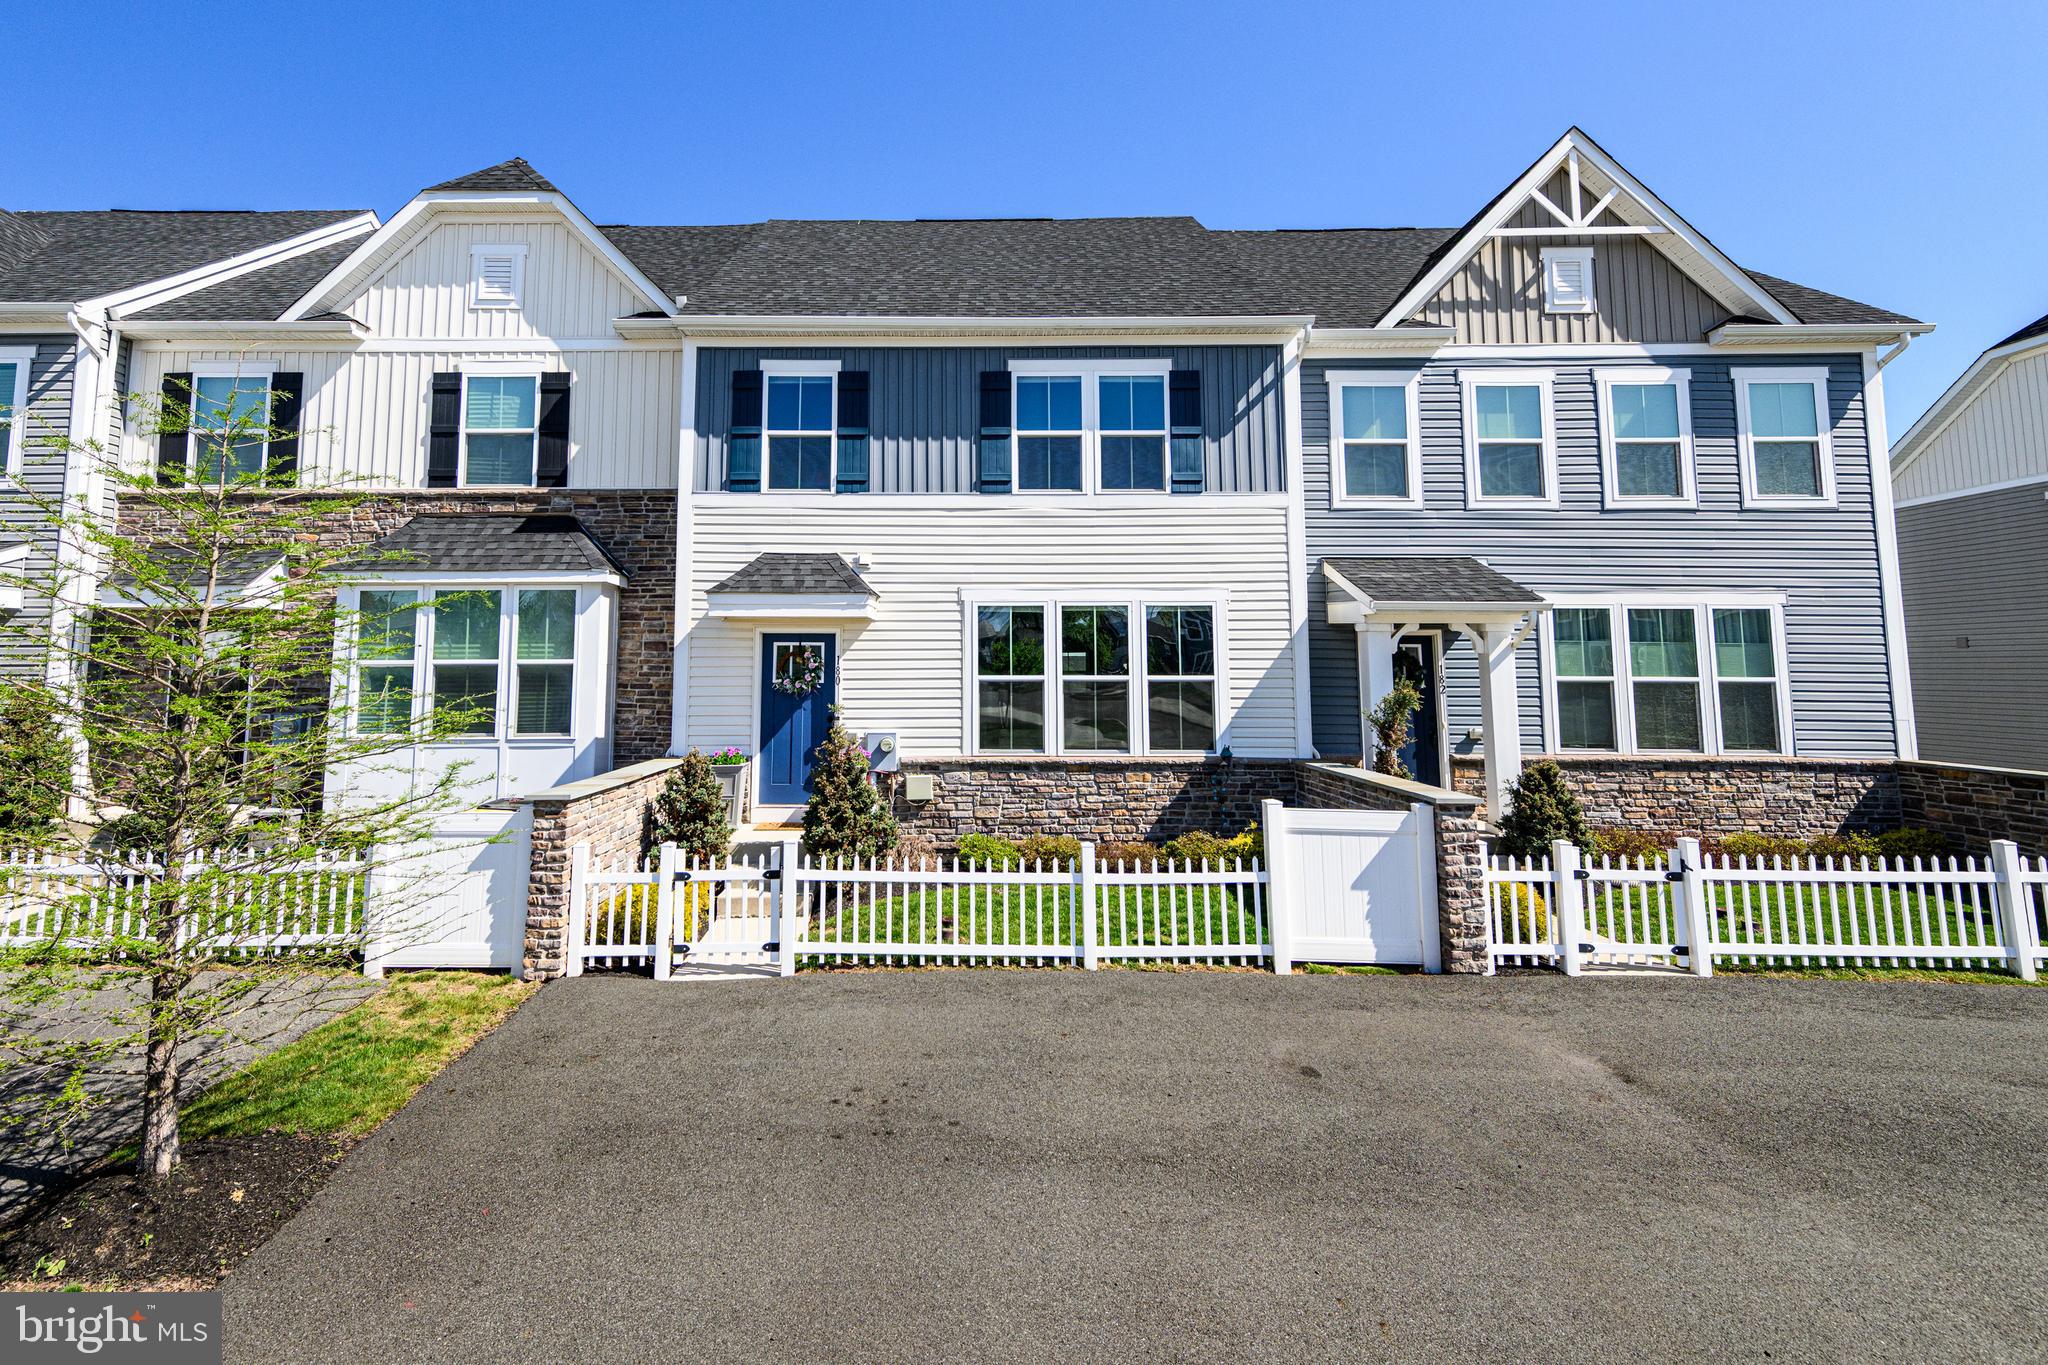
This stunning 3-bedroom townhome in Gilbertsville (Boyertown School District) truly stands out from the rest. From the moment you walk in, you'll appreciate the open layout, high ceilings, and beautiful hardwood flooring throughout the main level. The kitchen is a showstopper — featuring a huge granite island, stainless steel appliances, recessed lighting, double sink, and tons of cabinet and counter space. The dining area flows right out to a private deck, perfect for relaxing or entertaining. Upstairs, you'll find three spacious bedrooms, including a master bedroom with a walk-in closet and a master bathroom with double sinks, tile floors, and a glass stall shower. The laundry room is conveniently located on this level as well. But what really sets this home apart is the finished WALK-OUT BASEMENT — complete with a wet bar, perfect for entertaining! Additional upgrades include a high-efficiency gas HVAC system, central air, and a water softener system. Everything in this home is in excellent condition — it’s clean, upgraded, and move-in ready. All of this in a fantastic location close to parks, schools, shopping, and major routes. You don’t want to miss this one!
#PAMC2138816

GILBERTSVILLE

180 PETER LANE

3 Beds

2 Baths

2,378 Sq.Ft.

$389,900

MLS#: PAMC2138816
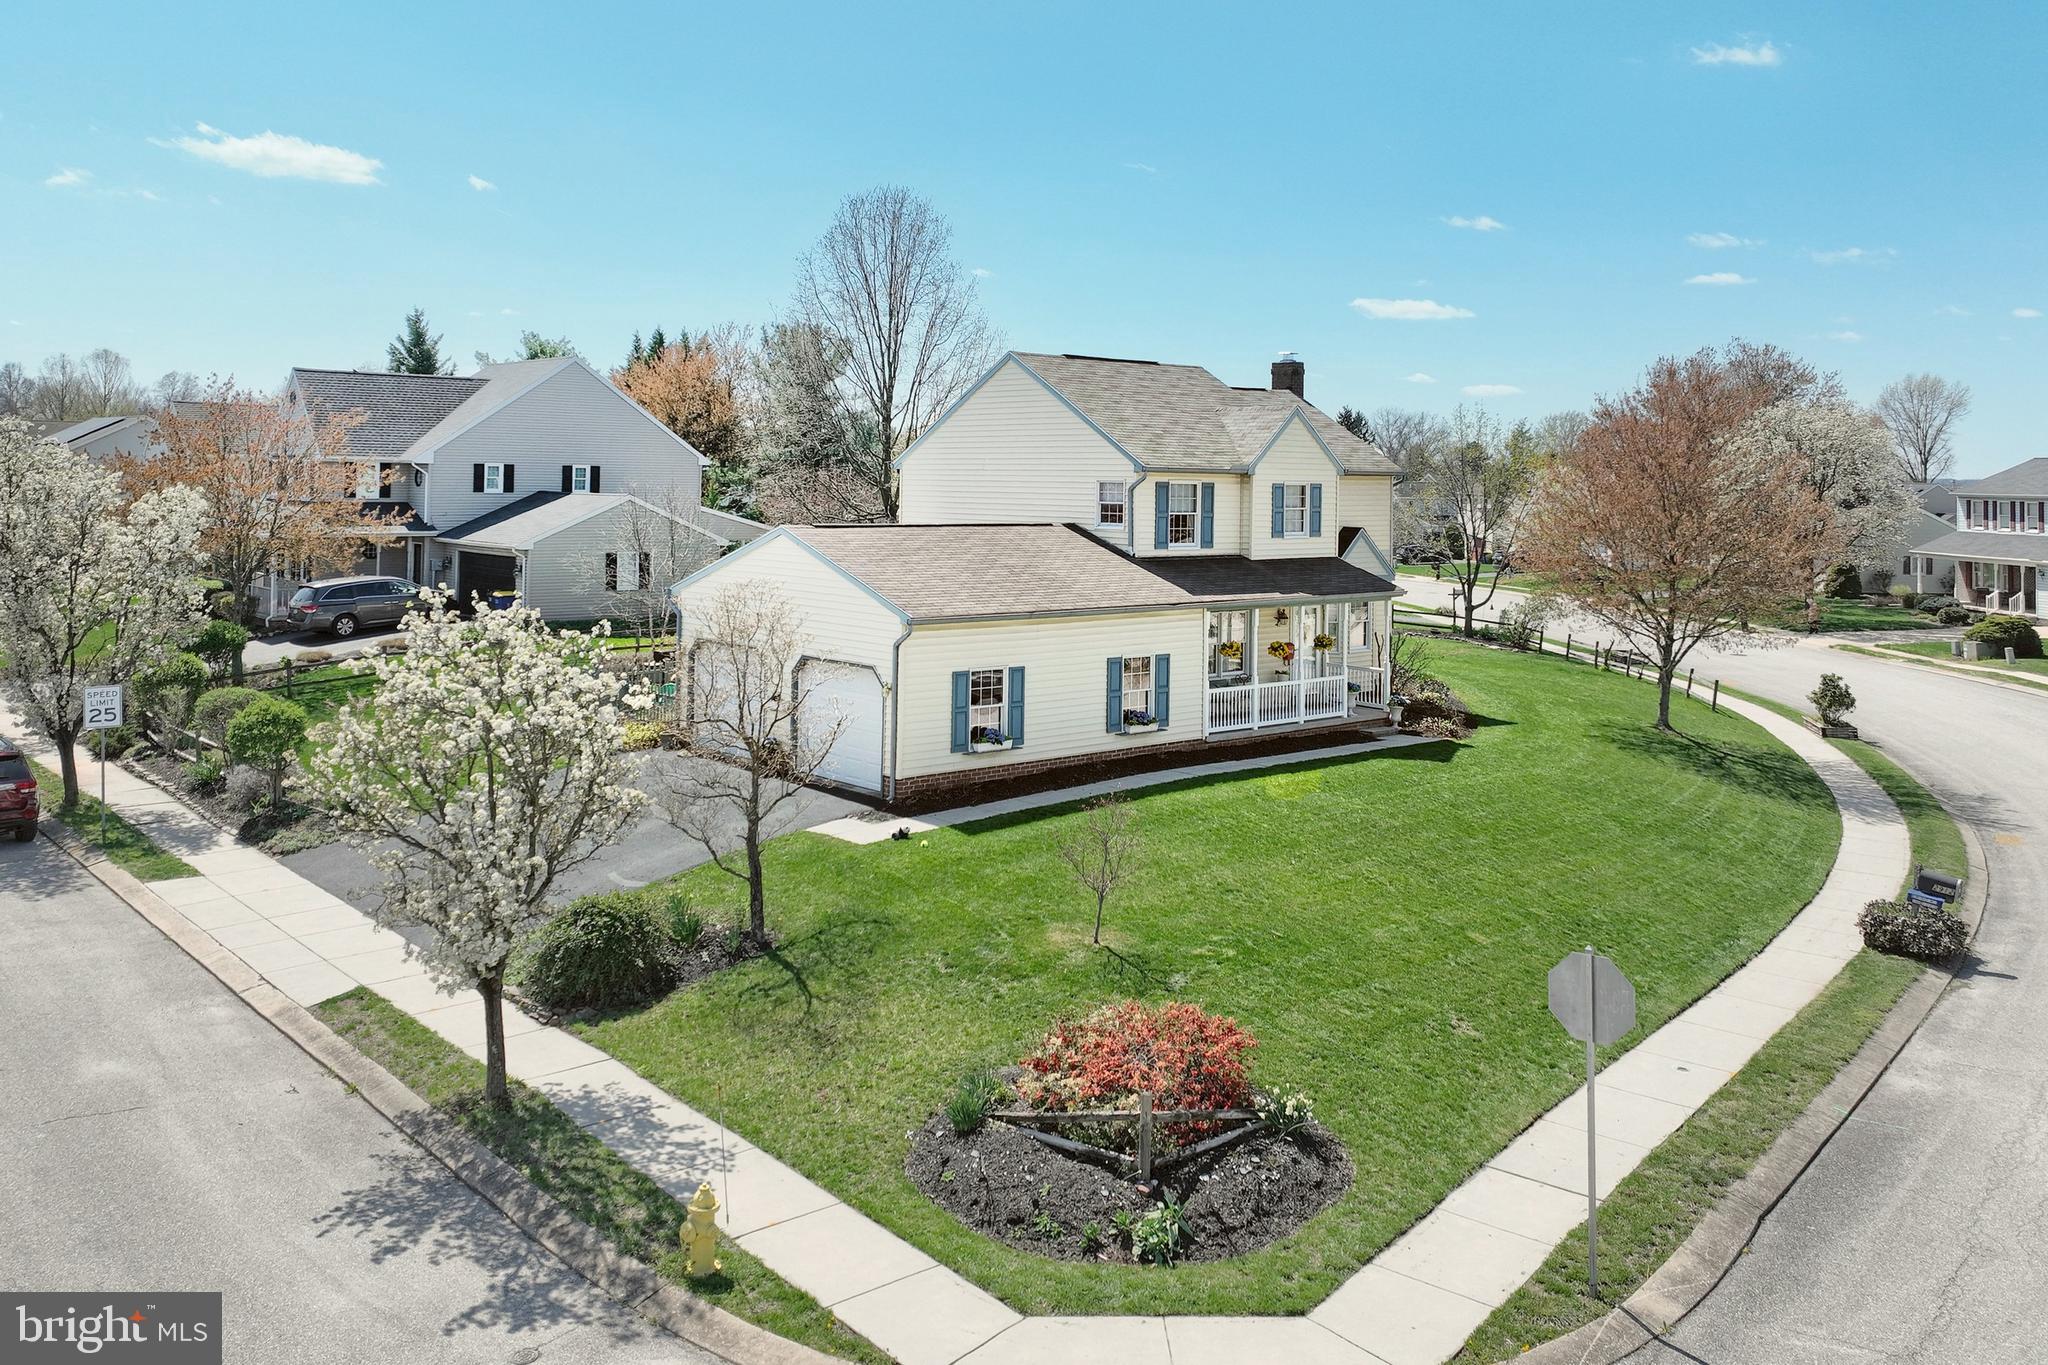
Tour this  inviting 3 bedroom 2.5 bath Queen Ann model Colonial  by S & A Homes offers a blend of modern updates and traditional charm. Pride in ownership is evident, with brand-new carpet throughout, fresh paint, resurfaced driveway, and updated central air system (2022). The kitchen shines with refinished cabinets and upgraded countertops, while the wood-burning fireplace adds warmth and character to the living room. Step outside to enjoy the composite deck, perfect for relaxing or entertaining. Additional highlights include a Bath Fitter shower addition, garage door replacement (2015), and full dry basement ready for your finishing touches. Don't miss this thoughtfully updated, move-in ready home in a great walkable neighborhood!
#PAYK2078894

YORK

2912 QUAIL LANE

3 Beds

2 Baths

2,012 Sq.Ft.

$345,000

MLS#: PAYK2078894

1 ... 580 581 582 583 584 ... 666
* Listings identified with the FMLS IDX logo come from FMLS and are held by brokerage firms other than the owner of this website. The listing brokerage is identified in any listing details. Information is deemed reliable but is not guaranteed. If you believe any FMLS listing contains material that infringes your copyrighted work please review our DMCA policy and learn how to submit a takedown request. © 2024. First Multiple Listing Service, Inc.

Send a message

Message successfully sent.

Your message

What is 3 + 4 ?

Reason for contacting?

I agree to receive email communication and understand I can unsubscribe at any time.

I agree to be contacted by Charis Realty Group - Christine Issler, Broker via call, email, and text for real estate services. To opt out, you can reply 'stop' at any time or reply 'help' for assistance. You can also click the unsubscribe link in the emails. Message and data rates may apply. Message frequency may vary. Privacy Policy

Sign Out

Virtual Assistant

Would you like to take the next step with this property? We can help you schedule a showing or virtual tour, or send you more details.

Yes, I would like more information.

Thank You for Your Reply, One of Our Agents will contact you as soon as possible

No, maybe later.

Thank you, you can always contact me via email, phone number or through the contact form.

Realhub AI

Lucy - Your AI-Powered Realtor

Update Your Temporary Password

Personalize your search

Enter your email and we'll notify you immediately when new listings match what you're looking for.

or enter email address

Already have an account ? Login here

Continue your home search

I agree to receive communications and understand I can unsubscribe at any time.

I agree to be contacted by Charis Realty Group - Christine Issler, Broker via call, email, and text for real estate services. To opt out, you can reply 'stop' at any time or reply 'help' for assistance. You can also click the unsubscribe link in the emails. Message and data rates may apply. Message frequency may vary. Privacy Policy

Already have an account ? Login here

We use cookies

We use cookies primarily for analytics to enhance your experience. By accepting, you agree to our use of these cookies. You can manage your preferences or learn more about our cookies policy.