Properties

Browse or get in touch to schedule a walkthrough.

  • Nearby me
Price range

Popular Features

Community Features

Association

Property Features

Waterfront

View

Exterior Features

Interior Features

Style

1132927 properties match your criteria

Updated 1 minute ago

E-Alert name
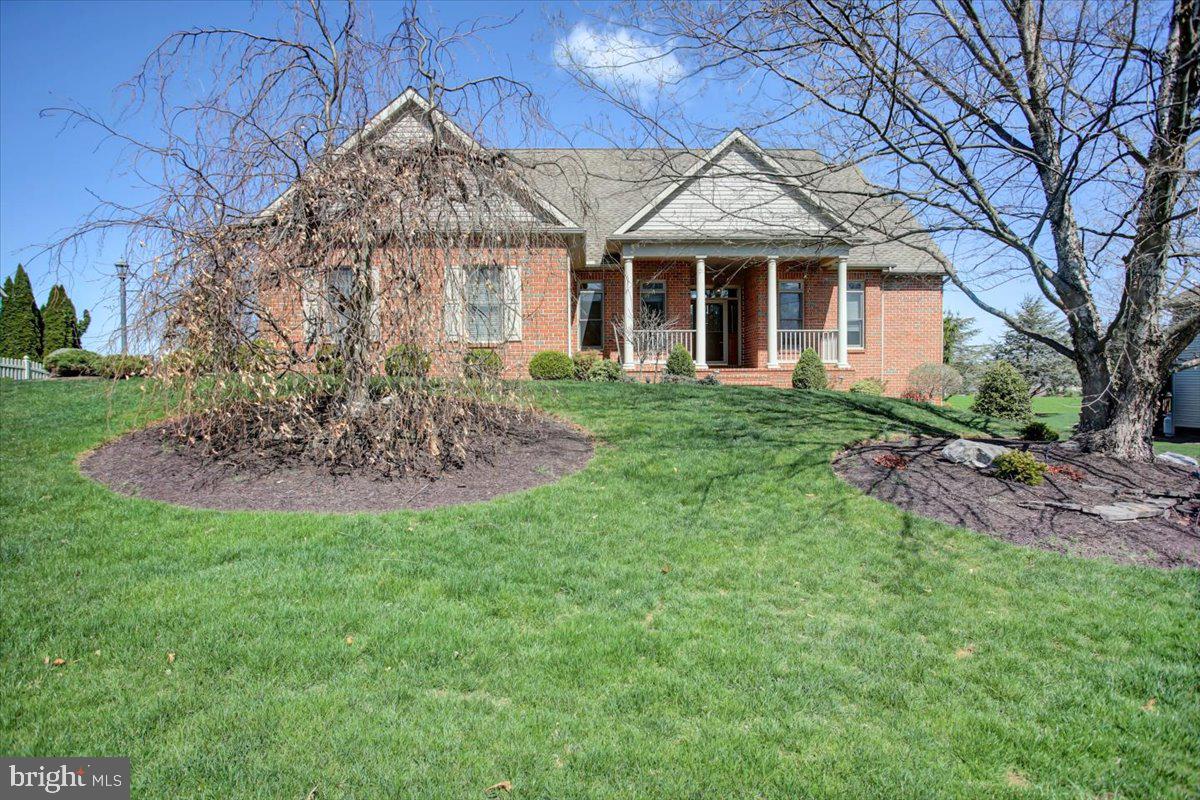
Welcome to 3167 Saint Andrews Drive in Scot Greene Estates. This Stately Home Boasts a Cathedral Great Room with a Gas Fireplace, a Columned Dining Room for Formal Gatherings, a Separate Living Room or Study, Hardwood Floors, Grand Ceilings, 4 Bedrooms, 4.5 Bathrooms and a Walk Out Basement. The Kitchen includes Granite Counters, Stainless Steel Appliances, plus a Breakfast Area with Beautiful Views of the Countryside and Glimpses of the Mountains.  The Spacious Primary Suite provides a Sitting Area with Natural Light, Tray Ceilings, Walk in Closet, Tile Shower, Jetted Soaking Tub, Dual Vanities and a Separate Toilet Room.  Also, on the Main Level there is a Laundry Room and a Guest Half Bath, as well as 2 More Bedrooms Sharing a Private Full Bath.  Upstairs you will find a 4th Bedroom Suite with a Full Bath and Walk in Closet.  The Lower Level is Walk Out with Plenty of Space to Entertain. A Kitchenette Sitting Area and Full Bath allows for ease in Hosting Overnight Guests. There is both a Family Room and a Recreation Room.  Additional Spaces Include Hobby Room, 2 Storage Rooms, Utility Area, and Workshop Area. Lower Levels Open to a Patio and Fenced in Yard with Lovely Professional Landscaping.  Scot Greene Estates is Close to I81, Rt 30 and Rt 11 for Commuters.
#PAFL2026452

CHAMBERSBURG

3167 SAINT ANDREWS DRIVE

4 Beds

4 Baths

4,777 Sq.Ft.

$617,000

MLS#: PAFL2026452
None
#77234

Altoona

929 10th Avenue

None Beds

None Baths

28,750 Sq.Ft.

$290,000

MLS#: 77234
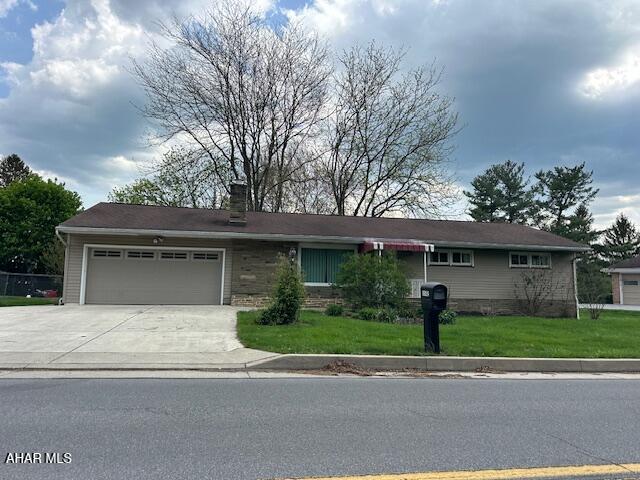
Come take a look at this very well-maintained home on Sylvan Heights Dr. Home offers beautiful hardwood floors, 3 Bedrooms, 2 Baths, Gas Forced Air heat, Central Air plus sunroom in the back. Full basement with interior french drains added. Bathrooms and Kitchen have been updated.
#77235

Hollidaysburg

3142 Sylvan Heights Drive

3 Beds

2 Baths

1,400 Sq.Ft.

$260,000

MLS#: 77235
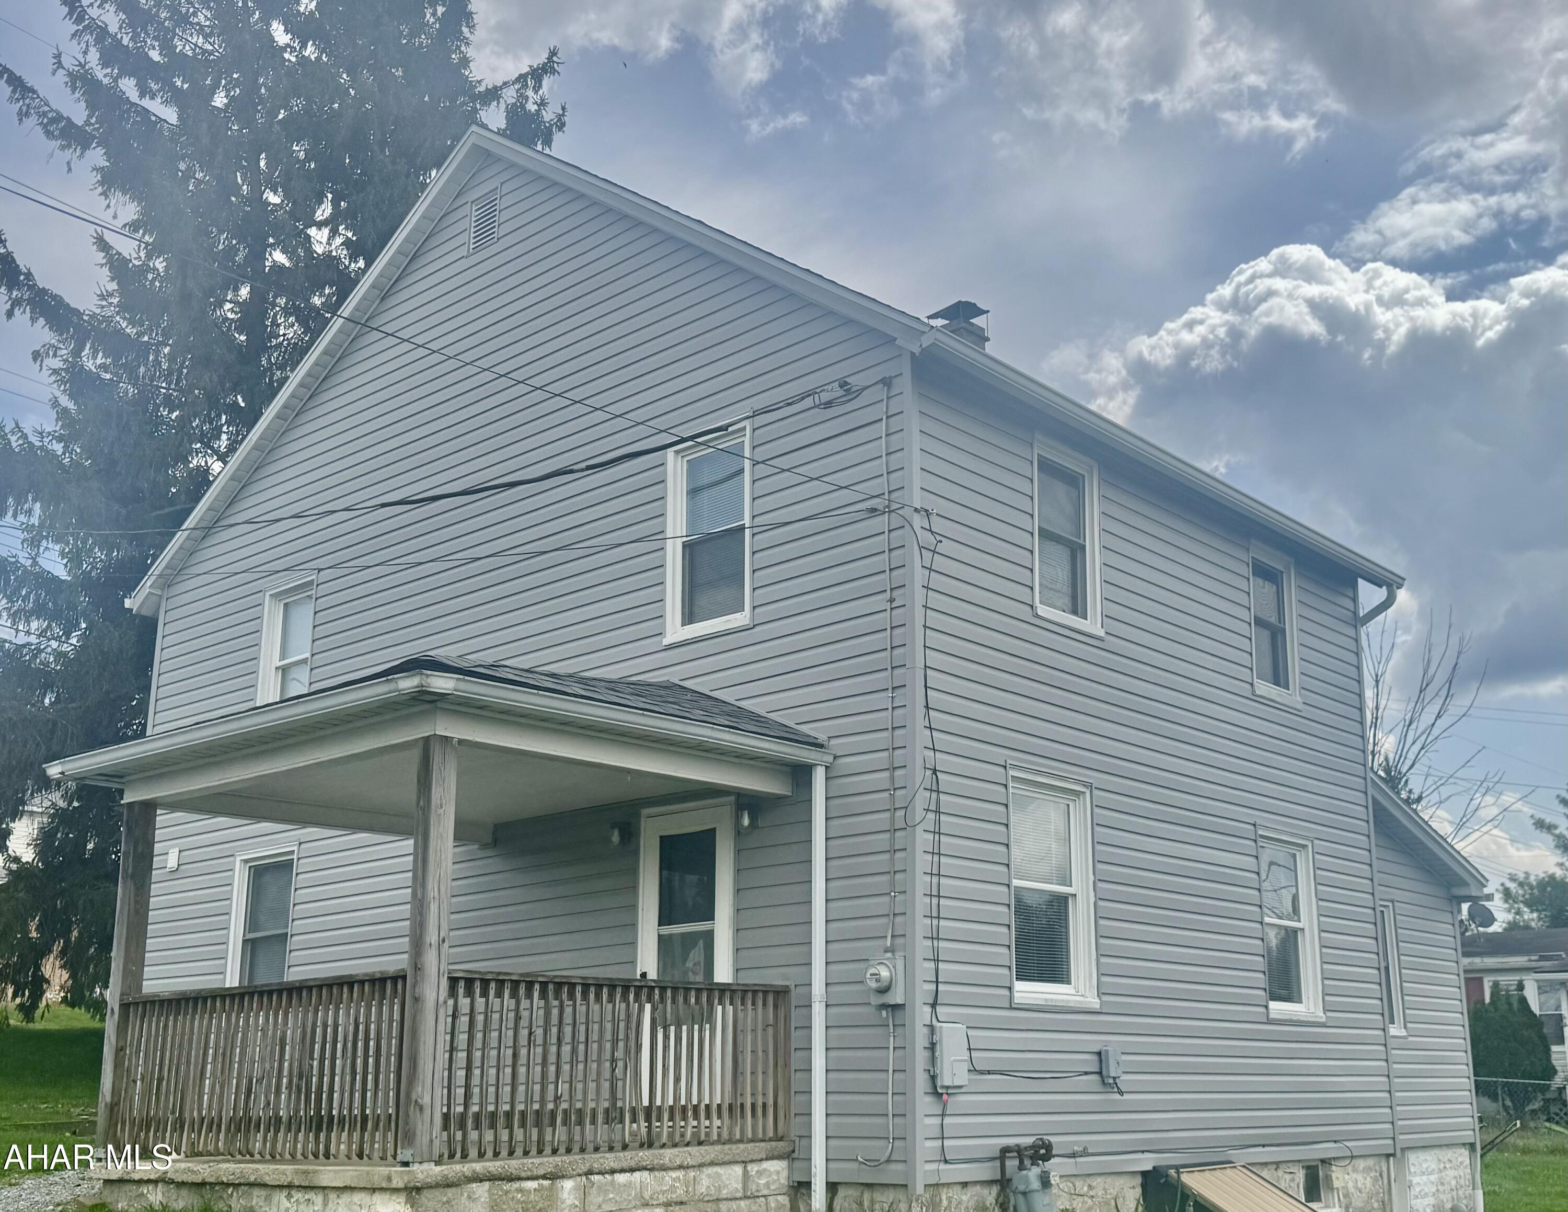
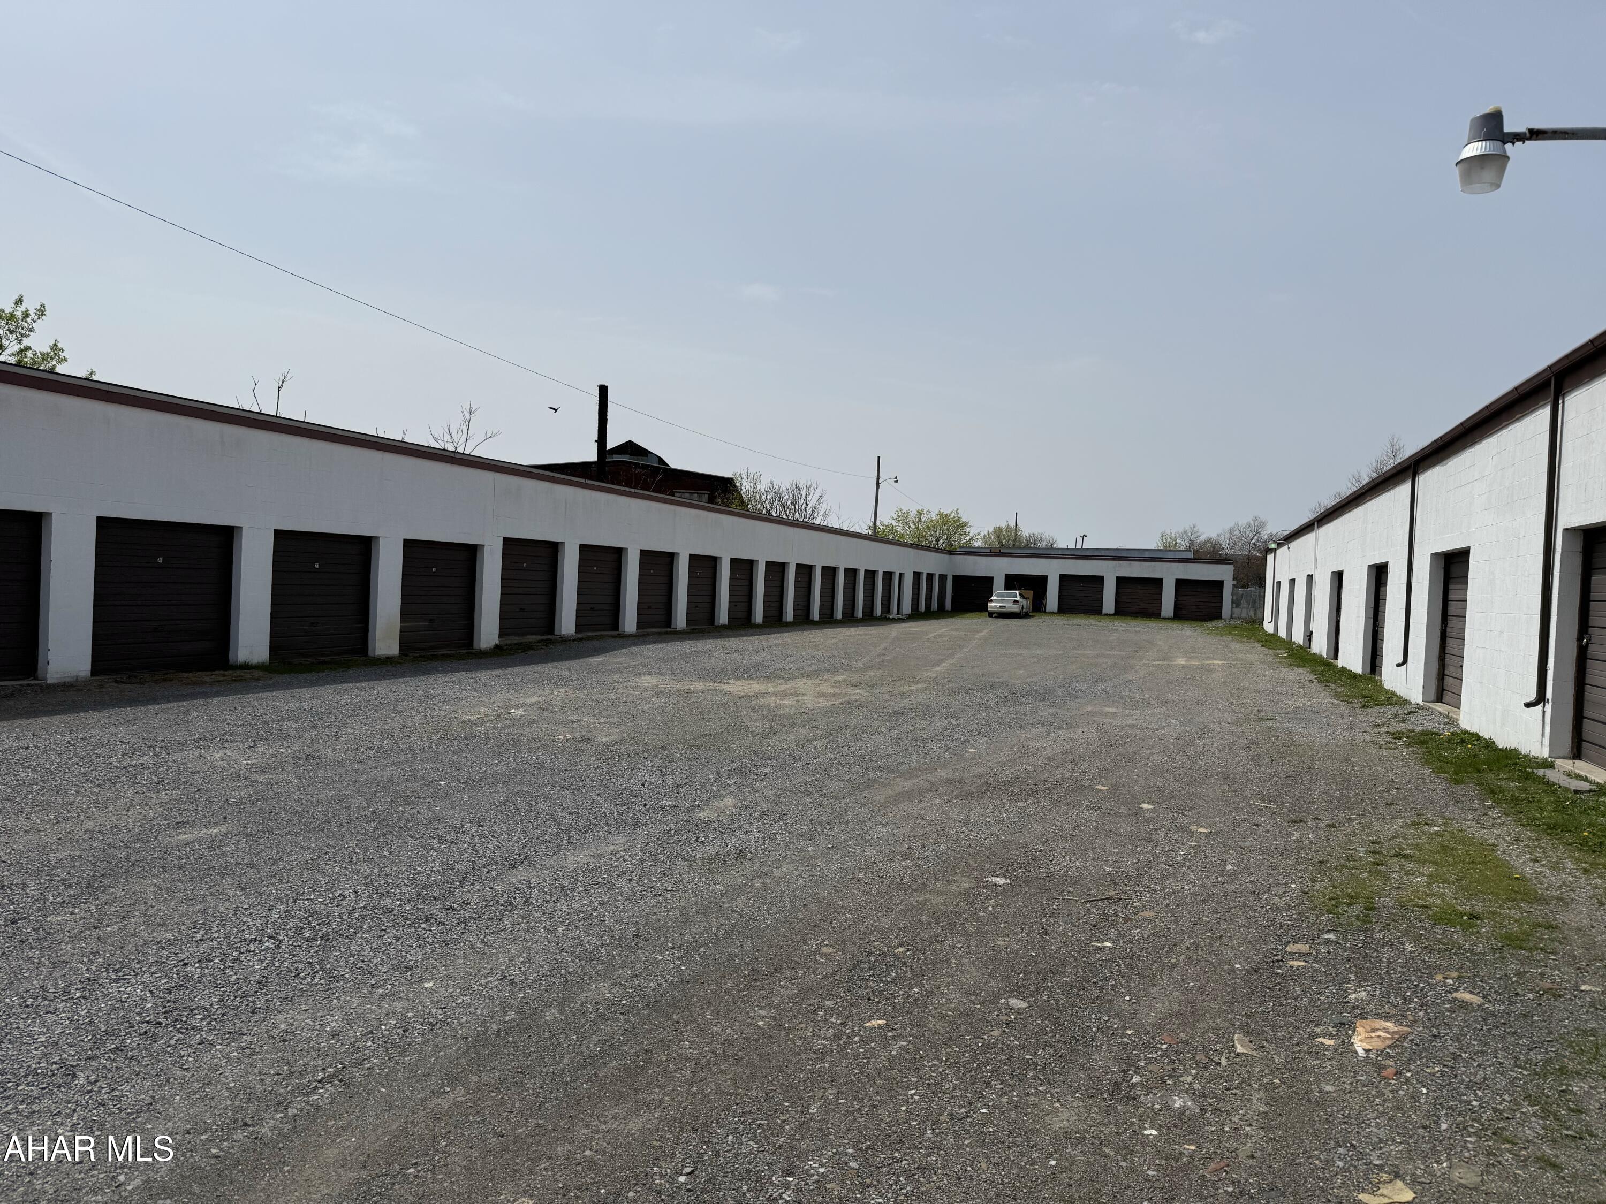
Are you looking for a home with additional income available?   This home is exactly what you are looking for.  The 14 unit, fully rented storage units produce added income.  10 of the storage units measure 10 x 20.  The other 4 are 10 x 10.  Inside the home you will find a large eat in kitchen, large living room, and 2 bedrooms upstairs with a bonus room that could be used as a third bedroom.  This property sits right off of Admiral Peary Highway, conveniently located to the shops and businesses in Cresson.   Roof, siding, and furnace were all replaced within the past five years.  Set up an appointment today to see all this wonderful property has to offer!
#77230

Cresson

711 Portage Road

3 Beds

1 Baths

1,420 Sq.Ft.

$225,000

MLS#: 77230
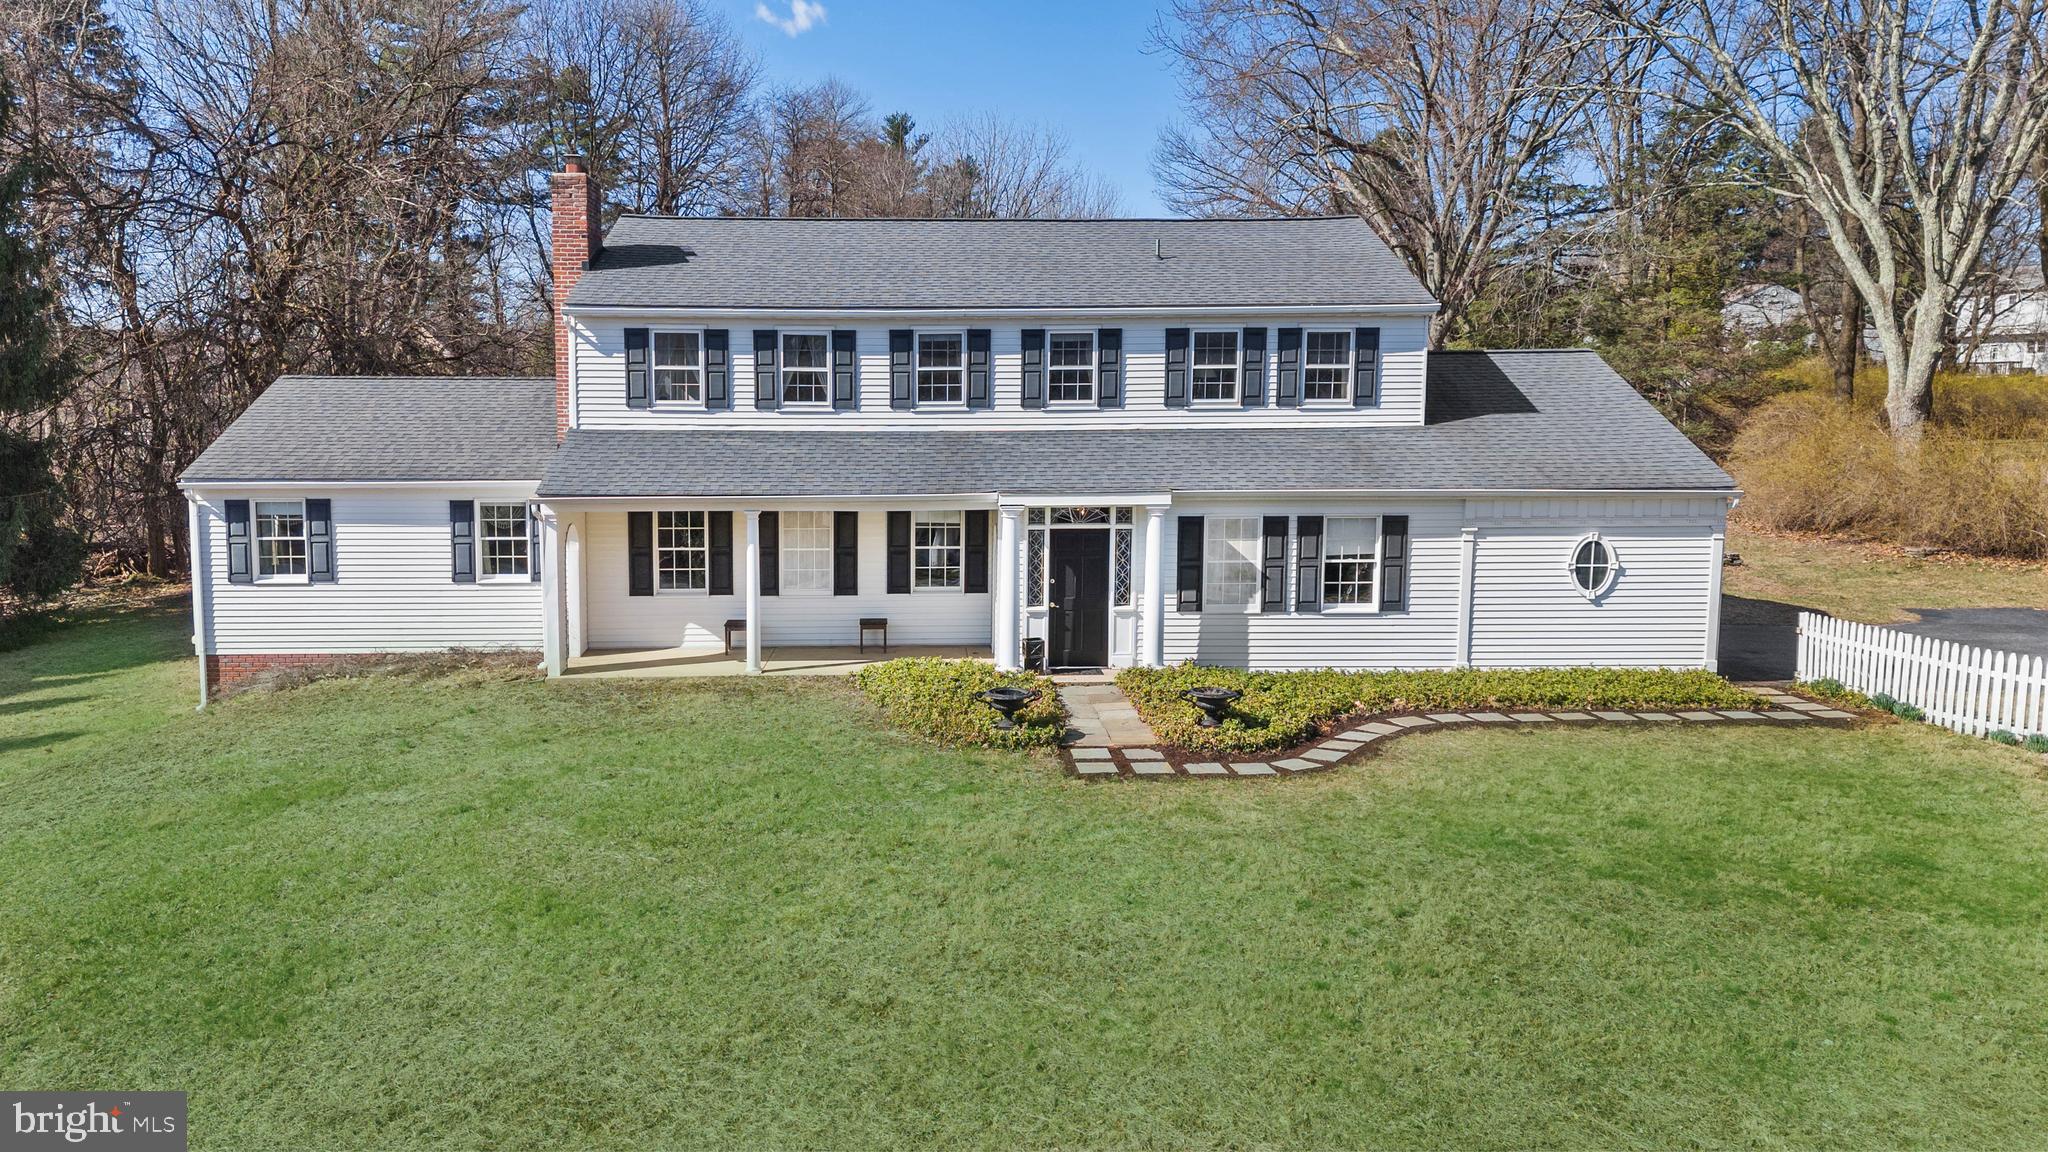
Welcome to 20 Treemont Drive!   The stately setting of this home makes a great first impression.  It is located on a peaceful cul-de-sac street in a wonderful neighborhood within the highly desirable West Chester Area School District.  It features 4 Bedrooms, 2 1/2 Baths and a floor plan that really works.  You enter the home through a small, charming vestibule (!) that takes you into the Foyer.  Immediately you are impressed by the gorgeous hardwood floors and spacious rooms.  Just off the Foyer to the left is the Living Room that has arched doorways and a wood burning fireplace that opens to an extra-large Great Room that also features a fireplace.  Bring your pool table, big screen tv and some comfy chairs because this room has so many wonderful options.  Going straight through the Foyer is the original Kitchen with a small island, built-in cupboards and a fun black and white tile floor.  A nice size Dining Room is between the Kitchen and the Living Room.  Go down a step from the Kitchen to the pretty half-bath, the Laundry Room with a door to the back yard, and a Bonus Room that could be used as a Den or Office.  Upstairs, you’ll find four generously sized bedrooms all with hardwood floors.  The Primary Suite has a walk-in closet and a large private bathroom. The other 3 Bedrooms are also a wonderful size, and they are serviced by a large Hall Bathroom.  All the Bedrooms have large closets so there is plenty of storage. The full basement offers great potential—it currently has a woodworking shop and storage space.  A two-car attached garage adds convenience and functionality to the home.  This is a unique opportunity to buy a spacious home at a great price. Enjoy all the gorgeous moldings and even a transom window over a doorway.  You can move in and enjoy all that it offers and make plans to do some updating down the road.  The value is there to make it fantastic.  Great location close to shopping, schools, major roads for easy commuting and restaurants.
#PACT2093990

MALVERN

20 TREEMONT DRIVE

4 Beds

2 Baths

2,909 Sq.Ft.

$750,000

MLS#: PACT2093990
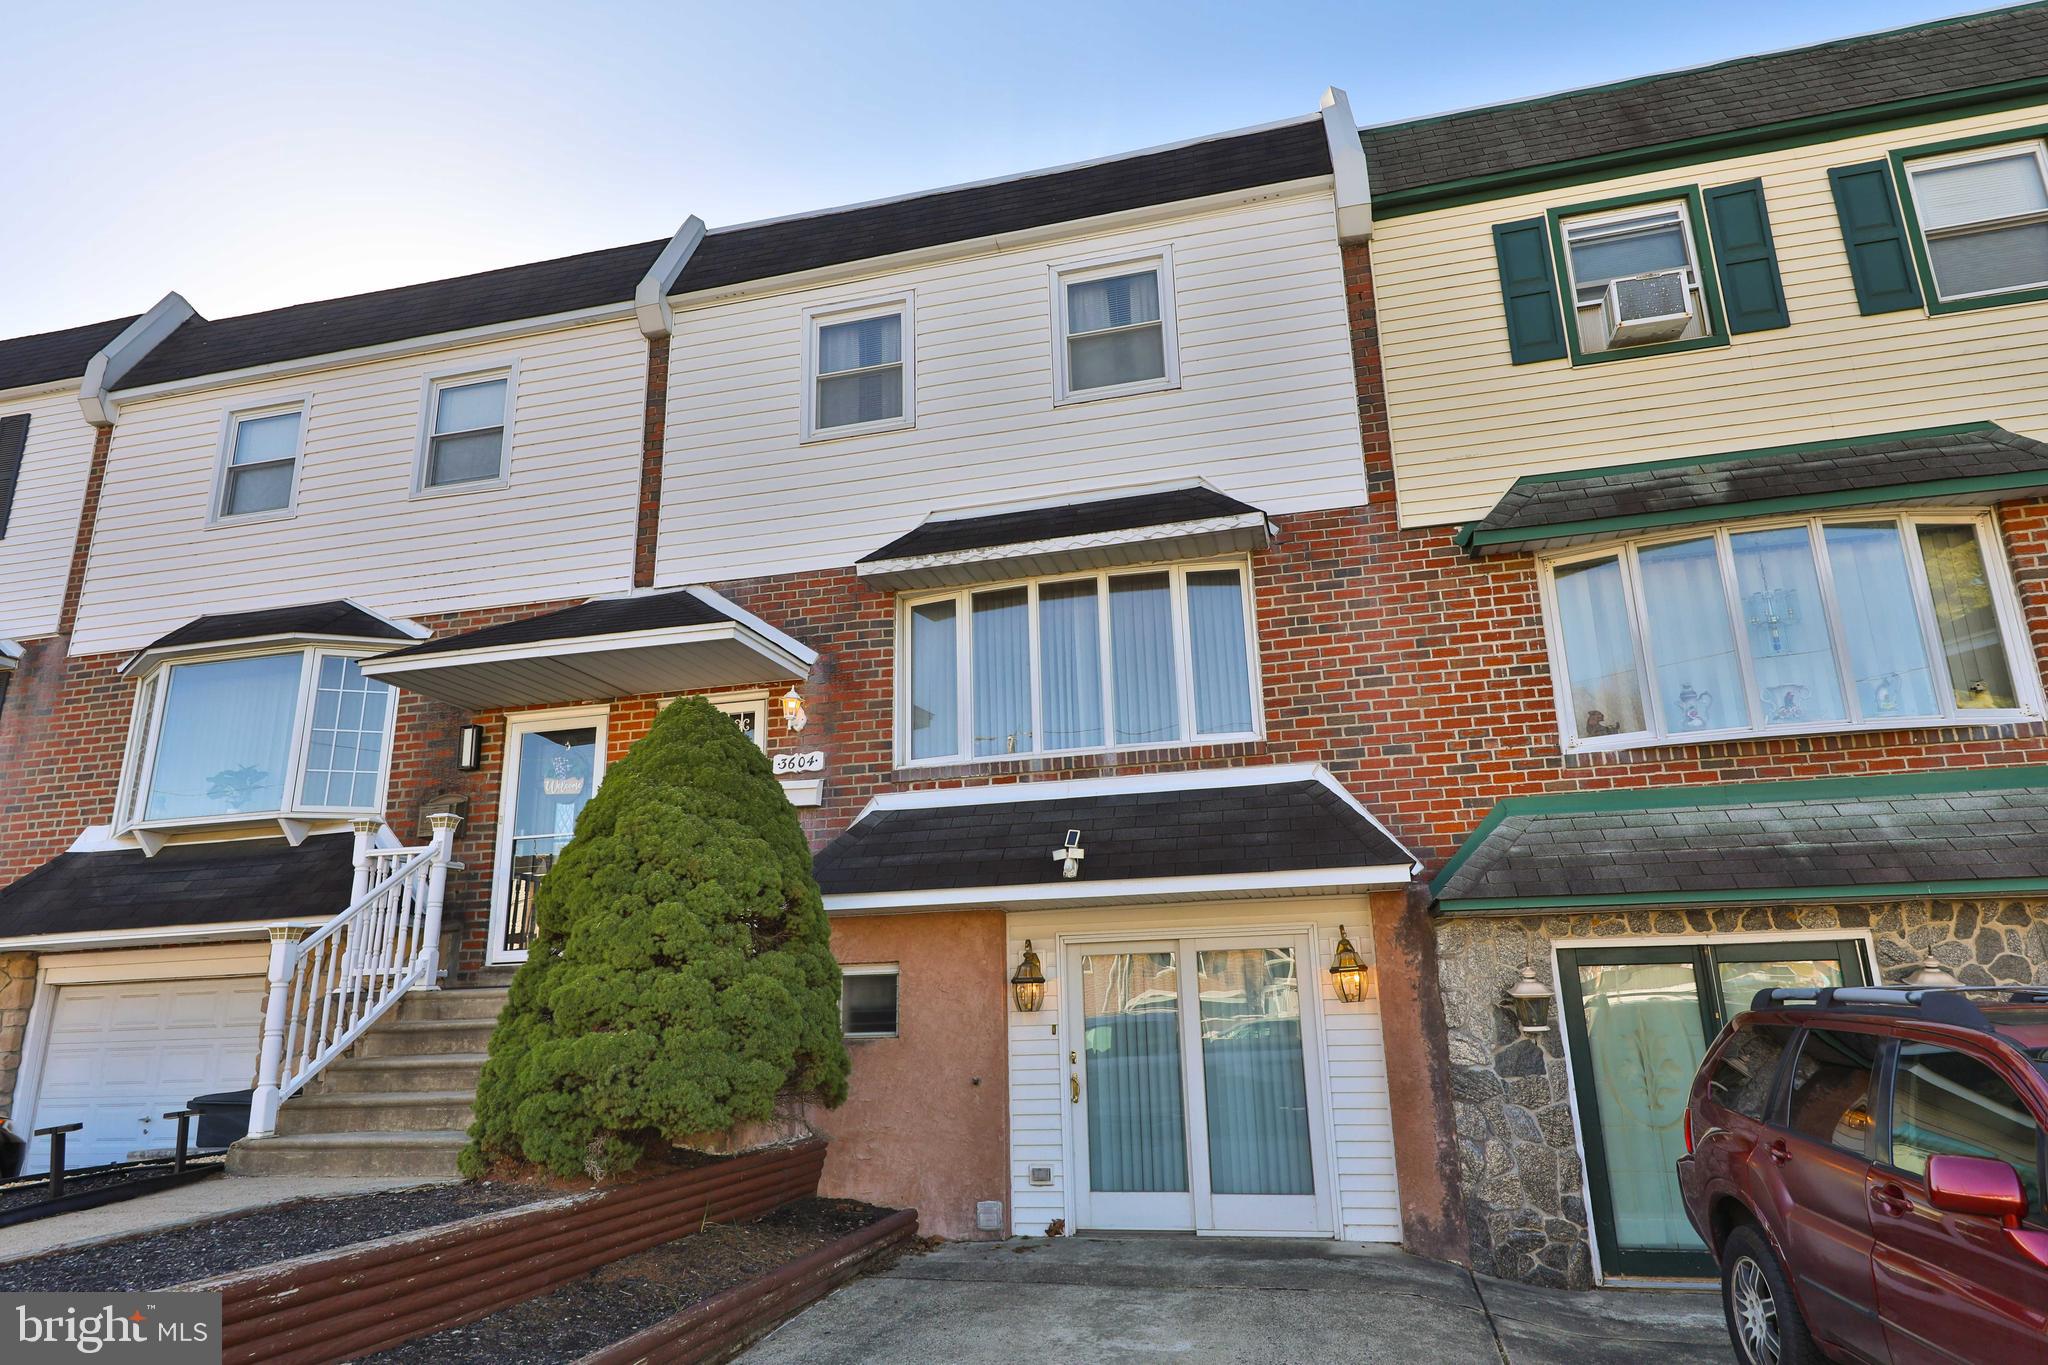
Charming Morrell Park Straight-Thru with Sunroom & Expanded Basement!
Welcome to this well-maintained 3-bedroom, 1.5-bath straight-thru row home in the desirable Morrell Park neighborhood. The bright living room features a bow window, leading to a formal dining room and an updated eat-in kitchen with ceramic tile flooring, white cabinetry, a gas range, dishwasher, corner sink, and French doors opening to an unheated sunroom addition complete with a skylights, ceiling fan, and another bow window.
Upstairs, you'll find three spacious bedrooms, all with ceiling fans, and a ceramic tile hall bath. The main bedroom boasts a walk-in closet with custom organizers for added convenience.
The expanded walk-out basement (formerly the garage) serves as a versatile family room with a powder room, laundry area, and direct access to the level backyard and covered patio—perfect for outdoor enjoyment. A private driveway provides off-street parking. Additional highlights include central air conditioning for year-round comfort.
#PAPH2459430

PHILADELPHIA

3604 WHITEHALL LANE

3 Beds

1 Baths

1,480 Sq.Ft.

$329,900

MLS#: PAPH2459430
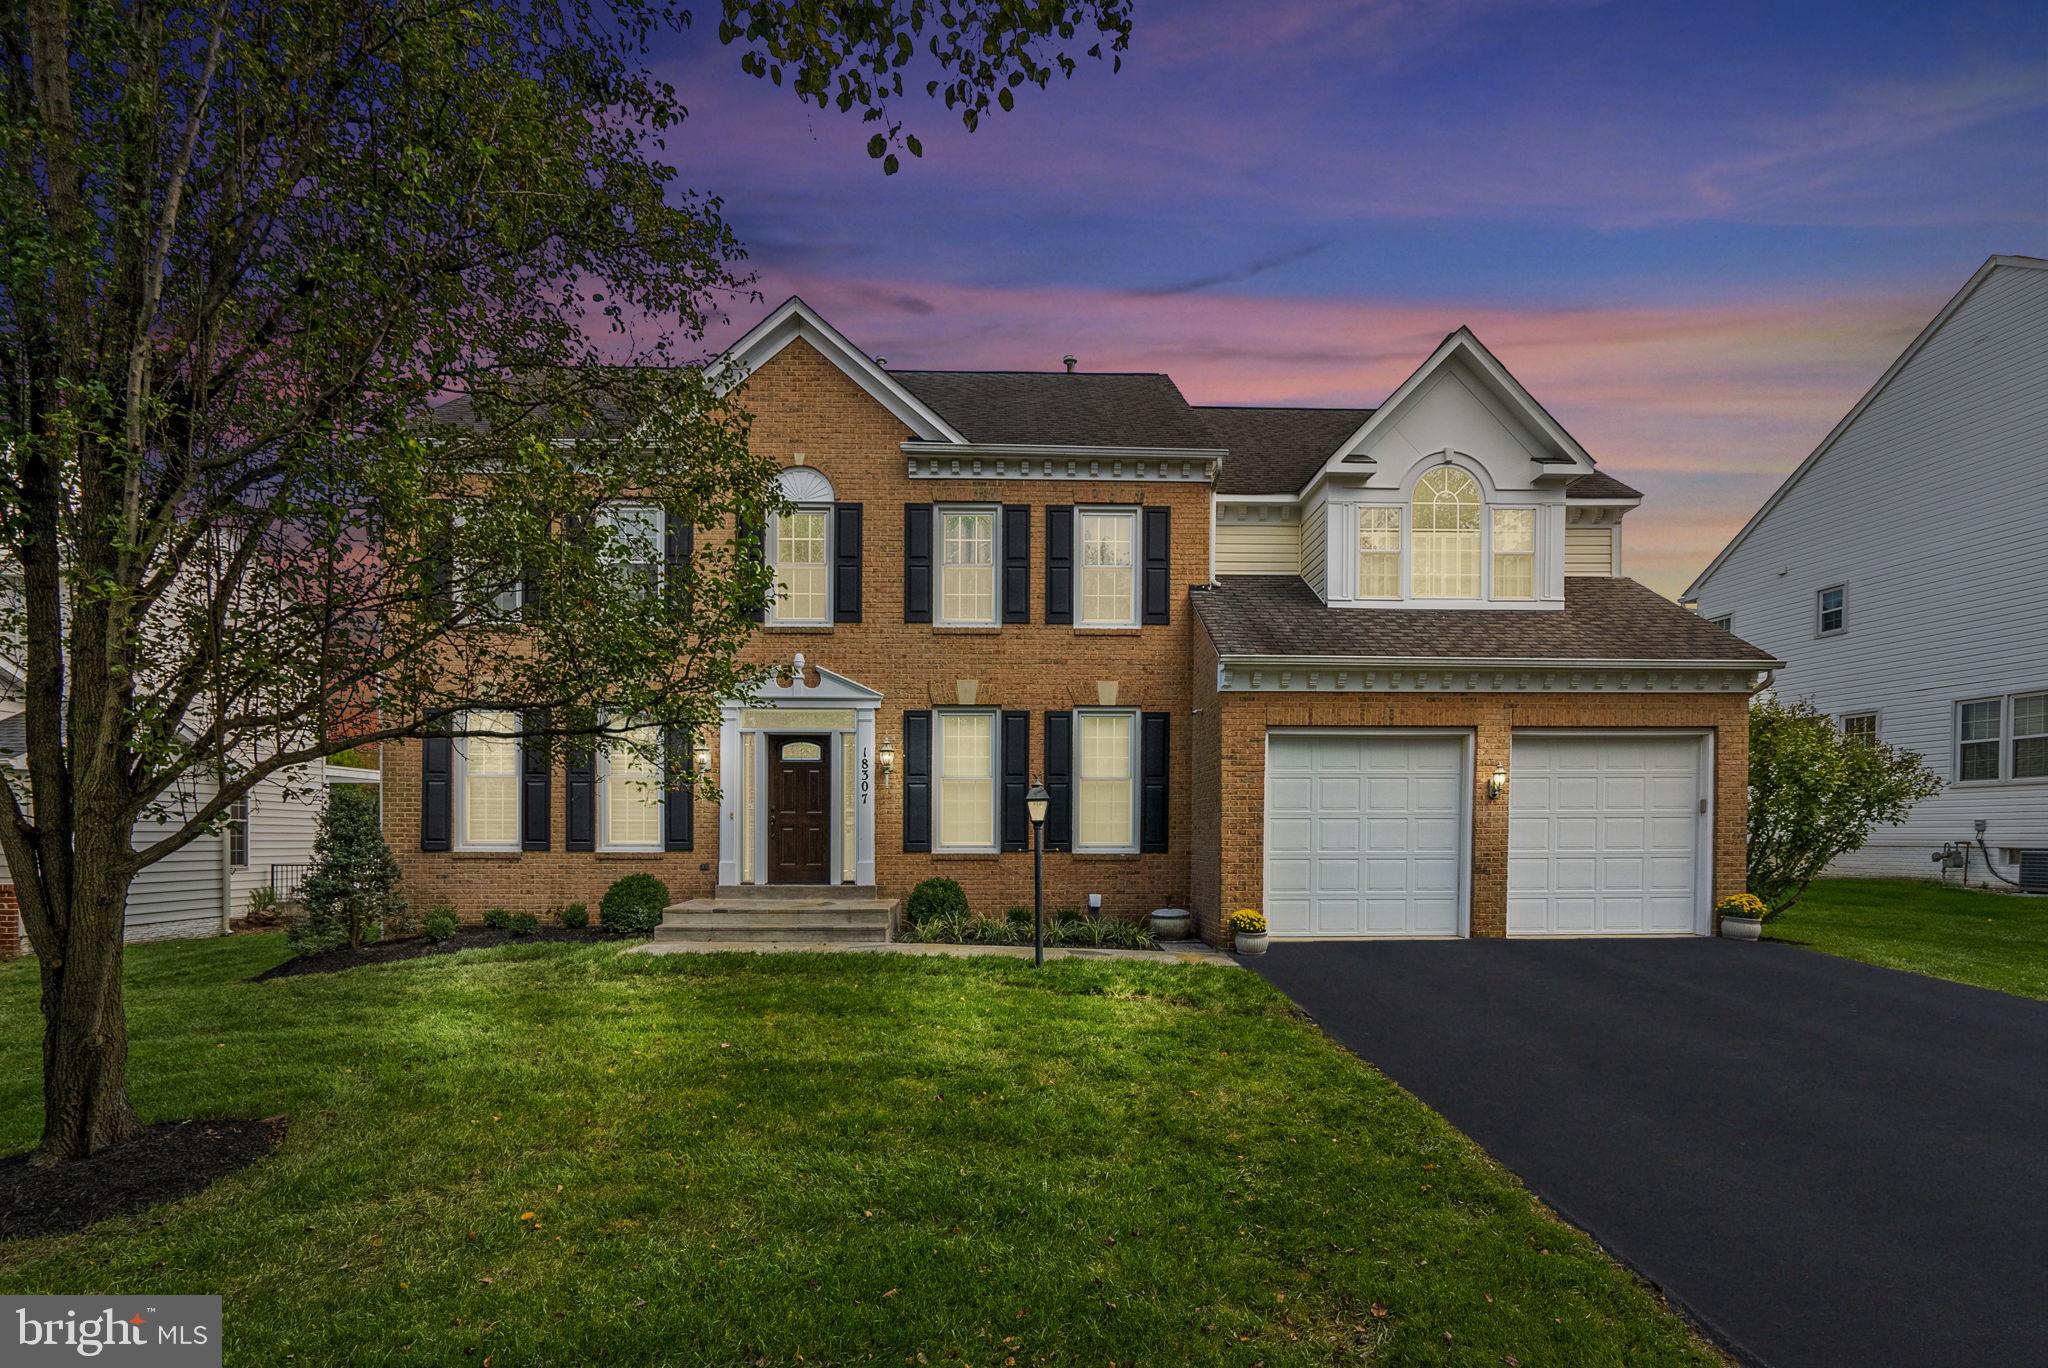
Step into luxury with this stunning 4 bedroom, 4 full and one half bath brick-front colonial with main level libary in sought-after Norbeck Grove! A brand new flagstone walkway adds a touch of charm and elegance leading into the home's entrance. You will marvel at the two-story foyer, as well as the expansive living areas with an open, inviting layout which will fulfill your daily needs. This home has lovingly been meticulously maintained and cared for!
#MDMC2166166

OLNEY

18307 COMMANDERY WAY

4 Beds

4 Baths

4,156 Sq.Ft.

$1,099,000

MLS#: MDMC2166166
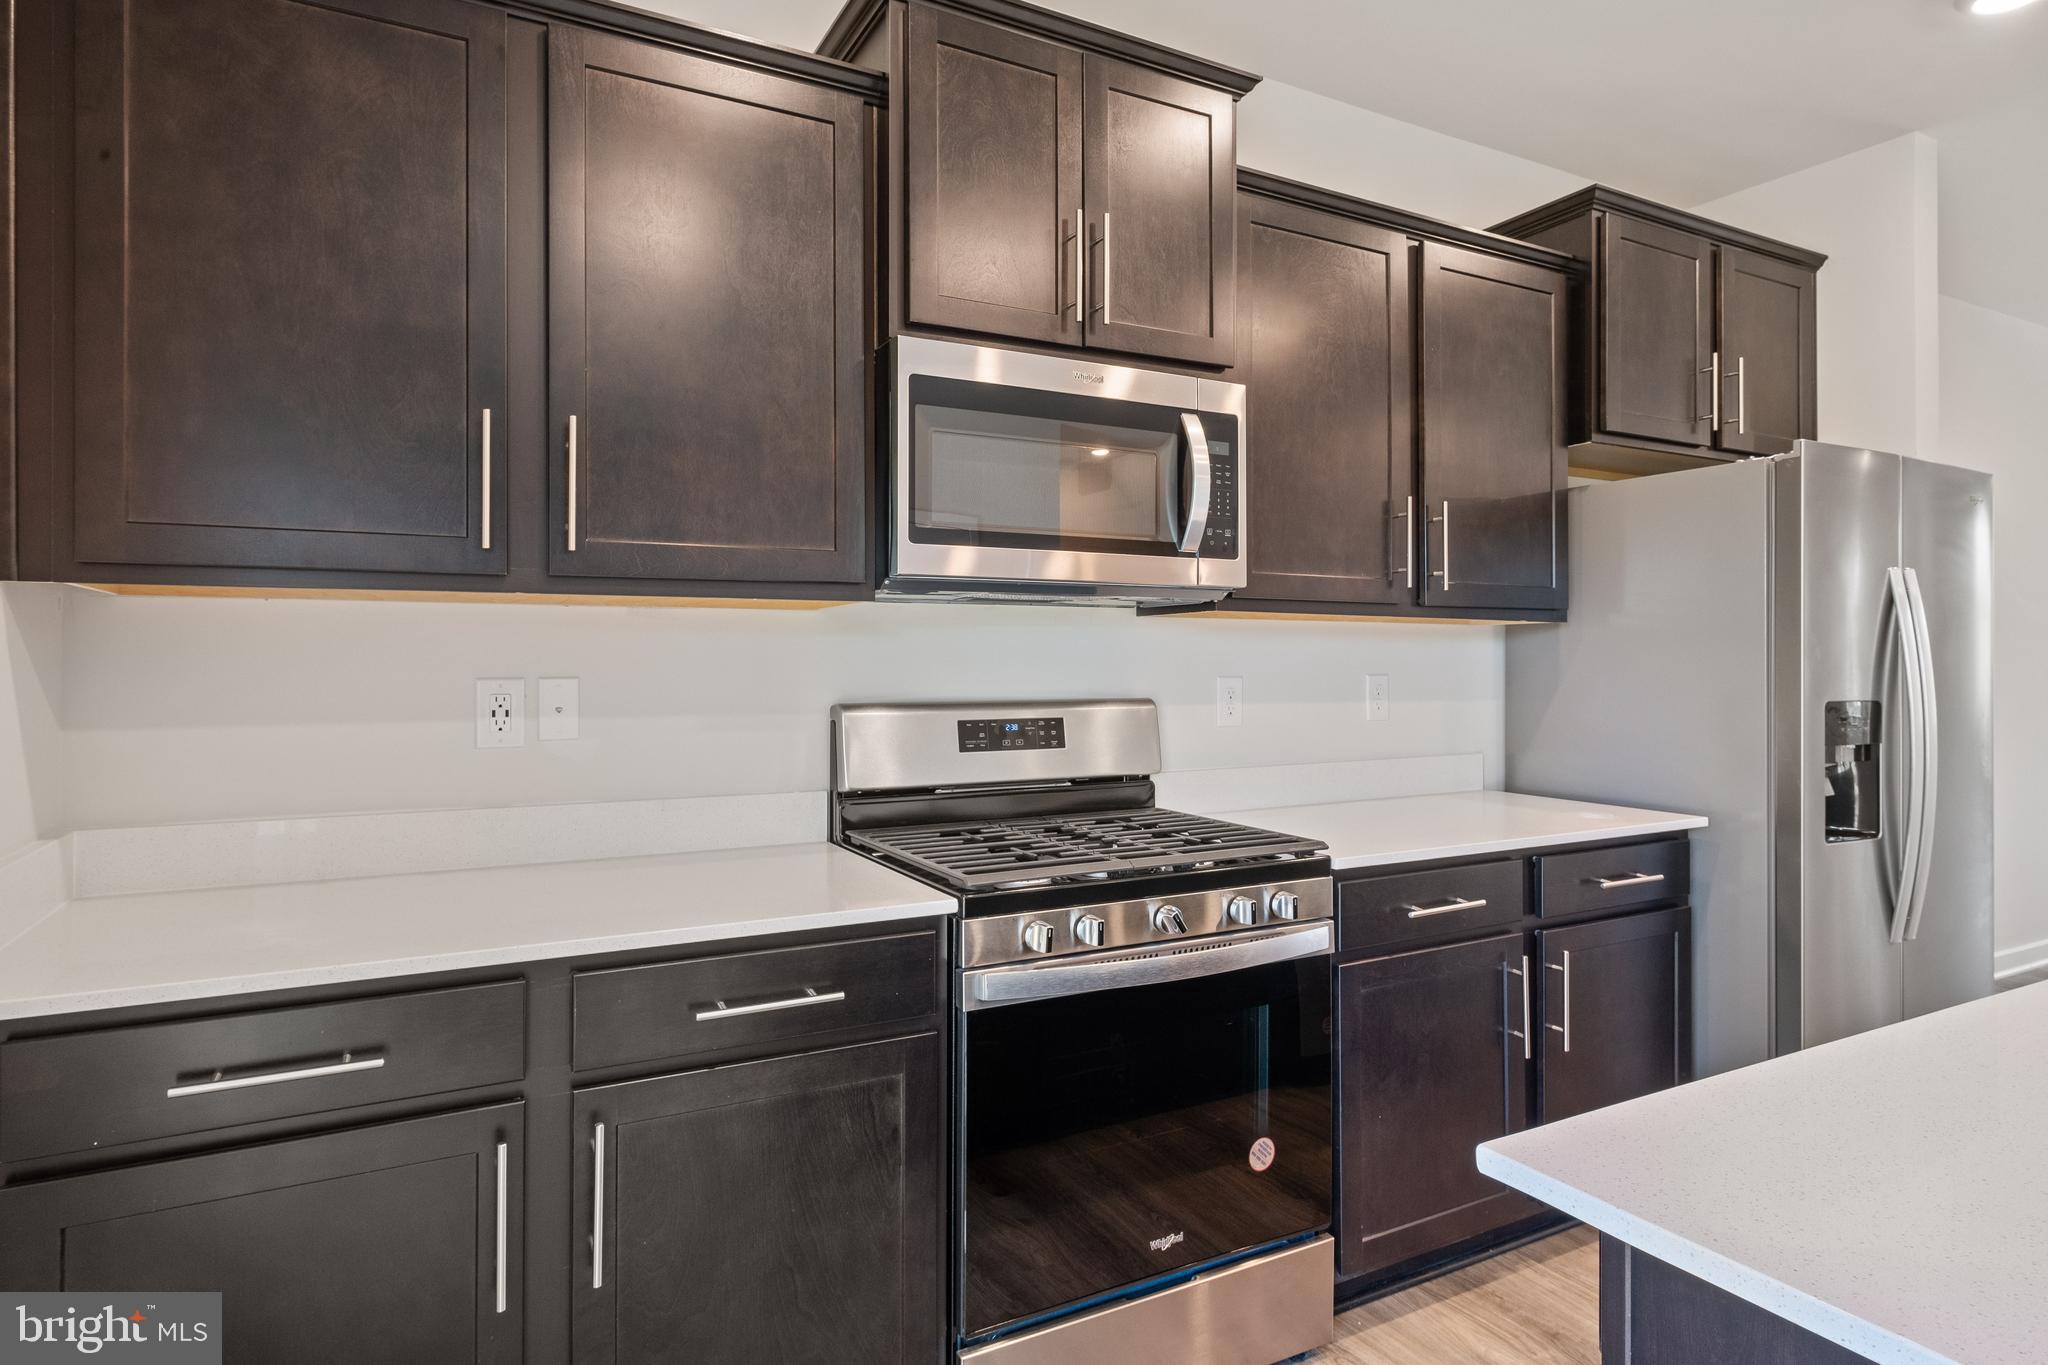
New Community, New Home in the PERFECT LOCATION! This townhome features 3 bedrooms, 3.5 baths, a lower level den and INCLUDES a 12' x 10' DECK off of the kitchen. With a modern exterior and an open and  spacious layout, this home is the perfect living and entertainment space for family and friends. Boasting over 1,969 s.f., this Lafayette floor plan features an expansive main living level with a rear kitchen island and upgraded espresso cabinets, quartz countertops and stainless steel Whirlpool appliances. Hard surface flooring throughout the entire home offer modern luxury and contemporary appeal. The third level features a luxurious primary suite with a large walk in closet and a spacious primary bathroom with upgraded espresso cabinetry and quartz countertops for the double vanity. Two secondary bedrooms, upper level laundry, and hall bathroom which also includes upgraded white cabinets and quartz countertops. There is plenty of space for entertaining family and friends in your finished lower level den leading to your private backyard. Simplify your life with D.R. Horton's smart home technology which includes a keyless entry, Skybell (video doorbell), programmable thermostat to adjust your temperature from your smartphone and much more! Commuting and traveling are made easy with quick access to Routes 301, 5, I-495 and the Washington DC area.
#MDPG2138888

BRANDYWINE

7433 FERN GULLY WAY

4 Beds

3 Baths

1,969 Sq.Ft.

$481,490

MLS#: MDPG2138888
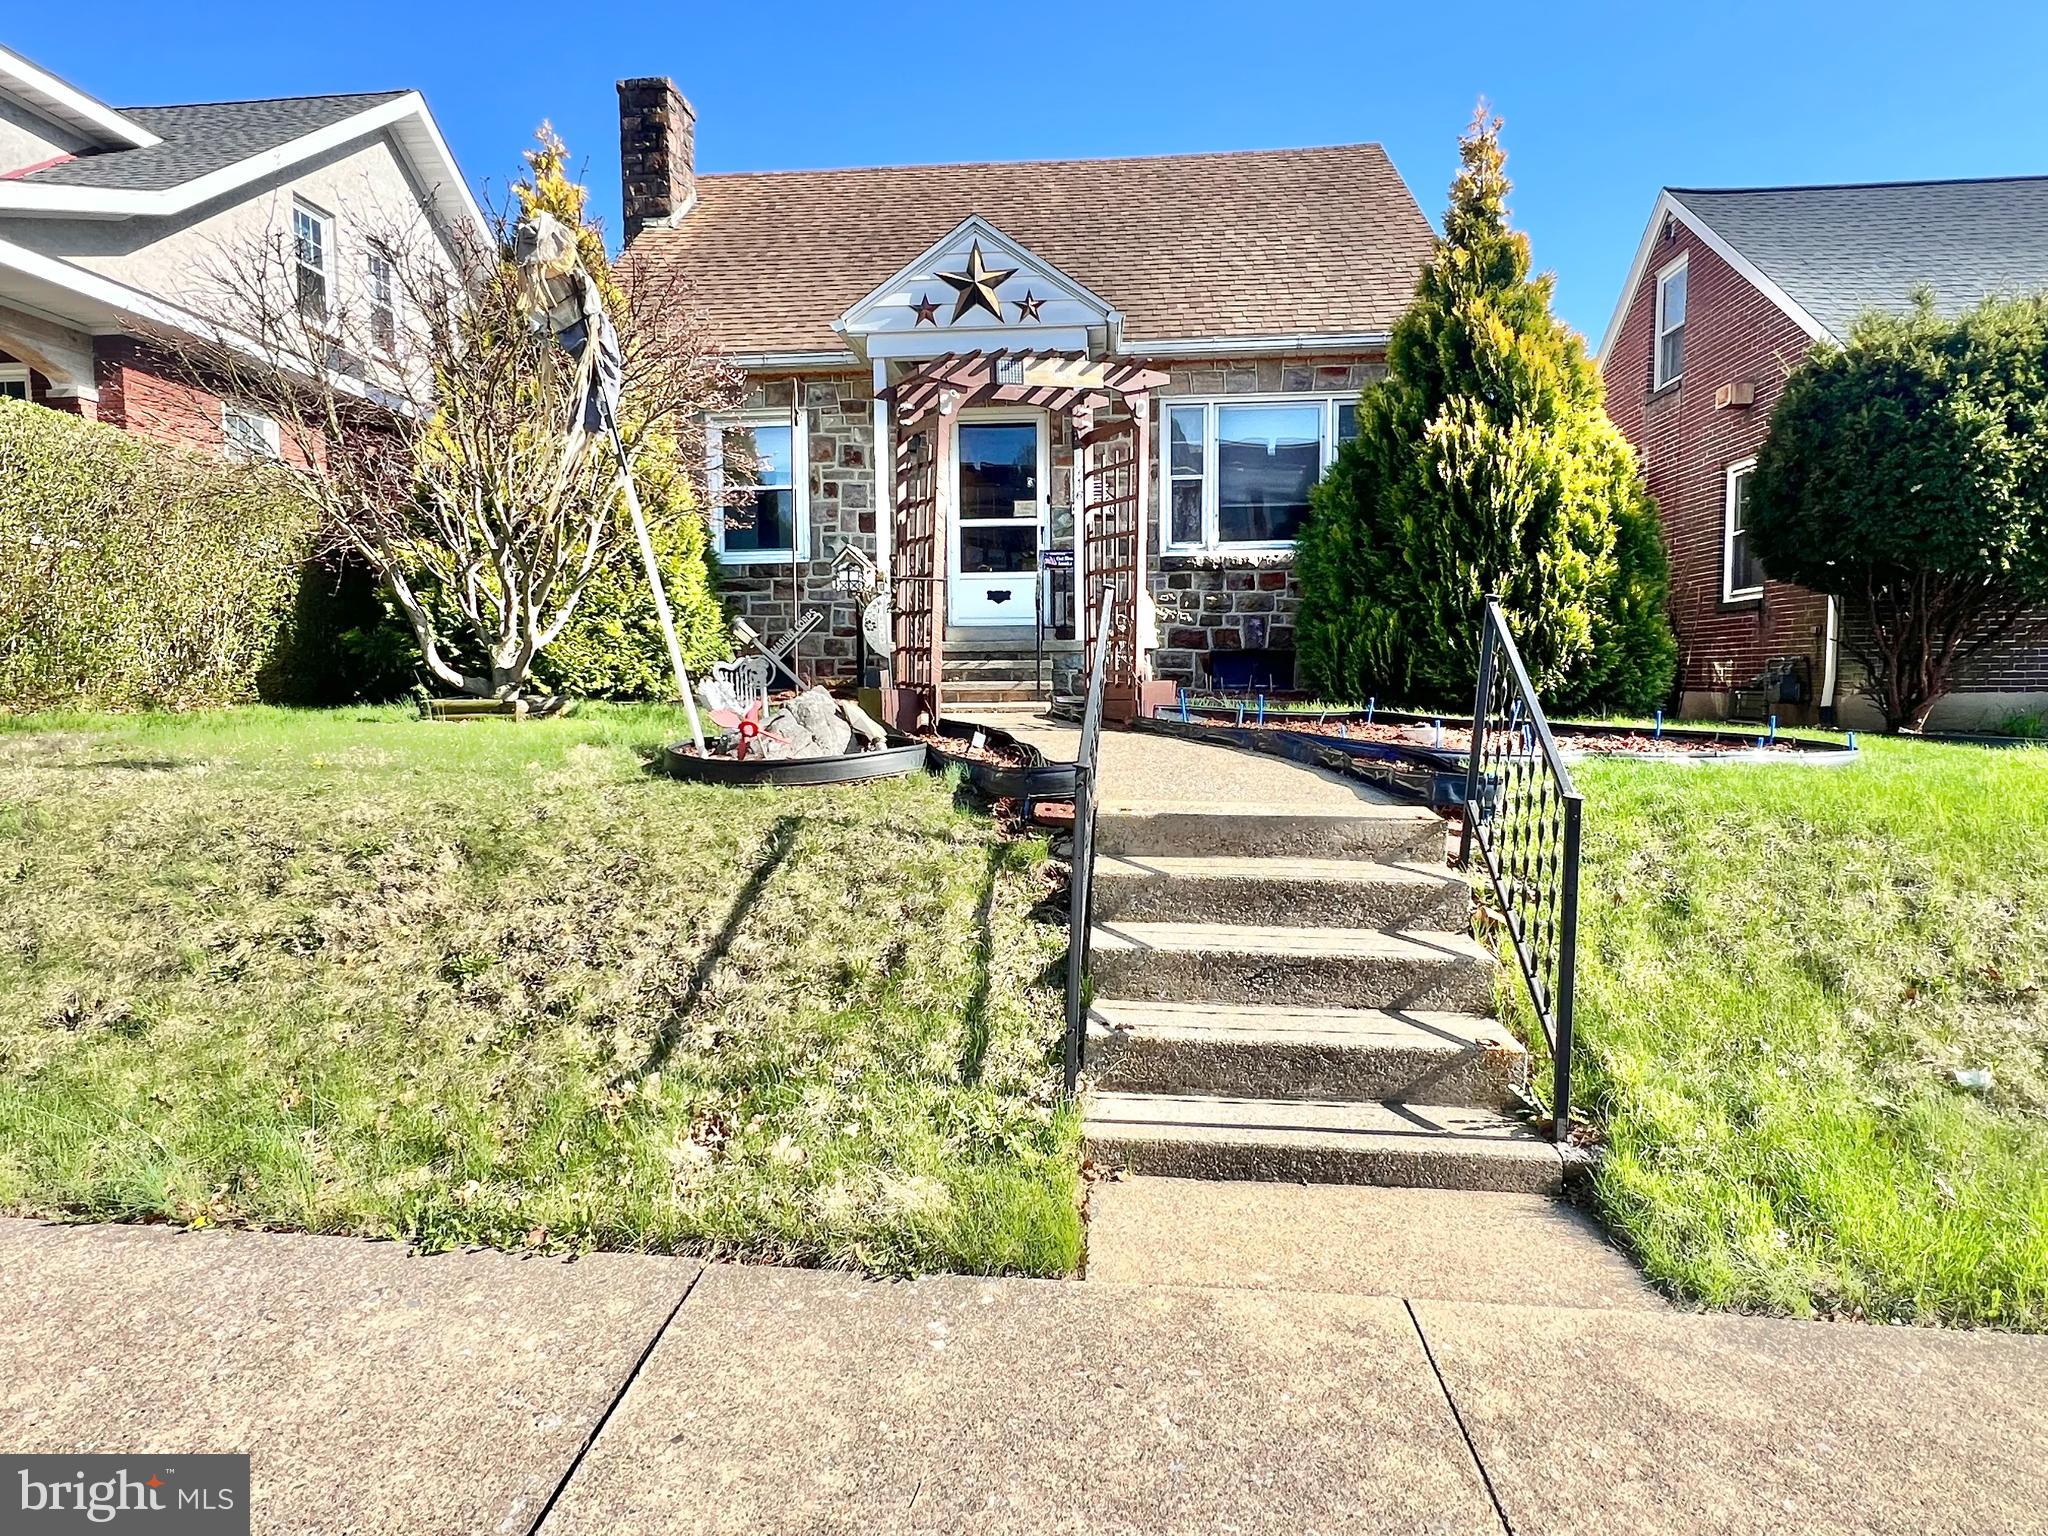
Welcome to this 3 bedroom, 1 bathroom single detached cape, nestled on Bruckman Avenue.  The stone front facade and mature landscape beds, make for a wonderful first impression!  As you enter into the home, you'll find the home's spacious living room.  The eat-in kitchen has been modernized with bright white cabinetry, updated appliances, and boast an abundance of cabinet and countertop space.  Two of the home's three bedrooms can also be found on this first floor, along with the home's full bathroom.  Upstairs you'll find the third, and largest of the three bedrooms, which spans the entire length of the home!  The basement offers an abundant amount of untapped potential, and houses the home's mechanicals, laundry, and storage space.  The backyard is one of the biggest selling points to this home!  The spacious covered back patio makes for a perfect spot sit out and enjoy these upcoming Spring and Summer days!  The backyard offers lots of space and possibilities.  There is a stone pad for a future shed, and lots of space for off street parking.  Don't let this affordable single home pass you by!  Reach out to us today, to schedule your showing!
#PABK2055836

READING

716 BRUCKMAN AVENUE

3 Beds

1 Baths

1,092 Sq.Ft.

$229,900

MLS#: PABK2055836
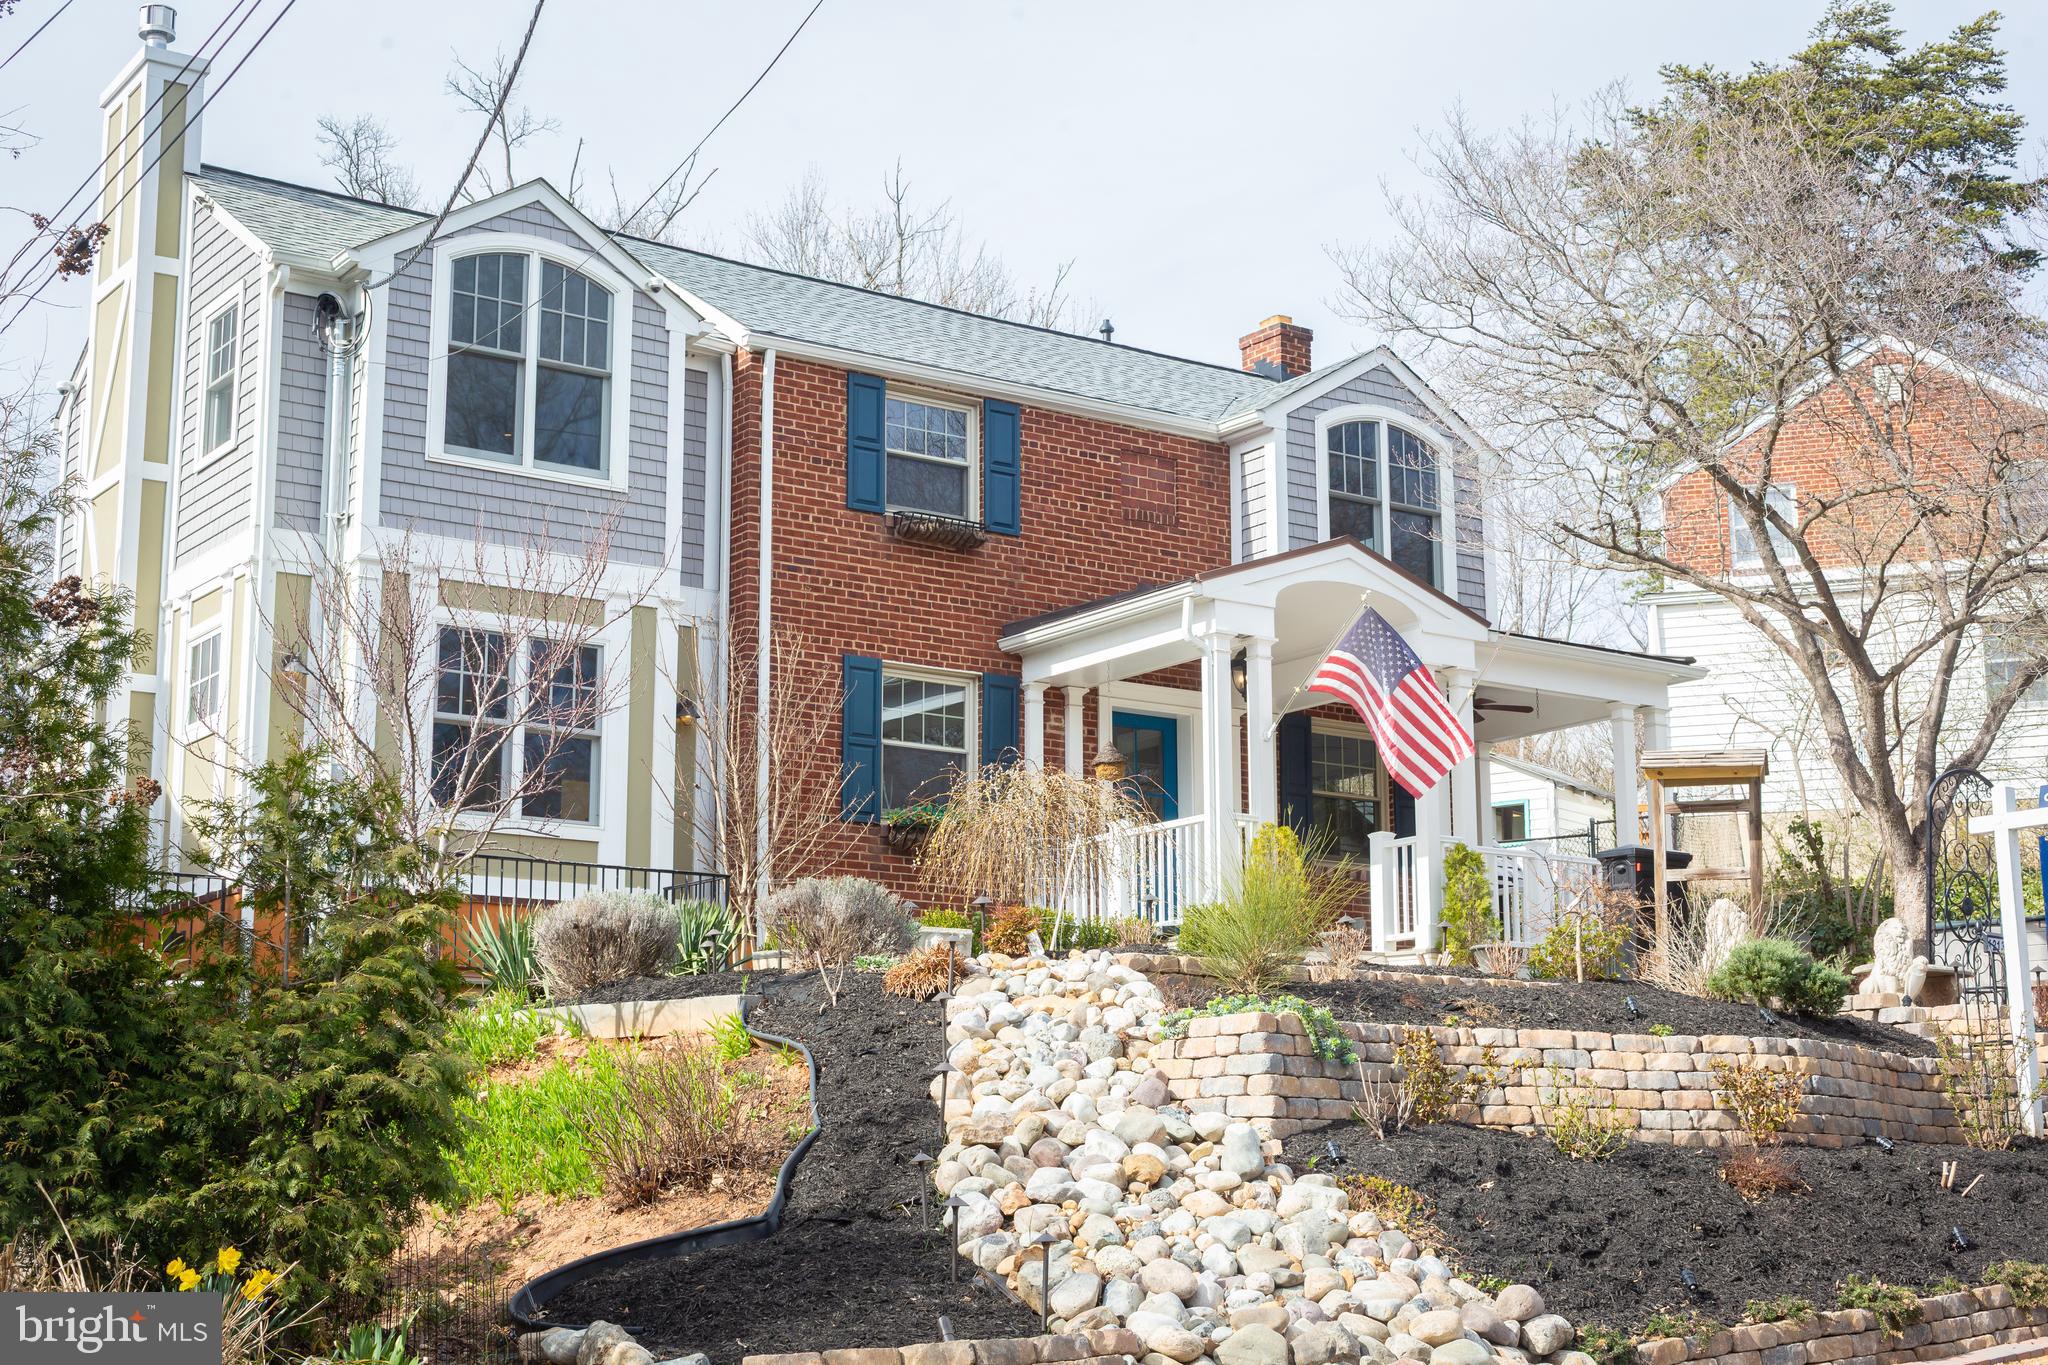
This delightful home offers extraordinary opportunity in Silver Spring. 1213 Forest Glen Road is a luxurious and spacious 5-bedroom, 3.5-bathroom home, designed with comfort, elegance, and functionality in mind. The tiered, flowering front garden reflects the home's location steps from Sligo Creek Park, and provides the first hint at the peaceful sanctuary that awaits. Inside, a cozy fireplace surrounded by a beautiful travertine hearth is the focal point of the living room, complemented by large windows that bring natural light into the space throughout the day. The living room also features built-in bookcases and direct access to the rear deck, adding even more space for indoor-outdoor entertaining. Adjacent to the living area is a spacious dining room, the perfect spot for hosting family or larger dinner parties. The one-of-a-kind kitchen is a  chef’s dream, featuring top-of-line appliances including ILVE range, ample cabinet space, extra large fridge and freezer, and custom hammered copper sink. Main level also includes a powder room, mudroom with laundry and pantry, and sunny main level bedroom/office/den with full bath. Pristine hardwood floors , recessed lighting, and beautiful trim throughout. 

Walk upstairs to a bright, skylit central hall, four generously sized bedrooms and bright hall bathroom with its own skylight and tub. The primary suite is a relaxing retreat, complete with a walk-in closet, second large closet with storage system, large windows, Juliet balcony that overlooks the rear gardens, multi-speaker surround sound, and en-suite luxury bath. Partially finished lower level is a wide open blank canvas for your use. The bright, finished room is perfect for use as an additional bedroom, office or artist studio, with full light windows and walkout access to the  side courtyard and rear yard. Outside, the front and rear gardens are true highlights. The front porch is the peaceful and social spot for your morning coffee, or choose the adjacent stone patio to be closer to mature flowering gardens. The large backyard offers both privacy and tranquility, sunny spots to garden and shady spots for relaxing. Property also features a charming outbuilding with electricity, a gas fireplace, and its own front porch! A perfect artist studio, workout space, media room or library. 

So many possibilities in this spectacular home, all just steps from everything Sligo Creek Park has to offer including the Sligo Golf Course, tennis courts, playground, and miles of hike and bike trails that connect to the DC trail system. You'd never guess you're just a mile from Four Corners, and a flat 3/4 mile stroll to Forest Glen Metro.
#MDMC2165370

SILVER SPRING

1213 FOREST GLEN ROAD

5 Beds

3 Baths

2,440 Sq.Ft.

$995,000

MLS#: MDMC2165370
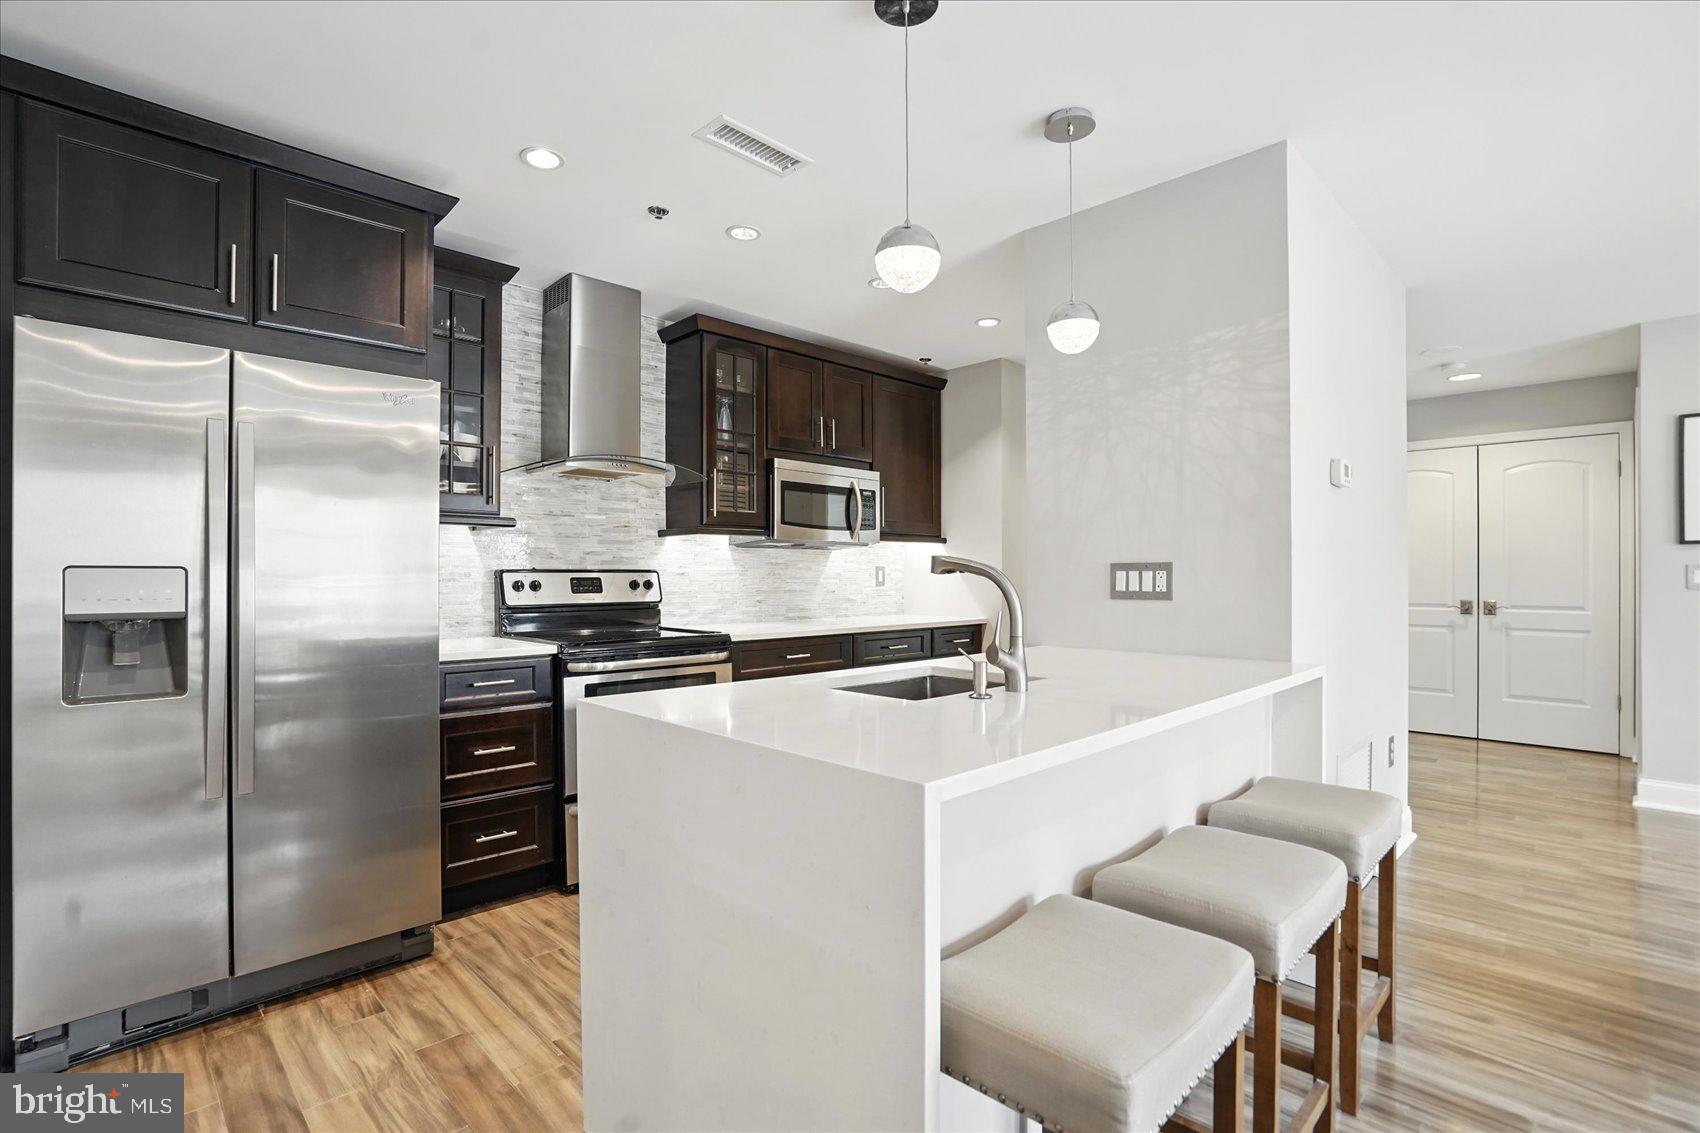
Looking for resort style living in the heart of Canton? This extremely sought-after gated condo community on the Canton waterfront is what you've been looking for! This gorgeous top floor unit features two bedrooms, two full baths and is filled with natural light, an open floor plan and ample outdoor space. Nearly every square inch of the unit has been meticulously updated, including beautiful quartz kitchen countertops with waterfall edge, under cabinet lighting, imported marble primary bath with custom glass enclosure, a custom stone fireplace in the living room, and more. Located within a short drive of local amenities as well as major arteries including I-95, 895 and 83. You are also within walking distance to some of Baltimore's best local restaurants, bars, grocery stores, athletic clubs, a swim club and shops which are located right outside your secure door. This stellar water-front building features a fitness center in the garage and 24-hour security. The unit comes with a deeded garage parking spot in addition to ample street parking. The unit also currently holds a second rental parking spot which the new owner could potentially take over for a monthly fee. Don't miss this one!
#MDBA2162912

BALTIMORE

2702 LIGHTHOUSE POINT E 727

2 Beds

2 Baths

1,106 Sq.Ft.

$299,900

MLS#: MDBA2162912
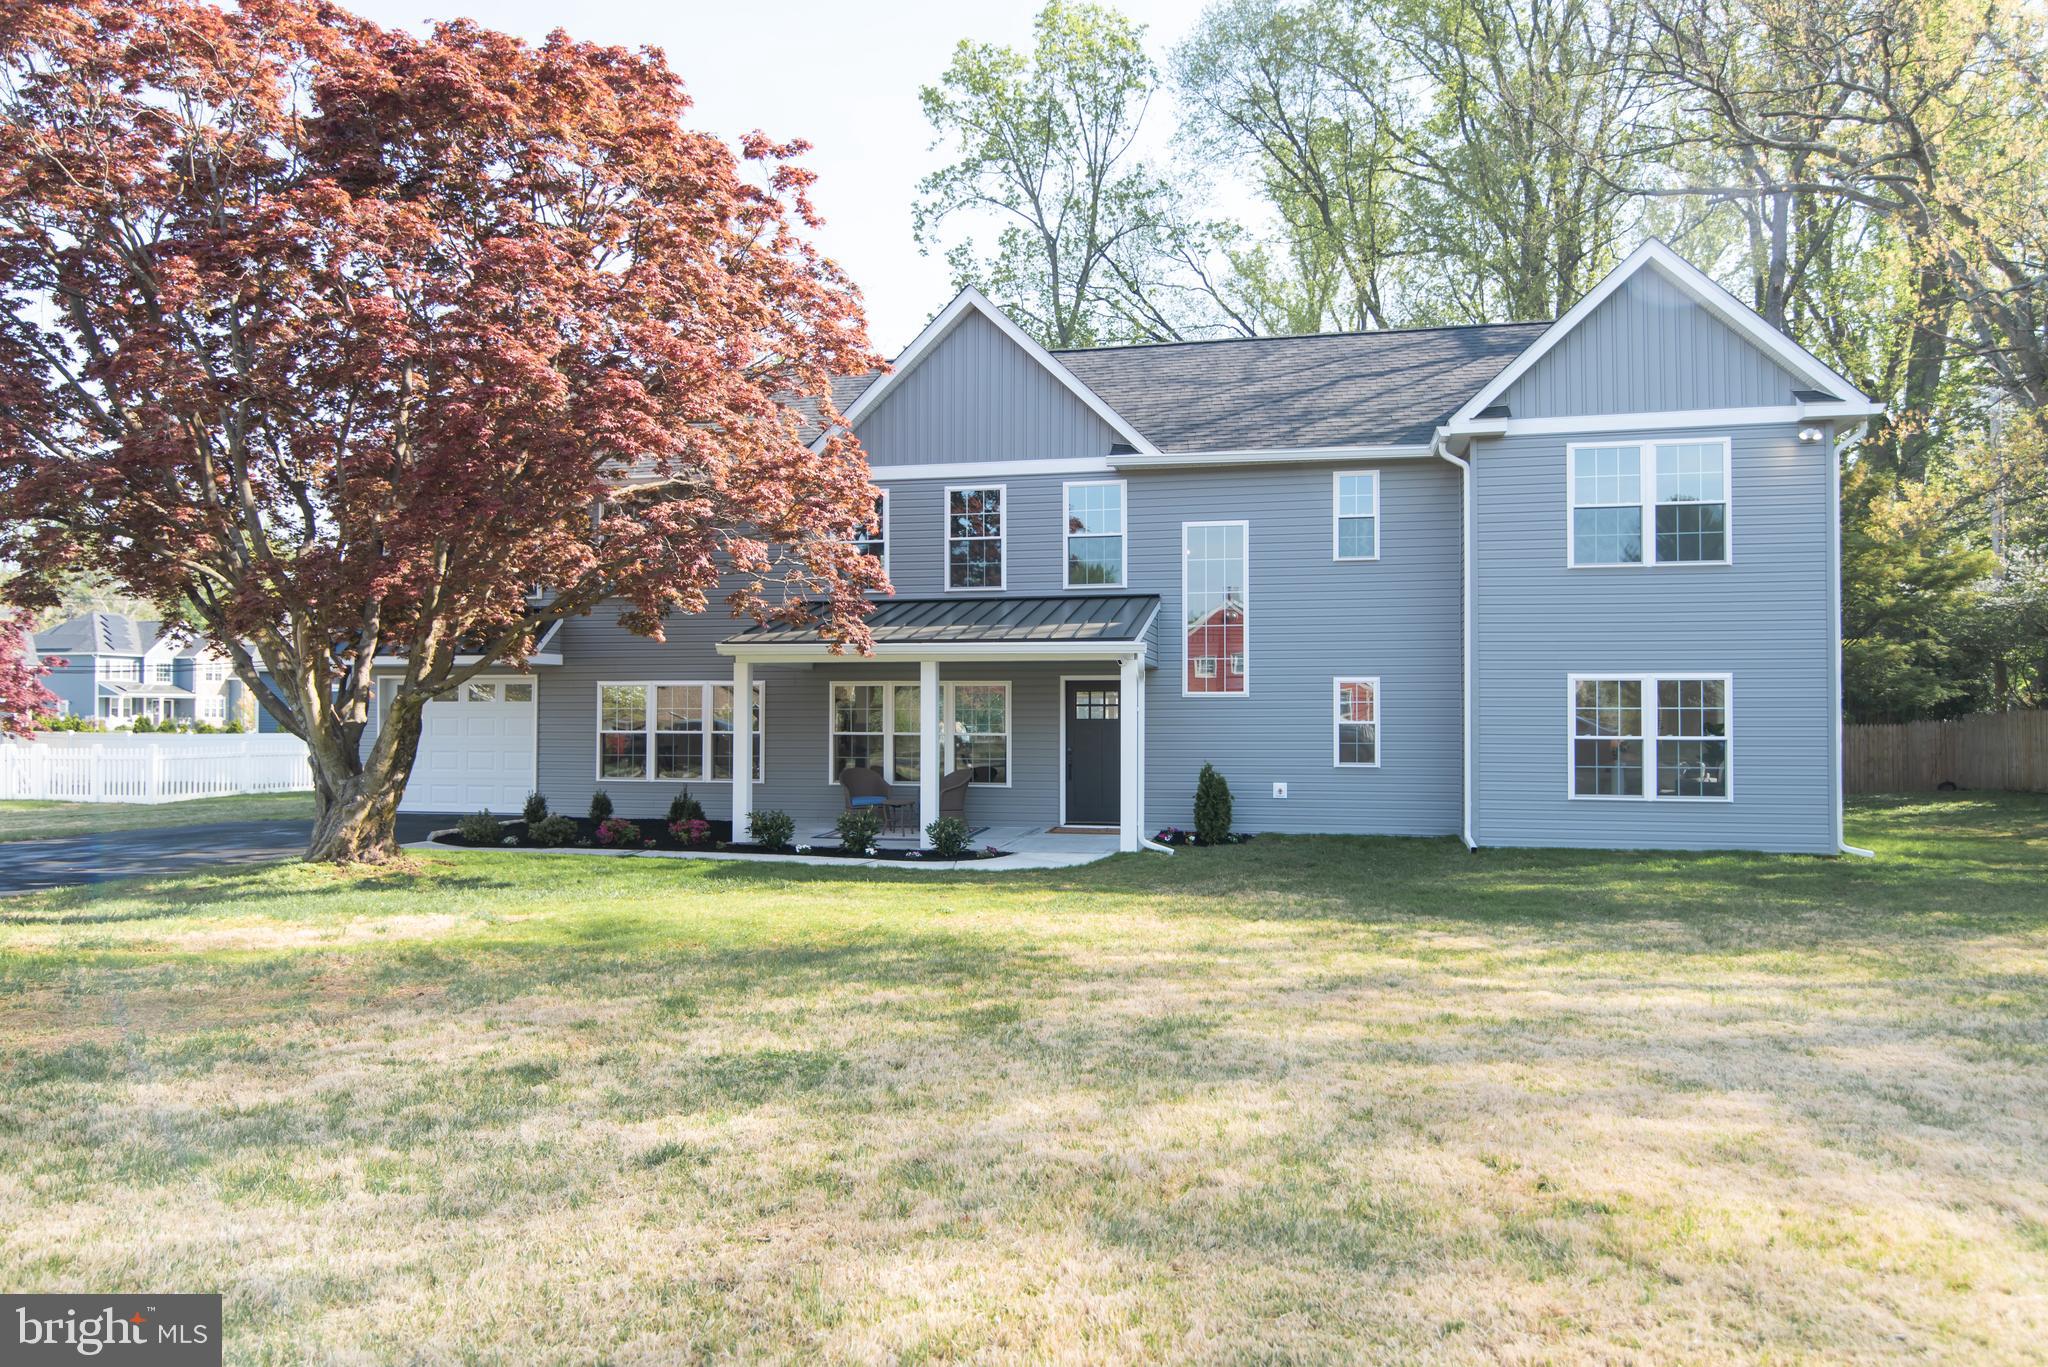
Fully Renovated Modern Colonial – Your Perfect Move-In-Ready Home!  This stunning, fully rebuilt 5-bedroom, 3-bath Modern Colonial offers over 3,000 sqft of thoughtfully designed living space, seamlessly blending timeless charm with today’s must-have upgrades. Step inside to a bright, open-concept main floor that centers around a gorgeous chef’s kitchen featuring quartz countertops, warm vanilla shaker cabinets, all-new appliances, a walk-in pantry, and sliding-door access to the TimberTech rear patio—perfect for entertaining or relaxing outdoors. The flexible layout includes a main-floor bedroom plus a versatile bonus room that can serve as a home office, den, gym, playroom, or even a 6th bedroom—whatever fits your lifestyle. Upstairs, you’ll find four spacious bedrooms, two full baths, and a convenient second-floor laundry room. The luxurious primary suite feels like a retreat, with a large walk-in closet, separate dressing area, and a spa-inspired ensuite featuring a glass-enclosed shower, LED lighted mirror, and elegant marble flooring. Every inch of this home has been updated: new roof, windows, plumbing, electrical, insulation, two high-efficiency Carrier HVAC systems, and a 50-gallon high-efficiency water heater—ensuring year-round comfort and peace of mind. Ample storage abounds with a roomy garage, attic with easy access, and generous closet space throughout. Location, location, location!  Located on a quiet street in the desirable Rydal section of the award-winning Abington School District (Rydal Elementary), you’re minutes from the Huntingdon Valley Shopping Center (Starbucks, Giant, dining), downtown Jenkintown, and scenic green spaces like Avelthorpe and Lorimer Parks. 
New construction with this level of style and care is rare—don’t miss your chance to call this exceptional home your own!
#PAMC2136720

JENKINTOWN

719 NORFOLK ROAD

5 Beds

3 Baths

3,065 Sq.Ft.

$849,900

MLS#: PAMC2136720
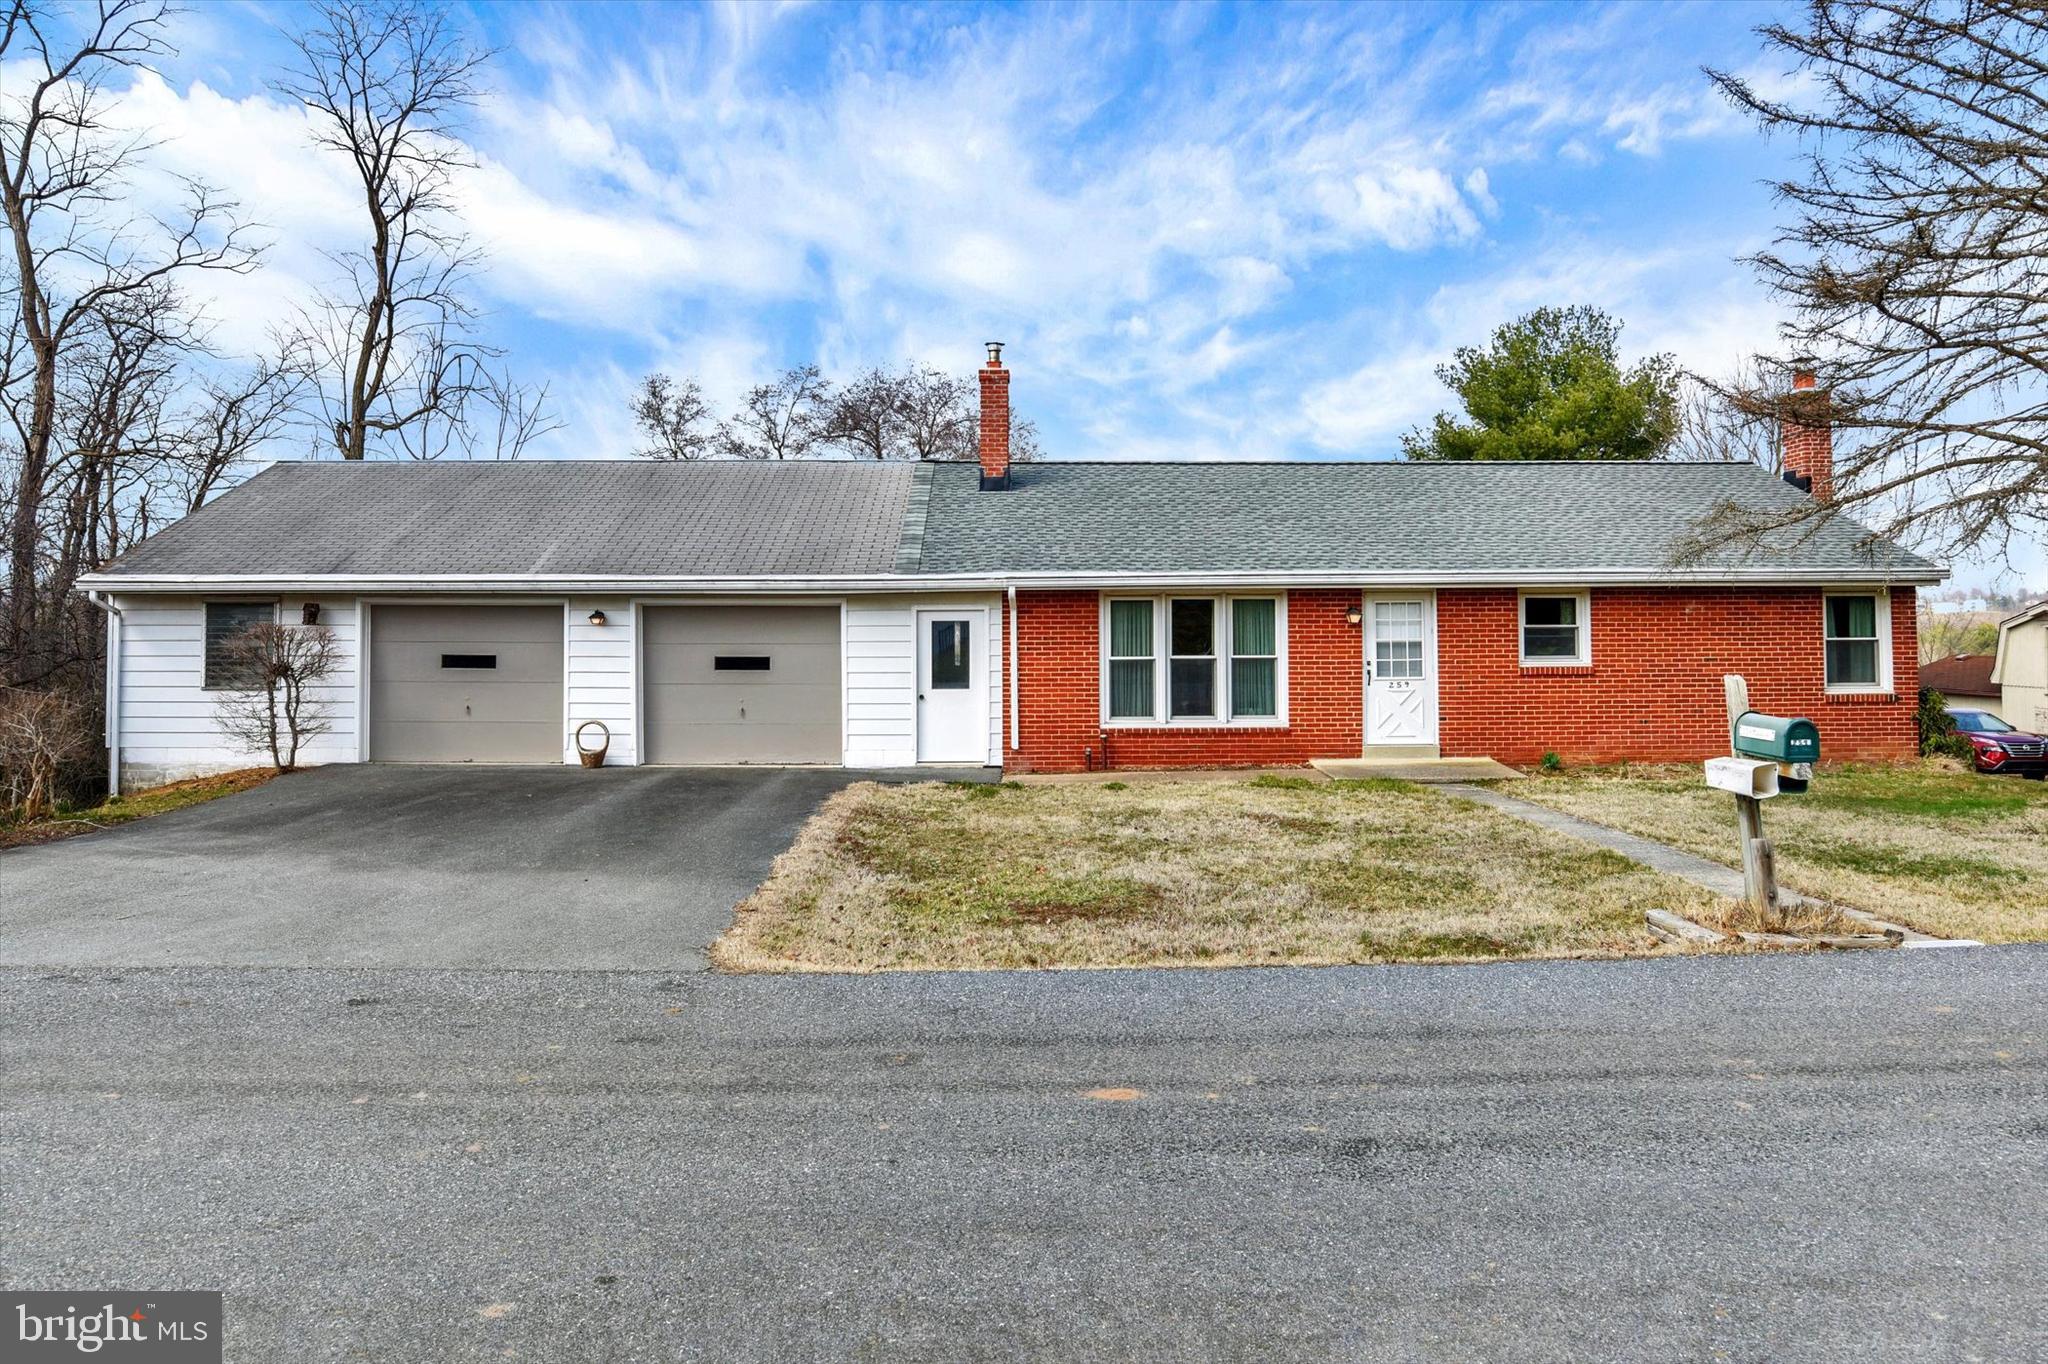
Charming 3-bedroom,  2 bath brick rancher on a quiet street with scenic farm views. Features an oversized 2+ car garage, spacious combined lots of 0.65-acre lot, and a previously finished basement with fireplace (in need of a remodel). Remove the carpeting, expose and re-finish the hardwoods and give it a fresh coat of paint.  Solid home with great potential, being sold as-is. Don’t miss this opportunity!
#PALA2065866

ELIZABETHTOWN

259 MARION ROAD

3 Beds

2 Baths

1,264 Sq.Ft.

$299,900

MLS#: PALA2065866
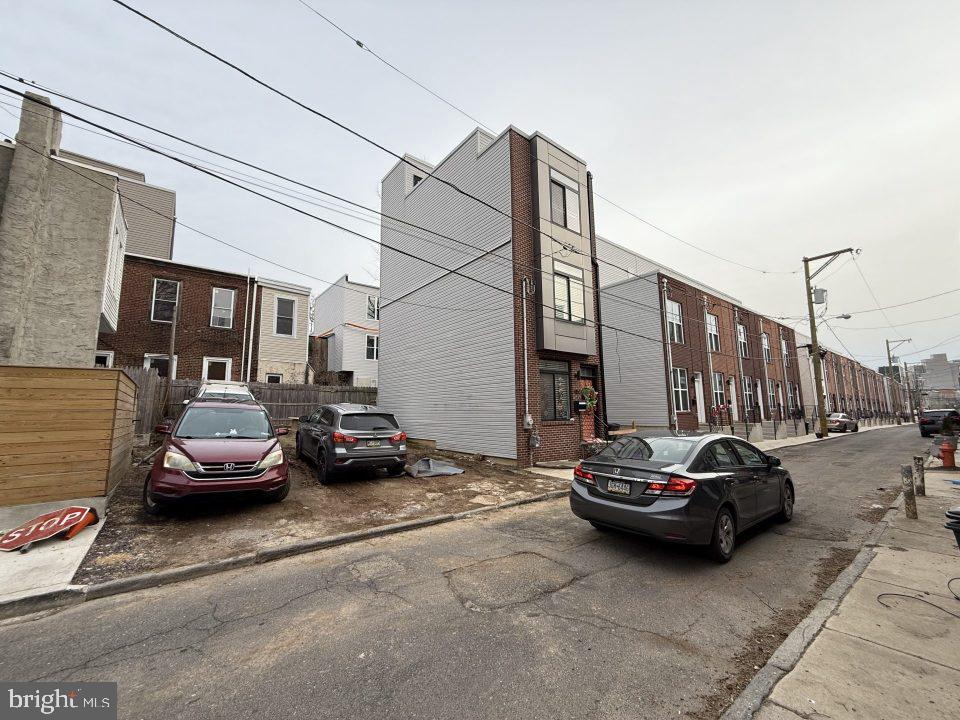
Hard to find land this affordable in Brewerytown! Build a three story property right away or buy this and sit on it for the future.
#PAPH2466032

PHILADELPHIA

1455 N MARSTON STREET

None Beds

None Baths

0.01 acres

$30,000

MLS#: PAPH2466032
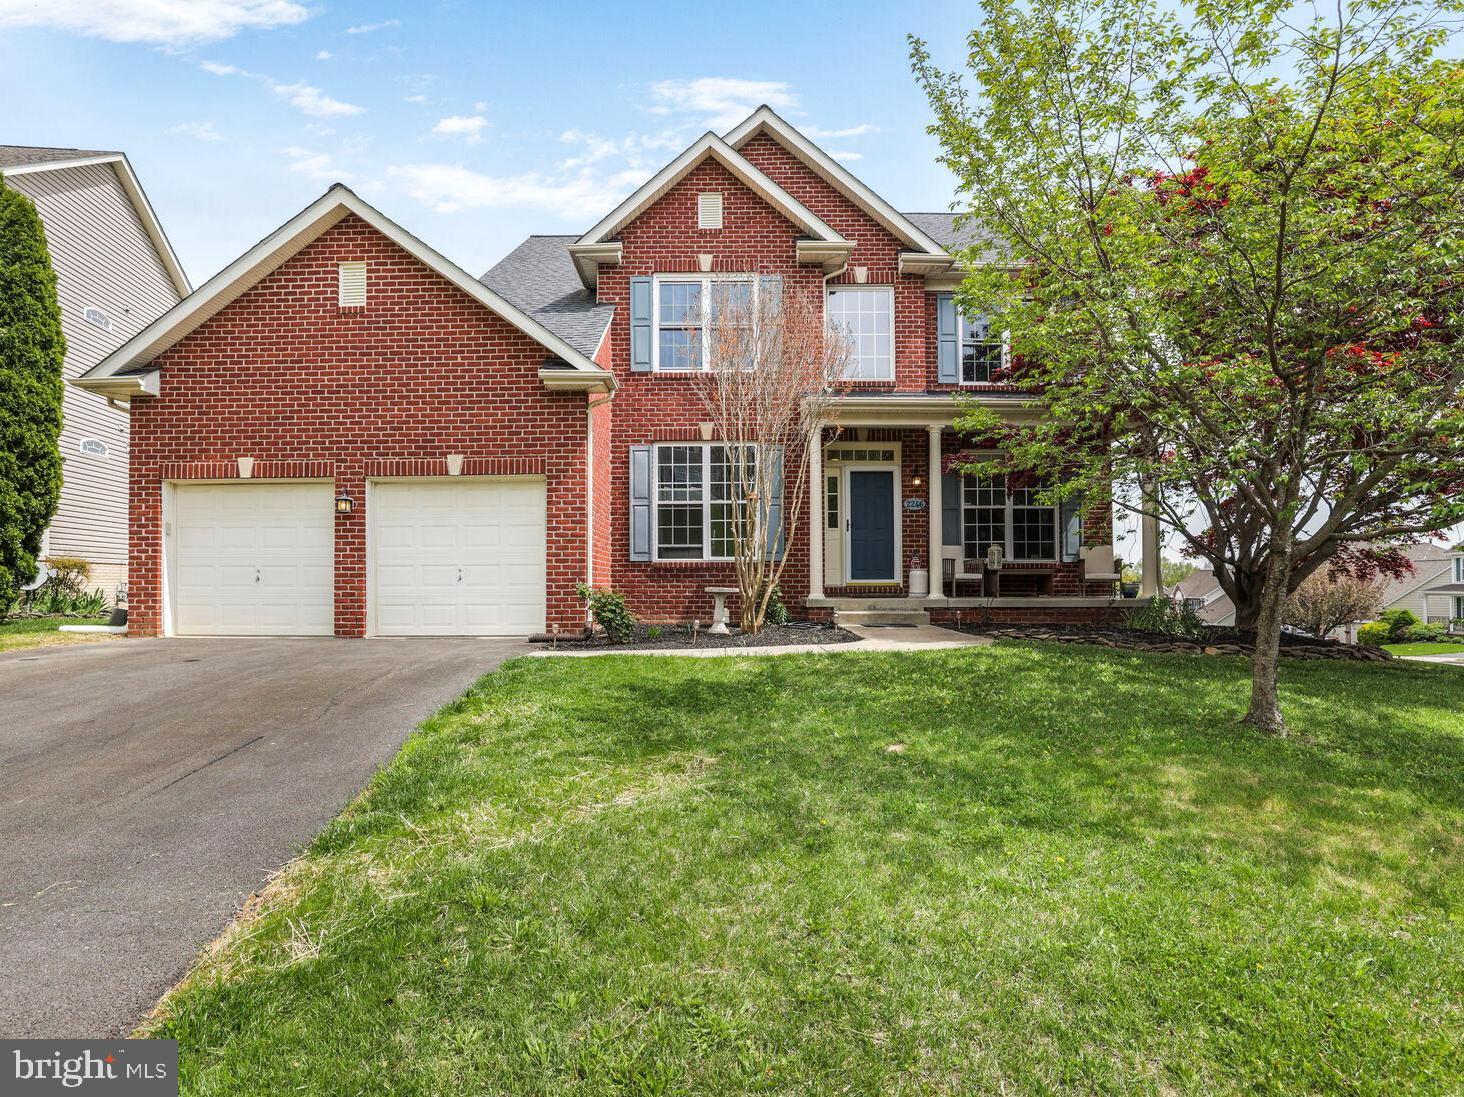
This is the home you have been waiting for!  Recent updates include new upper windows, kitchen appliances/refresh in 2024, radon mitigation in 2022, tankless water heater in 2021, sump pump in 2019, HVAC and 50 year shingle roof in 2018. Move right in and start relaxing and entertaining whether you prefer coffee on the front porch, or cool drinks on the back deck! The gorgeous main level offers versatile living spaces with a private front office with French doors as well as a separate front sitting room.  In addition to the recently updated kitchen with new stainless appliances & stylish custom painted cabinets with convenient pull out shelves, this level also boasts an elegant formal dining room with bay window, ceiling fan, chair rail & crown moldings, a large family room with fireplace, & a bright breakfast/morning room with plantation shutters, ceiling fan, & access to the sunny back deck.  The oversized mud/laundry room has plenty of cubbies & shelves for everyone to organize their belongings, and the attached 2 car garage includes a level 2 electric vehicle charging station. The beautiful wood staircase leads to the bedroom level, with all new windows.  The spacious primary suite is sure to impress with its wood floors, walk in closet + an additional closet, huge bathroom with soaking tub & separate shower.  The upper level also includes 3 additional sizable bedrooms & a full hall bath.  The lower walk out level is expansive & perfect for an in law or nanny suite.  Enjoy the recreation room, kitchenette, second laundry, 5th bedroom & 3rd full bath as well as tons of storage space.  Move in just in time to take advantage of the 3 community pools, walking trails, lake, elementary school, close proximity to restaurants, Downtown Frederick, all major commuter routes, grocery, shopping and more! Don’t miss this opportunity to own a beautiful home in a vibrant community. Schedule your tour today and experience the warmth and comfort this property has to offer!
#MDFR2063088

FREDERICK

2246 W GREENLEAF DRIVE

5 Beds

3 Baths

3,132 Sq.Ft.

$630,000

MLS#: MDFR2063088

1 ... 661 662 663 664 665 666
* Listings identified with the FMLS IDX logo come from FMLS and are held by brokerage firms other than the owner of this website. The listing brokerage is identified in any listing details. Information is deemed reliable but is not guaranteed. If you believe any FMLS listing contains material that infringes your copyrighted work please review our DMCA policy and learn how to submit a takedown request. © 2024. First Multiple Listing Service, Inc.

Send a message

Message successfully sent.

Your message

What is 3 + 4 ?

Reason for contacting?

I agree to receive email communication and understand I can unsubscribe at any time.

I agree to be contacted by Charis Realty Group - Christine Issler, Broker via call, email, and text for real estate services. To opt out, you can reply 'stop' at any time or reply 'help' for assistance. You can also click the unsubscribe link in the emails. Message and data rates may apply. Message frequency may vary. Privacy Policy

Sign Out

Virtual Assistant

Would you like to take the next step with this property? We can help you schedule a showing or virtual tour, or send you more details.

Yes, I would like more information.

Thank You for Your Reply, One of Our Agents will contact you as soon as possible

No, maybe later.

Thank you, you can always contact me via email, phone number or through the contact form.

Realhub AI

Lucy - Your AI-Powered Realtor

Update Your Temporary Password

Personalize your search

Enter your email and we'll notify you immediately when new listings match what you're looking for.

or enter email address

Already have an account ? Login here

Continue your home search

I agree to receive communications and understand I can unsubscribe at any time.

I agree to be contacted by Charis Realty Group - Christine Issler, Broker via call, email, and text for real estate services. To opt out, you can reply 'stop' at any time or reply 'help' for assistance. You can also click the unsubscribe link in the emails. Message and data rates may apply. Message frequency may vary. Privacy Policy

Already have an account ? Login here

We use cookies

We use cookies primarily for analytics to enhance your experience. By accepting, you agree to our use of these cookies. You can manage your preferences or learn more about our cookies policy.