


Property
Beds
4
Full Baths
3
1/2 Baths
1
Year Built
2005
Sq.Footage
3,788
BEAUTIFULLY UPDATED! MOVE-IN READY! AN EXCEPTIONAL LAKE LINGANORE LIFESTYLE! Welcome to 11047 Sanandrew Drive, a stunning 4-bedroom, 3.5-bath colonial in the desirable Westwinds neighborhood, offering approximately 3,788 finished square feet, inviting living spaces and impressive improvements! Freshly painted throughout, with a BRAND-NEW ROOF and extensively refreshed deck in October 2026, this home is ready for its next chapter! A charming covered front porch welcomes you into a dramatic two-story foyer. Beautiful luxury vinyl plank flooring flows throughout the main level, where elegant formal living and dining rooms are ideal for entertaining and a private office offers a dedicated work-from-home space. The spacious kitchen is the heart of the home, featuring a large center island, stainless steel appliances, plentiful cabinetry, a walk-in pantry and a sun-filled breakfast area. It opens to a wonderful family room with a cozy gas fireplace, creating the perfect setting for everyday living and memorable gatherings. Step through the sliding glass doors to the expansive rear deck, recently improved with new boards, supports and joists. A convenient laundry/mudroom and attached two-car garage complete the main level. Upstairs, the generous primary suite is a relaxing retreat with two closets and a private bath featuring dual vanities, a soaking tub and separate shower. Three additional spacious bedrooms and a full hall bath complete the upper level. MORE ROOM TO LOVE! The finished lower level provides an expansive recreation room with luxury vinyl plank flooring, a full bathroom and walkup access to the side yard. Imagine movie nights, a game room, fitness space or comfortable accommodations for guests! THE LIFESTYLE IS JUST AS IMPRESSIVE! Lake Linganore residents enjoy access to private lakes, sandy beaches, swimming pools, playgrounds, sports courts, scenic trails and community events. Love tennis or pickleball? West Winds Tennis & Fitness Center is nearby. Golf enthusiasts can explore Whiskey Creek Golf Club and Clustered Spires Golf Club. FENCING IS PERMITTED, offering even more possibilities for your yard! SHOPPING AND COMMUTING CONVENIENCE! Enjoy the newer Weis Markets at Lake Linganore Town Center, the restaurants and boutiques of historic downtown New Market, and abundant shopping and dining options in Frederick. Routes 75 and 144 provide connections to I-70 for Frederick, Mount Airy and Baltimore, with access toward I-270 for Gaithersburg, Rockville and the Washington, D.C. employment corridor. Frederick-area employers, including Fort Detrick, are also within the broader commuter region. FRESH PAINT! BEAUTIFUL FLOORING! NEW ROOF! REFRESHED DECK! GENEROUS LIVING SPACE! OUTSTANDING COMMUNITY AMENITIES! This is more than a beautiful home. It's an opportunity to enjoy the very best of Lake Linganore living. WELCOME HOME!
Open Houses
Open house times are shown in the property’s local time.
Features & Amenities
Interior
-
Other Interior Features
Eat-in Kitchen, Recessed Lighting, Pantry, Kitchen Island, Ceiling Fan(s), Other, Vaulted Ceiling(s), Cathedral Ceiling(s), Crown Molding, Open Floorplan, Soaking Tub
-
Total Bedrooms
4
-
Bathrooms
3
-
1/2 Bathrooms
1
-
Above Grade Finished Area
2650.0
-
Basement YN
YES
-
Cooling YN
YES
-
Cooling
Central Air, Ceiling Fan(s), Electric
-
Fireplace YN
YES
-
Heating YN
YES
-
Heating
Exhaust Fan, Natural Gas, Forced Air
-
Pet friendly
N/A
Exterior
-
Garage
Yes
-
Garage spaces
2
-
Construction Materials
Vinyl Siding
-
Other Exterior Features
Lighting, Rain Gutters
-
Parking
Garage Door Opener, Off Street, On Street, Garage, Driveway, Covered, Attached
-
Patio and Porch Features
Deck, Porch
-
Pool
No
-
Waterfront YN
NO
-
View
Trees/Woods, Scenic
Area & Lot
-
Lot Features
Cleared
-
Lot Size(acres)
0.23
-
Lot Size(square feet)
10,117
-
Property Type
Residential
-
Property Sub Type
Single Family Residence
-
Architectural Style
Colonial
Price
-
Sales Price
$689,900
-
Tax Amount
$6,779
-
Sq. Footage
3,788
-
Price/SqFt
$182
HOA
-
Association
YES
-
Association Fee
$2,222.81
-
Association Fee Frequency
Annually
-
Association Fee Includes
N/A
-
Total Monthly Fees
true
Property Resources
-
Horse Property
NO
School District
-
Elementary School
N/A
-
Middle School
N/A
-
High School
N/A
Property Features
-
New Construction
NO
-
Association Amenities
Fitness Center, Tennis Court(s), Beach Access, Basketball Court, Trail(s), Jogging Path, Playground, Sport Court
-
Foundation Details
Concrete Perimeter
-
Senior Community YN
NO
-
Sewer
Public Sewer
-
Tax Lot
362
-
Water Source
Public
Schedule a Showing
Showing scheduled successfully.
Mortgage calculator
Estimate your monthly mortgage payment, including the principal and interest, property taxes, and HOA. Adjust the values to generate a more accurate rate.
Your payment
Principal and Interest:
$
Property taxes:
$
HOA fees:
$
Total loan payment:
$
Total interest amount:
$
Location
County
FREDERICK
Elementary School
Middle School
High School
Listing Courtesy of Jeannette A Westcott, Keller Williams Realty Centre
RealHub Information is provided exclusively for consumers' personal, non-commercial use, and it may not be used for any purpose other than to identify prospective properties consumers may be interested in purchasing. All information deemed reliable but not guaranteed and should be independently verified. All properties are subject to prior sale, change or withdrawal. RealHub website owner shall not be responsible for any typographical errors, misinformation, misprints and shall be held totally harmless.

Salesperson, Realtor
Nicole Aliev
Call Nicole today to schedule a private showing.

* Listings on this website come from the FMLS IDX Compilation and may be held by brokerage firms other than the owner of this website. The listing brokerage is identified in any listing details. Information is deemed reliable but is not guaranteed. If you believe any FMLS listing contains material that infringes your copyrighted work please review our DMCA policy and learn how to submit a takedown request.© 2024 FMLS.
Related Properties

NEW MARKET
11425 NINEMILE COURT
3 Beds
2 Baths
2,212 Sq.Ft.
$561,375
MLS#: MDFR2090366

NEW MARKET
10248 LAKE LINGANORE BLVD
4 Beds
3 Baths
2,969 Sq.Ft.
$629,990
MLS#: MDFR2085578

NEW MARKET
6963 COUNTRY CLUB TERRACE
5 Beds
4 Baths
2,917 Sq.Ft.
$565,000
MLS#: MDFR2086720

NEW MARKET
6728 MEADOWLAWN CIRCLE
4 Beds
3 Baths
2,882 Sq.Ft.
$660,000
MLS#: MDFR2082238

NEW MARKET
10521 EDWARDIAN LANE 142
3 Beds
2 Baths
2,549 Sq.Ft.
$599,500
MLS#: MDFR2091606
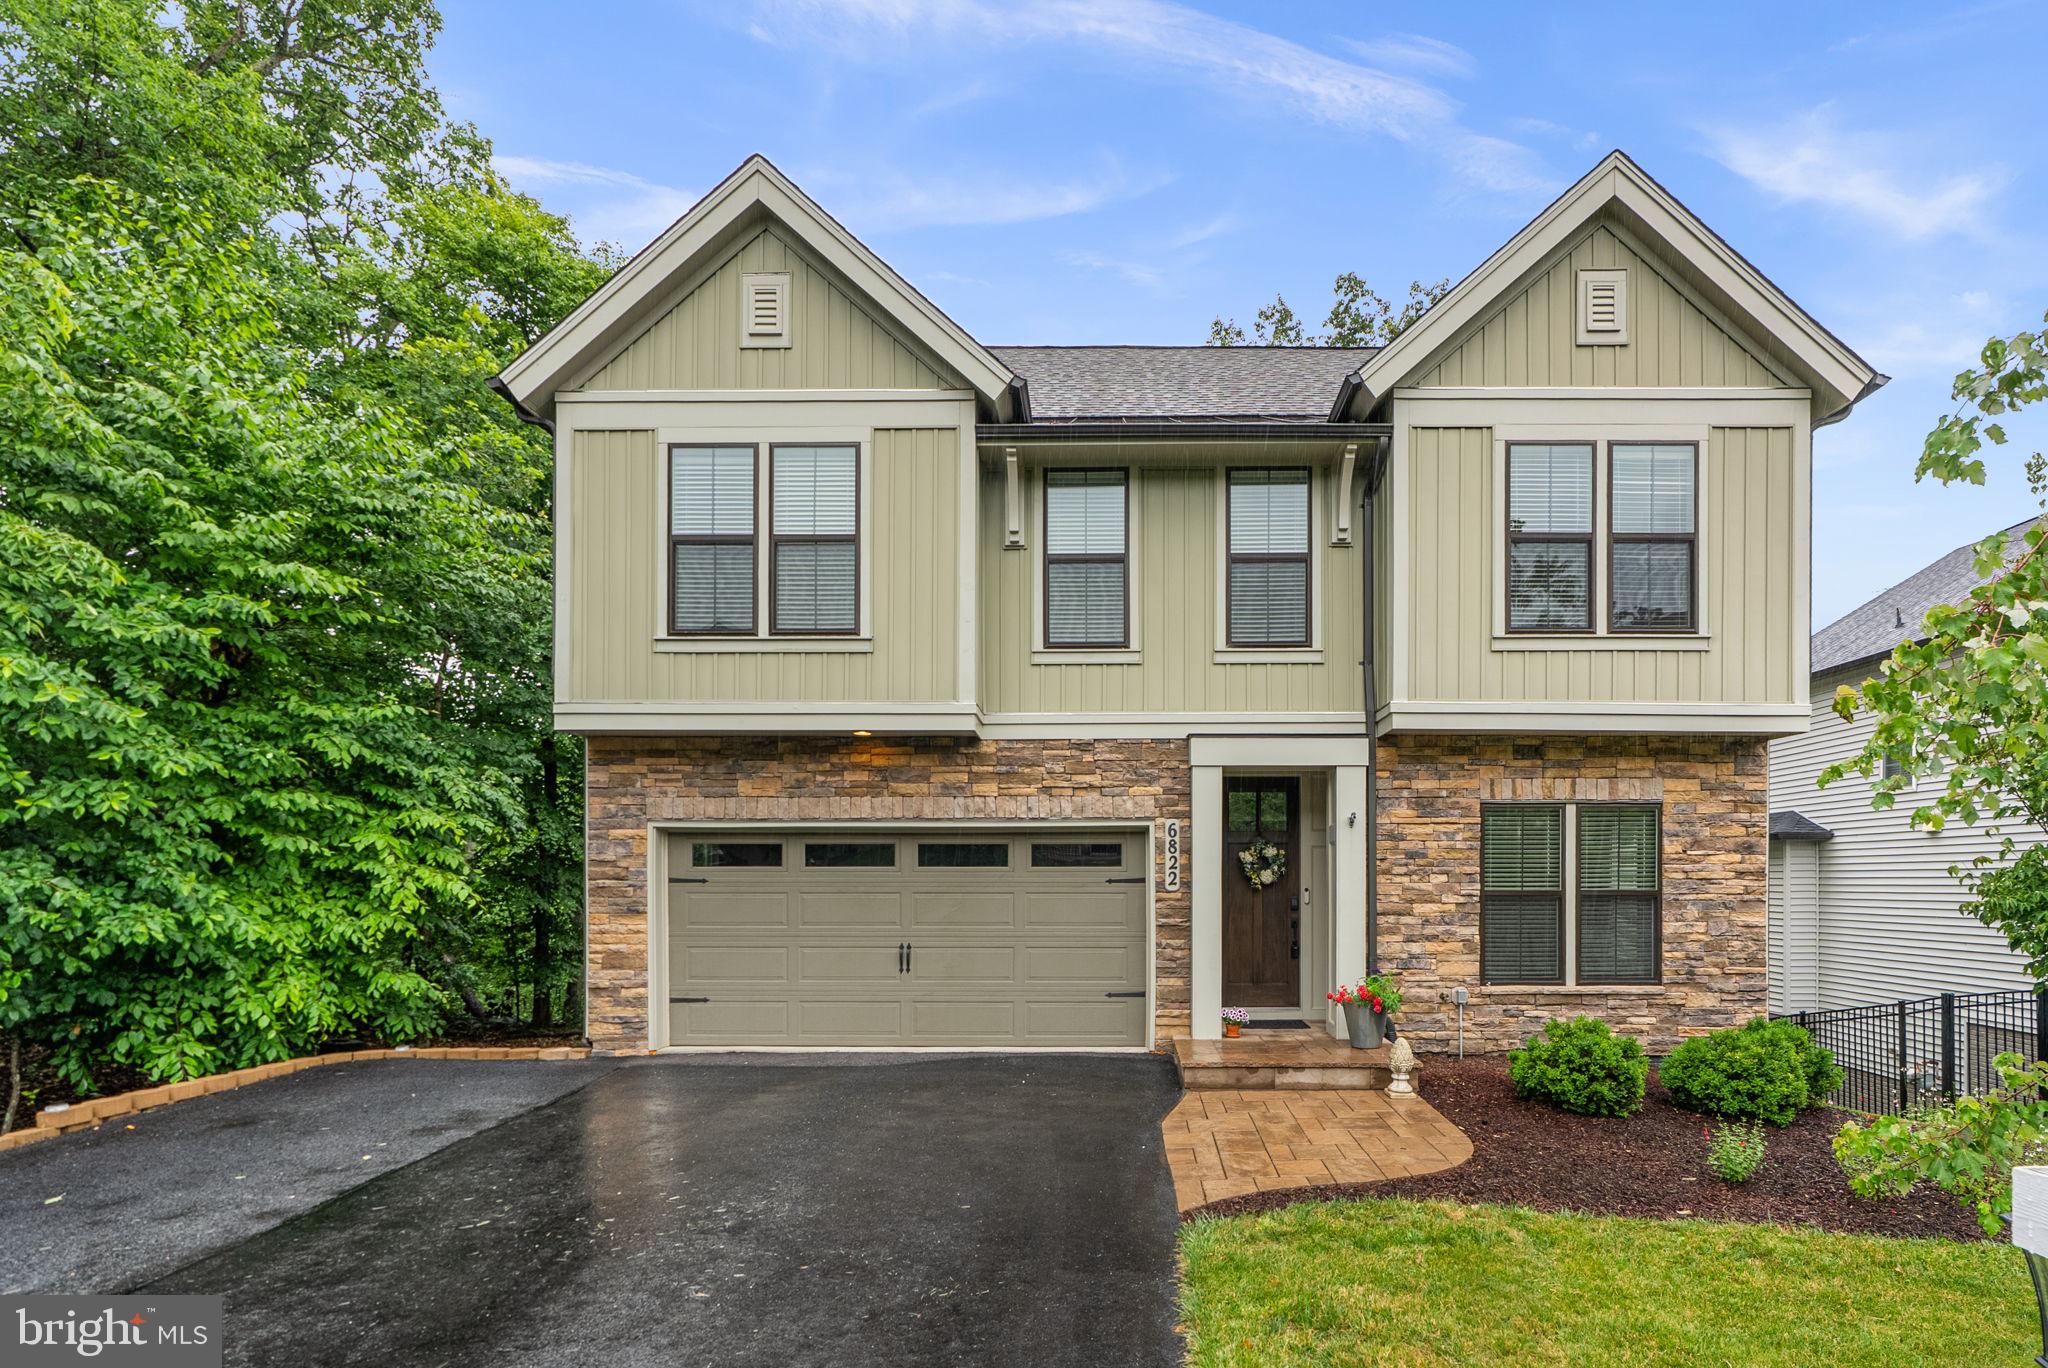
NEW MARKET
6822 W SHAVANO ROAD
4 Beds
4 Baths
4,094 Sq.Ft.
$795,000
MLS#: MDFR2083422
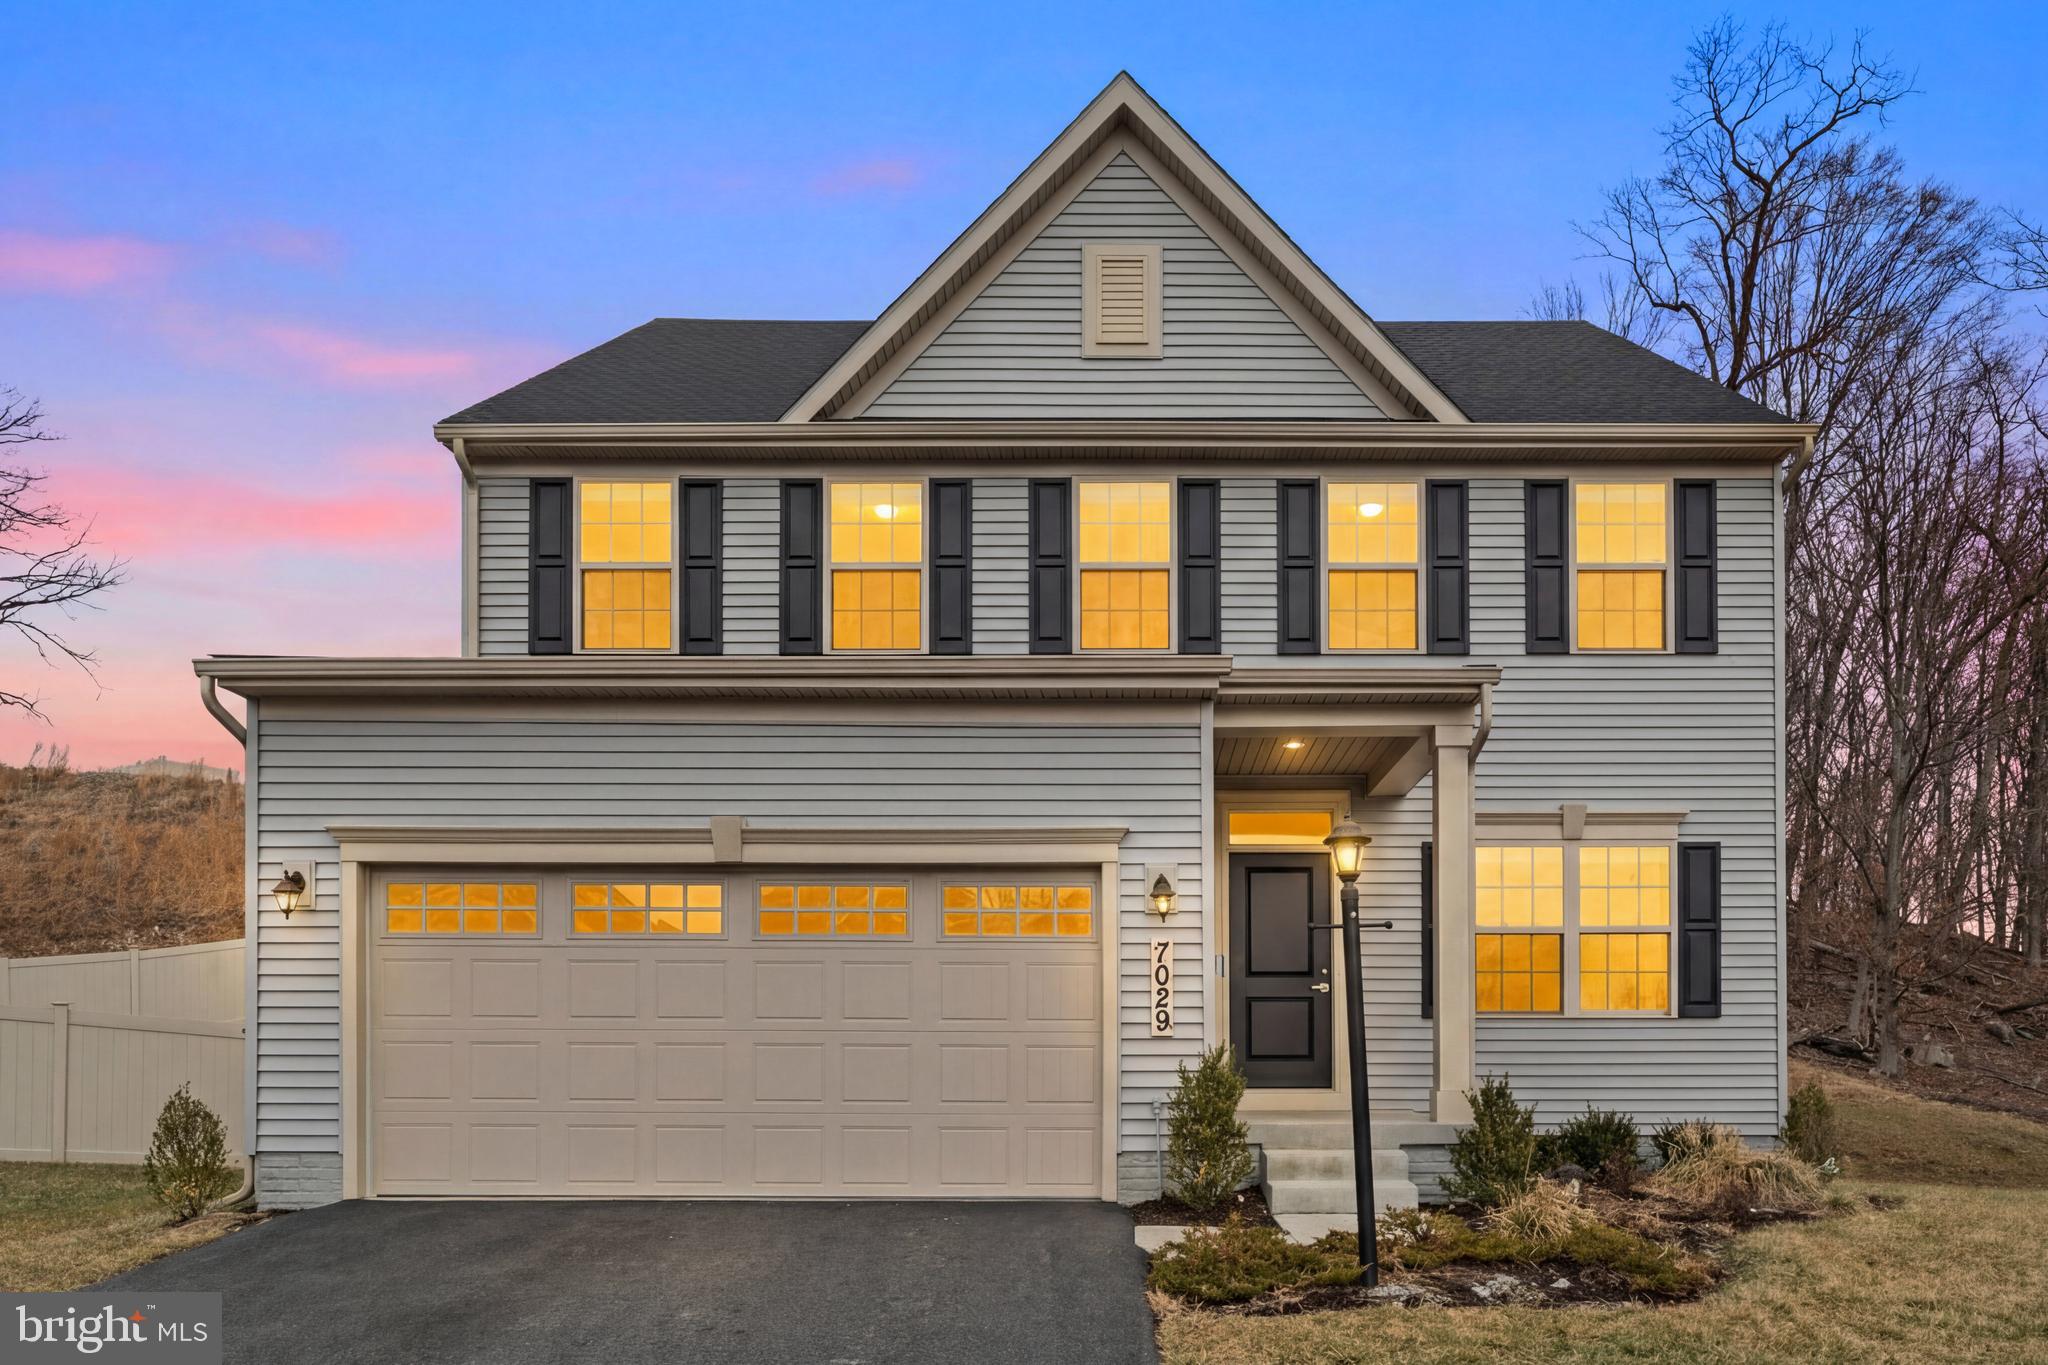
NEW MARKET
7029 MANDALONG CT
5 Beds
3 Baths
3,174 Sq.Ft.
$689,000
MLS#: MDFR2085678

NEW MARKET
10601 OLD BARN ROAD
3 Beds
3 Baths
2,026 Sq.Ft.
$575,000
MLS#: MDFR2091462

NEW MARKET
608 GALA WAY
4 Beds
2 Baths
2,731 Sq.Ft.
$649,999
MLS#: MDFR2090738
