


Property
Beds
3
Full Baths
3
1/2 Baths
None
Year Built
1985
Sq.Footage
2,604
Welcome to 11586 Nor Ray Circle, where privacy, space, and beautifully updated living come together on 1.31 acres in sought-after Barnes Knoll. Tucked back among mature trees with plenty of usable lawn and peaceful wooded views, this is the kind of property that immediately feels like a retreat. Whether you’re relaxing on the private front porch, enjoying morning coffee on the rear deck, or gathering around the backyard fire pit, there are places throughout the property to slow down, unwind, and enjoy the setting. OPEN, INVITING & MADE FOR GATHERING Inside, the home is warm, welcoming, and wonderfully open. A former center wall was removed to create one expansive living area that brings the kitchen, dining space, and family room together, making the heart of the home feel bright, connected, and ideal for both everyday living and entertaining. The beautifully renovated kitchen takes center stage with a large island and breakfast bar, quartz countertops, custom cabinetry, beautiful tile and stonework, decorative backsplash, under-cabinet lighting, soft-close cabinetry, and a convection wall oven with microwave. WHERE INDOOR LIVING MEETS THE OUTDOORS The adjoining family room offers plenty of space to gather, while sliding doors extend the living area onto the rear deck overlooking the woods. With room for outdoor dining, grilling, and relaxing, the deck provides a front-row seat to the peaceful natural setting and feels like an extension of the home. THE EASE OF ONE-LEVEL LIVING One-level living is another standout feature, with three generously sized bedrooms and two beautifully updated full baths on the main level. The spacious primary suite offers a comfortable private retreat with its own updated en-suite bath, while the additional bedrooms provide plenty of room for family, guests, or a home office. A LOWER LEVEL DESIGNED FOR MORE The walkout lower level adds an entirely different dimension to the home. A generous recreation room is anchored by a striking stacked-stone fireplace with a wood-stove insert, creating the perfect place to settle in on a chilly evening. Direct access to the side yard makes bringing in firewood from the property especially convenient. A wet bar makes the space equally suited for entertaining, while an additional flex space with its own attached full bath offers excellent possibilities for guests, a home office, gym, hobby room, or extended living. Ample storage completes this versatile level. 1.31 ACRES OF PRIVACY & SPACE Outside, the property offers that hard-to-find combination of wooded privacy and usable open space. There’s room to play, garden, entertain, or simply enjoy the quiet, along with a backyard fire pit and a large shed for additional storage. The oversized 23’ x 28’ two-car garage features exterior access and generous space for larger vehicles, equipment, and storage. THOUGHTFULLY UPDATED & READY TO ENJOY The home has been thoughtfully improved over the years with renovations to the kitchen and baths, replacement windows and sliders, Trex decking with lighting, HVAC improvements, well improvements, and more. Recent updates by the current owners include new interior light fixtures and a brand-new hot water heater. SPACE, PRIVACY & URBANA SCHOOLS Barnes Knoll is loved for its larger lots, established homes, privacy, Urbana schools, easy commuter access, and nearby recreation, offering a sense of space and seclusion without sacrificing convenience. COMING HOME FEELS LIKE AN EXHALE 11586 Nor Ray Circle is more than a home on acreage. It’s a place where the woods become your backdrop, the deck becomes an extension of your living space, and coming home feels like an exhale.
Features & Amenities
Interior
-
Other Interior Features
Kitchen Island, Recessed Lighting, Open Floorplan
-
Total Bedrooms
3
-
Bathrooms
3
-
Above Grade Finished Area
1404.0
-
Basement YN
YES
-
Cooling YN
YES
-
Cooling
Central Air, Electric
-
Fireplace YN
YES
-
Heating YN
YES
-
Heating
Fireplace Insert, Electric, Heat Pump
-
Main Level Bedrooms
3
-
Pet friendly
N/A
Exterior
-
Garage
Yes
-
Garage spaces
2
-
Construction Materials
Frame
-
Parking
Garage, Driveway, Attached
-
Pool
No
-
Waterfront YN
NO
-
View
Trees/Woods
Area & Lot
-
Lot Size(acres)
1.32
-
Lot Size(square feet)
57,499
-
Property Type
Residential
-
Property Sub Type
Single Family Residence
-
Architectural Style
Ranch/Rambler
Price
-
Sales Price
$675,000
-
Tax Amount
$6,722
-
Sq. Footage
2,604
-
Price/SqFt
$259
HOA
-
Association
No
School District
-
Elementary School
KEMPTOWN
-
Middle School
WINDSOR KNOLLS
-
High School
URBANA
Property Features
-
New Construction
NO
-
Foundation Details
Slab
-
Senior Community YN
NO
-
Sewer
Septic Tank
-
Tax Lot
10
-
Water Source
Well
Schedule a Showing
Showing scheduled successfully.
Mortgage calculator
Estimate your monthly mortgage payment, including the principal and interest, property taxes, and HOA. Adjust the values to generate a more accurate rate.
Your payment
Principal and Interest:
$
Property taxes:
$
HOA fees:
$
Total loan payment:
$
Total interest amount:
$
Location
County
FREDERICK
Elementary School
KEMPTOWN
Middle School
WINDSOR KNOLLS
High School
URBANA
Listing Courtesy of Bobbi Prescott, RE/MAX Results
RealHub Information is provided exclusively for consumers' personal, non-commercial use, and it may not be used for any purpose other than to identify prospective properties consumers may be interested in purchasing. All information deemed reliable but not guaranteed and should be independently verified. All properties are subject to prior sale, change or withdrawal. RealHub website owner shall not be responsible for any typographical errors, misinformation, misprints and shall be held totally harmless.

Salesperson, Realtor
Nicole Aliev
Call Nicole today to schedule a private showing.

* Listings on this website come from the FMLS IDX Compilation and may be held by brokerage firms other than the owner of this website. The listing brokerage is identified in any listing details. Information is deemed reliable but is not guaranteed. If you believe any FMLS listing contains material that infringes your copyrighted work please click here to review our DMCA policy and learn how to submit a takedown request.© 2024 FMLS.
Related Properties

IJAMSVILLE
9715 SPENCER
3 Beds
2 Baths
1,691 Sq.Ft.
$745,000
MLS#: MDFR2086468

IJAMSVILLE
5222 MUSSETTER ROAD
4 Beds
2 Baths
2,989 Sq.Ft.
$770,000
MLS#: MDFR2088884

IJAMSVILLE
3311 KNOLLS PARKWAY
4 Beds
3 Baths
3,474 Sq.Ft.
$789,000
MLS#: MDFR2083630
IJAMSVILLE
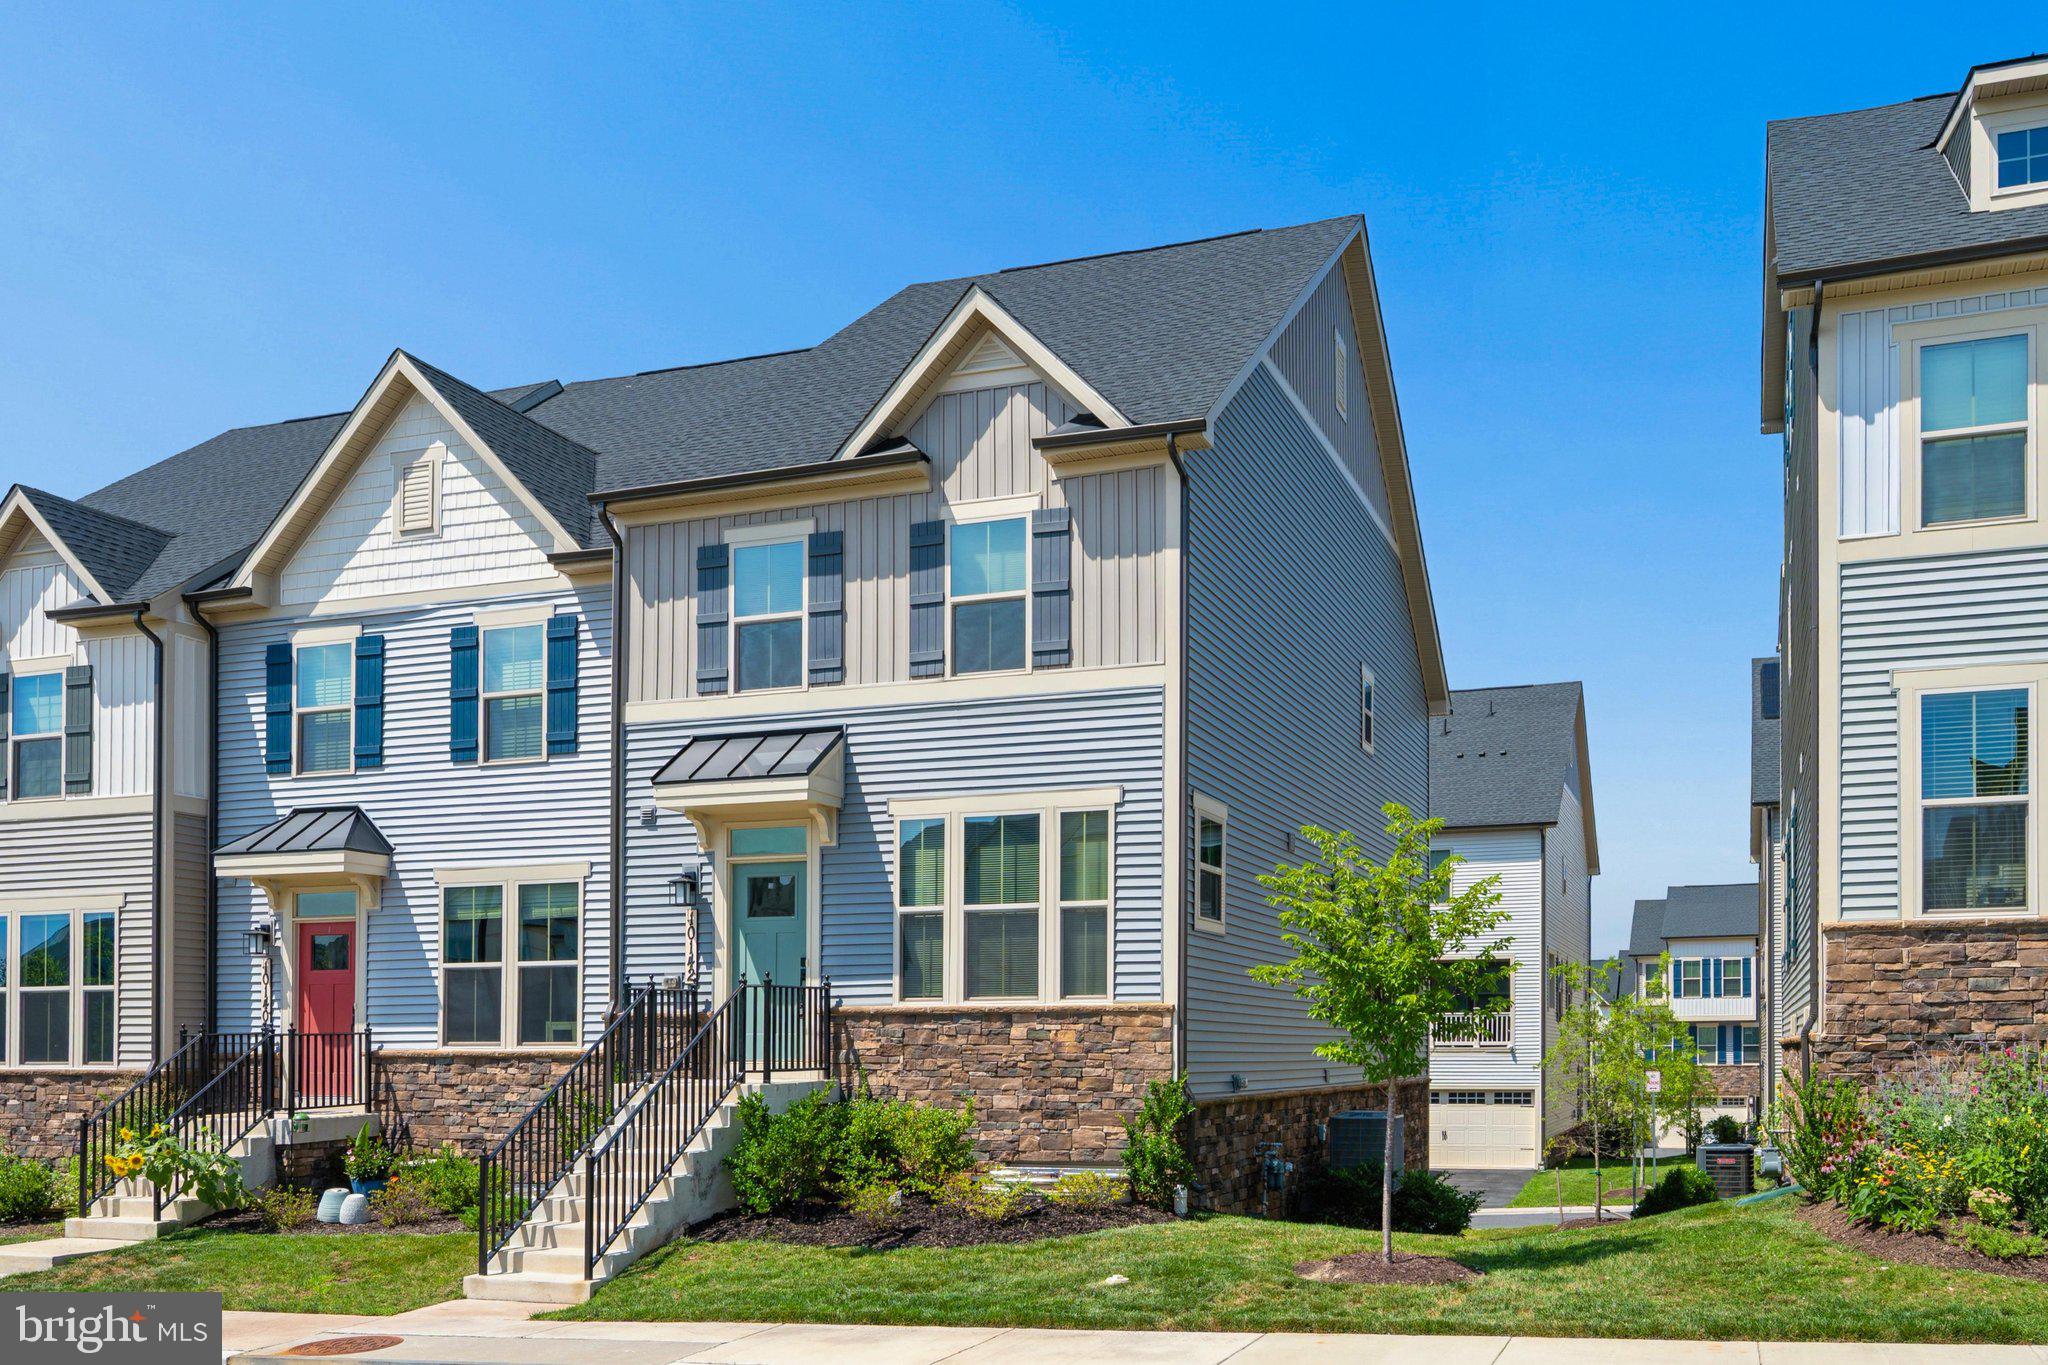
10142 LAKE LINGANORE BOULEVARD
4 Beds
3 Baths
2,227 Sq.Ft.
$569,000
MLS#: MDFR2084650
IJAMSVILLE
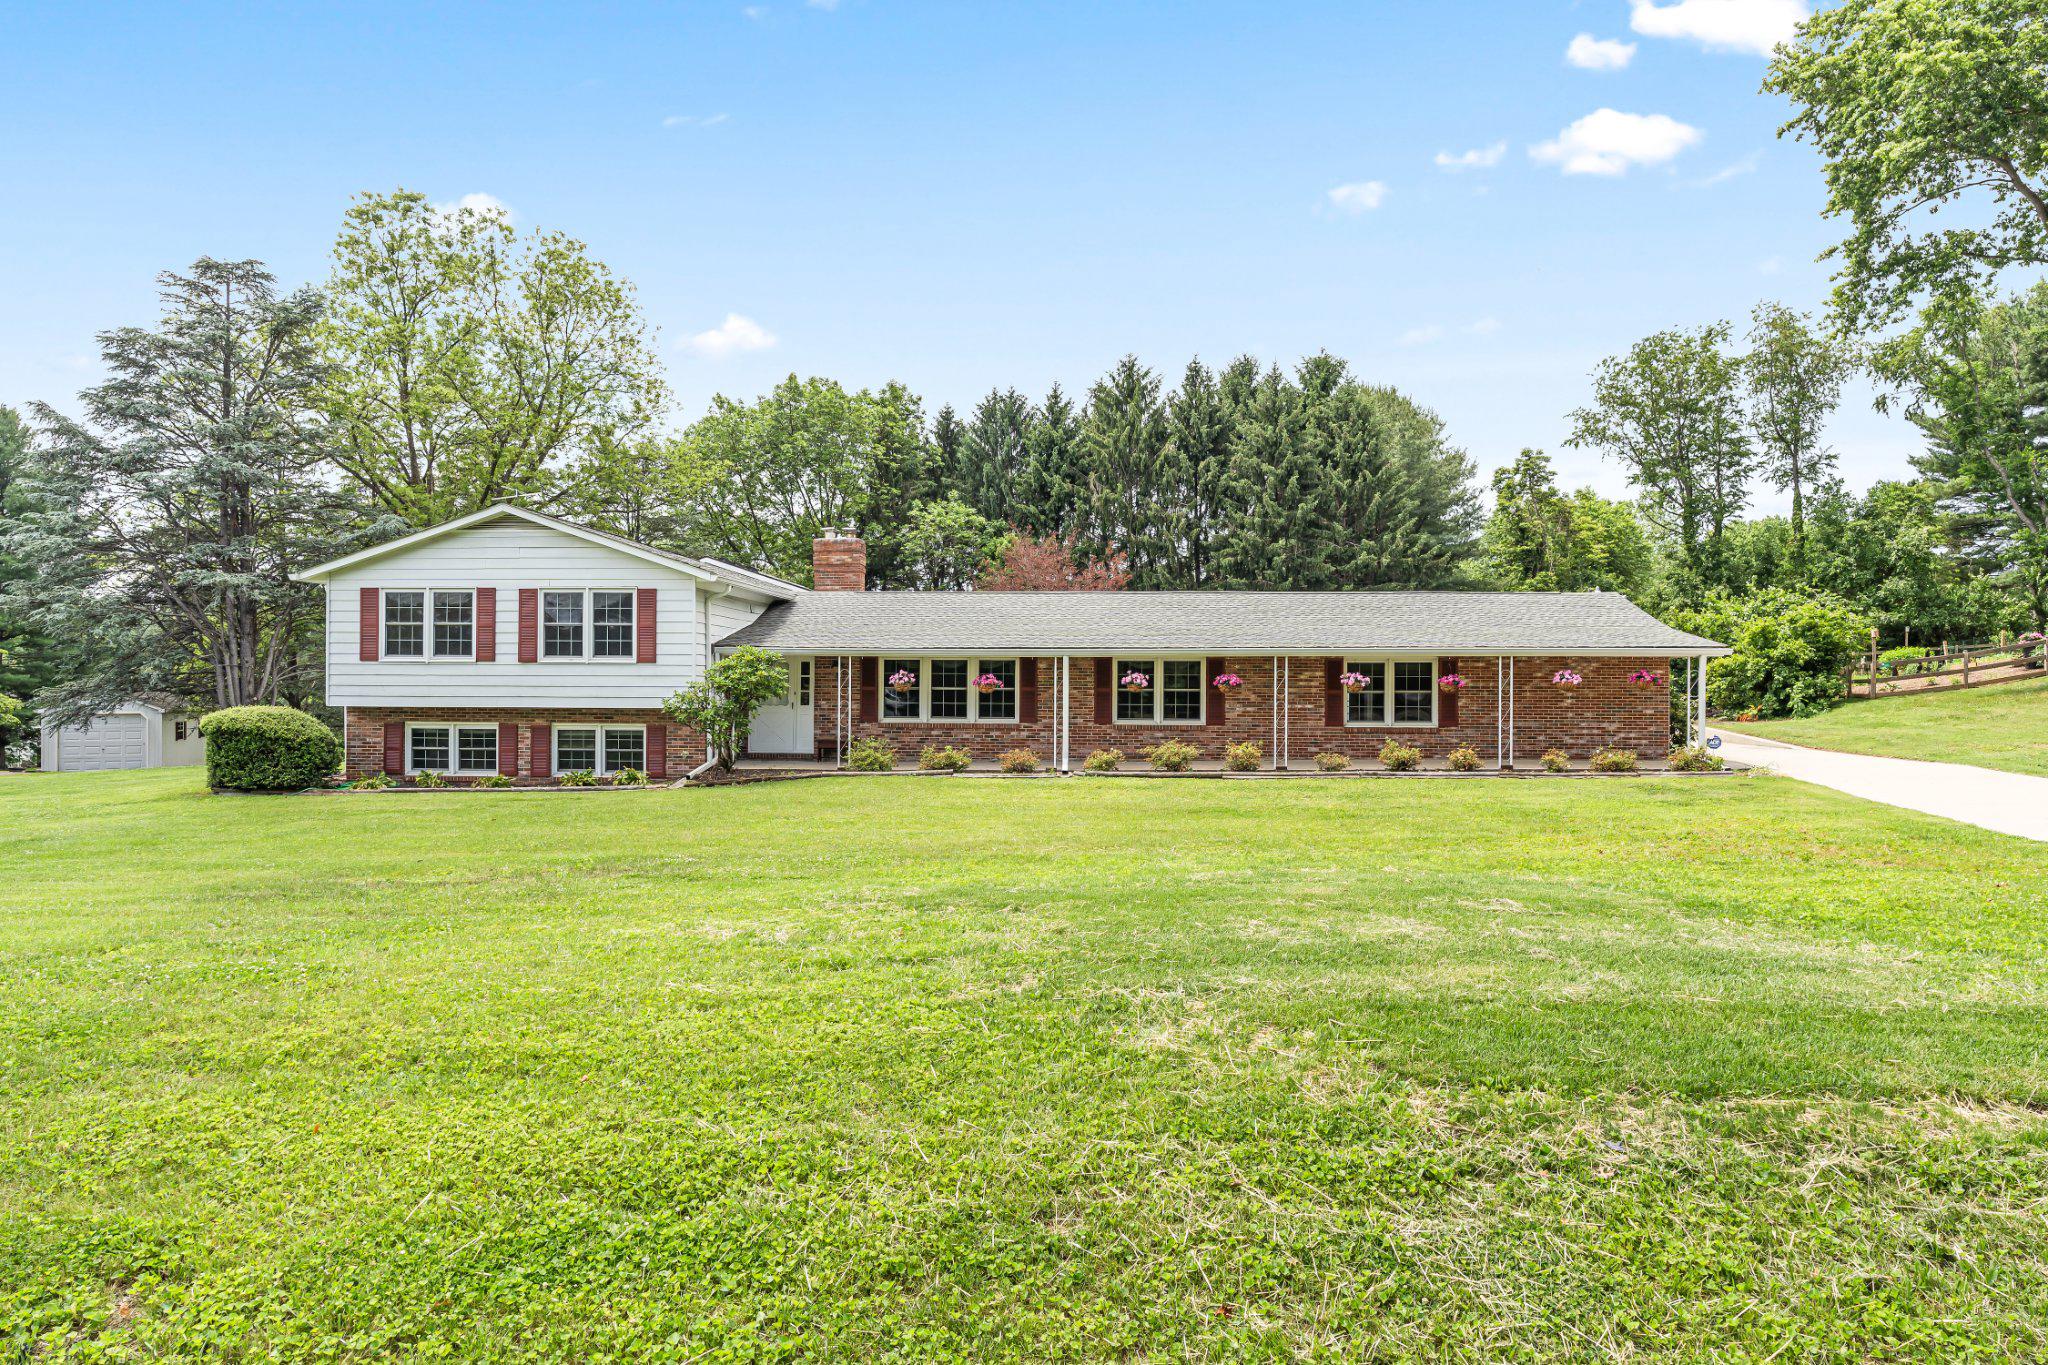
3318 LOWELL LANE
4 Beds
3 Baths
4,406 Sq.Ft.
$689,999
MLS#: MDFR2082046

IJAMSVILLE
2036 FIRE TOWER LANE
4 Beds
3 Baths
2,632 Sq.Ft.
$600,000
MLS#: MDFR2085702

IJAMSVILLE
2716 HILLSIDE COURT
4 Beds
3 Baths
3,436 Sq.Ft.
$700,000
MLS#: MDFR2089248
IJAMSVILLE
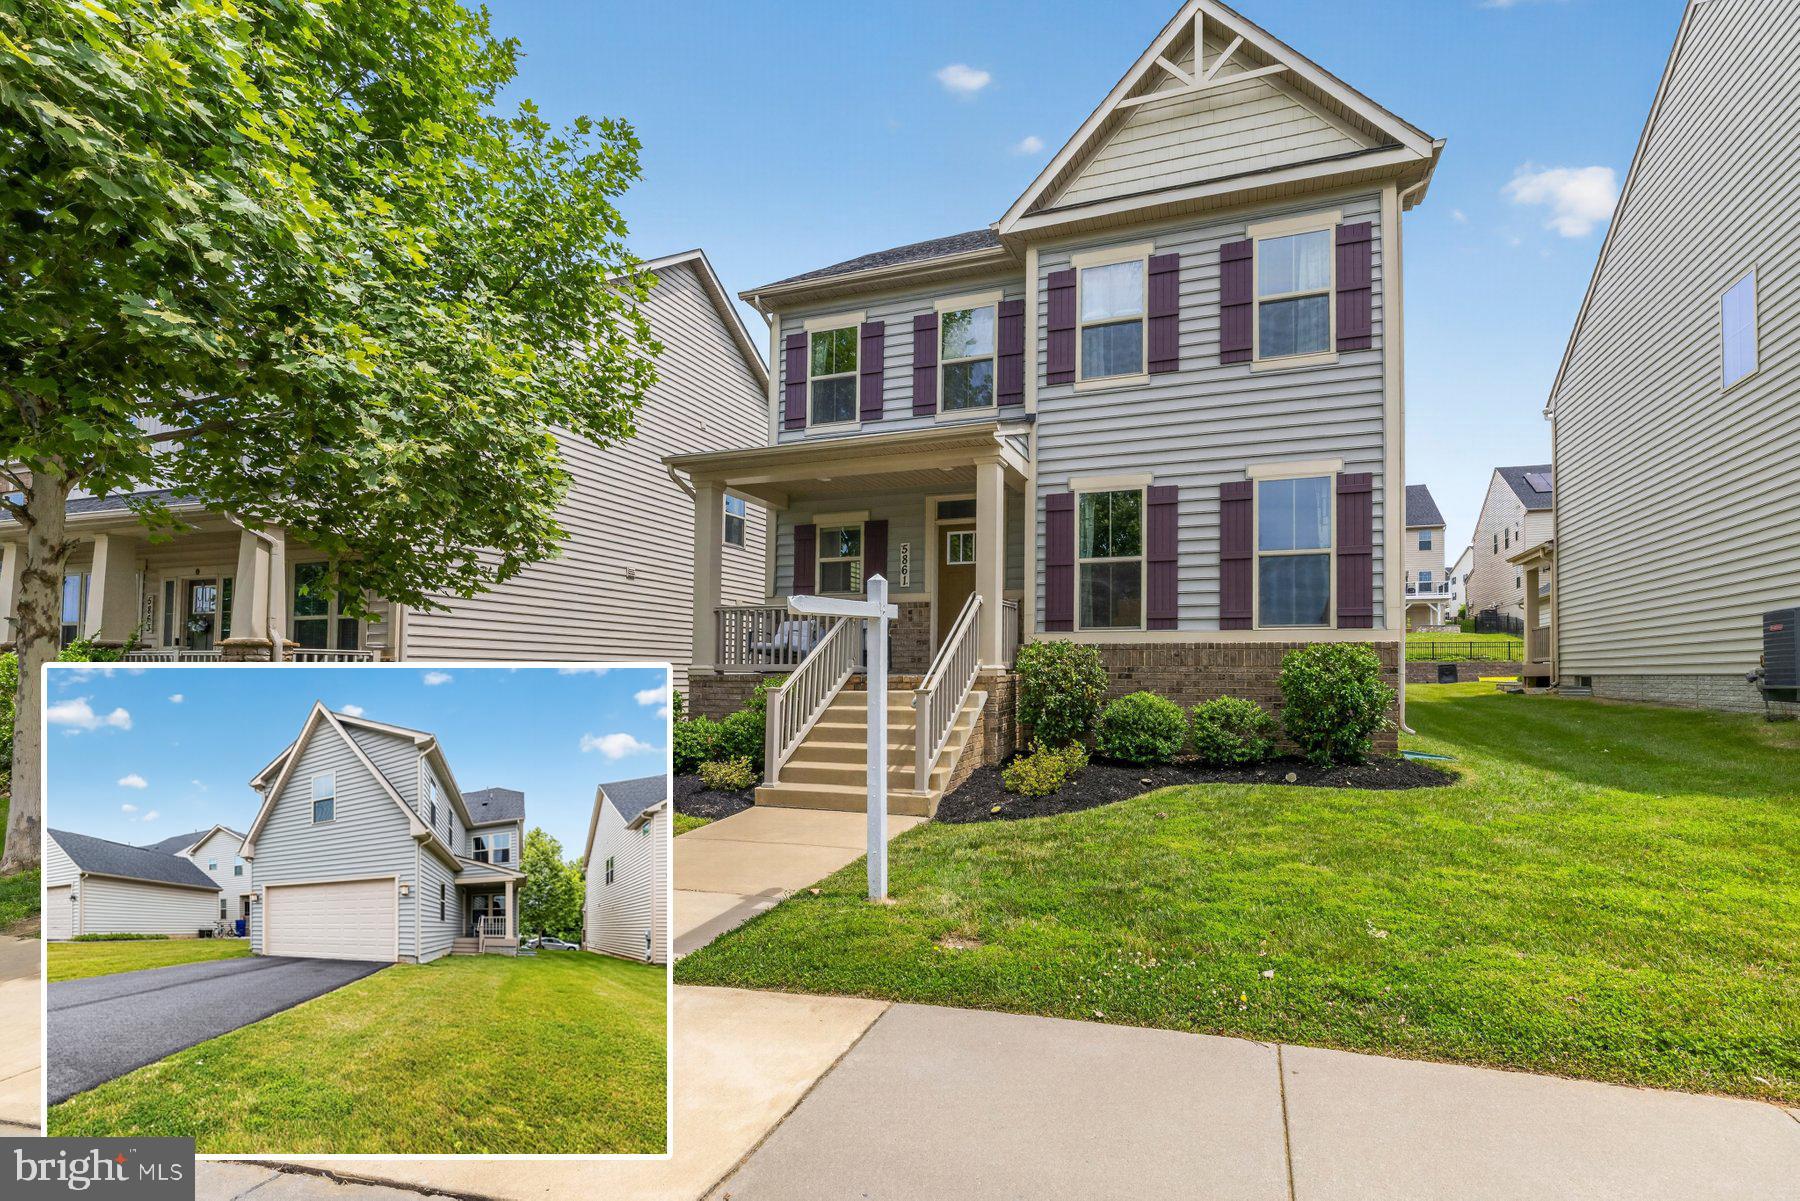
5861 OAKDALE VILLAGE ROAD
5 Beds
4 Baths
4,004 Sq.Ft.
$769,111
MLS#: MDFR2083686

IJAMSVILLE
11205 JON COURT
4 Beds
2 Baths
1,704 Sq.Ft.
$569,900
MLS#: MDFR2089306

IJAMSVILLE
11203 YARDLEY COURT
5 Beds
2 Baths
3,617 Sq.Ft.
$790,000
MLS#: MDFR2086834
.png)