Features & Amenities

Interior

  • Other Interior Features

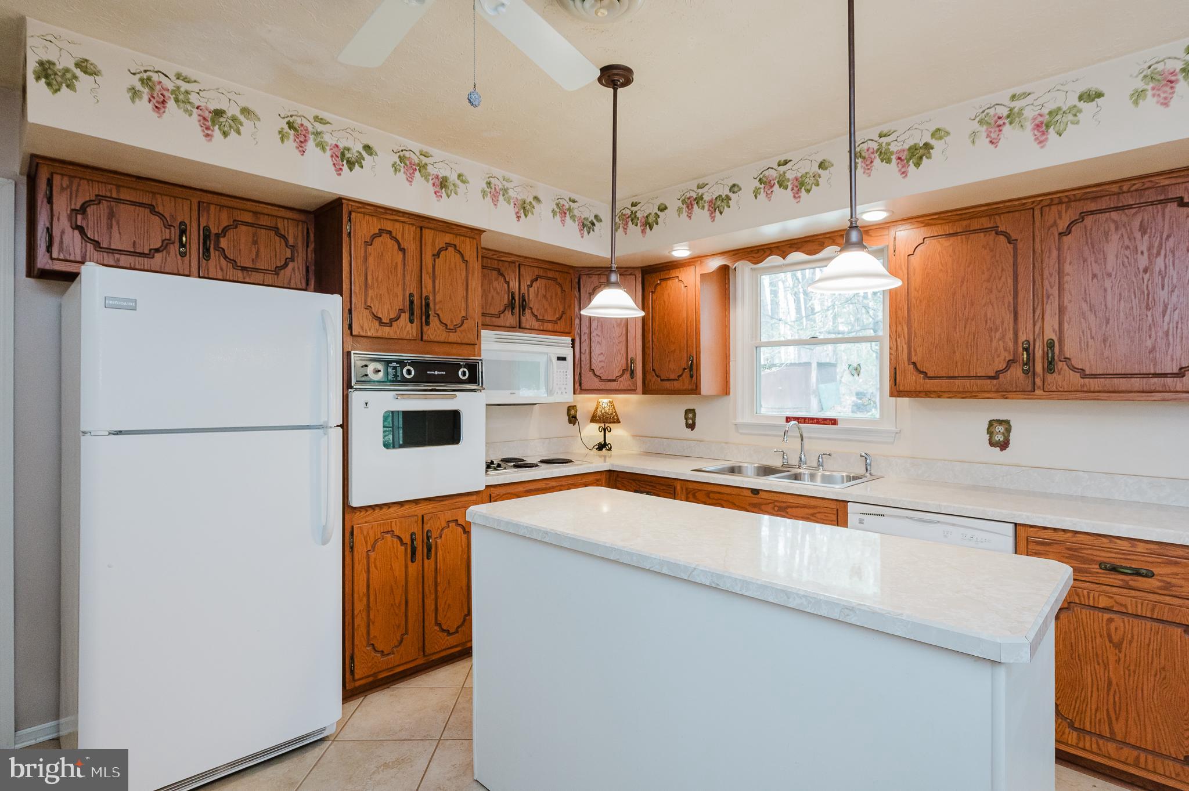
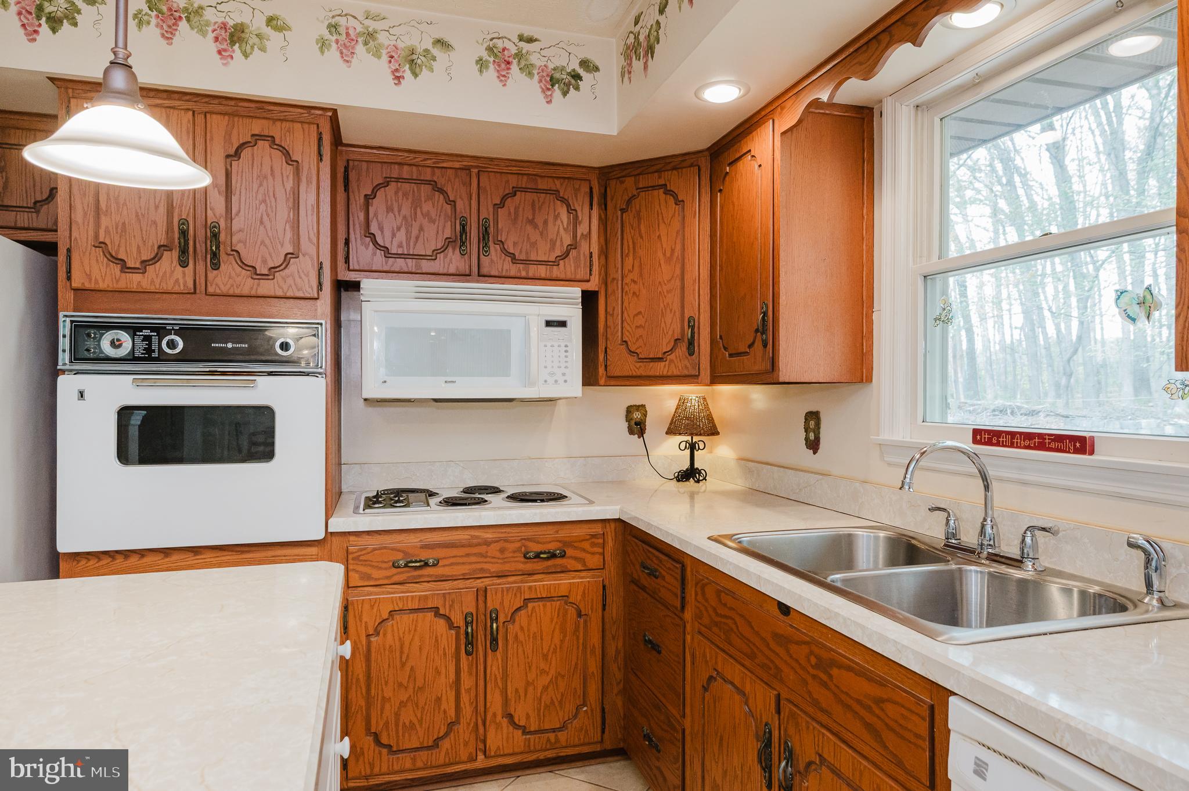
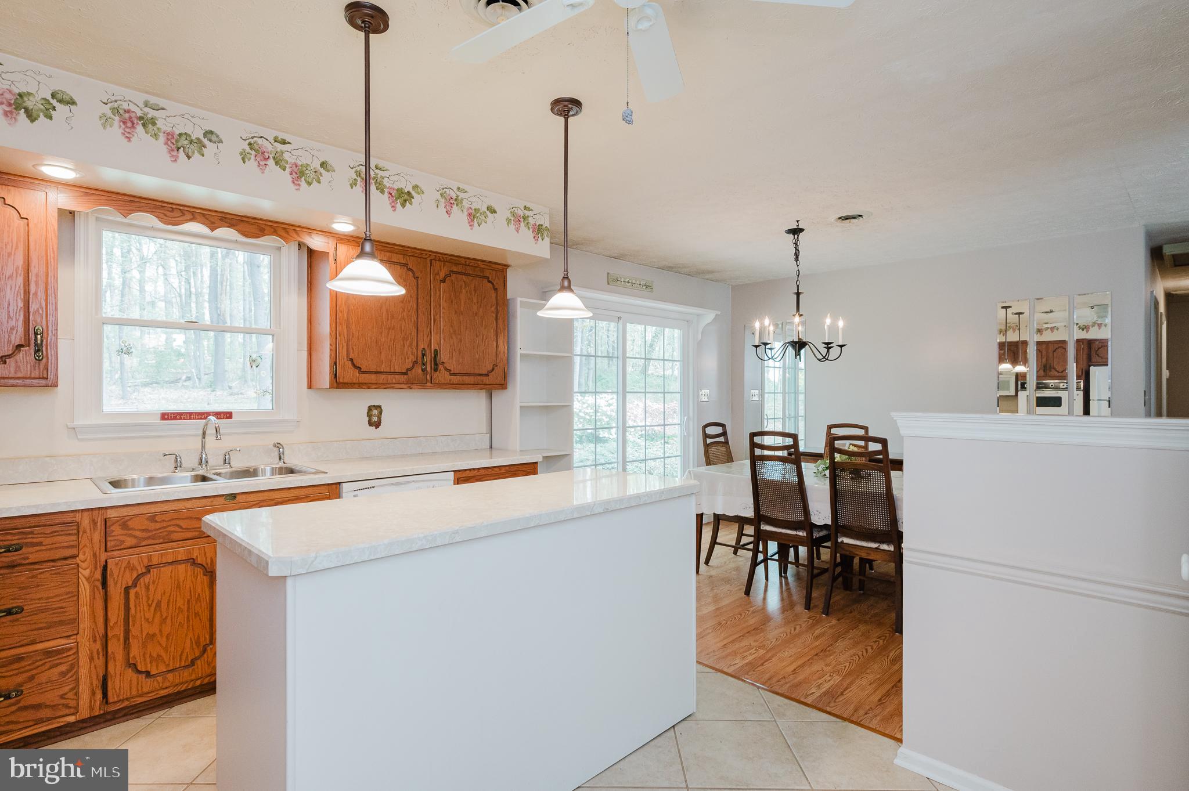
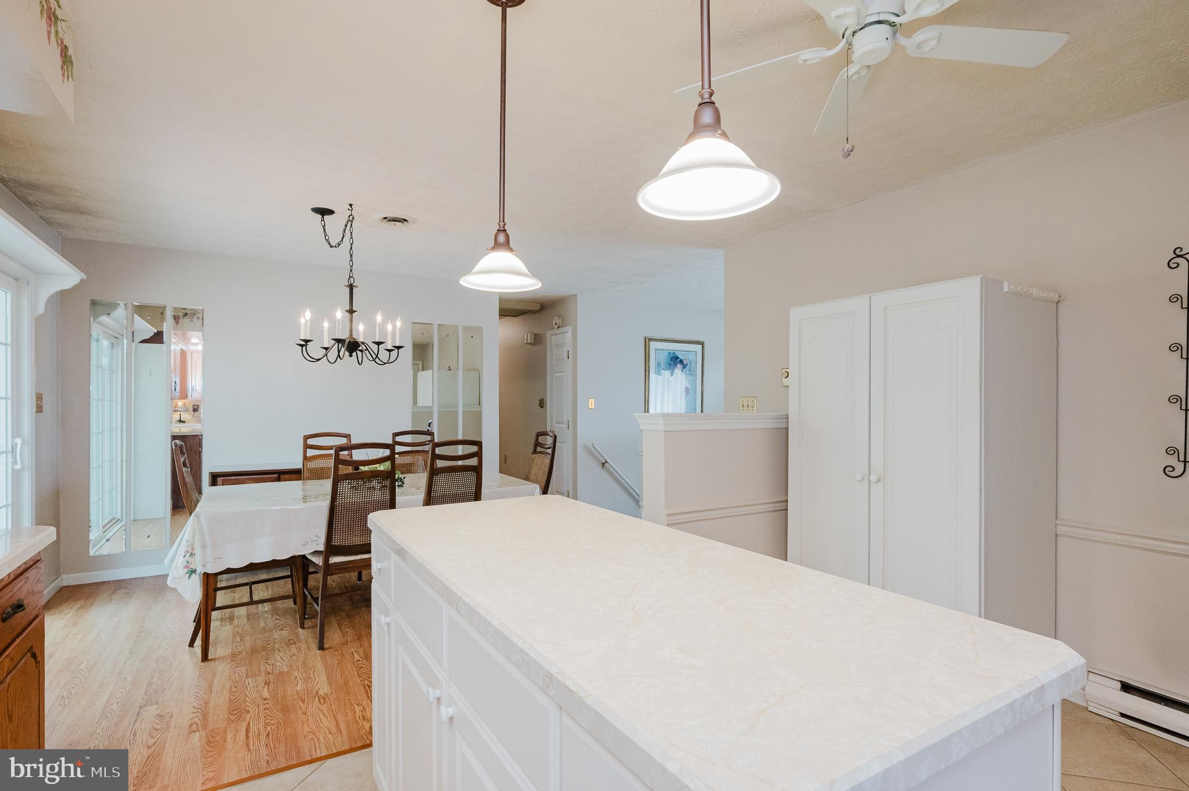
    Eat-in Kitchen, Ceiling Fan(s), Recessed Lighting, Kitchen Island, Built-in Features, Open Floorplan

  • Total Bedrooms

    3

  • Bathrooms

    2

  • Above Grade Finished Area

    1196.0

  • Basement YN

    YES

  • Cooling YN

    YES

  • Cooling

    Central Air, Ceiling Fan(s), Whole House Fan, Electric, Attic Fan

  • Fireplace YN

    NO

  • Heating YN

    YES

  • Heating

    Electric, Baseboard

  • Main Level Bedrooms

    3

  • Pet friendly

    Yes

Exterior

  • Garage

    Yes

  • Garage spaces

    1

  • Construction Materials

    Brick Veneer, Aluminum Siding, Brick

  • Other Exterior Features

    Lighting

  • Parking

    Asphalt, Unassigned, Private, Paved, Garage, Driveway, Covered, Inside Entrance, Attached

  • Patio and Porch Features

    Deck

  • Pool

    No

  • Waterfront YN

    NO

  • View

    Trees/Woods, Street, Garden

Area & Lot

  • Lot Features

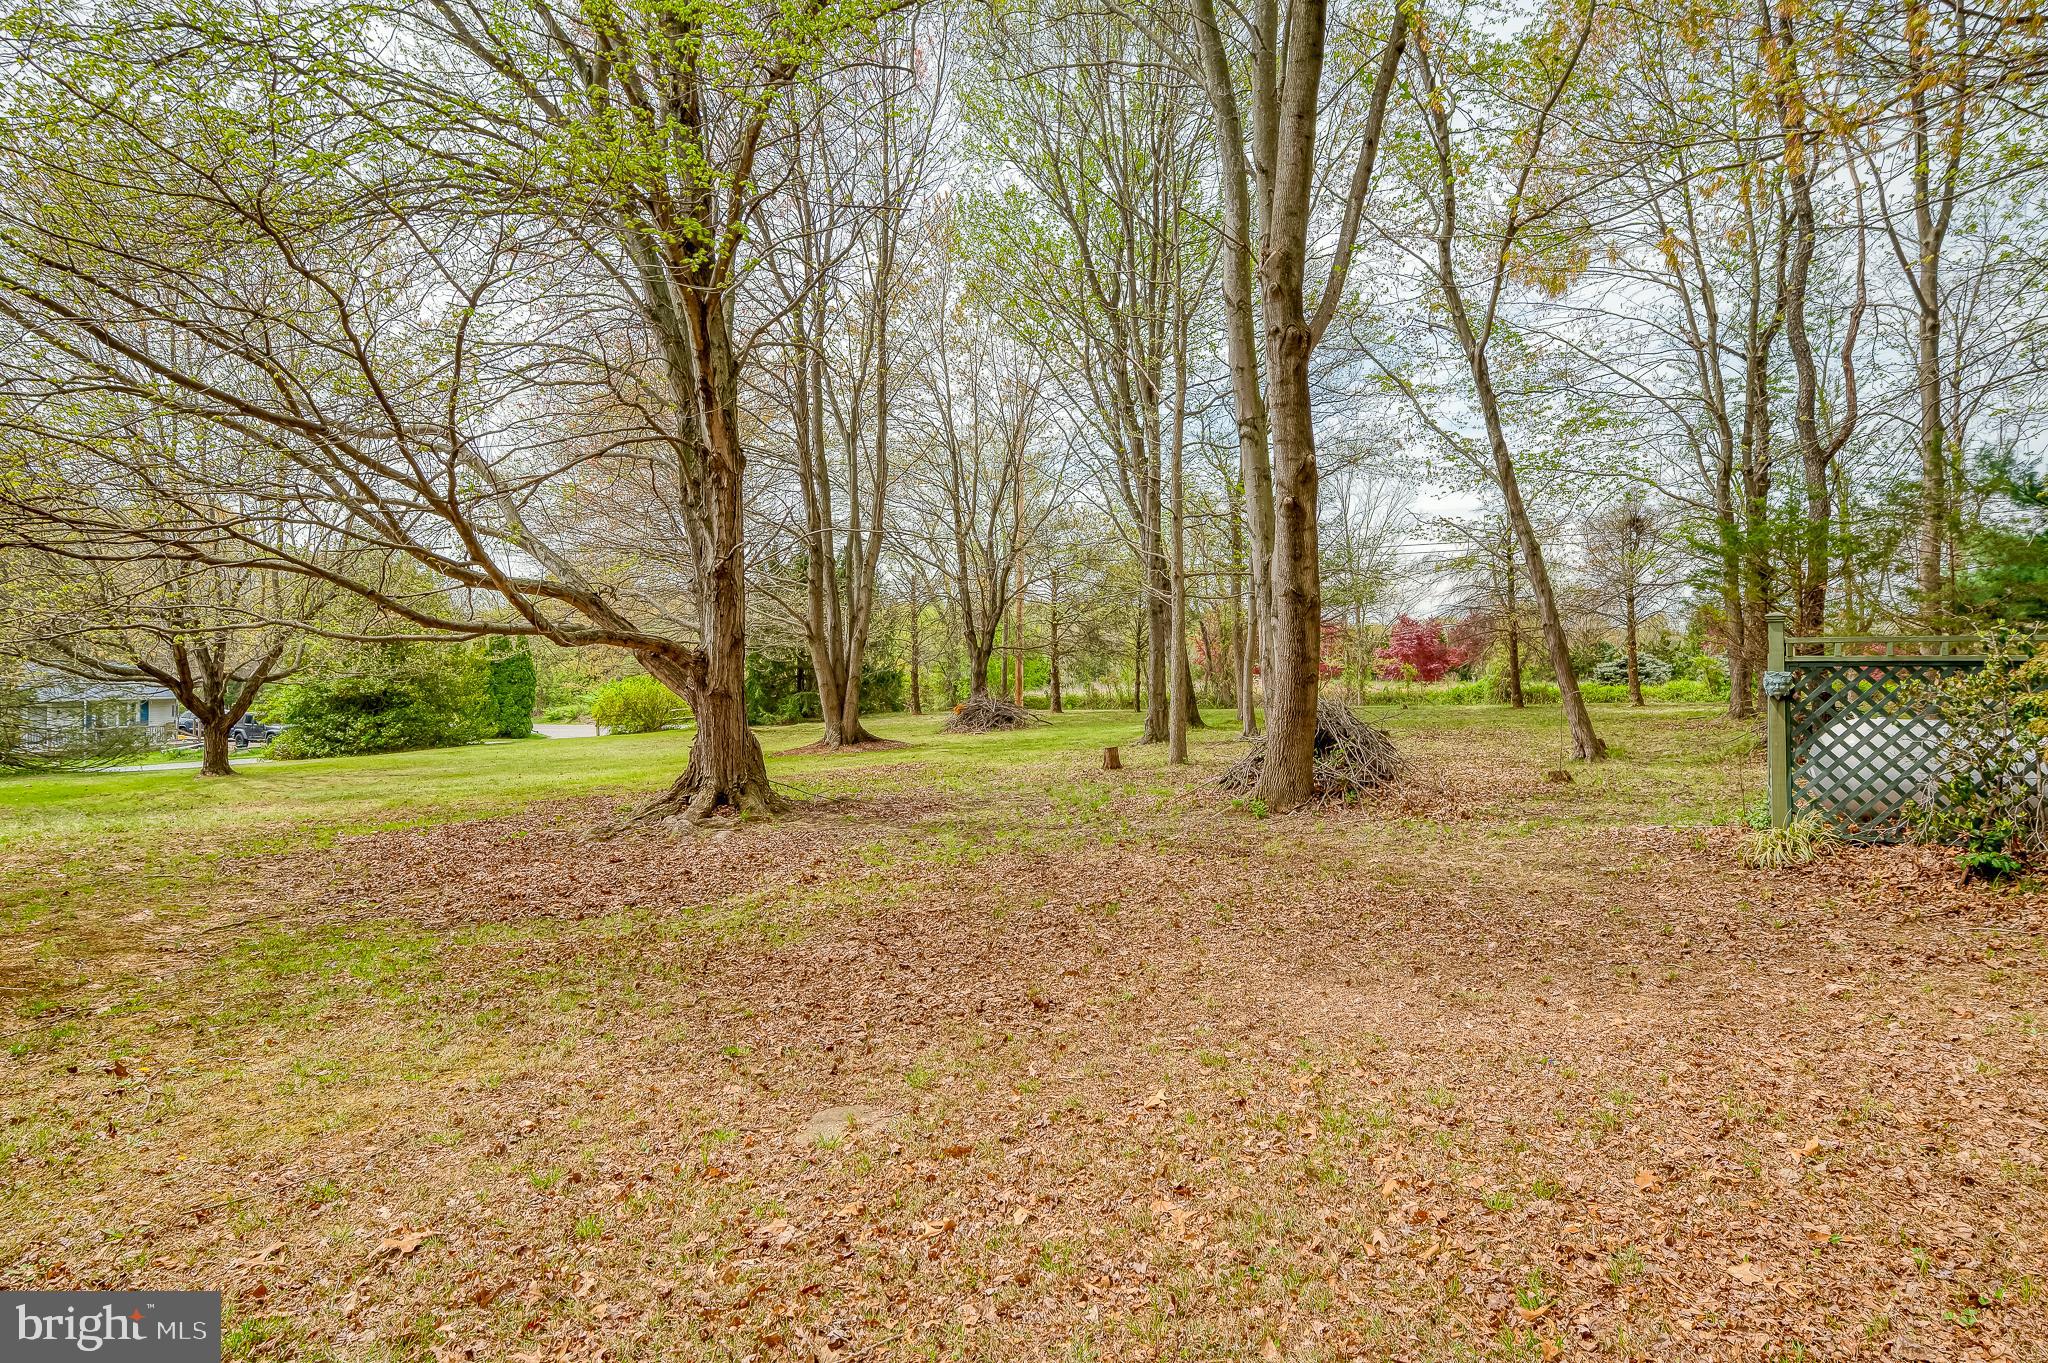
    Corner Lot, Few Trees

  • Lot Size(acres)

    1.13

  • Lot Size(square feet)

    49,223

  • Property Type

    Residential

  • Property Sub Type

    Single Family Residence

  • Architectural Style

    Ranch/Rambler

Price

  • Sales Price

    $260,000

  • Tax Amount

    $3,838

  • Financing Options

    Cash, Conventional, FHA, VA

  • Sq. Footage

    1,996

  • Price/SqFt

    $130

HOA

  • Association

    No

Property Resources

  • Horse Property

    NO

School District

  • Elementary School

    N/A

  • Middle School

    N/A

  • High School

    KENNARD-DALE

Property Features

  • New Construction

    NO

  • Foundation Details

    Permanent

  • Senior Community YN

    NO

  • Sewer

    Septic Tank

  • Tax Lot

    0002

  • Water Source

    Well

Schedule a Showing

Showing scheduled successfully.

<
>
IN PERSON
VIA CHAT

What is 3 + 4 ?


Change time

Mortgage calculator

Estimate your monthly mortgage payment, including the principal and interest, property taxes, and HOA. Adjust the values to generate a more accurate rate.

Your payment

Principal and Interest:

$

Property taxes:

$

HOA fees:

$

Total loan payment:

$

Total interest amount:

$

Location

County

YORK

Elementary School

Middle School

High School

KENNARD-DALE

Listing Courtesy of Lee R. Tessier , EXP Realty, LLC

RealHub Information is provided exclusively for consumers' personal, non-commercial use, and it may not be used for any purpose other than to identify prospective properties consumers may be interested in purchasing. All information deemed reliable but not guaranteed and should be independently verified. All properties are subject to prior sale, change or withdrawal. RealHub website owner shall not be responsible for any typographical errors, misinformation, misprints and shall be held totally harmless.

Agent Nicole Aliev

AGENT

Nicole Aliev

Call Nicole today to schedule a private showing.


* Listings on this website come from the FMLS IDX Compilation and may be held by brokerage firms other than the owner of this website. The listing brokerage is identified in any listing details. Information is deemed reliable but is not guaranteed. If you believe any FMLS listing contains material that infringes your copyrighted work please click here to review our DMCA policy and learn how to submit a takedown request.© 2024 FMLS.
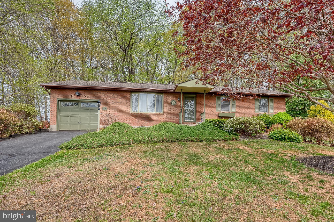
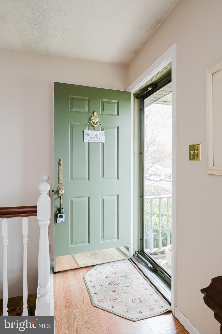
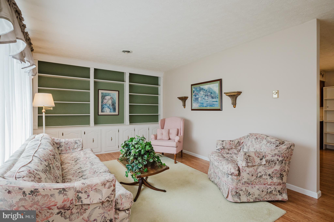
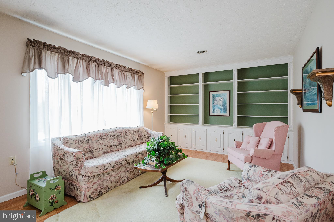
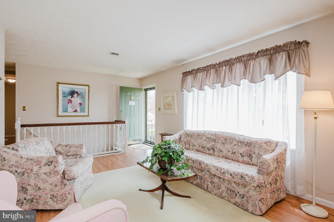
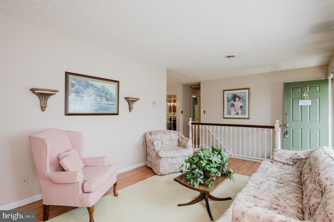
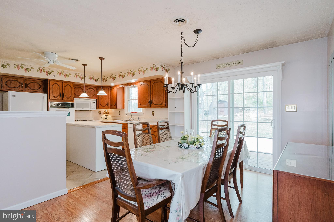
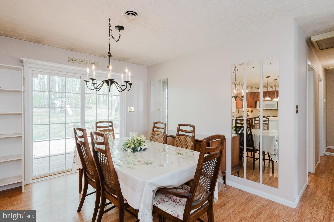
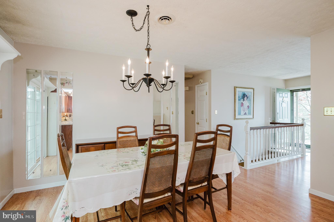
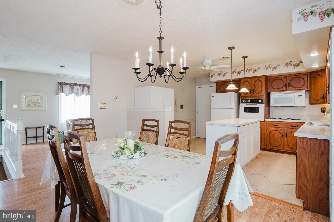
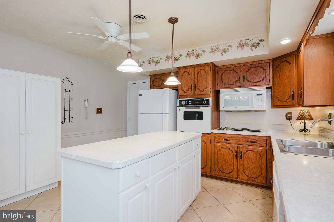
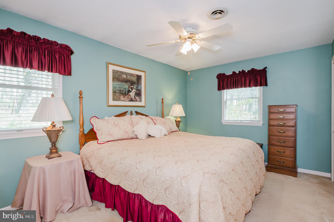
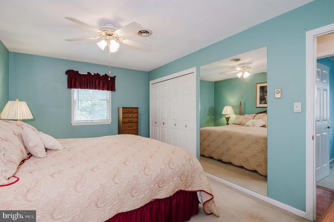
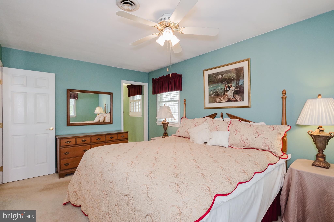
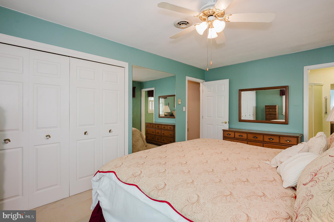
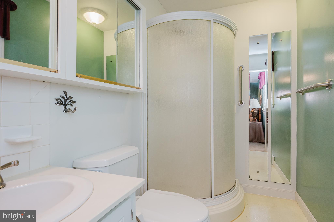
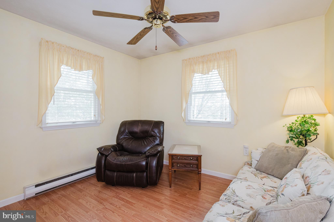
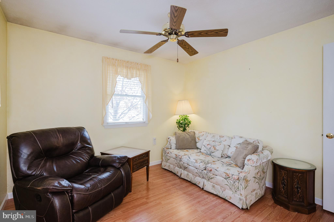
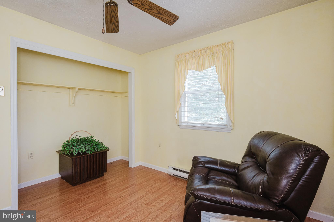
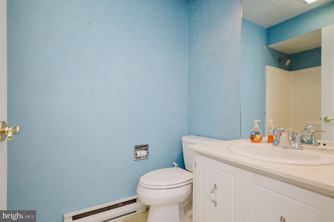
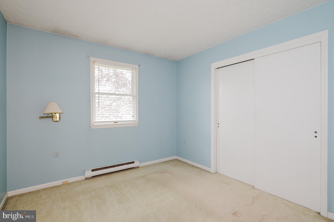
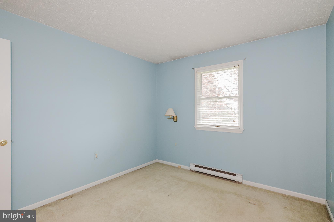
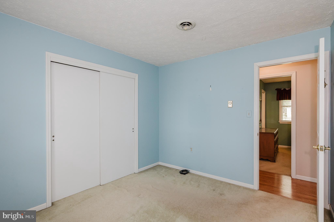
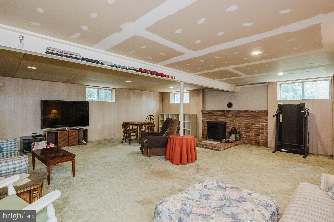
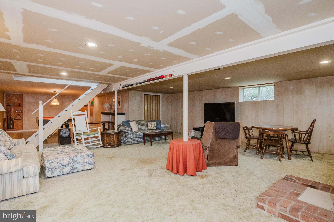
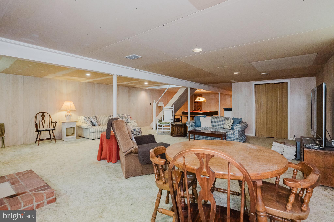
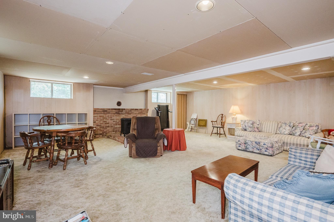
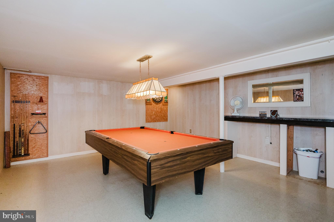
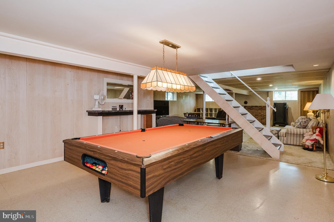
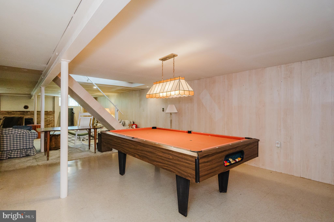
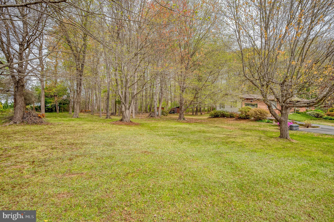
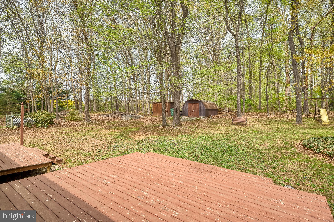
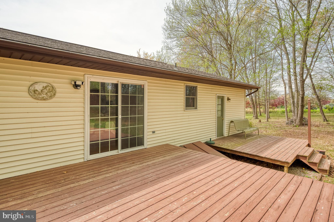
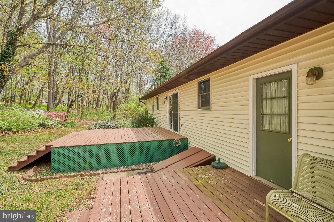
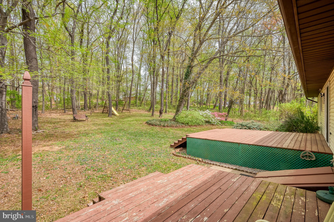
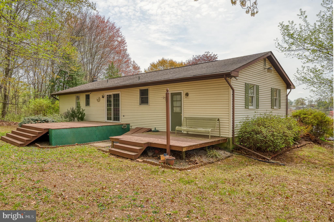
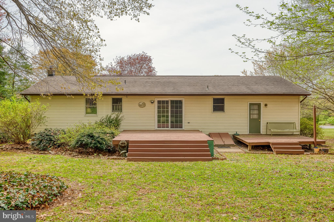
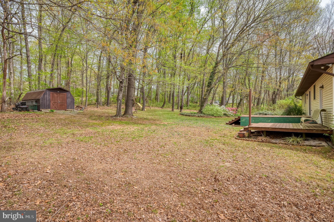
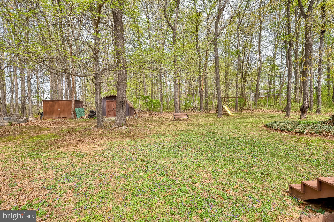
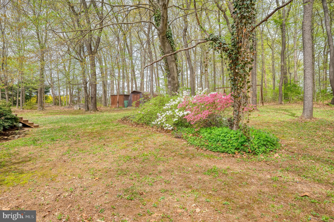
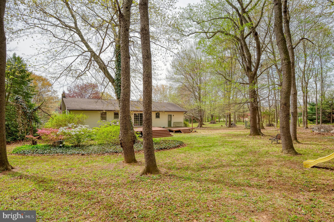
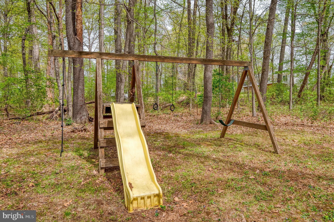
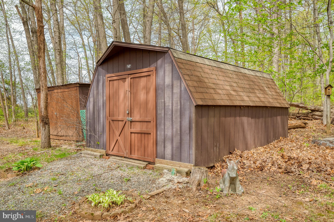
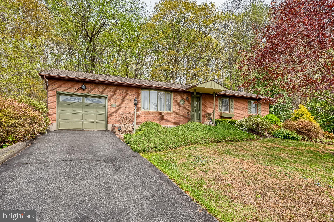
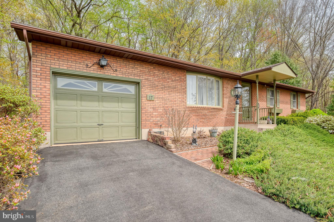
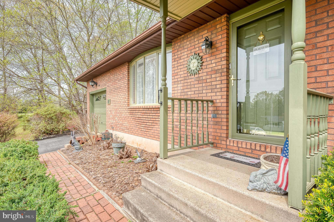
Set on a partly wooded lot in York County’s Peach Bottom Township, this 3-bedroom, 2-bath rancher offers the ease of single-level living with added finished space on the lower level. Inside, the living room welcomes you with a bay window, built-in shelving, and laminate flooring that flows into the dining area—complete with a sliding glass door that opens to the double rear deck. The kitchen, expanded for everyday function, features tile flooring, quartz countertops, recessed and pendant lighting, a center island, wall oven, built-in cooktop, double sink, and a ceiling fan. While the kitchen and baths could benefit from updating, the space is generous and ready to be personalized. The primary bedroom includes carpet, a ceiling fan, window treatments, and a private en-suite bath with a stall shower, sconce lighting, and vinyl flooring. Two additional bedrooms offer a mix of laminate and carpet, both with window treatments and one with a ceiling fan. A full hall bath includes a tub/shower combo, sconce lighting, and vinyl flooring. The finished lower level adds versatility with a family room featuring carpet, paneled walls, recessed lighting, and a pellet stove with a brick backdrop—perfect for cozy evenings. A separate recreation room with vinyl flooring and paneled walls provides even more usable space for hobbies, play, or storage. The laundry area is also located on this level. Outside, enjoy a spacious double deck overlooking the backyard with play equipment, a storage shed, and surrounding greenery. The one-car attached garage and asphalt driveway provide convenient parking and entry.

17 BLUEBIRD TRAIL

Message successfully sent.

What would you like to know?

What is 3 + 4 ?

I agree to receive email communication and understand I can unsubscribe at any time.

I agree to be contacted by Charis Realty Group via call, email, and text for real estate services. To opt out, you can reply 'stop' at any time or reply 'help' for assistance. You can also click the unsubscribe link in the emails. Message and data rates may apply. Message frequency may vary. Privacy Policy

Related Properties

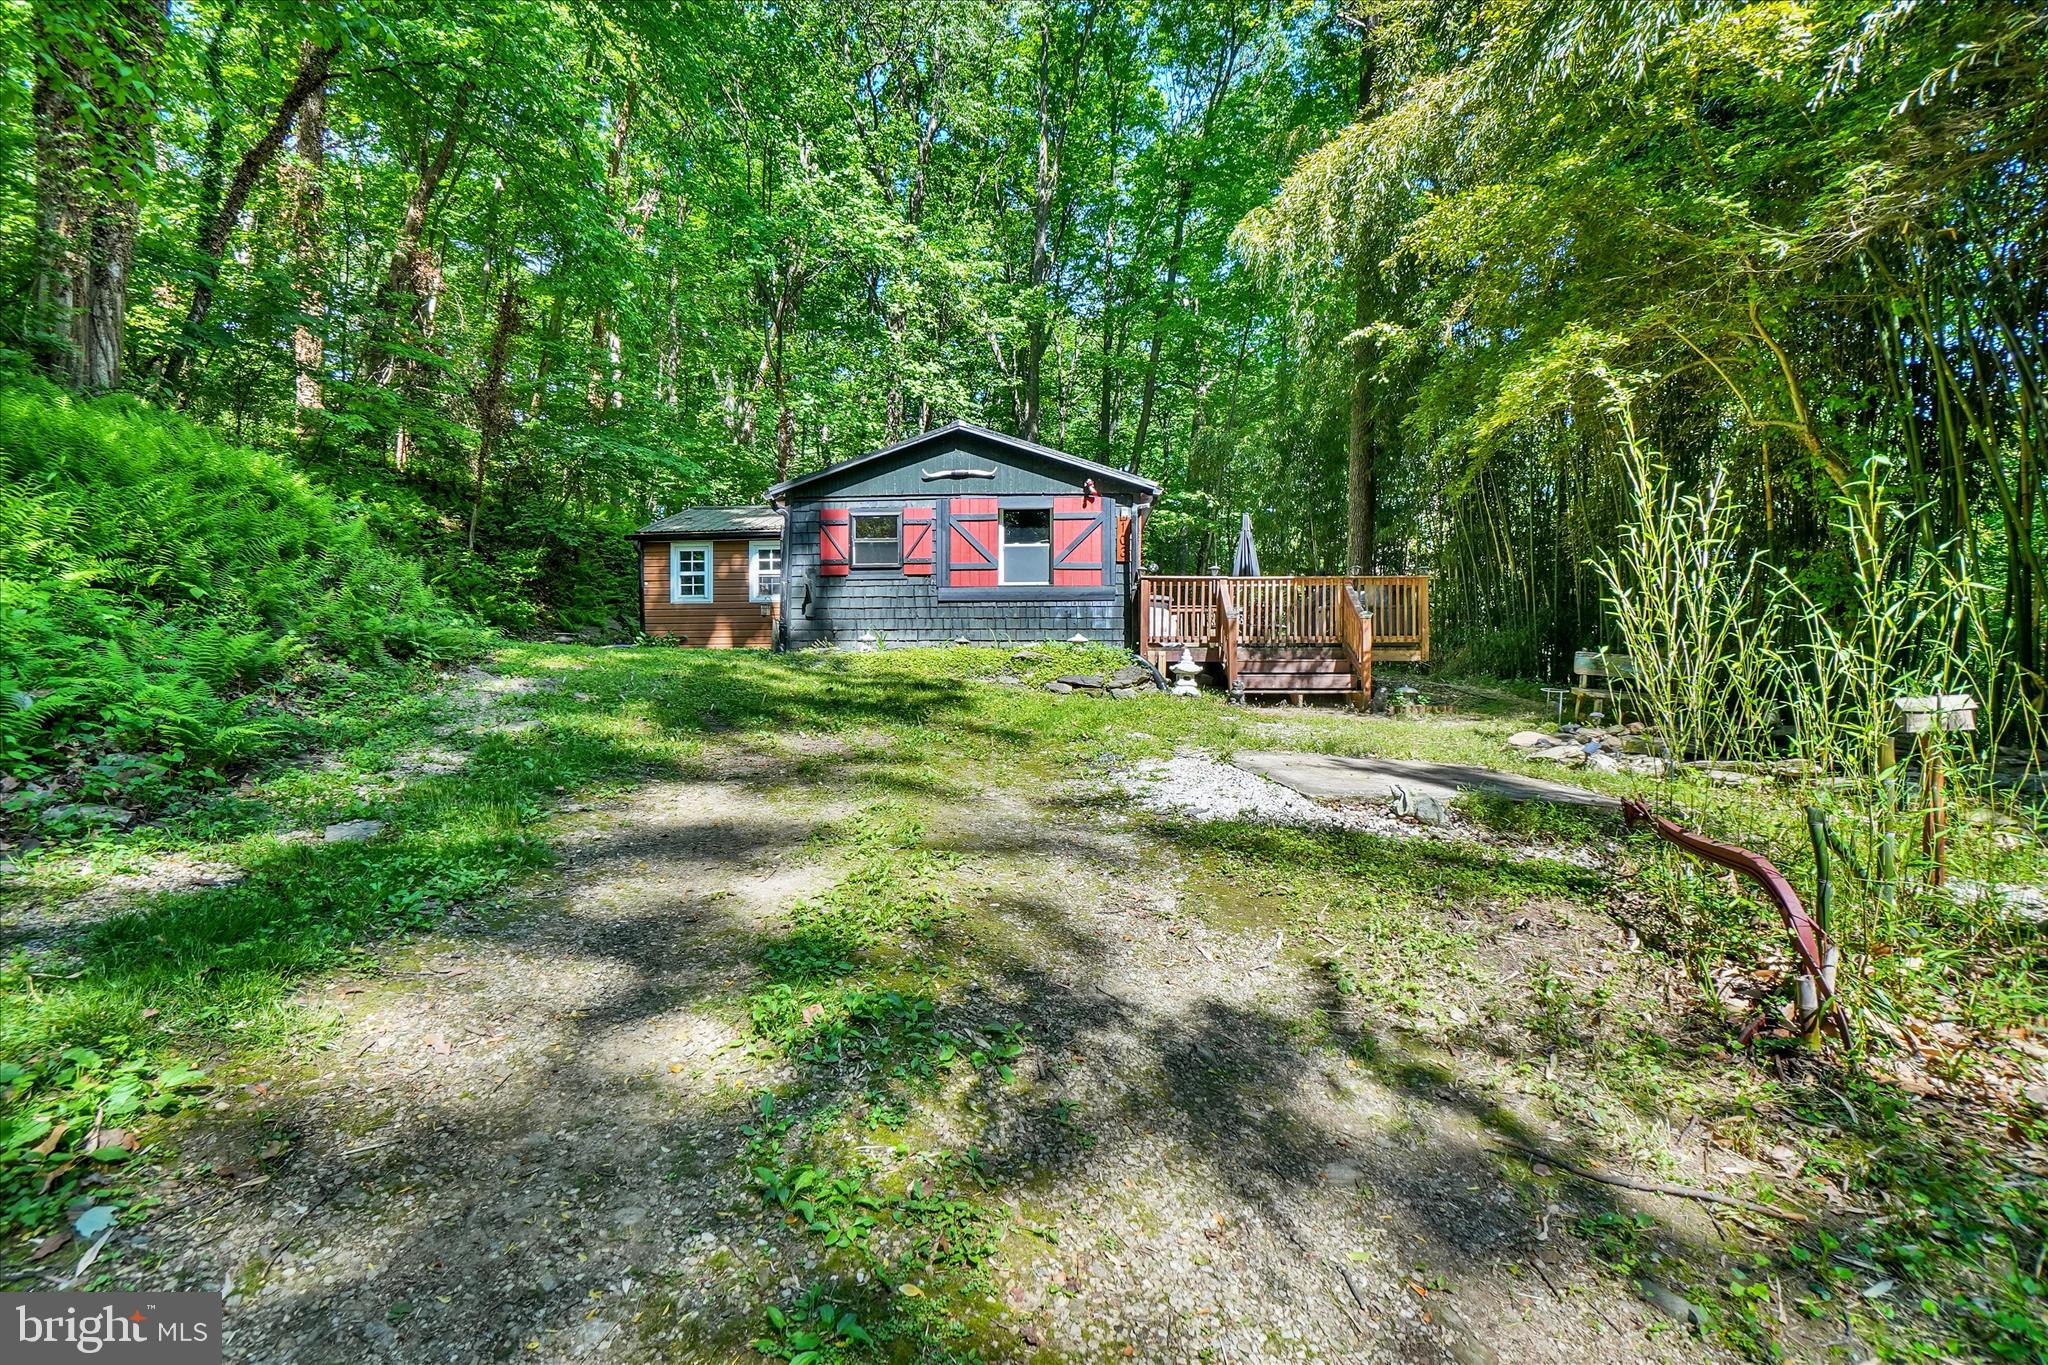
Original Cabin. Modern Comfort. Nearly an Acre to Enjoy. Airbnb Potential
Tucked among mature trees in, this original Susquehanna Trails cabin offers a unique combination of rustic character, privacy and modern conveniences. With its wooded setting, nearly an 1ac of land and nearby outdoor recreation, the property also offers potential as a short-term rental, Airbnb or use as your own getaway.
The outside is a big part of what makes this property so special. Mature trees create a private wooded atmosphere, with a restored pond, outdoor dining area and fire-pit area(s) extend the living experience beyond the cabin walls.  Enjoy morning coffee outside and dine under the stars in the evening. Enjoy nearby Muddy Creek, a stocked grade A trout fishing stream 
The two-bedroom cabin features a wood-burning stove, new Windmill window A/C, an updated kitchen with new retro-style refrigerator/freezer and electric range, and a renovated full bathroom with full-size shower, new plumbing and flooring. A new water heater adds another recent improvement.
A professionally installed generator inlet and panel interlock system adds backup-power capability, and a Generac 10,000 starting/8,000 running-watt portable generator is included. T-Mobile Home Internet has been used at the property for remote work and streaming; buyers should independently verify service and availability.
The cabin is being offered furnished and equipped for added convenience.
A distinctive Susquehanna Trails property offering rustic charm, modern improvements, outdoor space and flexible possibilities for personal use or potential short-term rental. Get away when you want to. Stay connected when you need to. And spend more time outside!
#PAYK2103690

DELTA

103 IVY HILL LANE

2 Beds

1 Baths

704 Sq.Ft.

$215,000

MLS#: PAYK2103690
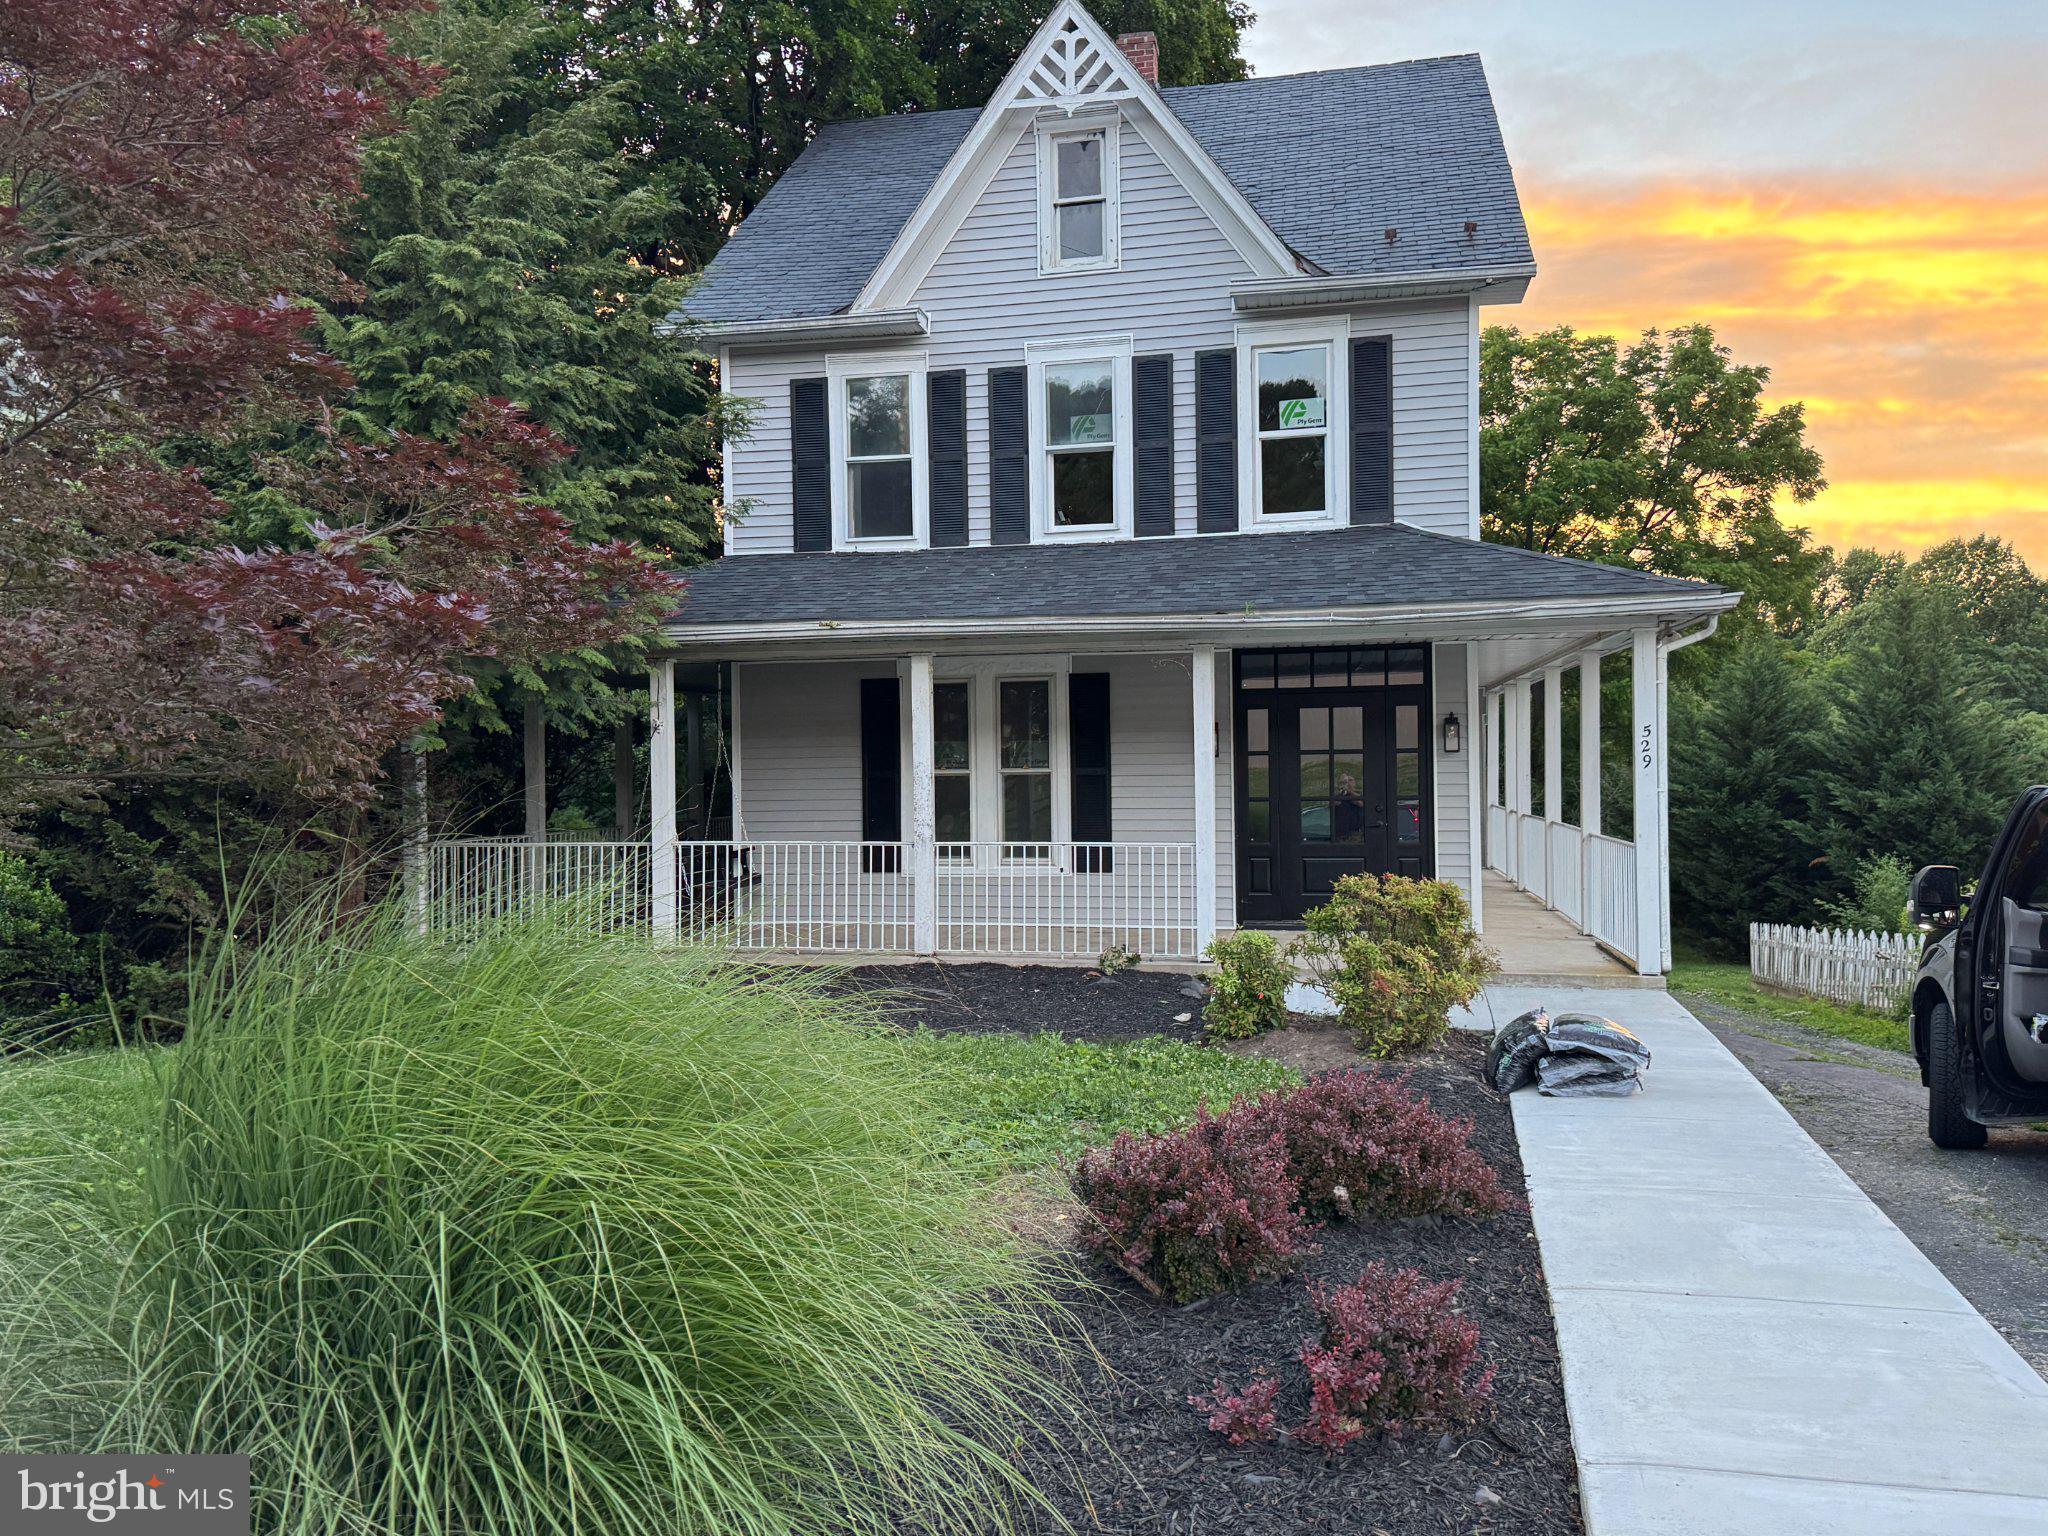
Welcome to 529 Main Street in Delta! This charming Colonial-style home offers 2,286 square feet of living space, 4 bedrooms, 2 full bathrooms, and a desirable main-floor in-law bedroom/living arrangement—providing added flexibility for multi-generational living, extended family, guests, or anyone looking for a first-floor bedroom.

Originally built in 1900, this spacious home combines historic character with numerous recent improvements. Major 2026 updates include new siding, new architectural shingles on the lower level, new front door, new hot water heater, new HVAC system, new utility/electrical box, updated bathrooms, new refrigerator, new dishwasher, and new ceramic stove/range.

Inside, you'll find a warm and inviting floor plan with luxury vinyl plank flooring and comfortable carpeting throughout. The spacious kitchen features a large island with plenty of room for meal preparation, casual dining, and gathering with family and friends.

One of the home's standout features is the main-floor in-law bedroom, offering valuable additional living flexibility without the need to navigate stairs. Combined with a full bathroom on the main level, this space could be ideal for an aging parent, adult family member, long-term guest, or simply used as a convenient first-floor bedroom.

Upstairs you'll find additional generously sized bedrooms, while the attic provides extra storage and potential for creative use. The unfinished basement features outside and rear entrances and offers additional storage and possibilities for future use.

Outside, enjoy the home's wraparound porch, rear deck, and 0.23-acre lot. A garage located beneath the deck provides covered parking, with additional off-street parking available. The property also features a shared asphalt driveway.

With its generous living space, first-floor in-law bedroom, numerous recent improvements, and convenient Delta location, this home offers plenty of possibilities for its next owner.

**SELLER ASSIST AVAILABLE!** With an acceptable offer, seller is open to contributing toward a buyer's interest-rate buydown/discount points, subject to lender approval and financing guidelines. Ask your lender how a seller-funded rate buydown could potentially lower your monthly payment.
USDA, VA, FHA, Conventional & Cash financing welcome.
#PAYK2106264

DELTA

529 MAIN STREET

4 Beds

2 Baths

2,286 Sq.Ft.

$309,900

MLS#: PAYK2106264

Photos coming soon....
#PAYK2108144

DELTA

1004 MAIN STREET

2 Beds

1 Baths

1,024 Sq.Ft.

$229,900

MLS#: PAYK2108144

 - property

Send a message

Message successfully sent.

Your message

What is 3 + 4 ?

Reason for contacting?

I agree to receive email communication and understand I can unsubscribe at any time.

I agree to be contacted by Charis Realty Group via call, email, and text for real estate services. To opt out, you can reply 'stop' at any time or reply 'help' for assistance. You can also click the unsubscribe link in the emails. Message and data rates may apply. Message frequency may vary. Privacy Policy

Sign Out

Virtual Assistant

Would you like to take the next step with this property? We can help you schedule a showing or virtual tour, or send you more details.

Yes, I would like more information.

Thank You for Your Reply, One of Our Agents will contact you as soon as possible

No, maybe later.

Thank you, you can always contact me via email, phone number or through the contact form.

Realhub AI

Lucy - Your AI-Powered Realtor

Update Your Temporary Password

Personalize your search

Enter your email and we'll notify you immediately when new listings match what you're looking for.

or enter email address

Already have an account ? Login here

Continue your home search

I agree to receive communications and understand I can unsubscribe at any time.

I agree to be contacted by Charis Realty Group via call, email, and text for real estate services. To opt out, you can reply 'stop' at any time or reply 'help' for assistance. You can also click the unsubscribe link in the emails. Message and data rates may apply. Message frequency may vary. Privacy Policy

Already have an account ? Login here

We use cookies

We use cookies primarily for analytics to enhance your experience. By accepting, you agree to our use of these cookies. You can manage your preferences or learn more about our cookies policy.