Features & Amenities

Interior

  • Other Interior Features

    Walk-In Closet(s), High Ceilings

  • Total Bedrooms

    3

  • Bathrooms

    2

  • 1/2 Bathrooms

    1

  • Above Grade Finished Area

    2256.0

  • Basement YN

    NO

  • Cooling YN

    YES

  • Cooling

    Central Air, Electric

  • Fireplace YN

    NO

  • Heating YN

    YES

  • Heating

    Natural Gas, Forced Air

  • Pet friendly

    N/A

Exterior

  • Garage

    No

  • Construction Materials

    Vinyl Siding, Shingle Siding

  • Parking

    Other

  • Pool

    No

  • Waterfront YN

    NO

Area & Lot

  • Lot Features

    Corner Lot, Level, Back Yard

  • Property Type

    Residential

  • Property Sub Type

    Townhouse

  • Architectural Style

    Straight Thru

Price

  • Sales Price

    $375,000

  • Tax Amount

    $10,432

  • Sq. Footage

    2,256

  • Price/SqFt

    $166

HOA

  • Association

    YES

  • Association Fee

    $215

  • Association Fee Frequency

    Monthly

  • Association Fee Includes

    N/A

School District

  • Elementary School

    N/A

  • Middle School

    N/A

  • High School

    N/A

Property Features

  • New Construction

    NO

  • Foundation Details

    Concrete Perimeter

  • Senior Community YN

    NO

  • Sewer

    Public Sewer

  • Water Source

    Public

Schedule a Showing

Showing scheduled successfully.

<
>
IN PERSON
VIA CHAT

What is 3 + 4 ?


Mortgage calculator

Estimate your monthly mortgage payment, including the principal and interest, property taxes, and HOA. Adjust the values to generate a more accurate rate.

Your payment

Principal and Interest:

$

Property taxes:

$

HOA fees:

$

Total loan payment:

$

Total interest amount:

$

Location

County

MONTGOMERY

Elementary School

Middle School

High School

Listing Courtesy of Benjamin Chung, Nextdoor Realty LLC

RealHub Information is provided exclusively for consumers' personal, non-commercial use, and it may not be used for any purpose other than to identify prospective properties consumers may be interested in purchasing. All information deemed reliable but not guaranteed and should be independently verified. All properties are subject to prior sale, change or withdrawal. RealHub website owner shall not be responsible for any typographical errors, misinformation, misprints and shall be held totally harmless.

Agent Nicole Aliev

Salesperson, Realtor

Nicole Aliev

Call Nicole today to schedule a private showing.


* Listings on this website come from the FMLS IDX Compilation and may be held by brokerage firms other than the owner of this website. The listing brokerage is identified in any listing details. Information is deemed reliable but is not guaranteed. If you believe any FMLS listing contains material that infringes your copyrighted work please review our DMCA policy and learn how to submit a takedown request.© 2024 FMLS.
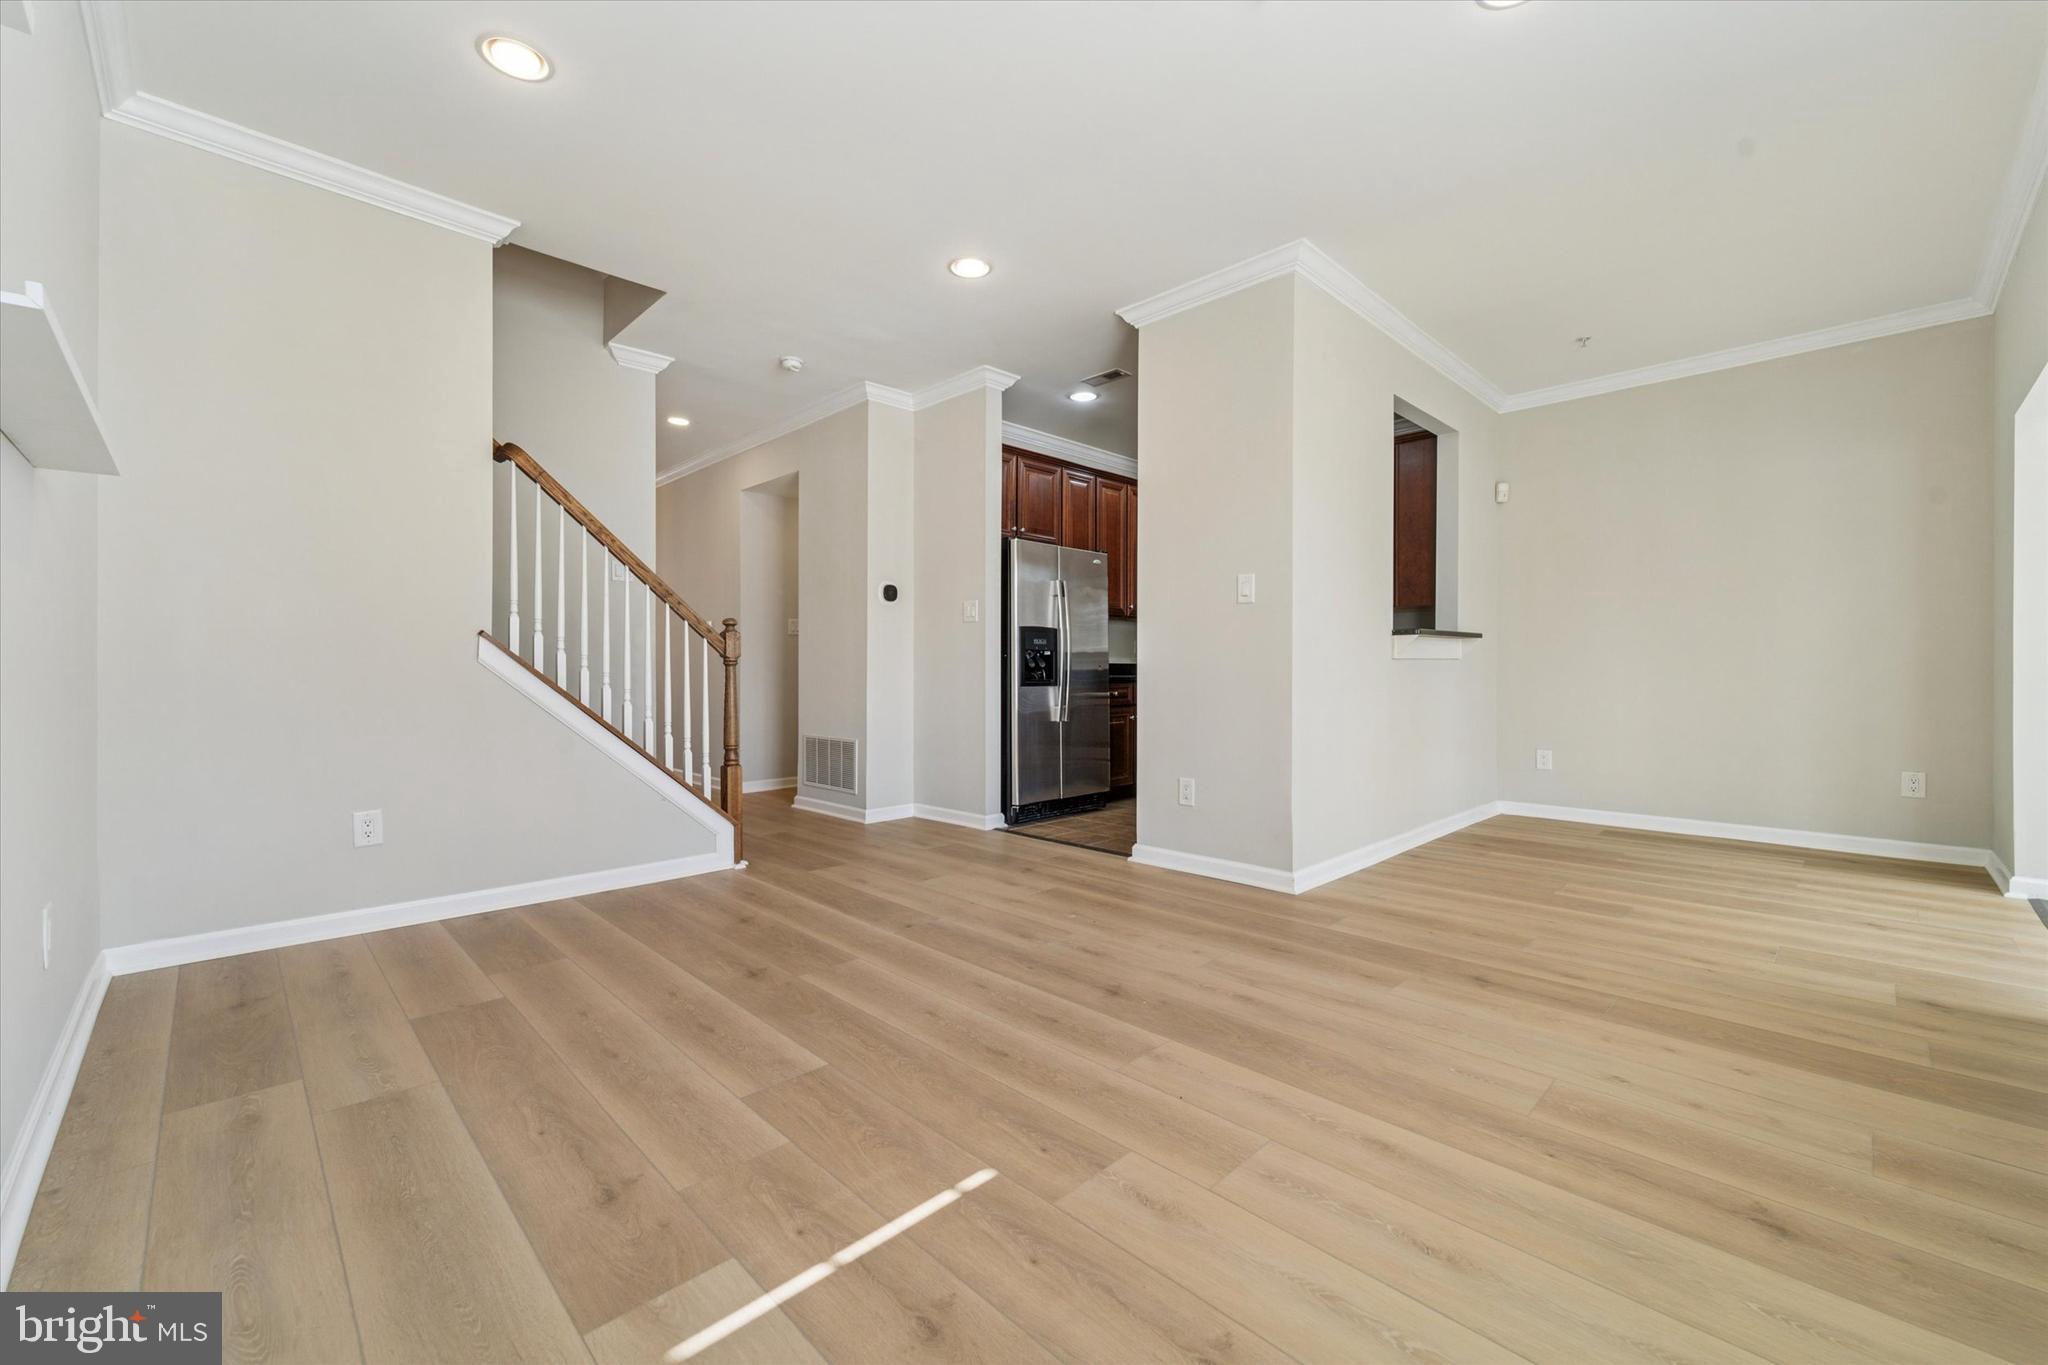
Offered for the first time by its original owner, this beautifully maintained property stands out with high-end finishes carefully selected at the time of construction—upgrades that set it apart from any other home in the development.

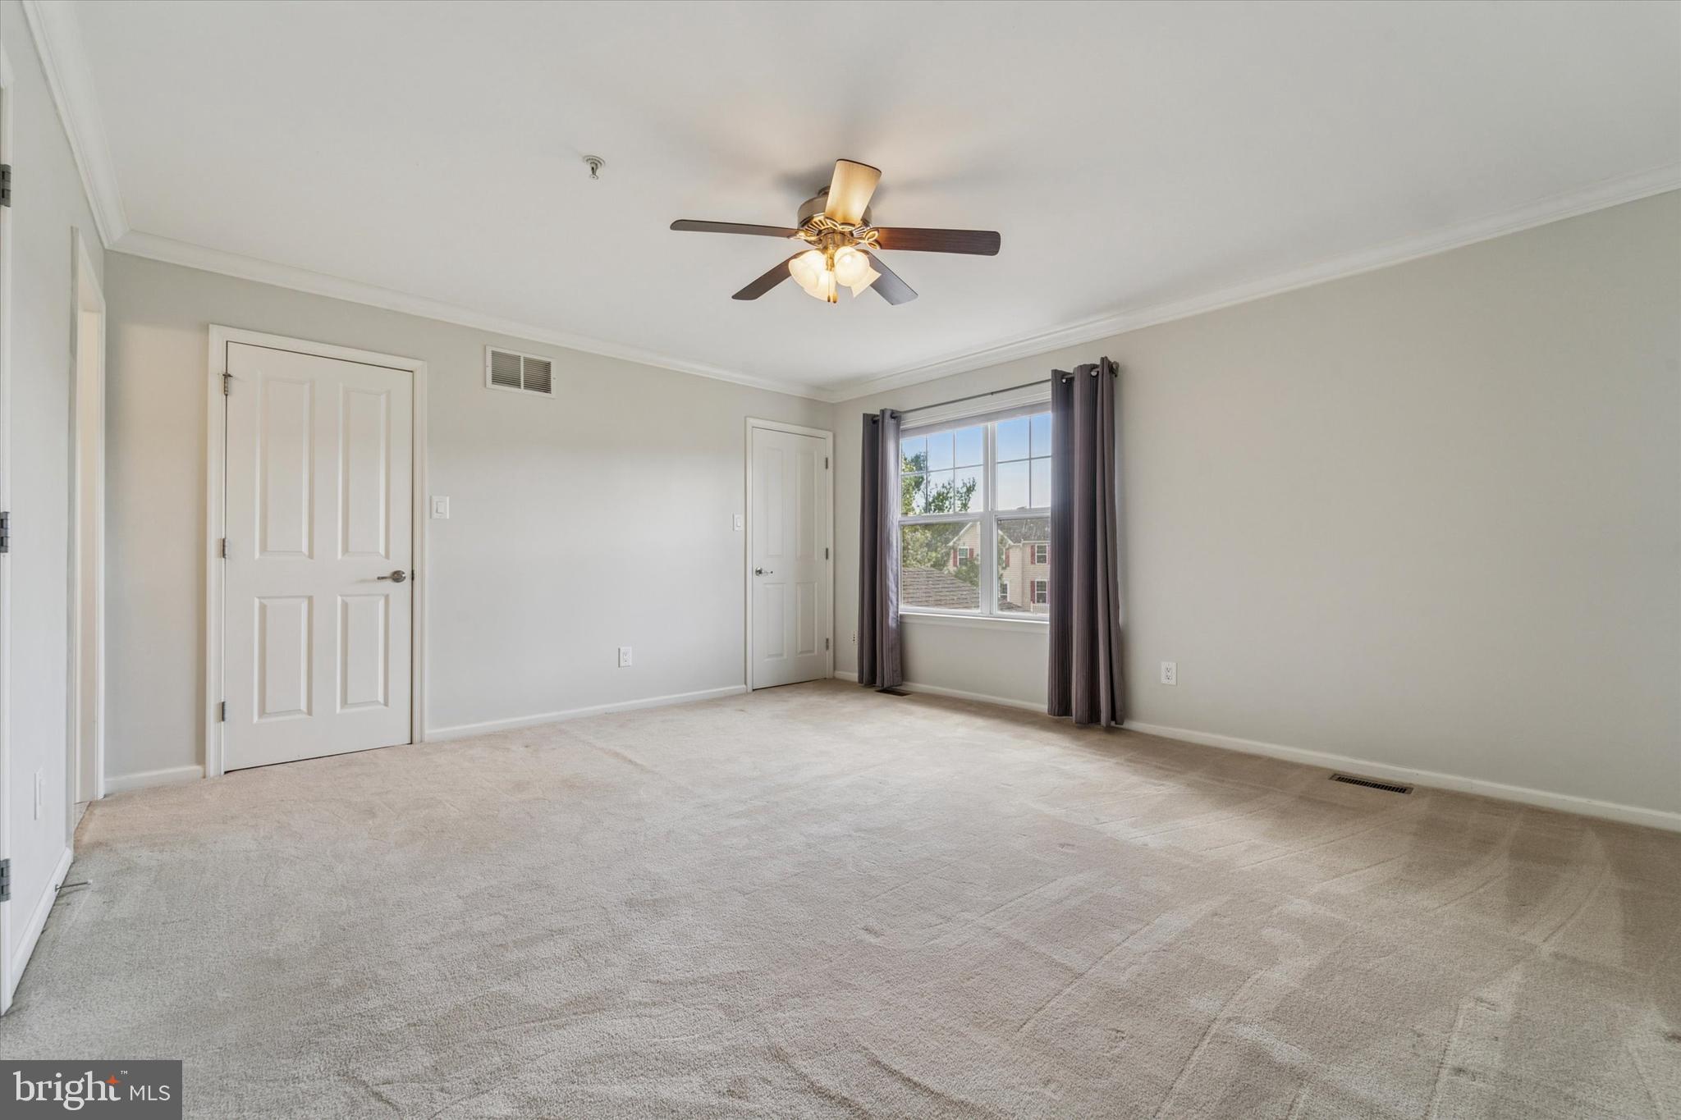
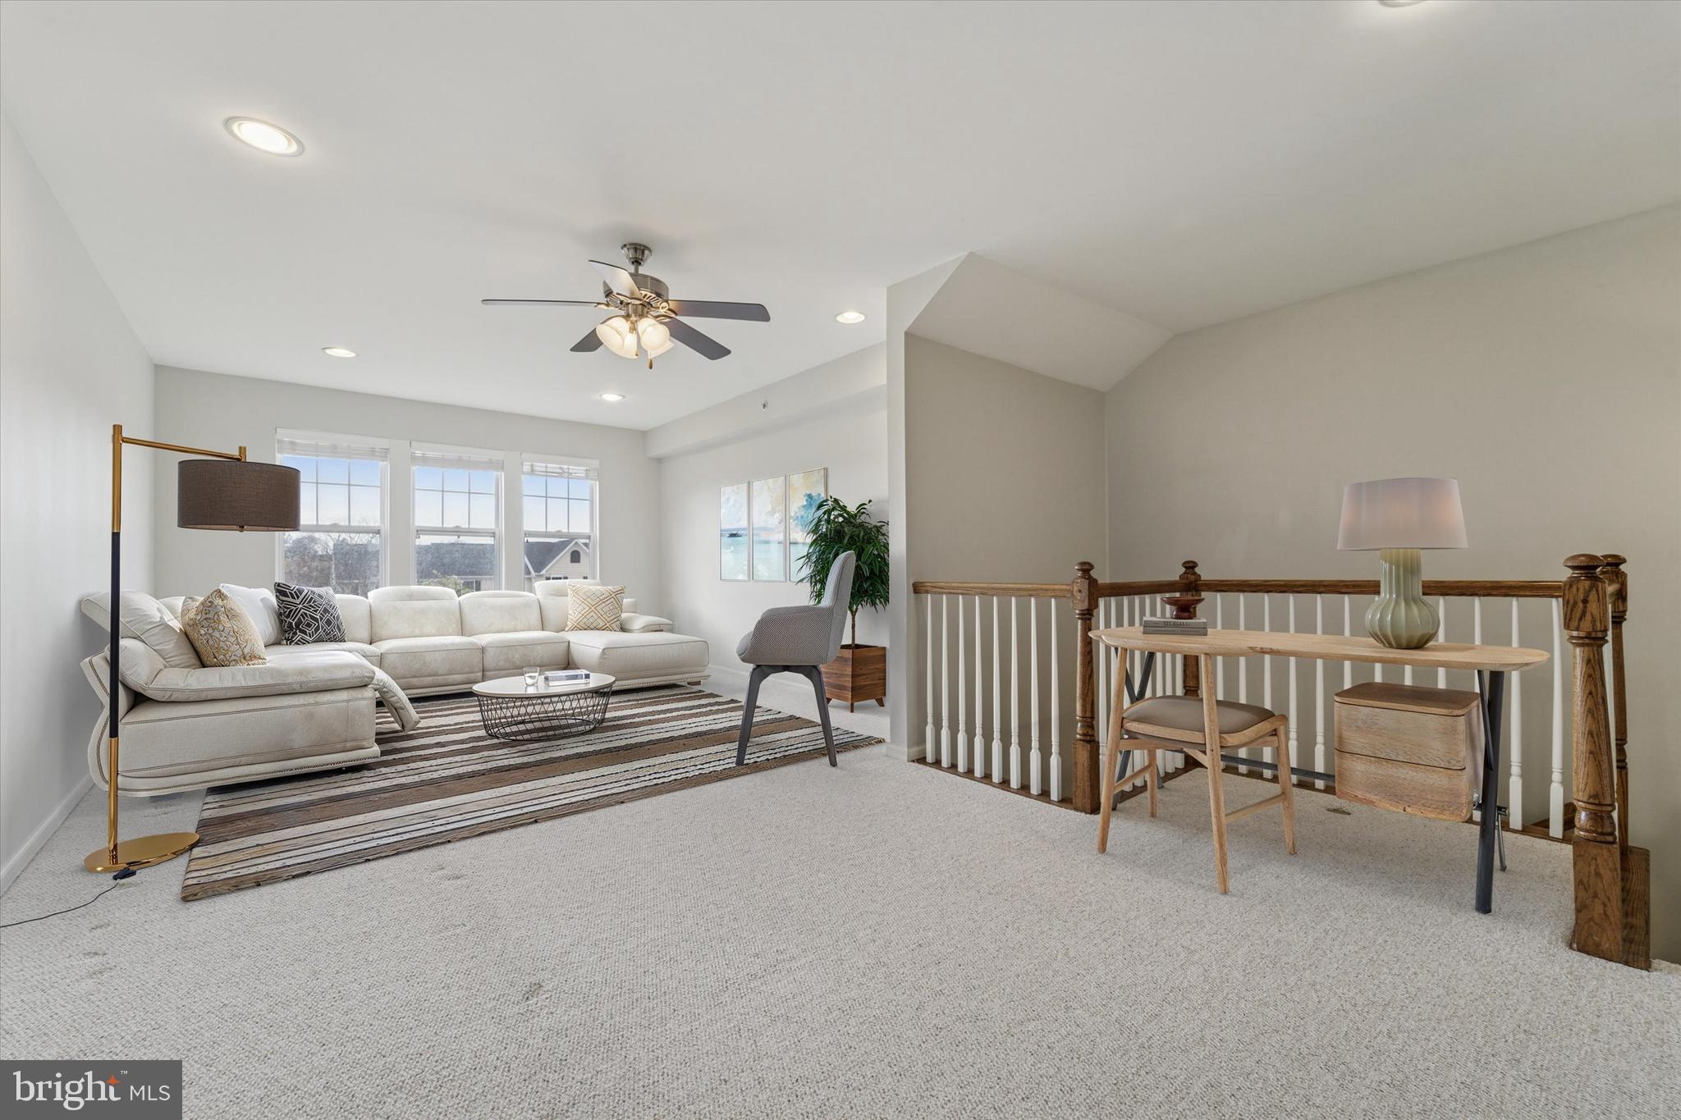
Inside, you’ll immediately notice the unique and thoughtfully designed layout. A spacious sunroom, rarely found in other Wyngate homes, floods the main living area with natural light and creates a perfect extension of the living space. The newly-renovated hardwood floorspace complements the bright interior of the home, which takes in natural light throughout the day. Upstairs, on top of the spacious three bedrooms on the second floor, a massive third-floor loft offers endless possibilities—ideal for a second living room, media space, or home gym—with a bonus attached extra large closet space that could alternatively be used as an office for those who work from home or need a quiet retreat.

Beyond its stunning features, this home is built for easy living. The HVAC system was recently upgraded, providing peace of mind and energy efficiency for years to come. Plus, the HOA covers almost all exterior maintenance and landscaping, including the roof, giving you a true low-maintenance lifestyle.

If you’re looking for a move-in-ready home with premium finishes, a flexible and expansive floor plan, and unbeatable value in Wyngate Townhomes, look no further. 18 Old Cedarbrook Rd is truly one-of-a-kind—schedule your private tour today!

18 OLD CEDARBROOK ROAD

Message successfully sent.

What would you like to know?

What is 3 + 4 ?

I agree to receive email communication and understand I can unsubscribe at any time.

I agree to be contacted by Charis Realty Group - Christine Issler, Broker via call, email, and text for real estate services. To opt out, you can reply 'stop' at any time or reply 'help' for assistance. You can also click the unsubscribe link in the emails. Message and data rates may apply. Message frequency may vary. Privacy Policy

Related Properties

Openhouse Sunday, 10/18/26: 12pm-3pm.
Offer deadline due Monday, 10/19/26 by 8pm.

Welcome to this spacious 3 bedroom, 2.5 bath end unit townhome offering approximately 1,682 square feet of comfortable living space. The main floor features a bright and inviting interior, open living and dining area with hardwood flooring, abundant natural light, and plenty of room for everyday living and entertaining.

Upstairs, the generous primary suite includes a beautifully renovated private bathroom completed in 2024. Two additional bedrooms down the hall and another full bathroom provide flexible space for family, guests, or a home office.

Major mechanical improvements include a new gas furnace November 2025 and the water heater was installed in 2023, offering added comfort and peace of mind. An attached garage provides convenient parking and additional storage, or a gym room.

Enjoy your morning coffee or tea without seeing your neighbor as this end unit was a premium lot and offers a generous amount of land and privacy with none of the work since HOA will take care of the grass for you. 

This home is conveniently located near shopping--Willow Grove mall and many other shopping plazas, dining, public transportation, and major roadways, this move-in-ready home combines space, convenience, and valuable recent updates. 

This home is perfect for anyone who wants to be in a better area, a move up family that wants their kids to go to a greater school district. Or simply someone who wants the suburbia feel, look, and peace without sacrificing all the convenience. The HOA covers:  All Ground Fee, Common Area Maintenance, Exterior Building Maintenance, Lawn Maintenance, Snow Removal, Trash so you can save hours per week to do things you love with friends and family!

Schedule your showing today!
#PAMC2197016

WYNCOTE

12 OLD CEDARBROOK ROAD

3 Beds

2 Baths

1,682 Sq.Ft.

$375,888

MLS#: PAMC2197016

PRICE IMPROVEMENT- $40,000 OFF! Now offered at $415,000! Don't miss this opportunity to own this home at it's new price. Schedule your private showing today!

Welcome to 16 Underwood Road, a beautifully maintained and thoughtfully updated corner-lot home in desirable Wyncote! This charming 3-bedroom, 2-full-bath Colonial offers approximately 2,056 square feet of living space, combining classic character with comfortable modern updates.
Step inside to find a renovated kitchen designed for everyday living and entertaining, along with spacious living areas and a finished basement offering valuable additional living space. The home features central air conditioning, a roof replaced in 2017, and a water heater installed in 2022. The central air conditioning system was serviced in 2025.
 Situated on a corner lot, the property offers a wonderful outdoor setting, including a deck completed in 2022, perfect for outdoor dining, entertaining, or simply relaxing. A garage and private driveway provide convenient off-street parking and additional storage. This move-in-ready home offers the space, updates, and amenities today’s buyers are looking for, all in a convenient Wyncote location. Don’t miss the opportunity to make 16 Underwood Road your next home!
#PAMC2191774

WYNCOTE

16 UNDERWOOD ROAD

3 Beds

2 Baths

2,056 Sq.Ft.

$415,000

MLS#: PAMC2191774

Welcome to 14 E. Waverly Road, Wyncote, PA! Discover the perfect blend of comfort, charm, and convenience in this inviting 3-bedroom ranch-style home, nestled in the peaceful, wooded community of Wyncote within Cheltenham Township. Step inside to a bright and welcoming living room featuring a large picture window that fills the space with natural light. Hardwood floors flow throughout the main level, leading into a charming dining area. The kitchen offers granite countertops, a stylish tile backsplash, beautiful cabinetry, and stainless steel appliances, including a gas range, refrigerator, built-in microwave, and dishwasher. Ceramic tile flooring and convenient rear access complete this functional space. Three comfortable bedrooms and a full bathroom featuring ceramic tile, a pedestal sink, and a tub/shower combination complete the main level. The partially finished basement provides additional flexible living space, perfect for a recreation room, home office, or entertainment area. The unfinished portion offers a dedicated laundry area, workshop, and ample storage. Location is everything! Enjoy the tranquility of a quiet, established neighborhood while remaining just a short walk from the Jenkintown-Wyncote train station, local shops, and nearby parks, including Thomas Williams Park. The charming shops, restaurants, and entertainment of Keswick Village are just minutes away.
#PAMC2197852

WYNCOTE

14 WAVERLY ROAD

3 Beds

1 Baths

1,125 Sq.Ft.

$370,000

MLS#: PAMC2197852

Price reduced on this brick colonial located in a beautiful neighborhood in Old Wyncote. Built in 1938, this single home is a perfect sanctuary for those seeking a relaxed lifestyle. Step inside to discover a warm and inviting interior, where real hardwood flooring flow seamlessly throughout the traditional floor plan. Many rooms have been recently painted. The living area features a brick fireplace & built-in bookcase, creating a cozy focal point for gatherings and quiet evenings alike. The formal dining room, adorned with built-ins, offers an ideal setting for entertaining, while the galley kitchen is equipped with appliances that include a built-in microwave, range, and dishwasher. The home has three large bedrooms with newer windows. The hall bath features a tub & shower, perfect for unwinding after a long day. The primary bedroom has a powder room also. An attic with a fan adds to the home's functionality, providing additional storage or potential for future expansion. Outside, the property is framed by trees & bushes, a with side yard and a rear yard that invite outdoor enjoyment. The side porch is a quiet spot to sip morning coffee in privacy. There is a nicely sized dry basement with a 5 yr old water heater, gas-fired steam heater, sump pump, & 3 casement windows. Sellers are offering a Buyers Home Warranty for the Buyers.There is an attached 1 car garage and asphalt driveway that offer ample parking for residents and guests. This residence is not just a home; it's a lifestyle. With street lights illuminating, evening strolls  in the tree lined neighborhood became a cherished routine for the sellers...The convenience of a nearby bus stop, less than a mile away, enhances accessibility to the surrounding area, making it easy to explore local amenities and attractions. Experience the perfect blend of comfort, style, and convenience in this delightful property. Whether you're hosting gatherings or enjoying quiet moments at home, this residence offers a unique opportunity to embrace a peaceful lifestyle in a welcoming community.
#PAMC2196944

WYNCOTE

434 LONGFELLOW ROAD

3 Beds

1 Baths

1,398 Sq.Ft.

$379,000

MLS#: PAMC2196944

New on site 1 day ago
Nestled in the charming Wyncote community, this delightful split-level home offers a perfect blend of comfort and convenience. Built in 1956, this well-maintained residence features five spacious bedrooms and two and a half bathrooms, making it an ideal retreat for those seeking room to grow. The inviting living area boasts a cozy wood-burning fireplace, perfect for gathering with loved ones on chilly evenings. The expansive 0.47-acre lot provides ample outdoor space for gardening, play, or simply enjoying the fresh air. Wyncote is known for its friendly atmosphere and strong sense of community. The neighborhood is also home to excellent schools, ensuring a quality education for all ages. Convenient public services and nearby amenities make daily life effortless, while the vibrant local shops and eateries add to the charm of this lovely area. Whether you're taking a leisurely stroll through the neighborhood or enjoying a weekend at the park, Wyncote offers a warm and inviting environment that truly feels like home. This property is not just a house; it's a place where memories are made. Come put your personal touch on finishing this gem. Don't miss the opportunity to become part of this wonderful community! This property is being offered "AS-IS"
#PAMC2198850

WYNCOTE

1426 WISTAR DRIVE

5 Beds

2 Baths

1,995 Sq.Ft.

$450,000

MLS#: PAMC2198850

Send a message

Message successfully sent.

Your message

What is 3 + 4 ?

Reason for contacting?

I agree to receive email communication and understand I can unsubscribe at any time.

I agree to be contacted by Charis Realty Group - Christine Issler, Broker via call, email, and text for real estate services. To opt out, you can reply 'stop' at any time or reply 'help' for assistance. You can also click the unsubscribe link in the emails. Message and data rates may apply. Message frequency may vary. Privacy Policy

Sign Out

Virtual Assistant

Would you like to take the next step with this property? We can help you schedule a showing or virtual tour, or send you more details.

Yes, I would like more information.

Thank You for Your Reply, One of Our Agents will contact you as soon as possible

No, maybe later.

Thank you, you can always contact me via email, phone number or through the contact form.

Realhub AI

Lucy - Your AI-Powered Realtor

Update Your Temporary Password

Personalize your search

Enter your email and we'll notify you immediately when new listings match what you're looking for.

or enter email address

Already have an account ? Login here

Continue your home search

I agree to receive communications and understand I can unsubscribe at any time.

I agree to be contacted by Charis Realty Group - Christine Issler, Broker via call, email, and text for real estate services. To opt out, you can reply 'stop' at any time or reply 'help' for assistance. You can also click the unsubscribe link in the emails. Message and data rates may apply. Message frequency may vary. Privacy Policy

Already have an account ? Login here

We use cookies

We use cookies primarily for analytics to enhance your experience. By accepting, you agree to our use of these cookies. You can manage your preferences or learn more about our cookies policy.