
Traditional
180 SOMERSET DRIVE
BLUE BELL, PA 19422
MLS#: PAMC2196590
$1,250,000


Property
Beds
7
Full Baths
4
1/2 Baths
1
Year Built
2001
Sq.Footage
6,848
6.625% interest rate available now! Contact Listing Agent for Details! Talk about room to spread out! Tucked away at the end of a peaceful cul-de-sac in Blue Bell's desirable Windermere community, 180 Somerset Drive is a home that truly has it all. With four beautifully finished levels, impressive architectural details, incredible entertaining spaces, and a private backyard retreat, this exceptional residence offers the perfect balance of elegance, comfort, and everyday functionality. From the moment you step into the soaring two-story foyer, there's an immediate sense of warmth and grandeur. Beautiful hardwood floors welcome you inside, where a dedicated home office with double doors offers a quiet place to focus, while a cozy sitting room and adjoining formal dining room set the stage for everything from intimate evenings to memorable celebrations. At the heart of it all is a gourmet kitchen designed to impress, featuring granite countertops, a spacious center island with seating, a built-in workspace, pantry, breakfast area, and an abundance of cabinetry that makes staying organized effortless. Just beyond, a comfortable den opens to the rear deck, inviting you outside to your own private escape. Surrounded by mature trees, the beautiful backyard features a Trex deck and stone paver patio, hot tub, and plenty of room to relax, entertain, or simply enjoy the peaceful surroundings. Back inside, the breathtaking two-story family room is a true showstopper. Soaring ceilings, skylights, and a beautiful fireplace with mantel create an atmosphere that's both dramatic and inviting, while surround-sound wiring adds another layer of entertainment potential. A convenient laundry room, powder room, and access to the attached three-car garage complete the main level. Upstairs, the primary suite feels like a private getaway, with a tray ceiling, its own sitting room, two walk-in closets, and a luxurious ensuite bath featuring dual vanities, a soaking tub, separate shower, and private water closet. Three additional spacious bedrooms complete this level, including two connected by a convenient Jack-and-Jill bathroom, along with an additional full hall bath. Just when you think you've seen it all, the beautifully renovated third floor offers an entirely new level of possibilities! With two additional bedrooms, a full bathroom, recreational space, ample storage, and separately zoned heating and air conditioning, this thoughtfully designed level offers exceptional comfort and versatility. And there's still more to discover downstairs! The finished lower level is an entertainer's dream, complete with a spacious media area, full wet bar, dedicated workout room, and an additional suite with its own full bathroom. Whether it's movie nights, game days, or simply having room for every activity, this incredible space delivers. Located in the gated Windermere community in Whitpain Township and within Wissahickon School District, this home offers a fantastic Blue Bell location. With a relaxed environment and a tight knit community you’re sure to feel welcome. Nearby Routes 202 and 73 provide convenient connections to the Pennsylvania Turnpike and I-476, while popular destinations like Normandy Farm and the historic Blue Bell Inn offer excellent local dining. Shopping, restaurants, and entertainment throughout Blue Bell, Ambler, and Plymouth Meeting are all within easy reach, along with beautiful parks and recreational destinations like the Green Ribbon Trail. With room to entertain, space to unwind, and thoughtful touches throughout, 180 Somerset Drive is more than just a beautiful home. It's a place where every level offers something new to love, and every space invites you to stay a little longer.
Features & Amenities
Interior
-
Other Interior Features
Eat-in Kitchen, Bar, Ceiling Fan(s), Kitchen Island, Recessed Lighting, Walk-In Closet(s), Pantry, Built-in Features, Crown Molding, Soaking Tub
-
Total Bedrooms
7
-
Bathrooms
4
-
1/2 Bathrooms
1
-
Above Grade Finished Area
4779.0
-
Basement YN
YES
-
Cooling YN
YES
-
Cooling
Central Air, Ceiling Fan(s), Zoned, Electric
-
Fireplace YN
YES
-
Heating YN
YES
-
Heating
Natural Gas, Forced Air, Zoned
-
Pet friendly
N/A
Exterior
-
Garage
Yes
-
Garage spaces
3
-
Construction Materials
Stucco, Stone
-
Parking
Asphalt, Garage, Driveway, Inside Entrance, Attached
-
Patio and Porch Features
Deck, Patio
-
Pool
No
-
Waterfront YN
NO
Area & Lot
-
Lot Size(acres)
0.42
-
Lot Size(square feet)
18,119
-
Property Type
Residential
-
Property Sub Type
Single Family Residence
-
Architectural Style
Traditional
Price
-
Sales Price
$1,250,000
-
Tax Amount
$17,177
-
Sq. Footage
6,848
-
Price/SqFt
$182
HOA
-
Association
YES
-
Association Fee
$360
-
Association Fee Frequency
Monthly
-
Association Fee Includes
N/A
School District
-
Elementary School
N/A
-
Middle School
N/A
-
High School
N/A
Property Features
-
New Construction
NO
-
Association Amenities
Security, Gated, Jogging Path
-
Foundation Details
Concrete Perimeter
-
Senior Community YN
NO
-
Sewer
Public Sewer
-
Tax Lot
021
-
Water Source
Public
Schedule a Showing
Showing scheduled successfully.
Mortgage calculator
Estimate your monthly mortgage payment, including the principal and interest, property taxes, and HOA. Adjust the values to generate a more accurate rate.
Your payment
Principal and Interest:
$
Property taxes:
$
HOA fees:
$
Total loan payment:
$
Total interest amount:
$
Location
County
MONTGOMERY
Elementary School
Middle School
High School
Listing Courtesy of Michael E Maerten, Keller Williams Real Estate-Blue Bell
RealHub Information is provided exclusively for consumers' personal, non-commercial use, and it may not be used for any purpose other than to identify prospective properties consumers may be interested in purchasing. All information deemed reliable but not guaranteed and should be independently verified. All properties are subject to prior sale, change or withdrawal. RealHub website owner shall not be responsible for any typographical errors, misinformation, misprints and shall be held totally harmless.

Salesperson, Realtor
Nicole Aliev
Call Nicole today to schedule a private showing.

* Listings on this website come from the FMLS IDX Compilation and may be held by brokerage firms other than the owner of this website. The listing brokerage is identified in any listing details. Information is deemed reliable but is not guaranteed. If you believe any FMLS listing contains material that infringes your copyrighted work please click here to review our DMCA policy and learn how to submit a takedown request.© 2024 FMLS.
Related Properties
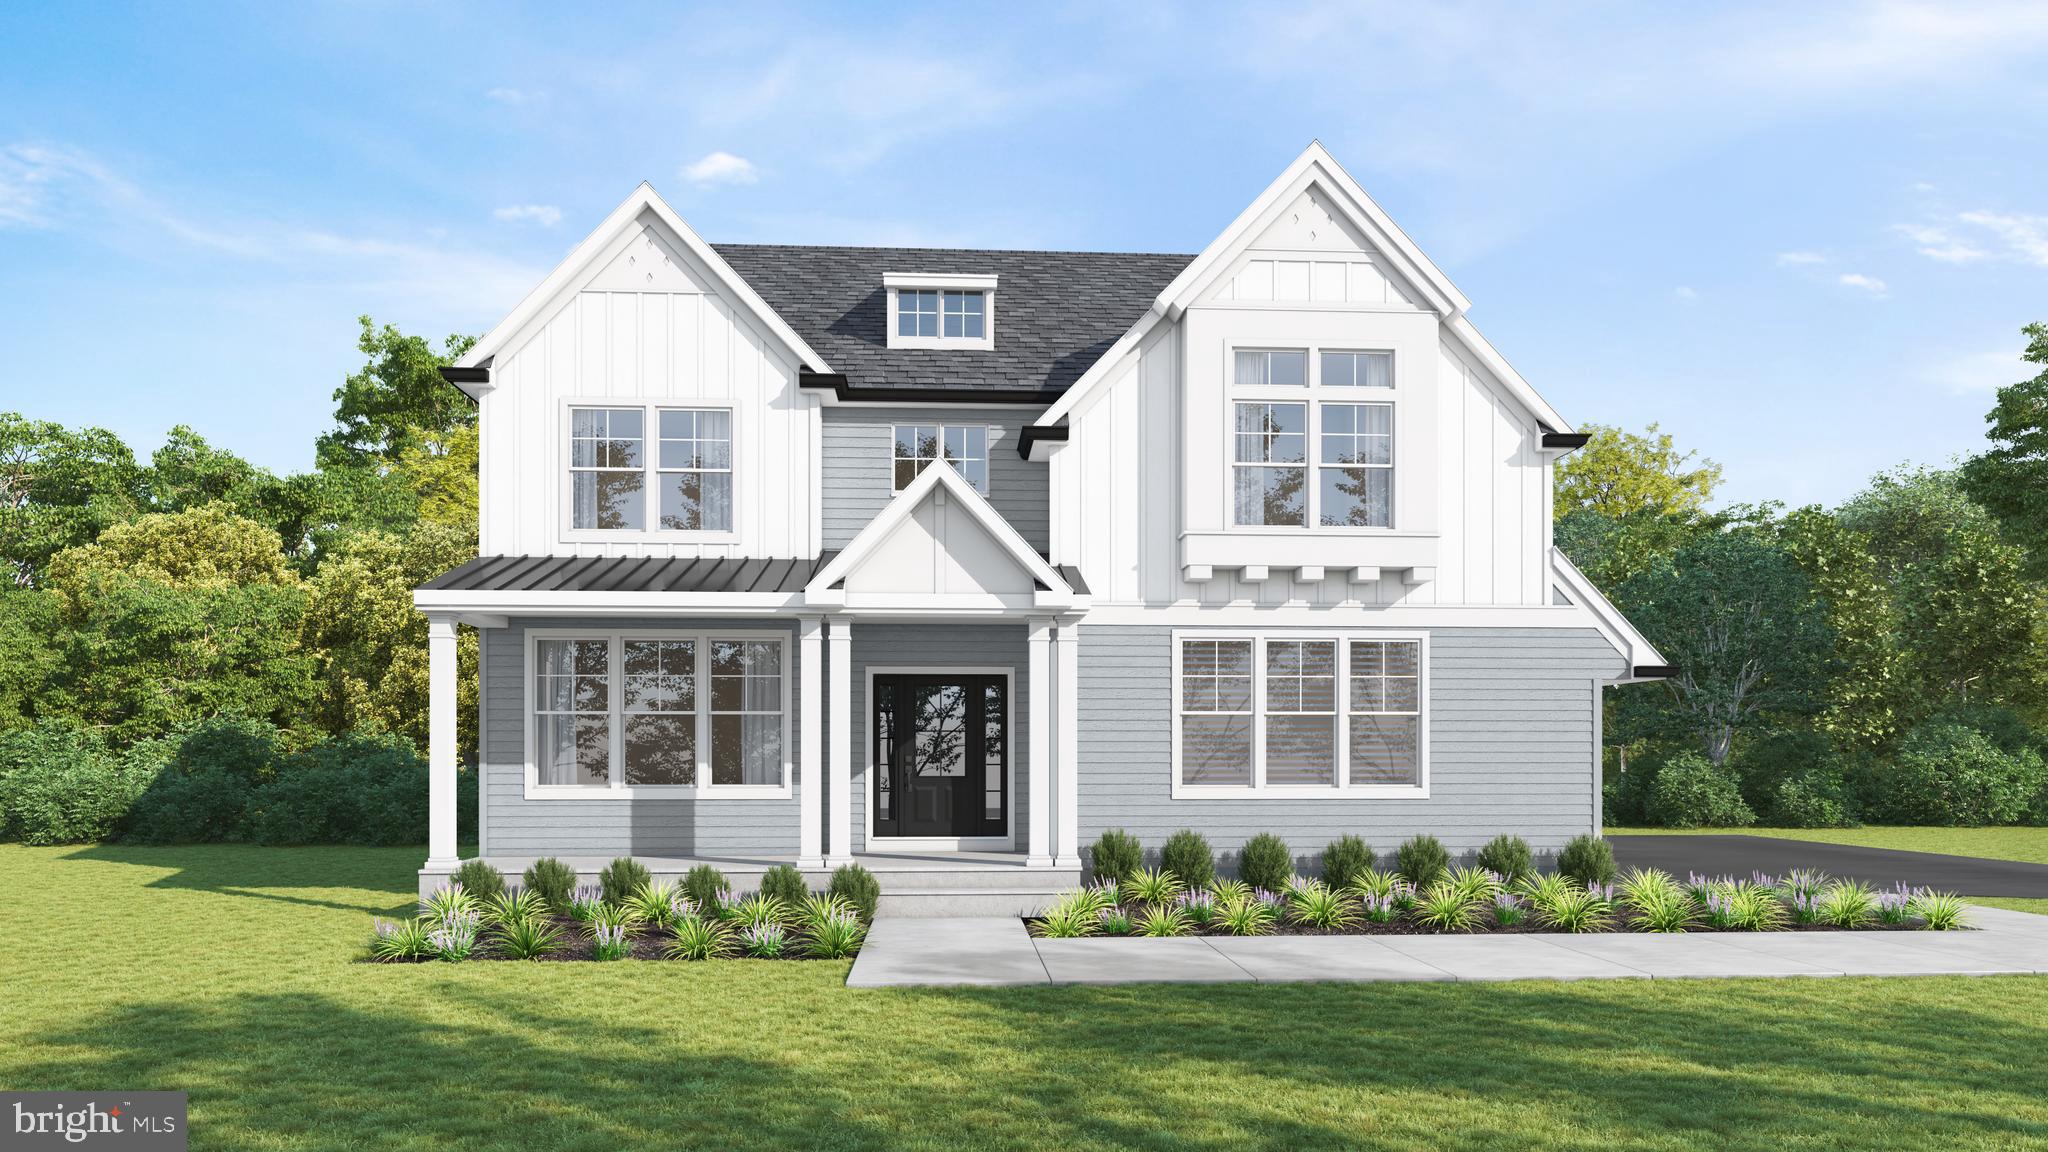
BLUE BELL
1757 CLEARVIEW AVENUE
4 Beds
2 Baths
2,950 Sq.Ft.
$1,200,000
MLS#: PAMC2184956
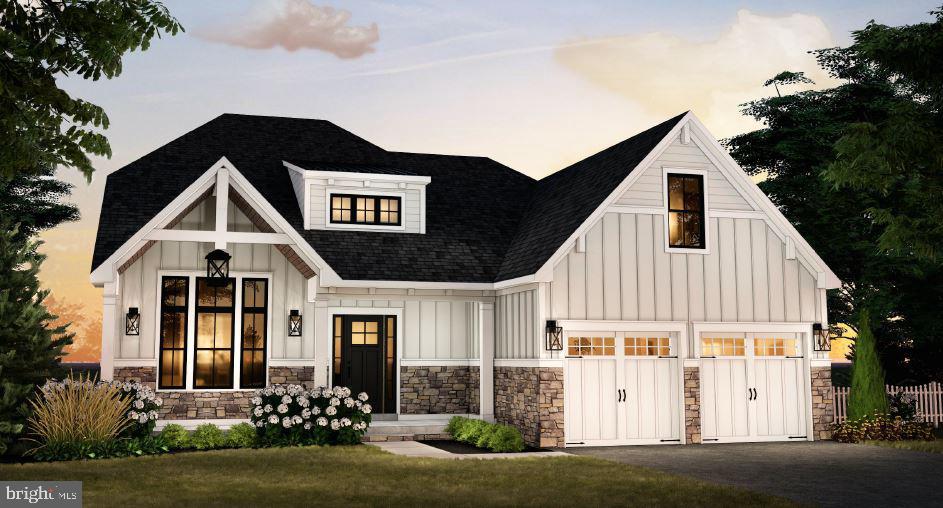
BLUE BELL
Lot 5 CREAMERY CIRCLE 1065
3 Beds
2 Baths
2,839 Sq.Ft.
$1,345,000
MLS#: PAMC2186246

BLUE BELL
106 INVERNESS DRIVE
3 Beds
2 Baths
5,363 Sq.Ft.
$1,200,000
MLS#: PAMC2196584
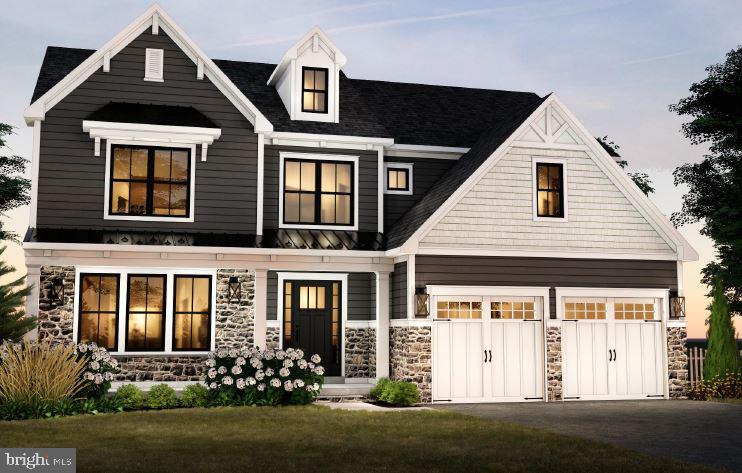
BLUE BELL
Lot 7 CREAMERY CIRCLE 1060
4 Beds
3 Baths
3,688 Sq.Ft.
$1,420,000
MLS#: PAMC2186242
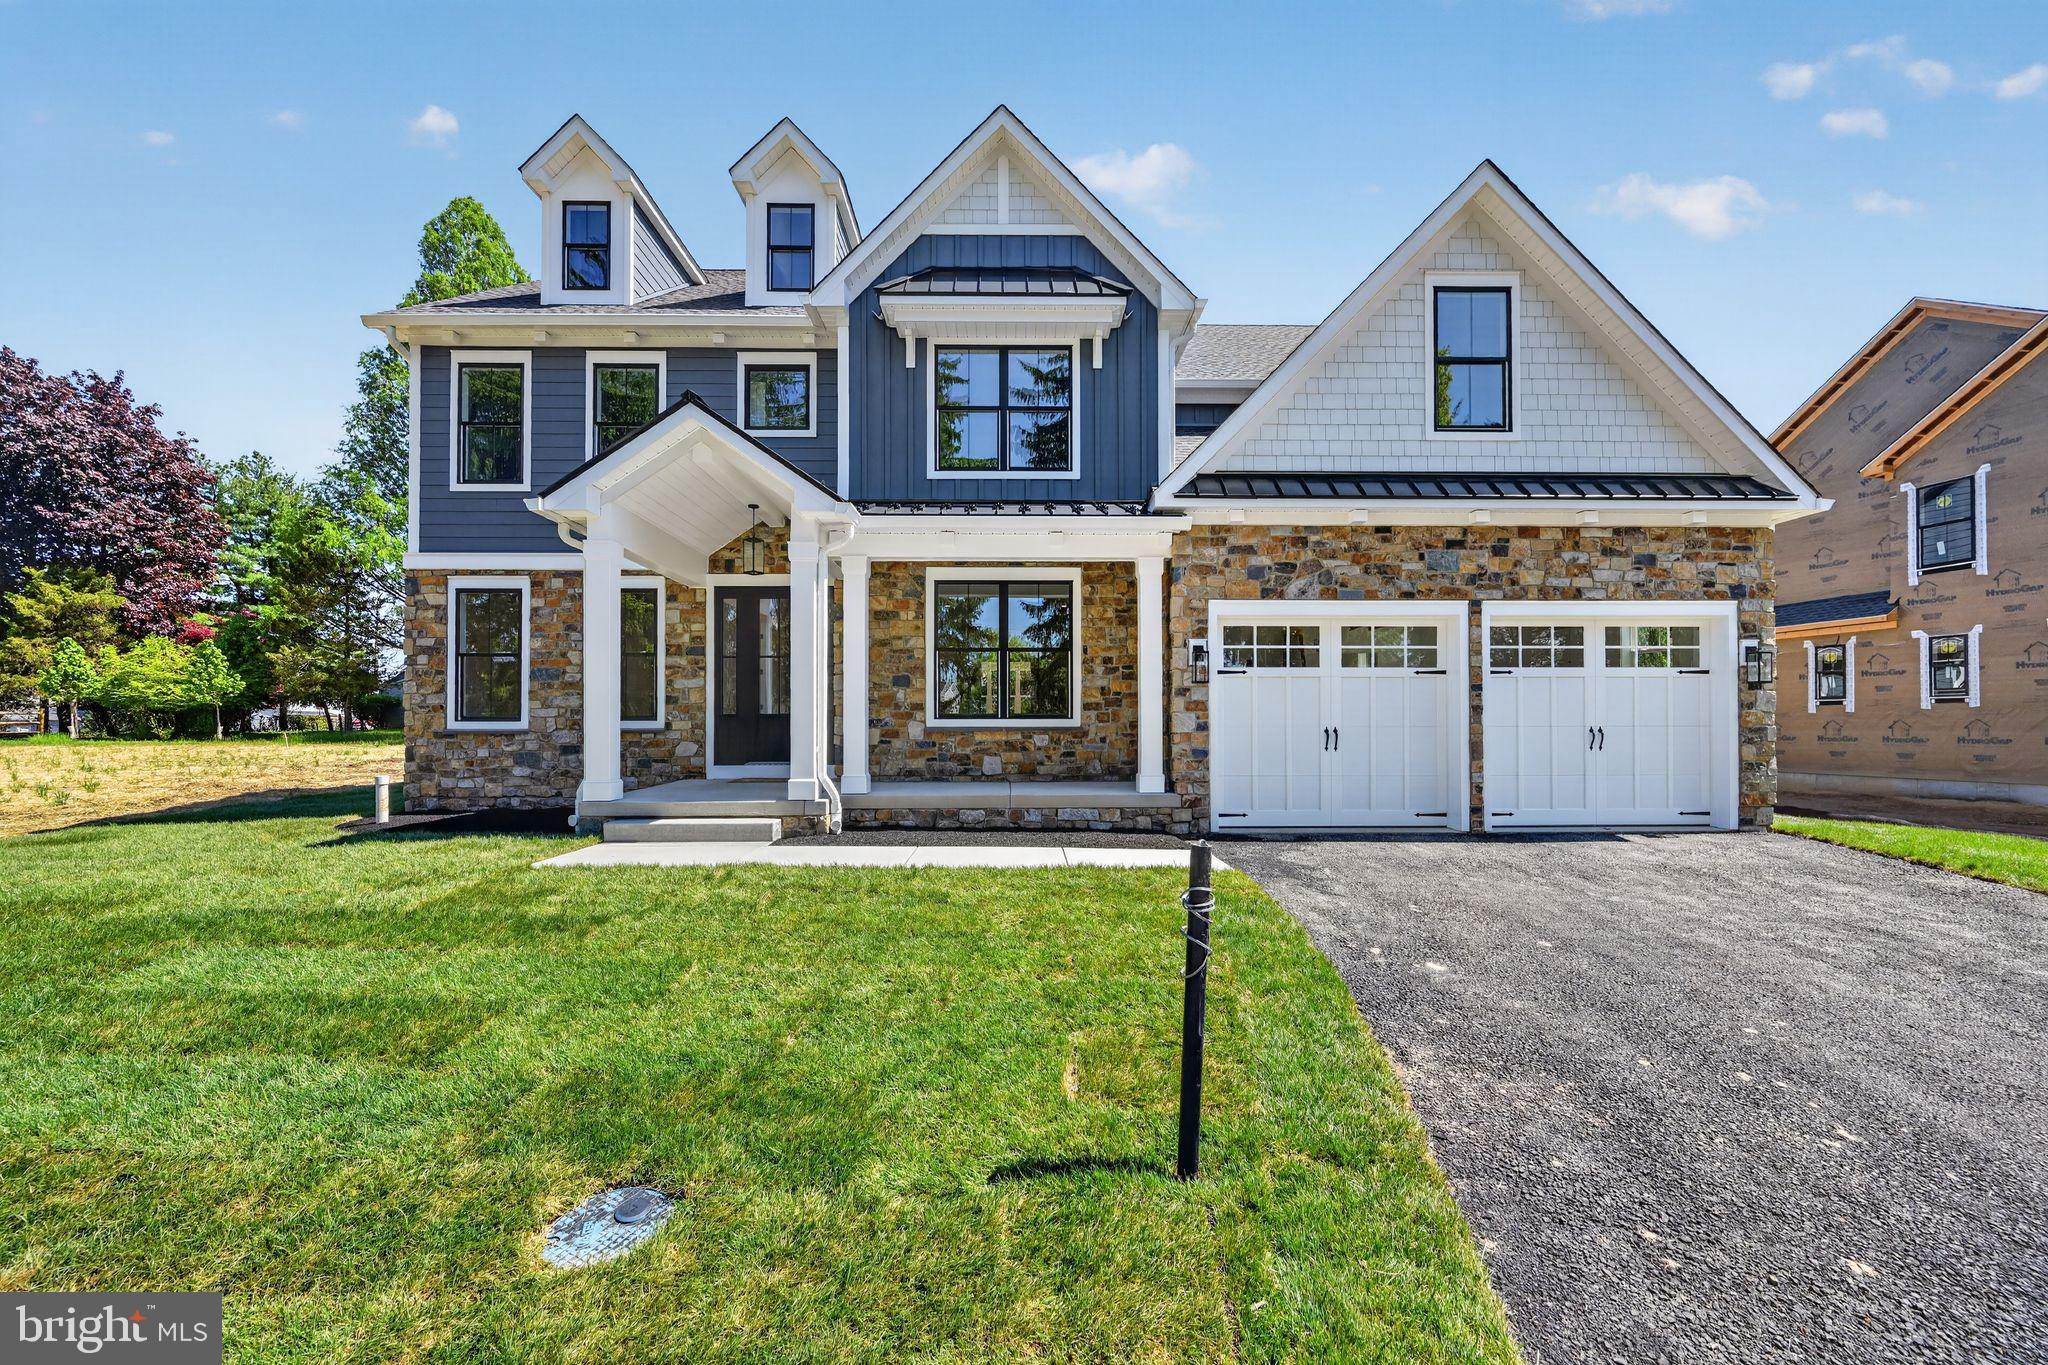
BLUE BELL
Lot 6 CREAMERY CIRCLE 1070
4 Beds
3 Baths
3,435 Sq.Ft.
$1,399,000
MLS#: PAMC2186240

BLUE BELL
1198 UNION MEETING ROAD
4 Beds
2 Baths
2,887 Sq.Ft.
$1,075,000
MLS#: PAMC2192708

BLUE BELL
202 CASCADES COURT
5 Beds
4 Baths
5,121 Sq.Ft.
$1,165,000
MLS#: PAMC2187516

BLUE BELL
302 CENTENNIAL DRIVE
4 Beds
2 Baths
4,604 Sq.Ft.
$1,200,000
MLS#: PAMC2196290
.png)