
Colonial, Traditional
21 WISTAR ROAD
VILLANOVA, PA 19085
MLS#: PADE2117848
$2,200,000
Property
Beds
5
Full Baths
4
1/2 Baths
3
Year Built
1935
Sq.Footage
5,624
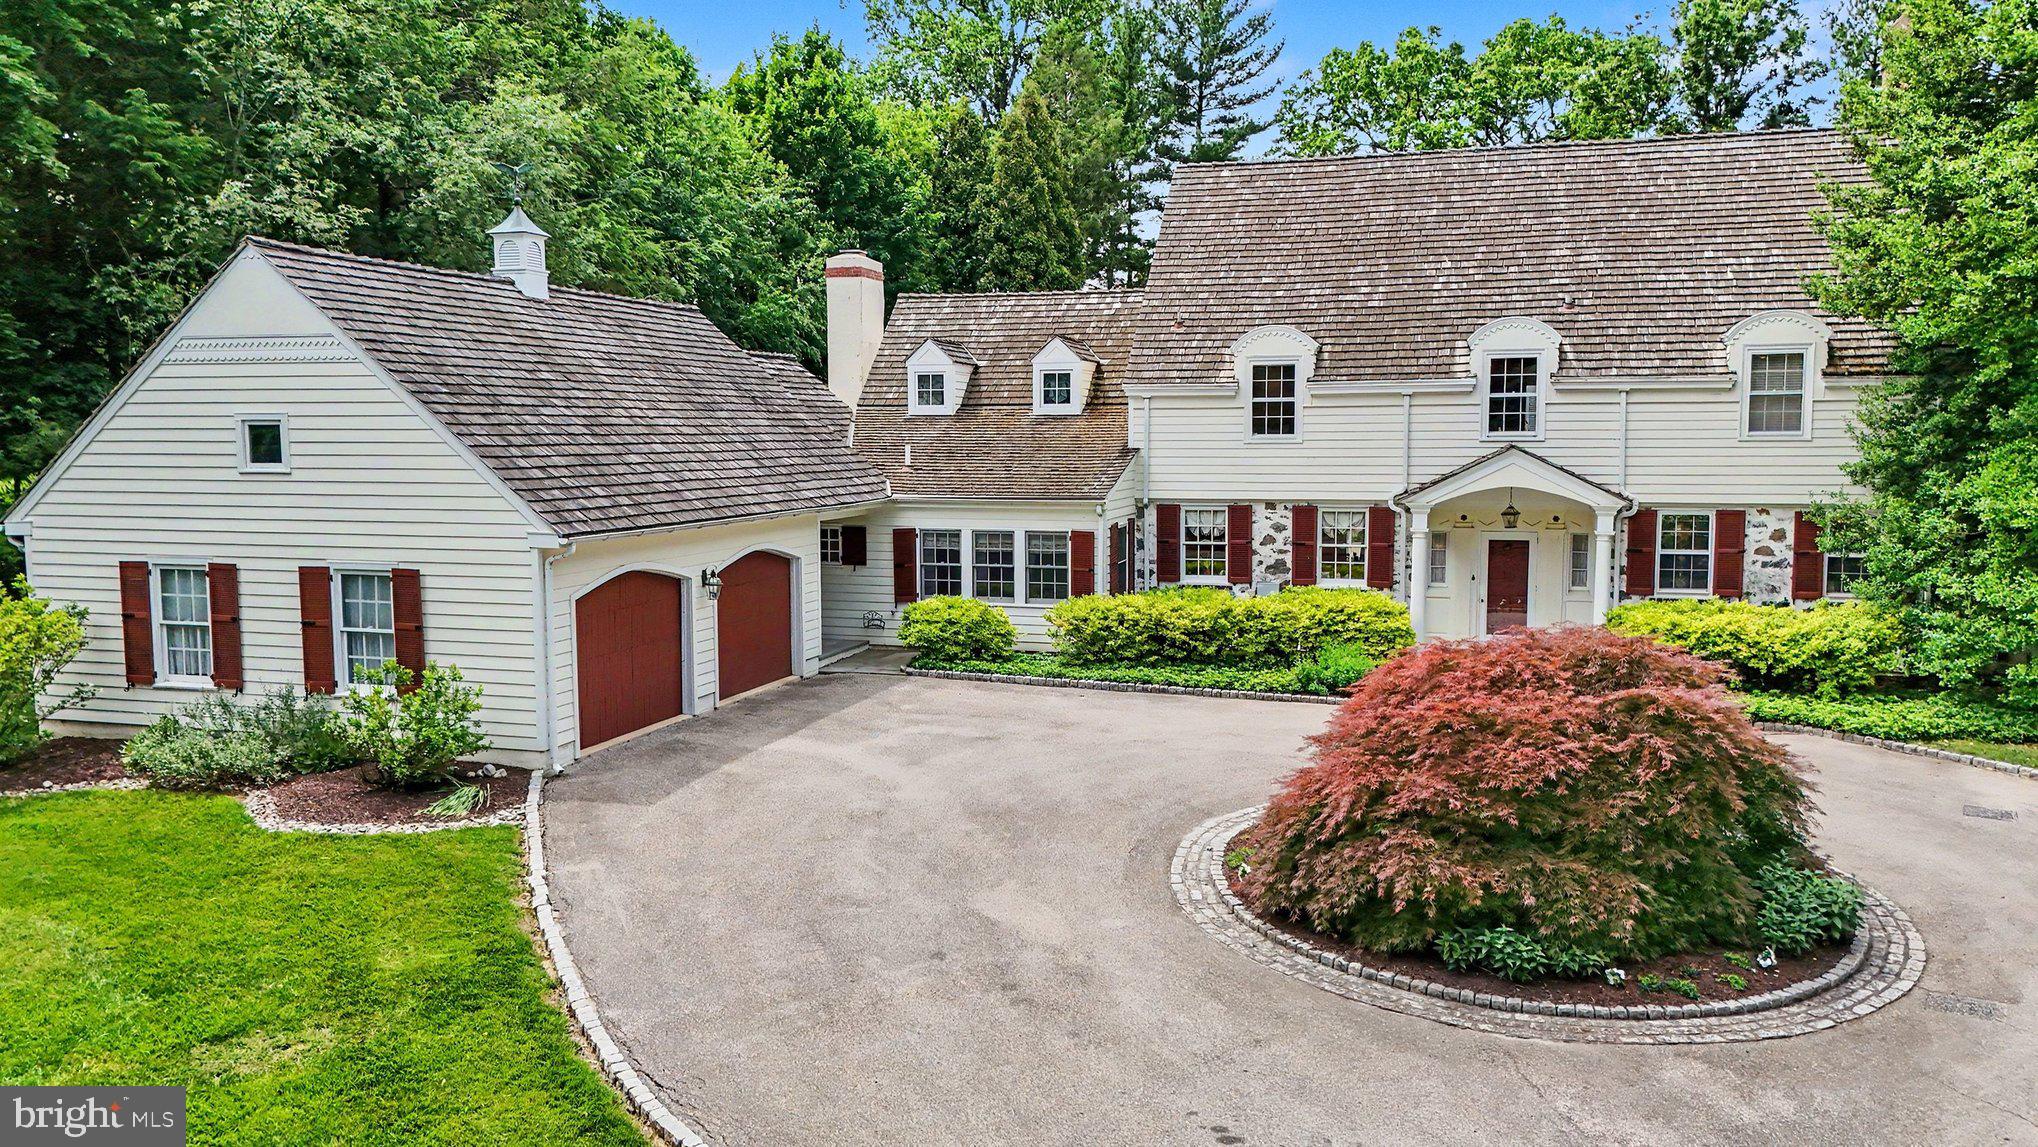
Welcome to an exceptional Villanova residence that seamlessly blends timeless Main Line elegance with resort-style outdoor living. As you approach this stately home along its circular driveway you start to feel that you are going to experience something special. This classic center-hall Colonial offers three levels of thoughtfully designed living space, featuring five bedrooms, four full bathrooms, and three powder rooms. A gracious entry foyer sets the tone for the home's refined interior, flanked by elegant formal living and dining rooms ideal for entertaining. The gourmet eat-in kitchen serves as the heart of the home, offering abundant workspace, premium finishes, and generous gathering areas. Adjacent living spaces include a comfortable family room/den with a beautiful fireplace, a private library/home office featuring a cozy fireplace, plenty of custom built in shelving and a wet bar to finish off the room. On the far side of the home off the formal living room, you will discover a sun-filled solarium that provides the perfect setting to relax and unwind. Upstairs, spacious bedrooms and well-appointed baths offer flexibility for a variety of lifestyle needs. The owner's suite provides a spacious bedroom with a beautiful and modern spa-like bathroom as well as the essential large walk-in closet. Down the hall you will come upon the nice sized middle bedroom and nicely updated hall bathroom. At the end of the second-floor hallway is a versatile and spacious bedroom suite complete with its own sitting room and en-suite full bathroom. This suite could serve perfectly as an in-law or au pair living space. The third floor offers two large bedrooms to either side of the home flanking a convenient full bathroom. The home's thoughtful floor plan truly provides both comfort and functionality throughout. Other features include a lovely, finished basement which adds even more space for a playroom or game and media room, a separate side entrance off the driveway which provides a mudroom space and interior hallway that leads to the main floor laundry room as well as access to your oversized attached two-car garage with ample additional storage space. If you are not already wowed by this remarkable residence, then step outside to discover a spectacular backyard retreat designed for year-round enjoyment. The expansive patio and outdoor grilling area create an ideal setting for dining and entertaining including a wonderful, covered area of the patio with motorized screen walls that retract to have the open air feel or a screened in option as well. A sparkling in-ground pool is complemented by a beautifully appointed pool house/cabana featuring a fireplace, wet bar, powder room, and outdoor shower. Enhancing the tranquil atmosphere of the enormous back yard is a picturesque koi pond, creating a private oasis surrounded by mature landscaping. This residence provides a premier Villanova location convenient to renowned shopping, dining, recreation, and transportation options all along the Main Line. A rare opportunity to own a distinguished property that combines classic architecture, luxurious amenities, and exceptional indoor-outdoor living.
Features & Amenities
Interior
-
Other Interior Features
Eat-in Kitchen, Recessed Lighting, Walk-In Closet(s), Built-in Features, Bar, Soaking Tub
-
Total Bedrooms
5
-
Bathrooms
4
-
1/2 Bathrooms
3
-
Above Grade Finished Area
4984.0
-
Basement YN
YES
-
Cooling YN
YES
-
Cooling
Central Air, Ceiling Fan(s), Electric
-
Fireplace YN
YES
-
Heating YN
YES
-
Heating
Electric, Oil, Hot Water, Forced Air, Radiant, Baseboard
-
Pet friendly
N/A
Exterior
-
Garage
Yes
-
Garage spaces
2
-
Construction Materials
Stone, Wood Siding, Aluminum Siding
-
Other Exterior Features
Barbecue, Balcony, Lighting
-
Parking
Oversized, Garage Door Opener, Off Street, Circular Driveway, Private, Garage, Driveway, Covered, Inside Entrance, Attached
-
Patio and Porch Features
Patio, Screened
-
Pool
Yes
-
Pool Features
In Ground, Fenced, Heated, Private
-
Waterfront YN
NO
-
View
Trees/Woods
Area & Lot
-
Lot Features
Front Yard, Private, Secluded, Back Yard
-
Lot Size(acres)
1.38
-
Lot Size(square feet)
60,113
-
Property Type
Residential
-
Property Sub Type
Single Family Residence
-
Architectural Style
Colonial, Traditional
Price
-
Sales Price
$2,200,000
-
Tax Amount
$25,898
-
Sq. Footage
5,624
-
Price/SqFt
$391
HOA
-
Association
No
School District
-
Elementary School
RADNOR
-
Middle School
RADNOR
-
High School
RADNOR
Property Features
-
New Construction
NO
-
Foundation Details
Stone
-
Senior Community YN
NO
-
Sewer
Septic Tank
-
Tax Lot
015-000
-
Water Source
Public
Schedule a Showing
Showing scheduled successfully.
Mortgage calculator
Estimate your monthly mortgage payment, including the principal and interest, property taxes, and HOA. Adjust the values to generate a more accurate rate.
Your payment
Principal and Interest:
$
Property taxes:
$
HOA fees:
$
Total loan payment:
$
Total interest amount:
$
Location
County
DELAWARE
Elementary School
RADNOR
Middle School
RADNOR
High School
RADNOR
Listing Courtesy of Patrick T McGowan, Keller Williams Real Estate-Blue Bell
RealHub Information is provided exclusively for consumers' personal, non-commercial use, and it may not be used for any purpose other than to identify prospective properties consumers may be interested in purchasing. All information deemed reliable but not guaranteed and should be independently verified. All properties are subject to prior sale, change or withdrawal. RealHub website owner shall not be responsible for any typographical errors, misinformation, misprints and shall be held totally harmless.

Salesperson, Realtor
Nicole Aliev
Call Nicole today to schedule a private showing.

* Listings on this website come from the FMLS IDX Compilation and may be held by brokerage firms other than the owner of this website. The listing brokerage is identified in any listing details. Information is deemed reliable but is not guaranteed. If you believe any FMLS listing contains material that infringes your copyrighted work please click here to review our DMCA policy and learn how to submit a takedown request.© 2024 FMLS.
.png)