Features & Amenities

Interior

  • Other Interior Features

    Kitchen Island, Pantry, Built-in Features

  • Total Bedrooms

    5

  • Bathrooms

    5

  • 1/2 Bathrooms

    1

  • Above Grade Finished Area

    6400.0

  • Basement YN

    YES

  • Cooling YN

    YES

  • Cooling

    Central Air, Electric

  • Fireplace YN

    NO

  • Heating YN

    YES

  • Heating

    Propane, Baseboard

  • Main Level Bedrooms

    1

  • Pet friendly

    N/A

Exterior

  • Garage

    Yes

  • Garage spaces

    4

  • Construction Materials

    Stone, Stucco, Wood Siding

  • Parking

    Oversized, Garage, Driveway, Attached

  • Pool

    No

  • Waterfront YN

    NO

Area & Lot

  • Lot Size(acres)

    5.31

  • Lot Size(square feet)

    231,485

  • Property Type

    Residential

  • Property Sub Type

    Single Family Residence

  • Architectural Style

    Contemporary

Price

  • Sales Price

    $3,495,000

  • Tax Amount

    $3,160

  • Sq. Footage

    6,400

  • Price/SqFt

    $546

HOA

  • Association

    No

School District

  • Elementary School

    N/A

  • Middle School

    N/A

  • High School

    N/A

Property Features

  • New Construction

    YES

  • Foundation Details

    Concrete Perimeter

  • Senior Community YN

    NO

Schedule a Showing

Showing scheduled successfully.

<
>
IN PERSON
VIA CHAT

What is 3 + 4 ?


Change time

Mortgage calculator

Estimate your monthly mortgage payment, including the principal and interest, property taxes, and HOA. Adjust the values to generate a more accurate rate.

Your payment

Principal and Interest:

$

Property taxes:

$

HOA fees:

$

Total loan payment:

$

Total interest amount:

$

Location

County

LEHIGH

Elementary School

Middle School

High School

Listing Courtesy of Nancy W Ahlum , Carol C Dorey Real Estate

RealHub Information is provided exclusively for consumers' personal, non-commercial use, and it may not be used for any purpose other than to identify prospective properties consumers may be interested in purchasing. All information deemed reliable but not guaranteed and should be independently verified. All properties are subject to prior sale, change or withdrawal. RealHub website owner shall not be responsible for any typographical errors, misinformation, misprints and shall be held totally harmless.

Agent Nicole Aliev

AGENT

Nicole Aliev

Call Nicole today to schedule a private showing.


* Listings on this website come from the FMLS IDX Compilation and may be held by brokerage firms other than the owner of this website. The listing brokerage is identified in any listing details. Information is deemed reliable but is not guaranteed. If you believe any FMLS listing contains material that infringes your copyrighted work please click here to review our DMCA policy and learn how to submit a takedown request.© 2024 FMLS.
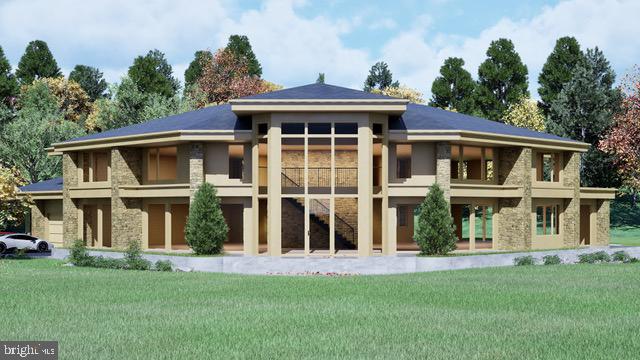
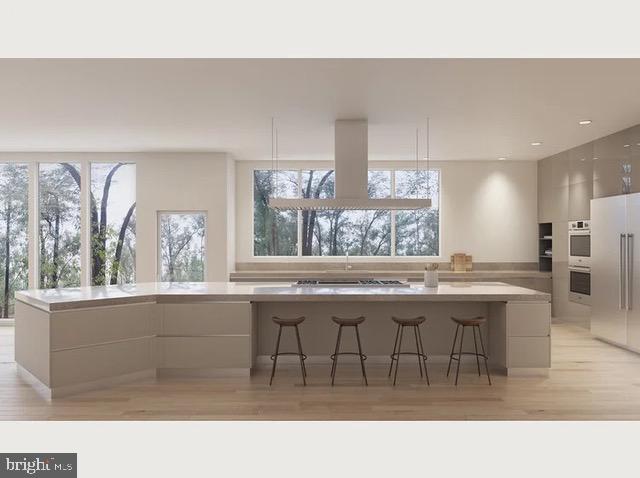
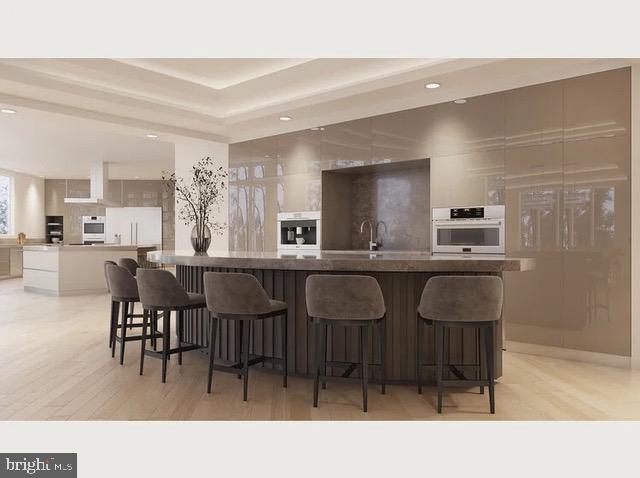
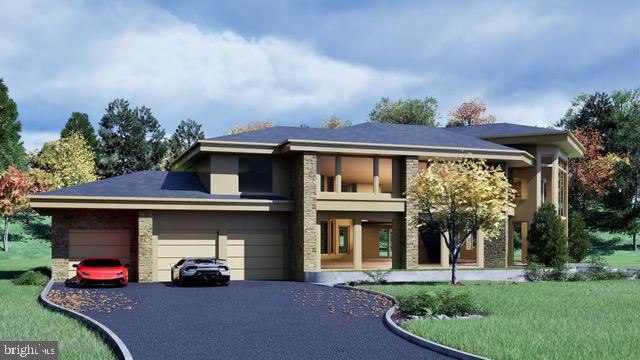
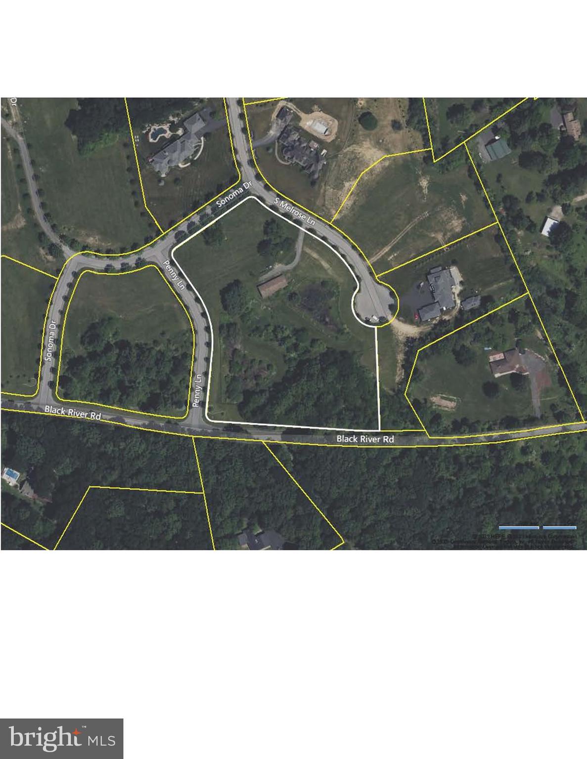
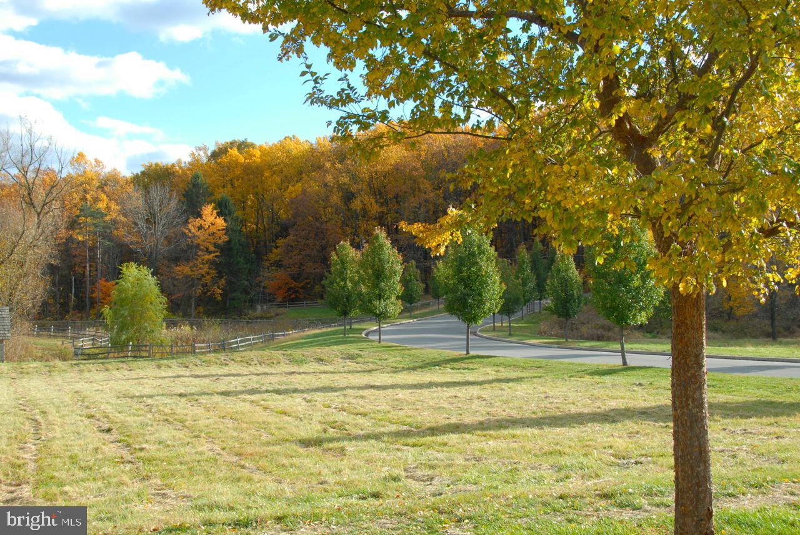
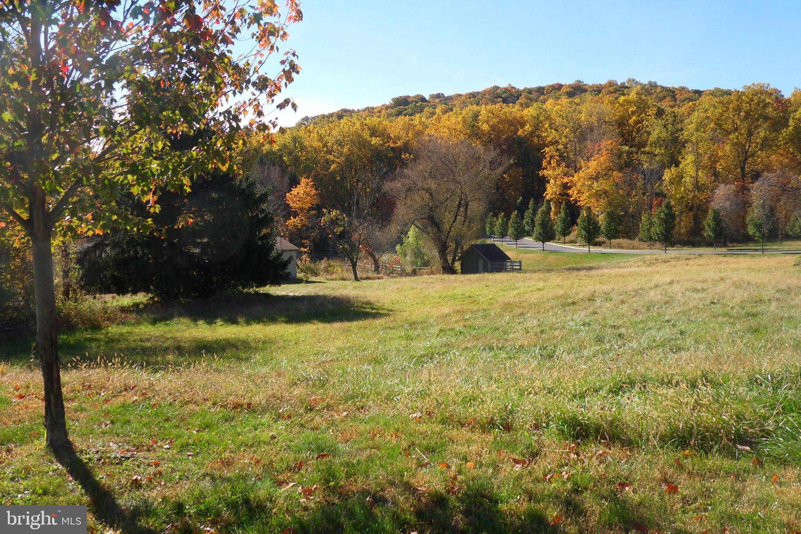
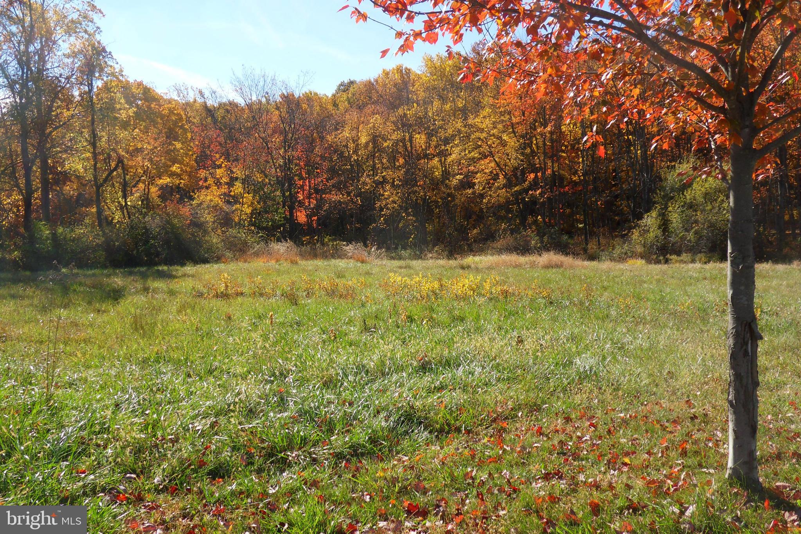
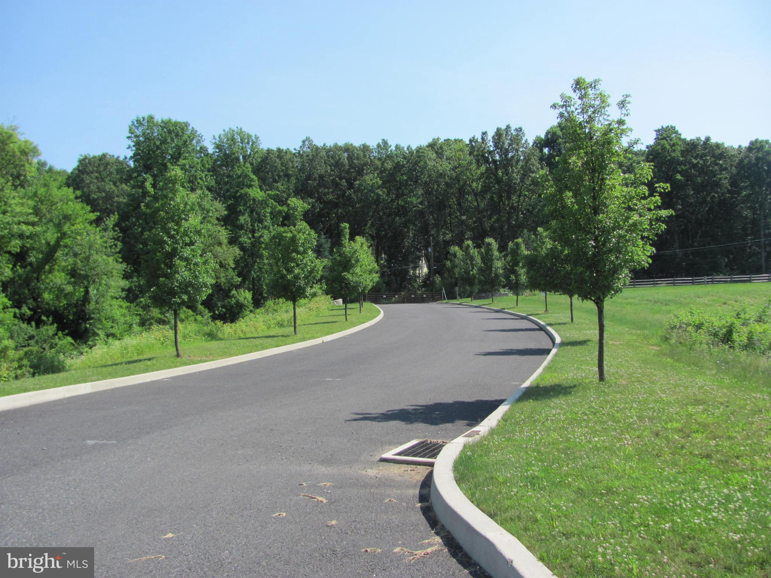
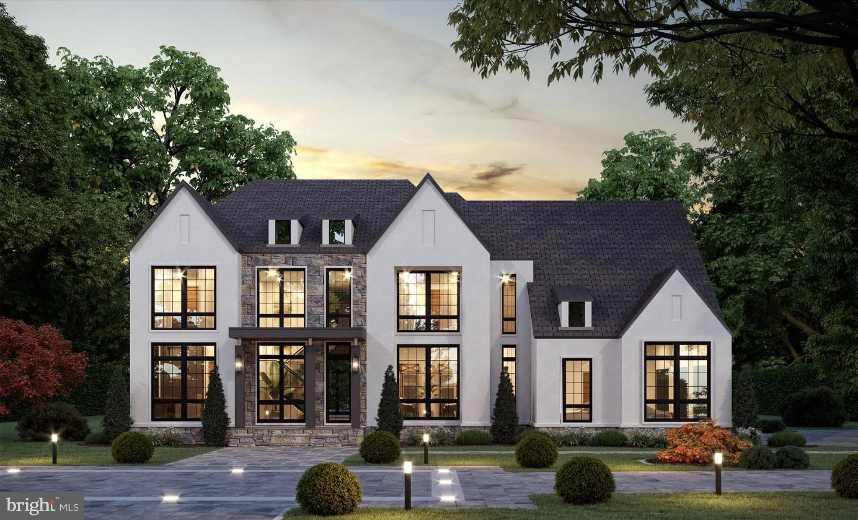
This artistically designed home plan focuses on simplicity, natural elements and functionality. Modern design embraces minimalism with clean lines and sleek, strong, horizontal and vertical elements. Walls of windows and natural stone become the focal points for each room, connecting the indoor environment with its natural surroundings. An open floor plan creates unity and flow, while flexible spaces adapt to every need. Families can enjoy shared moments even when engaged in different activities. This creative design is ideal for both living and entertaining with panache. Natural materials like wood and stone enhance the connection to the environment. The materials and neutral color palettes are serene and timeless. This ideal 5.3 acre parcel, on a private cul-de-sac in a fabulous neighborhood of stunning custom homes, has a lovely mix of meadows, stream and forest. In Newport Ridge, protective covenants establish enduring value. Additionally, the adjacent Black River Sanctuary, covering 187 acres in Salisbury and Upper Saucon Townships, has seven different walking trails, providing a backdrop of starlit skies and abundant wildlife. Myron Haydt, named the 2018 Top Custom Home Builder in PA by Home Builder Digest, offers homeowners nothing less than an extraordinary opportunity to imagine, create and realize their dream home.

2209 S MELROSE LANE

Message successfully sent.

What would you like to know?

What is 3 + 4 ?

I agree to receive email communication and understand I can unsubscribe at any time.

I agree to be contacted by Charis Realty Group via call, email, and text for real estate services. To opt out, you can reply 'stop' at any time or reply 'help' for assistance. You can also click the unsubscribe link in the emails. Message and data rates may apply. Message frequency may vary. Privacy Policy

Related Properties

Myron Haydt, winner of the Top Pennsylvania Custom Home Builder Award, offers this custom home package for homeowners who require nothing less than extraordinary quality, design and location.
Meticulously designed, the 5700 square foot luxury home boasts a rare combination of beauty and functionality.  A massive great room includes the kitchen, with dual islands and seating for five, top- of-the- line appliances, and windowed breakfast room as part of  a sun-kissed family room with fireplace and generous built-ins.  A wall of doors from this great room opens to an elegant 32’ covered porch – perfect for elegant garden parties, barbecues or dinners al fresco.  A generously sized dining room and a study flank the 2-story foyer.   Multiple walk-in closets, butler’s pantry, full bath, a walk-in pantry and wood floors are the hallmarks of the  first floor. Two wide staircases access the second floor.  There are 4-bedroom suites and laundry.  The primary suite has a wall of windows and massive walk-in closet with island, second walk-in closet and sumptuous bath with oversized shower and a soaking tub.  This 2-acre lot is one of only two remaining lots in the award-winning neighborhood of Newport Ridge.   The land offers plenty of room for pools and sports courts, all within an easy drive to Bethlehem, Allentown, New York City, Philadelphia and New Jersey.  Adjacent is Black River Sanctuary, a preserve of 187 acres in Salisbury and Upper Saucon townships, with seven different trails, covering 3 miles,
#PALH2010188

BETHLEHEM

2212 S MELROSE LANE

4 Beds

5 Baths

5,767 Sq.Ft.

$3,250,000

MLS#: PALH2010188

AMAZING PRICE….This magnificent home is evocative of the graceful splendor of old houses one might find nestled deep in the French countryside. Built by Myron Haydt for his personal residence in 2011, the estate was EXTENSIVELY UPDATED over the past few years by the current owners including the addition of a FIRST-FLOOR LIBRARY and wet bar, gunite pool and hot tub, pool house and EXTENSIVE HARDSCAPING AND LANDSCAPING and an expanded lower level.  The stunning 11,900 SQUARE FOOT HOME has an architectural style and interior design that is at once timeless and innovative. European influences are evident in the stunning FIELDSTONE AND BRICK EXTERIOR, DRAMATIC CEDAR SHAKE ROOFLINES,fieldstone and captivating turrets. Paver walkways and a welcoming drive lead to 5 car garaging as the first approach to this prestigious home, centered on 2.5 acres.
Inside, the home embodies a gentle blend of grace and subdued elegance. Rooms are bathed in light through oversized Pella windows and French doors. Ceilings are ten feet high on the main and lower levels and nine feet on the second. The many luxurious amenities include thick oak and marble floors, extra high baseboards, deep crown moldings and curved walls. There is a stunning kitchen, combining beauty and functionality, with a custom wood coffered ceiling, solid marble countertops, and stainless appliances. The adjacent breakfast nook has a vaulted ceiling and three walls of windows to let in natural light in every season. Nearby, the cozy family room has a wood-burning fireplace with marble surround, and two sets of French doors opening to the back yard and EXPANSIVE HEATED POOL, SPA, AND POOL HOUSE.
Spacious PRIMARY BEDROOM SUITES are found on both the FIRST FLOOR and SECOND FLOOR, welcoming use by extended families. These suites boast large windows and sumptuous baths appointed with marble floors, jetted tubs, walk-in showers, and custom vanities. The second floor primary suite boasts extraordinary size and comfort, with a gas lit fireplace and a curved stairway that takes you to a lofted room overlooking valley views and beckoning one to enjoy a private getaway or office retreat. A space for and ELEVATOR was designed during construction Three additional ensuite bedrooms and a first and second floor laundry room offer the amenities that one would expect from a home of this caliber.
A newly updated lower level includes a bar, WINE CELLAR, THEATRE ROOM, GYM, family room and wet bar, as well as a full bath with steam shower. The FIVE CAR GARAGING includes an attached 3-car garage and a heated 2-car detached garage with loft space, ready to be customized. The heated pool and spa, new pool house, and intricate paver patios are accessed from the sunroom and family room for intimate dinners under the stars or lively celebrations.
Melrose Manor is a modern estate with old-world charm, in a distinguished Saucon Valley neighborhood where shopping, dining, and entertainment venues are just minutes away.
#PALH2015264

BETHLEHEM

2214 N MELROSE LANE

5 Beds

7 Baths

11,902 Sq.Ft.

$3,950,000

MLS#: PALH2015264

 - property

Send a message

Message successfully sent.

Your message

What is 3 + 4 ?

Reason for contacting?

I agree to receive email communication and understand I can unsubscribe at any time.

I agree to be contacted by Charis Realty Group via call, email, and text for real estate services. To opt out, you can reply 'stop' at any time or reply 'help' for assistance. You can also click the unsubscribe link in the emails. Message and data rates may apply. Message frequency may vary. Privacy Policy

Sign Out

Virtual Assistant

Would you like to take the next step with this property? We can help you schedule a showing or virtual tour, or send you more details.

Yes, I would like more information.

Thank You for Your Reply, One of Our Agents will contact you as soon as possible

No, maybe later.

Thank you, you can always contact me via email, phone number or through the contact form.

Realhub AI

Lucy - Your AI-Powered Realtor

Update Your Temporary Password

Personalize your search

Enter your email and we'll notify you immediately when new listings match what you're looking for.

or enter email address

Already have an account ? Login here

Continue your home search

I agree to receive communications and understand I can unsubscribe at any time.

I agree to be contacted by Charis Realty Group via call, email, and text for real estate services. To opt out, you can reply 'stop' at any time or reply 'help' for assistance. You can also click the unsubscribe link in the emails. Message and data rates may apply. Message frequency may vary. Privacy Policy

Already have an account ? Login here

We use cookies

We use cookies primarily for analytics to enhance your experience. By accepting, you agree to our use of these cookies. You can manage your preferences or learn more about our cookies policy.