Features & Amenities

Interior

  • Other Interior Features

    Kitchen Island, Ceiling Fan(s), Cathedral Ceiling(s), High Ceilings, Pantry

  • Total Bedrooms

    4

  • Bathrooms

    3

  • 1/2 Bathrooms

    1

  • Above Grade Finished Area

    2898.0

  • Basement YN

    YES

  • Cooling YN

    YES

  • Cooling

    Central Air, Ceiling Fan(s), Electric

  • Fireplace YN

    YES

  • Heating YN

    YES

  • Heating

    Natural Gas, Forced Air

  • Pet friendly

    N/A

Exterior

  • Garage

    Yes

  • Garage spaces

    2

  • Construction Materials

    Vinyl Siding

  • Parking

    Garage Door Opener, Garage, Other, Inside Entrance, Attached

  • Patio and Porch Features

    Patio

  • Pool

    Yes

  • Pool Features

    Private

  • Waterfront YN

    NO

Area & Lot

  • Lot Features

    Level

  • Lot Size(acres)

    0.74

  • Lot Size(square feet)

    32,234

  • Property Type

    Residential

  • Property Sub Type

    Single Family Residence

  • Architectural Style

    Colonial

Price

  • Sales Price

    $949,000

  • Tax Amount

    $12,319

  • Sq. Footage

    4,298

  • Price/SqFt

    $220

HOA

  • Association

    No

School District

  • Elementary School

    N/A

  • Middle School

    N/A

  • High School

    COUNCIL ROCK HIGH SCHOOL SOUTH

Property Features

  • New Construction

    NO

  • Foundation Details

    Concrete Perimeter

  • Senior Community YN

    NO

  • Sewer

    Public Sewer

  • Tax Lot

    038

  • Water Source

    Public

Schedule a Showing

Showing scheduled successfully.

<
>
IN PERSON
VIA CHAT

What is 3 + 4 ?


Change time

Mortgage calculator

Estimate your monthly mortgage payment, including the principal and interest, property taxes, and HOA. Adjust the values to generate a more accurate rate.

Your payment

Principal and Interest:

$

Property taxes:

$

HOA fees:

$

Total loan payment:

$

Total interest amount:

$

Location

County

BUCKS

Elementary School

Middle School

High School

COUNCIL ROCK HIGH SCHOOL SOUTH

Listing Courtesy of Maureen J Riley, RE/MAX Properties - Newtown

RealHub Information is provided exclusively for consumers' personal, non-commercial use, and it may not be used for any purpose other than to identify prospective properties consumers may be interested in purchasing. All information deemed reliable but not guaranteed and should be independently verified. All properties are subject to prior sale, change or withdrawal. RealHub website owner shall not be responsible for any typographical errors, misinformation, misprints and shall be held totally harmless.

Agent Nicole Aliev

Salesperson, Realtor

Nicole Aliev

Call Nicole today to schedule a private showing.


* Listings on this website come from the FMLS IDX Compilation and may be held by brokerage firms other than the owner of this website. The listing brokerage is identified in any listing details. Information is deemed reliable but is not guaranteed. If you believe any FMLS listing contains material that infringes your copyrighted work please click here to review our DMCA policy and learn how to submit a takedown request.© 2024 FMLS.
Professional photos coming  soon!
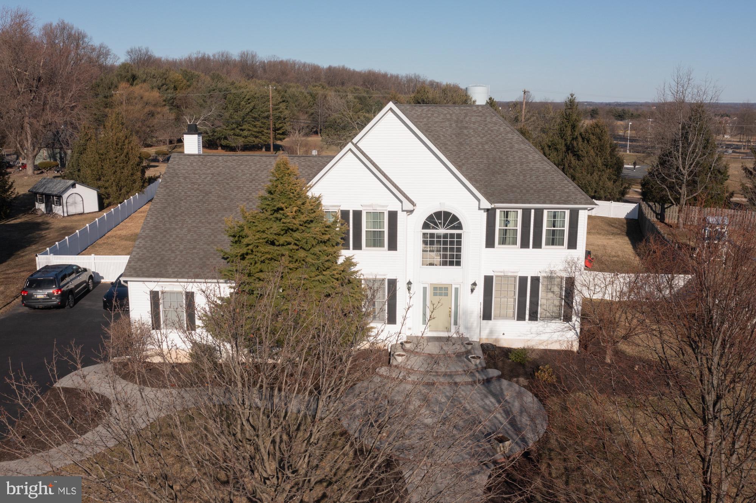
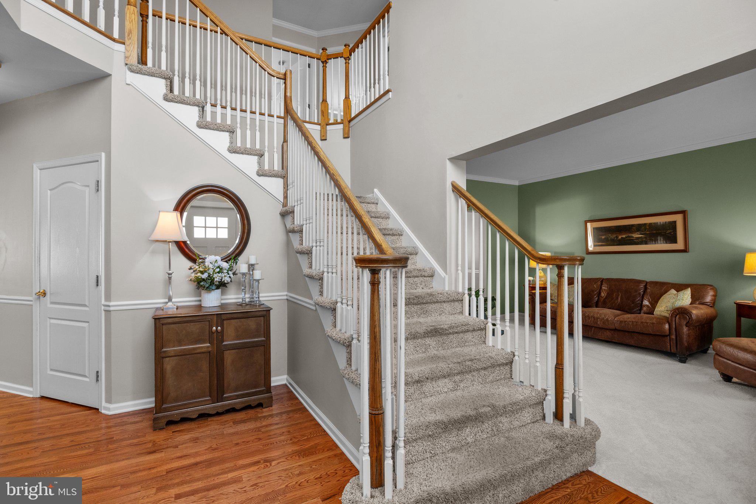
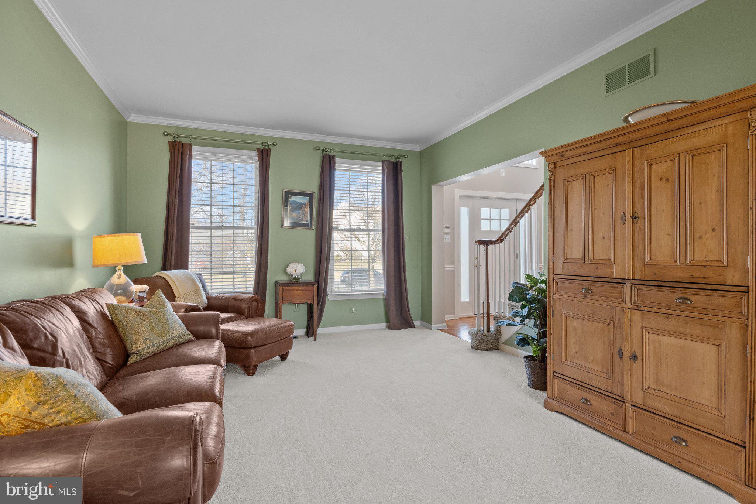
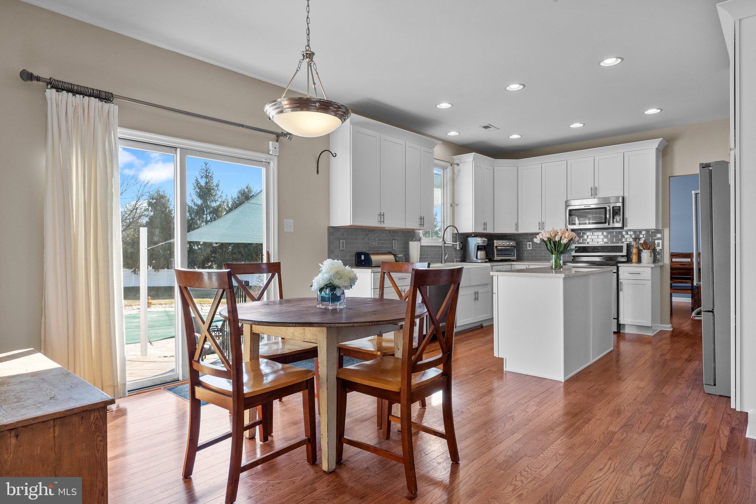
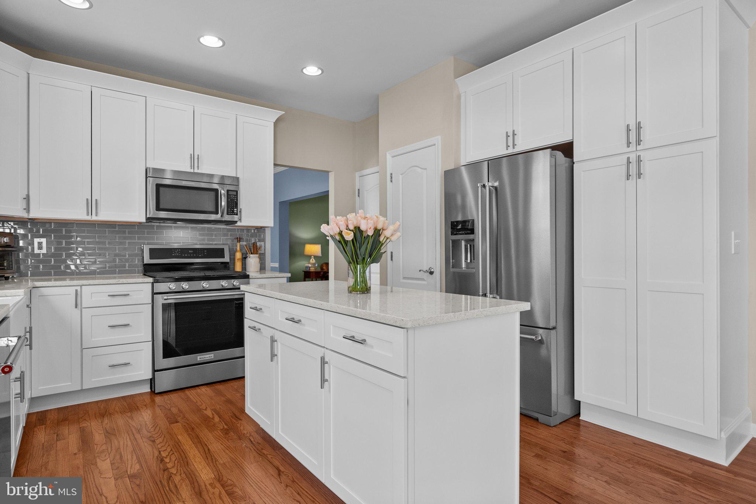
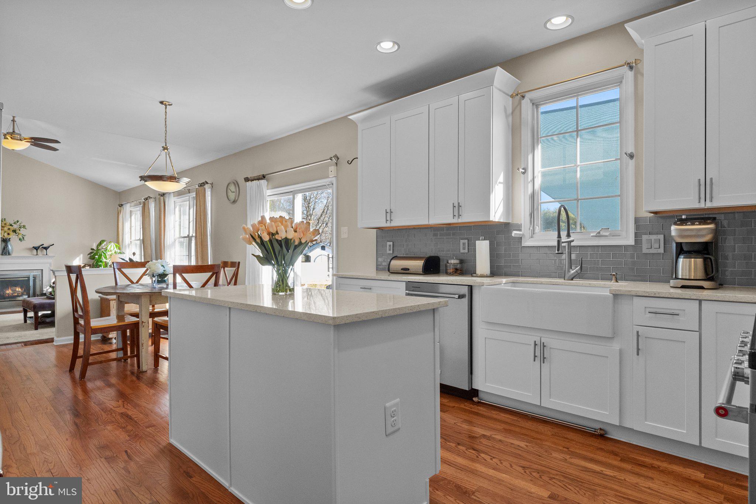
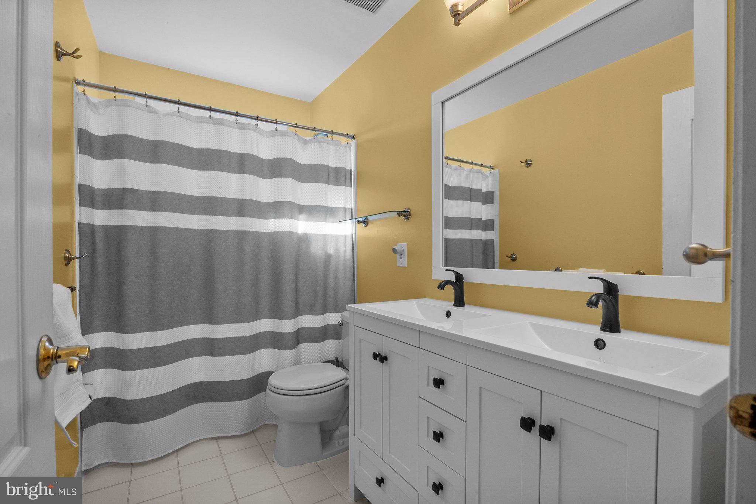
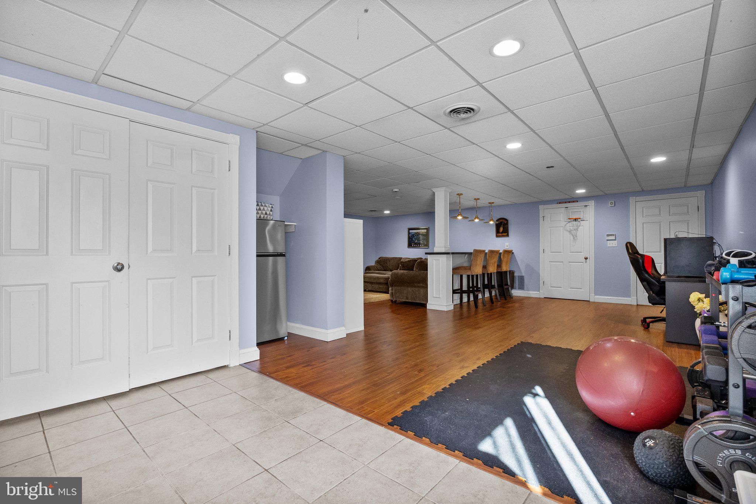
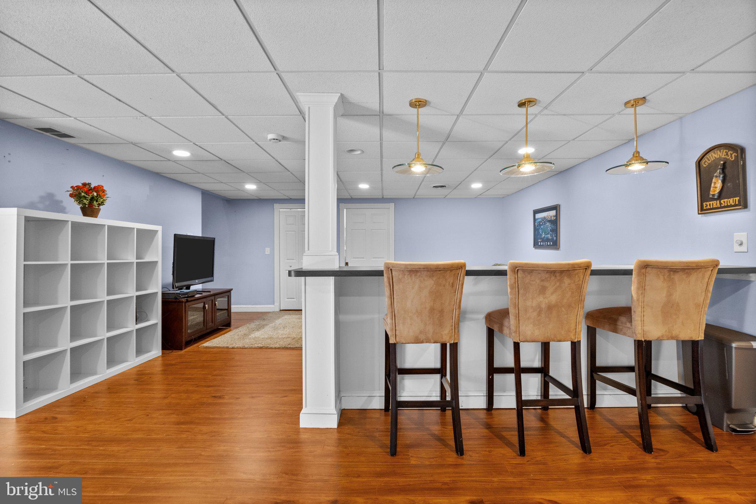
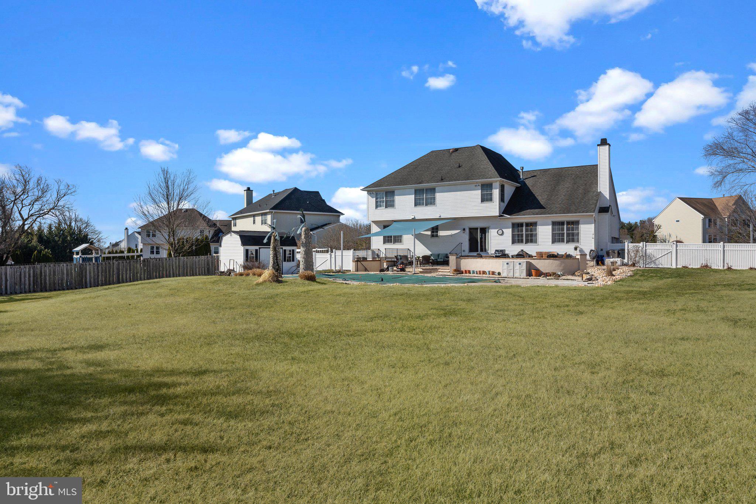
A lifestyle of year round enjoyment is to be found at this exciting new listing.  Situated in one of Richboro's most sought after neighborhoods, this fabulous 4 bedroom modern colonial home features all of the amenities  required for enjoyment and comfort.  Let's begin with the great curb appeal which includes abundant hardscaping and a new front entry door. Upon entering the 2 story foyer, you will notice the newly re-finished hardwood flooring and freshly painted walls and trim work.  Flowing from the entrance  of this classic center hall layout is a  formal living and dining room to the right and on the left of the foyer is a private study. Moving forward you will embrace the brand new kitchen! Outfitted in the most updated finishes, this spacious room is complete with an island, 42in cabinetry,  quartz counter tops,  subway tile backsplash and  stainless steel appliances. The sunny  breakfast area has a sliding door allowing a view and access to the incredible backyard oasis.  Step down into the fabulous family room featuring  a vaulted ceiling, a wall of windows and a lovely wood burning  fireplace with custom mantle.  The main floor also includes a half bath and  a laundry room  with garage access.  The upper level features a large primary bedroom, a peaceful retreat with coffered ceiling,  2 walk in closets and a beautiful bath with 2 vanities, soaking tub and stall shower.  The 3 additional bedrooms are all good sized with double closets. A  hall bath has been remodeled with a new double vanity and fresh paint. The lower level of the home provides a huge additional resource for family fun.  A media and gaming area, a workout space, a separate office/bedroom,  a full bath with shower, 2 roomy storage closets  and a large workshop are all included in this exceptionally well finished space. Additionally, there is a sliding door to the rear patio and pool area.  
 The backyard is a dreamlike place for a staycation! Fill your days with "at home" fun in the luxurious heated, salt water swimming pool, lounge on the custom patio and invite the team to  play games in the  3/4 acre yard.

31 SHELBOURNE ROAD

Message successfully sent.

What would you like to know?

What is 3 + 4 ?

I agree to receive email communication and understand I can unsubscribe at any time.

I agree to be contacted by Charis Realty Group - Christine Issler, Broker via call, email, and text for real estate services. To opt out, you can reply 'stop' at any time or reply 'help' for assistance. You can also click the unsubscribe link in the emails. Message and data rates may apply. Message frequency may vary. Privacy Policy

Related Properties

New on site today
Open house
Welcome to 123 Orthodox Drive, a gorgeous move-in ready home in desirable Northampton Chase and the award winning Council Rock School District. Beautifully maintained and updated throughout, this exceptional home offers 4 bedrooms, 2.5 baths and 3,520 square feet of living space, not including the fabulous finished lower level. Situated on a lovely open corner property, the home's wonderful curb appeal welcomes you to come inside and stay awhile. Step into the two story foyer with its grand staircase, gleaming hardwood floors and neutral color palette ready to complement your personal style. Beautiful natural light, tasteful finishes and modern amenities combine to create a home that is as comfortable as it is elegant. The spacious living room, formal dining room and inviting family room provide wonderful gathering spaces for entertaining family and friends or simply enjoying a quiet evening at home. Curl up with a favorite book beside the family room's wood burning fireplace or host memorable dinners in the gracious dining room. The bright white center island kitchen features stone countertops, slate look flooring, stainless steel appliances including double oven, gas cooktop, refrigerator, dishwasher and microwave, walk-in pantry, convenient coffee bar and a butler's pantry perfect for serving drinks or setting out a buffet. The adjoining breakfast room opens to an expansive composite deck overlooking the sparkling inground swimming pool and fenced backyard, creating the perfect setting for effortless indoor/outdoor entertaining. Imagine summer afternoons relaxing poolside, barbecues with friends or peaceful evenings dining under the stars. This beautiful backyard oasis offers plenty of room for recreation and relaxation, with the lush lawn extending beyond the fenced pool area to Temperance Lane. Work from home? Work from home? Appreciate the spacious 1st floor office with freshly painted walls and large windows that fill the room with natural light. A convenient laundry room and nicely appointed powder room complete the 1st floor. Upstairs, four generously sized bedrooms feature beautiful hardwood flooring, while two full baths provide comfort and convenience. At the end of a busy day, retreat to the spacious primary bedroom suite with an adjoining sitting room that offers a wonderful retreat for reading, relaxing, or exercising. A vaulted, sun-drenched ensuite bathroom boasts a jetted tub, two vanities and a separate tiled shower. Two walk-in closets with custom organization systems provide exceptional storage. Three additional spacious bedrooms share a beautifully remodeled hall bath featuring a stylish gray double vanity, contemporary finishes and a gorgeous tiled shower with seamless glass enclosure. Hoping for even more living and recreation space? The fabulous finished lower level offers an expansive, versatile recreation room with plenty of space for a media area, game room, exercise equipment, playroom or additional home office. An adjoining unfinished area provides generous storage space. Equally impressive is the extensive list of recent improvements, including a new roof and 6 inch gutters (2020), water heater (2021), two zone Carrier heating and air conditioning systems (2021), whole house Generac generator (2018), pool pump (2022), pool filter (2023), pool heater (2022), pool chlorination system (2024), garage door openers (2022), second floor hardwood flooring (2018), beautifully remodeled hall bath (2021), updated first floor office (2024), double oven and dishwasher (2024) and microwave (2019). Enjoy all the wonderful amenities of the Richboro area, with convenient shopping, delicious eateries and nearby recreational opportunities. Come see all that this beautiful home has to offer...
#PABU2133822

RICHBORO

123 ORTHODOX DRIVE

4 Beds

2 Baths

3,520 Sq.Ft.

$995,000

MLS#: PABU2133822

Send a message

Message successfully sent.

Your message

What is 3 + 4 ?

Reason for contacting?

I agree to receive email communication and understand I can unsubscribe at any time.

I agree to be contacted by Charis Realty Group - Christine Issler, Broker via call, email, and text for real estate services. To opt out, you can reply 'stop' at any time or reply 'help' for assistance. You can also click the unsubscribe link in the emails. Message and data rates may apply. Message frequency may vary. Privacy Policy

Sign Out

Virtual Assistant

Would you like to take the next step with this property? We can help you schedule a showing or virtual tour, or send you more details.

Yes, I would like more information.

Thank You for Your Reply, One of Our Agents will contact you as soon as possible

No, maybe later.

Thank you, you can always contact me via email, phone number or through the contact form.

Realhub AI

Lucy - Your AI-Powered Realtor

Update Your Temporary Password

Personalize your search

Enter your email and we'll notify you immediately when new listings match what you're looking for.

or enter email address

Already have an account ? Login here

Continue your home search

I agree to receive communications and understand I can unsubscribe at any time.

I agree to be contacted by Charis Realty Group - Christine Issler, Broker via call, email, and text for real estate services. To opt out, you can reply 'stop' at any time or reply 'help' for assistance. You can also click the unsubscribe link in the emails. Message and data rates may apply. Message frequency may vary. Privacy Policy

Already have an account ? Login here

We use cookies

We use cookies primarily for analytics to enhance your experience. By accepting, you agree to our use of these cookies. You can manage your preferences or learn more about our cookies policy.