


Property
Beds
4
Full Baths
2
1/2 Baths
None
Year Built
1945
Sq.Footage
1,748
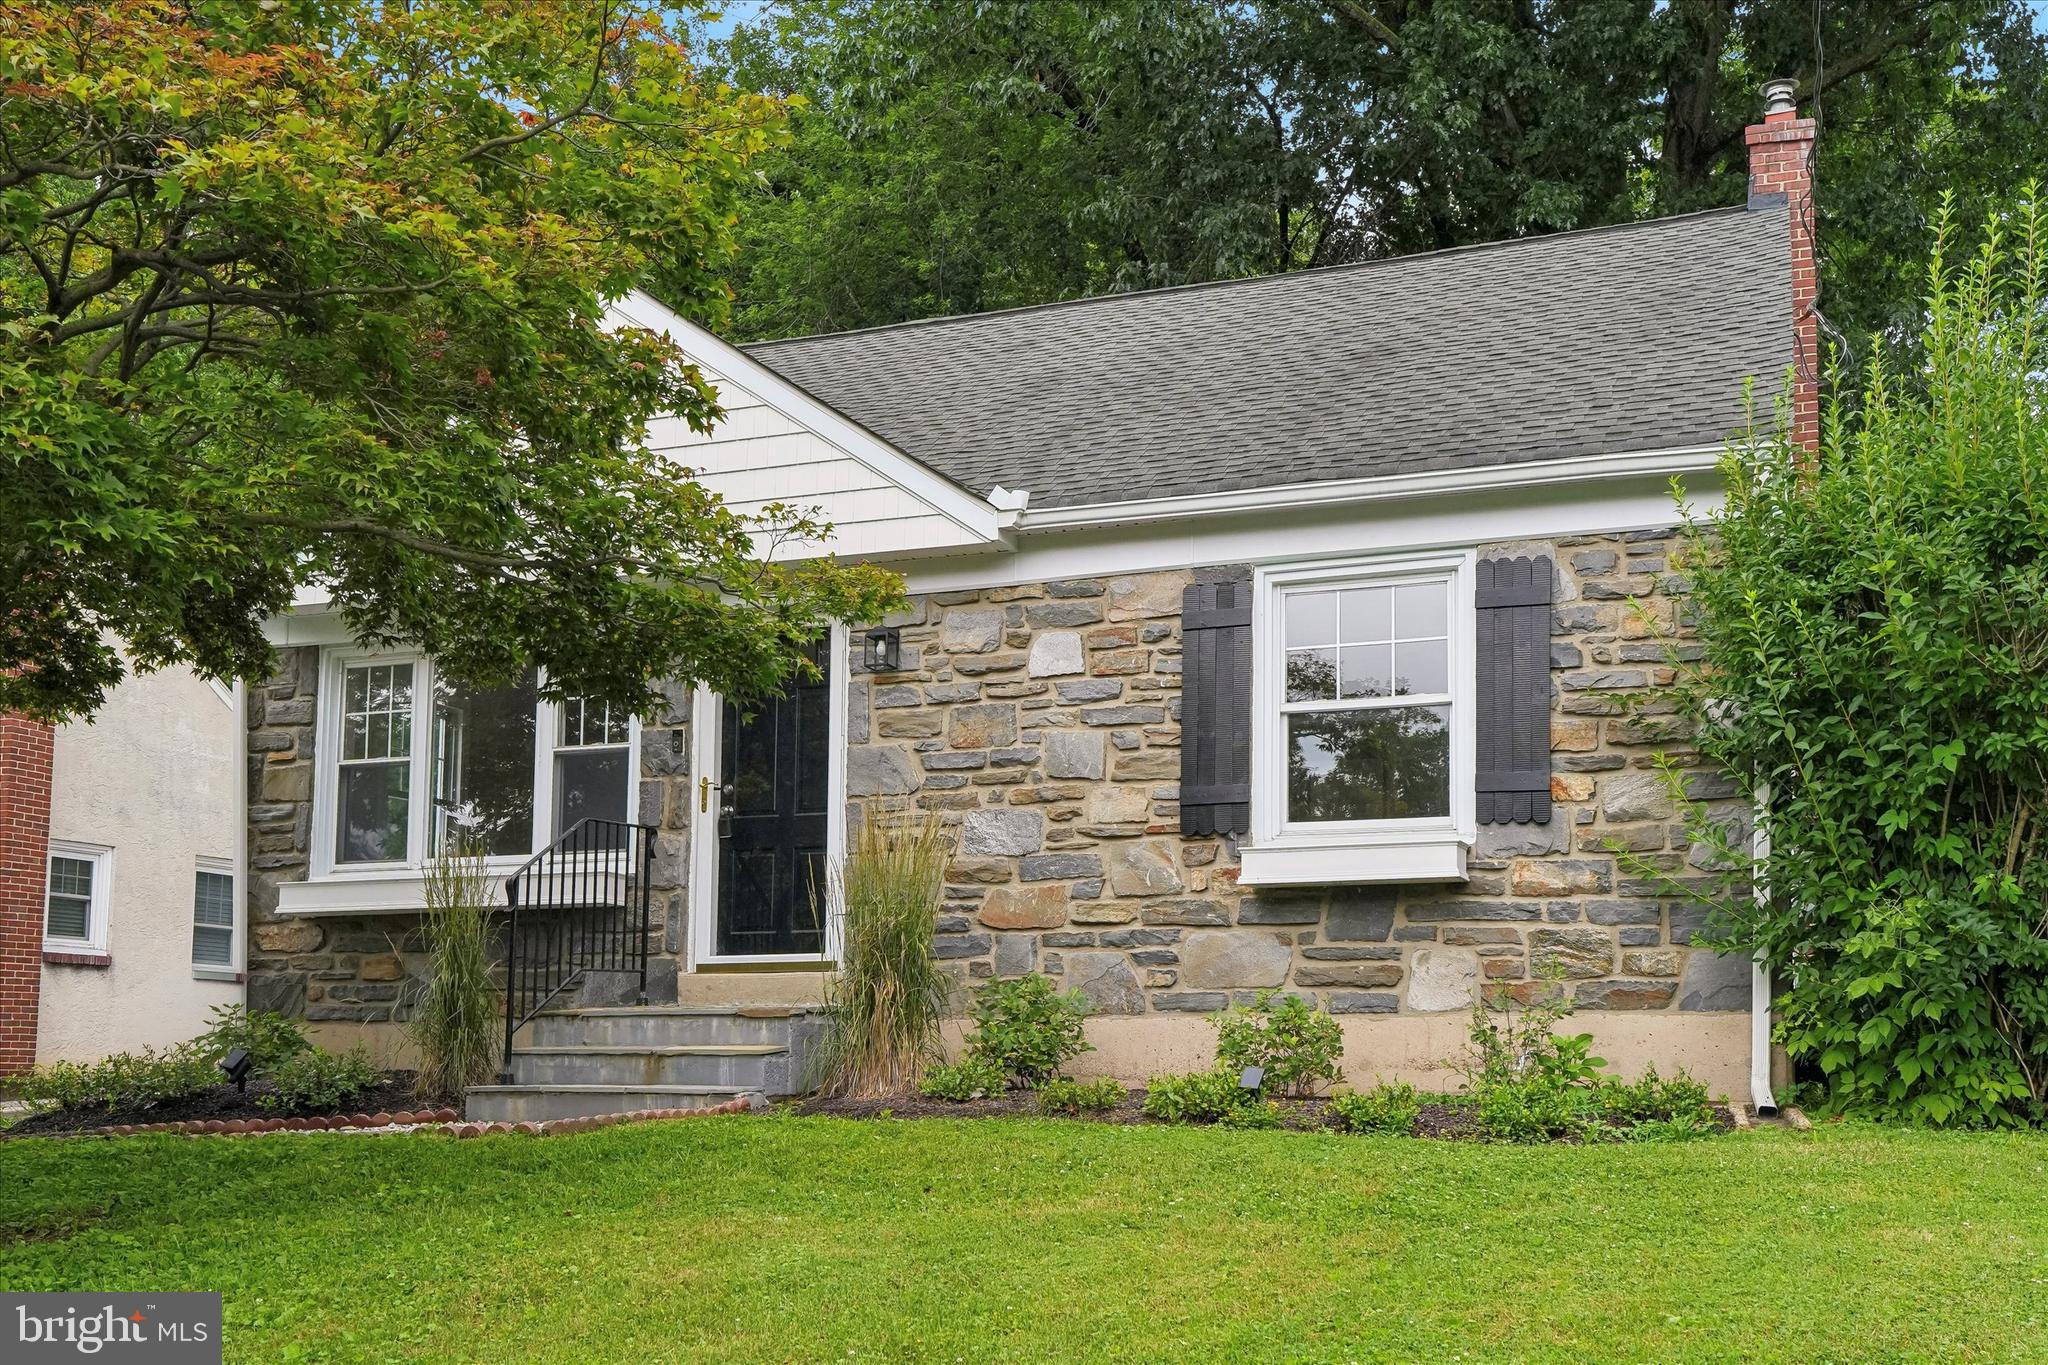
Welcome to 317 Walnut Hill Lane! This beautifully updated home offers the perfect combination of modern finishes, thoughtful upgrades, and flexible living space. With extensive renovations throughout, this home is truly move-in ready! Major exterior improvements include a new roof, siding, windows, and gutters, providing both curb appeal and peace of mind. Inside, you’ll find beautifully refinished hardwood floors, new solid interior doors, and a completely renovated kitchen featuring stainless steel appliances and stunning Calacatta countertops. Both bathrooms have been fully renovated with stylish, modern finishes. Additional upgrades include a new heating system and upgraded electrical, adding comfort and functionality throughout the home. One of the home’s standout features is the versatile first-floor space that can serve as a primary suite or private in-law quarters, complete with a walk-in closet full bathroom and dedicated laundry area. This flexible layout offers an ideal solution for multigenerational living, guests, or those seeking convenient first-floor accommodations. With its extensive updates, beautiful finishes, and adaptable floor plan, 317 Walnut Hill Lane is ready for its next owners to move right in and enjoy! Beautifully Renovated Home with Modern Upgrades Throughout!
Features & Amenities
Interior
-
Total Bedrooms
4
-
Bathrooms
2
-
Above Grade Finished Area
1748.0
-
Basement YN
YES
-
Cooling YN
YES
-
Cooling
Central Air, Gas
-
Fireplace YN
YES
-
Heating YN
YES
-
Heating
Natural Gas, Forced Air
-
Main Level Bedrooms
1
-
Pet friendly
N/A
Exterior
-
Garage
Yes
-
Garage spaces
1
-
Construction Materials
Brick
-
Parking
Garage, Attached
-
Pool
No
-
Waterfront YN
NO
Area & Lot
-
Lot Size(acres)
0.13
-
Lot Size(square feet)
5,663
-
Property Type
Residential
-
Property Sub Type
Single Family Residence
-
Architectural Style
Cape Cod
Price
-
Sales Price
$587,000
-
Tax Amount
$7,882
-
Zoning
r-10
-
Sq. Footage
1,748
-
Price/SqFt
$335
HOA
-
Association
No
School District
-
Elementary School
LYNNEWOOD
-
Middle School
HAVERFORD
-
High School
HAVERFORD SENIOR
Property Features
-
New Construction
NO
-
Foundation Details
Concrete Perimeter
-
Senior Community YN
NO
-
Sewer
Private Sewer
-
Water Source
Public
Schedule a Showing
Showing scheduled successfully.
Mortgage calculator
Estimate your monthly mortgage payment, including the principal and interest, property taxes, and HOA. Adjust the values to generate a more accurate rate.
Your payment
Principal and Interest:
$
Property taxes:
$
HOA fees:
$
Total loan payment:
$
Total interest amount:
$
Location
County
DELAWARE
Elementary School
LYNNEWOOD
Middle School
HAVERFORD
High School
HAVERFORD SENIOR
Listing Courtesy of Christopher A Urbany, Walter M Wood Jr Inc
RealHub Information is provided exclusively for consumers' personal, non-commercial use, and it may not be used for any purpose other than to identify prospective properties consumers may be interested in purchasing. All information deemed reliable but not guaranteed and should be independently verified. All properties are subject to prior sale, change or withdrawal. RealHub website owner shall not be responsible for any typographical errors, misinformation, misprints and shall be held totally harmless.

Salesperson, Realtor
Nicole Aliev
Call Nicole today to schedule a private showing.

* Listings on this website come from the FMLS IDX Compilation and may be held by brokerage firms other than the owner of this website. The listing brokerage is identified in any listing details. Information is deemed reliable but is not guaranteed. If you believe any FMLS listing contains material that infringes your copyrighted work please click here to review our DMCA policy and learn how to submit a takedown request.© 2024 FMLS.
Related Properties

HAVERTOWN
68 YALE ROAD
4 Beds
2 Baths
2,916 Sq.Ft.
$699,000
MLS#: PADE2124560
HAVERTOWN
505 GLENDALE ROAD
3 Beds
2 Baths
1,978 Sq.Ft.
$549,000
MLS#: PADE2118888

HAVERTOWN
123 WILSON AVENUE
4 Beds
3 Baths
2,146 Sq.Ft.
$489,900
MLS#: PADE2125522

HAVERTOWN
301 N MANOA ROAD
5 Beds
1 Baths
2,601 Sq.Ft.
$624,900
MLS#: PADE2120794

HAVERTOWN
1822 WINTON AVE
3 Beds
1 Baths
1,840 Sq.Ft.
$549,000
MLS#: PADE2125826

HAVERTOWN
300 E TOWNSHIP LINE ROAD
4 Beds
2 Baths
3,715 Sq.Ft.
$634,900
MLS#: PADE2121730
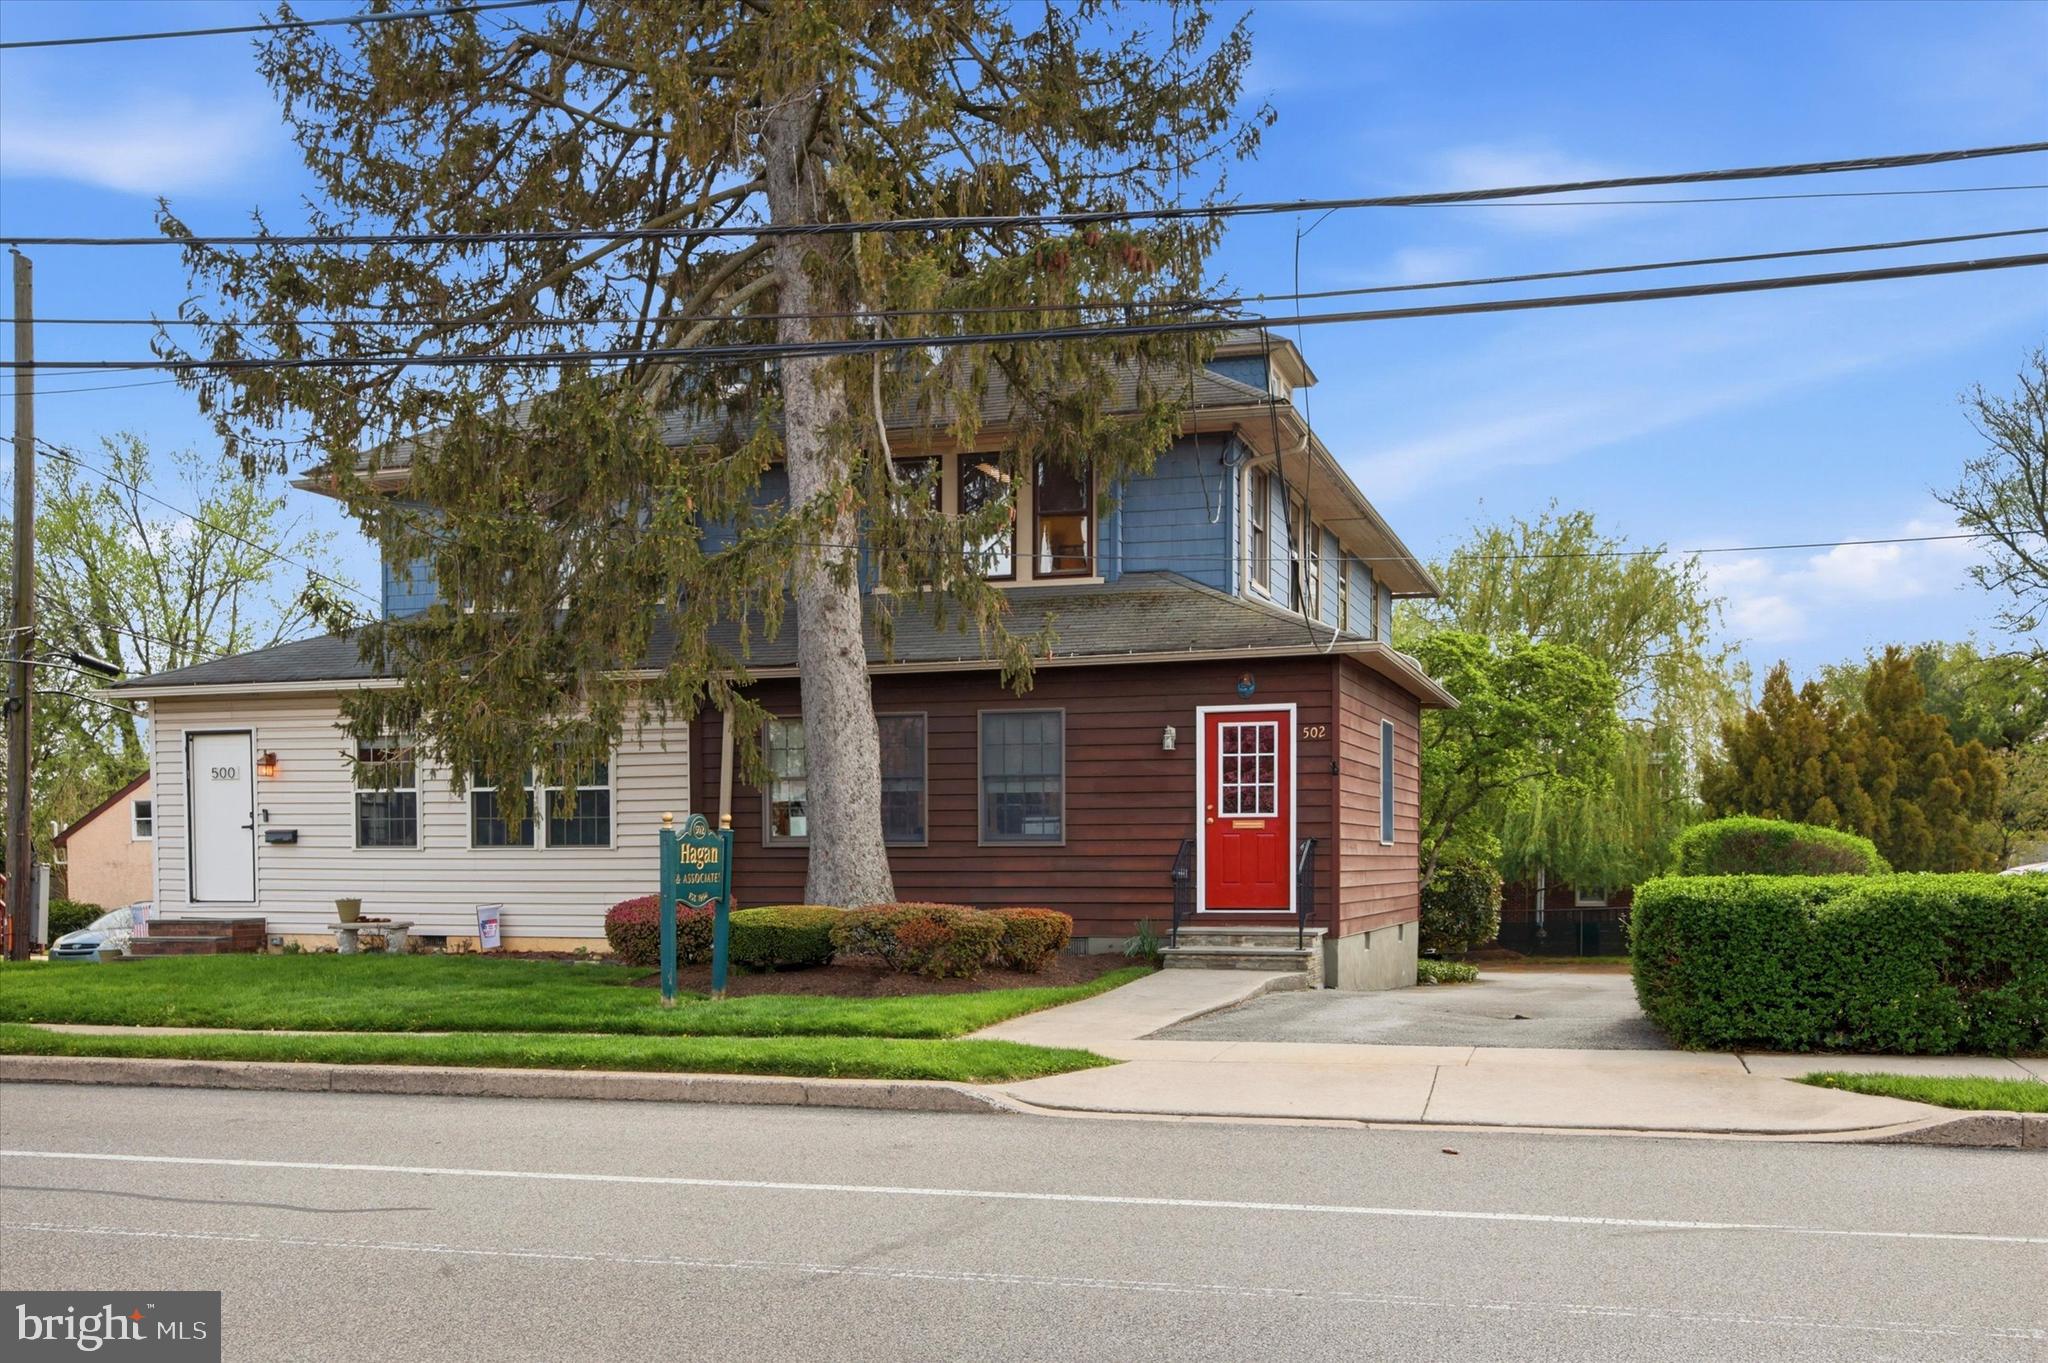
HAVERTOWN
502 DARBY ROAD
3 Beds
1 Baths
2,380 Sq.Ft.
$549,000
MLS#: PADE2112692
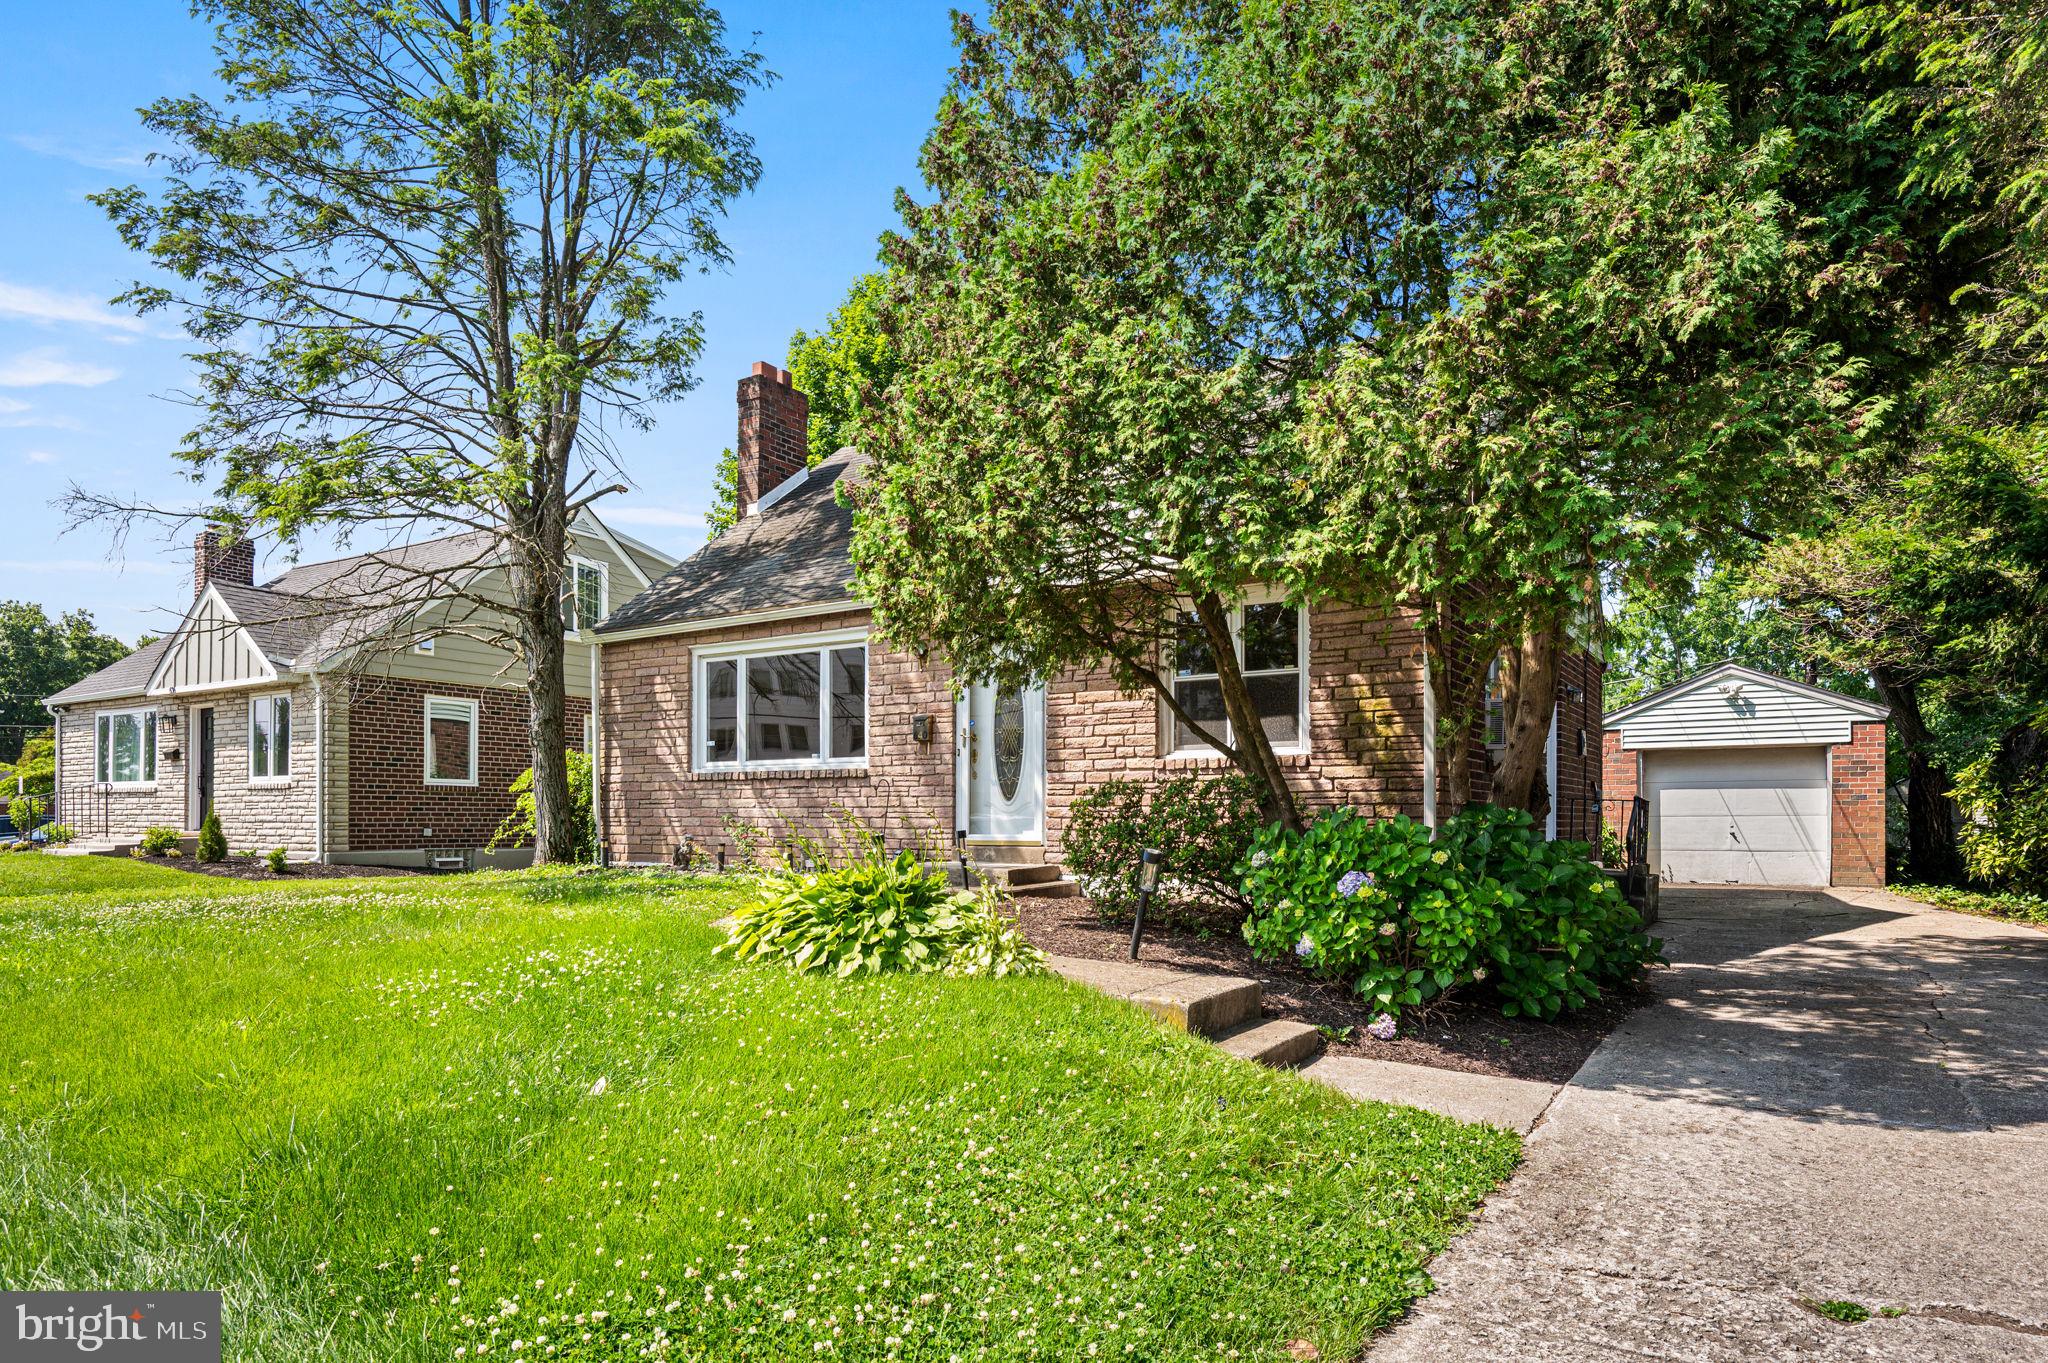
HAVERTOWN
640 S EAGLE ROAD
3 Beds
2 Baths
2,424 Sq.Ft.
$479,900
MLS#: PADE2117820

HAVERTOWN
337 GOLF HILLS ROAD
4 Beds
2 Baths
2,610 Sq.Ft.
$475,000
MLS#: PADE2120270
