Features & Amenities

Interior

  • Other Interior Features

    Eat-in Kitchen, Ceiling Fan(s), Recessed Lighting, Walk-In Closet(s), Crown Molding

  • Total Bedrooms

    4

  • Bathrooms

    2

  • 1/2 Bathrooms

    1

  • Above Grade Finished Area

    2550.0

  • Basement YN

    YES

  • Cooling YN

    YES

  • Cooling

    Central Air, Ceiling Fan(s), Electric

  • Fireplace YN

    YES

  • Heating YN

    YES

  • Heating

    Oil, Forced Air

  • Pet friendly

    Cats OK, Dogs OK, Yes

Exterior

  • Garage

    Yes

  • Garage spaces

    2

  • Construction Materials

    Brick Veneer, Vinyl Siding

  • Parking

    Concrete, Garage, Driveway, Attached

  • Patio and Porch Features

    Patio

  • Pool

    Yes

  • Pool Features

    Private

  • Waterfront YN

    NO

Area & Lot

  • Lot Size(acres)

    1.02

  • Lot Size(square feet)

    44,431

  • Property Type

    Residential

  • Property Sub Type

    Single Family Residence

  • Architectural Style

    Colonial

Price

  • Sales Price

    $499,000

  • Tax Amount

    $5,792

  • Sq. Footage

    3,050

  • Price/SqFt

    $163

HOA

  • Association

    No

School District

  • Elementary School

    N/A

  • Middle School

    N/A

  • High School

    N/A

Property Features

  • New Construction

    NO

  • Foundation Details

    Other

  • Senior Community YN

    NO

  • Sewer

    Septic Tank

  • Tax Lot

    15

  • Water Source

    Well

Schedule a Showing

Showing scheduled successfully.

<
>
IN PERSON
VIA CHAT

What is 3 + 4 ?


Mortgage calculator

Estimate your monthly mortgage payment, including the principal and interest, property taxes, and HOA. Adjust the values to generate a more accurate rate.

Your payment

Principal and Interest:

$

Property taxes:

$

HOA fees:

$

Total loan payment:

$

Total interest amount:

$

Location

County

BALTIMORE

Elementary School

Middle School

High School

Listing Courtesy of Patricia Spigel, Compass

RealHub Information is provided exclusively for consumers' personal, non-commercial use, and it may not be used for any purpose other than to identify prospective properties consumers may be interested in purchasing. All information deemed reliable but not guaranteed and should be independently verified. All properties are subject to prior sale, change or withdrawal. RealHub website owner shall not be responsible for any typographical errors, misinformation, misprints and shall be held totally harmless.

Agent Nicole Aliev

Salesperson, Realtor

Nicole Aliev

Call Nicole today to schedule a private showing.


* Listings on this website come from the FMLS IDX Compilation and may be held by brokerage firms other than the owner of this website. The listing brokerage is identified in any listing details. Information is deemed reliable but is not guaranteed. If you believe any FMLS listing contains material that infringes your copyrighted work please review our DMCA policy and learn how to submit a takedown request.© 2024 FMLS.
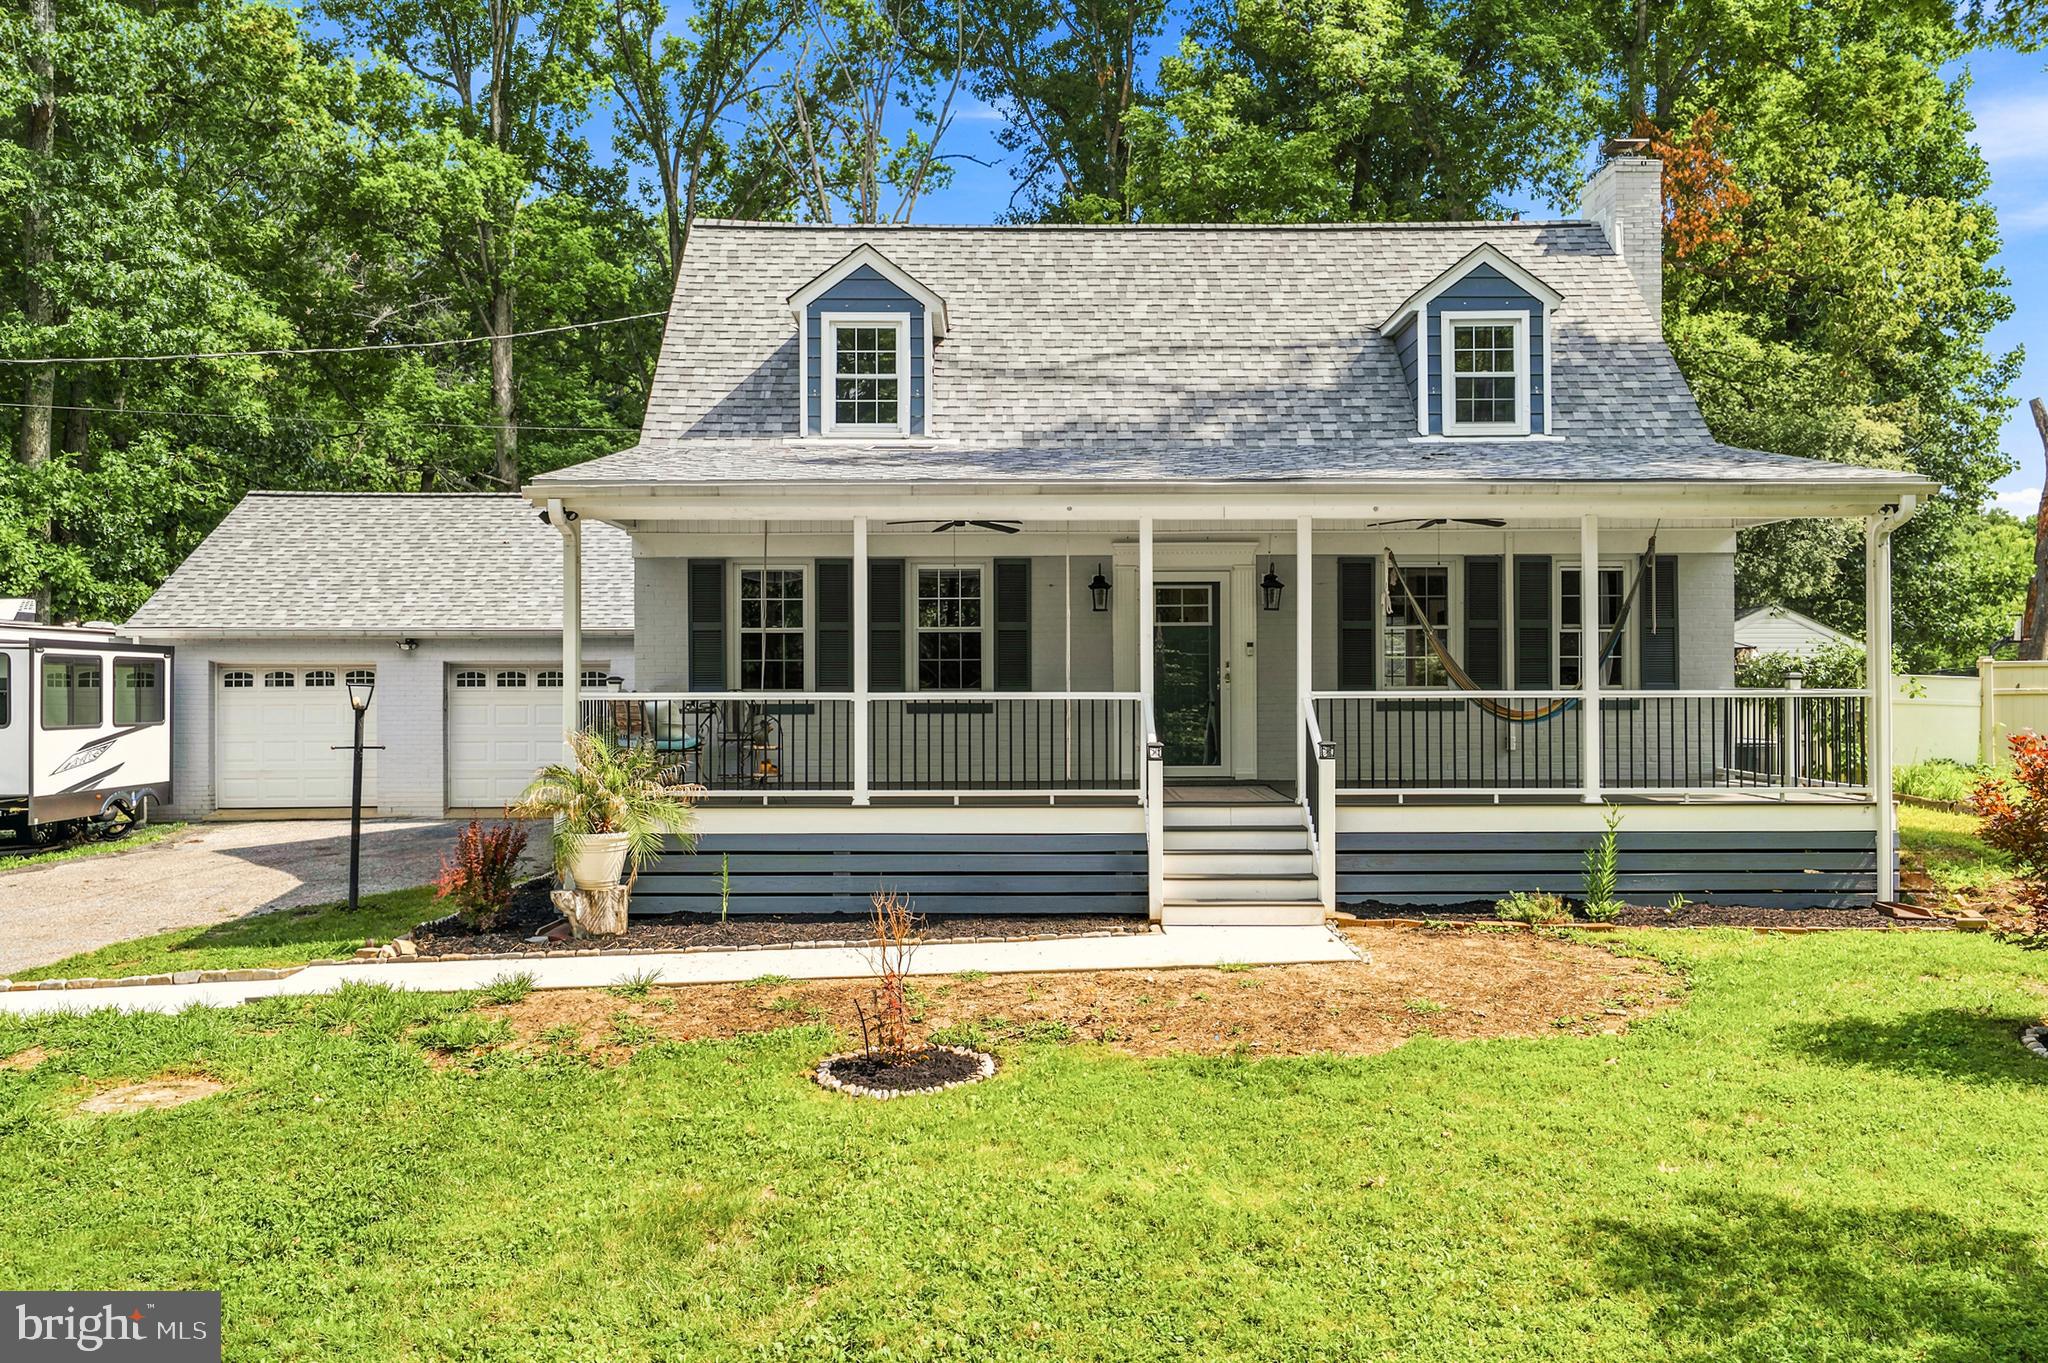
Perched atop a gentle rise in Owings Mills, 3308 Nancy Ellen Way commands attention. This two-story Colonial sits far back from the road on a lush one-acre lot, offering a sense of scale and privacy that is hard to find. A long driveway leads to a spacious parking pad and a front-loading two-car garage, providing plenty of room for visitors. 
Inside, the traditional layout feels both substantial and welcoming. The central foyer separates the formal dining room and the living room, both featuring large windows that look out over the expansive front lawn. The heart of the home is the eat-in kitchen, outfitted with granite countertops and stainless steel appliances. Just beyond, a sun-drenched sunroom serves as a peaceful retreat, offering views of the fenced backyard and the pool area. 
The upper level houses four spacious bedrooms and two full bathrooms, while the finished lower level provides flexible space for a variety of uses. For added convenience, the laundry room is located on the main floor. The outdoor space is truly unique, featuring a chicken coop, an asparagus patch, and established blueberry bushes—perfect for anyone looking to embrace a bit of the "farm-to-table" lifestyle. 
While the home is being sold as-is and is priced to reflect its current condition, the bones and the setting are undeniable. With a little TLC and your personal touch, this property has the potential to be an absolute showstopper. Bring your vision and turn this hilltop retreat into the centerpiece of the neighborhood.

3308 NANCY ELLEN WAY

Message successfully sent.

What would you like to know?

What is 3 + 4 ?

I agree to receive email communication and understand I can unsubscribe at any time.

I agree to be contacted by Charis Realty Group - Christine Issler, Broker via call, email, and text for real estate services. To opt out, you can reply 'stop' at any time or reply 'help' for assistance. You can also click the unsubscribe link in the emails. Message and data rates may apply. Message frequency may vary. Privacy Policy

Related Properties

Welcome to 6 Sunset Road in Owings Mills, where comfortable indoor living meets an exceptional backyard designed for entertaining, relaxing, and making the most of every season. Beautifully maintained and thoughtfully updated across three finished levels, this home offers flexible living spaces, numerous recent improvements, and an outdoor setting that truly sets it apart.

Inside, you'll find a bright and inviting interior with luxury vinyl plank flooring throughout the main and upper levels, updated in 2021, along with added crown molding and a carpet-free design. The main level offers a spacious living room, dining area, kitchen, and an additional flexible room ideal for a home office or sitting area. The home's bathrooms and kitchen were also updated in 2021, including a full bathroom featuring a frameless glass walk-in shower.

An additional enclosed poolside living space creates a unique transition between the home and backyard. With its own wall-mounted cooling system and direct connection to the outdoor entertaining areas, this versatile space is perfect for lounging, entertaining, or simply enjoying additional living space near the pool.

Upstairs, you'll find three bedrooms and a full bathroom, along with a brand-new 2026 HVAC system serving the upper level. The upstairs bathroom also features a Wi-Fi-enabled speaker, light, and fan system for an added modern touch.

The finished lower level provides even more room to spread out, with a recreation and entertainment area, bar area, laundry, storage, and convenient walkout access to the backyard.

And the backyard is where this property truly shines. The expansive outdoor setting features an in-ground swimming pool, gazebo, storage shed, established landscaping, patio areas, and plenty of additional yard space beyond the pool itself. Recent pool improvements include a new pump in 2022, tank in 2024, skimmer in 2025, updated concrete surrounding the pool in 2025, and a replacement pool liner installed in 2018. The gazebo and surrounding pavers were added in 2023, while the shed received updated siding and a new door in 2024.

Additional improvements include a roof replaced in 2020, HVAC systems updated in 2026, water heater replaced in 2026, two sliding glass doors replaced in 2024, and additional updates throughout the current ownership. A spacious driveway provides parking for approximately five to six vehicles.

With three finished levels, multiple flexible living spaces, significant recent improvements, abundant parking, and a backyard built around both recreation and relaxation, 6 Sunset Road offers much more than a place to live. It's a home designed to be enjoyed inside and out.

Schedule your private tour and experience this Owings Mills property for yourself.

This is considerably stronger now. The 2026 HVAC + water heater, 2020 roof, 2021 kitchen/baths/floors, newer sliders, and documented pool improvements give us a compelling maintenance story without pretending the entire house is newly renovated.
#MDBC2176518

OWINGS MILLS

6 SUNSET ROAD

4 Beds

2 Baths

2,928 Sq.Ft.

$490,000

MLS#: MDBC2176518

Energy Savings, Modern Comfort & Serene Wooded Views!

Enjoy the benefits of solar energy in this beautifully maintained 3-bedroom, 4-bathroom, 2,236-square-foot interior townhome, built in 2017 and located in a quiet Owings Mills neighborhood. The fully paid-off solar system helps offset electricity costs and may provide additional income through Solar Renewable Energy Credits (SRECs). In 2025, the system produced approximately 6,100 kWh of electricity, while the household of two consumed approximately 6,600 kWh. The owner currently receives approximately $47–$65 per month from SRECs.

The solar panels were installed on August 8, 2024, and the system received utility provider approval on September 23, 2024. The installation includes Solar Energy World's 30-year Triple Platinum warranty, transferable to the new owner, with coverage for solar panel removal and reinstallation if a new roof is needed within the first 10 years, subject to warranty terms.

Inside, discover fresh paint, brand-new carpet and padding, and an inviting open floor plan. The kitchen features hardwood flooring, 42-inch maple cabinets, granite countertops, a spacious island, energy-efficient stainless-steel appliances, and a five-burner stainless-steel gas range. A conveniently lowered granite countertop adjoining the living area offers a comfortable dining space using standard-height chairs.

The spacious recreation room provides additional flexibility for entertaining, relaxing, or working from home. Half baths on both the lower and main levels add everyday convenience, while the stacked washer and dryer on the third floor make laundry easily accessible. An attached one-car garage adds further practicality.

Step outside onto the large deck overlooking peaceful woods. Enjoy your morning coffee, unwind after a busy day, or take in the beautiful changing foliage throughout the fall season. The wooded backdrop also provides a lovely natural setting to enjoy from inside the kitchen.

Community amenities include a state-of-the-art clubhouse, fitness center, and swimming pool. The HOA maintains the lawn, adding to the convenience of low-maintenance living.

Commuters will appreciate the proximity to the Owings Mills Metro Station and convenient access to I-795 and I-695. Shopping, dining, childcare facilities, Costco, and Starbucks are all within a convenient drive, with many everyday destinations approximately 2–10 minutes away. Community College of Baltimore County (CCBC) Branch and garage parking facilities are besides the Metro Station. 

Notable Improvements Since 2017 (approximate costs and dates)

Solar panel system (August 2024): $20,000

Dishwasher replacement (March 2025): $850

Electric range replacement (October 2019): $1,150

Interior painting (multiple occasions): $3,000

New carpet and padding (July 2026): $5,000

Total reported improvement costs: $30,000.

EDUCATIONAL OPTIONS NEARBY: Lyons Mill Elementary School is located within the community. Deer Park Middle Magnet School and New Town High School offer additional educational options in the area, including magnet programs for eligible students. Magnet program admission is subject to Baltimore County Public Schools' application and selection process. For program details, eligibility requirements, and application information, visit the BCPS Magnet Programs Application Process in the county website. 

Come discover the combination of solar energy benefits, comfortable living spaces, community amenities, and beautiful wooded surroundings this home has to offer!
#MDBC2179584

OWINGS MILLS

9421 ADELAIDE LANE

3 Beds

2 Baths

2,236 Sq.Ft.

$487,500

MLS#: MDBC2179584

Open house
Inviting end-of-row townhome built in 2015 offering 4 bedrooms, 3 full bathrooms, 2 half bathrooms, and 2,332 finished square feet in desirable Ballard Green. // Ascend from the foyer, complete with a convenient powder room, to the spacious main level. A carpeted living room offers a second powder room, while hardwood flooring flows into the adjoining dining area with direct exterior access. // Open to the dining space, the well-appointed eat-in kitchen features granite countertops, rich cabinetry with select glass-front accents, stainless steel appliances, a custom backsplash, a pantry, and a center island. A breakfast bar overlooks the living room, enhancing the open flow between the main living spaces. // Upstairs, three carpeted bedrooms are accompanied by two full bathrooms and a centrally located laundry room. The spacious primary suite features a walk-in closet and a private ensuite bathroom with a dual-sink vanity. // The fully finished walk-out lower level features a versatile fourth bedroom or home office enclosed by French doors, with sliding barn doors providing private access to a handicap-accessible full bathroom that is also accessible from the hallway. Direct access to the attached 2-car garage completes the level. // Outside, enjoy a low-maintenance composite deck, established landscaping, additional driveway parking, and extra side yard space with a privacy fence afforded by the end-of-row location. Residents of Ballard Green also enjoy access to the community swimming pool, playground, sports courts and fields, and a community center with a gym. The community is conveniently located in close proximity to the Owings Mills Metro Station and major retailers, including Costco and BJ’s Wholesale Club.
#MDBC2174650

OWINGS MILLS

9473 VIRGINIA JANE WAY

4 Beds

3 Baths

2,332 Sq.Ft.

$475,000

MLS#: MDBC2174650

Open house
LIVE! PLAY! WORK! Welcome to Ballard Green, where Low-maintenance Condo living means more time for LIFE!  This Beautifully Well-maintained, two-level "Condo-Townhome" offers an inviting Open Floor plan on the Main Level, with: Luxury Vinyl Flooring, Almost Floor Ceiling Windows, Comfortable Living space, and Inviting Dining Area that is defined by an Elegant Quartz Island that could seat upto 6. As you make your way into the Kitchen area, it does not disappoint! The Quartz stonework is carried over to the Spacious Countertops, that Highlight Plenty of Top and Bottom Cabinetry and Storage. For Your Guests Convenience, this Level also Features a Half Bath! On the Upper-level are the 3 Bedrooms and 2 Full Bathrooms, with Plush Wall to Wall Carpeting. The Owner’s Suite is a Spa-like Retreat (Wait until You see the Shower!), The home boast of a True Walk-in Closet, to highlight Your Style and Taste for the Finer Things! The stress-free living continues with the placement of the Upstairs Laundry Closet with a Side by Side Washer and Dryer! A Rinnai Tankless Water Heater. Both Secondary Rooms are Generously Sized, which could accommodate a Full-Queen size beds.
But wait... the convenience and an exciting lifestyle extends beyond your front door! Off-street Parking: One Car Garage with Parking Pad to accommodate another Vehicle. Can you say, "Charge It!" There is also a Charging station setup in the garage. A short distance from the Home is a Meeting Place at the Community Clubhouse and Social Lounge! Relax Poolside, at the seasonal swimming pool. Designed with the Family in mind there is a Kiddie Pool and Gated Tot Lot. For those Health and Outdoor Sport Enthusiasts the community offers a Fitness Space, Workout Center, and the Athletic Playing Field. There's something for Everyone!

Love convenience? Enjoy Walkability to a Lyons Mill Elementary School situated in the Community. Stop in, Call in, or Pick up Wegmans is conveniently located, just minutes away. "The Foundry" with its Variety of Restaurants, Shopping, and Social hook-ups is an Entertainment hubs! If You are a Nature Lover, the Northwest Regional Park is less than 3 miles away. If you got to get going there are several primary highways, beltways and interstates: 695, 795, rt140, rt940, Md 26, Owings Mills Metro Station (is in route).

In short...Less Upkeep! More Socializing! More Living! Ballard Green brings the LIVE, WORK, PLAY lifestyle HOME!
#MDBC2177766

OWINGS MILLS

9311 SENEY LANE 545

3 Beds

2 Baths

1,710 Sq.Ft.

$425,000

MLS#: MDBC2177766

Escape to your own private countryside retreat! Set on more than 1.25 acres, this charming 3-bedroom farmhouse offers the peace and character of country living with established gardens, mature trees, abundant wildlife, and wonderful outdoor spaces. Step outside and experience what makes this property truly special. Spring and summer evenings come alive with the sounds of peepers and crickets, while butterflies and birds are frequent visitors. A magnificent giant oak tree anchors the landscape, surrounded by lush perennial flower gardens filled with lilies, irises, phlox, roses, hydrangea, rhododendron, peonies, and other established plantings. Gardeners will love the raised garden beds with outdoor irrigation, deer-resistant fencing, and mature fruit-bearing blueberry and raspberry bushes, along with mulberry and pawpaw trees. The property also features ponds, a stable, a spacious fenced-in yard, and plenty of room to garden, play, relax, entertain, or simply enjoy the solitude. A paver driveway adds to the home’s welcoming country character. Inside, this 3-bedroom, 1½-bath home combines farmhouse charm with important recent improvements, including new kitchen countertops, a new dishwasher, new range cooktop, newly finished roof, newly refinished wood floors, as well as other new floors and carpet throughout the house. This isn’t simply a house, it’s a place for someone who dreams of gardens, acreage, quie mornings, summer evenings filled with frogs and crickets, and the privacy and beauty of an established country property.
#MDBC2174670

OWINGS MILLS

12230 GREENSPRING AVENUE

3 Beds

1 Baths

1,921 Sq.Ft.

$545,000

MLS#: MDBC2174670

Welcome to 9252 Harvest Rush Rd—a move-in-ready Colonial offering the perfect blend of modern upgrades and outdoor tranquility! Step inside to find fresh neutral paint throughout, brand-new flooring, brand-new plush carpet and many more. The bright main level features a granite kitchen opening seamlessly into an inviting family room with a cozy fireplace. Upstairs boasts a spacious primary suite with a walk-in closet and private bath. Complete with a fully finished lower level with an extra full bath, attached garage, and a beautifully landscaped 0.28-acre lot boasting a bounty of mature, fruit-bearing trees! Prime Owings Mills location close to shopping, dining, and major commuter routes. Don't miss this turnkey gem! JUST REDUCED! Motivated Seller—Major Price Reduction! The seller has adjusted the price to reflect current market momentum, bringing exceptional value to the market.. Easy to show and ready for its new owner!
#MDBC2172294

OWINGS MILLS

9252 HARVEST RUSH ROAD

3 Beds

3 Baths

2,890 Sq.Ft.

$539,900

MLS#: MDBC2172294

Beautifully appointed fee-simple end-unit townhouse featuring 3 bedrooms, 2.5 bathrooms, and approximately 2,600 finished square feet in desirable Ballard Green. This thoughtfully designed home offers spacious living areas, stylish updates, modern conveniences, and an array of community amenities, including a swimming pool, clubhouse, fitness center, and tot lots and playgrounds. // Step inside the welcoming entry-level foyer, which leads to the one-car attached garage featuring a convenient EV charger and overhead hanging storage. The interior is thoughtfully enhanced with rechargeable smart-home capabilities and upgraded semi-flush light fixtures throughout the common areas and hallways. // Ascend to the spacious, open-concept main level, where LVT flooring flows seamlessly throughout. The expansive living room serves as an inviting gathering space, featuring custom-built floating shelves surrounding a newly added electric fireplace with Bluetooth capabilities. Abundant natural light fills the room through windows outfitted with newly installed motorized shades, while sliding glass doors open to a private balcony complete with an overhead pergola. A conveniently located powder room has also been refreshed with an updated vanity, lighting, and fixtures. // The gorgeous eat-in kitchen is both stylish and functional, featuring upgraded countertops, stainless steel appliances, a classic white subway tile backsplash, a pantry, and a small coffee station. Rich brown cabinetry beautifully complements the oversized, contrasting center island, which provides generous breakfast-bar seating and is accented by elegant pendant lighting overhead. Adjacent to the kitchen, the dining area has been freshly painted and features an updated statement light fixture, adding a sophisticated finishing touch. The dining area also opens to a versatile flex space, complete with a newly installed floating shelf and upgraded lighting, offering the perfect setting for a home office. // Upstairs, the upper level offers three generously sized, carpeted bedrooms and two full bathrooms. The freshly painted primary suite provides a peaceful retreat and features motorized window shades, smart-home capabilities, and a spacious walk-in closet. A newly added modern barn door leads into the spa-inspired primary bathroom, which features a relaxing soaking tub, a separate glass-enclosed shower with a built-in bench and rainfall showerhead, a private water closet, and a dual-sink vanity. The guest bathroom has been thoughtfully updated with designer vinyl wallpaper, modern fixtures, an updated vanity, contemporary lighting, and stylish mirrors. A well-appointed and centrally located laundry room adds even more functionality, featuring newly installed cabinetry and a hardwood countertop and work surface for added storage and convenience.
#MDBC2175894

OWINGS MILLS

4437 POTTS COURT 590

3 Beds

2 Baths

2,600 Sq.Ft.

$490,000

MLS#: MDBC2175894
Welcome to this spacious and beautiful home, which is located just around the corner from the Ravens' training camp. The main level features a beautifully upgraded kitchen, a spacious dining room area that flows seamlessly into the cozy and large family living room with a fireplace, providing the perfect space for gatherings, complemented by an additional full bathroom and a bedroom with a private full bath. 
A main-level breezeway is equipped with a washer and dryer, which also connects the home to a large two-car garage.
The second level includes two large bedrooms that share a full bath. The master bedroom closet provides access to extra storage and a small staircase leading to the attic. A finished basement with ample large rooms, a full bathroom, and washer and dryer hookups completes the layout.
The fully fenced backyard provides unparalleled privacy for barbecues or special moments with family and friends. For added peace of mind, this beautiful house is equipped with a power outlet for connecting a generator, providing enough electricity for the entire house.
And if that weren't enough, the front of the house has a charming porch offering one of the best views of nature day or night, with two ceiling fans for hot days. Don't miss the opportunity to acquire this beautiful property, designed for both everyday living and creating unforgettable moments. Please schedule all showings online through ShowingTime. Property sold As Is
#MDBC2169480

OWINGS MILLS

10104 LYONS MILL ROAD

3 Beds

4 Baths

1,441 Sq.Ft.

$465,000

MLS#: MDBC2169480

New on site 3 days ago
INVESTOR ALERT!    RARE 3.29-ACRE DEVELOPMENT OPPORTUNITY  |    FOUR ADJACENT PROPERTIES   |    OR-2 ZONING    |   PRIME REISTERSTOWN ROAD FRONTAGE   
Exceptional opportunity for developers and investors to acquire FOUR CONTIGUOUS PROPERTIES totaling approximately 3.29 acres along highly traveled Reisterstown Road in Owings Mills, Maryland. PACKAGE INCLUDES: 11015, 11017, 11019 & 11021 Reisterstown Rd. ALL FOUR PROPERTIES MUST BE PURCHASED TOGETHER. NOT SOLD SEPARATELY. TOTAL: $1,299,960

Two houses were rented to tenants through a government housing program, and both properties successfully passed all required inspections.

This contiguous land assemblage combines prominent road frontage, existing homes, rental income potential, and future development potential.

Situated along a major commercial corridor, this property package offers high visibility, convenient access, and substantial redevelopment potential. The four-parcel package allows coordinated development planning.

REMARKABLE DEVELOPMENT POTENTIAL

OR-2 (OFFICE BUILDING – RESIDENTIAL) zoning permits uses allowed by right in DR-10.5, Class A and B office buildings, and accessory uses related to the principal use within a building, such as restaurants, banks, and conference facilities. Potential special-exception uses include hotels, health clubs, and parking structures, plus uses permitted by special exception in DR-10.5. All proposed uses are subject to applicable zoning requirements and approvals.

Explore residential, professional office, or other zoning-compliant development concepts on approximately 3.29 contiguous acres, subject to independent feasibility review.

EXCEPTIONAL INVESTMENT OPPORTUNITY

INVEST TODAY. GENERATE POTENTIAL INCOME. PLAN FOR TOMORROW.

Unlike vacant land, this package includes existing residential structures. Rental income may help offset holding costs while an investor considers renovations, continued leasing, or redevelopment. The combination of land, improvements, frontage, and location offers flexibility for short- and long-term strategies.

FOUR PROPERTIES — ONE UNIQUE PACKAGE

11015 REISTERSTOWN RD — TENANT-OCCUPIED
Previously rented for six years through a government program serving individuals with disabilities. The home passed required inspections and was licensed and registered for program participation. Currently rented month-to-month. Can be vacated prior to closing upon buyer’s request.

11017 REISTERSTOWN RD — RENOVATION OPPORTUNITY
Ready for renovation, with a stabilized foundation. Interior is dry, clean, and odor-free, offering a starting point for improvements or future redevelopment.

11019 REISTERSTOWN RD — RENOVATIONS IN PROGRESS
Features a brand-new heating and air-conditioning system, security cameras, and two separate electric meters. Renovation work is underway.

11021 REISTERSTOWN RD — FULLY RENOVATED
4 bedrooms / 2 baths.   Features brand-new kitchen cabinets, fresh interior paint, updated bathrooms, updated deck, and new flooring throughout. 

PRIME OWINGS MILLS LOCATION

Conveniently located near FOUNDRY ROW and WEGMANS; MILL STATION, COSTCO, and TARGET; OWINGS MILLS METRO CENTRE and MARRIOTT; STEVENSON UNIVERSITY; and numerous restaurants, shops, parks, medical facilities, schools, and employment centers. Ongoing development adds to the corridor’s appeal.

FOUR ADJACENT PROPERTIES. APPROXIMATELY 3.29 ACRES. ONE OPPORTUNITY.

TOTAL PACKAGE PRICE: $1,299,960.

All properties sold AS-IS, together only. BUYER TO INDEPENDENTLY VERIFY ALL INFORMATION AND DETAILS, including acreage, square footage, boundaries, zoning, permitted and special-exception uses, development feasibility, utilities, permits, rental information, leases, property conditions, restrictions, and all other matters relevant to the purchase. All information is subject to buyer's independent due diligence.
#MDBC2180910

OWINGS MILLS

11021 REISTERSTOWN ROAD

4 Beds

2 Baths

1,056 Sq.Ft.

$399,999

MLS#: MDBC2180910

Open house
Welcome to this stunning brick-front Colonial on a dead end street in the sought-after Cradock Estates community! Offering 4 bedrooms, 3 full bathrooms, and a powder room, this beautiful home features spacious living areas, timeless charm, and exceptional outdoor living. Step into the inviting foyer and discover an expansive formal living room and a lovely dining room filled with natural light, perfect for entertaining family and friends. The spacious family room is warm and welcoming, featuring built-in cabinetry and a wood-burning fireplace. The oversized kitchen offers abundant cabinetry, generous counter space, stainless steel appliances, and a large breakfast area perfect for casual dining. French doors open to a gorgeous wraparound deck overlooking the beautiful, level backyard—an ideal backdrop for summer gatherings, outdoor dining, and relaxing evenings. Upstairs, you'll find four generously sized bedrooms, including an impressive primary suite with a private en-suite bath and walk-in closet. The finished walk-out lower level expands your living and entertaining options with a large recreation room, a pool table that conveys with the sale, a full bathroom, and a spacious storage room. Step outside to the patio and enjoy the lovely, flat backyard, offering beautiful views and plenty of space to play, garden, or entertain. A convenient storage shed beneath the deck provides additional storage. With its classic brick-front appeal, generous room sizes, inviting gathering spaces, and beautiful outdoor setting, this Cradock Estates Colonial is a wonderful place to call home!
#MDBC2177184

OWINGS MILLS

9213 HARVEST RUSH ROAD

4 Beds

3 Baths

2,436 Sq.Ft.

$499,900

MLS#: MDBC2177184

Send a message

Message successfully sent.

Your message

What is 3 + 4 ?

Reason for contacting?

I agree to receive email communication and understand I can unsubscribe at any time.

I agree to be contacted by Charis Realty Group - Christine Issler, Broker via call, email, and text for real estate services. To opt out, you can reply 'stop' at any time or reply 'help' for assistance. You can also click the unsubscribe link in the emails. Message and data rates may apply. Message frequency may vary. Privacy Policy

Sign Out

Virtual Assistant

Would you like to take the next step with this property? We can help you schedule a showing or virtual tour, or send you more details.

Yes, I would like more information.

Thank You for Your Reply, One of Our Agents will contact you as soon as possible

No, maybe later.

Thank you, you can always contact me via email, phone number or through the contact form.

Realhub AI

Lucy - Your AI-Powered Realtor

Update Your Temporary Password

Personalize your search

Enter your email and we'll notify you immediately when new listings match what you're looking for.

or enter email address

Already have an account ? Login here

Continue your home search

I agree to receive communications and understand I can unsubscribe at any time.

I agree to be contacted by Charis Realty Group - Christine Issler, Broker via call, email, and text for real estate services. To opt out, you can reply 'stop' at any time or reply 'help' for assistance. You can also click the unsubscribe link in the emails. Message and data rates may apply. Message frequency may vary. Privacy Policy

Already have an account ? Login here

We use cookies

We use cookies for analytics and to enhance your experience. By accepting, you agree to analytics and marketing cookies. Small functional cookies that count viewed properties and time on site are used regardless of your choice. You can manage your preferences or learn more about our cookies policy.