
Property
Beds
5
Full Baths
3
1/2 Baths
1
Year Built
1918
Sq.Footage
2,305
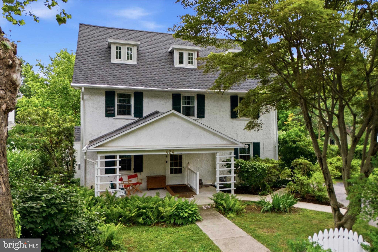
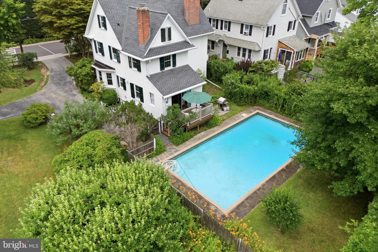
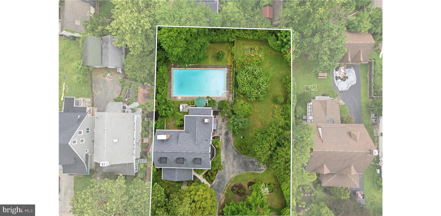
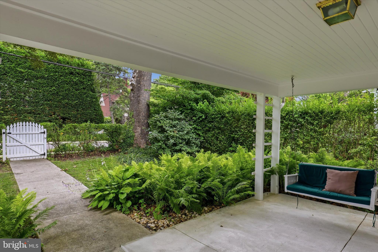
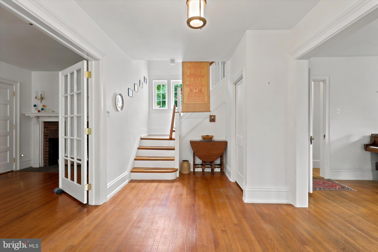
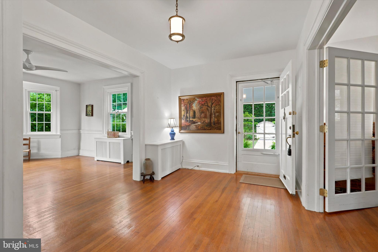
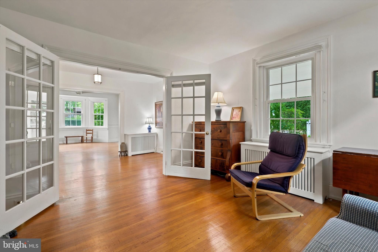
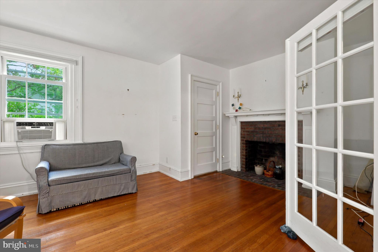
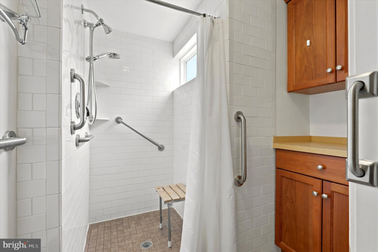
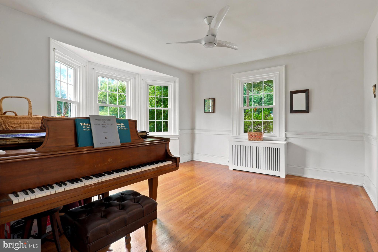
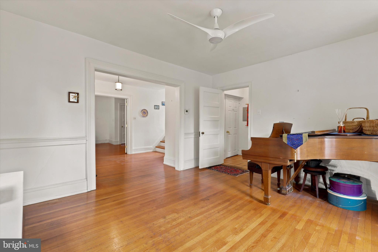
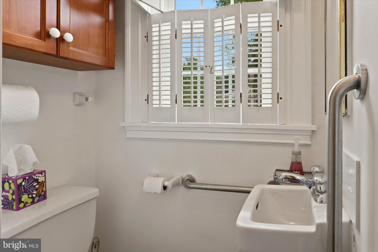
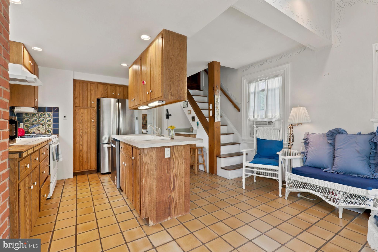
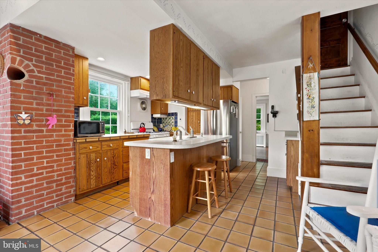
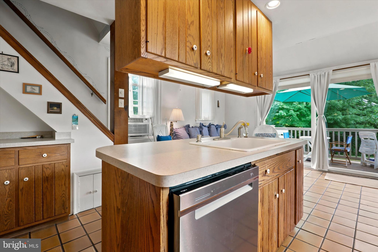
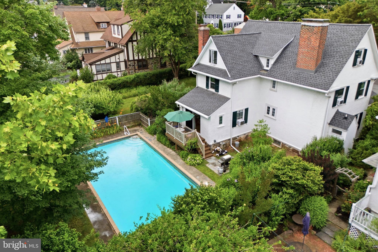
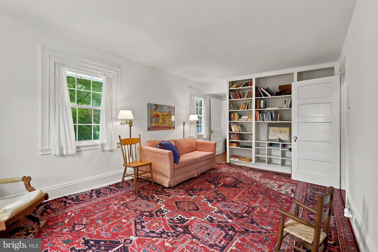
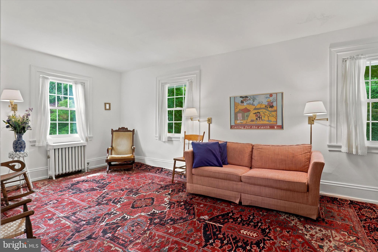
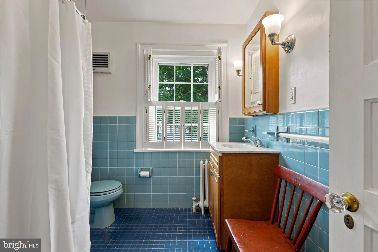
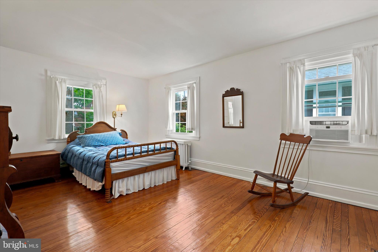
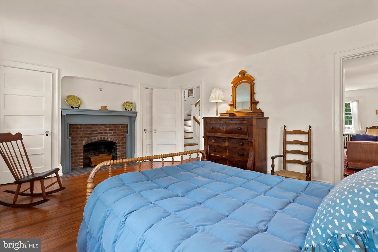
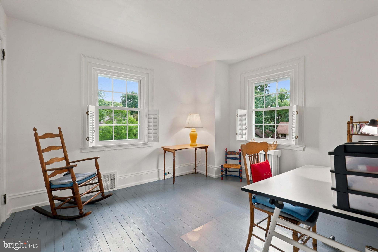
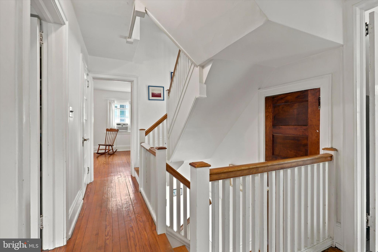
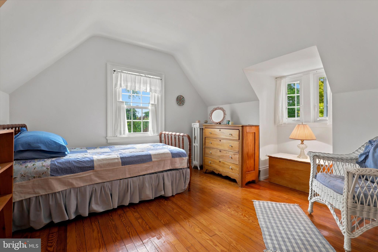
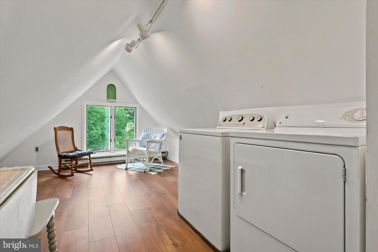
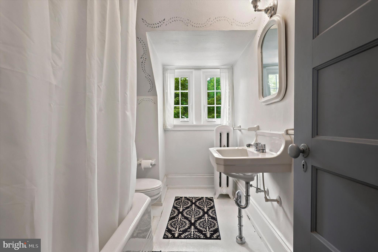
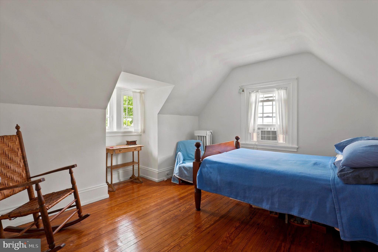
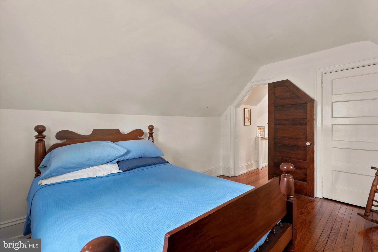
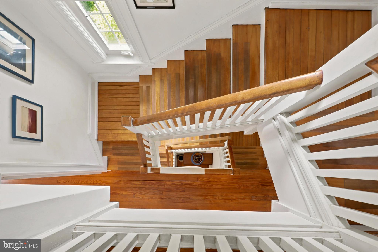
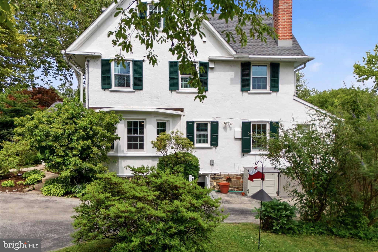
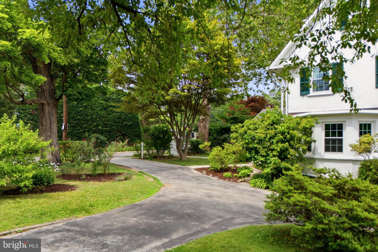
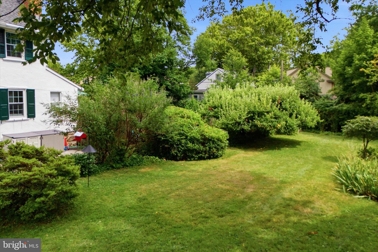
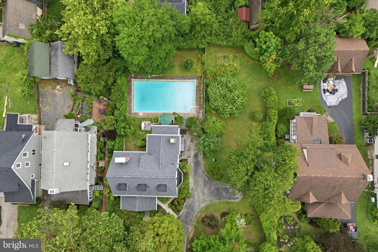
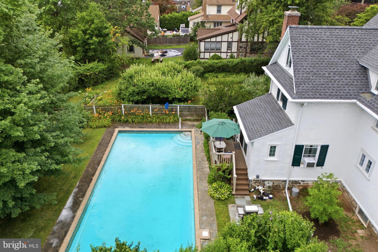
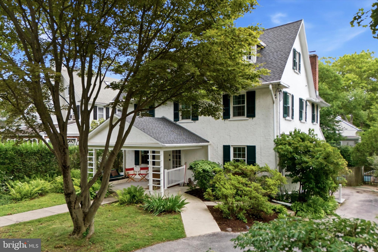
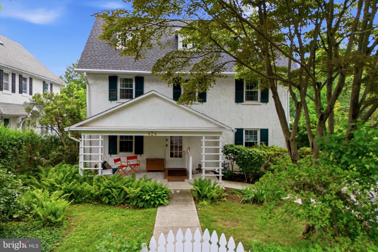
Situated on an extra-wide lot in the heart of Narberth, 424 Haverford Avenue seamlessly blends timeless character with thoughtful updates, offering exceptional indoor and outdoor living in one of Lower Merion Township's most sought-after neighborhoods! A welcoming front porch leads into the center hall foyer, complete with a convenient coat closet and beautiful hardwood floors that continue throughout the home. Glass French doors open to the spacious living room, highlighted by a classic wood-burning brick fireplace and the added convenience of a full bathroom with a walk-in shower. The formal dining room features a charming bay window and ceiling fan, creating the perfect setting for everyday meals or entertaining. Just beyond, a conveniently located powder room leads to the well laid out kitchen, thoughtfully designed with a center island and sink, stainless steel refrigerator, gas range, stainless steel dishwasher, dedicated eat-in area, and a built-in office/desk space ideal for working from home or managing daily tasks. Step outside to the rear deck overlooking a private backyard oasis complete with a swimming pool, beautifully landscaped gardens, and generous yard space—perfect for relaxing, entertaining, or enjoying warm summer days. The second floor offers a spacious primary bedroom featuring a wood-burning brick fireplace and two closets. An adjoining bedroom with custom shelving provides flexibility as a nursery, home office, or dressing room. An additional bedroom with painted wood floors and a large closet, a generous hall linen closet, and a full hall bathroom with a tub/shower combination complete this level. The third floor adds even more versatility with two additional bedrooms, including one with a convenient laundry area tucked into the dormer, along with another full hall bathroom featuring a tub/shower combination. The unfinished basement offers abundant storage space and includes an exterior access door for added convenience. Additional improvements in the home include a newer roof (less than five years old), replacement windows, and a newer sewer line, providing peace of mind for years to come. Enjoy the best of Narberth living, within walking distance from restaurants, shopping, parks, the SEPTA train station, and all the amenities that make this vibrant community so desirable. This is a rare opportunity to own a character-filled home with generous living space, exceptional outdoor amenities, and an unbeatable location in award-winning Lower Merion Township.
Features & Amenities
Interior
-
Other Interior Features
Eat-in Kitchen, Ceiling Fan(s), Kitchen Island
-
Total Bedrooms
5
-
Bathrooms
3
-
1/2 Bathrooms
1
-
Above Grade Finished Area
2305.0
-
Basement YN
YES
-
Cooling YN
YES
-
Cooling
Ceiling Fan(s), None
-
Fireplace YN
YES
-
Heating YN
YES
-
Heating
Oil, Radiant
-
Pet friendly
N/A
Exterior
-
Garage
No
-
Parking
Off Street, Driveway
-
Patio and Porch Features
Deck, Porch
-
Pool
Yes
-
Pool Features
Private
-
Waterfront YN
NO
Area & Lot
-
Lot Size(acres)
0.36
-
Lot Size(square feet)
15600.0
-
Property Type
Residential
-
Property Sub Type
Single Family Residence
-
Architectural Style
Traditional
Price
-
Sales Price
$995,000
-
Tax Amount
$14,916
-
Sq. Footage
2, 305
-
Price/SqFt
$431
HOA
-
Association
No
School District
-
Elementary School
N/A
-
Middle School
N/A
-
High School
N/A
Property Features
-
New Construction
NO
-
Foundation Details
Stone
-
Senior Community YN
NO
-
Sewer
Public Sewer
-
Tax Lot
069
-
Water Source
Public
Schedule a Showing
Showing scheduled successfully.
Mortgage calculator
Estimate your monthly mortgage payment, including the principal and interest, property taxes, and HOA. Adjust the values to generate a more accurate rate.
Your payment
Principal and Interest:
$
Property taxes:
$
HOA fees:
$
Total loan payment:
$
Total interest amount:
$
Location
County
MONTGOMERY
Elementary School
Middle School
High School
Listing Courtesy of John S Duffy , Duffy Real Estate-Narberth
RealHub Information is provided exclusively for consumers' personal, non-commercial use, and it may not be used for any purpose other than to identify prospective properties consumers may be interested in purchasing. All information deemed reliable but not guaranteed and should be independently verified. All properties are subject to prior sale, change or withdrawal. RealHub website owner shall not be responsible for any typographical errors, misinformation, misprints and shall be held totally harmless.

AGENT
Nicole Aliev
Call Nicole today to schedule a private showing.

* Listings on this website come from the FMLS IDX Compilation and may be held by brokerage firms other than the owner of this website. The listing brokerage is identified in any listing details. Information is deemed reliable but is not guaranteed. If you believe any FMLS listing contains material that infringes your copyrighted work please click here to review our DMCA policy and learn how to submit a takedown request.© 2024 FMLS.
Related Properties
NARBERTH
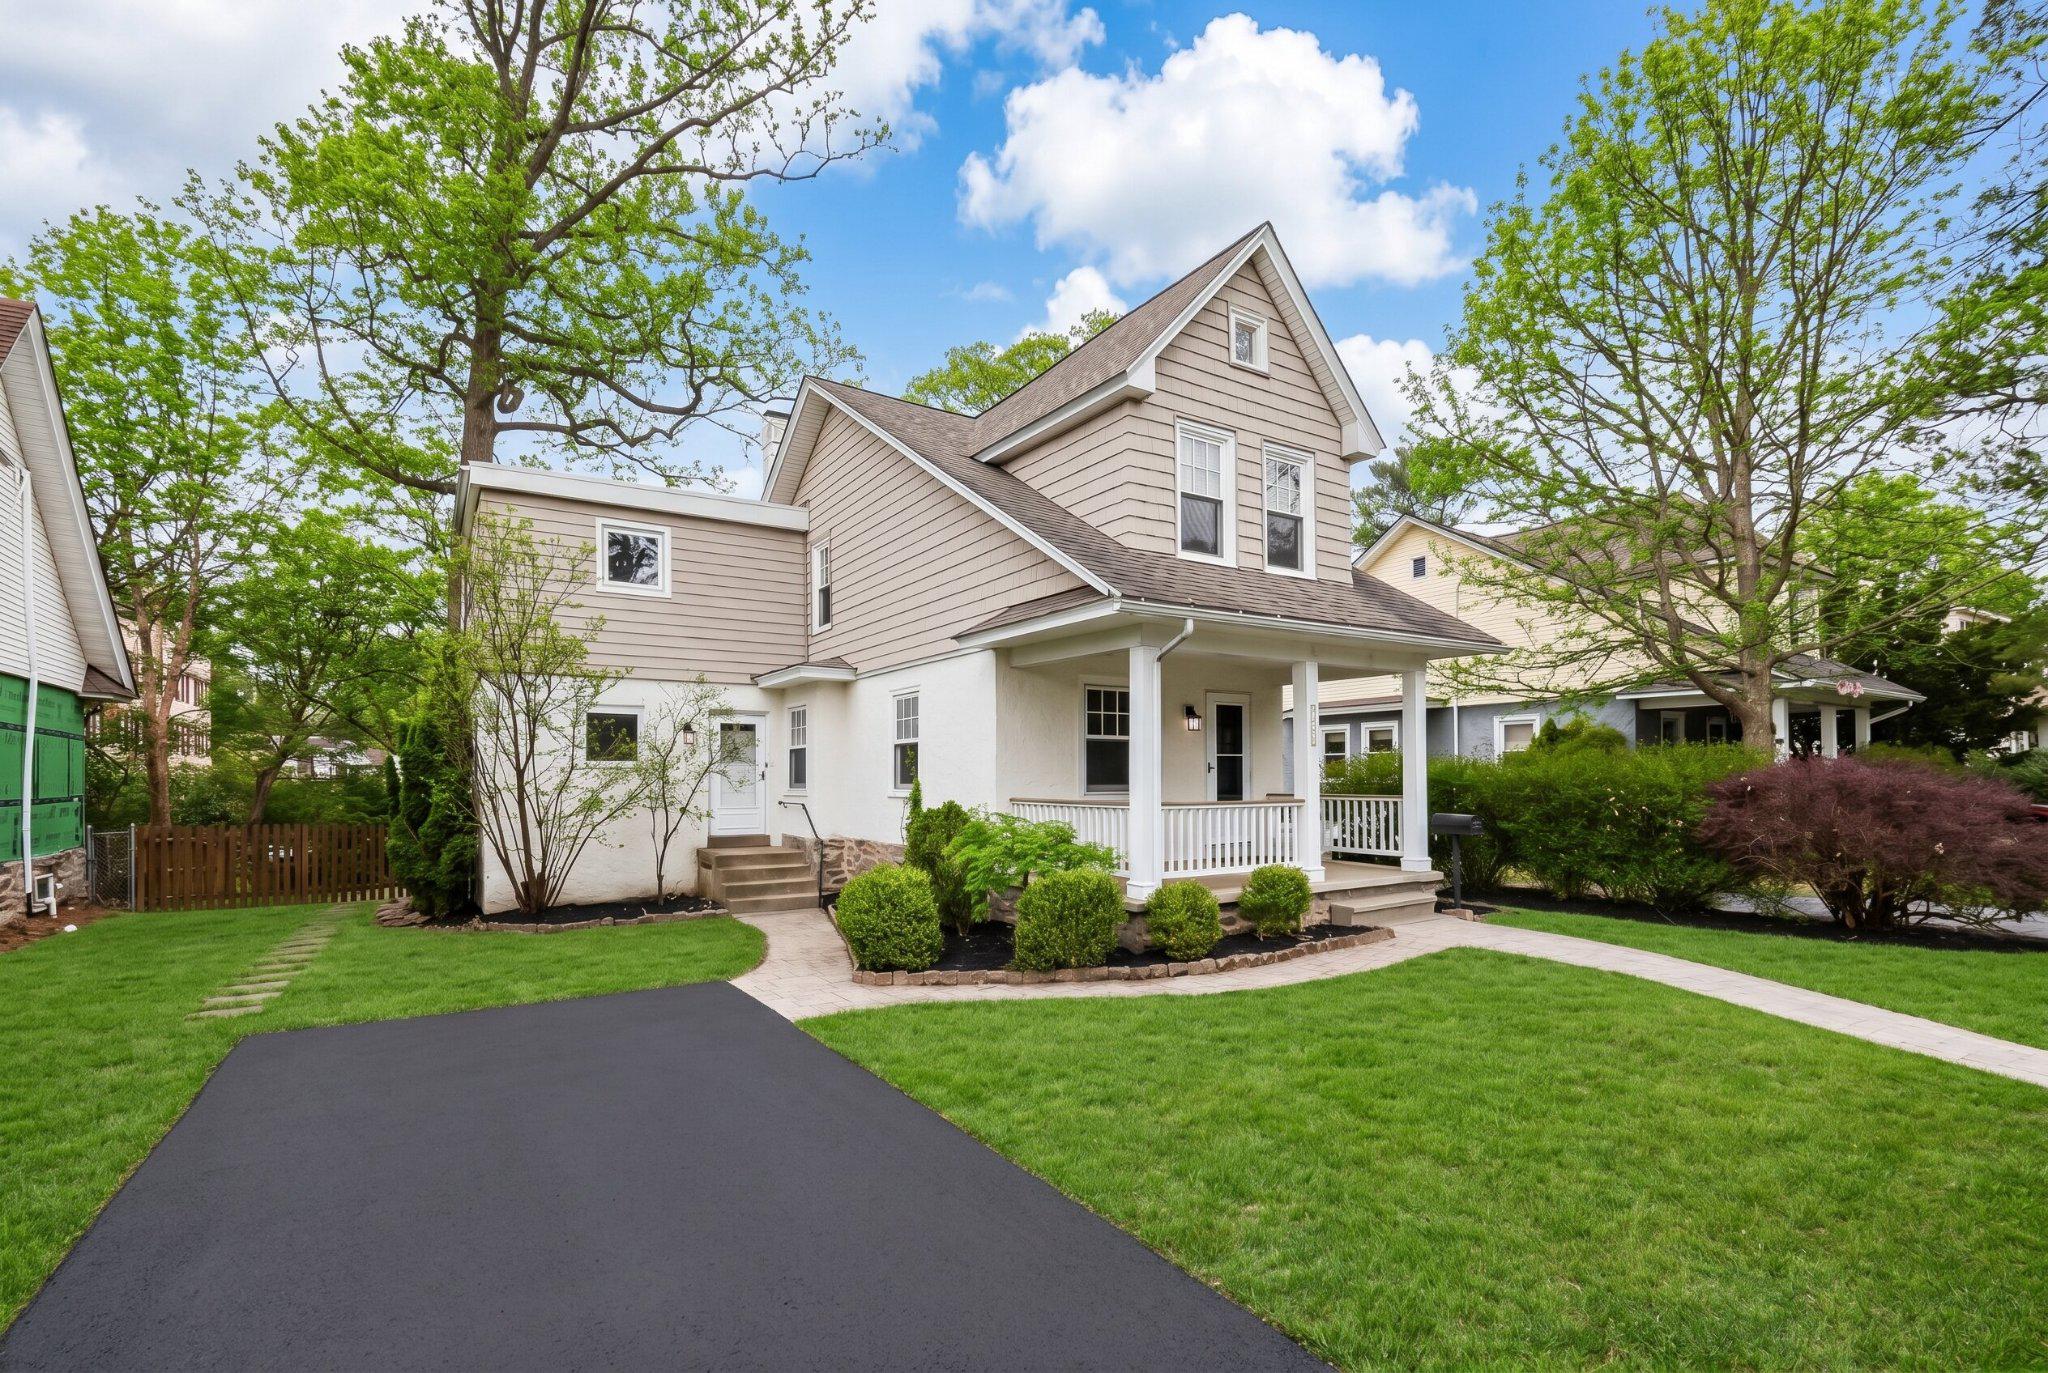
522 DUDLEY AVENUE
4 Beds
2 Baths
1,952 Sq.Ft.
$948,000
MLS#: PAMC2182284
NARBERTH
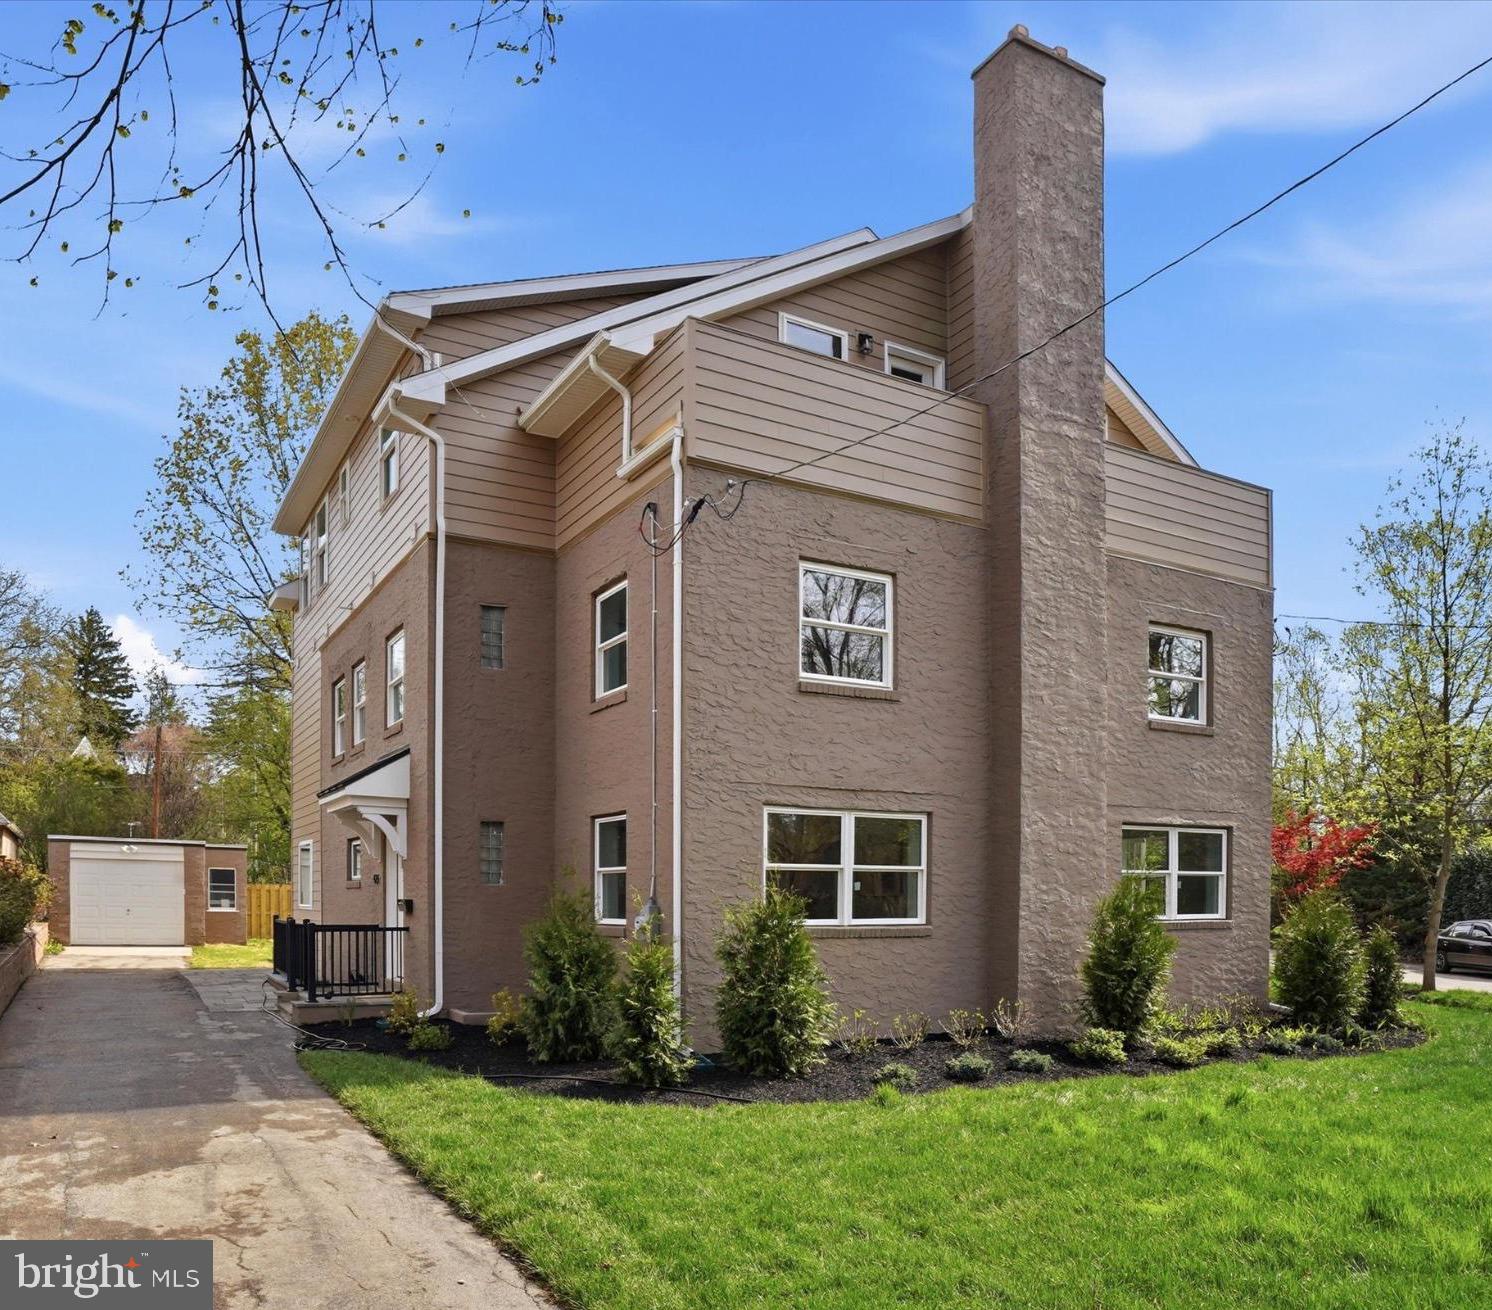
425 GROVE PLACE
4 Beds
3 Baths
3,210 Sq.Ft.
$1,039,000
MLS#: PAMC2175584
NARBERTH
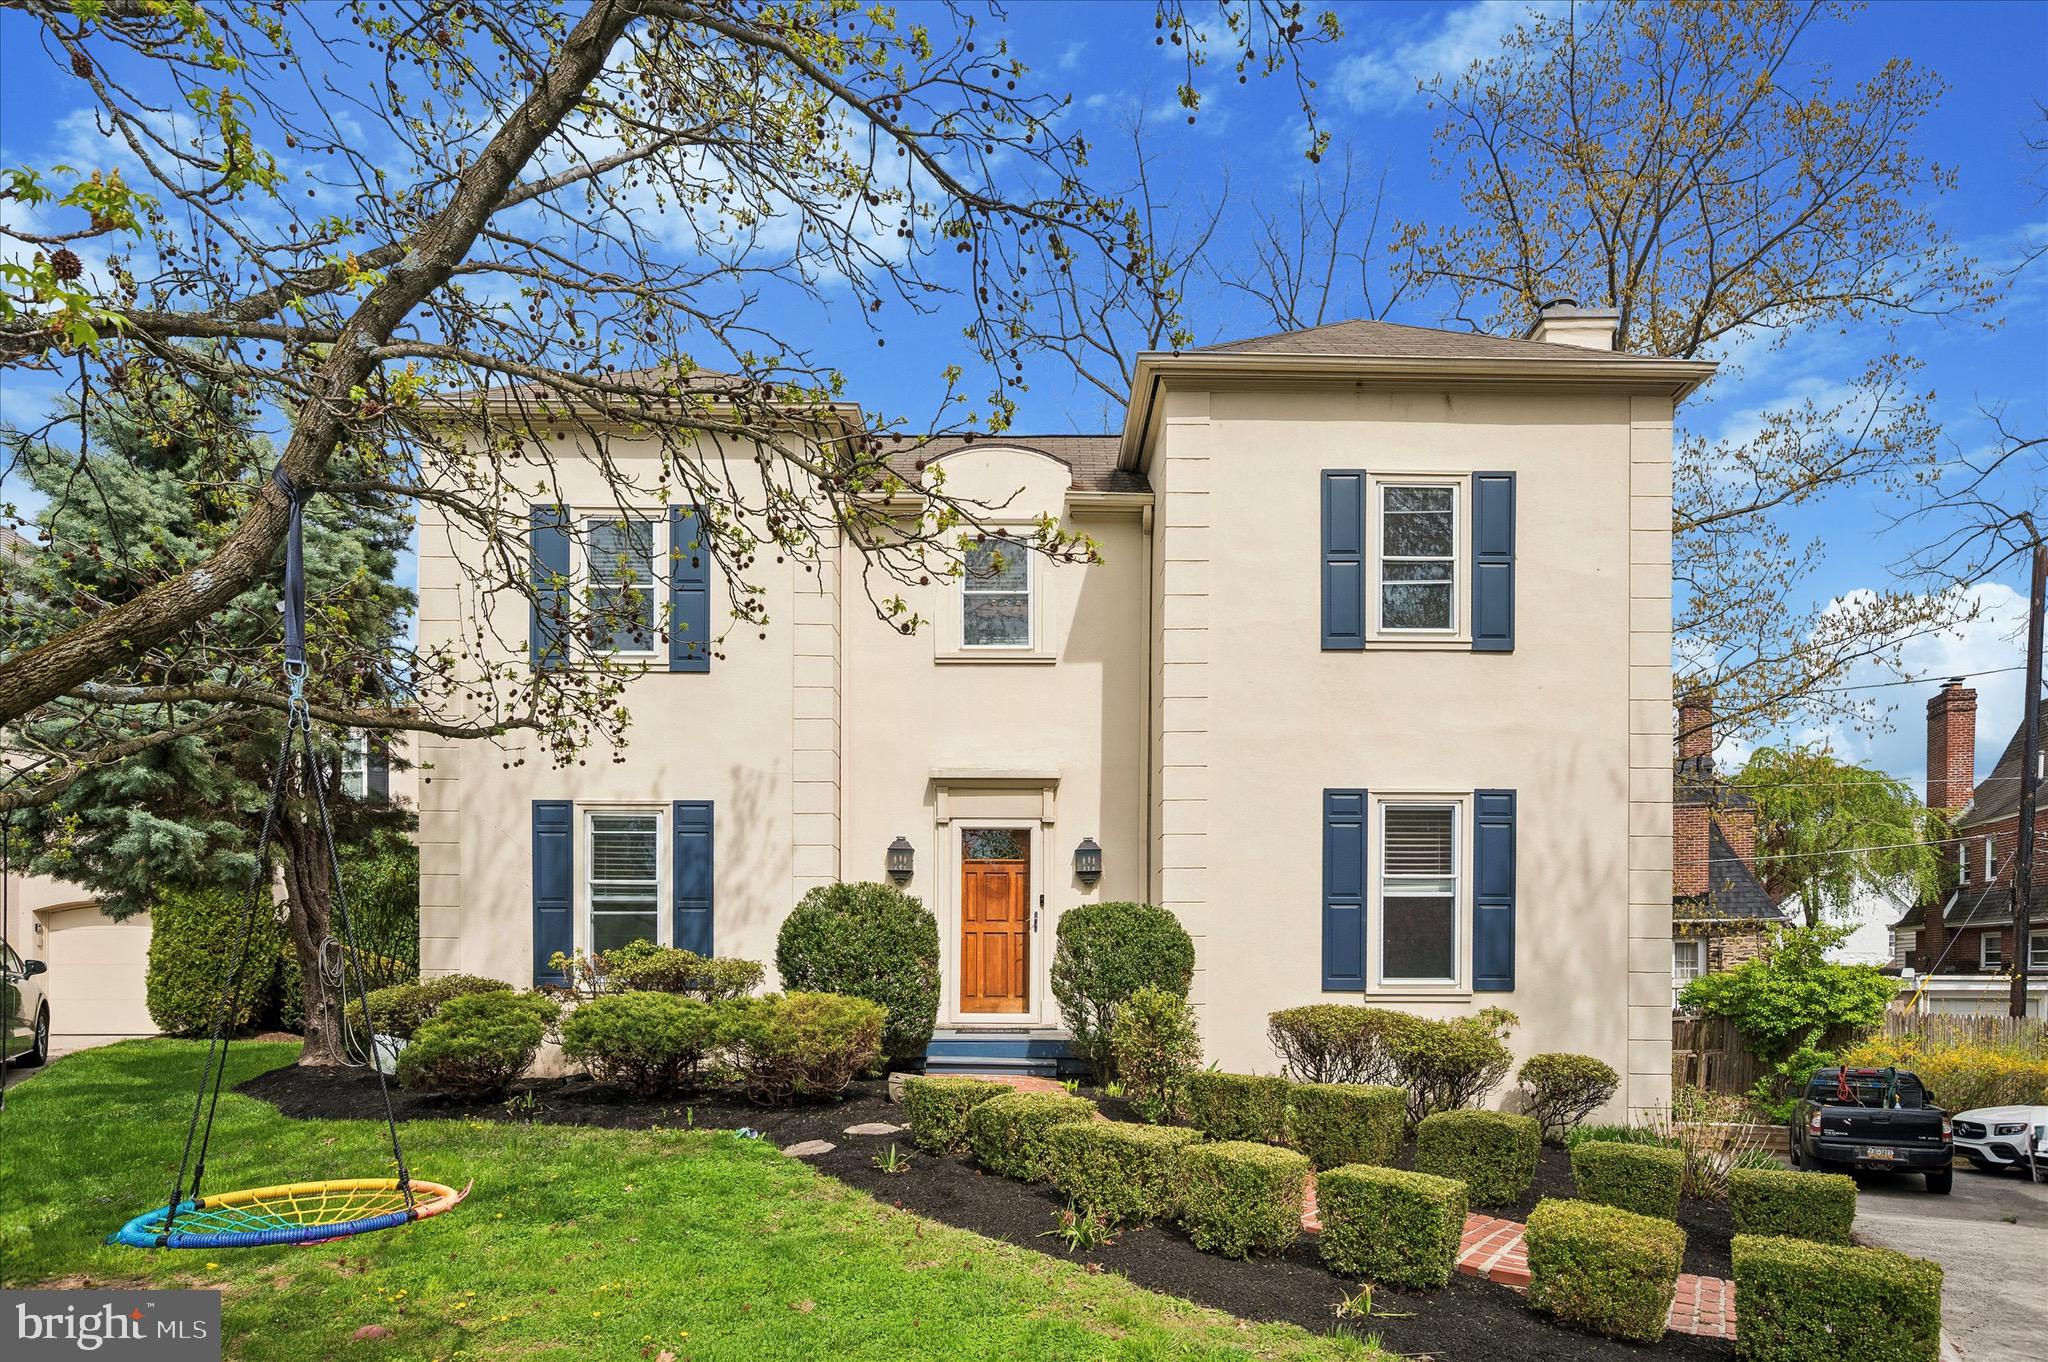
3 HANSEN COURT
4 Beds
2 Baths
2,513 Sq.Ft.
$825,000
MLS#: PAMC2180626
.png)