
Property
Beds
4
Full Baths
2
1/2 Baths
1
Year Built
1966
Sq.Footage
2,420
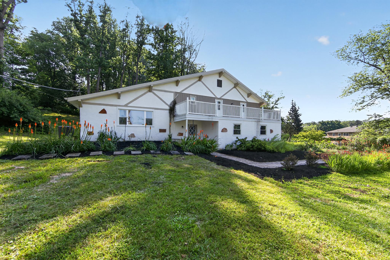
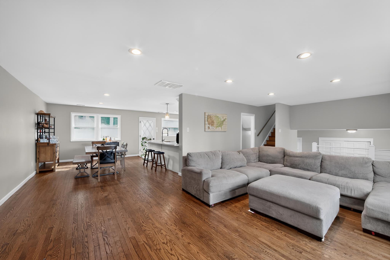
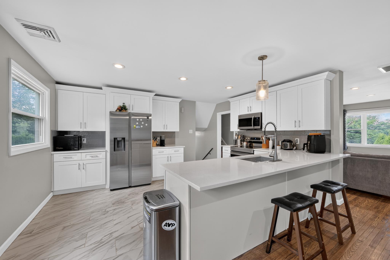
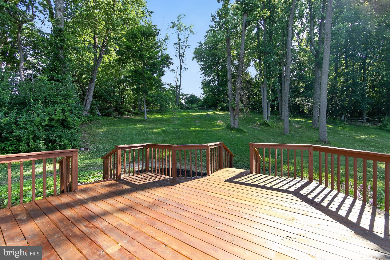
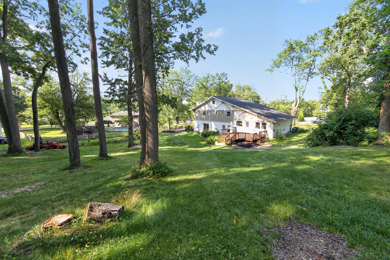
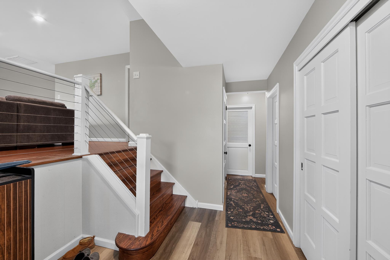
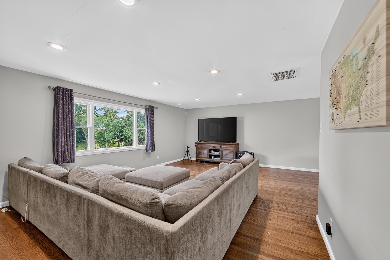
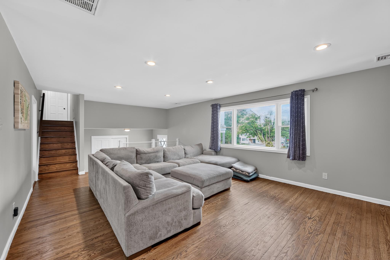
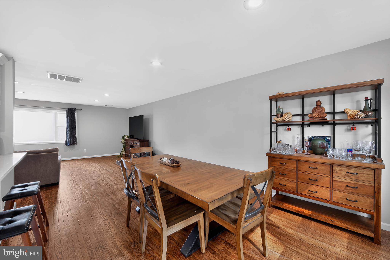
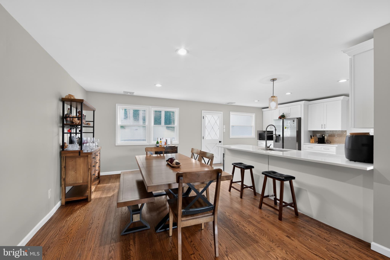
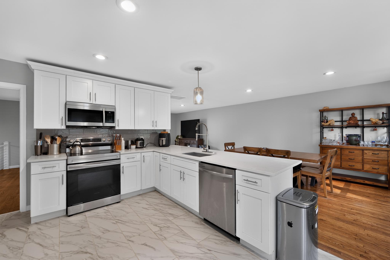
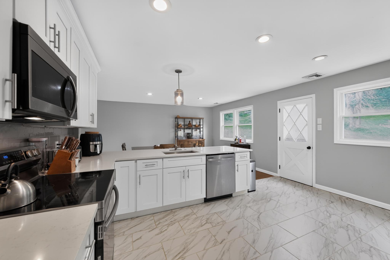
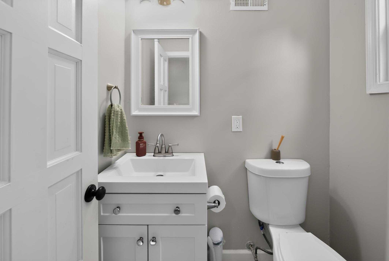
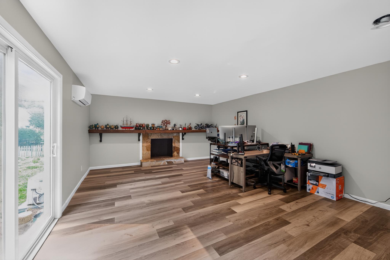
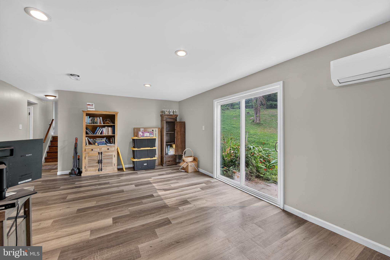
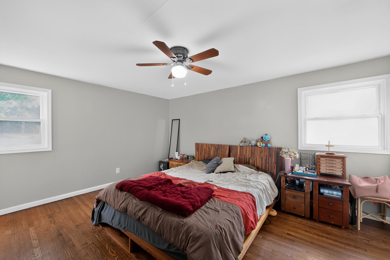
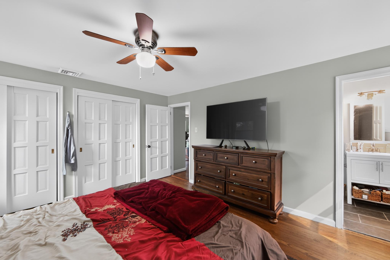
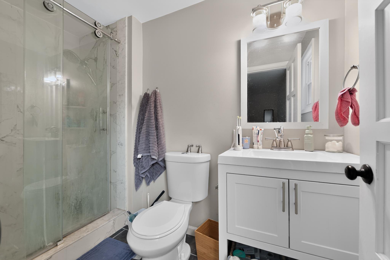
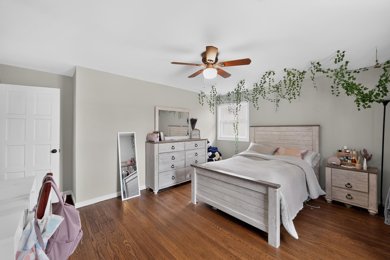
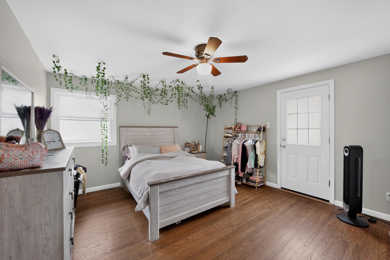
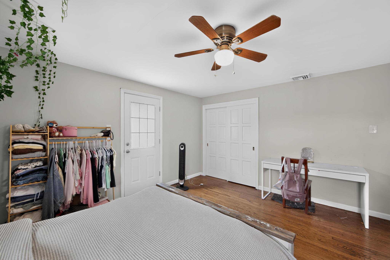
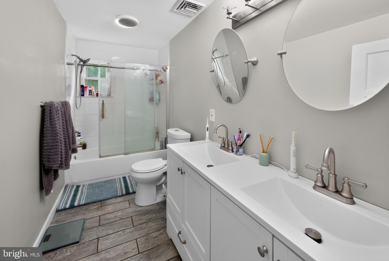
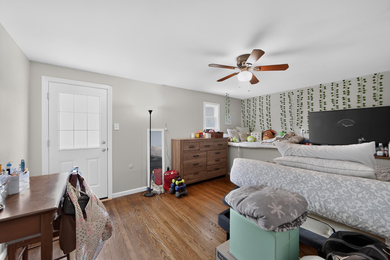
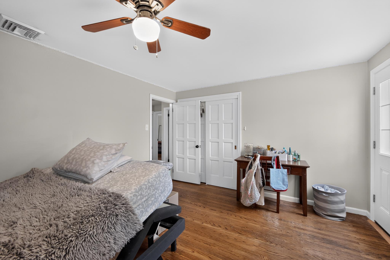
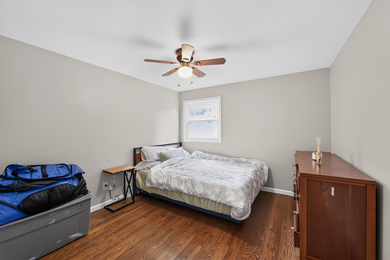
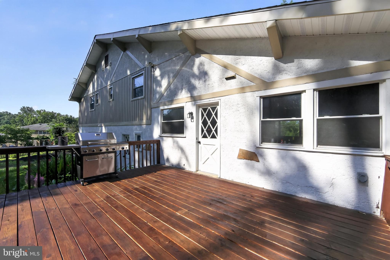
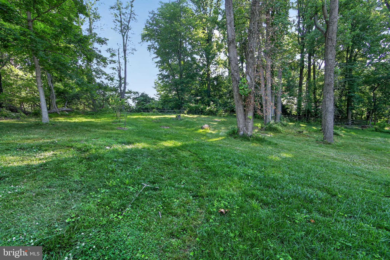
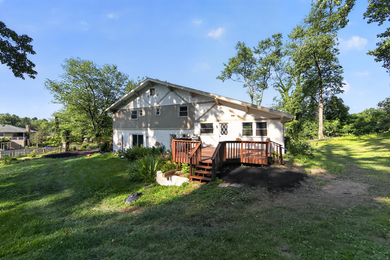
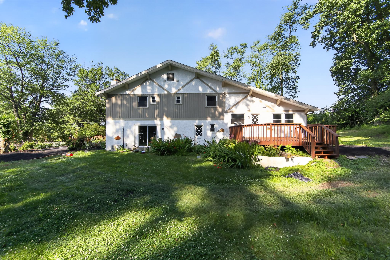
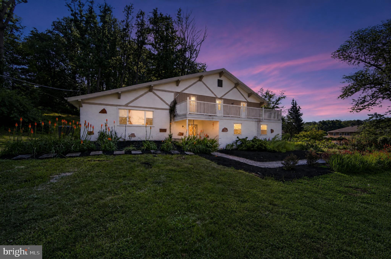
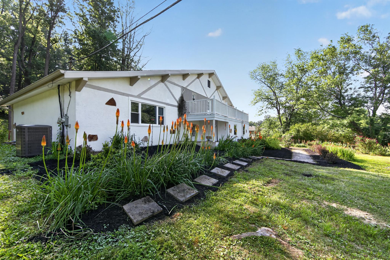
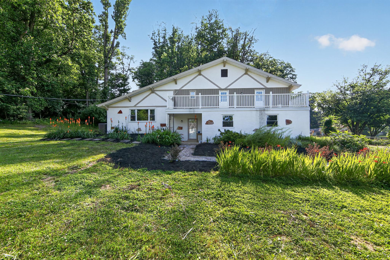
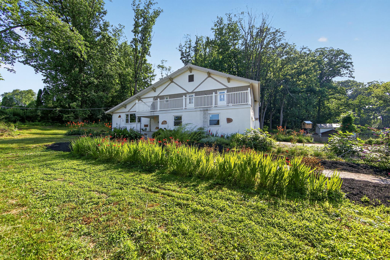
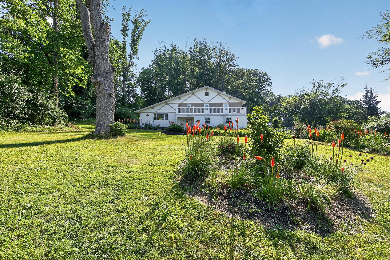
Mid Century Modern design nestled in the serene community of Whitford Hills, this stunning split-level residence has undergone a remarkable transformation, with major renovations completed in 2022 that elevate its charm and sophistication. Spanning 2,420 square feet, this home seamlessly blends modern luxury with timeless comfort, making it the perfect retreat for those seeking an exclusive lifestyle. As you step inside, you are greeted by an inviting open floor plan that effortlessly connects the living, dining, and kitchen areas. The spacious family room, adorned with a beautiful stone fireplace and elegant mantel, serves as the heart of the home, perfect for cozy gatherings or quiet evenings. Recessed lighting and rich hardwood floors enhance the warmth of the space, creating an ambiance that feels both luxurious and welcoming. The gourmet kitchen is a culinary enthusiast's dream, featuring upgraded countertops, stainless steel appliances, and an eat-in area that invites casual dining. This residence boasts four generously sized bedrooms, providing ample space for relaxation and privacy. The bathrooms have been thoughtfully designed, showcasing a stall shower and a tub shower, ensuring comfort and convenience for all. Step outside onto the expansive deck, where you can enjoy the tranquility of your one-acre lot, perfect for outdoor gatherings or simply soaking in the beauty of nature. The attached two-car garage and private asphalt driveway offer convenience and ease of access. With its blend of high-end features and thoughtful design, this home is not just a place to live; it's a lifestyle choice. Experience the perfect balance of luxury and comfort in a community that values peace and privacy. This property is more than just a house; it's a place to create lasting memories. Don't miss the opportunity to make this exquisite residence your own.
Features & Amenities
Interior
-
Other Interior Features
Eat-in Kitchen, Recessed Lighting, Open Floorplan
-
Total Bedrooms
4
-
Bathrooms
2
-
1/2 Bathrooms
1
-
Above Grade Finished Area
1920.0
-
Basement YN
YES
-
Cooling YN
YES
-
Cooling
Central Air, Zoned, Electric
-
Fireplace YN
YES
-
Heating YN
YES
-
Heating
Electric, Forced Air
-
Main Level Bedrooms
4
-
Pet friendly
Yes
Exterior
-
Garage
Yes
-
Garage spaces
2
-
Construction Materials
Stucco
-
Parking
Asphalt, Private, Garage, Driveway, Inside Entrance, Attached
-
Patio and Porch Features
Deck
-
Pool
No
-
Waterfront YN
NO
Area & Lot
-
Lot Size(acres)
1.0
-
Lot Size(square feet)
43,560
-
Property Type
Residential
-
Property Sub Type
Single Family Residence
-
Architectural Style
Split Level
Price
-
Sales Price
$675,000
-
Tax Amount
$6,645
-
Financing Options
Cash, Conventional
-
Sq. Footage
2,420
-
Price/SqFt
$278
HOA
-
Association
No
Property Resources
-
Horse Property
NO
School District
-
Elementary School
EXTON
-
Middle School
E N PEIRCE
-
High School
B. REED HENDERSON
Property Features
-
New Construction
NO
-
Foundation Details
Block
-
Senior Community YN
NO
-
Sewer
Public Sewer
-
Tax Lot
0047
-
Water Source
Public
Schedule a Showing
Showing scheduled successfully.
Mortgage calculator
Estimate your monthly mortgage payment, including the principal and interest, property taxes, and HOA. Adjust the values to generate a more accurate rate.
Your payment
Principal and Interest:
$
Property taxes:
$
HOA fees:
$
Total loan payment:
$
Total interest amount:
$
Location
County
CHESTER
Elementary School
EXTON
Middle School
E N PEIRCE
High School
B. REED HENDERSON
Listing Courtesy of Joseph A McCormick III , RE/MAX Hometown Realtors
RealHub Information is provided exclusively for consumers' personal, non-commercial use, and it may not be used for any purpose other than to identify prospective properties consumers may be interested in purchasing. All information deemed reliable but not guaranteed and should be independently verified. All properties are subject to prior sale, change or withdrawal. RealHub website owner shall not be responsible for any typographical errors, misinformation, misprints and shall be held totally harmless.

AGENT
Nicole Aliev
Call Nicole today to schedule a private showing.

* Listings on this website come from the FMLS IDX Compilation and may be held by brokerage firms other than the owner of this website. The listing brokerage is identified in any listing details. Information is deemed reliable but is not guaranteed. If you believe any FMLS listing contains material that infringes your copyrighted work please click here to review our DMCA policy and learn how to submit a takedown request.© 2024 FMLS.
Related Properties

EXTON
100 ARCADIA WAY
3 Beds
1 Baths
1,741 Sq.Ft.
$565,000
MLS#: PACT2127914

EXTON
112 ARCADIA WAY
3 Beds
2 Baths
1,741 Sq.Ft.
$550,000
MLS#: PACT2125754
EXTON
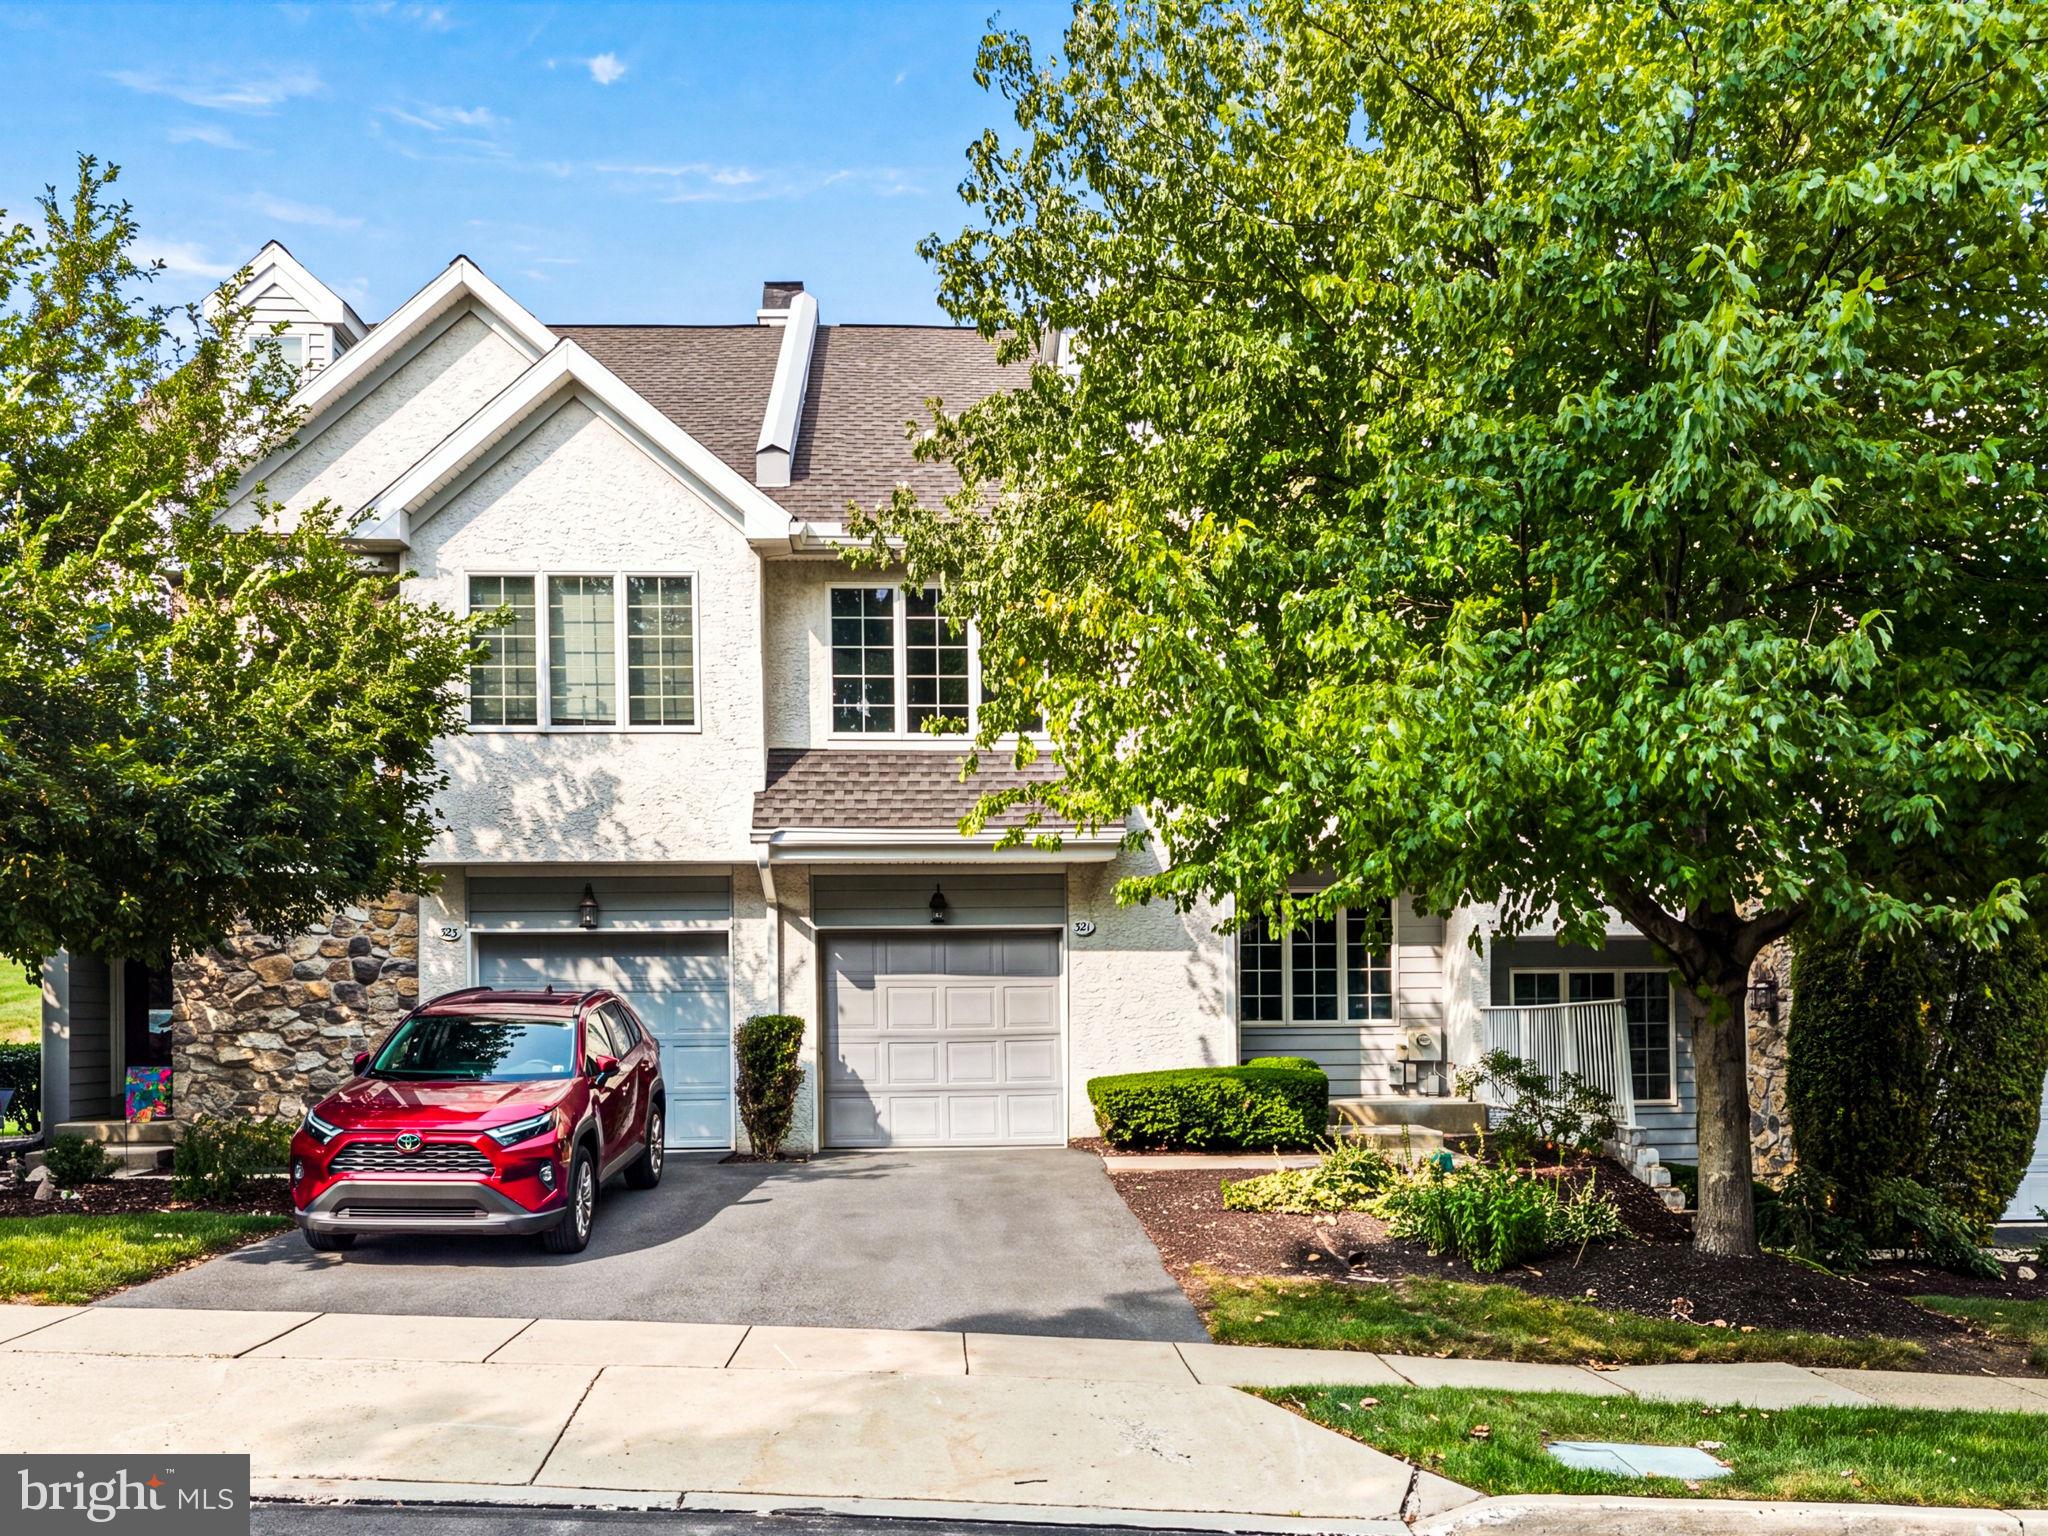
321 BRISTOL CIRCLE 321
3 Beds
2 Baths
1,837 Sq.Ft.
$580,000
MLS#: PACT2131344
EXTON
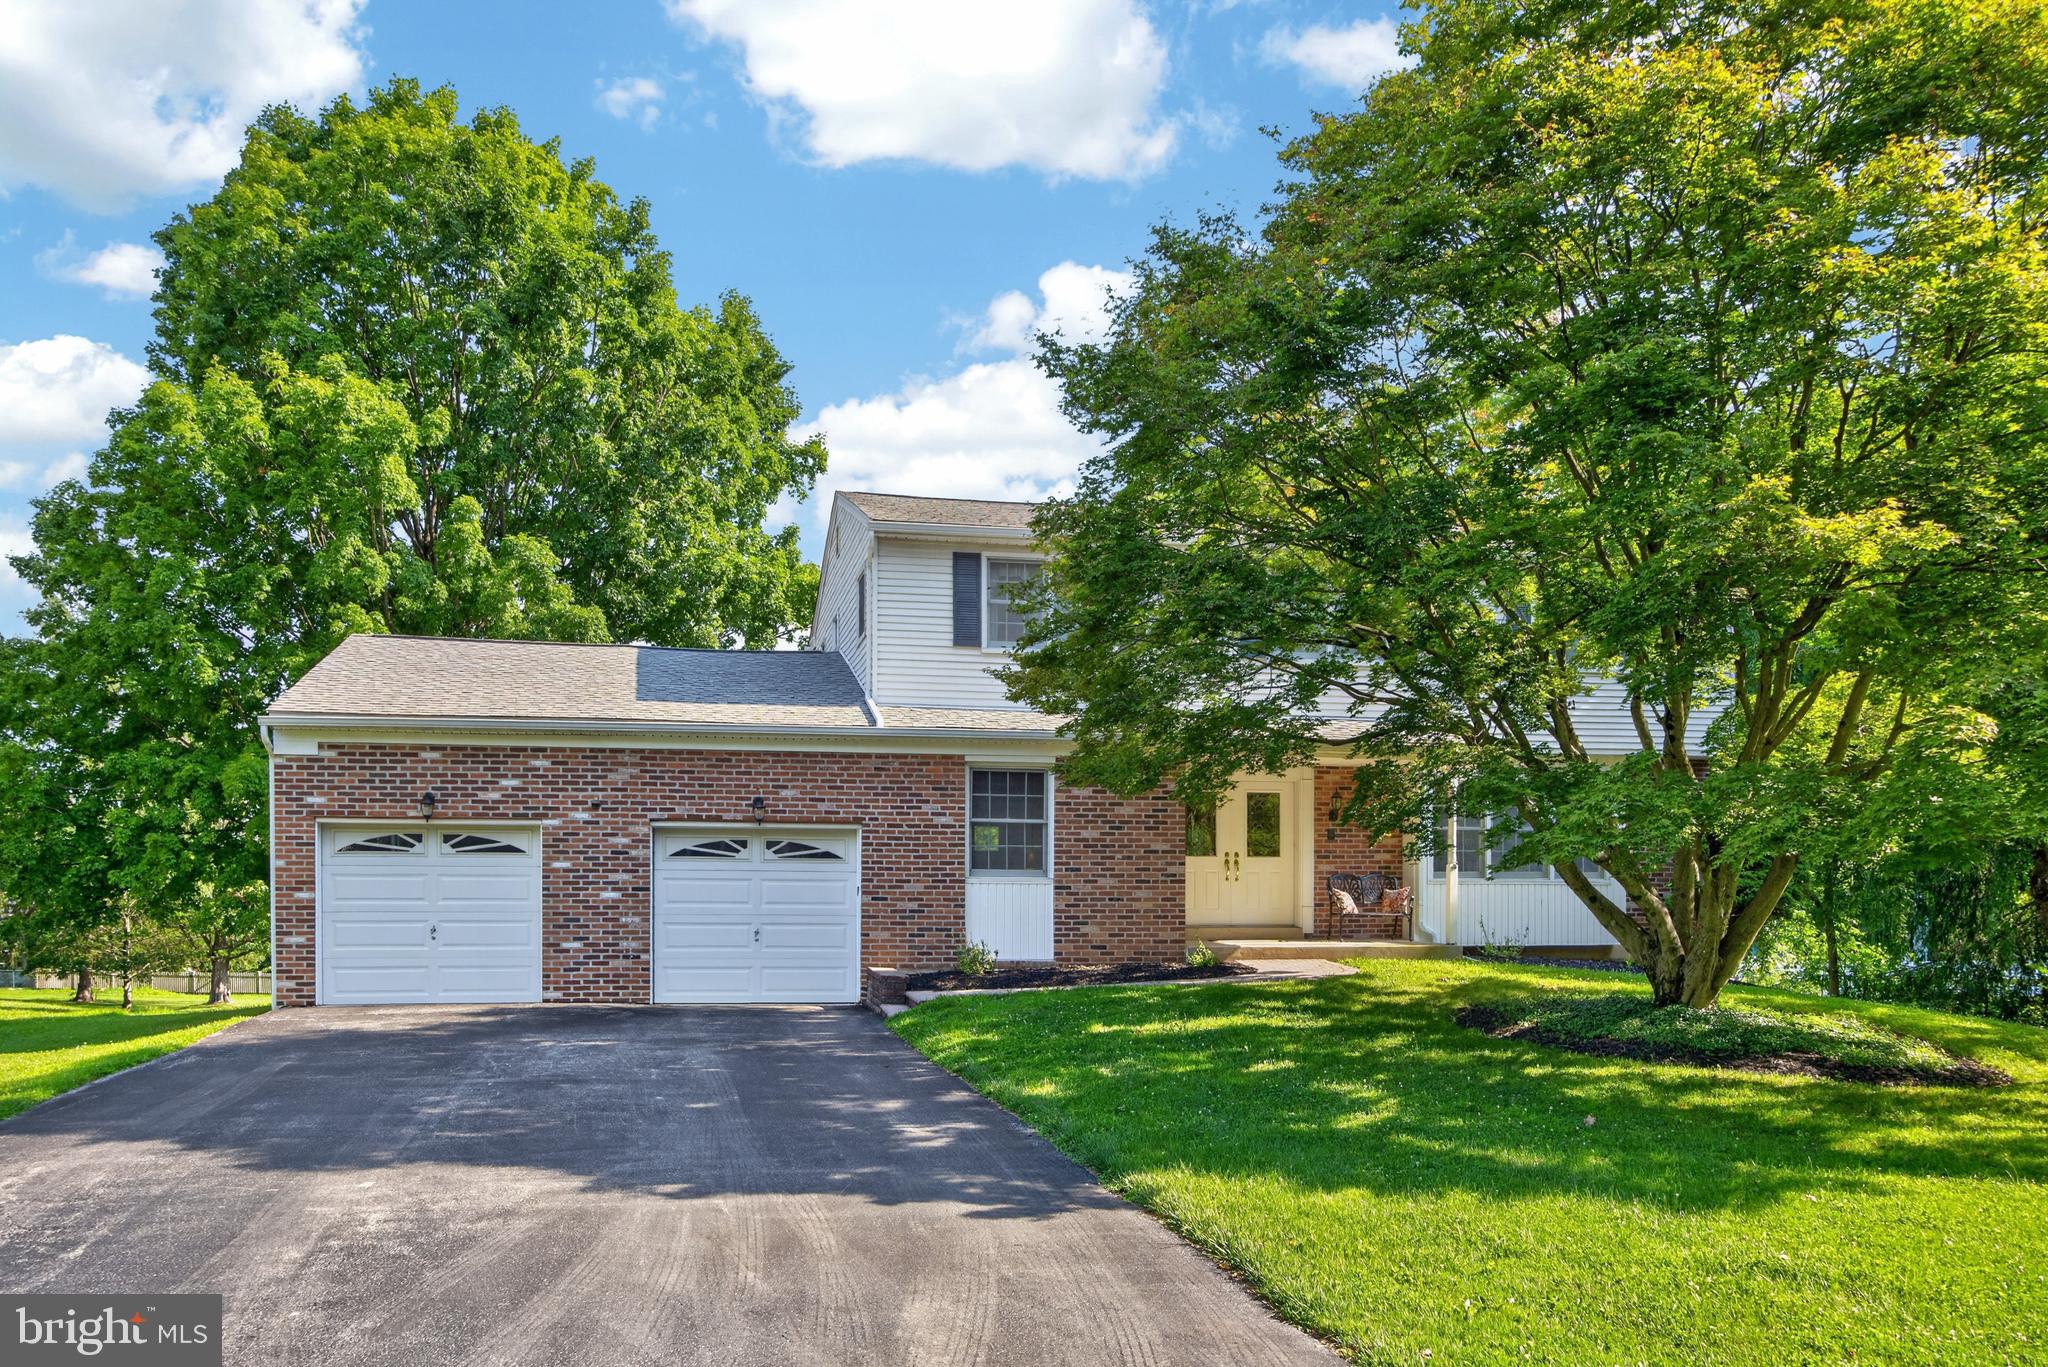
207 ALLEN DRIVE
4 Beds
2 Baths
2,388 Sq.Ft.
$610,000
MLS#: PACT2130138
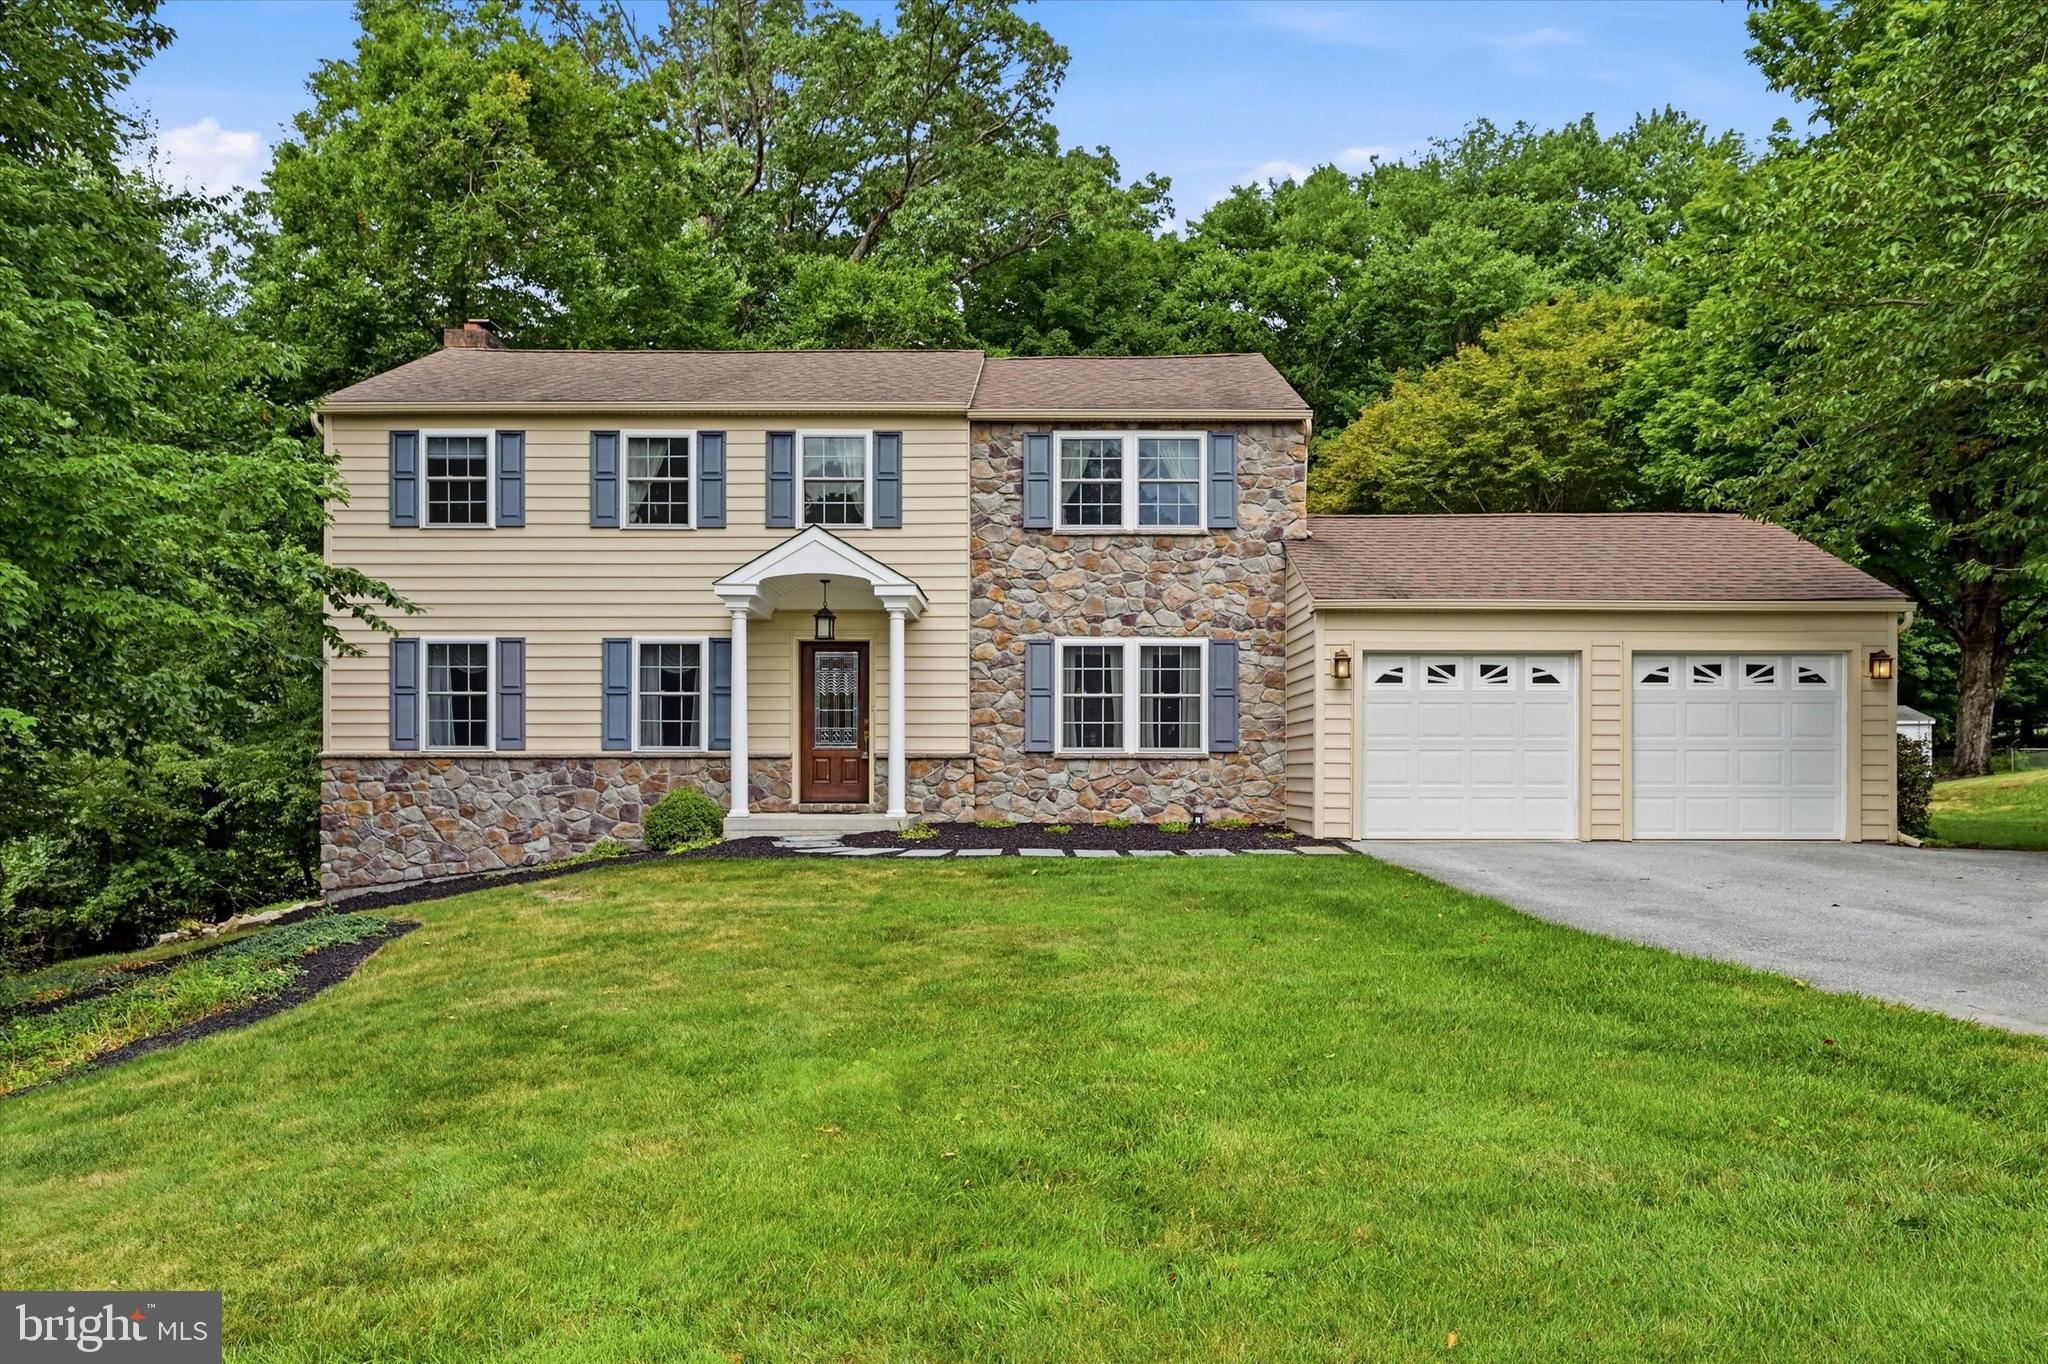
EXTON
310 FAIRVIEW DRIVE
4 Beds
2 Baths
2,632 Sq.Ft.
$685,000
MLS#: PACT2130754
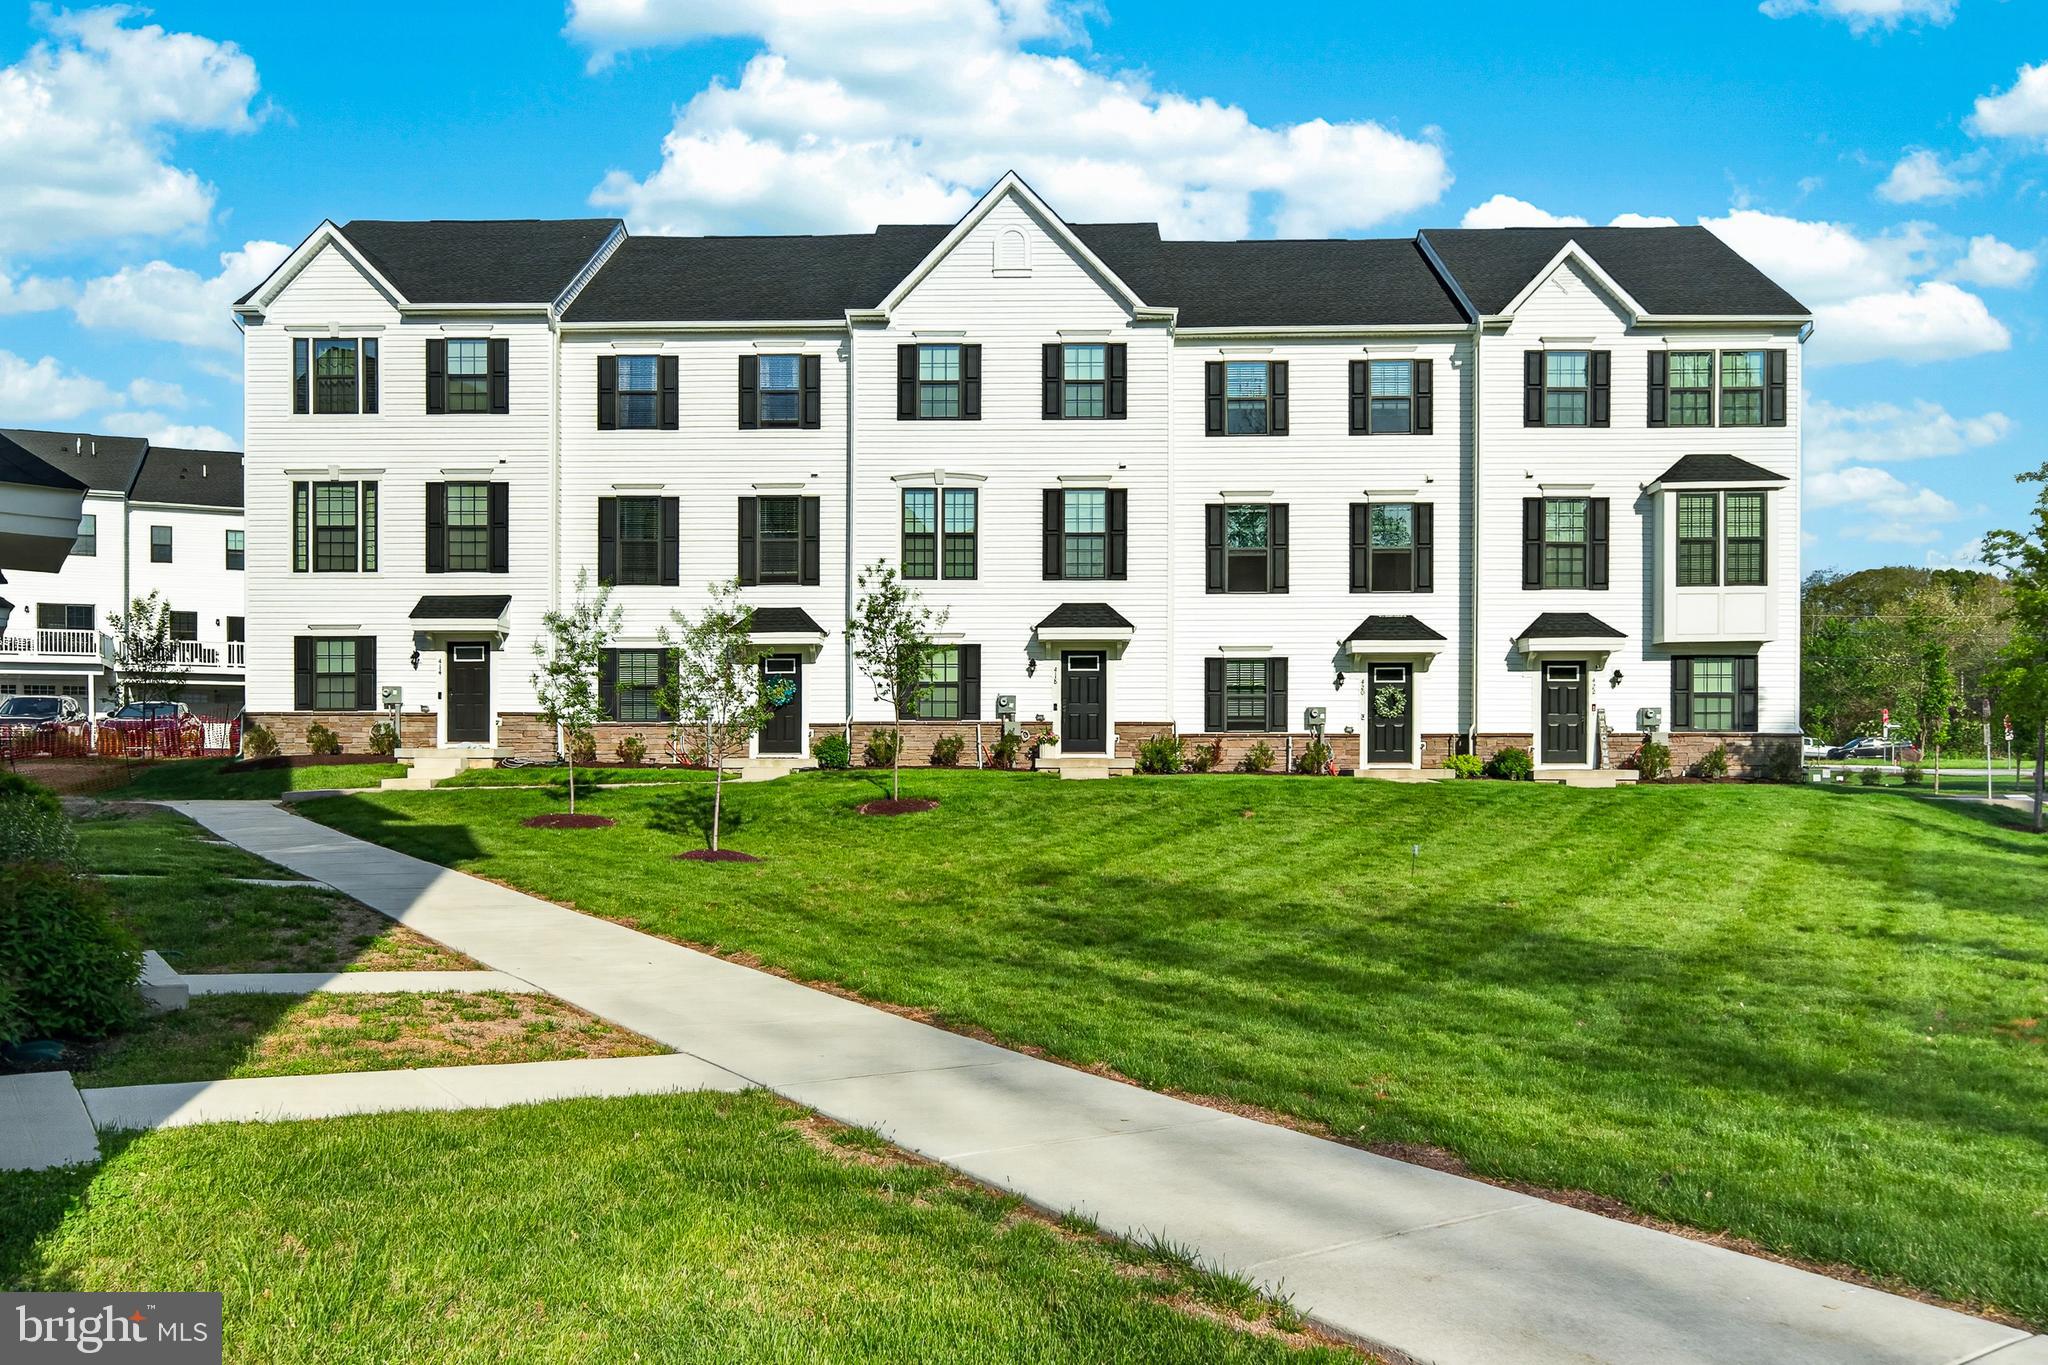
EXTON
418 PITCH PINE WAY
3 Beds
3 Baths
2,120 Sq.Ft.
$589,900
MLS#: PACT2124022
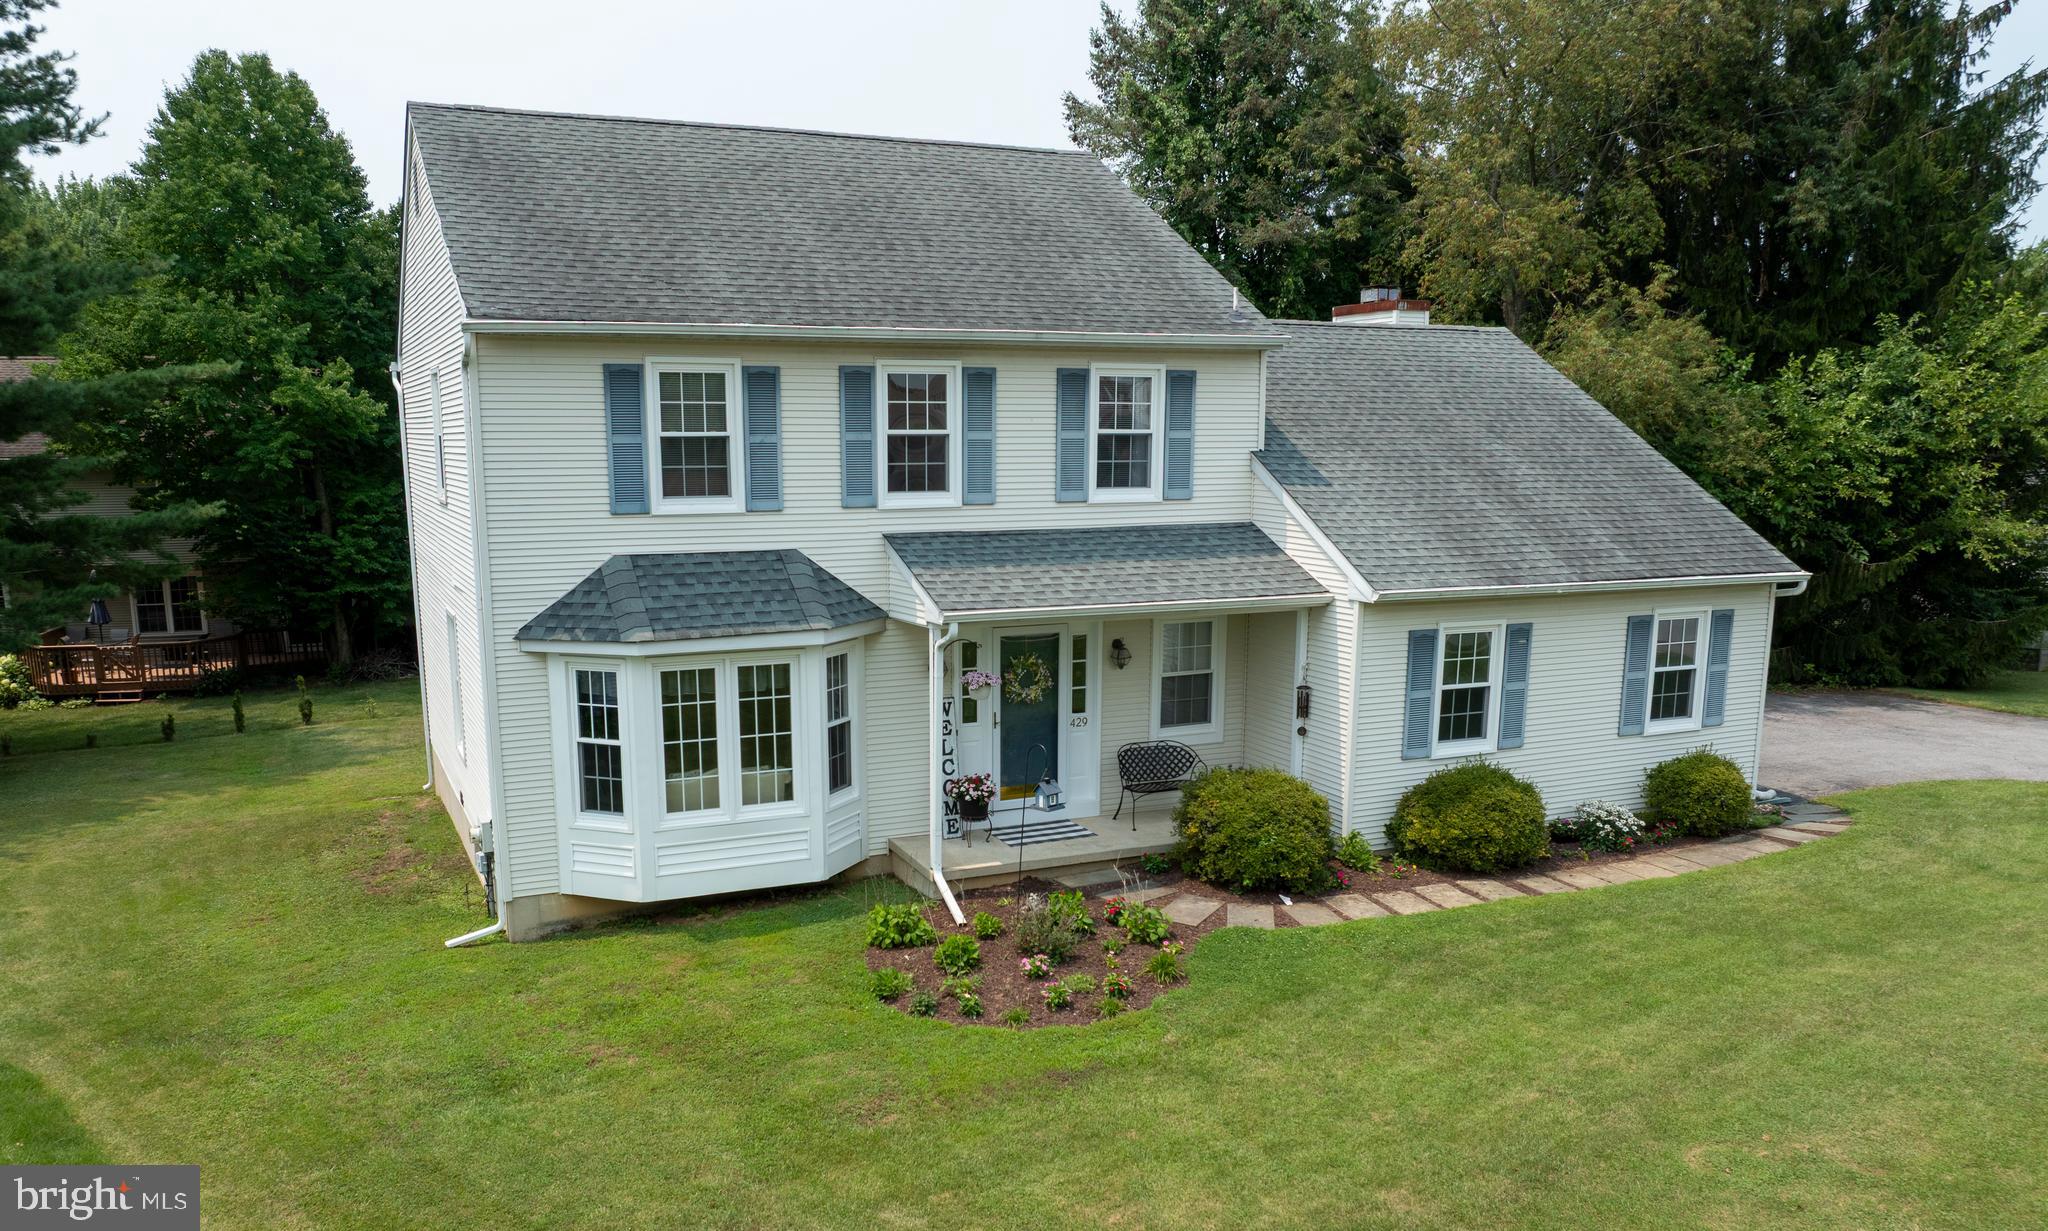
EXTON
429 DEEP WILLOW DRIVE
3 Beds
2 Baths
2,628 Sq.Ft.
$639,900
MLS#: PACT2129748
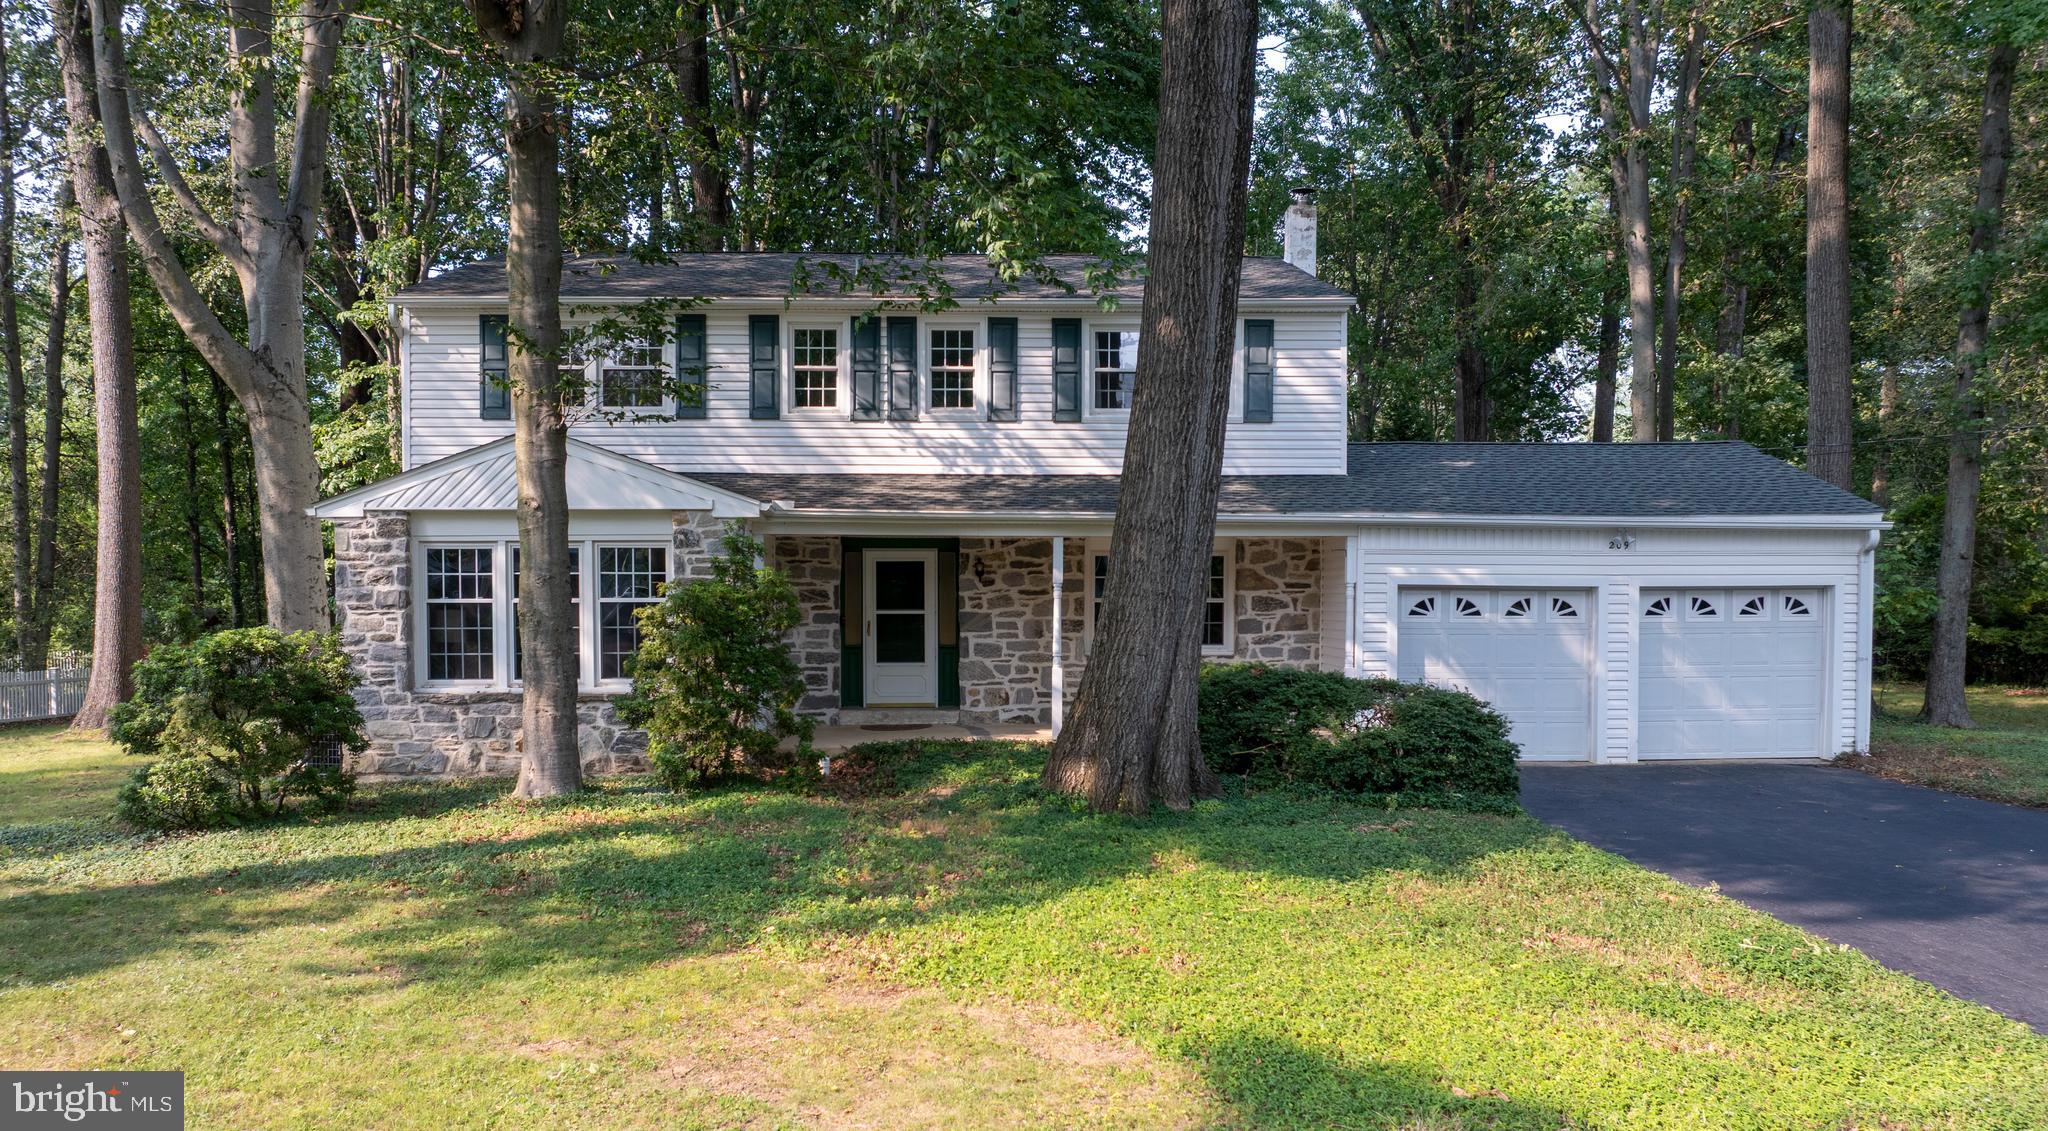
EXTON
209 CRUMP ROAD
4 Beds
2 Baths
2,278 Sq.Ft.
$635,000
MLS#: PACT2130040
.png)