
Property
Beds
3
Full Baths
4
1/2 Baths
None
Year Built
2007
Sq.Footage
3,851
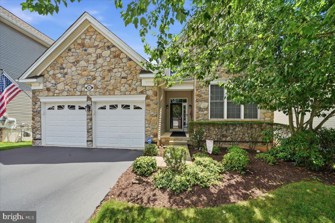
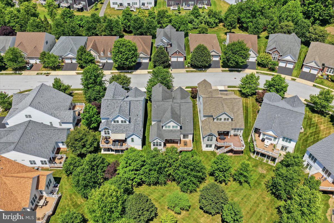
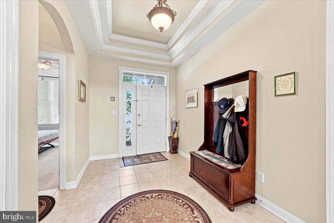
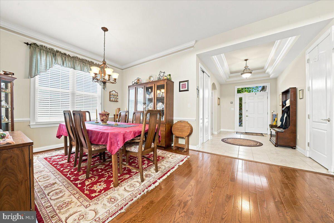
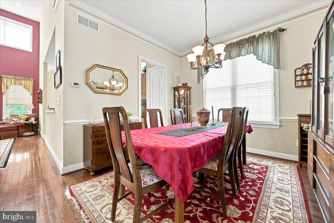
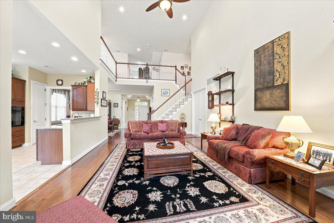
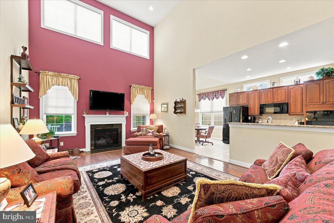
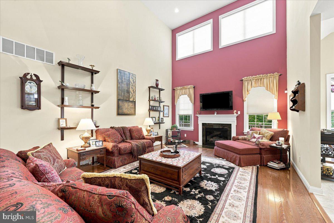
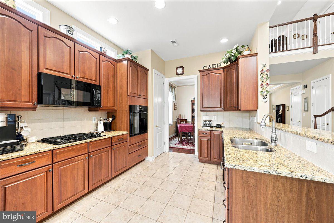
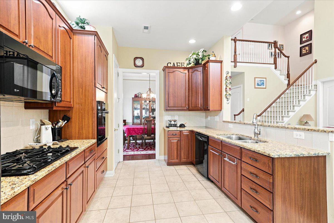
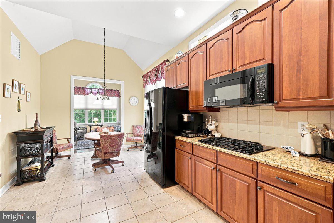
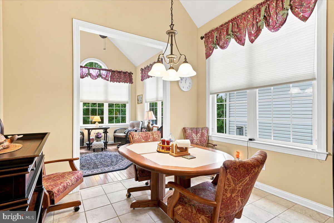
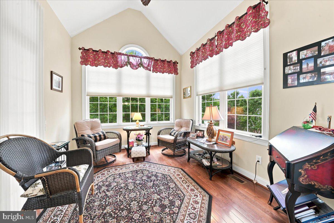
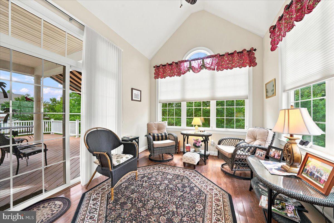
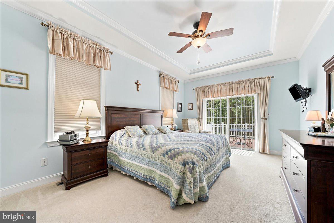
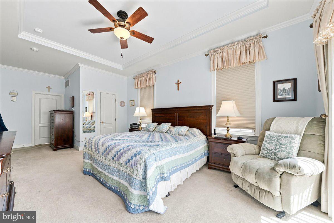
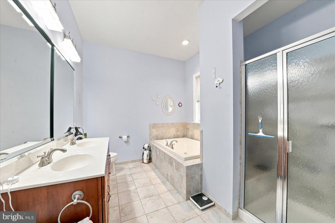
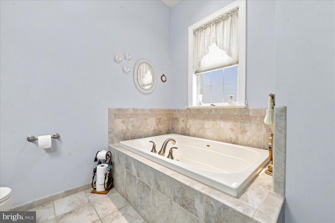
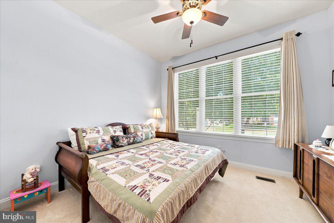
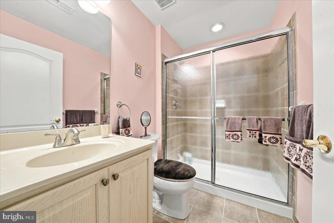
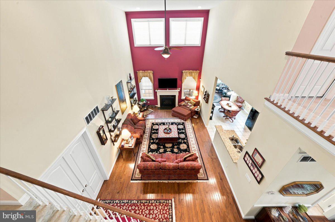
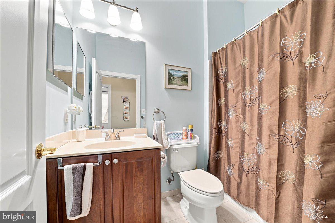
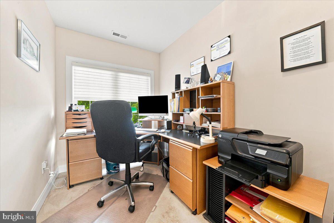
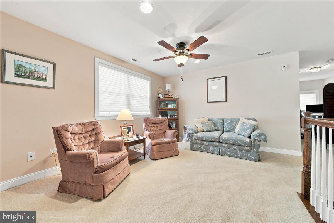
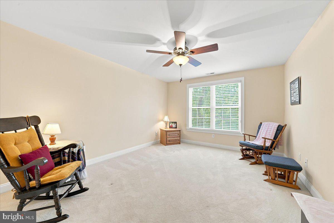
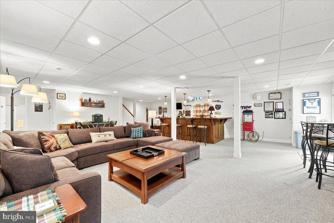
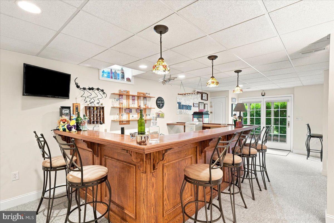
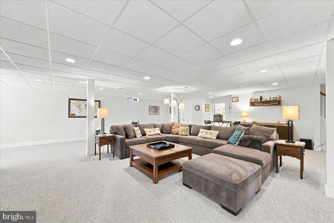
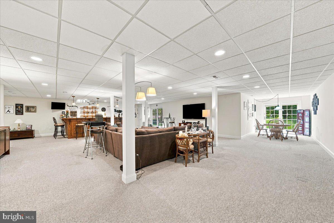
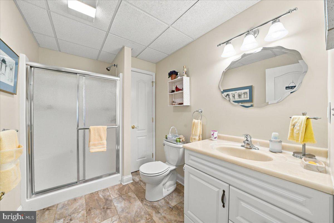
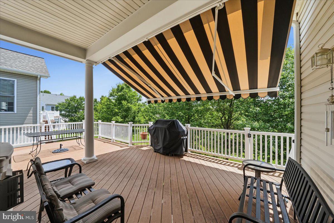
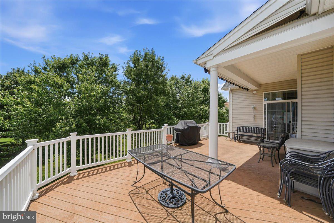
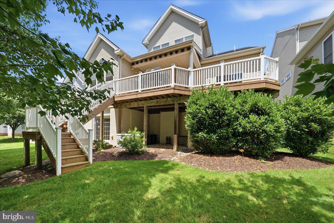
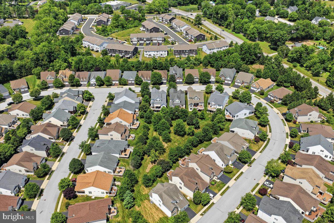
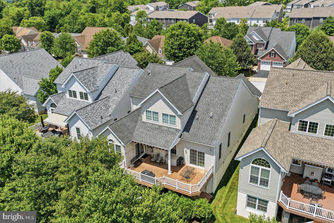
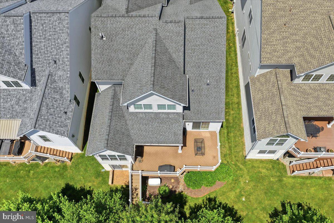
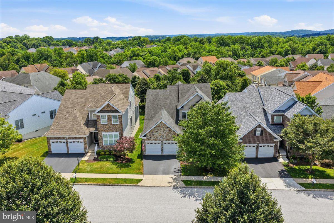
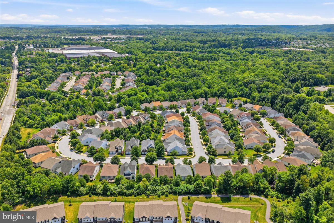
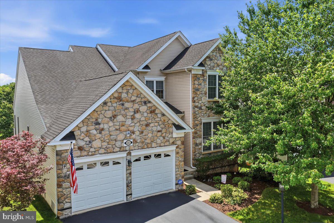
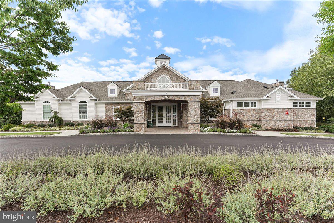
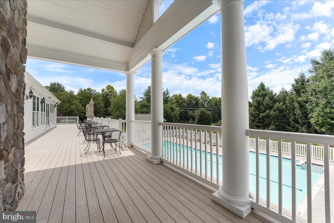
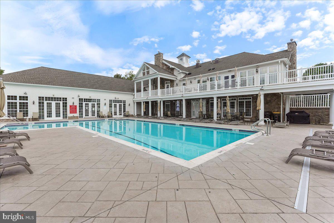
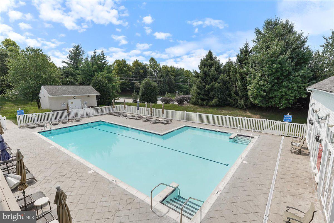
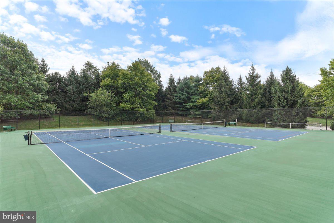
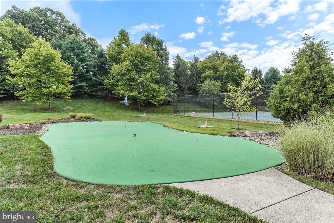
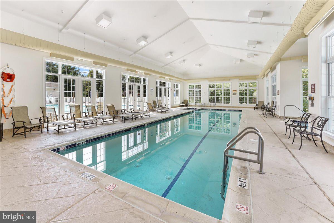
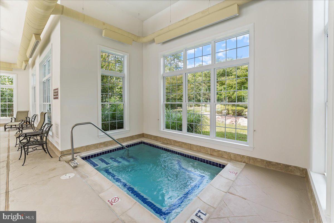
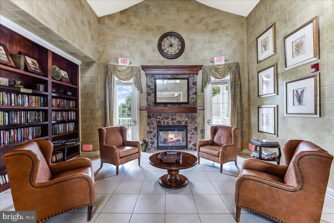
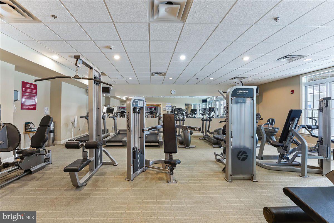
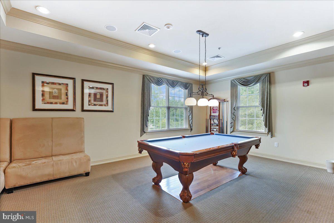
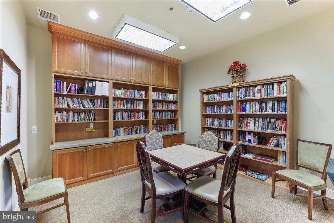
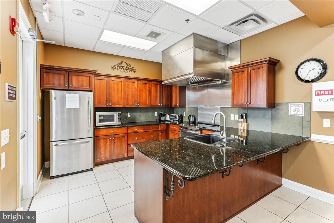
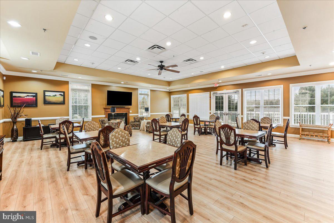
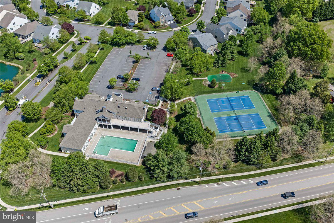
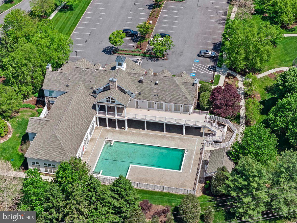
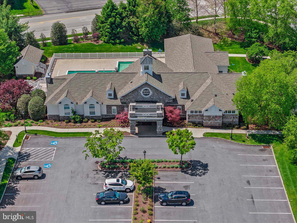
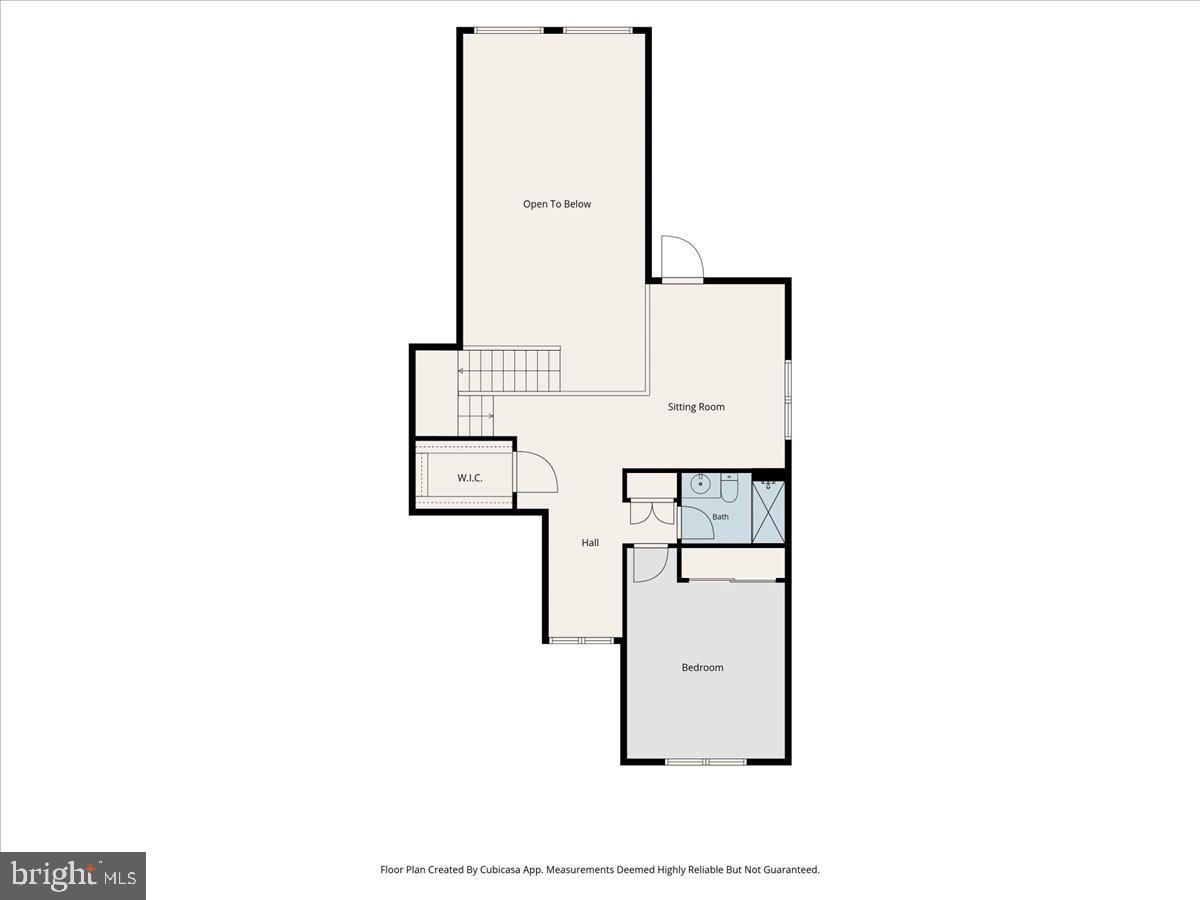
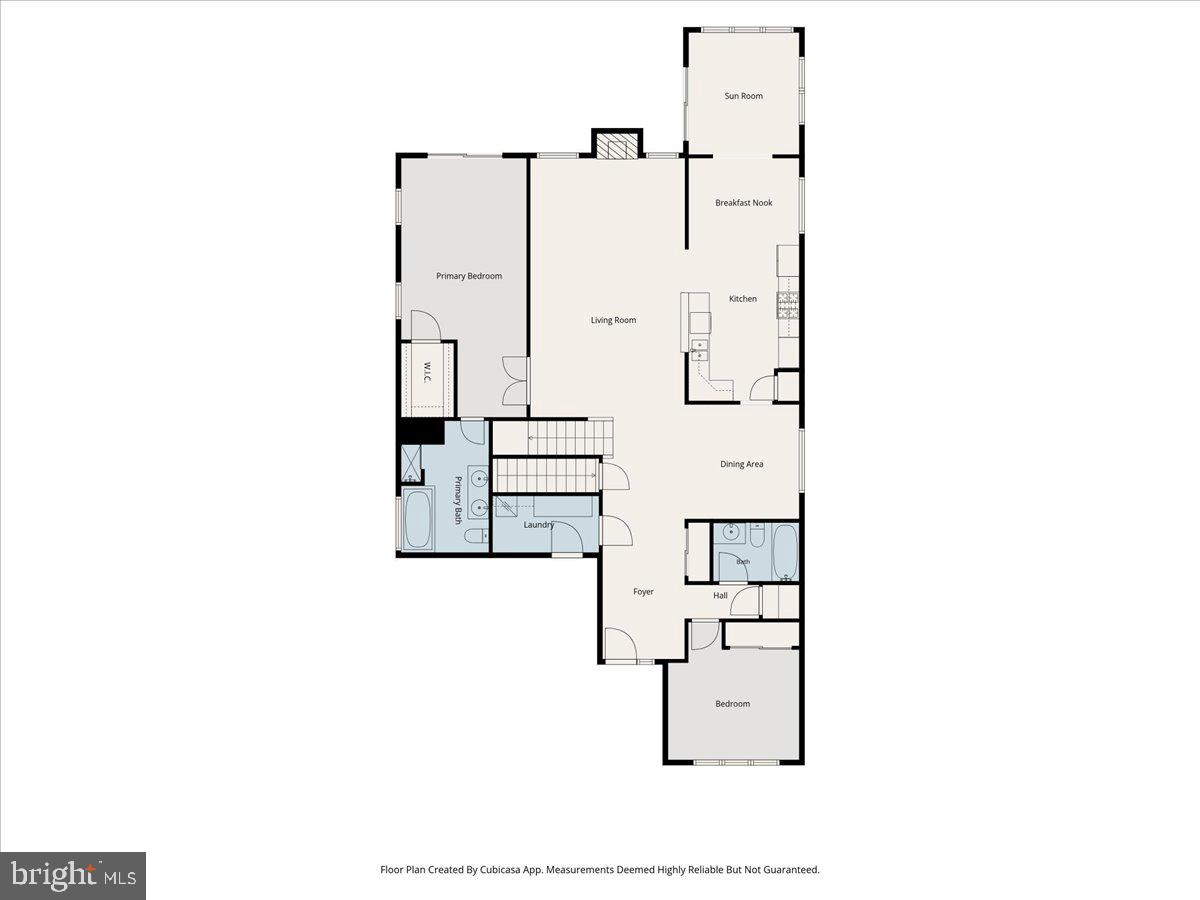
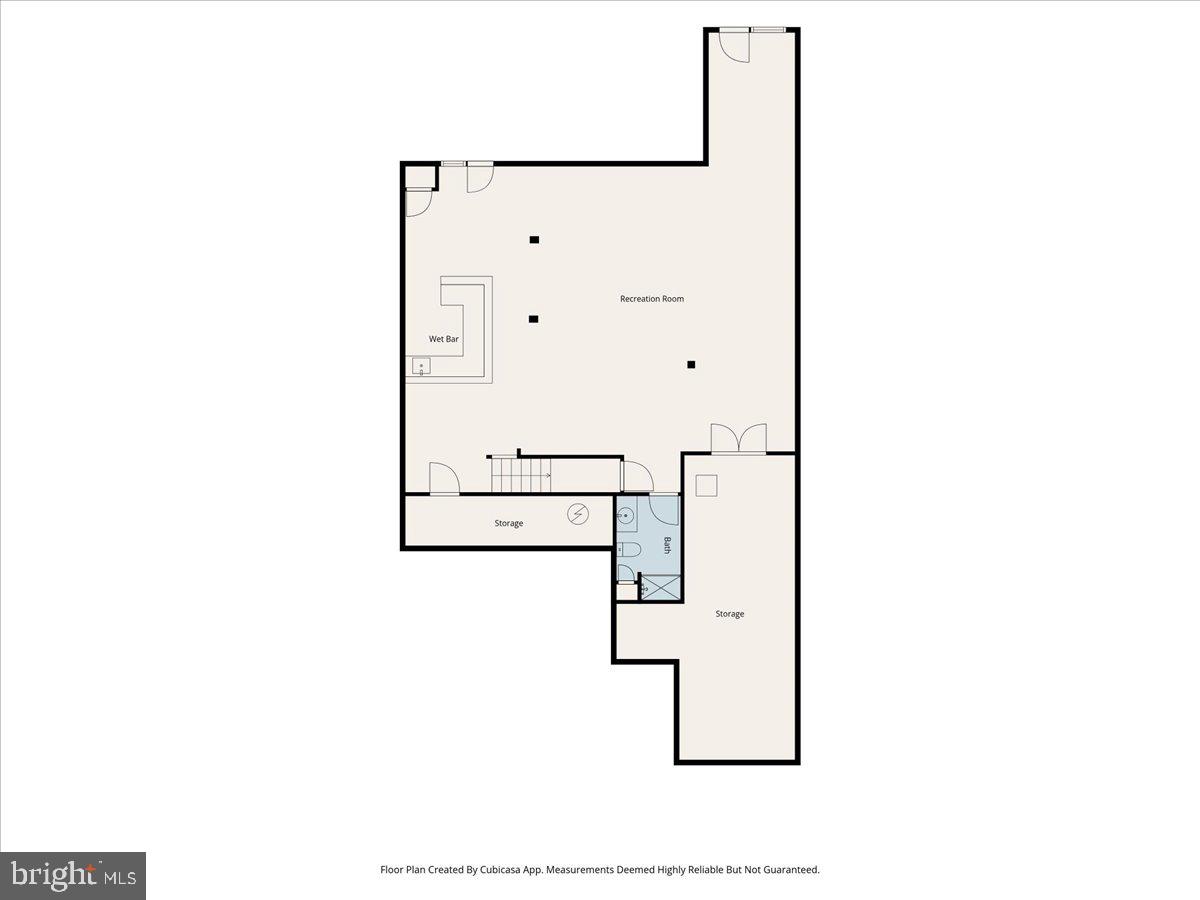
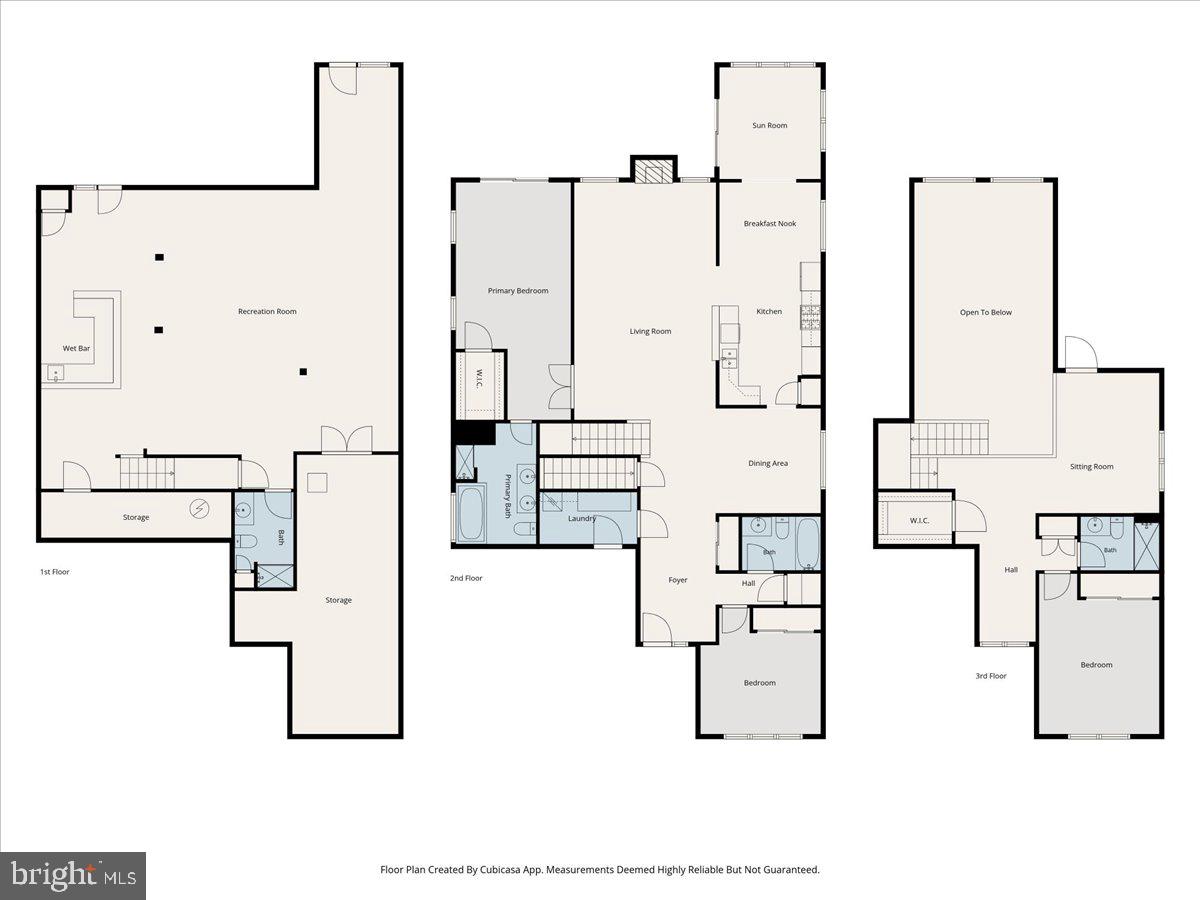
Welcome to 461 Peters Way, an exceptional Walden Manor model in the highly sought-after Regency at Providence, a premier 55+ active adult community. Lovingly maintained by its original owners, this beautifully upgraded three-bedroom, four-bath home combines elegant design, thoughtful upgrades, and generous spaces for everyday living and entertaining. A grand foyer with a dramatic tray ceiling welcomes you into the impressive two-story great room, which was expanded an additional eight feet. A soaring wall of windows fills the home with natural light, while a cozy gas fireplace creates a warm focal point. The extended sunroom, surrounded by windows, offers peaceful views of the professionally landscaped, private backyard. The gourmet kitchen is designed for both functionality and style, featuring upgraded cabinetry, recessed lighting, stainless steel appliances, generous counter space, and a spacious breakfast area perfect for casual dining. Nearby, the formal dining room provides an elegant setting for holiday gatherings and special occasions. Privately situated on the main level, the expansive primary suite features a tray ceiling, oversized windows, and access to the back deck via a sliding glass door. A luxurious en-suite bath features dual vanities, a soaking tub, and a large walk-in shower. The second first-floor bedroom and full bath offer comfortable accommodations for guests, while the convenient laundry room with a newer washer and dryer leads to an oversized two-car garage. Upstairs, a versatile loft overlooks the great room below and serves as an ideal home office, reading nook, or additional living space. A third bedroom, full bathroom, and an oversized walk-in storage closet complete the second level, offering privacy and flexibility for visiting family and friends. The finished walkout lower level is truly an entertainer’s dream. Anchored by a custom U-shaped bar, this expansive space offers multiple seating and recreation areas, a full bathroom, and direct access to the backyard through two walkout doors—perfect for game days, celebrations, or everyday enjoyment. Outdoor living is equally impressive, with an expansive deck featuring a retractable awning overlooking a beautifully landscaped yard designed to maximize privacy and create a peaceful retreat. The house is also equipped with a full generator for peace of mind in storms and power outages. Residents of Regency at Providence enjoy resort-style amenities including two clubhouses, three swimming pools, fitness centers, tennis and pickleball courts, game rooms, social spaces, and an active calendar of community events. Conveniently located just minutes from the vibrant dining, shopping, and entertainment of Phoenixville, the Oaks shopping area, Wegmans, and major commuter routes, this exceptional home offers luxury, comfort, and an unparalleled active adult lifestyle.
Features & Amenities
Interior
-
Other Interior Features
Bar, Ceiling Fan(s), Pantry, Recessed Lighting, Walk-In Closet(s), High Ceilings, Crown Molding, Open Floorplan, Soaking Tub
-
Total Bedrooms
3
-
Bathrooms
4
-
Above Grade Finished Area
2751.0
-
Basement YN
YES
-
Cooling YN
YES
-
Cooling
Central Air, Ceiling Fan(s), Electric
-
Fireplace YN
YES
-
Heating YN
YES
-
Heating
Natural Gas, Forced Air
-
Main Level Bedrooms
2
-
Pet friendly
Dogs OK, Number Limit, Yes
Exterior
-
Garage
Yes
-
Garage spaces
2
-
Construction Materials
Vinyl Siding, Stone
-
Other Exterior Features
Awning(s), Lighting
-
Parking
Garage Door Opener, Asphalt, Garage, Driveway, Other, Inside Entrance, Attached
-
Patio and Porch Features
Deck, Porch
-
Pool
Yes
-
Pool Features
Community
-
Waterfront YN
NO
-
View
Trees/Woods
Area & Lot
-
Lot Features
Cleared
-
Lot Size(acres)
0.15
-
Lot Size(square feet)
6,485
-
Property Type
Residential
-
Property Sub Type
Single Family Residence
-
Architectural Style
Traditional
Price
-
Sales Price
$850,000
-
Tax Amount
$10,675
-
Financing Options
Cash, Conventional
-
Sq. Footage
3,851
-
Price/SqFt
$220
HOA
-
Association
YES
-
Association Fee
$347
-
Association Fee Frequency
Monthly
-
Association Fee Includes
N/A
School District
-
Elementary School
N/A
-
Middle School
N/A
-
High School
N/A
Property Features
-
New Construction
NO
-
Accessibility Features
Accessible Doors, Accessible Hallway(s)
-
Association Amenities
Billiard Room, Clubhouse, Fitness Center, Game Room, Meeting Room, Party Room, Tennis Court(s)
-
Foundation Details
Concrete Perimeter
-
Senior Community YN
YES
-
Sewer
Public Sewer
-
Tax Lot
198
-
Water Source
Public
Schedule a Showing
Showing scheduled successfully.
Mortgage calculator
Estimate your monthly mortgage payment, including the principal and interest, property taxes, and HOA. Adjust the values to generate a more accurate rate.
Your payment
Principal and Interest:
$
Property taxes:
$
HOA fees:
$
Total loan payment:
$
Total interest amount:
$
Location
County
MONTGOMERY
Elementary School
Middle School
High School
Listing Courtesy of Mary Jane Doyle , Engel & Volkers
RealHub Information is provided exclusively for consumers' personal, non-commercial use, and it may not be used for any purpose other than to identify prospective properties consumers may be interested in purchasing. All information deemed reliable but not guaranteed and should be independently verified. All properties are subject to prior sale, change or withdrawal. RealHub website owner shall not be responsible for any typographical errors, misinformation, misprints and shall be held totally harmless.

AGENT
Nicole Aliev
Call Nicole today to schedule a private showing.

* Listings on this website come from the FMLS IDX Compilation and may be held by brokerage firms other than the owner of this website. The listing brokerage is identified in any listing details. Information is deemed reliable but is not guaranteed. If you believe any FMLS listing contains material that infringes your copyrighted work please click here to review our DMCA policy and learn how to submit a takedown request.© 2024 FMLS.
Related Properties
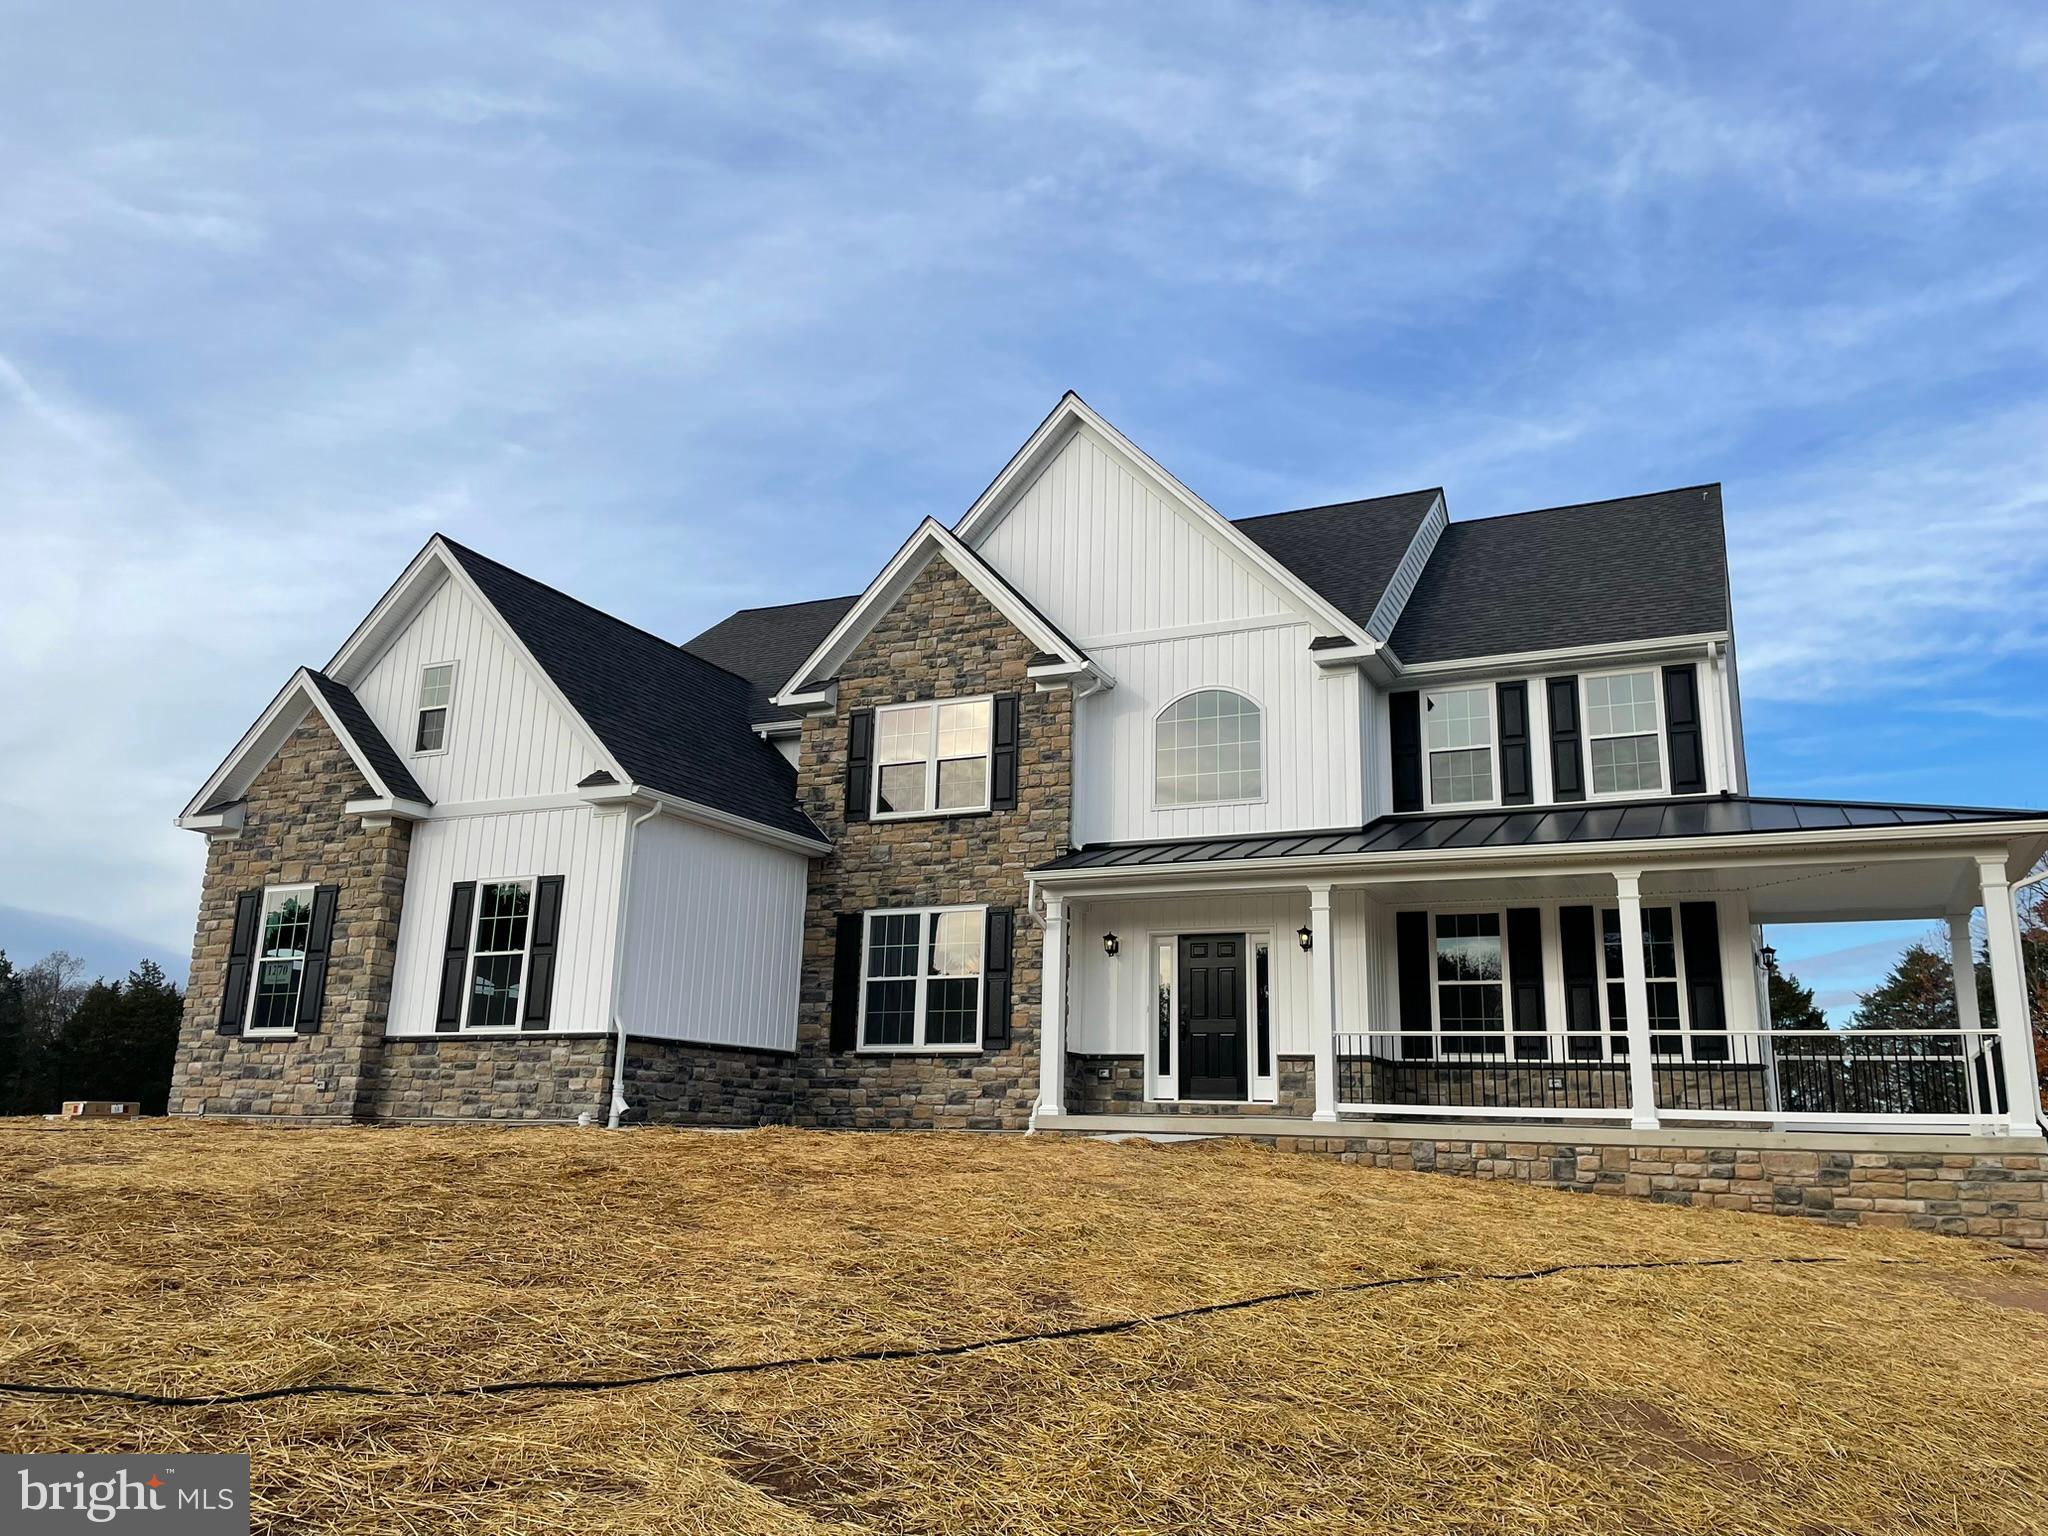
PHOENIXVILLE
73 RUTH AVE
4 Beds
2 Baths
3,534 Sq.Ft.
$939,506
MLS#: PACT2124972
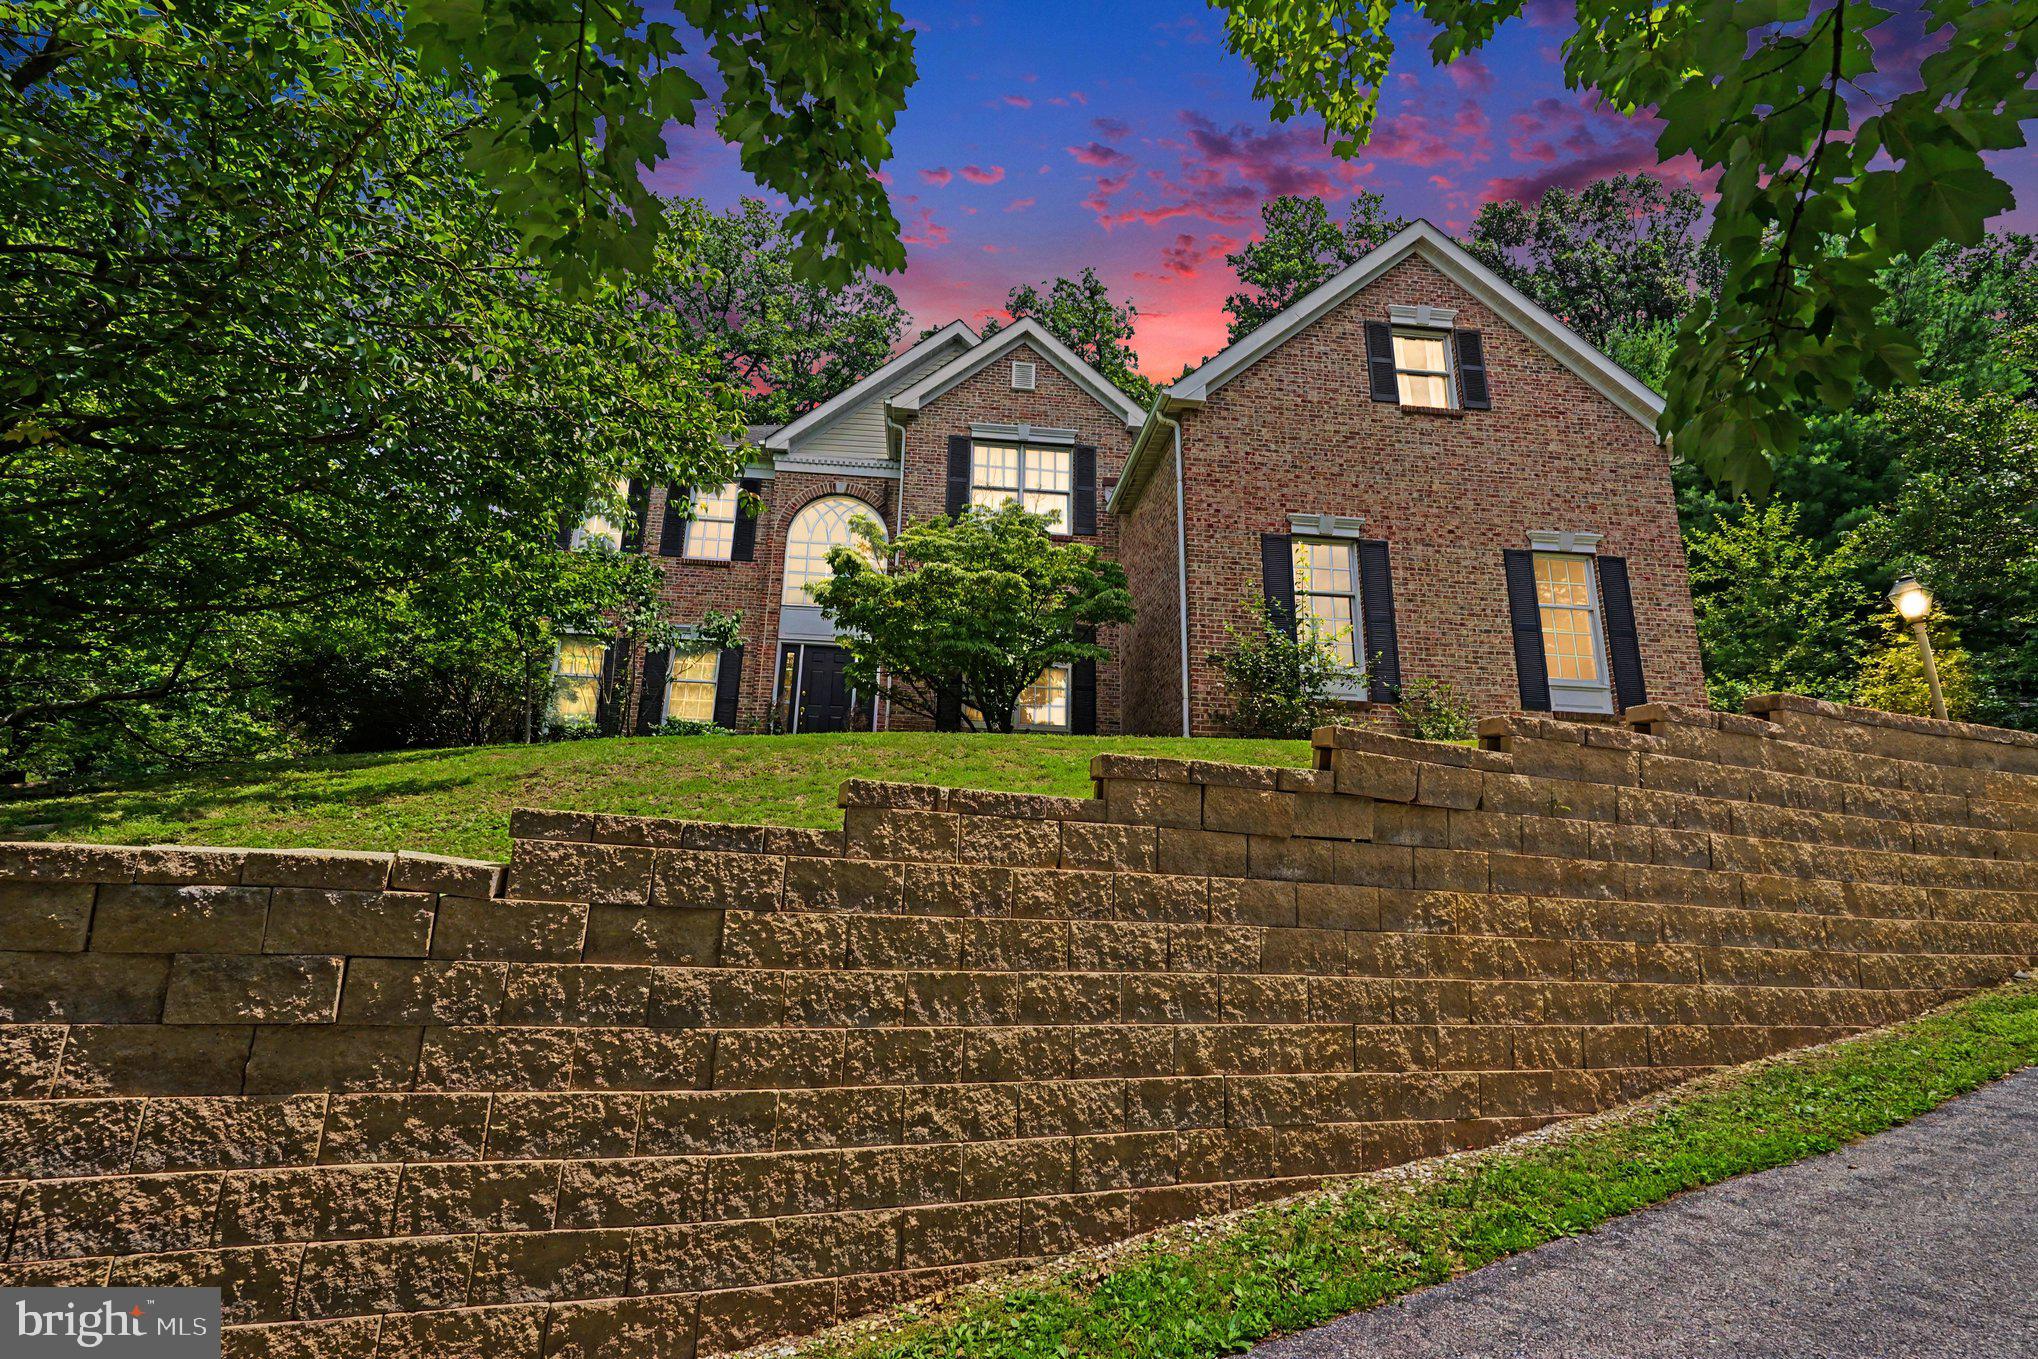
PHOENIXVILLE
505 SPRINGVIEW LANE
4 Beds
3 Baths
3,624 Sq.Ft.
$850,000
MLS#: PACT2129544
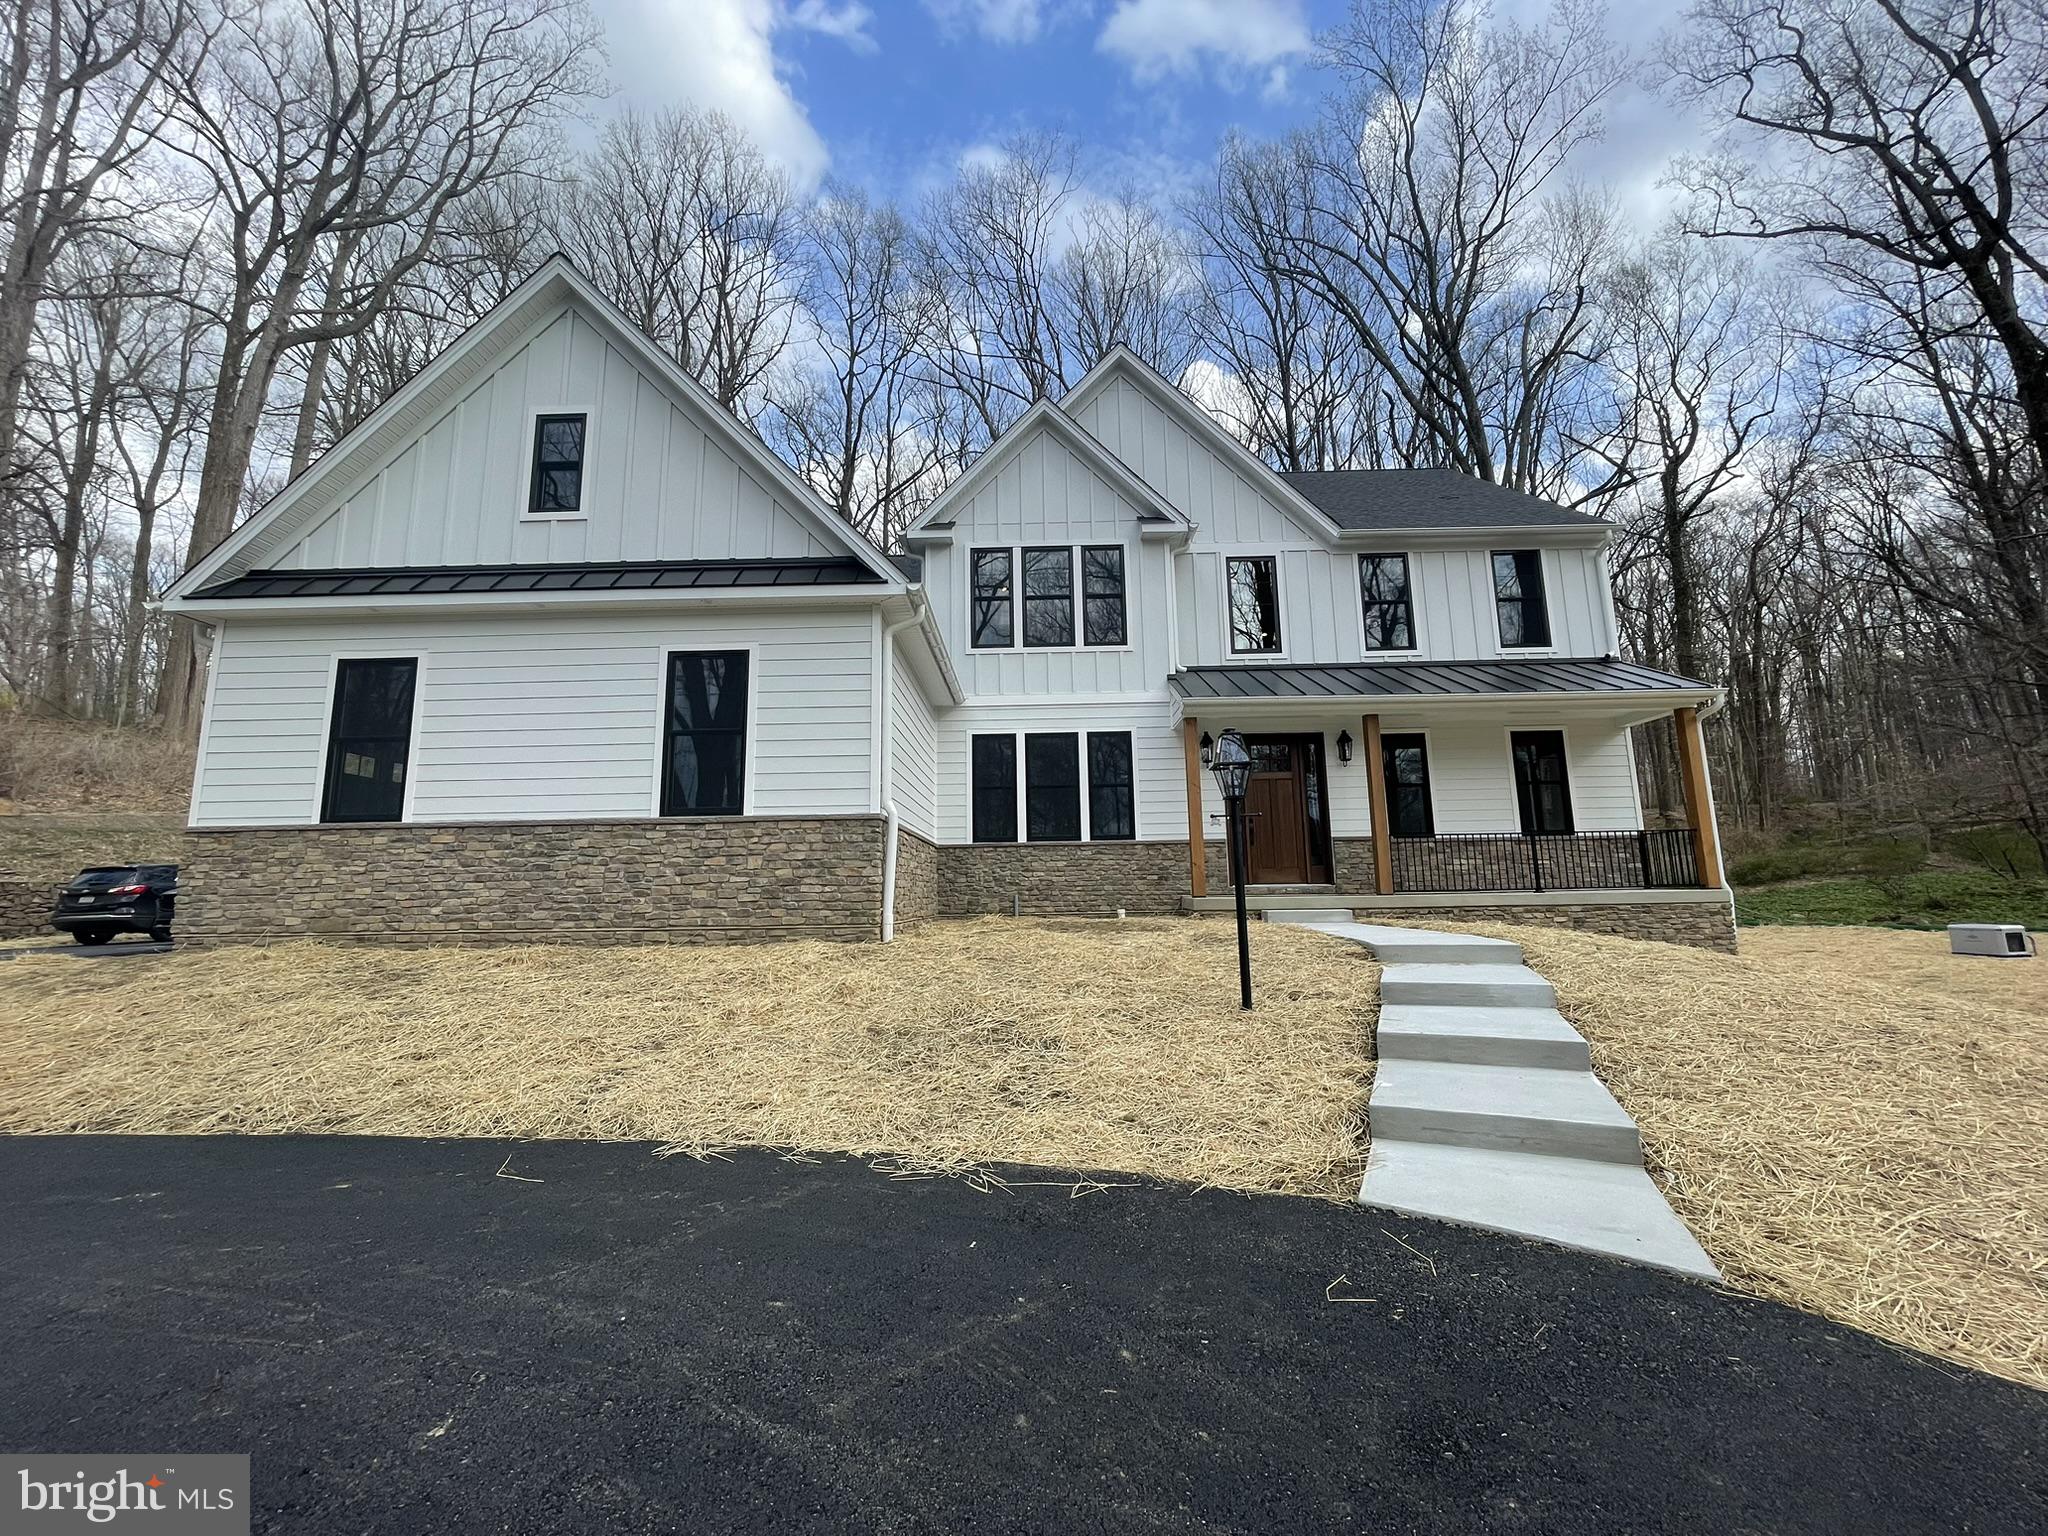
PHOENIXVILLE
4190 STATE ROAD
4 Beds
2 Baths
2,738 Sq.Ft.
$1,006,125
MLS#: PACT2129408
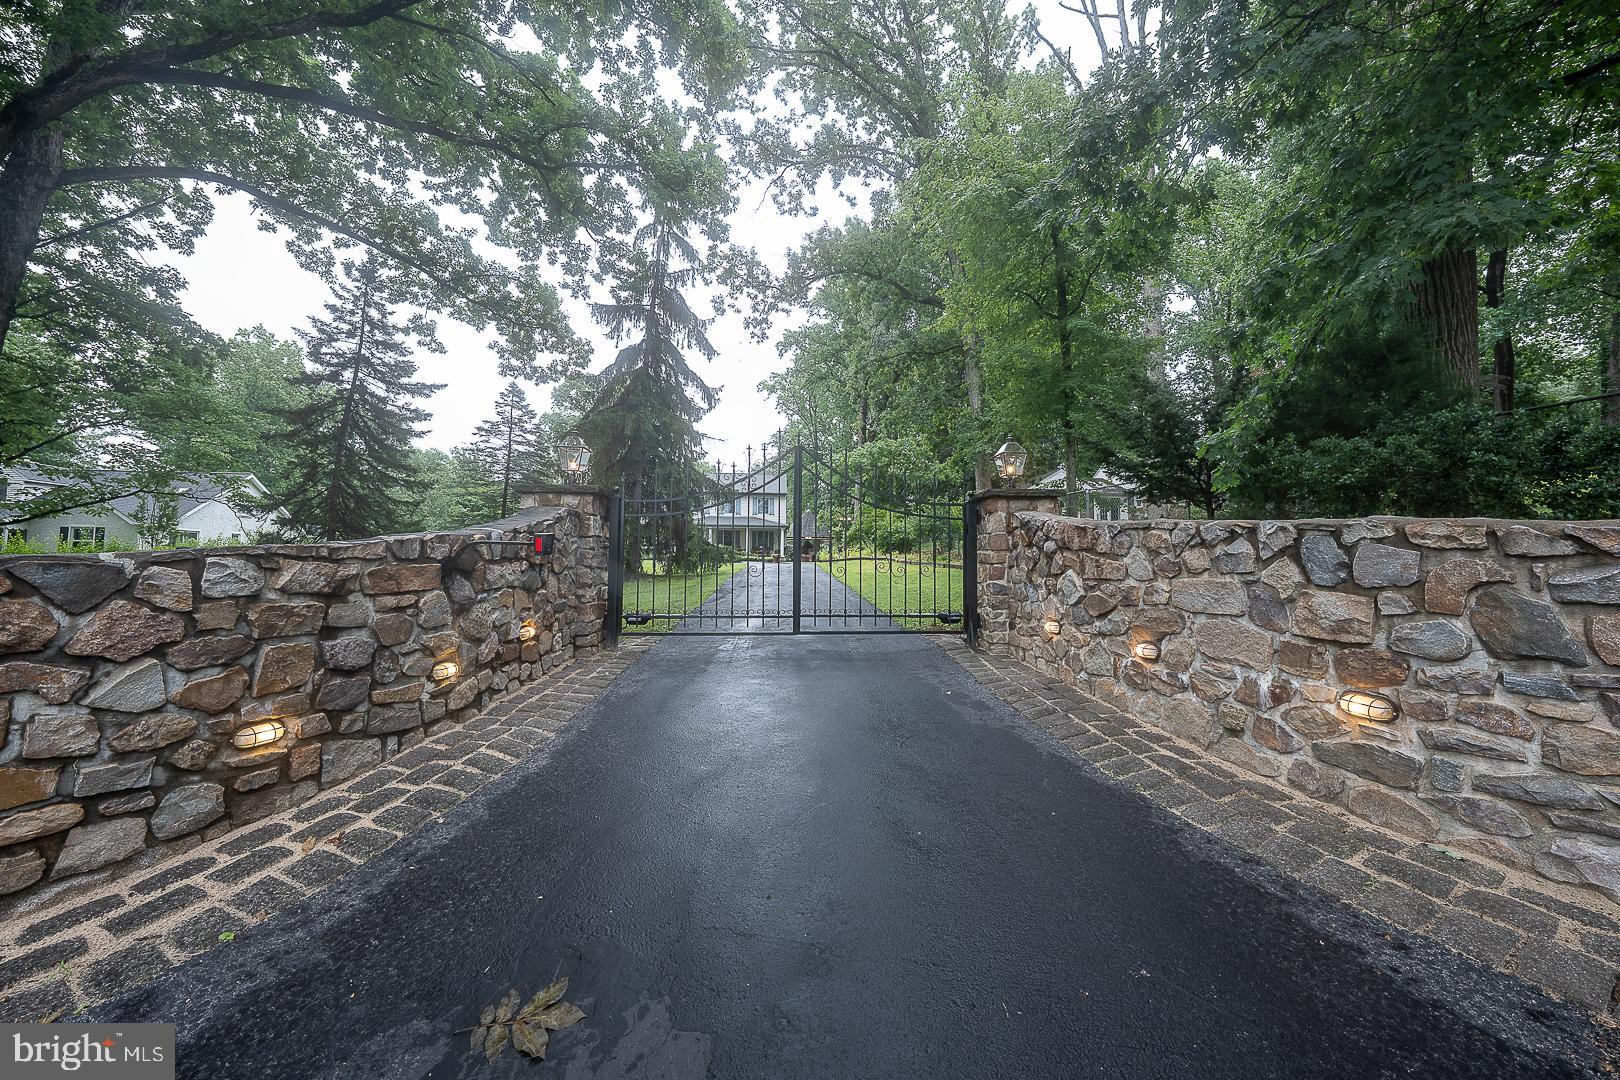
PHOENIXVILLE
2608 CHARLESTOWN ROAD
4 Beds
2 Baths
2,580 Sq.Ft.
$980,000
MLS#: PACT2129938
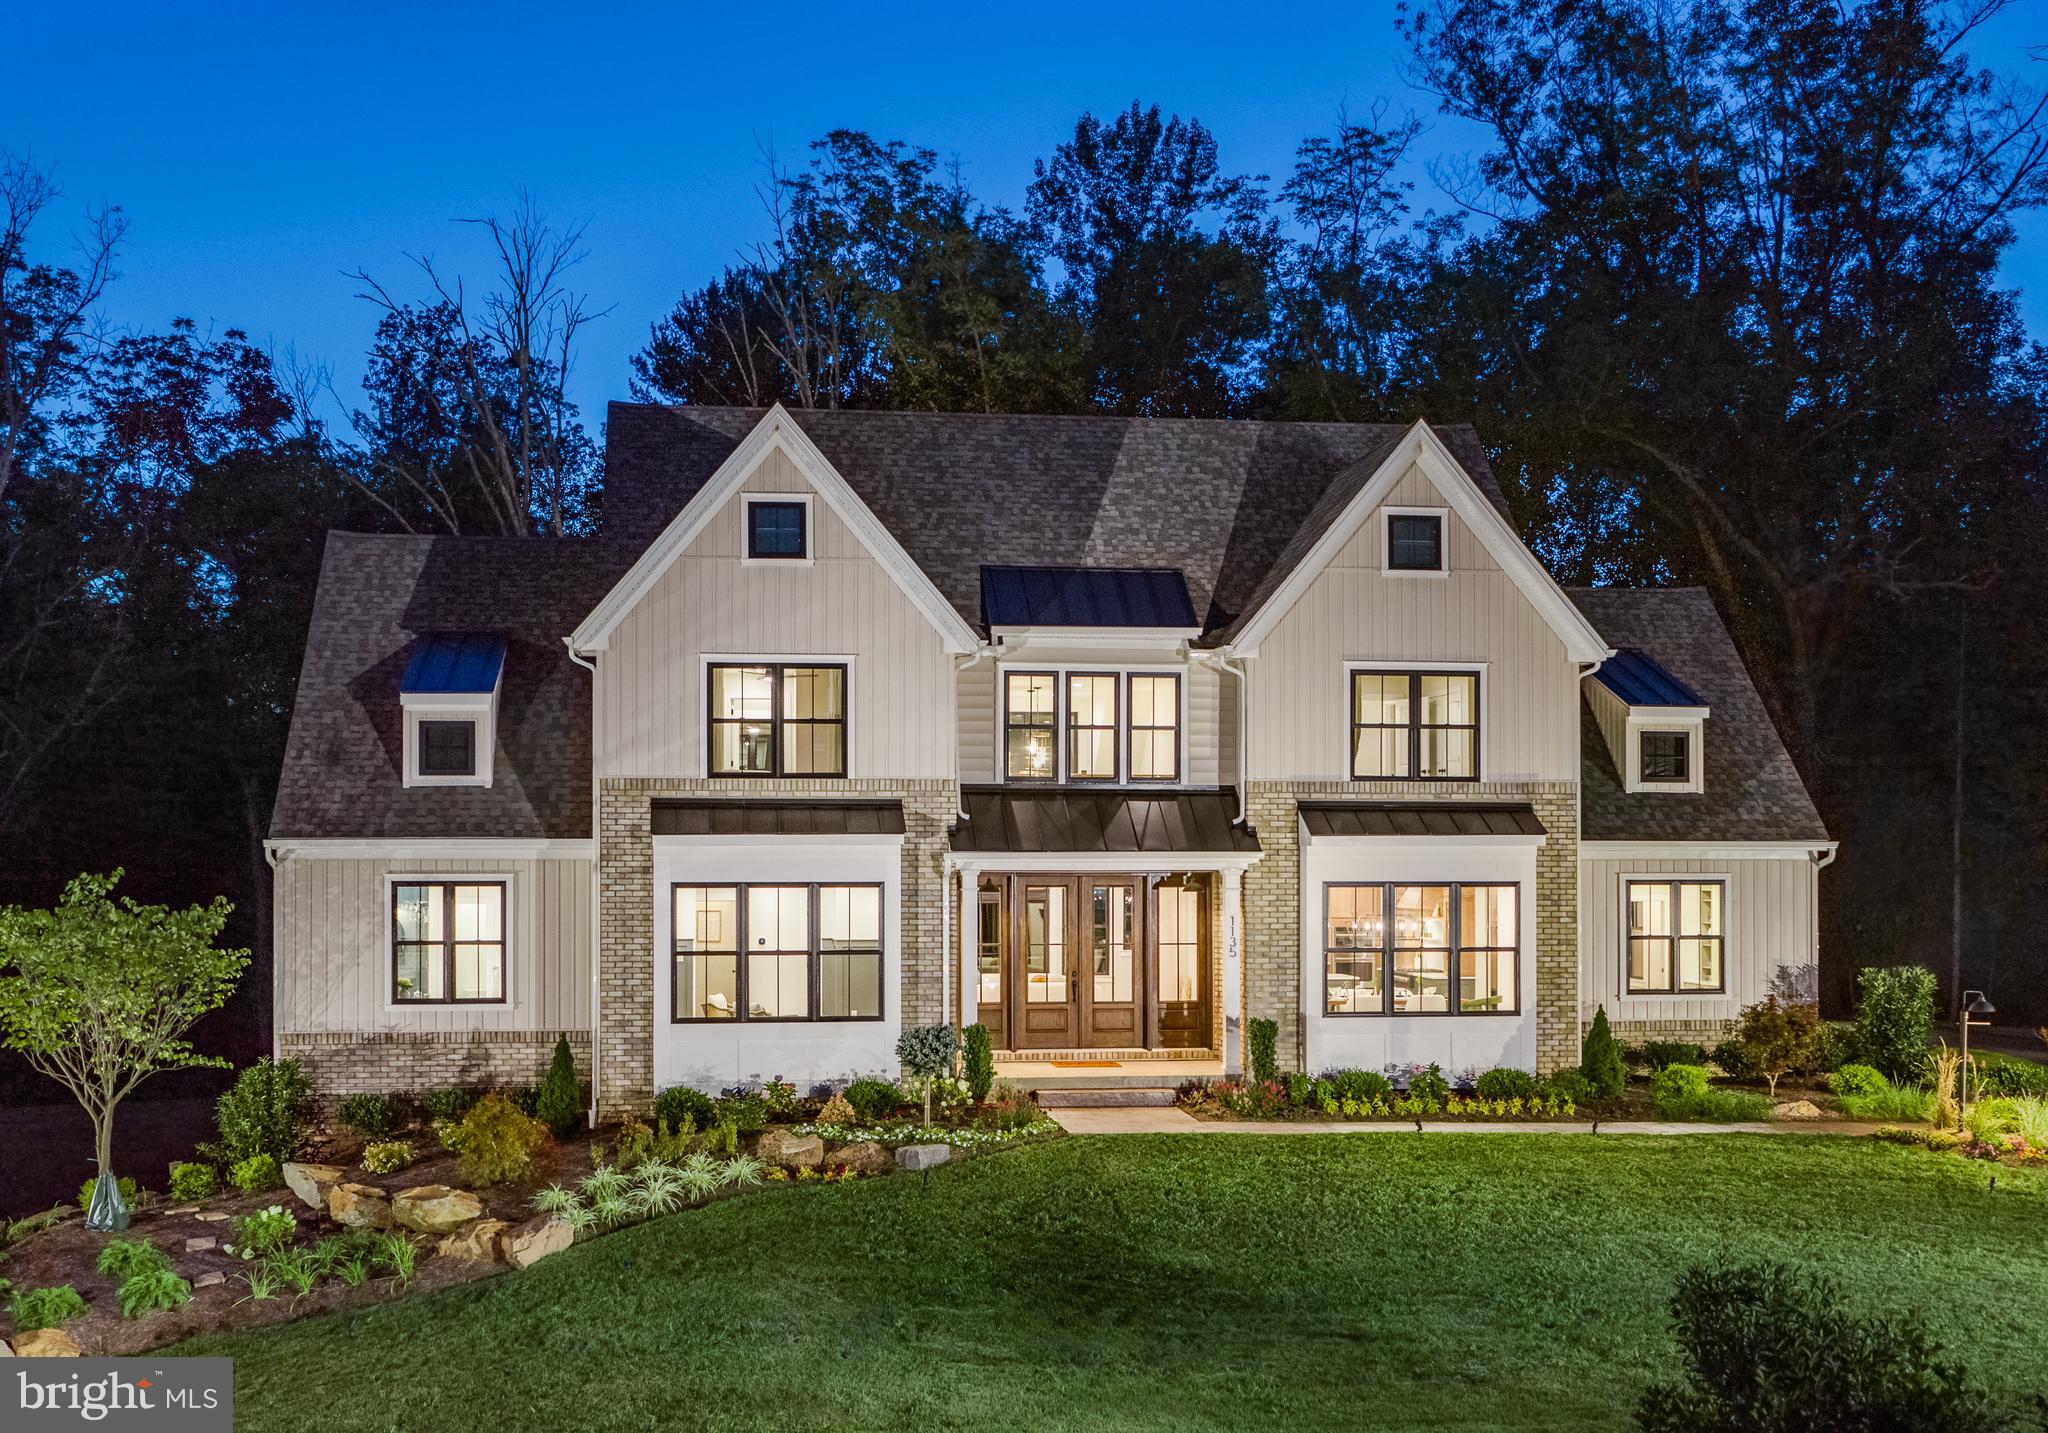
PHOENIXVILLE
71 RUTH AVENUE
3 Beds
2 Baths
2,877 Sq.Ft.
$904,972
MLS#: PACT2124970
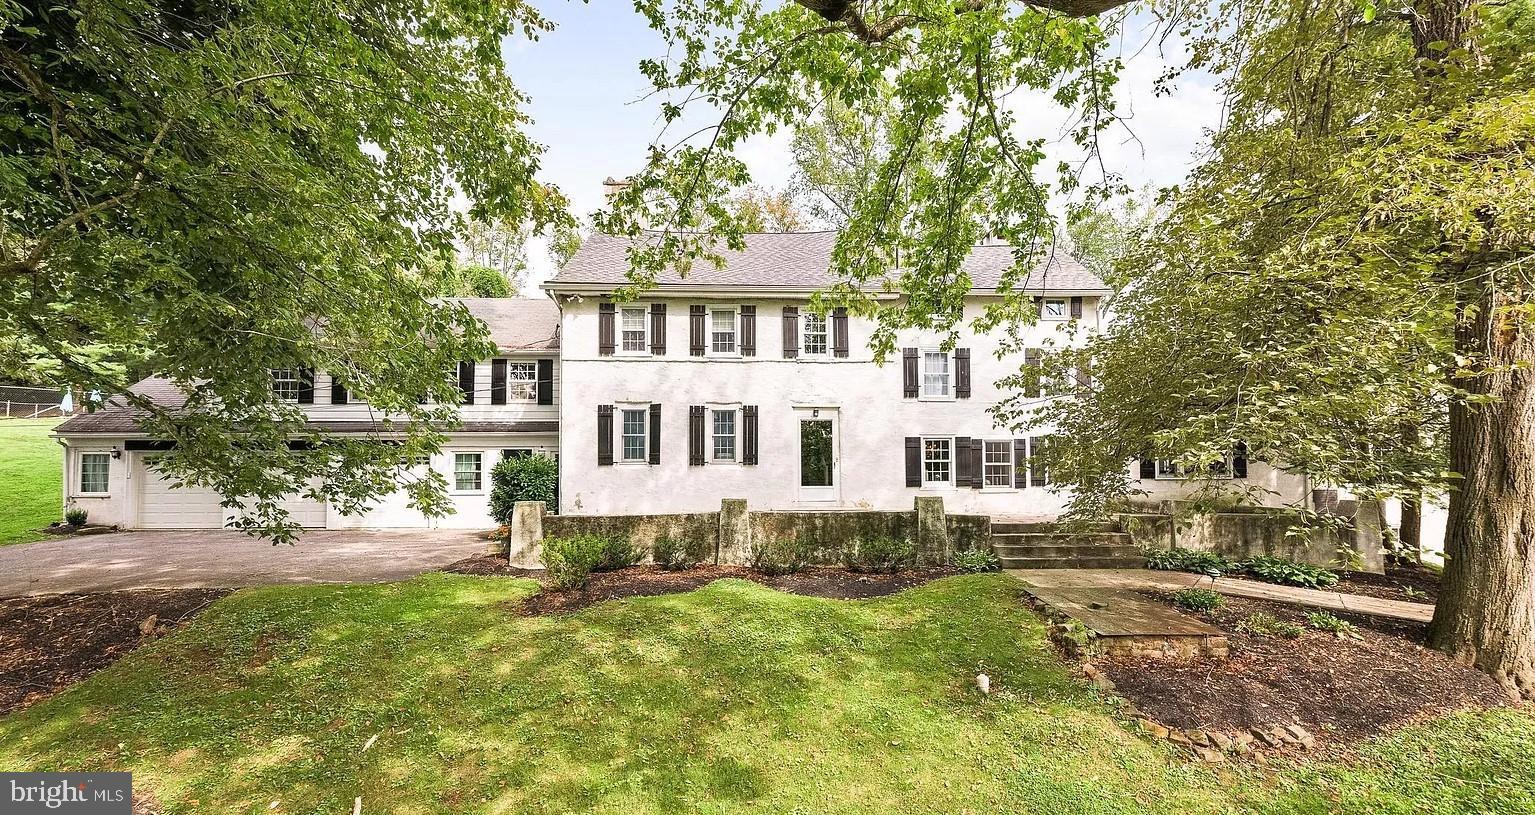
PHOENIXVILLE
908 LINCOLN ROAD
6 Beds
3 Baths
5,481 Sq.Ft.
$999,999
MLS#: PACT2130382
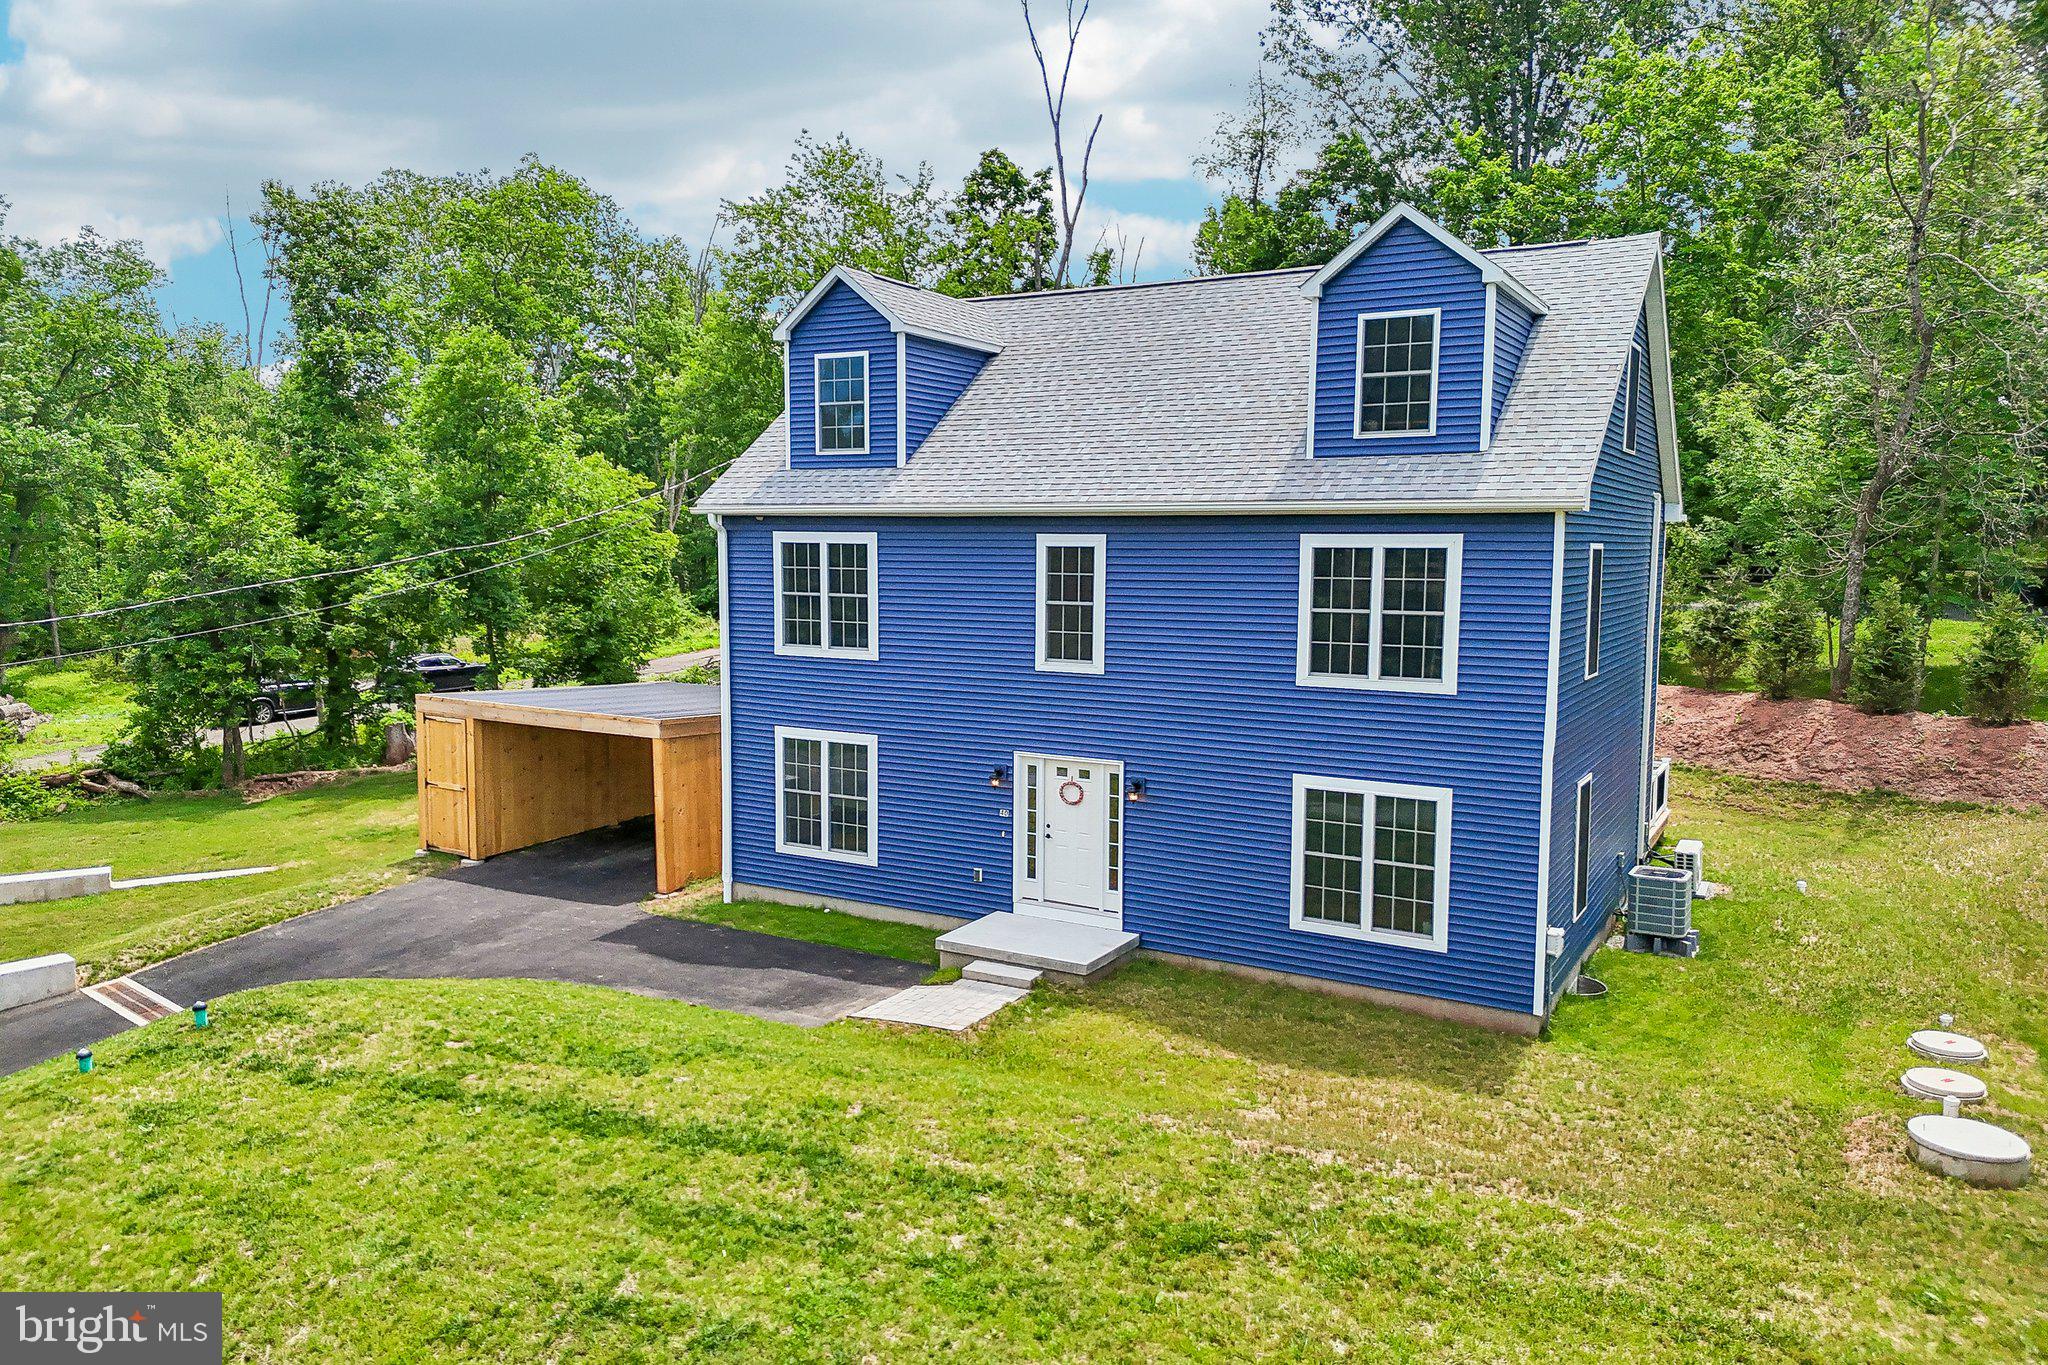
PHOENIXVILLE
40 CREEK ROAD
4 Beds
2 Baths
3,236 Sq.Ft.
$799,000
MLS#: PACT2128428
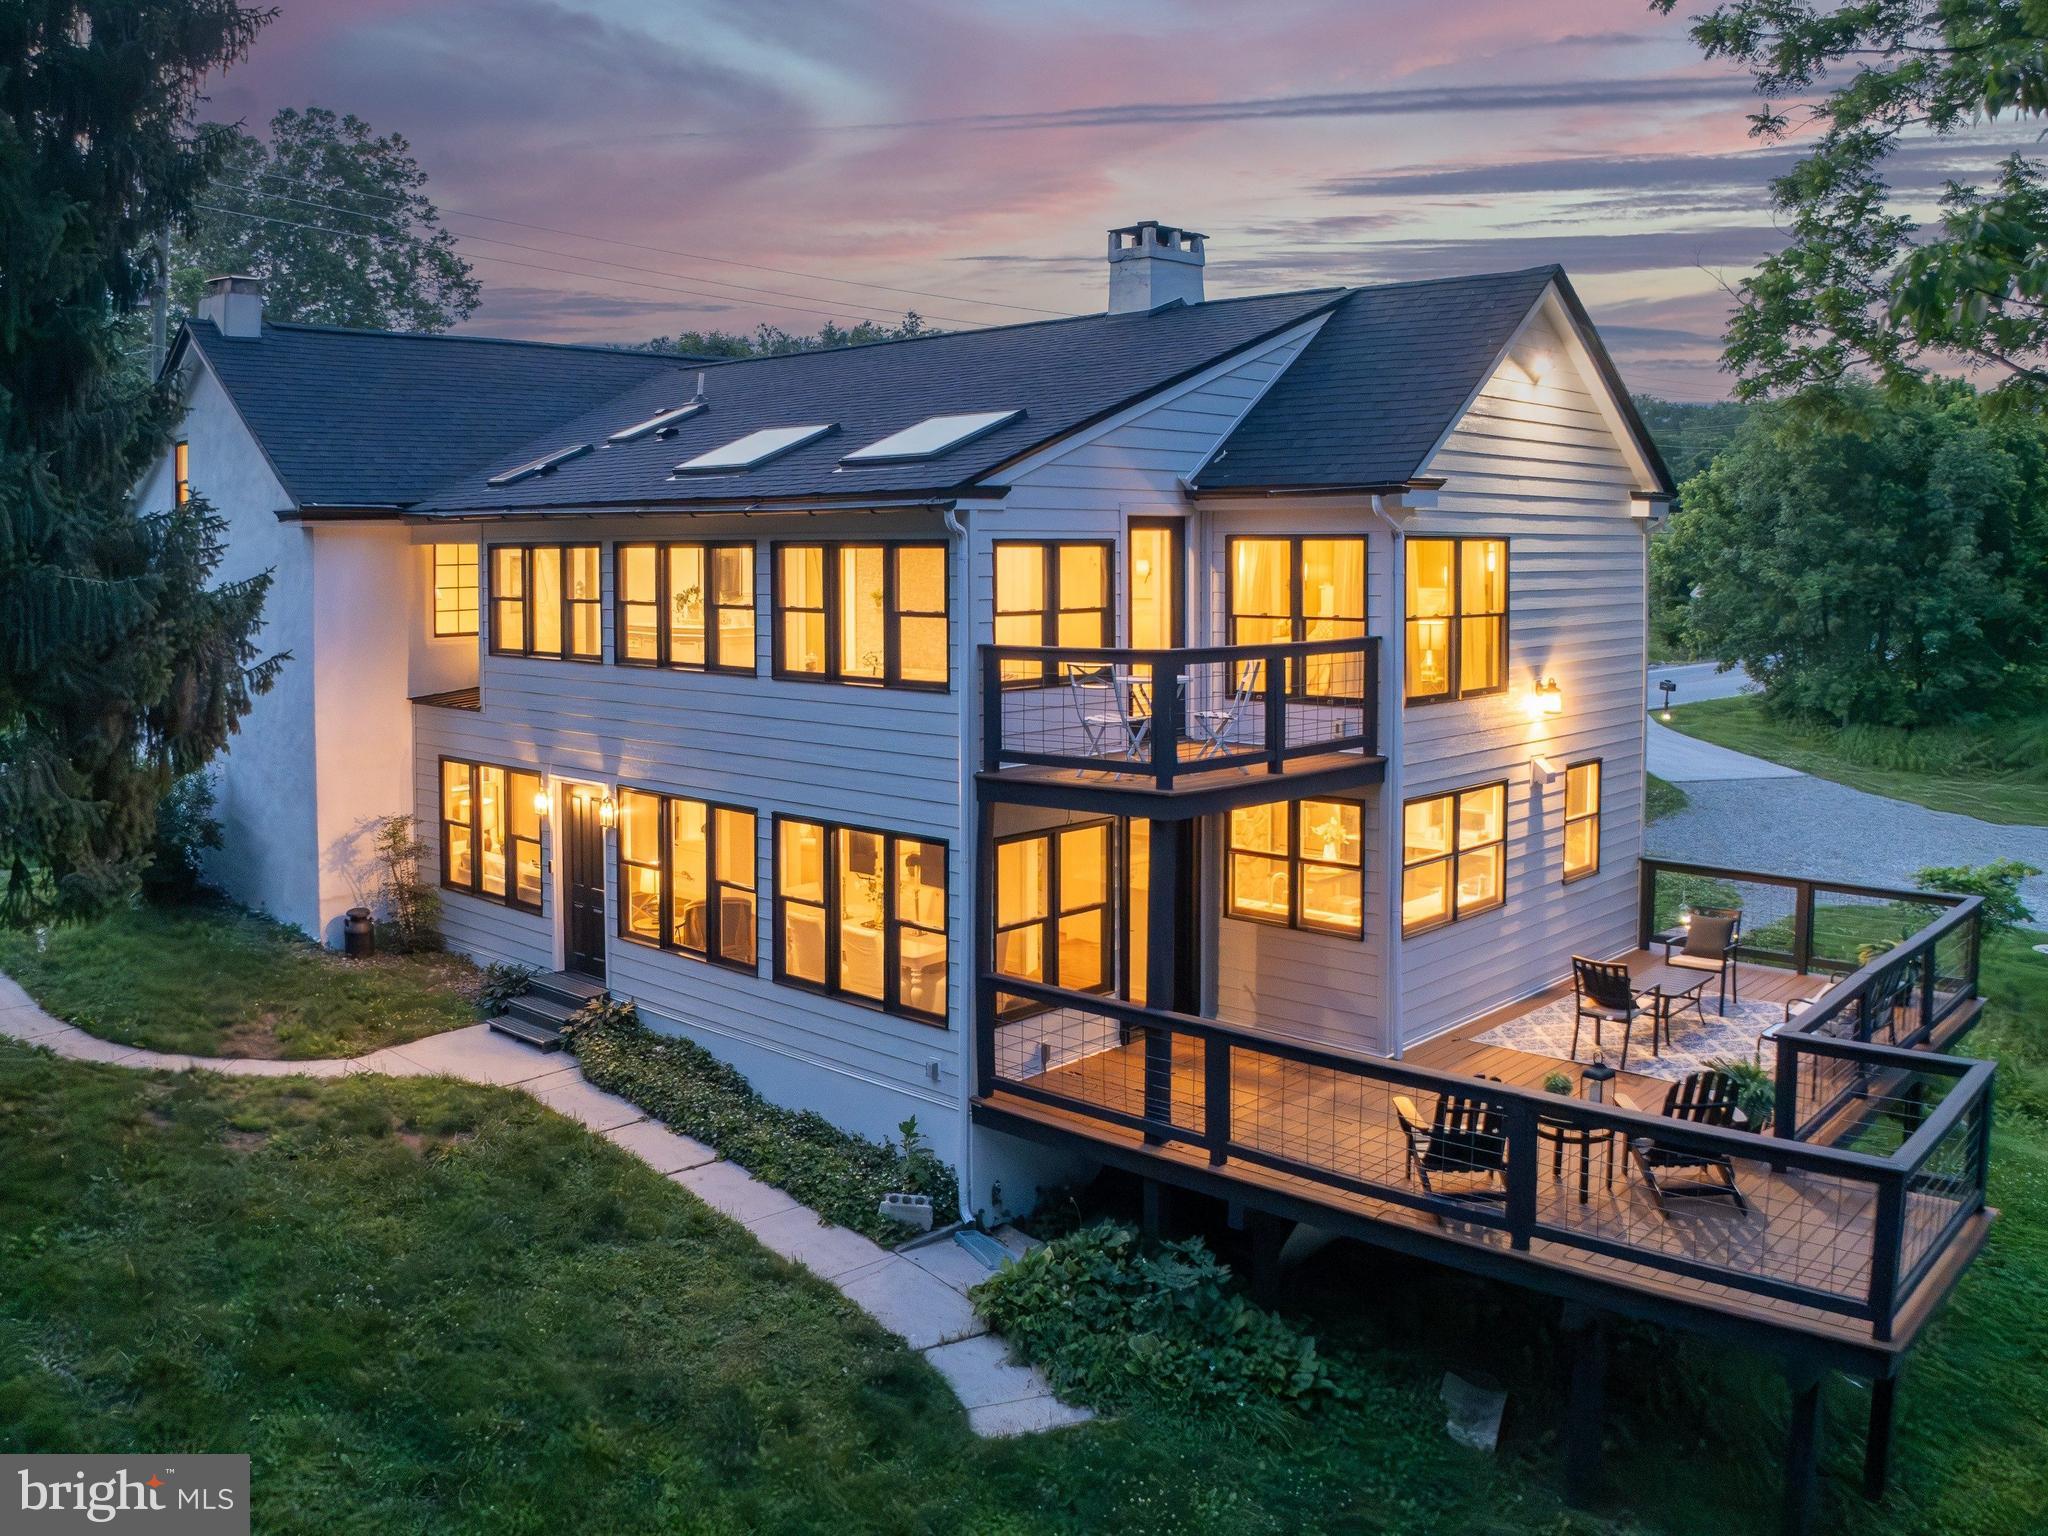
PHOENIXVILLE
1510 STATE ROAD
5 Beds
3 Baths
3,281 Sq.Ft.
$880,000
MLS#: PACT2128134
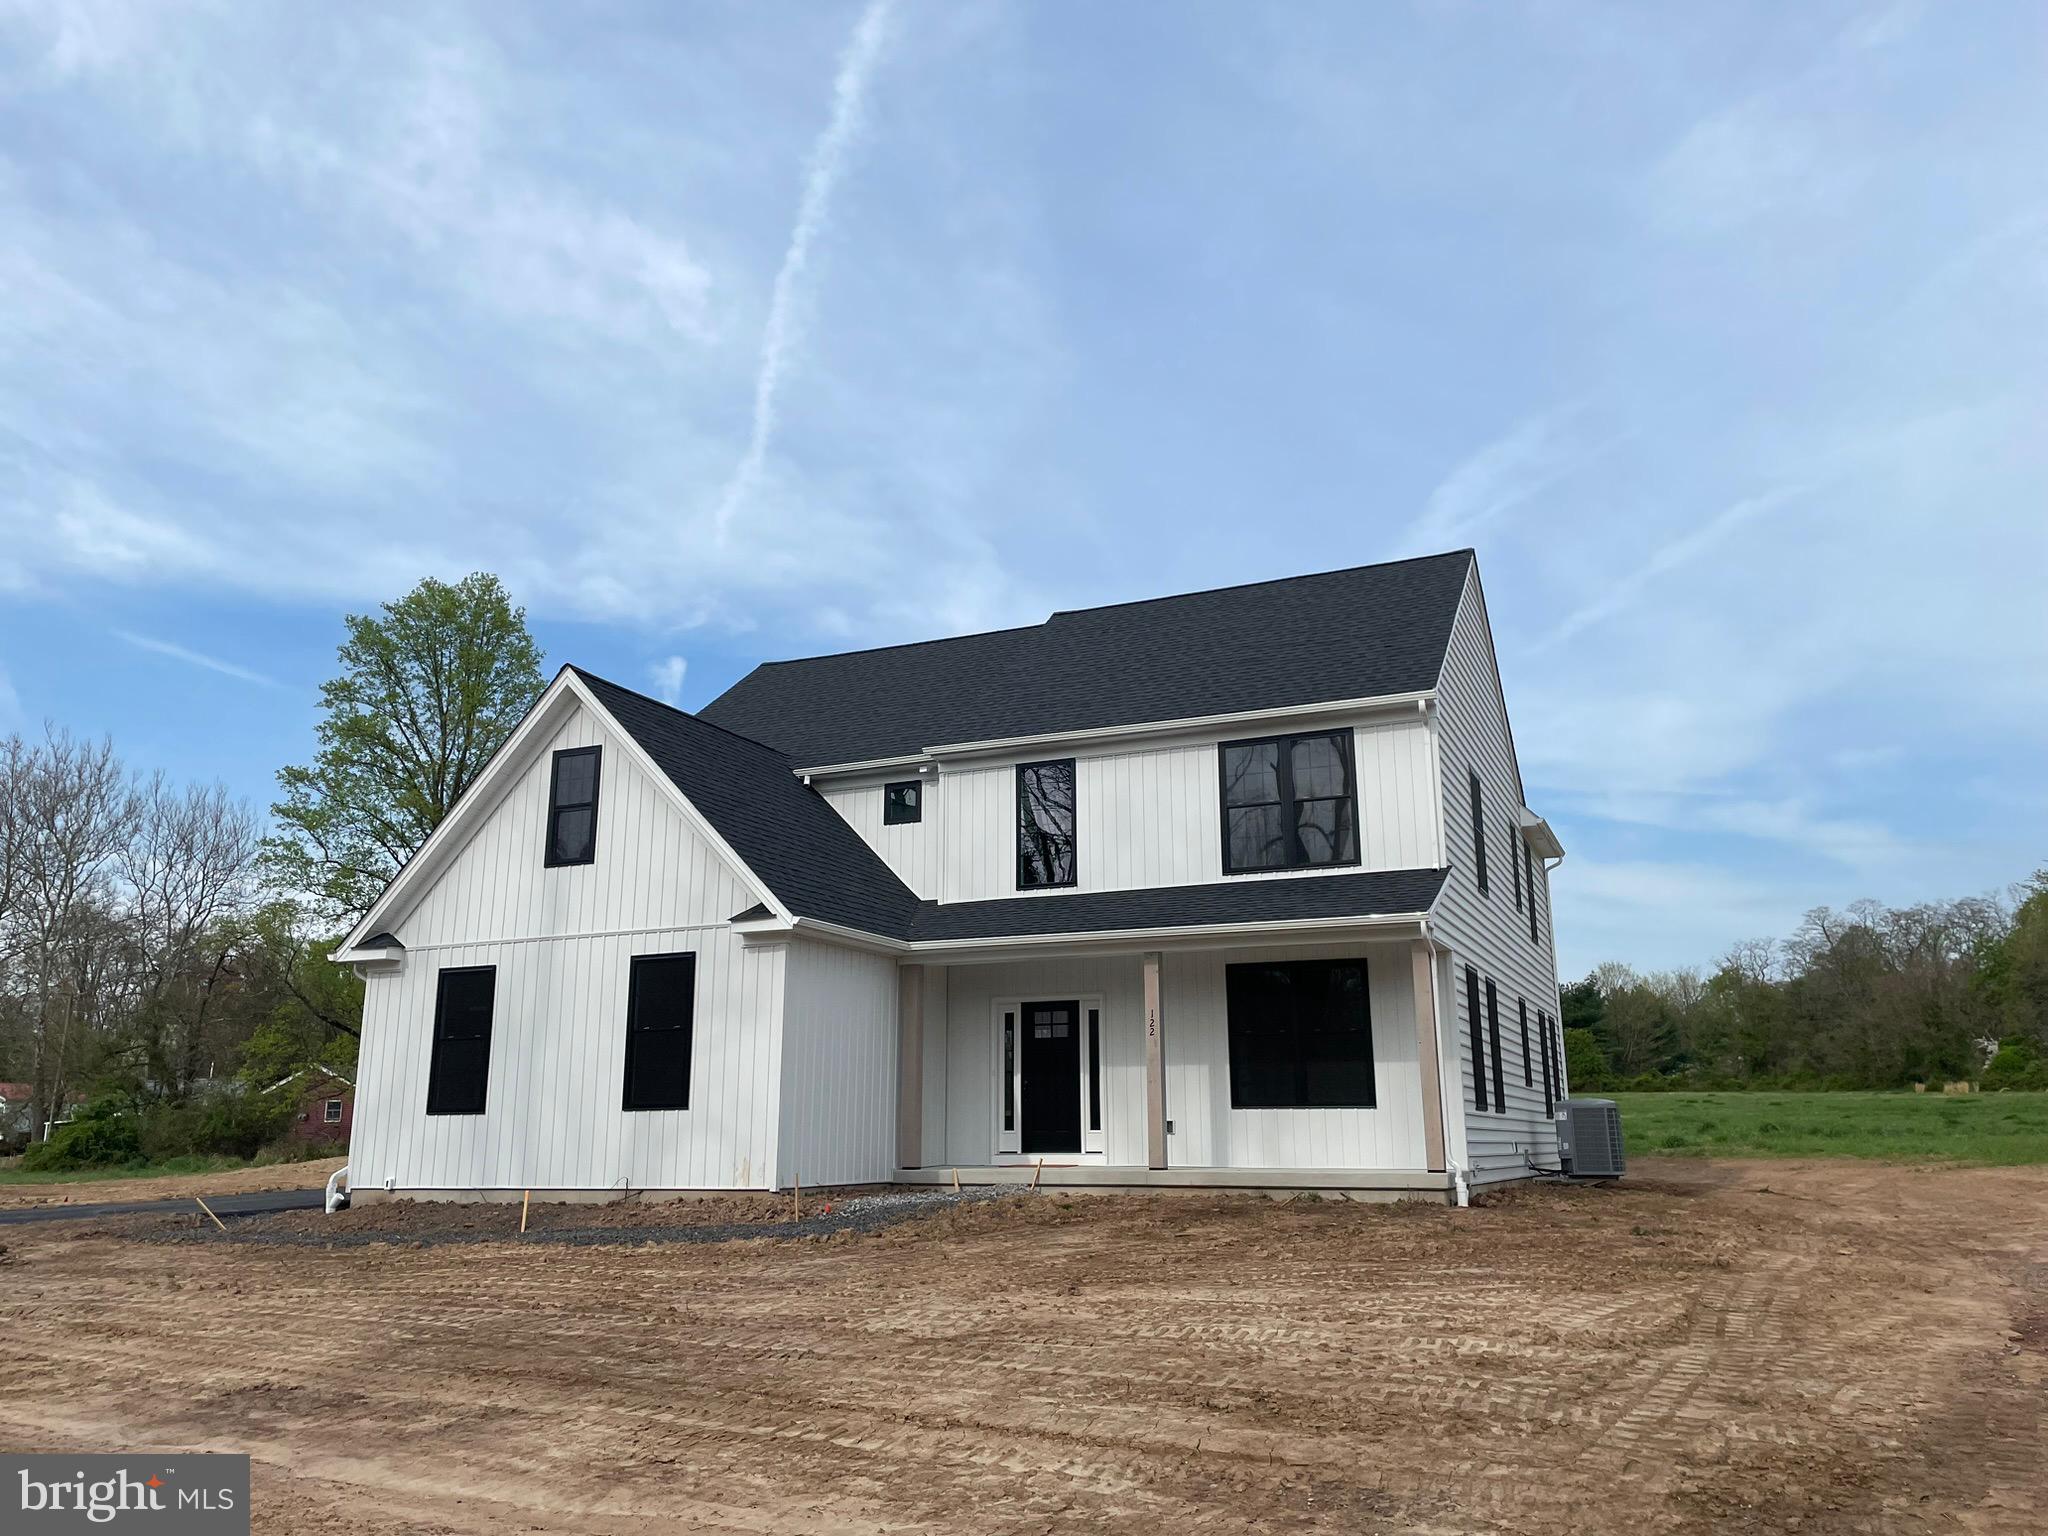
PHOENIXVILLE
828 SPRING CITY ROAD
4 Beds
2 Baths
2,346 Sq.Ft.
$763,381
MLS#: PACT2117058
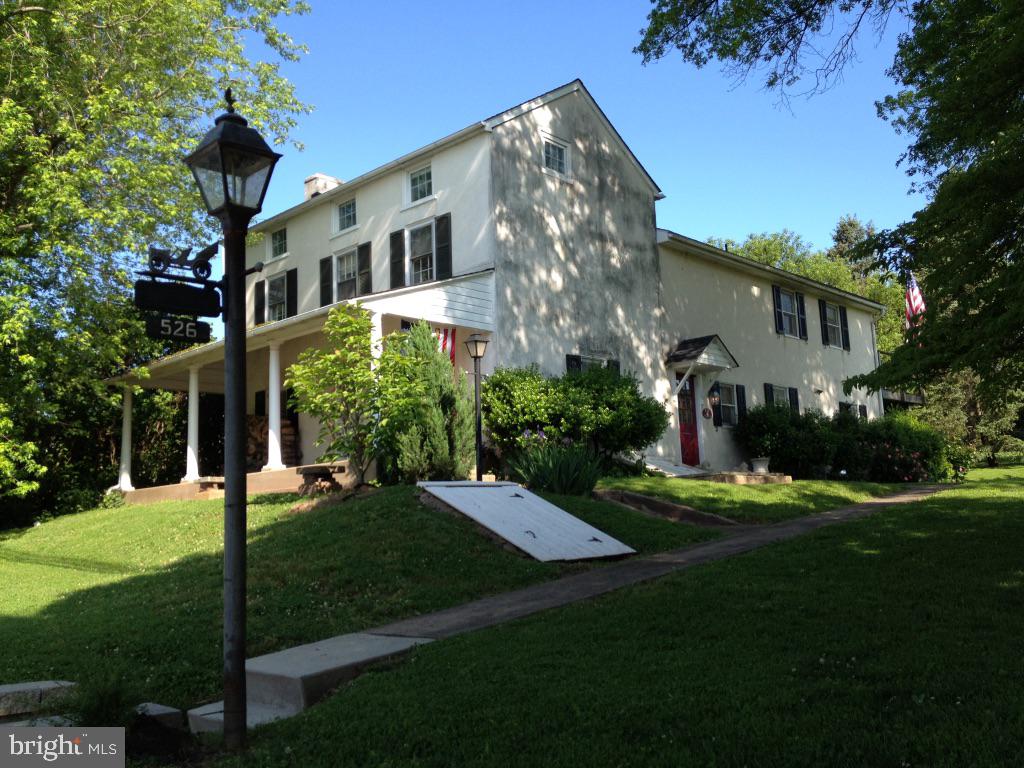
PHOENIXVILLE
526 EGYPT ROAD
3 Beds
2 Baths
2,200 Sq.Ft.
$710,000
MLS#: PAMC2169586
.png)