


Property
Beds
3
Full Baths
2
1/2 Baths
2
Year Built
2020
Sq.Footage
2,012
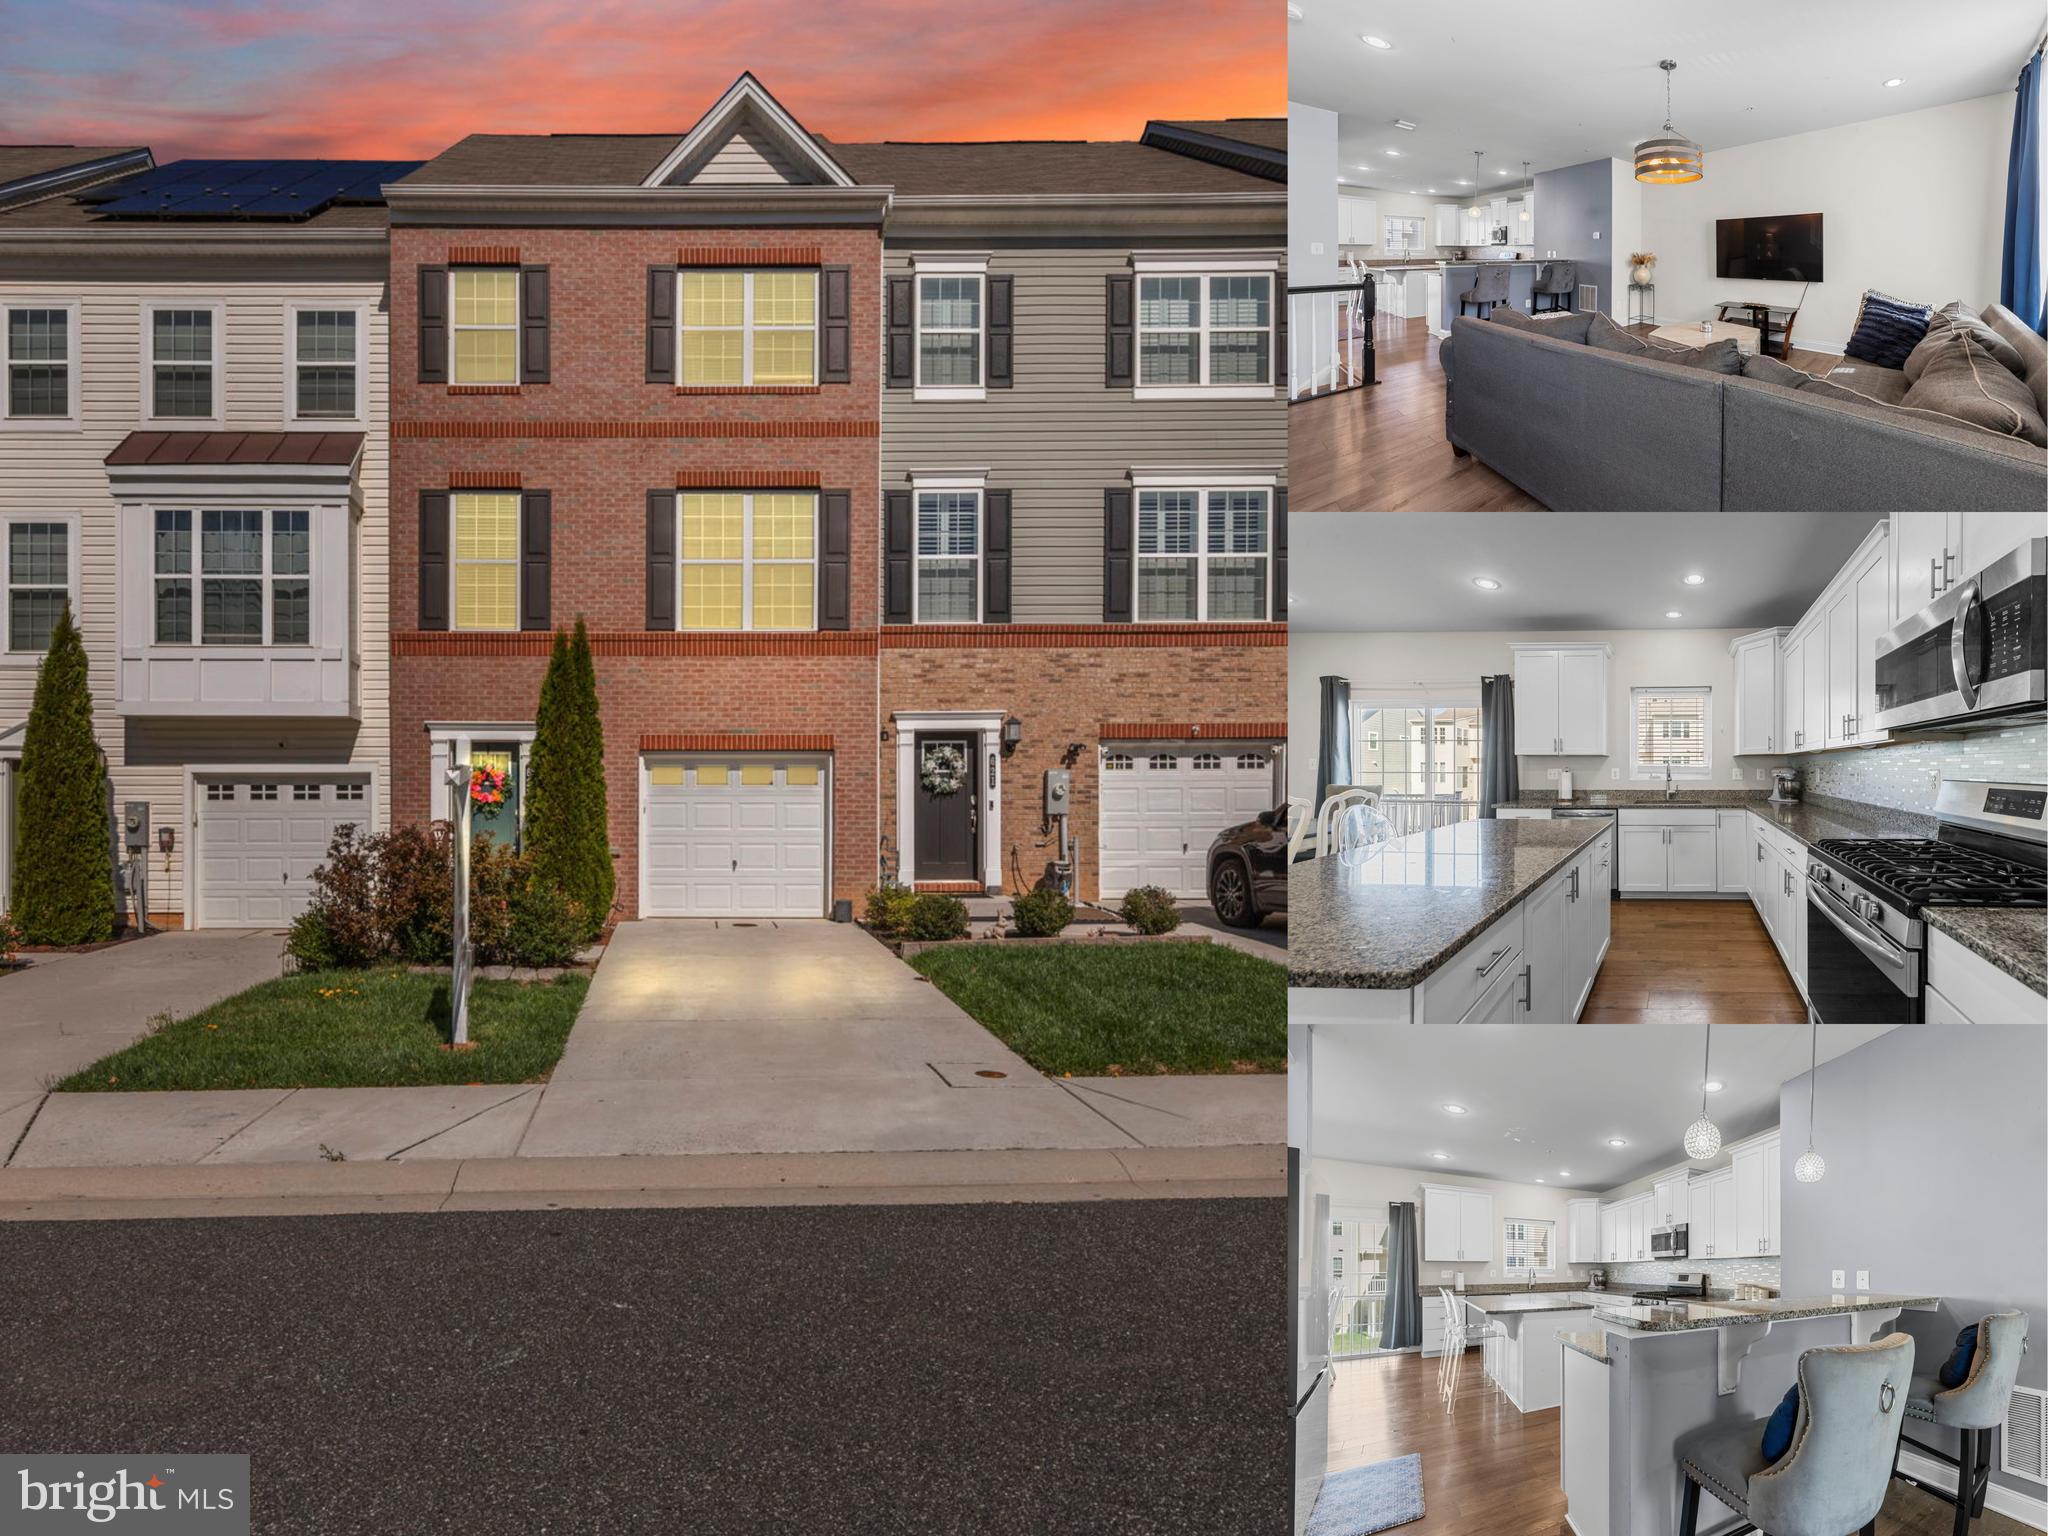
AGENTS - PLEASE VIEW AGENT REMARKS IN BRIGHT MLS. SHOWINGS TO BEGIN WITH THE OPEN HOUSES. SATURDAY 10/24 FROM 12-5PM. 🏡 The Absolute Best Deal in Aberdeen! 🌟 Don't miss out on this incredible 3-bedroom, 2 full and 2 half bath masterpiece at 534 Calvert Way! 🔑 Built in brand-new-feeling 2020 with only two owners, this stunning home features a sought-after 3-level bump-out floor plan and modern construction that truly makes it stand out from the rest! ✨ 🍽️ Chef's Dream Kitchen: *Gorgeous granite countertops *Sleek stainless steel appliances *Abundant cabinetry *Massive center island with seating for 3–6—absolute perfection for entertaining! 🎉 🛏️ Upper-Level Oasis: *Luxurious primary suite with a private en-suite bath and walk-in closet 👑 *Two spacious additional bedrooms and a full hall bath 🛁 *Ultra-convenient upper-level laundry! 🧺 🛋️ Endless Versatility: *Expansive living space spread effortlessly across all three levels 📈 *Lower-level bonus space ready for your dream recreation room, home office, or home gym 🏋️♂️, plus an extra half bath! *Attached garage and private driveway parking 🚗💨 🌴 Resort-Style Community Living: Enjoy an unmatched lineup of amenities right in your neighborhood: 🏊 Sparkling Swimming Pool 🏰 Clubhouse & 🏋️ Fitness Center 🎾 Tennis Courts 🌳 Walking/Jogging Paths & Tot Lots/Playgrounds! 📍 Unbeatable Location: Minutes from APG, I-95, and Route 40, delivering the ultimate combination of space, convenience, and community living! Act fast—this is undeniably the best value and home available in Aberdeen! 💥 Offers may be entered ONLINE through Friday, November 6, 2026 at 8:00 pm. AT SELLER'S DISCRETION, AN OFFER MAY BE ACCEPTED AT ANY TIME.
Features & Amenities
Interior
-
Total Bedrooms
3
-
Bathrooms
2
-
1/2 Bathrooms
2
-
Above Grade Finished Area
1552.0
-
Basement YN
NO
-
Cooling YN
YES
-
Cooling
Central Air, Electric
-
Heating YN
YES
-
Heating
Natural Gas, Forced Air
-
Pet friendly
N/A
Exterior
-
Garage
Yes
-
Garage spaces
1
-
Construction Materials
Brick Veneer, Vinyl Siding
-
Parking
Garage, Driveway, Attached
-
Pool
Yes
-
Pool Features
Community
-
Waterfront YN
NO
Area & Lot
-
Lot Size(acres)
0.05
-
Lot Size(square feet)
2,330
-
Property Type
Residential
-
Property Sub Type
Townhouse
-
Architectural Style
Traditional
Price
-
Sales Price
$290,000
-
Tax Amount
$3,748
-
Zoning
Urban Residential District
-
Sq. Footage
2,012
-
Price/SqFt
$144
HOA
-
Association
YES
-
Association Fee
$97.51
-
Association Fee Frequency
Monthly
-
Association Fee Includes
N/A
-
Total Monthly Fees
true
School District
-
Elementary School
N/A
-
Middle School
N/A
-
High School
N/A
Property Features
-
New Construction
NO
-
Association Amenities
Clubhouse, Tennis Court(s), Jogging Path, Playground
-
Foundation Details
Slab
-
Senior Community YN
NO
-
Sewer
Public Sewer
-
Tax Lot
293
-
Water Source
Public
Schedule a Showing
Showing scheduled successfully.
Mortgage calculator
Estimate your monthly mortgage payment, including the principal and interest, property taxes, and HOA. Adjust the values to generate a more accurate rate.
Your payment
Principal and Interest:
$
Property taxes:
$
HOA fees:
$
Total loan payment:
$
Total interest amount:
$
Location
County
HARFORD
Elementary School
Middle School
High School
Listing Courtesy of Tom Atwood, Keller Williams Legacy
RealHub Information is provided exclusively for consumers' personal, non-commercial use, and it may not be used for any purpose other than to identify prospective properties consumers may be interested in purchasing. All information deemed reliable but not guaranteed and should be independently verified. All properties are subject to prior sale, change or withdrawal. RealHub website owner shall not be responsible for any typographical errors, misinformation, misprints and shall be held totally harmless.

Salesperson, Realtor
Nicole Aliev
Call Nicole today to schedule a private showing.

* Listings on this website come from the FMLS IDX Compilation and may be held by brokerage firms other than the owner of this website. The listing brokerage is identified in any listing details. Information is deemed reliable but is not guaranteed. If you believe any FMLS listing contains material that infringes your copyrighted work please click here to review our DMCA policy and learn how to submit a takedown request.© 2024 FMLS.
Related Properties

ABERDEEN
614 LAW STREET
4 Beds
2 Baths
1,540 Sq.Ft.
$265,000
MLS#: MDHR2060056
ABERDEEN
623 HEATHLAND TRAIL
3 Beds
2 Baths
2,400 Sq.Ft.
$328,000
MLS#: MDHR2053122

ABERDEEN
69 SMITH AVENUE
4 Beds
2 Baths
1,134 Sq.Ft.
$329,900
MLS#: MDHR2060858

ABERDEEN
108 BRANNAN ROAD
3 Beds
1 Baths
1,089 Sq.Ft.
$259,333
MLS#: MDHR2061002

ABERDEEN
25 MITCHELL AVENUE
4 Beds
2 Baths
1,154 Sq.Ft.
$299,900
MLS#: MDHR2059328

ABERDEEN
4749 CORALBERRY COURT
3 Beds
2 Baths
1,460 Sq.Ft.
$299,900
MLS#: MDHR2056628

ABERDEEN
5071 BRISTLE CONE CIRCLE
3 Beds
3 Baths
1,770 Sq.Ft.
$319,900
MLS#: MDHR2060258

ABERDEEN
132 S PARKE STREET
3 Beds
3 Baths
2,703 Sq.Ft.
$329,900
MLS#: MDHR2059502

ABERDEEN
33 RAYMOND AVENUE
3 Beds
1 Baths
983 Sq.Ft.
$239,900
MLS#: MDHR2060978
