
Property
Beds
2
Full Baths
1
1/2 Baths
None
Year Built
1984
Sq.Footage
784
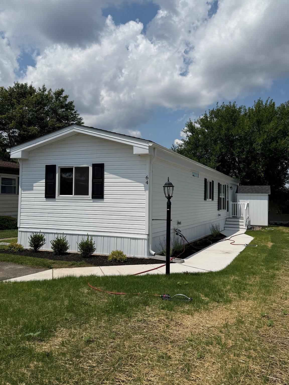
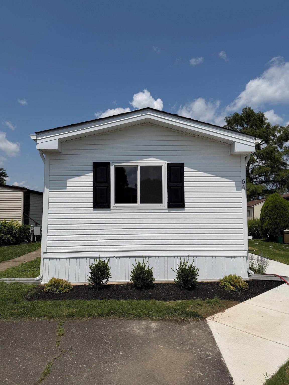
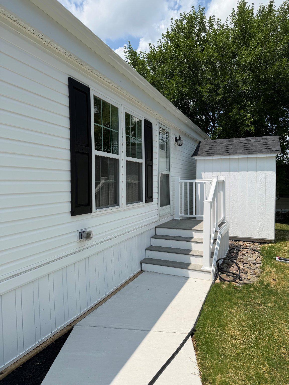
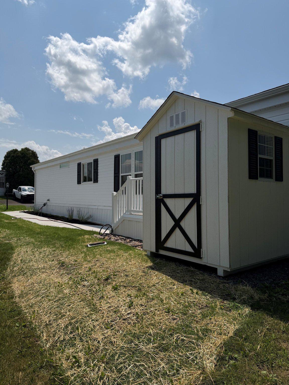
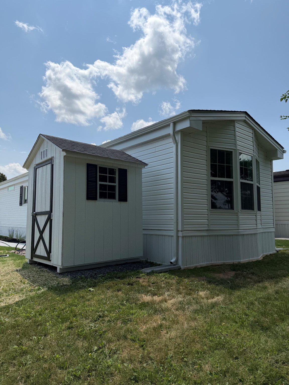
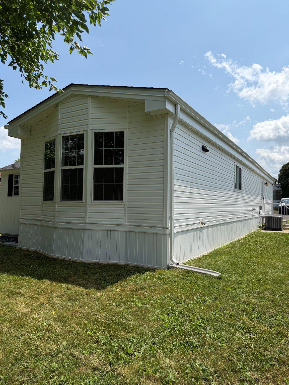
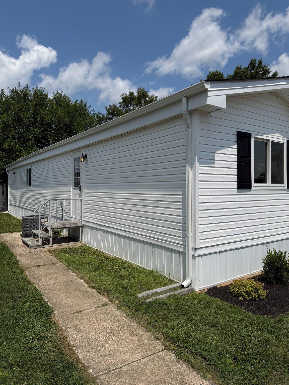
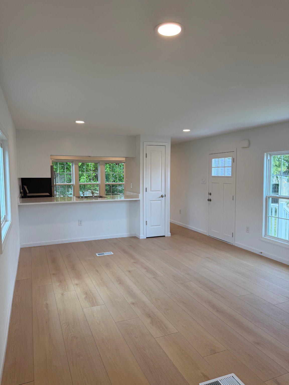
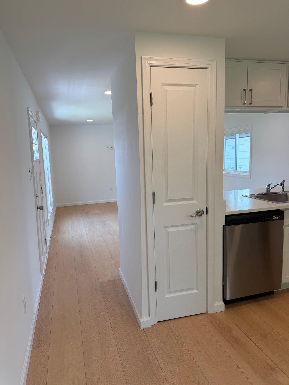
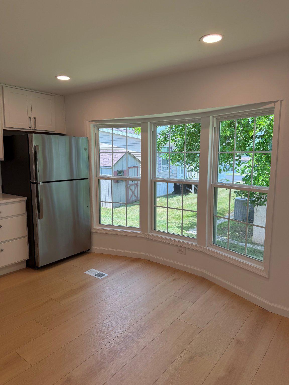
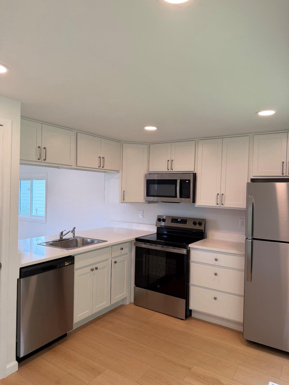
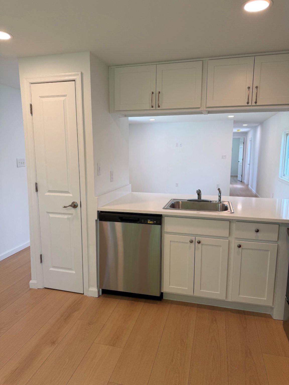
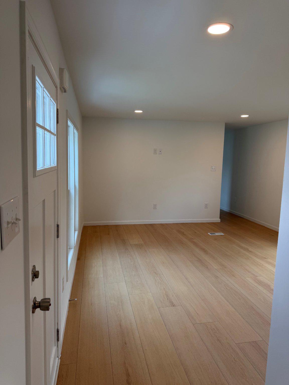
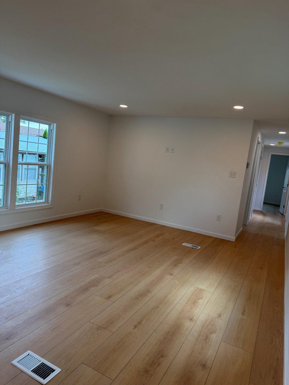
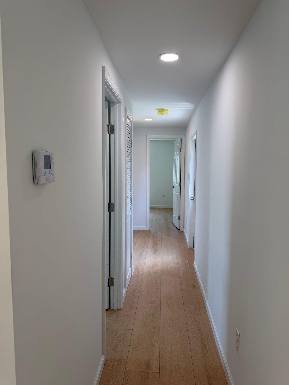
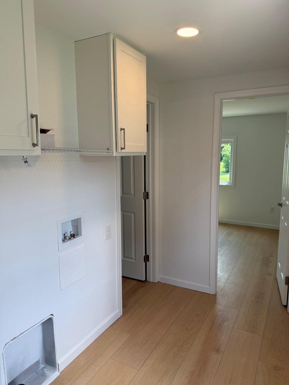
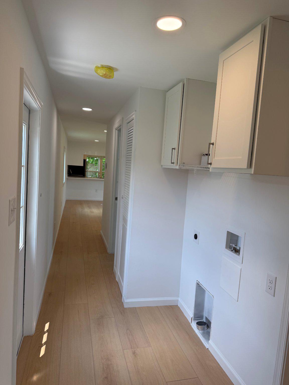
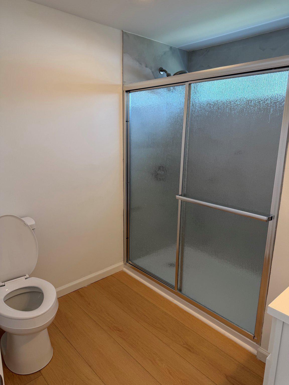
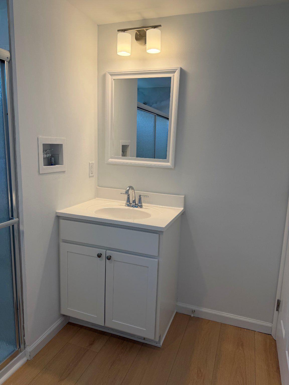
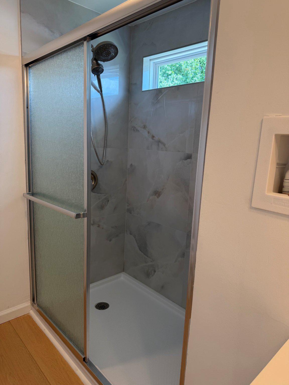
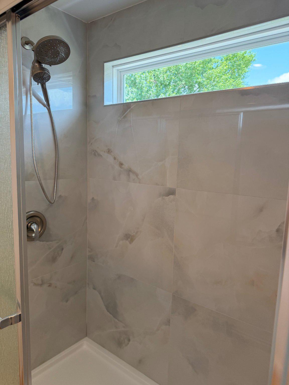
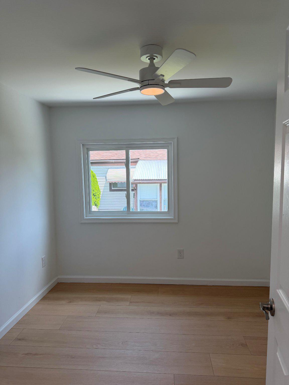
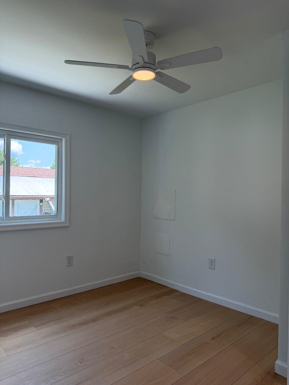
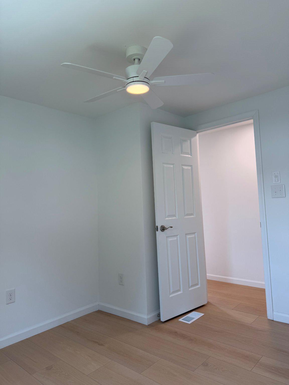
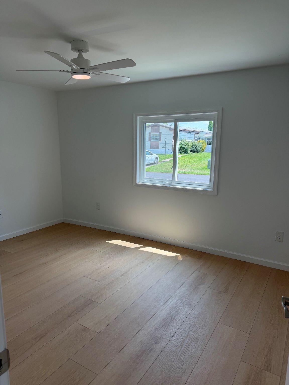
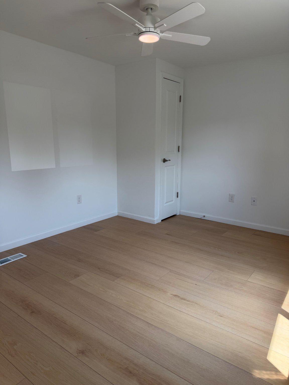
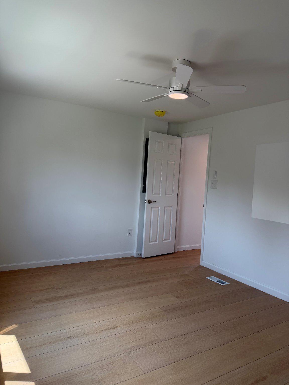
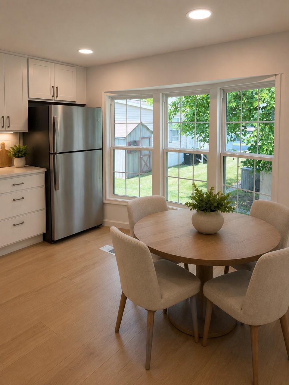
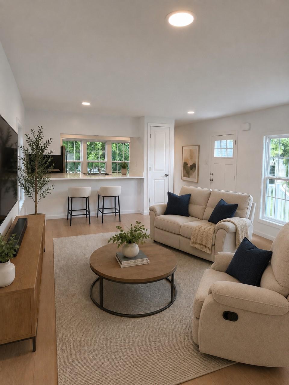
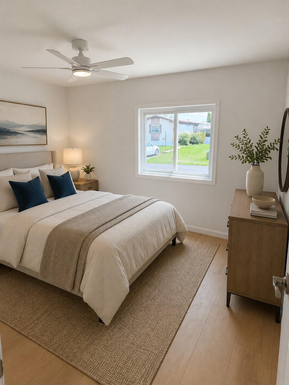
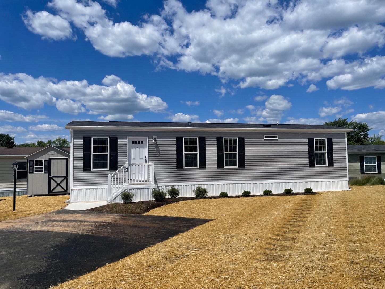
Almost like new! Welcome to this beautifully renovated 2-bedroom, 1-bathroom home located in the 55 + community, Village of Neshaminy Falls. The outside offers a crisp curb appeal featuring white siding, black shutters, fresh landscaping and a new sidewalk leading to the main entrance of the home. Inside you will find a bright, airy, open-floor-concept with stylish luxury vinyl plank flooring, recessed lighting and abundant natural light throughout. The updated kitchen provides both function and style, with quartz counter tops, white shaker cabinetry, stainless steel appliances, and a breakfast bar that opens seamlessly to the living area. The bathroom features a large walk-in shower with sliding glass door and contemporary finishes. The bathroom has been refreshed to create a clean and modern feel. Both the master bedroom and 2nd bedroom feature ceiling fans and recessed lighting. Residents of the community can also enjoy the brand-new state of the art clubhouse featuring a gym, game room, library and main hall, along with an outdoor heated swimming pool. Whether you're downsizing, retired, or seeking a low-maintenance lifestyle this beautifully updated and cozy home is the perfect fit! Note: All photos featuring furniture are virtually staged.
Features & Amenities
Interior
-
Other Interior Features
Ceiling Fan(s), Pantry, Recessed Lighting
-
Total Bedrooms
2
-
Bathrooms
1
-
Above Grade Finished Area
784.0
-
Basement YN
NO
-
Cooling YN
YES
-
Cooling
Central Air, Ceiling Fan(s), Electric
-
Fireplace YN
NO
-
Heating YN
YES
-
Heating
Electric, Forced Air, Heat Pump
-
Main Level Bedrooms
2
-
Pet friendly
Number Limit, Yes
Exterior
-
Garage
No
-
Construction Materials
Vinyl Siding
-
Parking
Off Street
-
Pool
Yes
-
Pool Features
Community
-
Waterfront YN
NO
Area & Lot
-
Property Type
Residential
-
Property Sub Type
Manufactured Home
-
Architectural Style
Ranch/Rambler
Price
-
Sales Price
$185,000
-
Tax Amount
$500
-
Sq. Footage
784
-
Price/SqFt
$235
HOA
-
Association
No
Property Resources
-
Horse Property
NO
School District
-
Elementary School
N/A
-
Middle School
N/A
-
High School
N/A
Property Features
-
New Construction
NO
-
Senior Community YN
YES
-
Sewer
Public Sewer
-
Tax Lot
006
-
Water Source
Public
Schedule a Showing
Showing scheduled successfully.
Mortgage calculator
Estimate your monthly mortgage payment, including the principal and interest, property taxes, and HOA. Adjust the values to generate a more accurate rate.
Your payment
Principal and Interest:
$
Property taxes:
$
HOA fees:
$
Total loan payment:
$
Total interest amount:
$
Location
County
MONTGOMERY
Elementary School
Middle School
High School
Listing Courtesy of Suzy Jaggers , McKee Group Realty, LLC
RealHub Information is provided exclusively for consumers' personal, non-commercial use, and it may not be used for any purpose other than to identify prospective properties consumers may be interested in purchasing. All information deemed reliable but not guaranteed and should be independently verified. All properties are subject to prior sale, change or withdrawal. RealHub website owner shall not be responsible for any typographical errors, misinformation, misprints and shall be held totally harmless.

AGENT
Nicole Aliev
Call Nicole today to schedule a private showing.

* Listings on this website come from the FMLS IDX Compilation and may be held by brokerage firms other than the owner of this website. The listing brokerage is identified in any listing details. Information is deemed reliable but is not guaranteed. If you believe any FMLS listing contains material that infringes your copyrighted work please click here to review our DMCA policy and learn how to submit a takedown request.© 2024 FMLS.
Related Properties
NORTH WALES
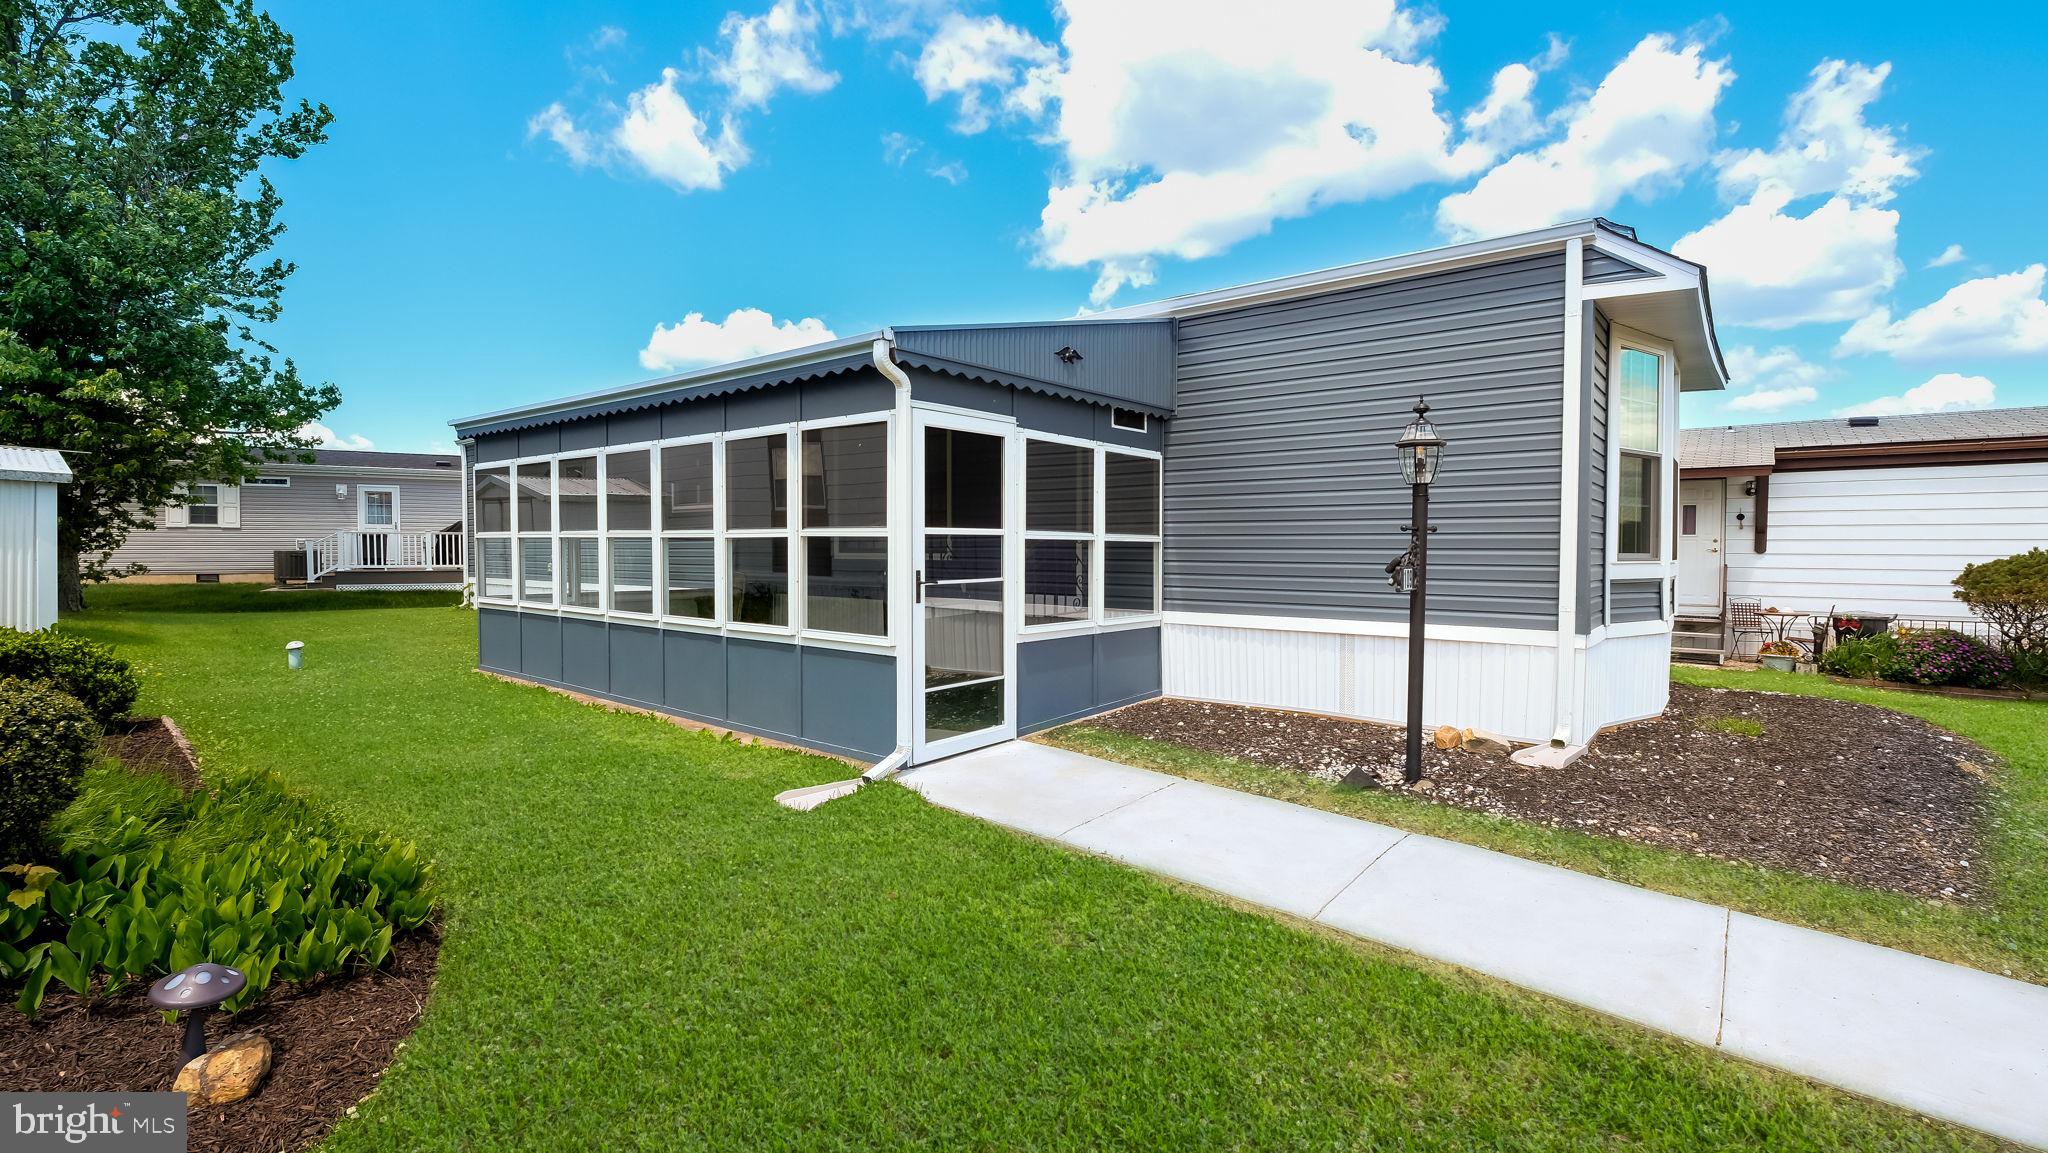
46 CENTER COURT
2 Beds
1 Baths
672 Sq.Ft.
$185,000
MLS#: PAMC2163850
NORTH WALES
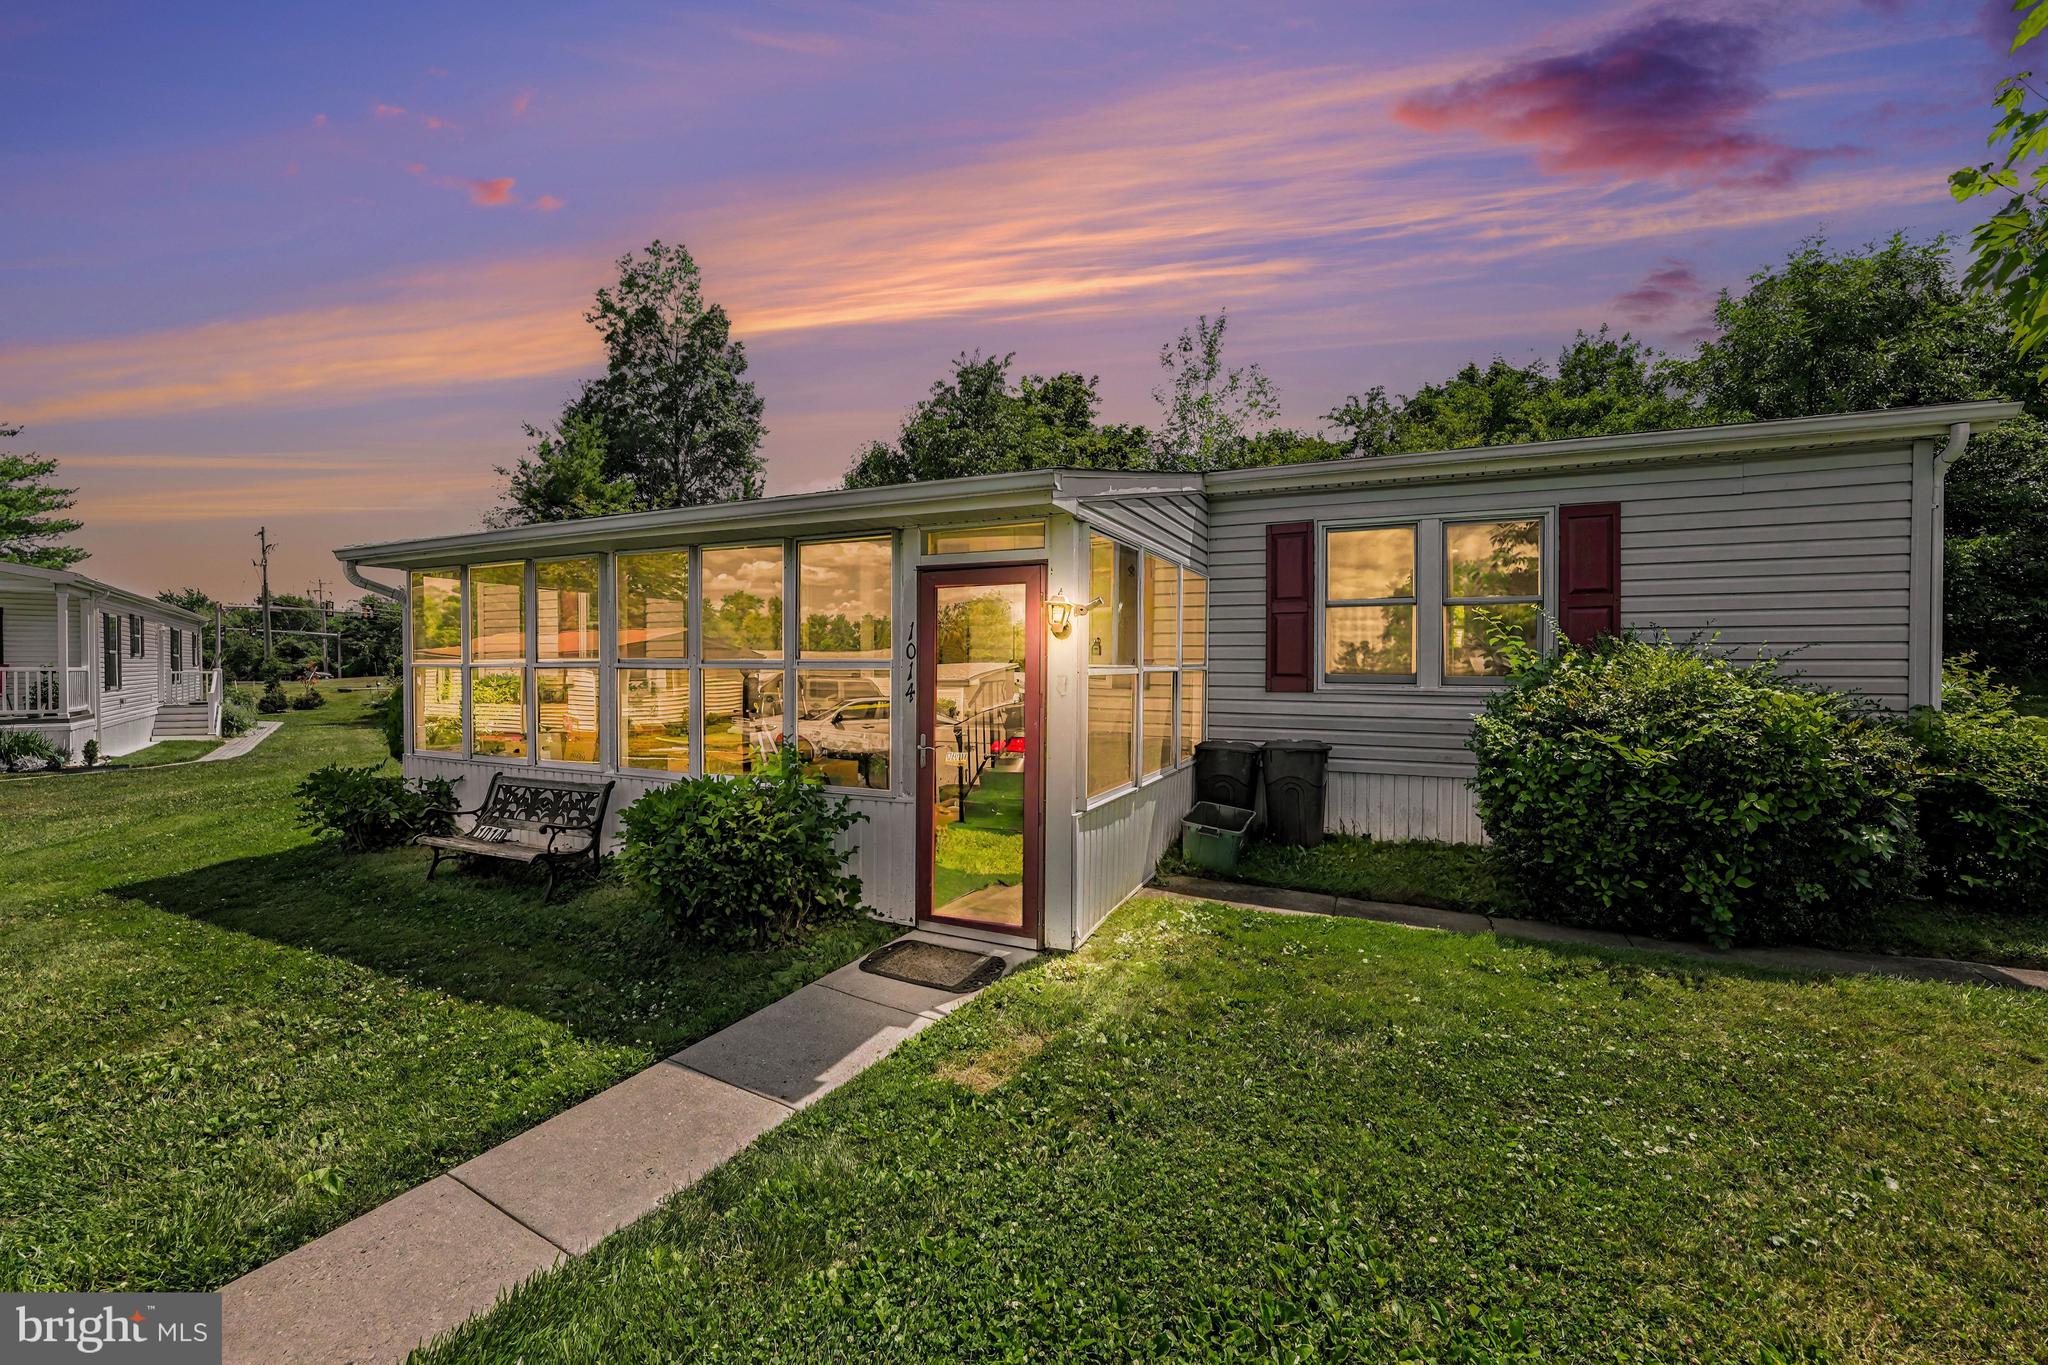
109 WINDING BROOK RUN
2 Beds
1 Baths
798 Sq.Ft.
$168,800
MLS#: PAMC2180908
NORTH WALES
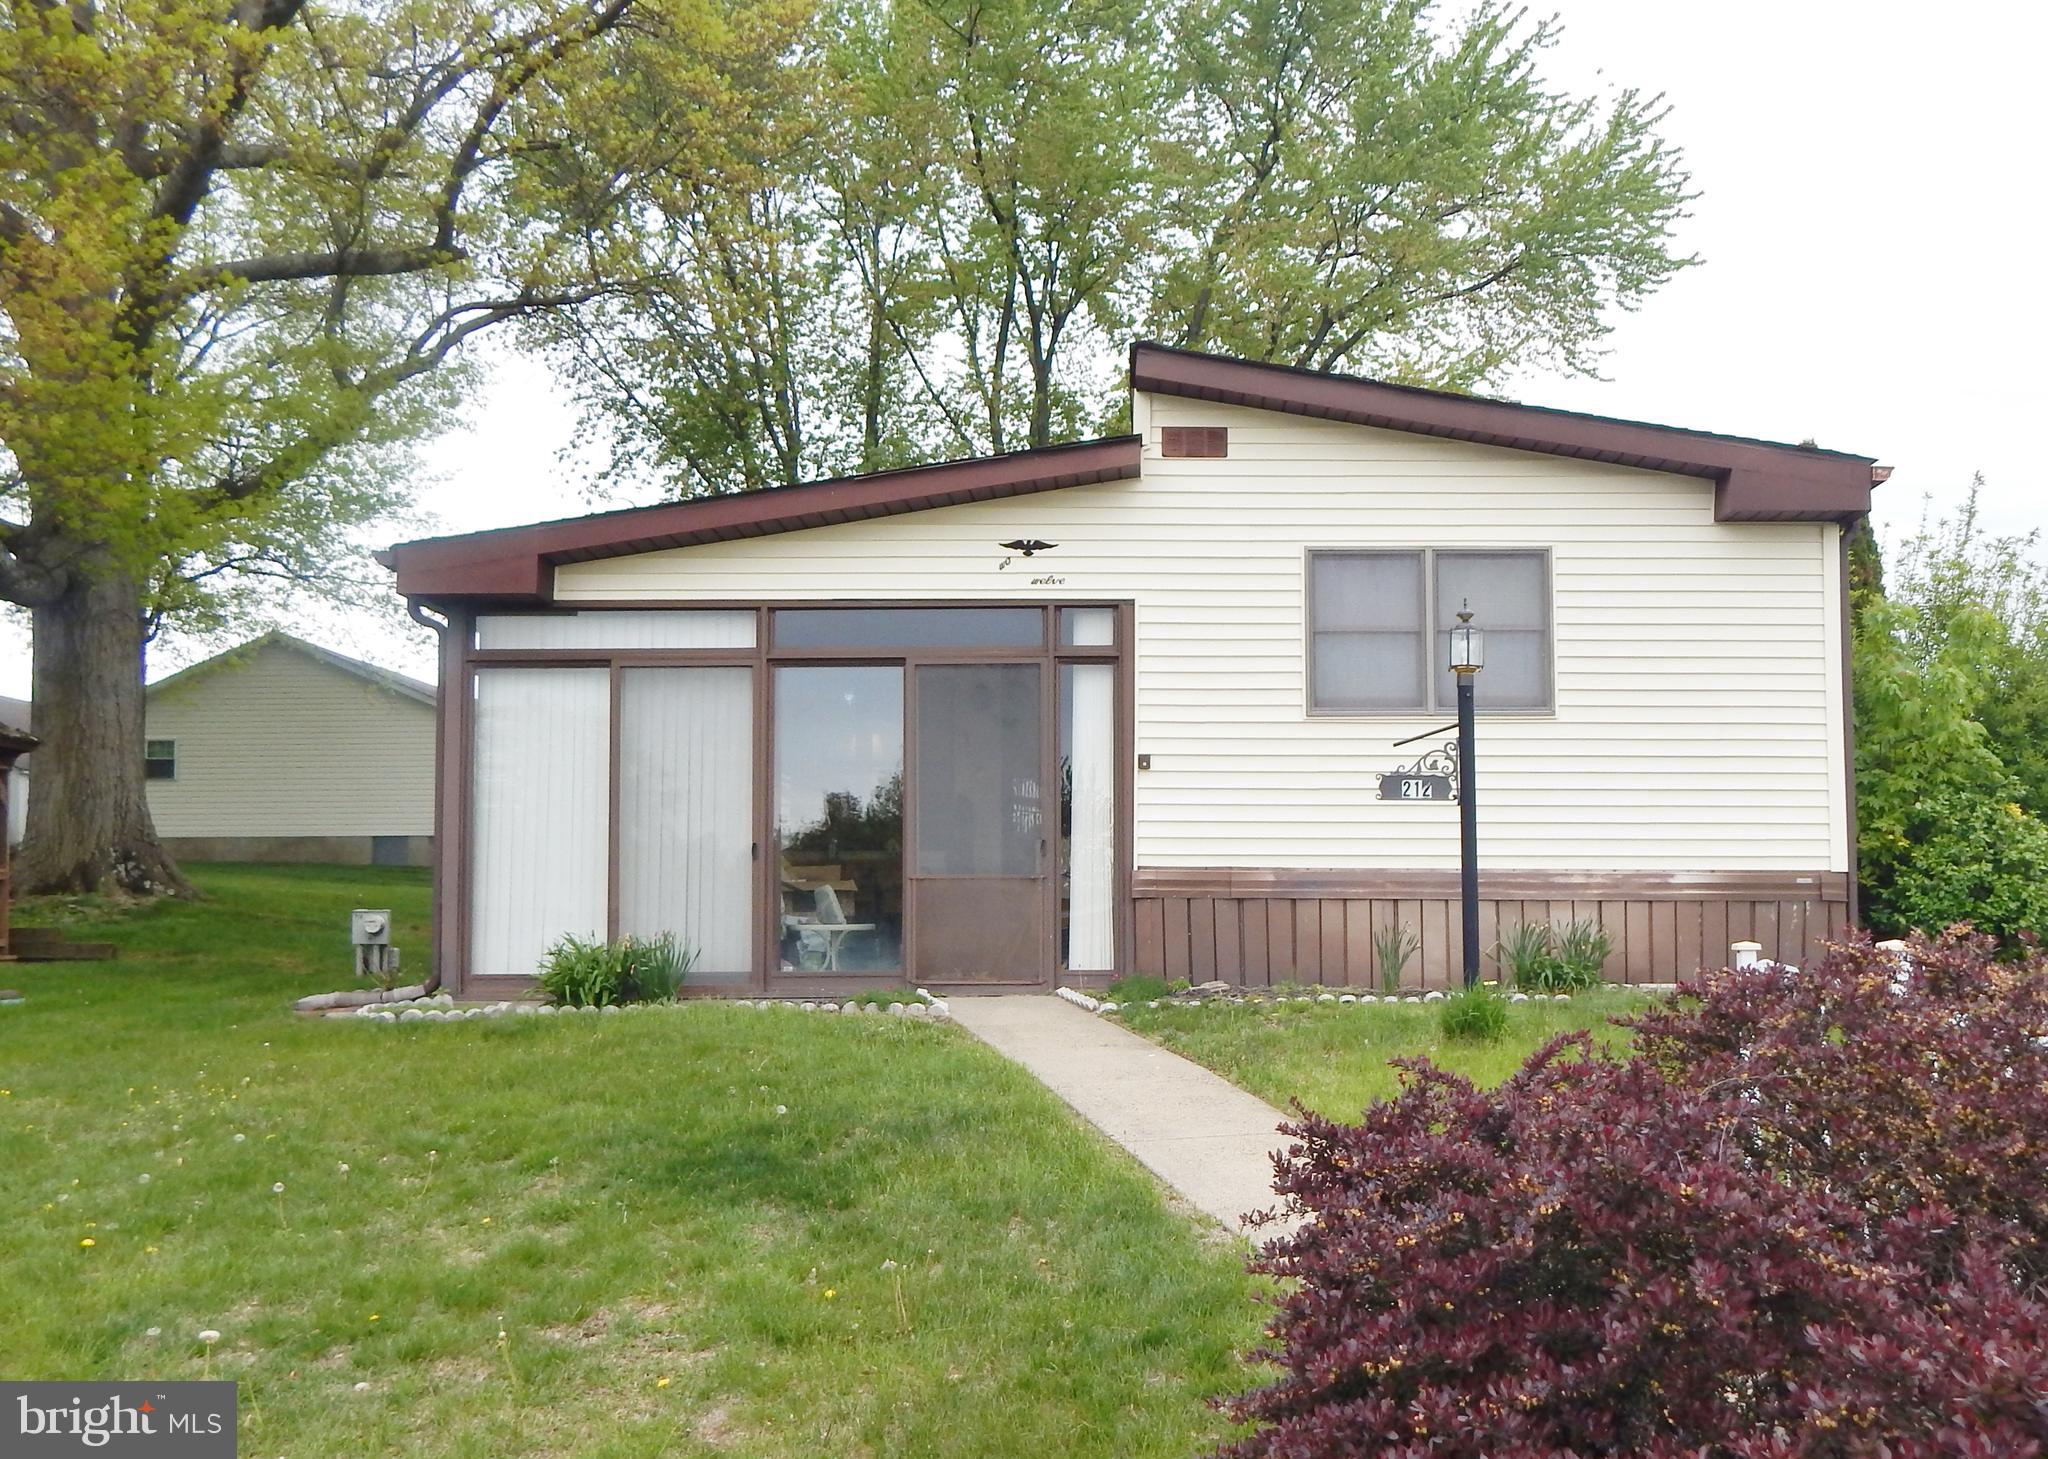
1014 CHERRYWOOD COURT
3 Beds
2 Baths
1,344 Sq.Ft.
$169,900
MLS#: PAMC2186706
NORTH WALES
212 FOX CHASE COURT
2 Beds
2 Baths
1,440 Sq.Ft.
$149,000
MLS#: PAMC2177576
NORTH WALES
720 CYPRESS COURT
2 Beds
2 Baths
1,200 Sq.Ft.
$149,900
MLS#: PAMC2171542
.png)