


Property
Beds
4
Full Baths
1
1/2 Baths
1
Year Built
1958
Sq.Footage
1,746
Opportunity awaits in this 4-bedroom, 1.5-bath split-level home in highly desirable Marple Township! built by the neighborhood developer for himself, this unique front-to-back split boasts a larger footprint than similar homes in the neighborhood. Step into a light-filled living room featuring soaring ceilings, or head into the kitchen—complete with an updated counters and ceramic tile backsplash —which opens directly to a fantastic enclosed 3-season room. Beneath the wall-to-wall carpeting lies a hidden treasure: original hardwood floors preserved for 55 years. The lower level offers a spacious family room, convenient powder room, dedicated laundry room, and access to the 1-car garage. Upstairs, you'll find four comfortable bedrooms and an updated hall bathroom. Enjoy peace of mind with excellent mechanical upgrades, including an 9-year-old roof, replacement windows, efficient baseboard hot water heat, and a separate central air system (2022). Outside, a great backyard with a storage shed completes the package. Take advantage of Marple’s famously low taxes and top-rated schools, with major highways just minutes away. Seller is seeking a mid-December settlement.
Open Houses
Open house times are shown in the property’s local time.
-
Saturday
October 24, 2026
–
In progressYour time:
-
Sunday
October 25, 2026
–
In progressYour time:
Features & Amenities
Interior
-
Other Interior Features
Eat-in Kitchen, Cedar Closet(s)
-
Total Bedrooms
4
-
Bathrooms
1
-
1/2 Bathrooms
1
-
Above Grade Finished Area
1746.0
-
Basement YN
NO
-
Cooling YN
YES
-
Cooling
Central Air, Electric
-
Fireplace YN
NO
-
Heating YN
YES
-
Heating
Oil, Hot Water
-
Pet friendly
Yes
Exterior
-
Garage
Yes
-
Garage spaces
1
-
Construction Materials
Vinyl Siding
-
Parking
Garage Door Opener, Asphalt, On Street, Garage, Driveway, Inside Entrance, Attached
-
Patio and Porch Features
Enclosed, Patio
-
Pool
No
-
Waterfront YN
NO
Area & Lot
-
Lot Size(acres)
0.27
-
Lot Size(square feet)
11,761
-
Property Type
Residential
-
Property Sub Type
Single Family Residence
-
Architectural Style
Split Level
Price
-
Sales Price
$500,000
-
Tax Amount
$6,593
-
Sq. Footage
1,746
-
Price/SqFt
$286
HOA
-
Association
No
Property Resources
-
Horse Property
NO
School District
-
Elementary School
N/A
-
Middle School
PAXON HOLLOW
-
High School
MARPLE NEWTOWN
Property Features
-
New Construction
NO
-
Foundation Details
Concrete Perimeter
-
Senior Community YN
NO
-
Sewer
Public Sewer
-
Tax Lot
146-000
-
Water Source
Public
Schedule a Showing
Showing scheduled successfully.
Mortgage calculator
Estimate your monthly mortgage payment, including the principal and interest, property taxes, and HOA. Adjust the values to generate a more accurate rate.
Your payment
Principal and Interest:
$
Property taxes:
$
HOA fees:
$
Total loan payment:
$
Total interest amount:
$
Location
County
DELAWARE
Elementary School
Middle School
PAXON HOLLOW
High School
MARPLE NEWTOWN
Listing Courtesy of Robert Kline, BHHS Fox & Roach Wayne-Devon
RealHub Information is provided exclusively for consumers' personal, non-commercial use, and it may not be used for any purpose other than to identify prospective properties consumers may be interested in purchasing. All information deemed reliable but not guaranteed and should be independently verified. All properties are subject to prior sale, change or withdrawal. RealHub website owner shall not be responsible for any typographical errors, misinformation, misprints and shall be held totally harmless.

Salesperson, Realtor
Nicole Aliev
Call Nicole today to schedule a private showing.

* Listings on this website come from the FMLS IDX Compilation and may be held by brokerage firms other than the owner of this website. The listing brokerage is identified in any listing details. Information is deemed reliable but is not guaranteed. If you believe any FMLS listing contains material that infringes your copyrighted work please click here to review our DMCA policy and learn how to submit a takedown request.© 2024 FMLS.
Related Properties

BROOMALL
124 2ND AVENUE
3 Beds
1 Baths
1,440 Sq.Ft.
$495,000
MLS#: PADE2123584

BROOMALL
19 HARMIL ROAD
4 Beds
2 Baths
1,580 Sq.Ft.
$545,000
MLS#: PADE2120564

BROOMALL
215 PARKVIEW DRIVE
4 Beds
2 Baths
1,501 Sq.Ft.
$539,900
MLS#: PADE2124788

BROOMALL
125 S SPROUL ROAD
4 Beds
2 Baths
1,532 Sq.Ft.
$599,000
MLS#: PADE2121558

BROOMALL
2635 SPRINGFIELD ROAD
4 Beds
2 Baths
2,048 Sq.Ft.
$544,900
MLS#: PADE2119966
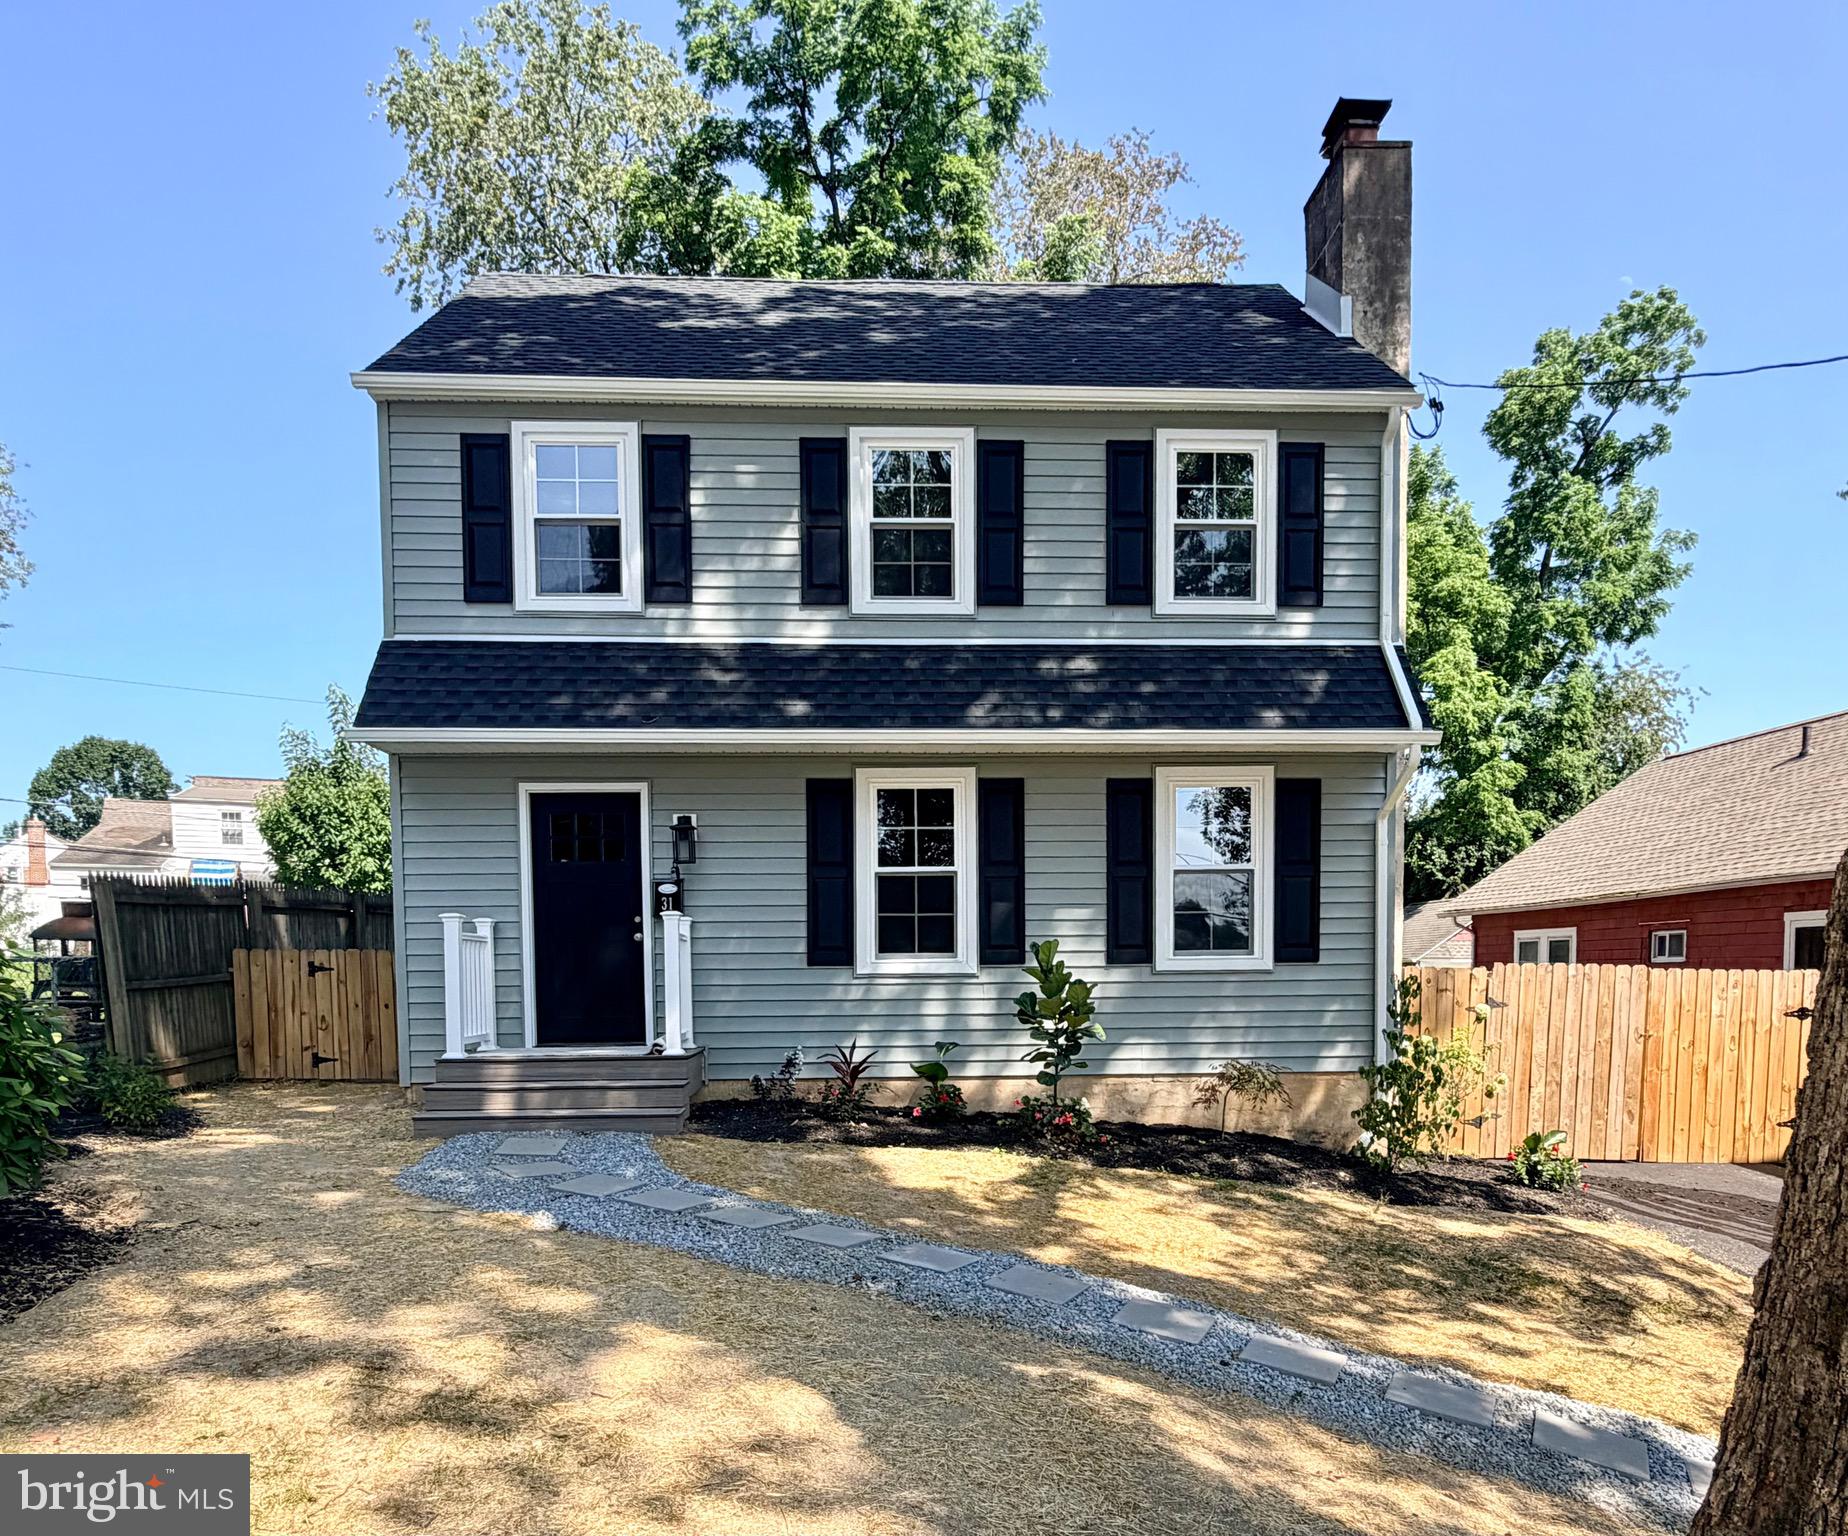
BROOMALL
31 BERKLEY ROAD
3 Beds
1 Baths
1,705 Sq.Ft.
$574,000
MLS#: PADE2119894

BROOMALL
20 N MALIN ROAD
3 Beds
1 Baths
1,249 Sq.Ft.
$449,900
MLS#: PADE2122304

BROOMALL
207 ROLLING ROAD
4 Beds
2 Baths
2,470 Sq.Ft.
$485,000
MLS#: PADE2125042

BROOMALL
2606 SPRINGFIELD ROAD
4 Beds
1 Baths
2,267 Sq.Ft.
$499,999
MLS#: PADE2124592
