Features & Amenities

Interior

  • Other Interior Features

    Eat-in Kitchen, Ceiling Fan(s), Kitchen Island, Pantry, Walk-In Closet(s), Crown Molding

  • Total Bedrooms

    3

  • Bathrooms

    2

  • 1/2 Bathrooms

    1

  • Above Grade Finished Area

    1560.0

  • Basement YN

    YES

  • Cooling YN

    YES

  • Cooling

    Central Air, Heat Pump, Ceiling Fan(s), Electric

  • Fireplace YN

    NO

  • Heating YN

    YES

  • Heating

    Electric, Heat Pump

  • Pet friendly

    N/A

Exterior

  • Garage

    No

  • Construction Materials

    Vinyl Siding

  • Other Exterior Features

    Lighting

  • Parking

    Gravel, Driveway

  • Patio and Porch Features

    Porch

  • Pool

    No

  • Waterfront YN

    NO

  • View

    Garden

Area & Lot

  • Lot Features

    Cleared, Level, Back Yard

  • Lot Size(acres)

    0.17

  • Lot Size(square feet)

    7,405

  • Property Type

    Residential

  • Property Sub Type

    Townhouse

  • Architectural Style

    Traditional

Price

  • Sales Price

    $299,999

  • Sq. Footage

    1,560

  • Price/SqFt

    $192

HOA

  • Association

    No

School District

  • Elementary School

    N/A

  • Middle School

    N/A

  • High School

    N/A

Property Features

  • New Construction

    NO

  • Foundation Details

    Permanent

  • Senior Community YN

    NO

  • Sewer

    Public Sewer

  • Water Source

    Public

Schedule a Showing

Showing scheduled successfully.

<
>
IN PERSON
VIA CHAT

What is 3 + 4 ?


Mortgage calculator

Estimate your monthly mortgage payment, including the principal and interest, property taxes, and HOA. Adjust the values to generate a more accurate rate.

Your payment

Principal and Interest:

$

Property taxes:

$

HOA fees:

$

Total loan payment:

$

Total interest amount:

$

Location

County

BERKELEY

Elementary School

Middle School

High School

Listing Courtesy of Jose Garcia, Dandridge Realty Group, LLC

RealHub Information is provided exclusively for consumers' personal, non-commercial use, and it may not be used for any purpose other than to identify prospective properties consumers may be interested in purchasing. All information deemed reliable but not guaranteed and should be independently verified. All properties are subject to prior sale, change or withdrawal. RealHub website owner shall not be responsible for any typographical errors, misinformation, misprints and shall be held totally harmless.

Agent Nicole Aliev

Salesperson, Realtor

Nicole Aliev

Call Nicole today to schedule a private showing.


* Listings on this website come from the FMLS IDX Compilation and may be held by brokerage firms other than the owner of this website. The listing brokerage is identified in any listing details. Information is deemed reliable but is not guaranteed. If you believe any FMLS listing contains material that infringes your copyrighted work please review our DMCA policy and learn how to submit a takedown request.© 2024 FMLS.
Charming Colonial Duplex: Space, Comfort & Convenience!

Welcome home to this spacious Colonial-style duplex offering three bedrooms, 2.5 baths, and plenty of room to live, work, and entertain! The primary bedroom features a private en-suite bathroom and walk-in closet. The inviting interior includes a large family room, separate dining room, additional den, and a well-appointed kitchen featuring an island, granite countertops, and stainless steel appliances.

Additional highlights include a dual-unit HVAC system, laminate flooring, and beautiful crown and chair rail moldings that add character and charm throughout.

Need even more space? The full, unfinished walkout basement offers endless possibilities! Transform it into additional living space, a recreation room, home gym, workshop, or enjoy the extra storage.

Outside, you'll appreciate the large backyard, perfect for outdoor entertaining, relaxing, or enjoying time with family and friends.

Conveniently located near schools, shopping, I-81, Route 9, and the MARC Train, making commuting and everyday errands a breeze.

With space, versatility, and a convenient location, this duplex is a must-see! Schedule your showing today!

72 PLACE DRIVE

Message successfully sent.

What would you like to know?

What is 3 + 4 ?

I agree to receive email communication and understand I can unsubscribe at any time.

I agree to be contacted by Charis Realty Group - Christine Issler, Broker via call, email, and text for real estate services. To opt out, you can reply 'stop' at any time or reply 'help' for assistance. You can also click the unsubscribe link in the emails. Message and data rates may apply. Message frequency may vary. Privacy Policy

Related Properties

New on site today
This well-maintained, move-in-ready rancher offers 3 bedrooms, 3 full baths, and a finished walkout basement. All three bedrooms are on the main level, including the primary suite with a private bath and walk-in closet. Vaulted ceilings give the open family room an airy feel, while the bright eat-in kitchen features new countertops, a new backsplash, and new stainless steel appliances. Step right out from the kitchen onto the new Trex deck with new railing.  Downstairs, a second family room features a gas fireplace and bookshelves, along with a full bath with a shower and a separate storage area. Walk out to the new concrete patio and enjoy a backyard filled with flowers and a fish pond. A brand-new HVAC system, front porch, and one-car garage complete the home.
#WVBE2055968

MARTINSBURG

101 JETTA CIRCLE

3 Beds

3 Baths

2,007 Sq.Ft.

$319,000

MLS#: WVBE2055968
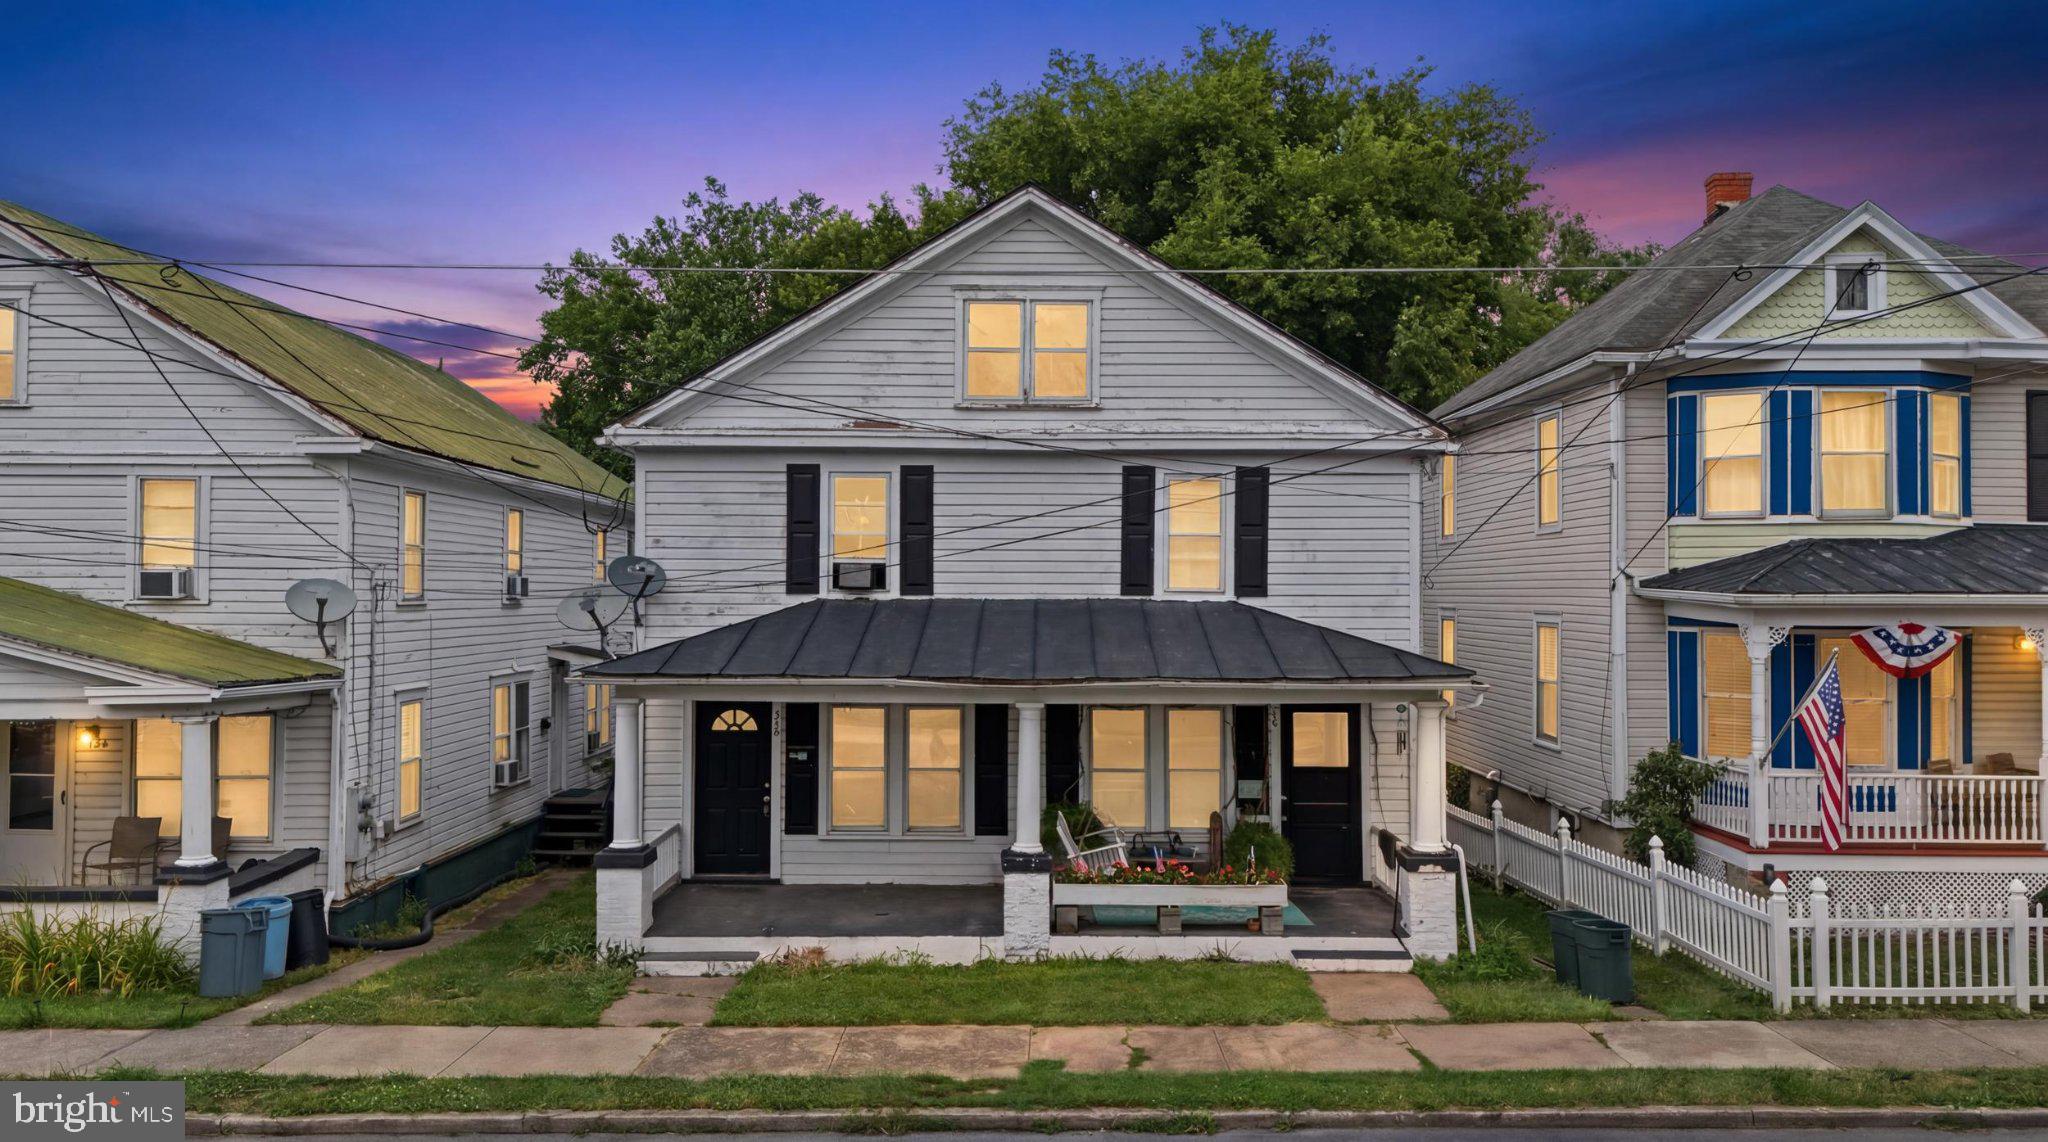
This charming Colonial twin home, built in 1920 and effectively improved in 2022, making it an attractive investment opportunity. With each unit featuring a 3 bedrooms and 1 baths, the 2,460 sq. ft. Interior highlights include new carpet and LVP flooring, an attic for additional storage, and convenient in-unit laundry facilities. Unit 732 has new HVAC system,  The exterior boasts a low-maintenance vinyl siding, a welcoming porch, and a patio area, ideal for outdoor relaxation. The lot, measuring 0.08 acres, features sidewalks and street lights, enhancing the neighborhood's appeal. Enjoy city views from the property, adding to its charm. With no HOA fees and on-street parking available, this property presents a low-cost entry point for investors. The average condition of the home, combined with its recent renovations, positions it well for rental income, live one side and rent the second half of the duplex. This property is a prime candidate for those looking to capitalize on the growing demand for residential rentals in urban areas.
#WVBE2052408

MARTINSBURG

730 W JOHN STREET

6 Beds

2 Baths

2,460 Sq.Ft.

$309,990

MLS#: WVBE2052408

Welcome home to 328 Richard Street, a charming brick rancher situated on a desirable corner lot in a fantastic Martinsburg neighborhood! Offering 3 bedrooms, 2 full baths, 1,404 finished square feet on the main level, plus approximately 570 finished square feet in the basement, this home offers the perfect combination of comfortable one-level living and additional space for work, hobbies, storage, or recreation.

From the moment you arrive, you'll appreciate the classic brick exterior, sidewalks, spacious corner lot, and well-established neighborhood setting. Major updates provide peace of mind, including a new metal roof, new gutters, new HVAC system, and new windows.

Inside, the home features an open floor plan with beautiful hardwood flooring, creating a warm and inviting space for everyday living and entertaining. The main level offers three bedrooms and two full bathrooms, making it ideal for families, those looking to downsize, or anyone who wants the convenience of having everything they need on one floor.

The partially finished basement adds approximately 570 square feet of finished space, including a bonus room with laundry, plus additional unfinished space that provides plenty of room for storage, a workshop, home office, or hobby area. The possibilities are numerous!

Step outside to enjoy the fenced rear yard, perfect for children, pets, gardening, or simply relaxing outdoors. A storage shed provides additional space for lawn equipment, tools, bicycles, and outdoor belongings.
#WVBE2055060

MARTINSBURG

328 RICHARD STREET

3 Beds

2 Baths

1,974 Sq.Ft.

$339,000

MLS#: WVBE2055060

The City of Martinsburg’s newest upscale, affordable townhomes starting from the mid $200’s **UP TO $7,500 IN CLOSING COST ASSISTANCE FOR PRIMARY RESIDENCE WITH USE OF APPROVED LENDER AND TITLE!** BRAND NEW PHASE - THE GALLERY TOWNHOMES! Discover the opportunity to personalize your brand-new townhome with your choice of cabinets, countertops, flooring, lighting, and more! This spacious three-level townhome offers 1,557 finished square feet with structural options to expand up to 2,088 square feet! Enjoy an open-concept main level featuring a stunning kitchen island, stainless-steel appliances, spacious living area, and half bath. Upstairs offers 3 bedrooms, 2 full bathrooms, and convenient laundry. The lower level provides additional living space with a rough-in for a future bathroom. Located just minutes from Main Street Martinsburg and I-81, enjoy easy access to shopping, dining, and commuting to Northern Virginia and Maryland. Why settle when you can personalize your dream home? Schedule your tour today!  *Photos may not be of actual home. Photos may be of similar home/floorplan if home is under construction or if this is a base price listing.
#WVBE2055546

MARTINSBURG

TBB WAKITA DRIVE YORK II GARAGE

3 Beds

2 Baths

1,557 Sq.Ft.

$257,335

MLS#: WVBE2055546

Welcome to 813 Desota Way, a spacious three-level townhouse offering over 2,400 square feet of finished living space and a unique three-story bump-out that provides additional room and versatility throughout the home.

This impressive 3-bedroom, 2.5-bath townhouse offers plenty of space for comfortable everyday living, entertaining, and working from home. The thoughtfully designed floorplan provides generous living areas across three finished levels, giving you room to spread out while maintaining the convenience of townhouse living.

The finished lower level offers valuable additional living space and includes a rough-in for a future bathroom, providing an excellent opportunity to customize the home and add even more functionality and value. The three-story bump-out adds distinctive architectural character while expanding the living space on each level.

Don't miss the opportunity to make 813 Desoto Way your new home. Schedule your showing today!
#WVBE2053472

MARTINSBURG

813 DESOTA WAY

3 Beds

2 Baths

2,500 Sq.Ft.

$264,900

MLS#: WVBE2053472

Discover a unique opportunity to acquire a charming Tudor-style residence, built in 1945, nestled in a vibrant neighborhood that offers a blend of historic character and modern convenience. This detached brick home features a well-designed layout with an inviting interior, including hardwood and carpet flooring, and a convenient half bath. The property boasts an interior-access basement with an outside entrance, providing ample storage and potential for customization. Situated in a community with easy access to local amenities, residents can enjoy nearby parks, shopping, and dining options that enhance the lifestyle of the area. The property includes a detached garage with front entry, ensuring secure parking and additional storage. This is an exceptional chance to invest in a property with significant potential in a desirable location.
#WVBE2052940

MARTINSBURG

121 N TENNESSEE AVENUE

4 Beds

1 Baths

2,128 Sq.Ft.

$359,000

MLS#: WVBE2052940

This 3BD 2BA  and 2 car garage rancher is situated on .934 of an acre with lots of privacy. Features include: family room off of garage, kitchen with a breakfast bar, separate dining space, front living room and split bedroom plan. Basement has a wood stove, rec room, and a workshop with a side garage door entry for your lawn equipment. Established subdivision with minimum restrictions and a deck with view of the peaceful back yard.
#WVBE2054566

MARTINSBURG

329 DAVIS DRIVE

3 Beds

2 Baths

1,680 Sq.Ft.

$339,900

MLS#: WVBE2054566
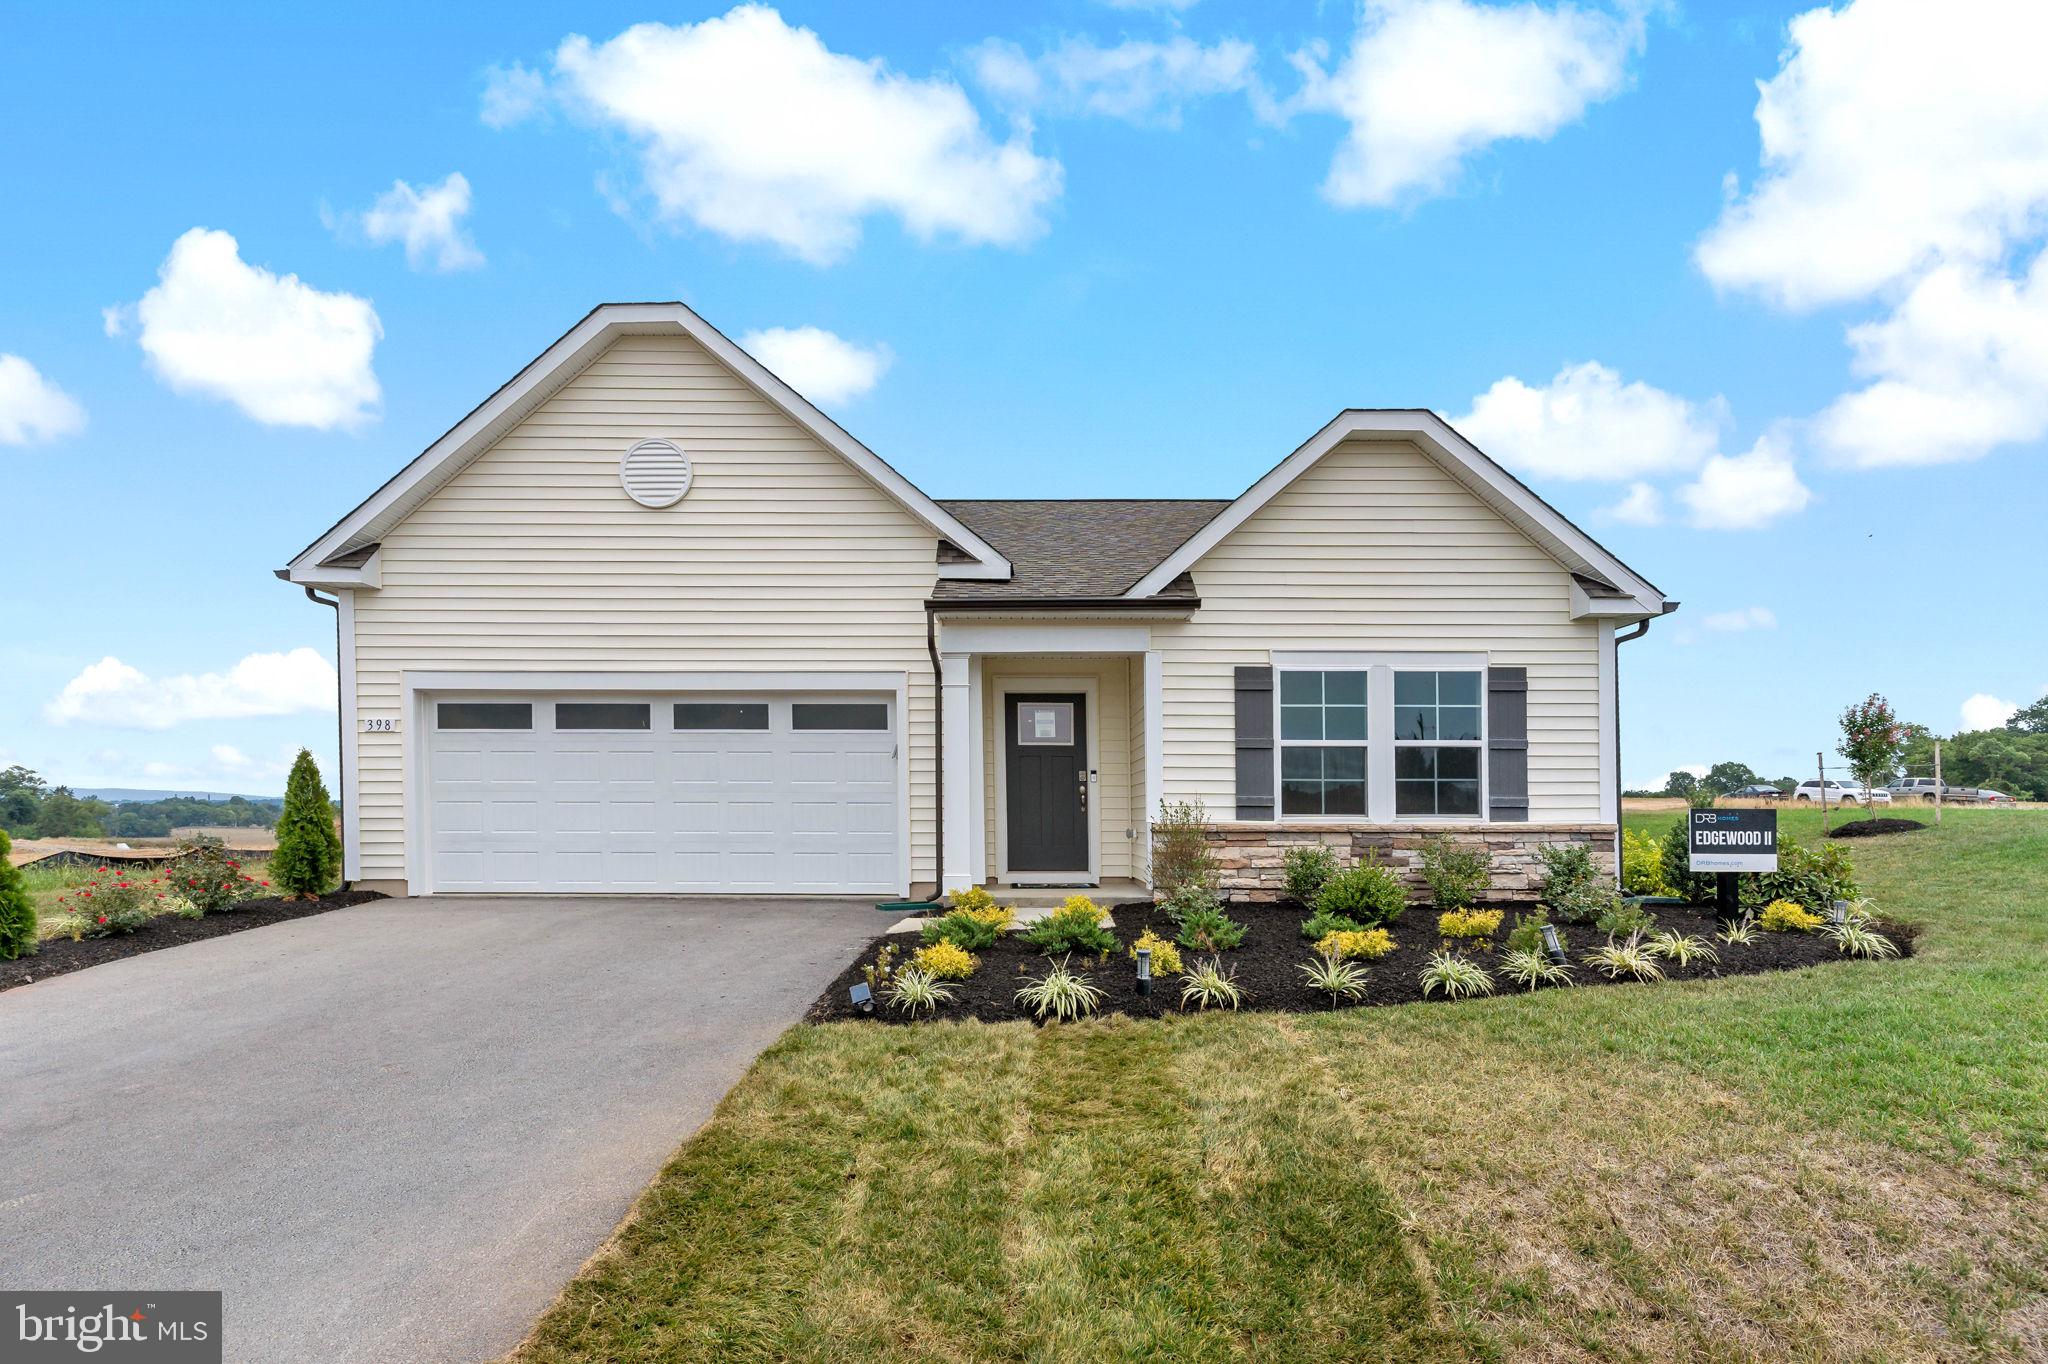
The most affordable single-family homes in the City of Martinsburg with a design studio experience!
**NOW OFFERING UP TO $15,000 IN FLEX CASH FOR PRIMARY RESIDENCE WITH USE OF APPROVED LENDER AND TITLE.*
BRAND NEW PHASE OF THE GALLERY SINGLE FAMILY HOMES! The largest one level home available in The Gallery Subdivision! Efficiency at its finest is found in the Edgewood. This one-story home boasts 3 bedrooms and 2 full bathrooms. You and your guests will be greeted by a long, elegant entry leading to an open kitchen and family room. Two secondary bedrooms share a hall bath with a generous laundry room close by which opens to the attached two car garage. The back of the home is its heart. The open kitchen offers ample counter and cabinet space, along with a pantry, and large island for hosting. The adjacent breakfast area and family room mean plenty of space to gather. Add a patio just off the kitchen to enjoy those warm summer nights outside. Need a private work or study space? Choose a den in lieu of a secondary bedroom. The gracious primary suite, with huge walk in closet, is a private sanctuary located in the rear corner of your home. The sumptuous primary bathroom offers choices including a second sink and walk in seated shower. The optional basement level offers storage and the opportunity to add finished living space, including a full bath. *Photos may not be of actual home. Photos may be of similar home/floorplan if home is under construction or if this is a base price listing.
#WVBE2046782

MARTINSBURG

TBB FONTANA CIRCLE EDGEWOOD II

3 Beds

2 Baths

1,687 Sq.Ft.

$356,990

MLS#: WVBE2046782

The City of Martinsburg’s newest upscale, affordable townhomes starting from the mid $200’s **UP TO $12,500 IN CLOSING COST ASSISTANCE FOR PRIMARY RESIDENCE WITH USE OF APPROVED LENDER AND TITLE!** BRAND NEW PHASE - THE GALLERY TOWNHOMES! This three-level end unit townhome features a fully finished basement rec room with a full bathroom. The open-concept main level boasts a spectacular kitchen island, upgraded cabinets, quartz countertops, and stainless-steel appliances, plus a bright living area and powder room. You'll find a primary retreat with a free standing tub, stand up tiled shower with seat, dual vanity, hall bath with single vanity and shower/tub combination, linen closet and a laundry area upstairs. Experience the perfect blend of modern convenience and security with a video doorbell, keyless entry, and a smart garage door app — giving you peace of mind, wherever you are. The Gallery is conveniently located within minutes of I-81, Main Street Martinsburg, and the train station. Enjoy dining, shopping, and entertainment while staying connected to Northern Virginia and Western Maryland. Don’t miss your chance to call The Gallery your home—schedule your tour today!  *Photos may not be of actual home. Photos may be of similar home/floorplan if home is under construction or if this is a base price listing.
#WVBE2054768

MARTINSBURG

HOMESITE 637 WAKITA DRIVE

3 Beds

3 Baths

1,901 Sq.Ft.

$322,990

MLS#: WVBE2054768

The Rosewood floor plan in Edgewood Acres, Martinsburg, PA offers 1,933 square feet with 3 bedrooms, 2.5 bathrooms, a 2-car front-entry garage, and an unfinished basement. This thoughtfully designed two-story home features an open-concept kitchen with two-tone cabinetry, quartz countertops, a center island, stainless steel appliances, and a spacious great room. Upstairs, the owner's suite includes a large walk-in closet and private bath with a ceramic tile walk-in shower, while two additional bedrooms share a Jack-and-Jill bathroom. Second-floor laundry adds everyday convenience. Luxury vinyl plank flooring enhances the main living areas, with carpet in the bedrooms and ceramic tile in the owner's bath. Located just outside downtown Martinsburg in scenic Blair County, Edgewood Acres offers convenient access to I-99, shopping, dining, parks, golf courses, and outdoor recreation.
#PABR2016252

MARTINSBURG

337 IRONWOOD

3 Beds

2 Baths

1,933 Sq.Ft.

$359,900

MLS#: PABR2016252

Send a message

Message successfully sent.

Your message

What is 3 + 4 ?

Reason for contacting?

I agree to receive email communication and understand I can unsubscribe at any time.

I agree to be contacted by Charis Realty Group - Christine Issler, Broker via call, email, and text for real estate services. To opt out, you can reply 'stop' at any time or reply 'help' for assistance. You can also click the unsubscribe link in the emails. Message and data rates may apply. Message frequency may vary. Privacy Policy

Sign Out

Virtual Assistant

Would you like to take the next step with this property? We can help you schedule a showing or virtual tour, or send you more details.

Yes, I would like more information.

Thank You for Your Reply, One of Our Agents will contact you as soon as possible

No, maybe later.

Thank you, you can always contact me via email, phone number or through the contact form.

Realhub AI

Lucy - Your AI-Powered Realtor

Update Your Temporary Password

Personalize your search

Enter your email and we'll notify you immediately when new listings match what you're looking for.

or enter email address

Already have an account ? Login here

Continue your home search

I agree to receive communications and understand I can unsubscribe at any time.

I agree to be contacted by Charis Realty Group - Christine Issler, Broker via call, email, and text for real estate services. To opt out, you can reply 'stop' at any time or reply 'help' for assistance. You can also click the unsubscribe link in the emails. Message and data rates may apply. Message frequency may vary. Privacy Policy

Already have an account ? Login here

We use cookies

We use cookies for analytics and to enhance your experience. By accepting, you agree to analytics and marketing cookies. Small functional cookies that count viewed properties and time on site are used regardless of your choice. You can manage your preferences or learn more about our cookies policy.