Features & Amenities

Interior

  • Other Interior Features

    Kitchen Island, Pantry, Walk-In Closet(s), Open Floorplan

  • Total Bedrooms

    3

  • Bathrooms

    2

  • 1/2 Bathrooms

    1

  • Above Grade Finished Area

    2004.0

  • Basement YN

    YES

  • Cooling YN

    YES

  • Cooling

    Central Air, Electric

  • Fireplace YN

    NO

  • Heating YN

    YES

  • Heating

    Natural Gas, Forced Air

  • Pet friendly

    N/A

Exterior

  • Garage

    Yes

  • Garage spaces

    2

  • Construction Materials

    Concrete, Frame, Stone, Vinyl Siding

  • Parking

    Garage Door Opener, Garage, Attached

  • Pool

    No

  • Waterfront YN

    NO

Area & Lot

  • Lot Size(acres)

    0.03

  • Lot Size(square feet)

    1,394

  • Property Type

    Residential

  • Property Sub Type

    Townhouse

  • Architectural Style

    Traditional

Price

  • Sales Price

    $365,900

  • Tax Amount

    $396

  • Financing Options

    Cash, Conventional, FHA, VA

  • Sq. Footage

    2,004

  • Price/SqFt

    $182

HOA

  • Association

    YES

  • Association Fee

    $120

  • Association Fee Frequency

    Monthly

  • Association Fee Includes

    N/A

School District

  • Elementary School

    N/A

  • Middle School

    N/A

  • High School

    CENTRAL DAUPHIN

Property Features

  • New Construction

    YES

  • Senior Community YN

    NO

  • Sewer

    Public Sewer

  • Water Source

    Public

Schedule a Showing

Showing scheduled successfully.

<
>
IN PERSON
VIA CHAT

What is 3 + 4 ?


Change time

Mortgage calculator

Estimate your monthly mortgage payment, including the principal and interest, property taxes, and HOA. Adjust the values to generate a more accurate rate.

Your payment

Principal and Interest:

$

Property taxes:

$

HOA fees:

$

Total loan payment:

$

Total interest amount:

$

Location

County

DAUPHIN

Elementary School

Middle School

High School

CENTRAL DAUPHIN

Listing Courtesy of Jennifer Debernardis , Coldwell Banker Realty

RealHub Information is provided exclusively for consumers' personal, non-commercial use, and it may not be used for any purpose other than to identify prospective properties consumers may be interested in purchasing. All information deemed reliable but not guaranteed and should be independently verified. All properties are subject to prior sale, change or withdrawal. RealHub website owner shall not be responsible for any typographical errors, misinformation, misprints and shall be held totally harmless.

Agent Nicole Aliev

AGENT

Nicole Aliev

Call Nicole today to schedule a private showing.


* Listings on this website come from the FMLS IDX Compilation and may be held by brokerage firms other than the owner of this website. The listing brokerage is identified in any listing details. Information is deemed reliable but is not guaranteed. If you believe any FMLS listing contains material that infringes your copyrighted work please click here to review our DMCA policy and learn how to submit a takedown request.© 2024 FMLS.
Only 3 homes left before the  community is sold out! 

Open House every Saturday. This home will be completed mid/late September.

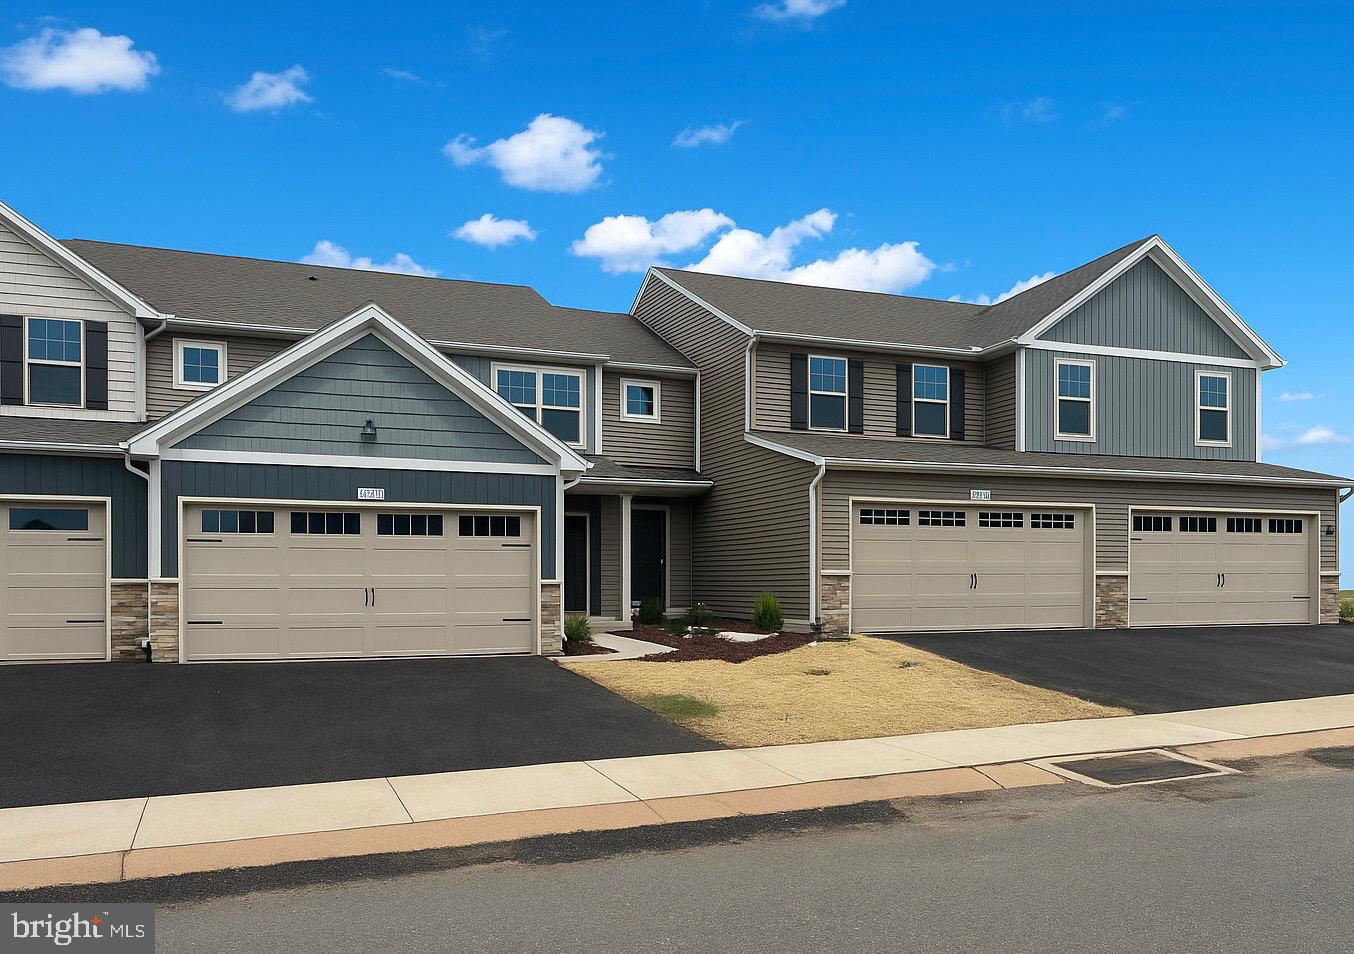
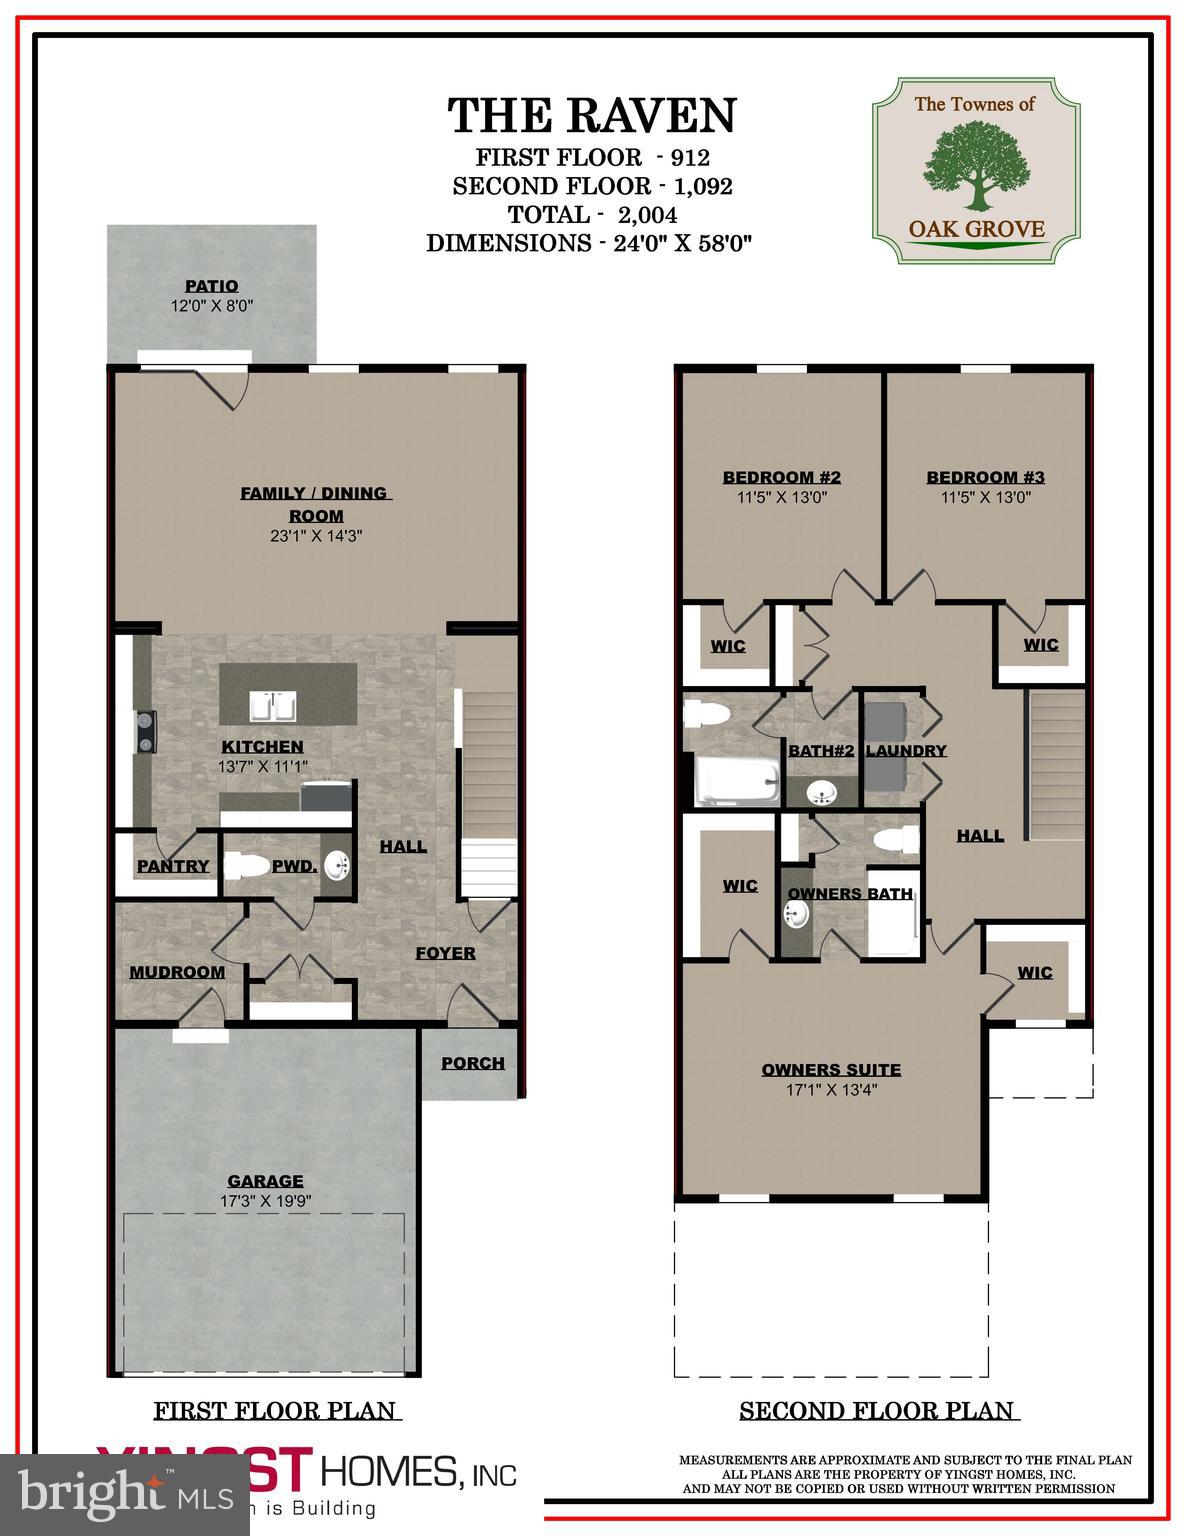
Spacious home offering over 2,000 SF with 3 bedrooms and 2.5 baths. Features an open foyer, open-concept kitchen overlooking the family/dining area. A mudroom, walk-in pantry, and powder room complete the main level. Upstairs is an owner's suite with two walk in closets. Two additional bedrooms with their own walk-in closets share a hall bath. Full basement and a 2-car garage. Schedule your tour today and discover the charm of The Townes at Oak Grove, a picturesque townhome community in the sought-after Central Dauphin School District. Built by the renowned Yingst Building Group and perfectly situated between Hershey and Harrisburg in West Hanover Township. Enjoy low-maintenance living—freeing your time for what matters most. Ideally located near shopping, dining, and major commuter routes, The Townes at Oak Grove is where style meets convenience.

7270 WHITE OAK BOULEVARD

Message successfully sent.

What would you like to know?

What is 3 + 4 ?

I agree to receive email communication and understand I can unsubscribe at any time.

I agree to be contacted by Charis Realty Group via call, email, and text for real estate services. To opt out, you can reply 'stop' at any time or reply 'help' for assistance. You can also click the unsubscribe link in the emails. Message and data rates may apply. Message frequency may vary. Privacy Policy

Related Properties

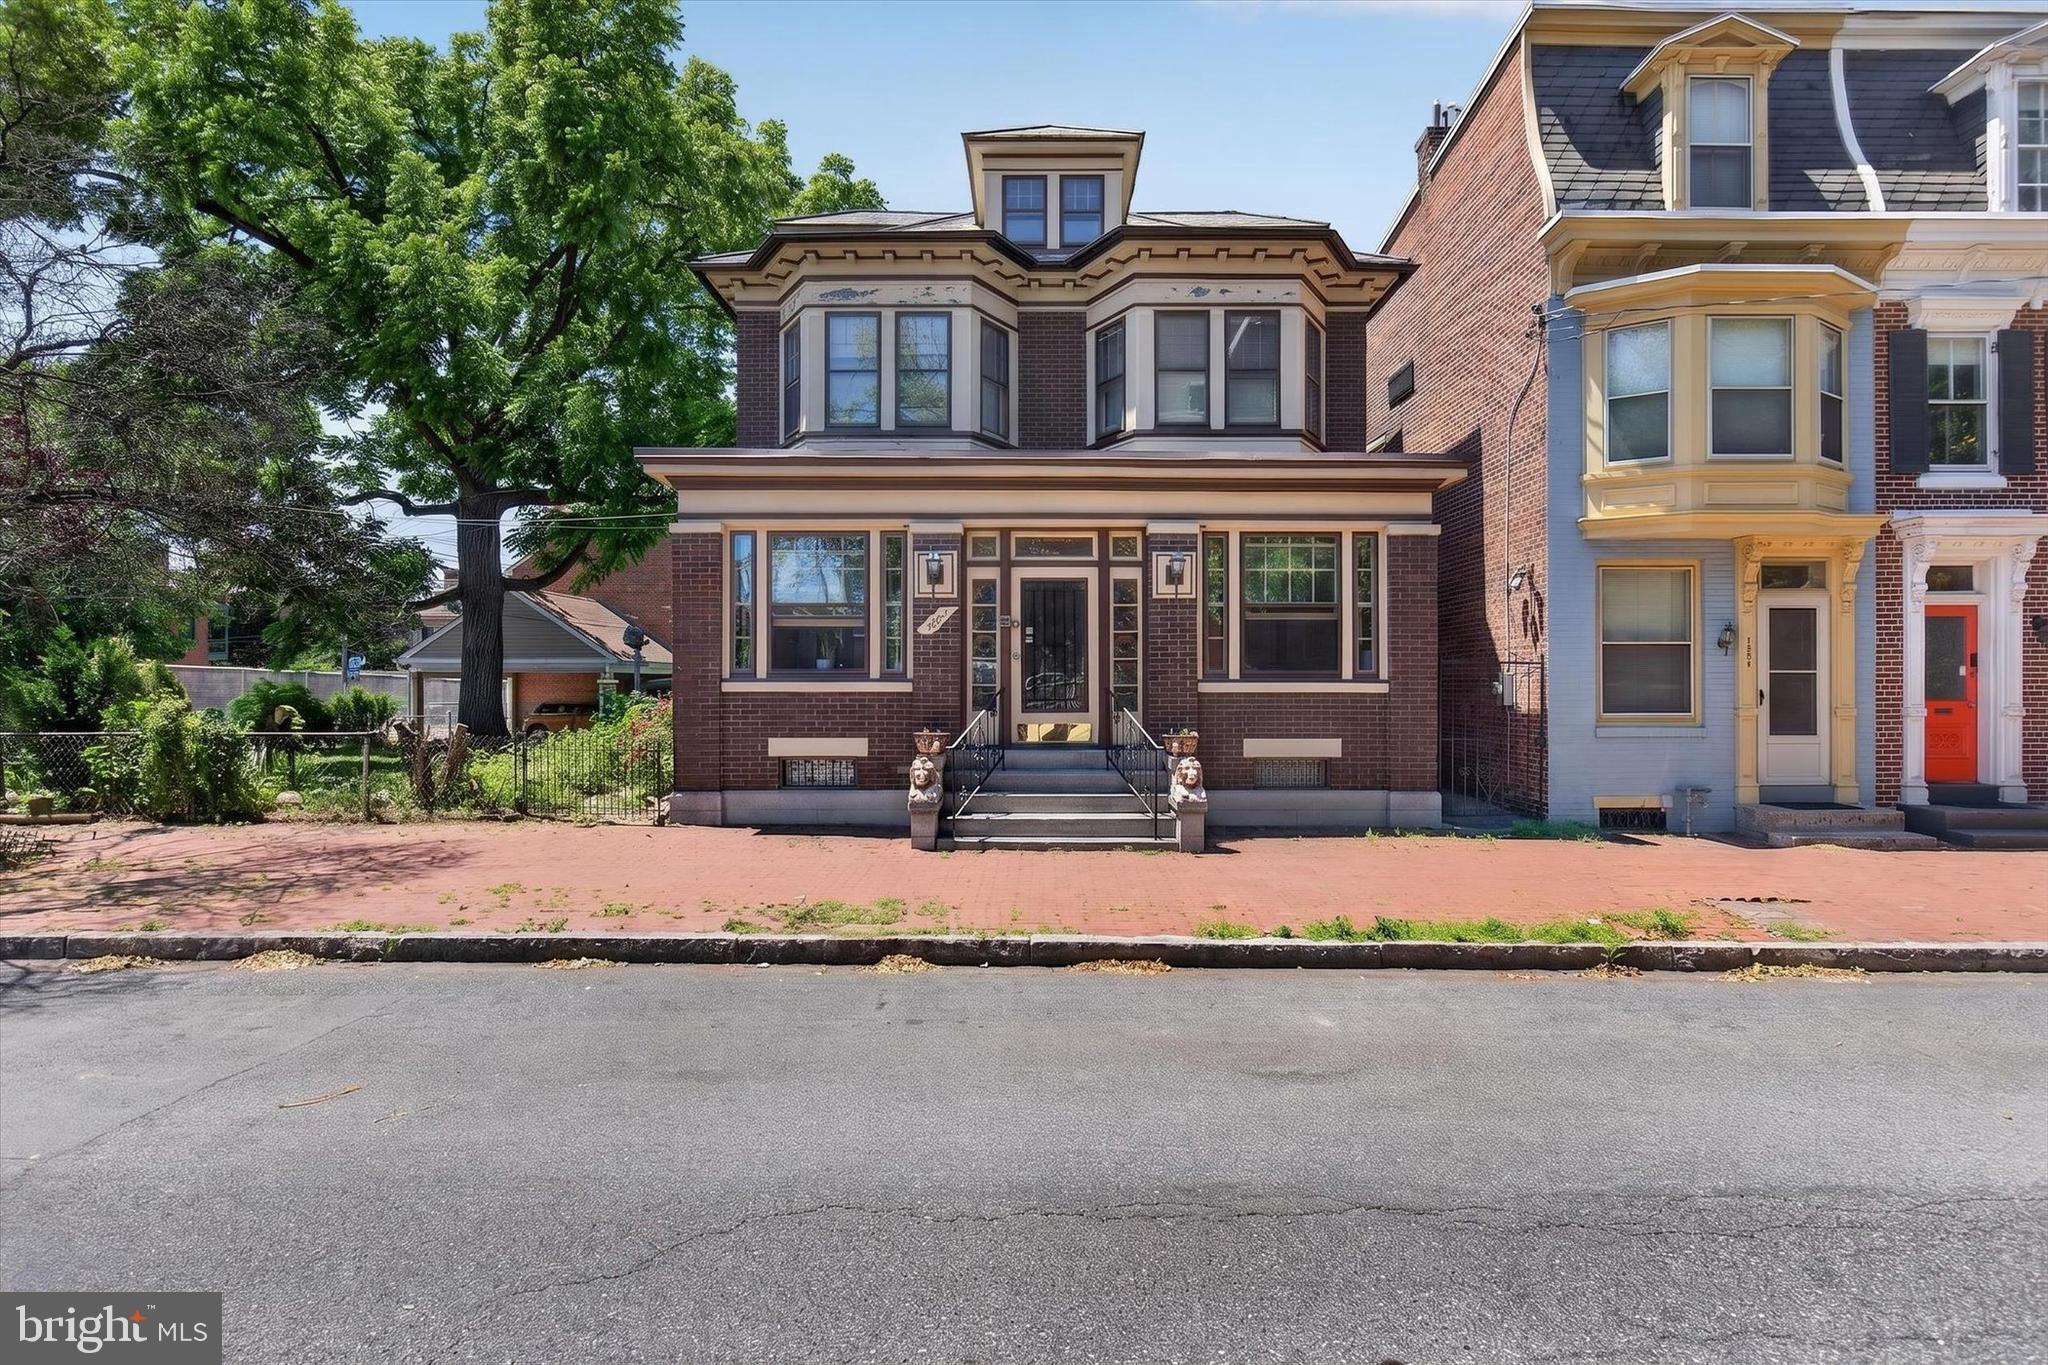
Opportunities like this don't come around often. A single family home on Green Street, one of the most sought-after streets in all of Harrisburg City is rare enough on its own. But this one comes with two lots, making it one of the largest residential footprints on the entire street. The owner is even willing to subdivide the additional lot if that's the direction you want to go. However you slice it, this property is a genuine one-of-a-kind find.

From the moment you step onto the beautiful fully finished front porch, you know this home is different. Inside, the main level flows effortlessly from room to room. Large, open spaces for the kitchen, living room, and dining room that feel grand and livable. Updated throughout yet full of the original character and craftsmanship that makes Harrisburg's historic homes so special. This is the rare combination of move-in ready and irreplaceable.

Upstairs, three generously sized bedrooms, including one with its own private covered porch. An updated full bath serves the upper level with style. Above it all, a massive attic provides storage that most city homes simply cannot offer.

Head down to the basement and you'll find another updated full bathroom alongside serious storage and workshop potential. This lower level alone adds tremendous utility and value that most homes in this zip code can't touch.

Outside is where this property truly becomes an urban retreat. A fully fenced yard of this size in Harrisburg City is extraordinary. A large stamped concrete patio sets the scene for entertaining, while the yard offers real space for family, kids, and pets. There's even the option to create off-street parking.

This is a trophy home on a trophy street. Schedule your private showing today!
#PADA2060722

HARRISBURG

1222 GREEN STREET

3 Beds

2 Baths

1,607 Sq.Ft.

$345,000

MLS#: PADA2060722
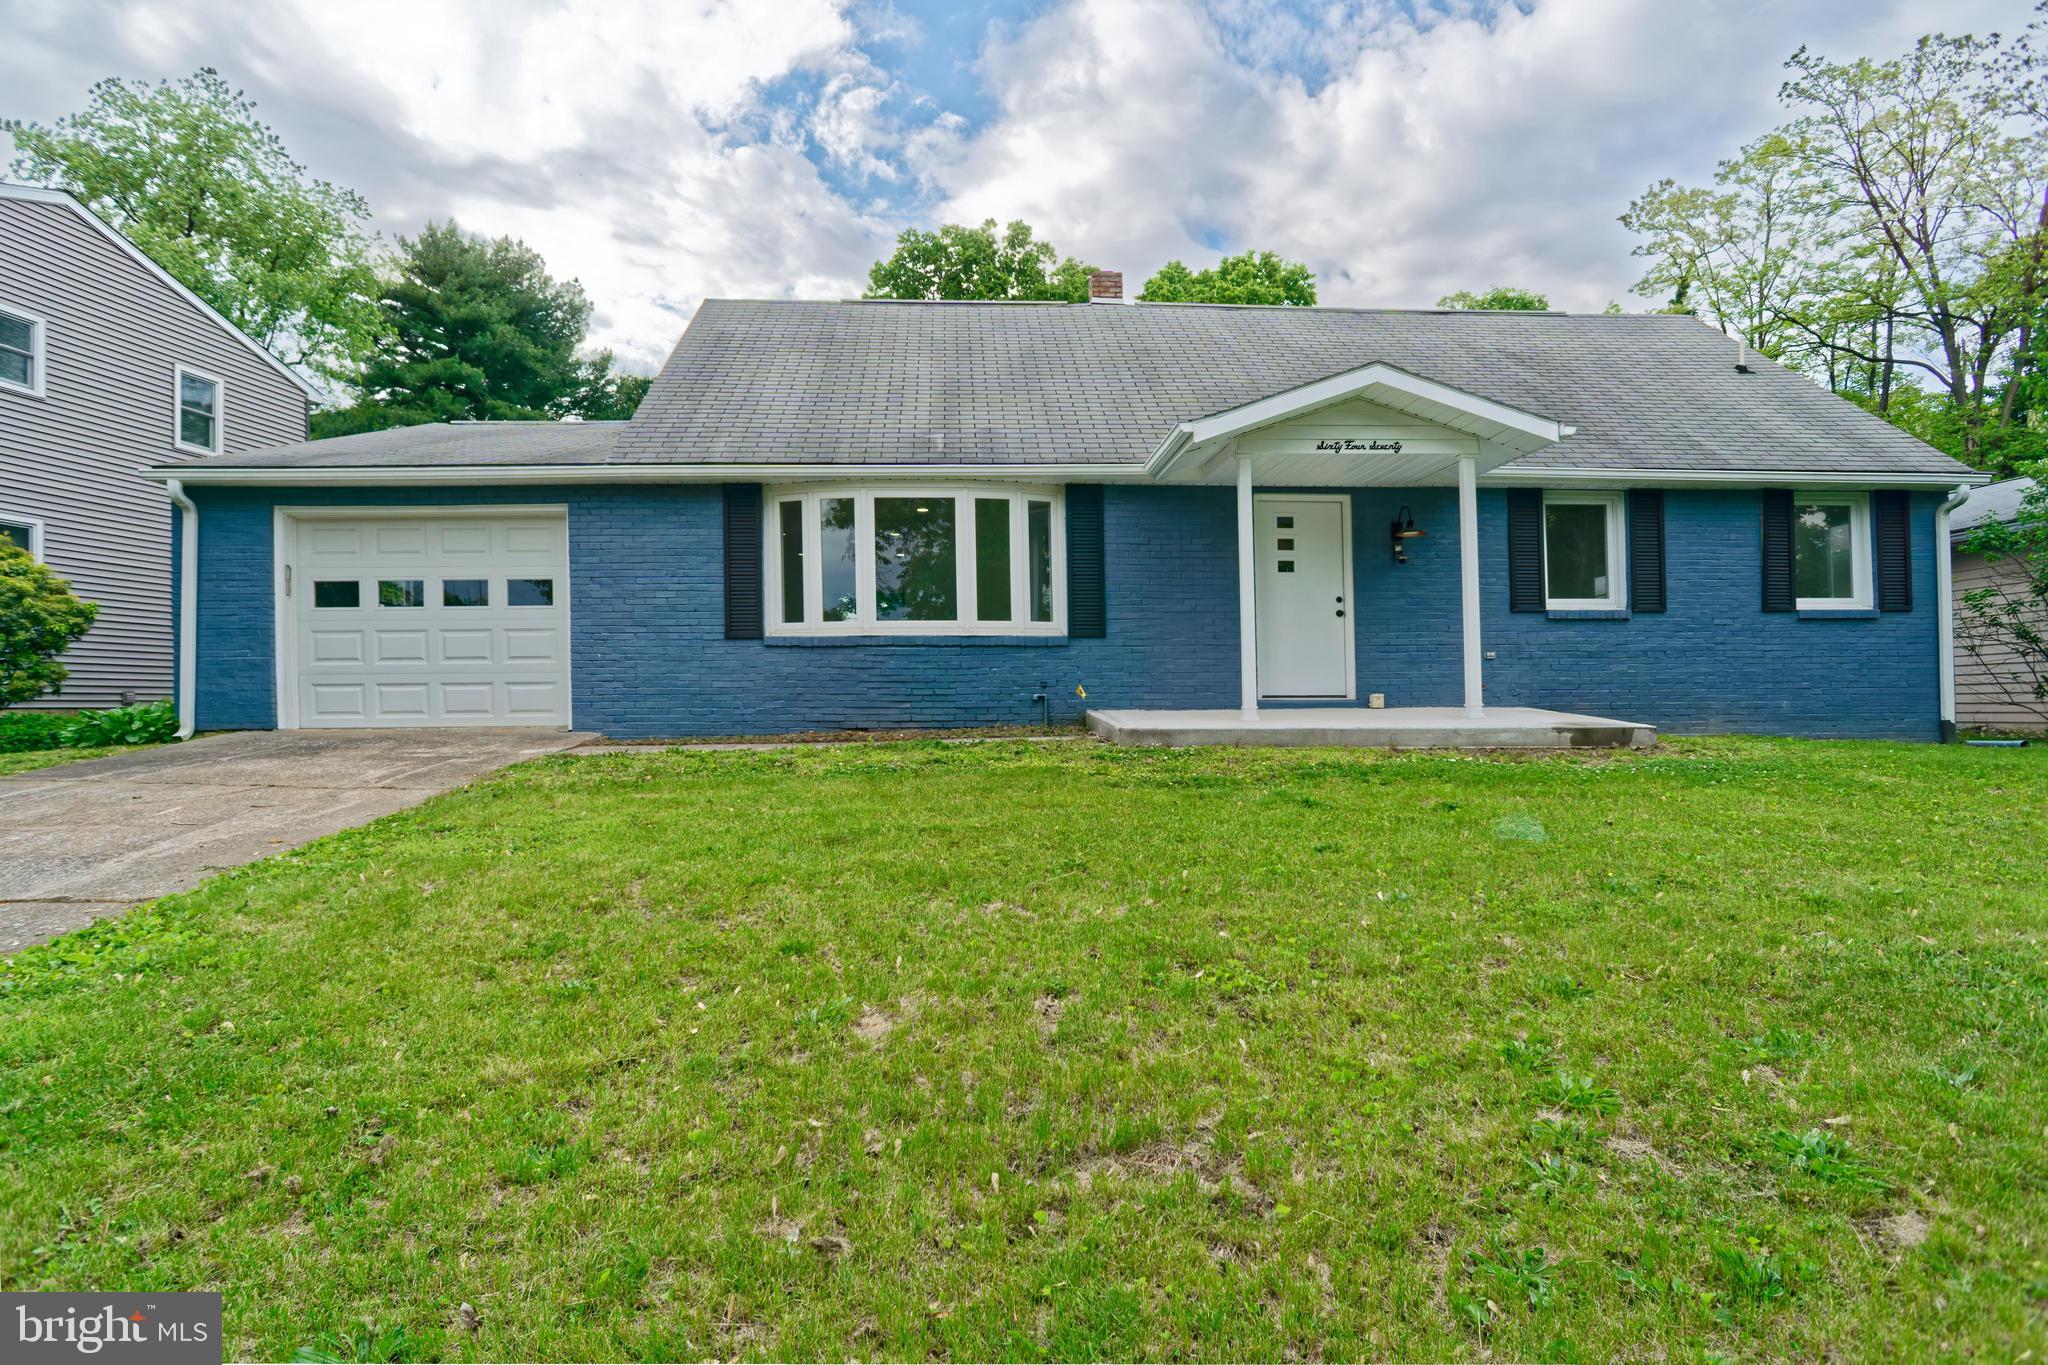
PRICE IMPROVED | 4670 Colchester Avenue | Swatara Township, PA

This is your opportunity! Seller is motivated and ready to make a deal on this beautifully updated Cape Cod home in desirable Swatara Township.

Don't let this one slip by — here's why savvy buyers are taking a second look:

✨ WHAT MAKES THIS HOME SPECIAL:
• 3 bedrooms | 3.5 bathrooms
• TWO master suites — one on main floor, one upstairs
• Ideal for multi-generational living, guests, or home office
• Fully updated interior with brand-new kitchen
• Modern finishes throughout
• Bright, open living spaces perfect for entertaining

🏠 FINISHED BASEMENT:
• Egress windows — natural light, safety, and comfort
• Perfect for fa amily room, home gym, or additional bedroom
• Adds significant usable square footage

🔥 BUILT-IN SAVINGS — GAS UTILITIES:
• Natural gas forced-air heating
• High-efficiency gas furnace
• Gas cooking and gas hot water
• Low utility costs year round

💰 PRIVATE SEPTIC SYSTEM — A REAL ADVANTAGE:
Unlike homes connected to municipal sewer systems, this property features a private septic system — meaning NO monthly sewer bills ever! The system has been recently inspected and pumped, giving you complete peace of mind from day one. A properly maintained septic system can last decades and puts YOU in control of your own utility costs rather than being subject to ever-increasing municipal sewer rate hikes.

📍 LOCATION:
• Quiet, established neighborhood
• Minutes from shopping, dining, and major commuter routes
• Easy access to Harrisburg and surrounding areas

💡 SELLER IS MOTIVATED:
This home has everything today's buyers are looking for — modern updates, flexible floor plan, finished basement, natural gas utilities, and no sewer bills. The seller is serious and ready to negotiate. Bring your offer!

📞 Schedule your private showing today — serious inquiries only!
#PADA2060022

HARRISBURG

6470 COLCHESTER AVENUE

3 Beds

3 Baths

2,956 Sq.Ft.

$399,000

MLS#: PADA2060022

Only 3 homes left before the  community is sold out!  This home is under construction, to be completed second week of August. Spacious home offering over 2,000 SF with 3 bedrooms and 2.5 baths. Features entry foyer, open-concept kitchen overlooking the family/dining area. Upstairs is an owner's suite with walk in closet. Two additional bedrooms with their own walk-in closets share a hall bath. Full basement and a 2-car garage. Schedule your tour today and discover the charm of The Townes at Oak Grove, a picturesque townhome community in the sought-after Central Dauphin School District. Built by the renowned Yingst Building Group and perfectly situated between Hershey and Harrisburg in West Hanover Township. Enjoy low-maintenance living—freeing your time for what matters most. Ideally located near shopping, dining, and major commuter routes, The Townes at Oak Grove is where style meets convenience
#PADA2058414

HARRISBURG

7253 WHITE OAK BOULEVARD

3 Beds

2 Baths

2,001 Sq.Ft.

$349,900

MLS#: PADA2058414
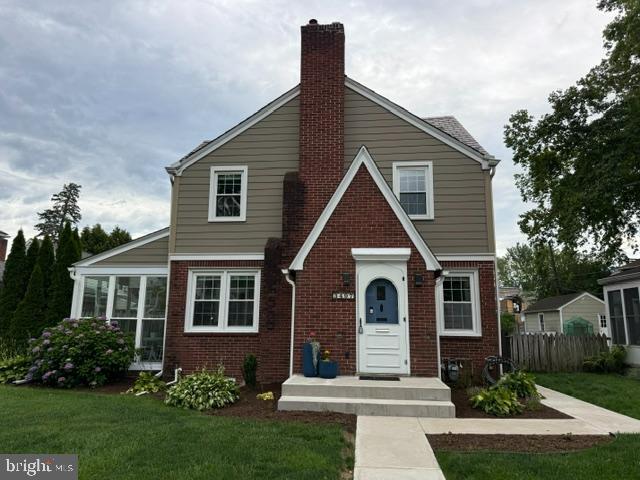
Welcome home to this beautifully maintained and thoughtfully updated home offering the perfect blend of classic character and modern convenience. Ideally located just minutes from downtown Harrisburg, the West Shore, major highways, shopping, dining, and recreation, this spacious property provides exceptional value and peace of mind with numerous major improvements already completed. 

The heart of the home is the stunning remodeled kitchen (2021), featuring an open concept design that flows seamlessly into the living and dining areas, creating an inviting space for everyday living and entertaining. A large walk-in pantry with a pocket door provides abundant storage and organization. Natural light fills the home, highlighting the attractive finishes and comfortable layout. The second floor offers three bedrooms and a full bathroom, while the finished lower level expands the living space with another full bathroom and versatile areas that can be used as a family room, recreation room, home office, or guest space. The walk-up attic provides generous storage and potential for future use. One of the home's standout features is the newly updated Florida Room (2026), offering a bright and relaxing space to enjoy the outdoors in comfort. Step outside to enjoy the patio and backyard areas, ideal for entertaining, gardening or simply unwinding. Major mechanical and structural updates provide confidence for years to come. 

In 2020, the property received a professionally installed French drain system, basement waterproofing, push piers, a new electrical panel, sump pump, and new gutters. The waterproofing warranty transfers to the new owner and has required no service since installation. The home's plumbing was upgraded to a PEX water system in 2021, and a Goodman furnace with 13-SEER 2.5 ton central air conditioning was installed in 2020. The water heater was replaced in 2019 and includes a 10 year warranty. Additional improvements include basement flooring (2021), snow guards (2023), a new garage door opener (2026), and new shingles on the Florida Room and foyer (2026), both with transferable warranties. The Bath Fitter bathroom renovation (2018) also includes a transferable warranty. The property offers exceptional parking and storage with a detached three-car garage and additional off-street parking. Throughout the home, you'll find attractive 2-inch wide wood blinds that complement the home's timeless appeal. 

Conveniently located less than a mile from Interstate 81 and the Cumberland County line, this home provides easy access to Harrisburg, Carlisle, Mechanicsburg, and the surrounding region. Outdoor enthusiasts will appreciate nearby Italian Lake, Wildwood Park, Fort Hunter Park, and numerous walking and biking opportunities. This move-in ready home combines charm, functionality, and extensive upgrades that are difficult to find at this price point. With major systems already up updated, transferable warranties, generous living space, a finished lower level, Florida Room, three-car garage, and convenient location, this property is ready to welcome its next owner.
#PADA2061280

HARRISBURG

3497 N 4TH STREET

3 Beds

2 Baths

2,078 Sq.Ft.

$379,000

MLS#: PADA2061280

Spacious and beautifully maintained, this exceptional home offers 5 bedrooms, 2 full bathrooms, and 2 half bathrooms with a thoughtfully designed floor plan that provides comfort, functionality, and plenty of room for everyday living and entertaining.
Enjoy generous living spaces filled with natural light, a well-appointed kitchen, and spacious bedrooms that provide flexibility for family, guests, or a home office. The versatile layout offers ample space for both relaxing and hosting family and friends.
Conveniently located near shopping, dining, parks, schools, and major commuter routes, this property combines space, comfort, and convenience. Whether you are looking for room to grow or the perfect place to entertain, this home is ready for its next owner.
Do not miss the opportunity to make this beautiful property your own. Schedule your private showing today!
#PADA2062156

HARRISBURG

2530 N 2ND STREET

5 Beds

2 Baths

2,189 Sq.Ft.

$329,900

MLS#: PADA2062156

Welcome to 6630 Lehigh Ave! This beautifully renovated ranch offers 3 bedrooms, 2 full bathrooms, and stylish updates throughout. Recent improvements include a new roof, new HVAC system, new flooring, and an updated kitchen featuring a new cooktop and sink. Brand new flooring in kitchen and dinning room area. The spacious layout includes a cozy fireplace, a fully finished basement offering additional living space, and an attached garage. Situated on a generous 0.32-acre cornor lot, this move-in-ready home is conveniently located near shopping, dining, parks, and major highways. Don't miss your opportunity to own this beautifully updated home. Shedule your showing today !!!
#PADA2061774

HARRISBURG

6630 LEHIGH

3 Beds

2 Baths

2,835 Sq.Ft.

$320,000

MLS#: PADA2061774
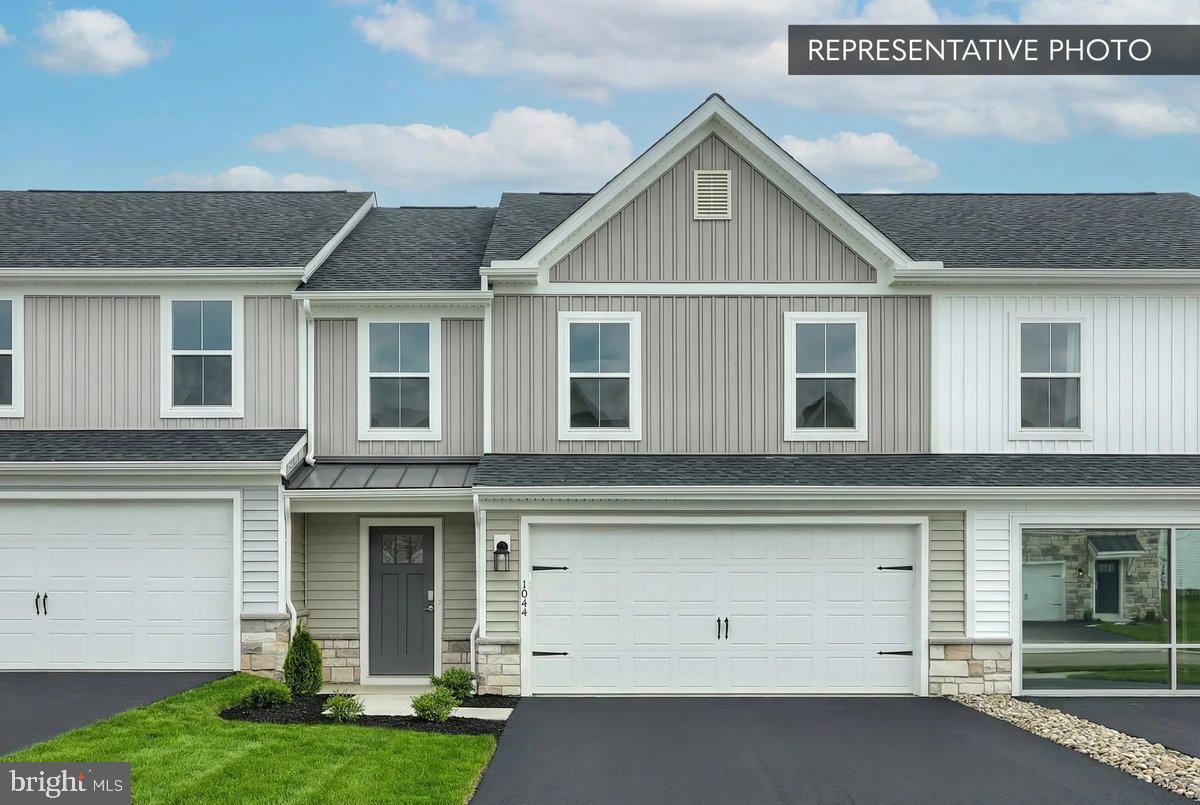
Summer Savings: Get $10,000 Flex Cash toward your Quick Move-In Home! Apply savings toward  closing costs, or a rate buy-down. Restrictions apply, contact agent for details. Expires 8/31/26.

Welcome to Elizabeth Village, where the Magnolia plan delivers an exceptional new townhome experience loaded with thoughtfully chosen upgrades. This interior unit features a finished in-ground basement complete with a full bath with cultured marble vanity top — ideal for a recreation room, home office, or guest retreat. From the moment you step inside, upgraded EVP flooring flows through the main living areas, complemented by a custom two-tone flat paint package that gives the home a polished, move-in-ready feel throughout.
The heart of the home is a stunning kitchen designed to impress, featuring upgraded cabinetry with custom hardware, quartz countertops, a tile backsplash, upgraded gas appliances with stainless steel finishes, an upgraded faucet, and a kitchen island with pendant lighting — all bathed in light from a full recessed lighting package and under-cabinet lighting. The adjacent breakfast room and family room — also with recessed lighting — open to a 10' × 14' Azek® composite deck, perfect for outdoor entertaining.
Upstairs, the loft provides flexible living space with its own recessed lighting package, and five locations are prewired for future ceiling fans. The primary suite is a true retreat, offering a raised double-bowl vanity with quartz countertop, a 60" tiled shower with a semi-frameless sliding door, upgraded tile, upgraded plumbing fixtures, and EVP flooring. Secondary baths are equally well-appointed with upgraded vanities, hardware, fixtures, and finishes throughout.
Additional highlights include stone to sill on the front elevation, a Schlage Encode Smart WiFi deadbolt, LiftMaster garage door opener with wireless keypad, and the convenience of a zero-entry garage. Backed by Berks Homes' 10-year warranty and Selection Gallery expertise.
Subdivision assessment pending; taxes based on completed home. Photos may include options or upgrades not reflected in list price and may be virtually staged.
#PADA2059922

HARRISBURG

1046 ADDIE LANE LOT 2403

3 Beds

3 Baths

2,653 Sq.Ft.

$399,990

MLS#: PADA2059922

WELL MAINTAINED 2 BED 1 BATH RANCH with a Detached 2 Car Garage CENTRAL AIR... PROPERTY HAS TWO SEPARATE DRIVEWAYS TO ALLOW FOR PLENTY OF OFF STREET PARKING FOR YOURSELF AND YOUR GUESTS.  FINISHED LOWER LEVEL WITH A GAS FIREPLACE READY FOR A POOL TABLE INSTALL..  CAGED AREA BEHIND TWO CAR GARAGE FOR YOUR DOG!  NEW ROOF IN 2018.  BOTH THE WATER SOFTENER AND PROPANE TANK ARE OWNED AND WILL TRANSFER WITH THE SALE.  APPLIANCES INCLUDED IN THE SALE:  Refrigerator, Electric Range, Microwave and Dishwasher.
#PADA2062742

HARRISBURG

2400 WALKER MILL ROAD

2 Beds

1 Baths

1,060 Sq.Ft.

$300,000

MLS#: PADA2062742
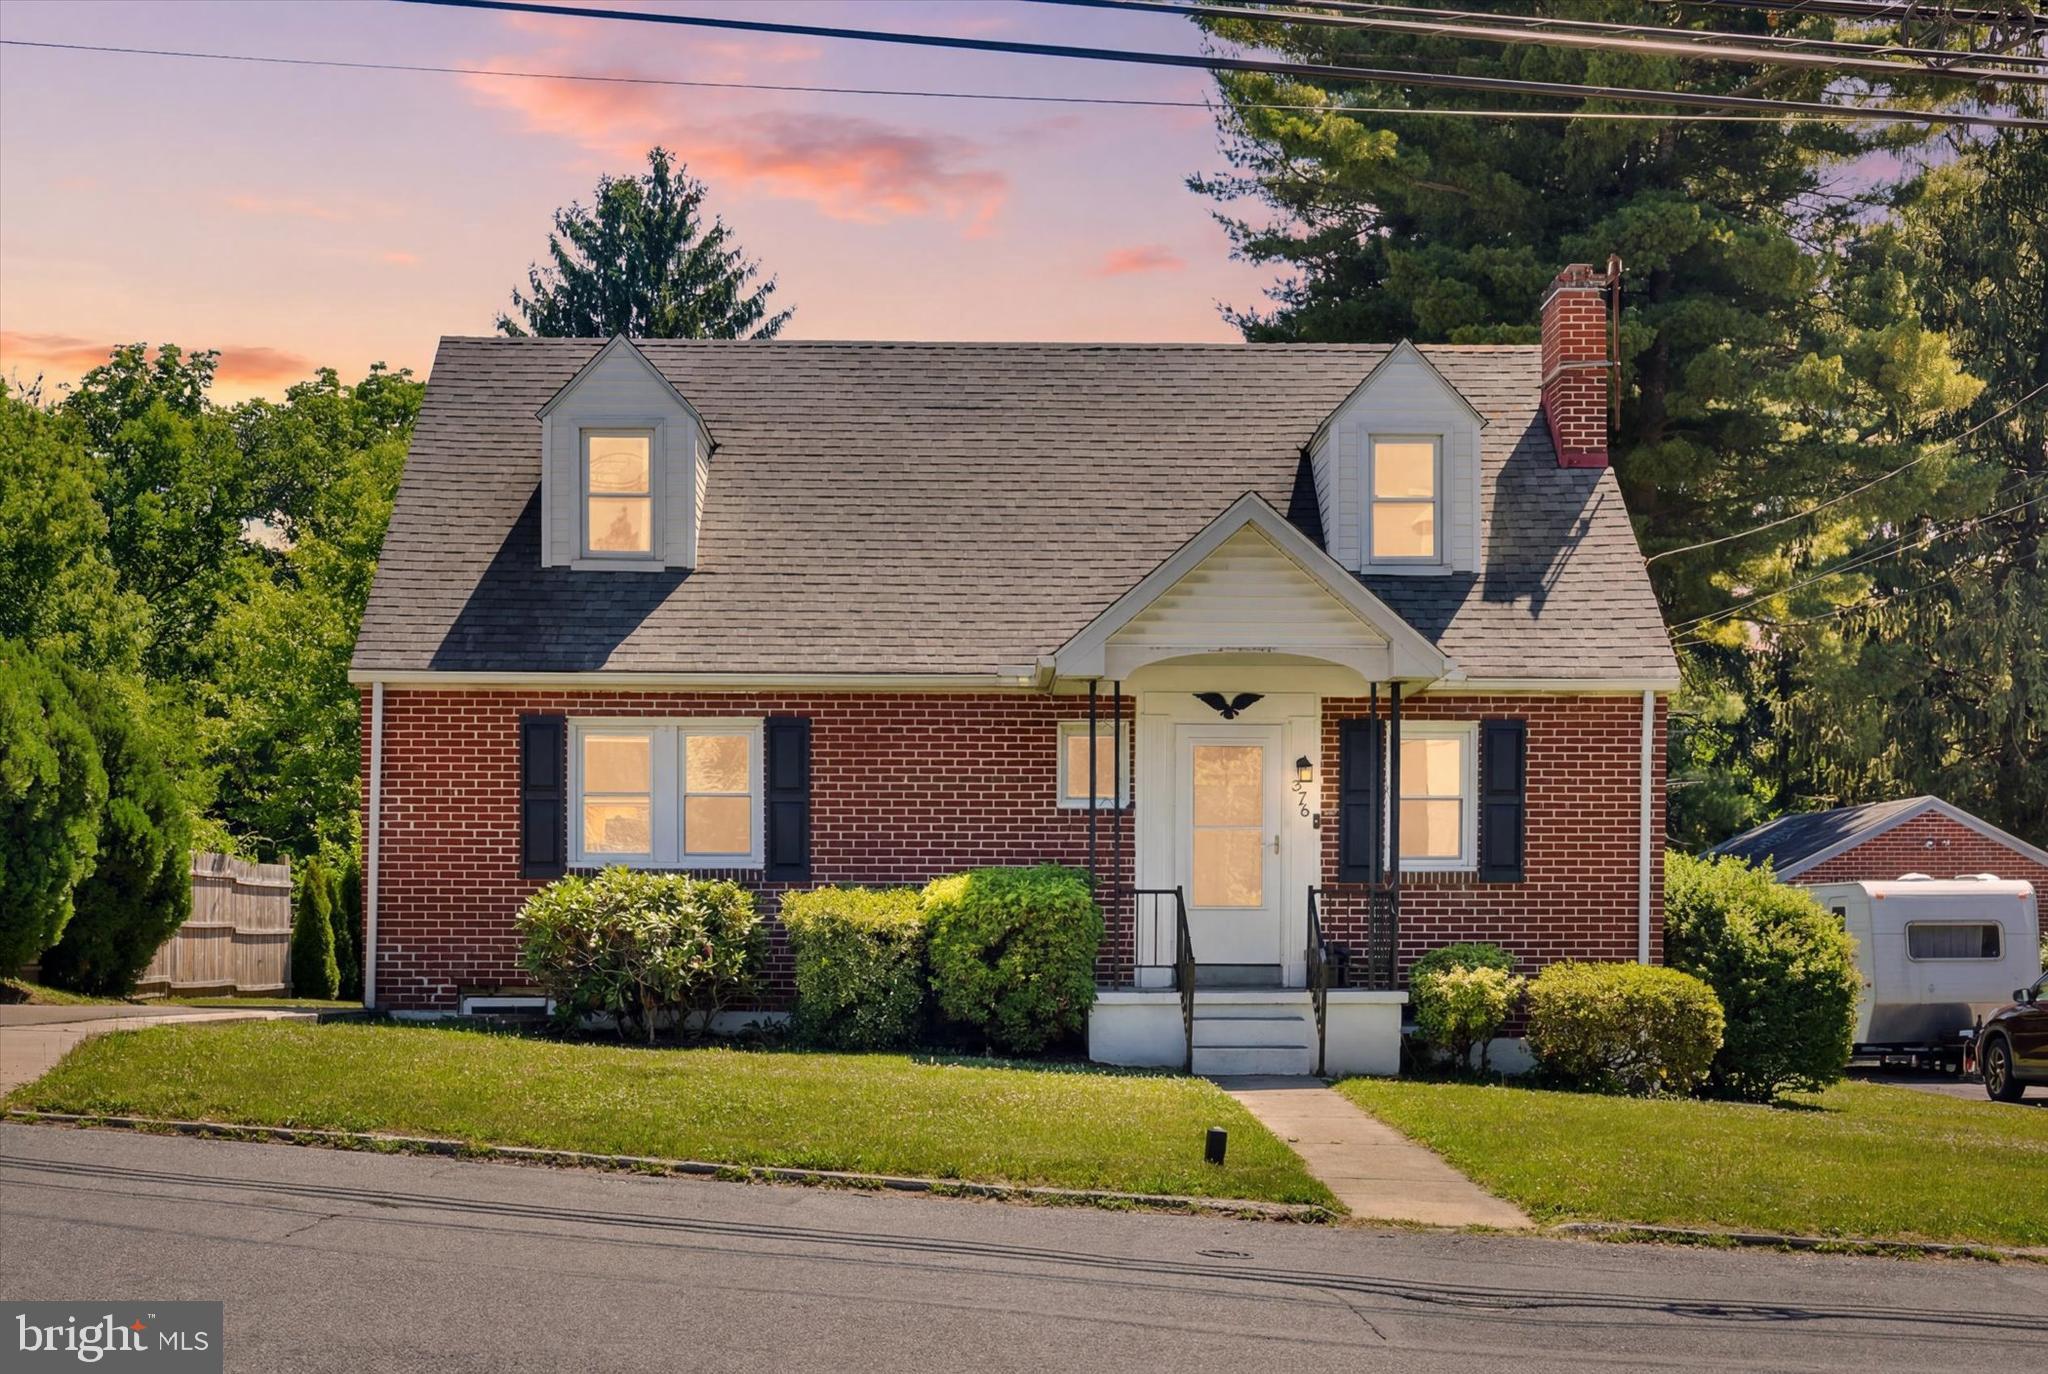
Welcome home to this beautifully renovated, move-in ready Cape Cod! Step inside to a bright and inviting living room featuring gleaming hardwood floors, abundant natural light, and a classic brick fireplace that creates a warm and welcoming focal point. Hardwood flooring extends throughout the entire main level, adding timeless appeal. The kitchen has been completely updated and boasts stainless steel appliances, bright cabinetry, pretty backsplash and convenient recess lighting. Enjoy meals in the adjacent dining room or relax in the sun-filled sunroom, surrounded by windows that bring the outdoors in. Designed for convenient main-level living, the first floor offers two spacious bedrooms and a fully renovated bathroom featuring beautiful tile, updated vanity, flooring, lighting, and fixtures. Upstairs, you'll find two additional bedrooms and a second completely remodeled full bath, providing flexible space for family, guests, or a home office. Outside, the large fenced backyard offers plenty of room for entertaining, gardening, pets, and play. Major updates, including a new roof and HVAC system, provide peace of mind for years to come. Ideally located close to shopping, dining, parks, and major commuter routes, this turnkey home is ready for its next owners. Simply unpack and enjoy!
#PADA2061104

HARRISBURG

375 N 48TH STREET

4 Beds

2 Baths

1,544 Sq.Ft.

$325,000

MLS#: PADA2061104

 - property

Send a message

Message successfully sent.

Your message

What is 3 + 4 ?

Reason for contacting?

I agree to receive email communication and understand I can unsubscribe at any time.

I agree to be contacted by Charis Realty Group via call, email, and text for real estate services. To opt out, you can reply 'stop' at any time or reply 'help' for assistance. You can also click the unsubscribe link in the emails. Message and data rates may apply. Message frequency may vary. Privacy Policy

Sign Out

Virtual Assistant

Would you like to take the next step with this property? We can help you schedule a showing or virtual tour, or send you more details.

Yes, I would like more information.

Thank You for Your Reply, One of Our Agents will contact you as soon as possible

No, maybe later.

Thank you, you can always contact me via email, phone number or through the contact form.

Realhub AI

Lucy - Your AI-Powered Realtor

Update Your Temporary Password

Personalize your search

Enter your email and we'll notify you immediately when new listings match what you're looking for.

or enter email address

Already have an account ? Login here

Continue your home search

I agree to receive communications and understand I can unsubscribe at any time.

I agree to be contacted by Charis Realty Group via call, email, and text for real estate services. To opt out, you can reply 'stop' at any time or reply 'help' for assistance. You can also click the unsubscribe link in the emails. Message and data rates may apply. Message frequency may vary. Privacy Policy

Already have an account ? Login here

We use cookies

We use cookies primarily for analytics to enhance your experience. By accepting, you agree to our use of these cookies. You can manage your preferences or learn more about our cookies policy.