





Property
Beds
2
Full Baths
2
1/2 Baths
1
Year Built
1979
Sq.Footage
1,590
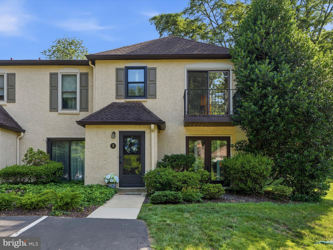
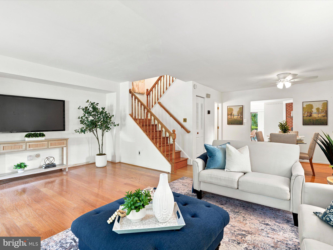
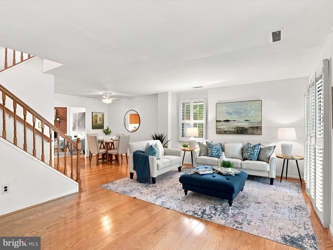
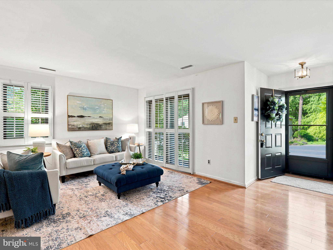
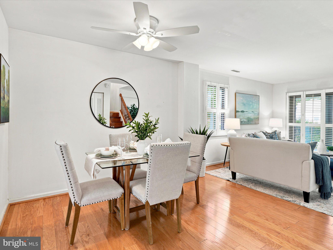
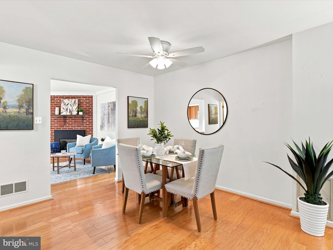
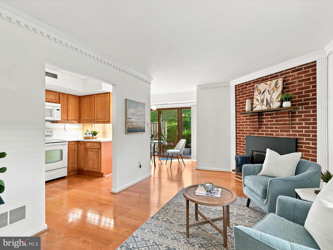
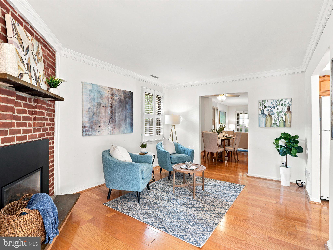
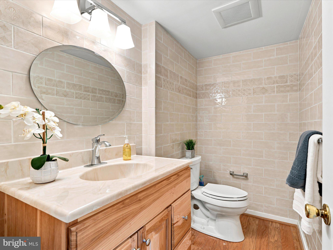
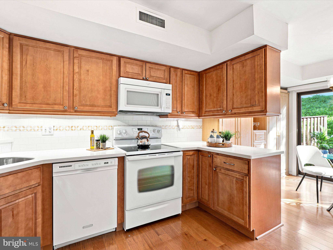
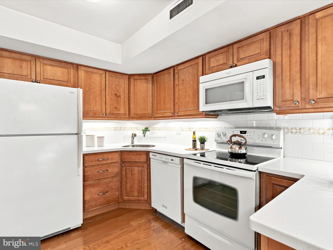
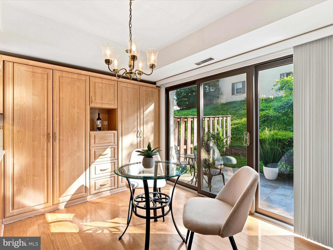
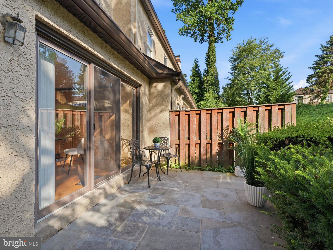
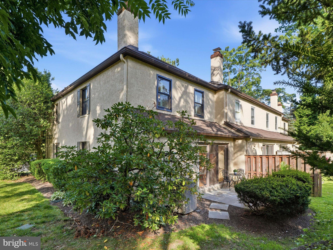
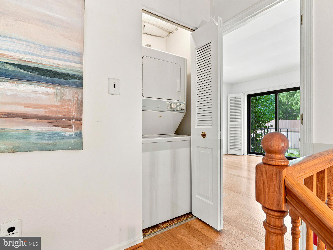
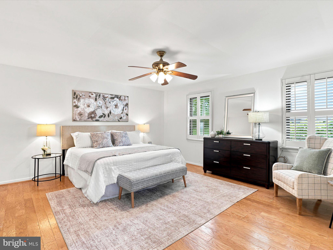
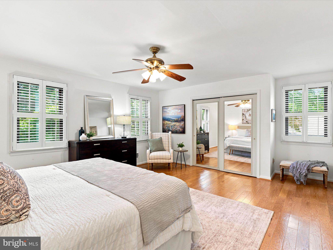
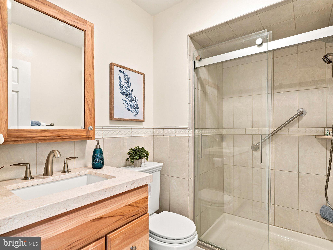
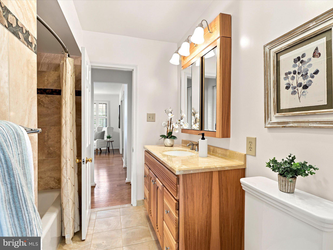
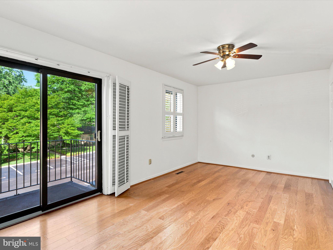
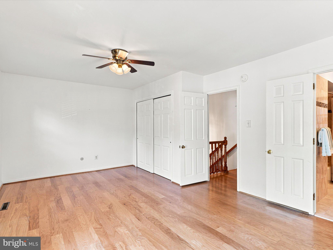
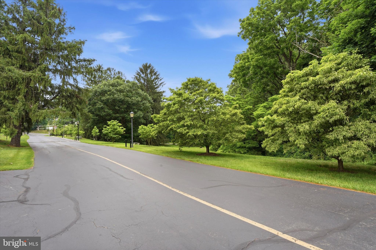
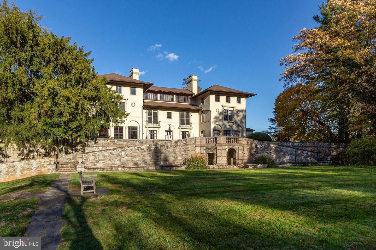
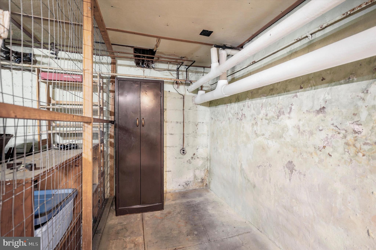
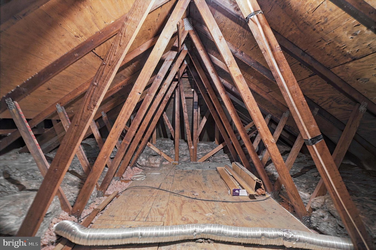
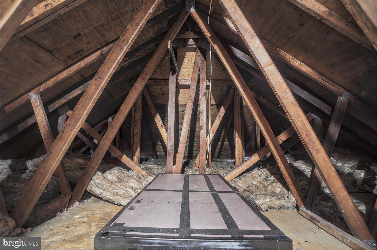
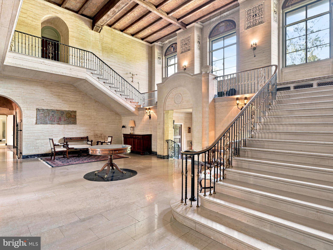
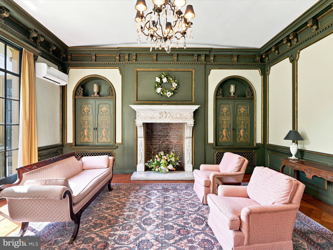
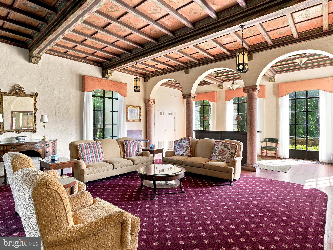
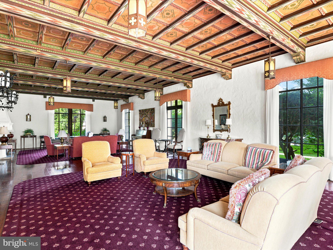
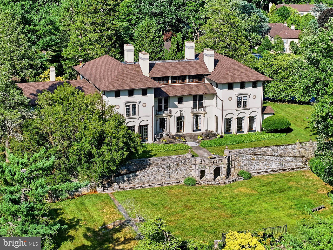
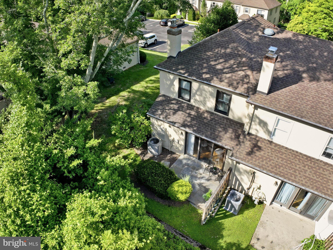
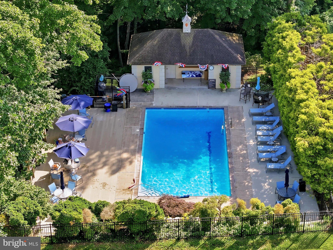
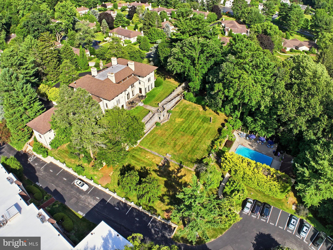
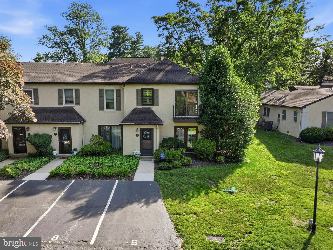
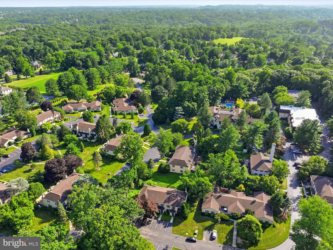
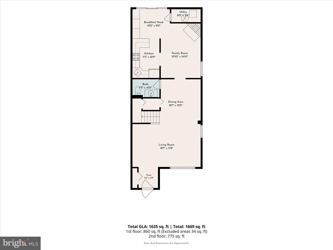
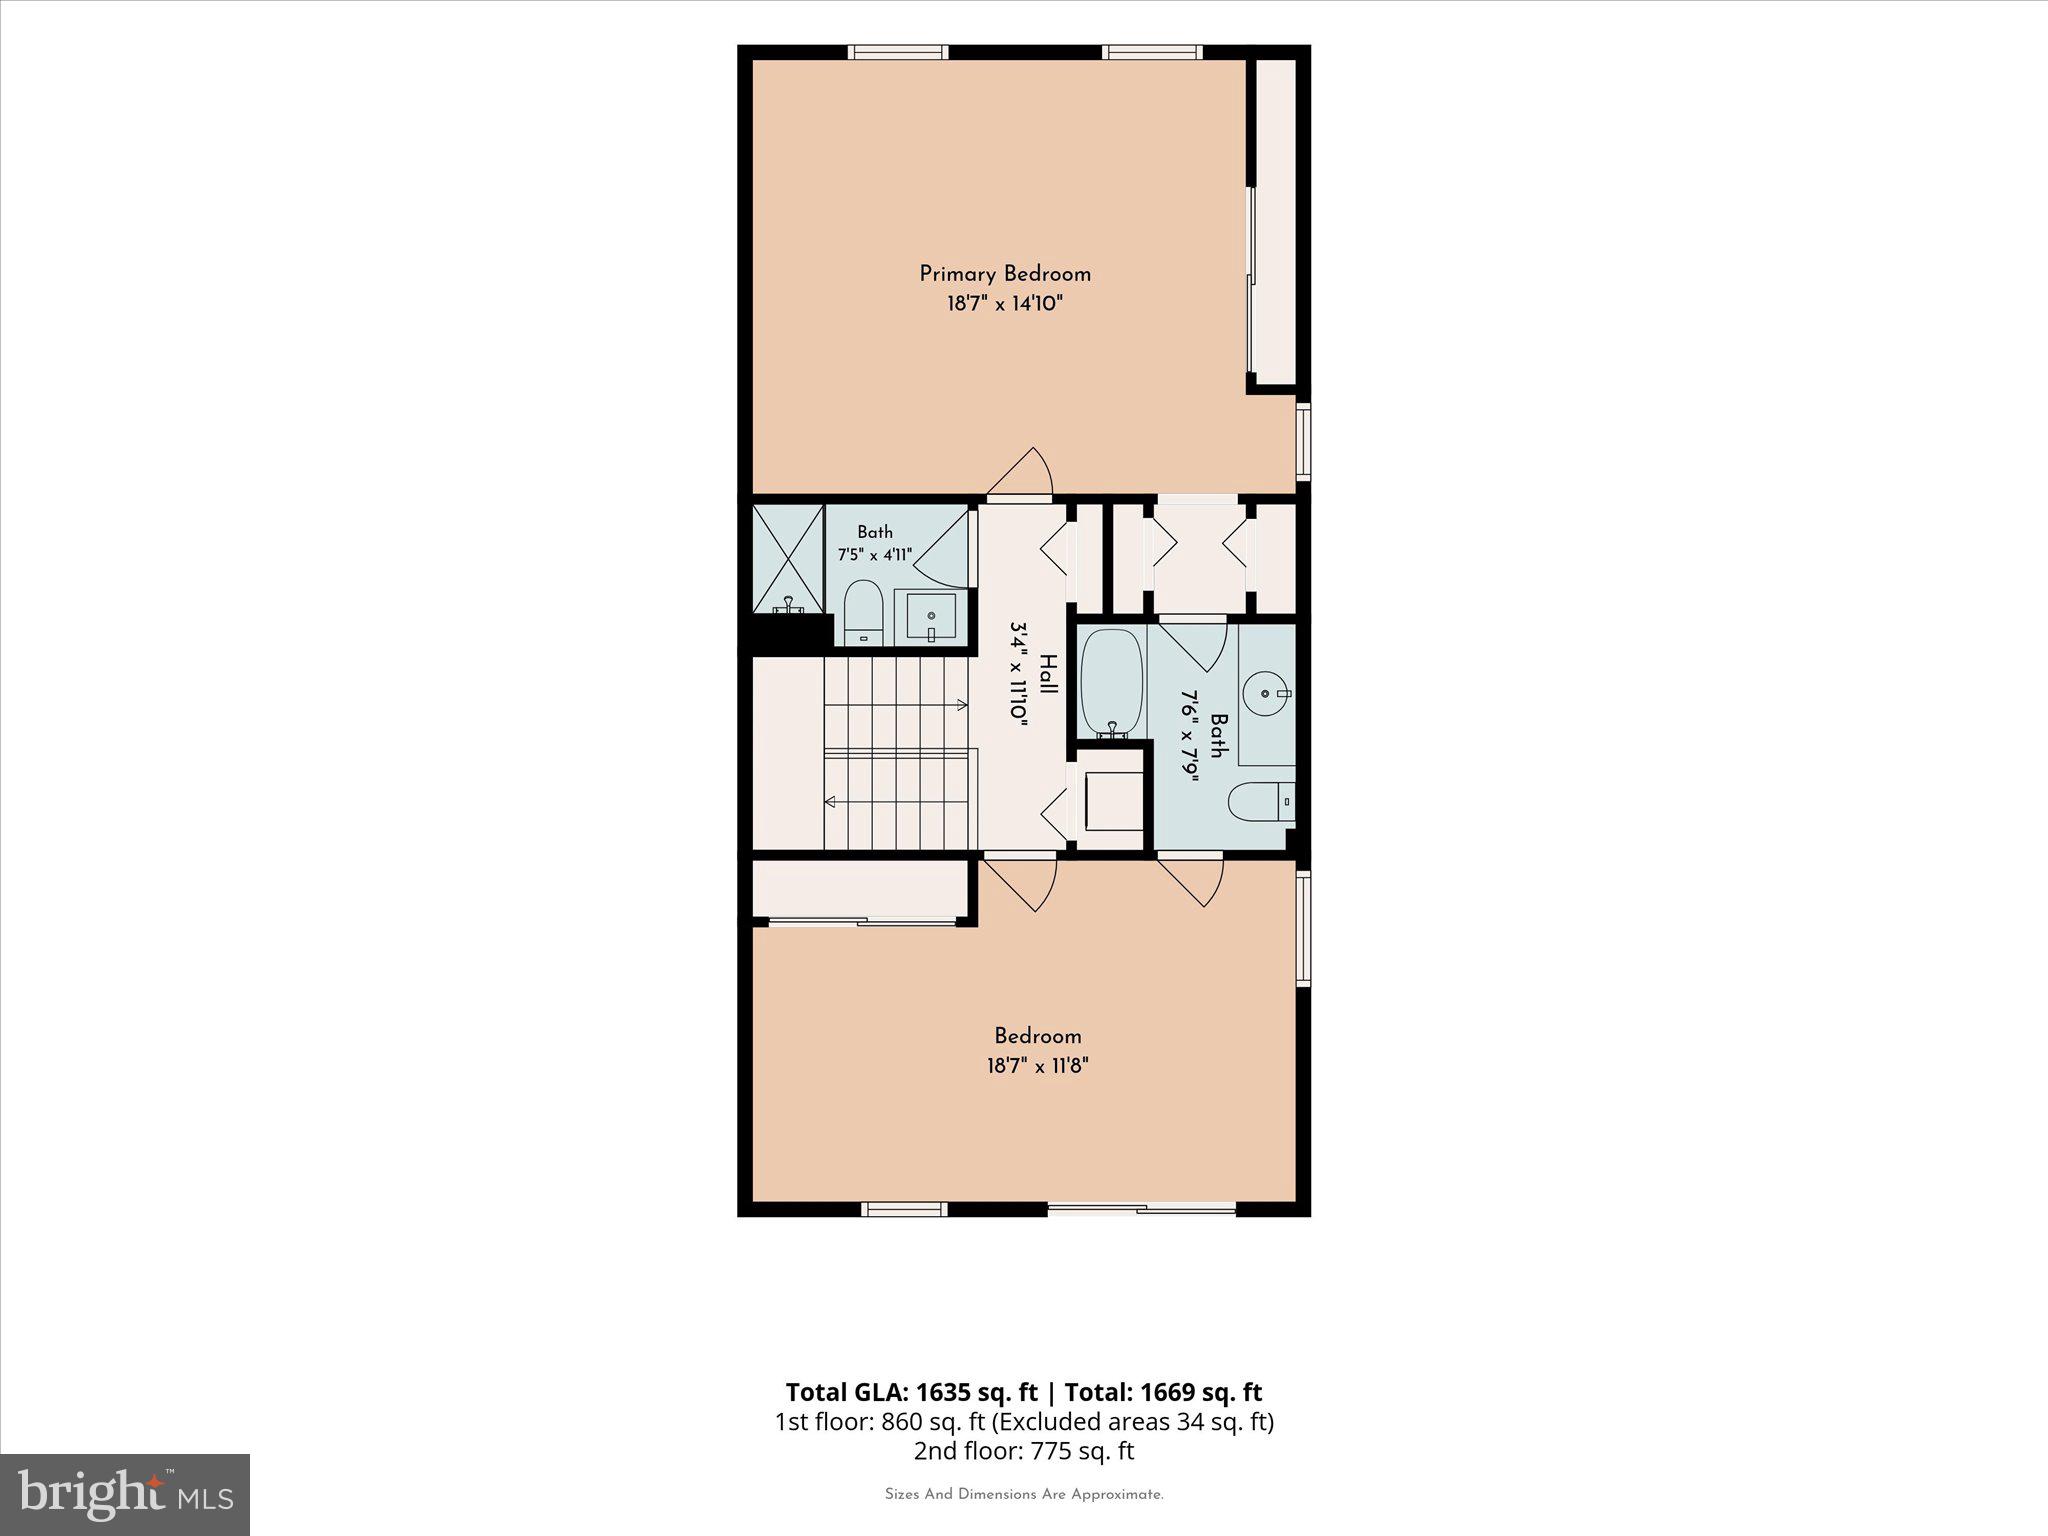
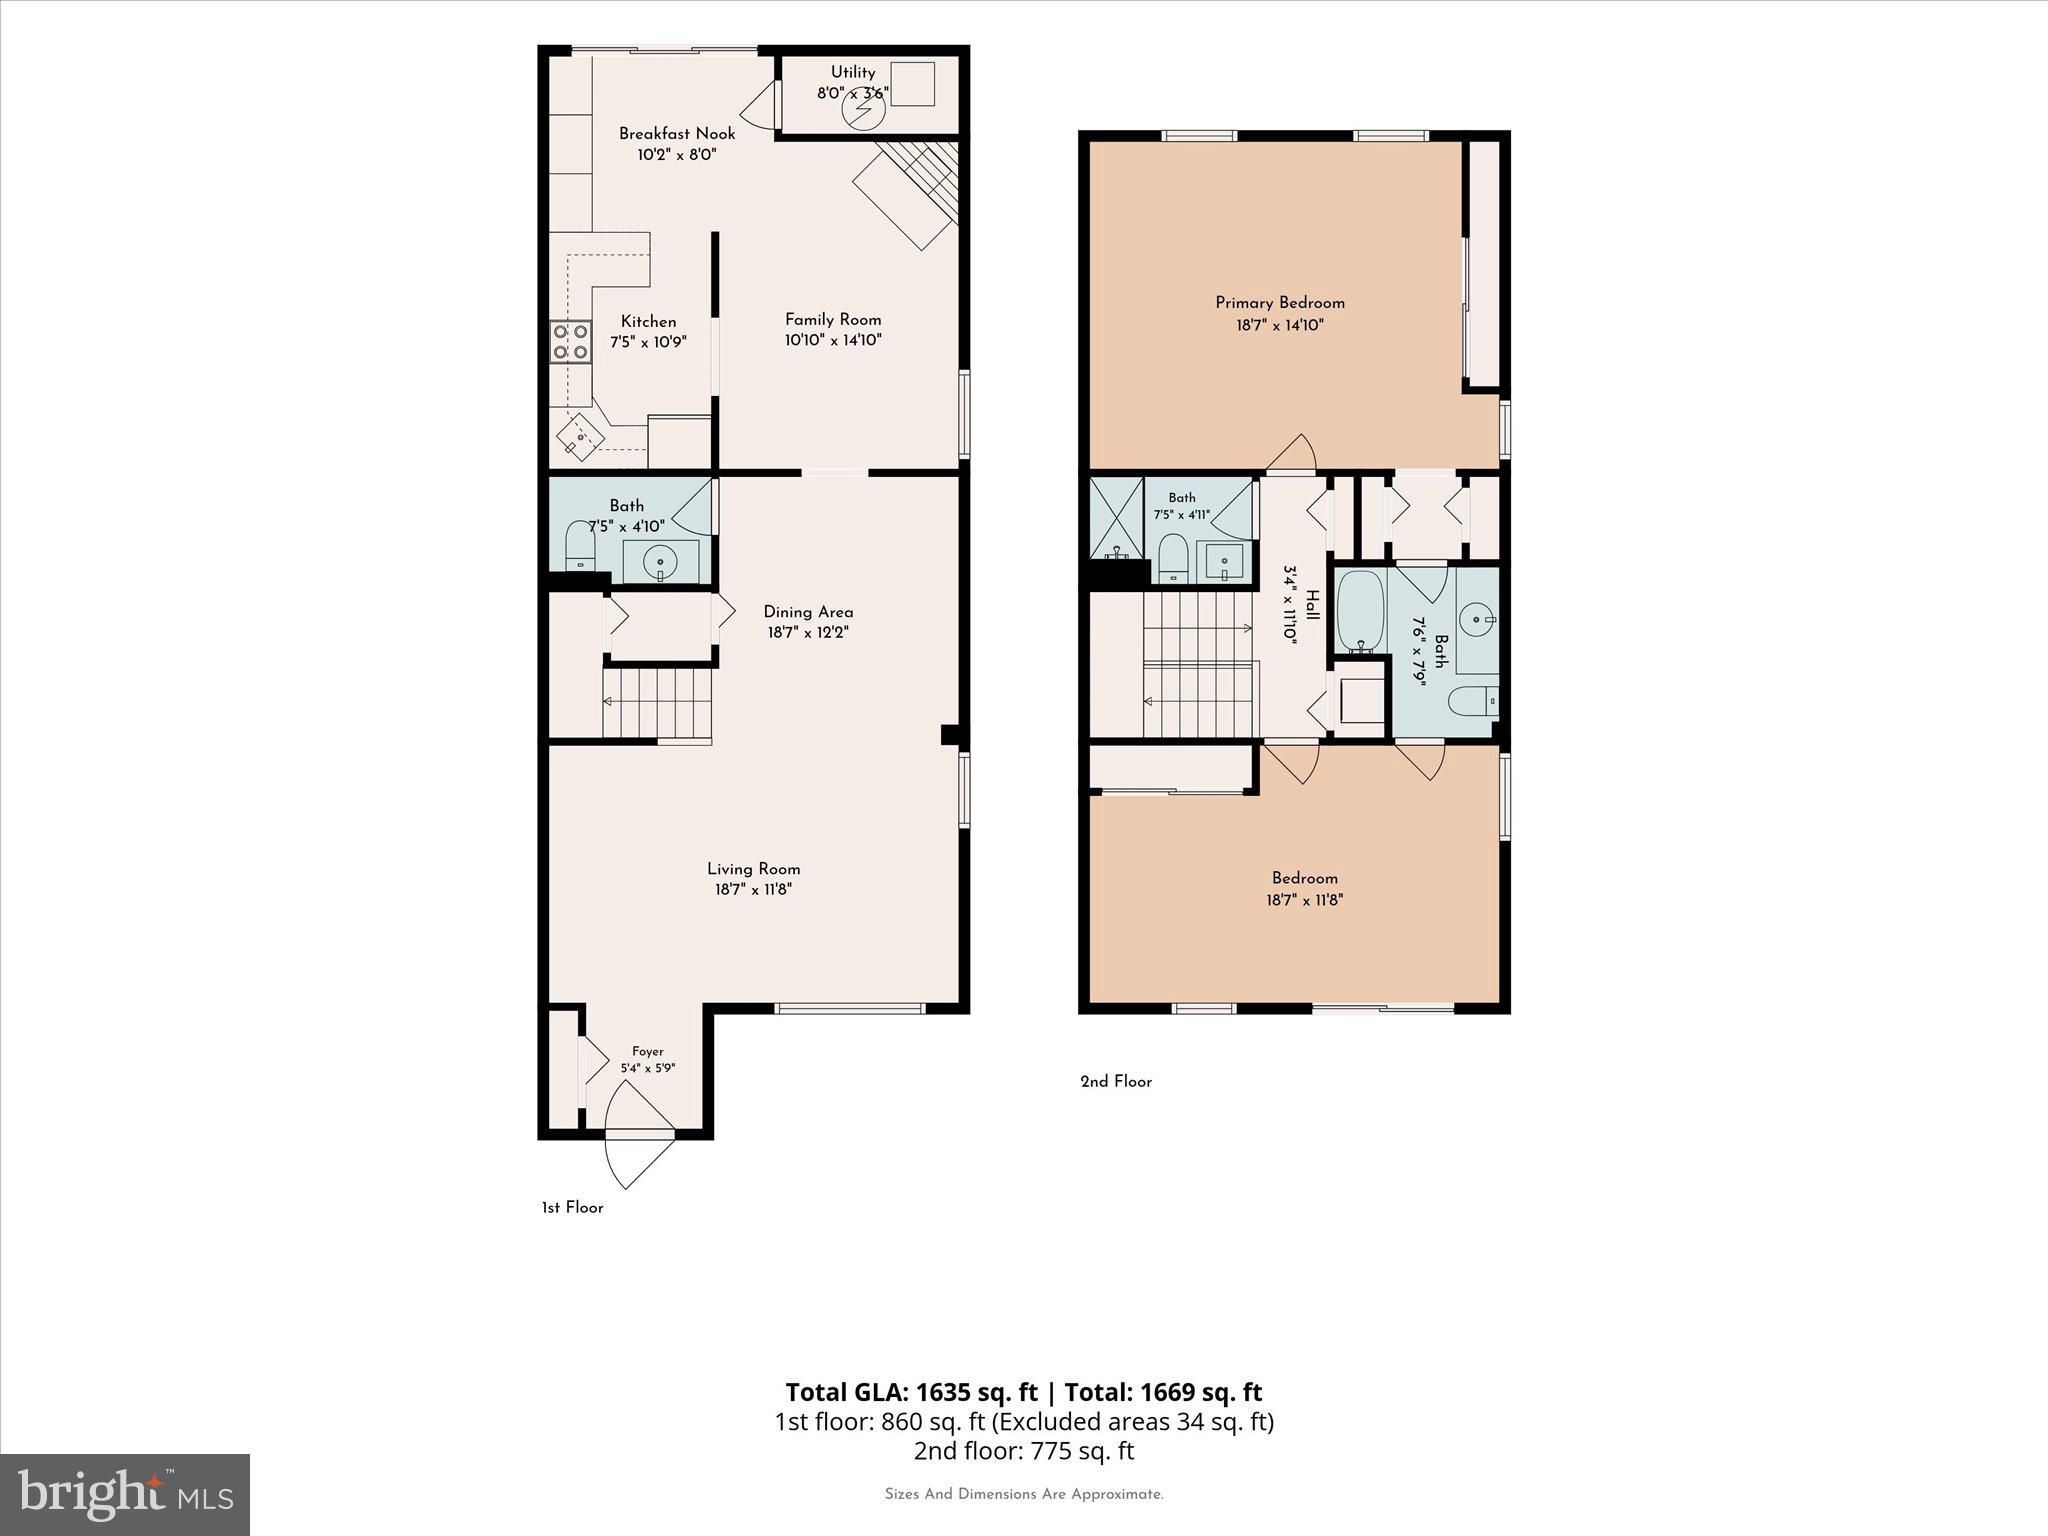
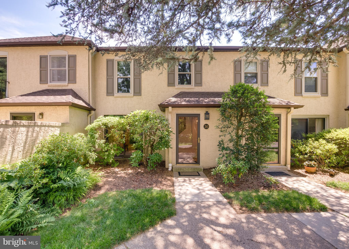
Welcome to Main Line luxury at its absolute finest! Nestled within Bryn Mawr’s highly coveted Millridge community, this stunning, fully updated end-unit townhome offers the pinnacle of sophisticated, low-maintenance living in top-rated Radnor Township. Every corner of this bright and spacious 2-bedroom, 2.5-bathroom residence reflects a meticulous investment in high-quality, professional renovations. Step inside to an inviting open-concept living and dining area boasting premium engineered hardwood flooring and elegant custom plantation shutters. The seamless layout flows beautifully into a cozy family room and a spectacular, gourmet eat-in kitchen reimagined in 2024 with sleek Corian countertops, updated cabinetry, and high-end finishes. From the kitchen, large sliding glass doors transition effortlessly to a gorgeous, private flagstone patio. Surrounded by lush, beautifully maintained grounds, this peaceful outdoor oasis is perfect for relaxing, morning coffee, or al fresco entertaining. Upstairs, the primary suite serves as a peaceful retreat featuring a timeless, tastefully renovated private bath (2023). The second flexible bedroom is ideal for overnight guests or a dedicated home office, complemented by a spacious attic that provides abundant storage. Enjoy total peace of mind and maximum energy efficiency thanks to recent capital upgrades, including a brand-new heating system, updated windows, and new sliding doors (all completed in 2023). As a resident of Millridge, you will enjoy premium resort-style amenities right at your doorstep, featuring exclusive access to the historic Manor House for social events, private guest suites for your overnight visitors, and a heated swimming pool with a fully equipped pool house. Located just minutes from world-class Main Line shopping, elite dining, and major commuter routes, this rare, turn-key property is an incredible opportunity to own a thoughtfully upgraded home in one of Bryn Mawr’s most desirable communities.
Features & Amenities
Interior
-
Total Bedrooms
2
-
Bathrooms
2
-
1/2 Bathrooms
1
-
Above Grade Finished Area
1590.0
-
Basement YN
NO
-
Cooling YN
YES
-
Cooling
Central Air, Gas
-
Fireplace YN
YES
-
Heating YN
YES
-
Heating
Natural Gas, Forced Air
-
Pet friendly
Yes
Exterior
-
Garage
No
-
Construction Materials
Stucco
-
Parking
Off Street, Lighted, Paved
-
Patio and Porch Features
Patio
-
Pool
Yes
-
Pool Features
Community
-
Waterfront YN
NO
-
View
Garden
Area & Lot
-
Lot Features
Front Yard
-
Lot Size(acres)
0.02
-
Lot Size(square feet)
871.0
-
Property Type
Residential
-
Property Sub Type
Townhouse
-
Architectural Style
Carriage House
Price
-
Sales Price
$535,000
-
Tax Amount
$7,296
-
Sq. Footage
1, 590
-
Price/SqFt
$336
HOA
-
Association
No
School District
-
Elementary School
N/A
-
Middle School
N/A
-
High School
N/A
Property Features
-
New Construction
NO
-
Association Amenities
Clubhouse
-
Foundation Details
Block
-
Senior Community YN
NO
-
Sewer
Public Sewer
-
Tax Lot
116-008
-
Water Source
Public
Schedule a Showing
Showing scheduled successfully.
Mortgage calculator
Estimate your monthly mortgage payment, including the principal and interest, property taxes, and HOA. Adjust the values to generate a more accurate rate.
Your payment
Principal and Interest:
$
Property taxes:
$
HOA fees:
$
Total loan payment:
$
Total interest amount:
$
Location
County
DELAWARE
Elementary School
Middle School
High School
Listing Courtesy of Florence McGarrity DelGaone , Long & Foster Real Estate, Inc.
RealHub Information is provided exclusively for consumers' personal, non-commercial use, and it may not be used for any purpose other than to identify prospective properties consumers may be interested in purchasing. All information deemed reliable but not guaranteed and should be independently verified. All properties are subject to prior sale, change or withdrawal. RealHub website owner shall not be responsible for any typographical errors, misinformation, misprints and shall be held totally harmless.

AGENT
Nicole Aliev
Call Nicole today to schedule a private showing.

* Listings on this website come from the FMLS IDX Compilation and may be held by brokerage firms other than the owner of this website. The listing brokerage is identified in any listing details. Information is deemed reliable but is not guaranteed. If you believe any FMLS listing contains material that infringes your copyrighted work please click here to review our DMCA policy and learn how to submit a takedown request.© 2024 FMLS.
Related Properties
BRYN MAWR
713 MILLER STREET
3 Beds
2 Baths
1,056 Sq.Ft.
$600,000
MLS#: PADE2117726
BRYN MAWR
30 PARK AVENUE
2 Beds
2 Baths
1,590 Sq.Ft.
$515,000
MLS#: PADE2106610
.png)