Features & Amenities

Interior

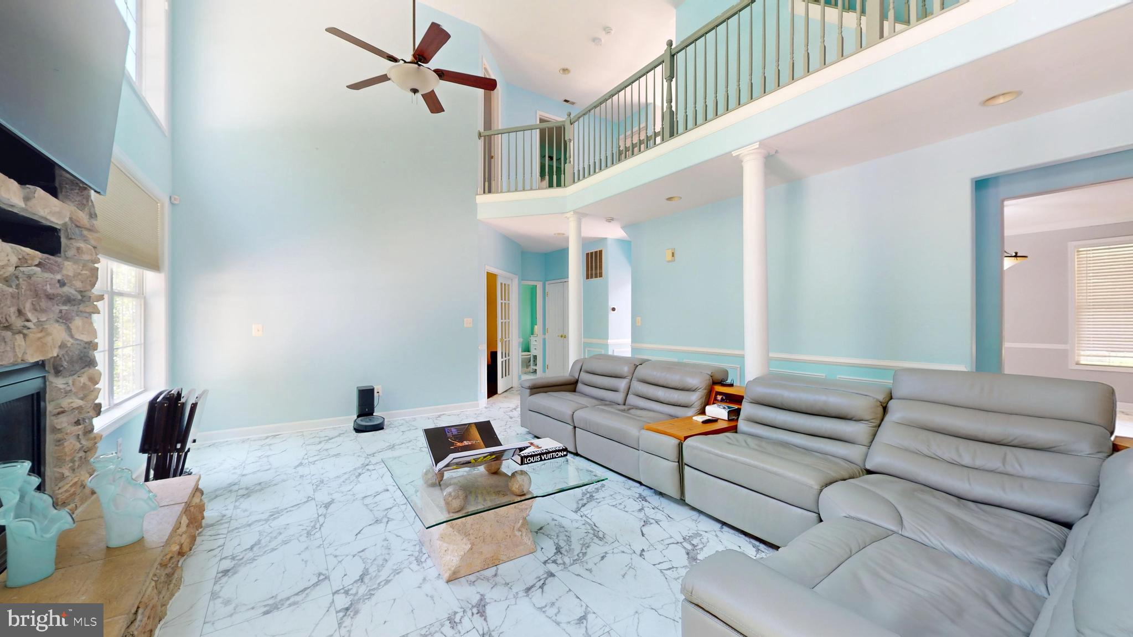
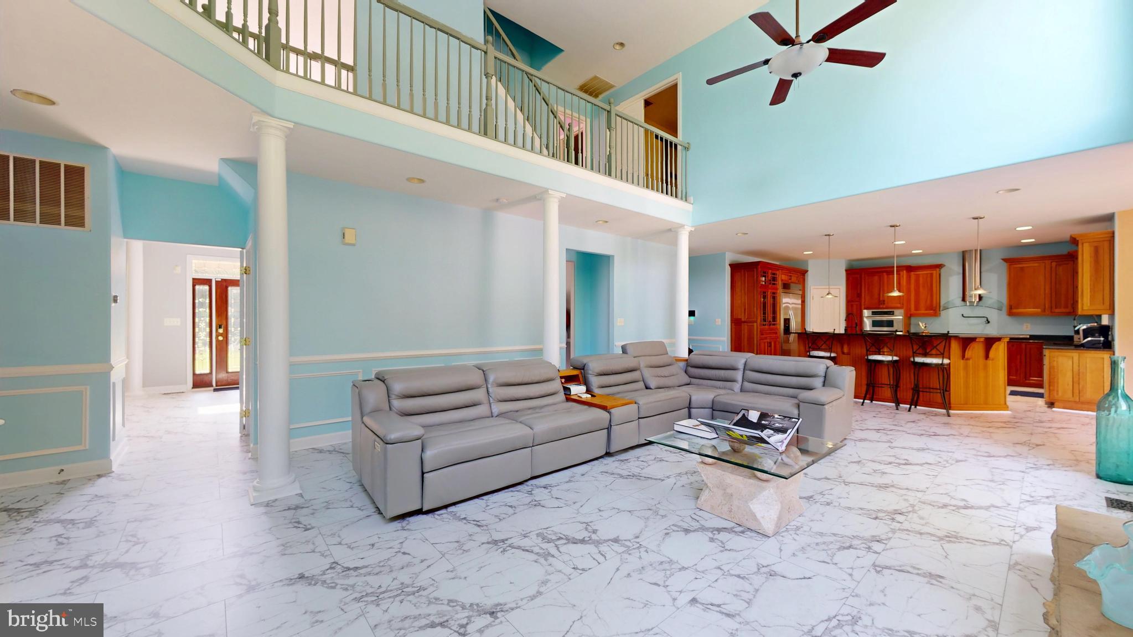
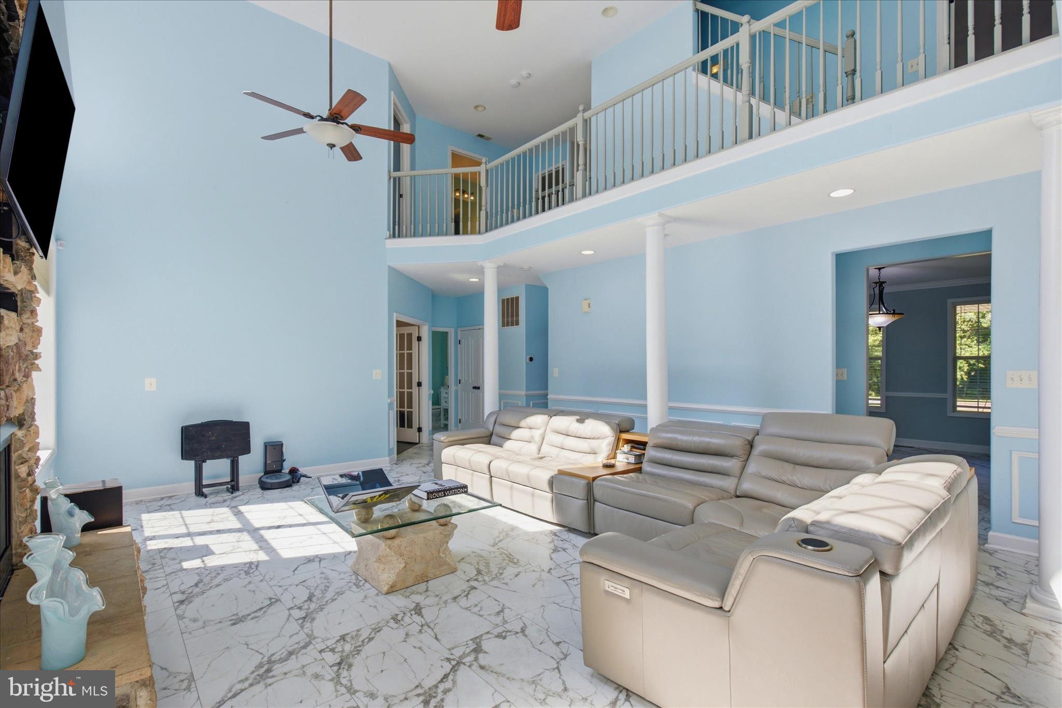
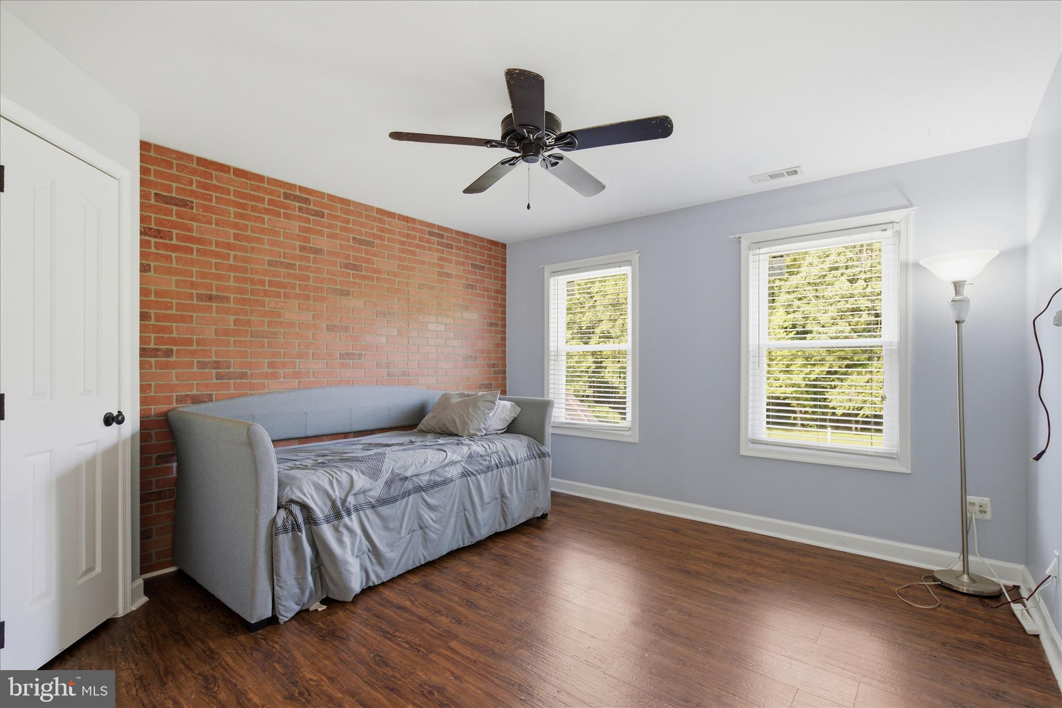
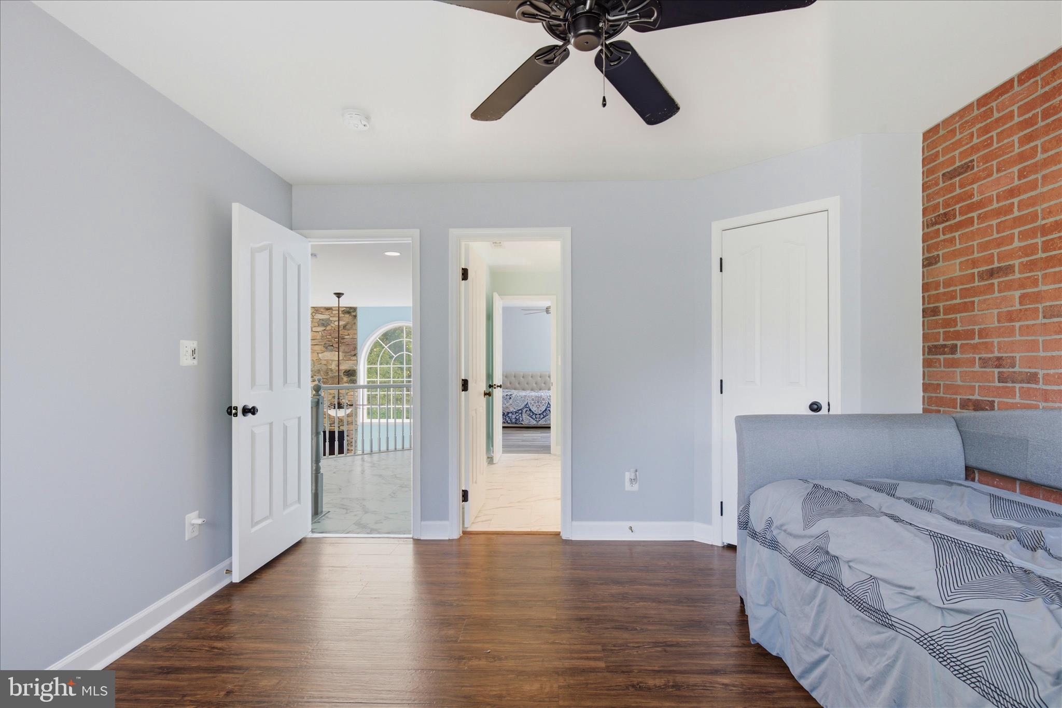
  • Other Interior Features

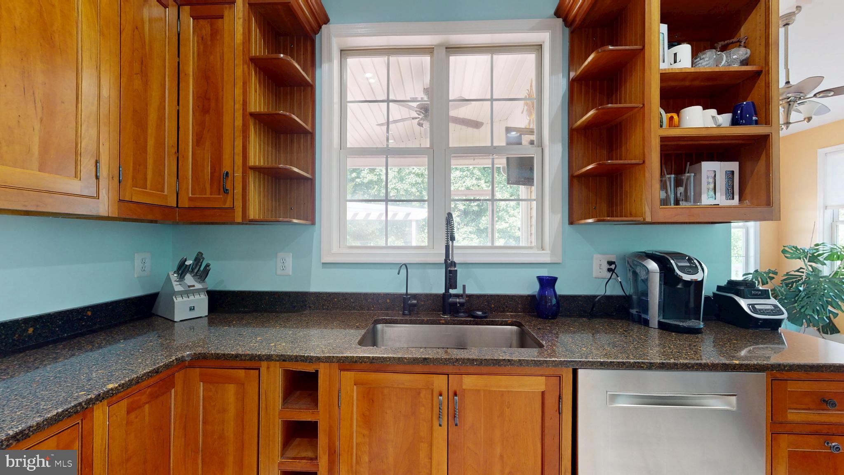
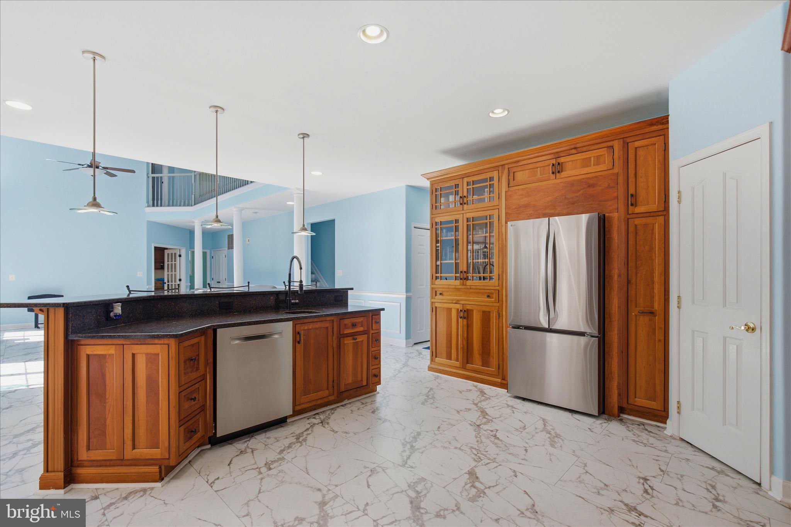
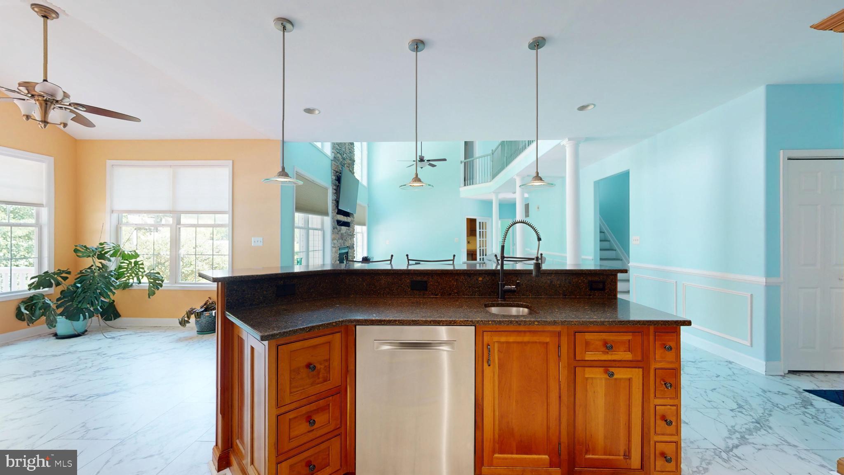
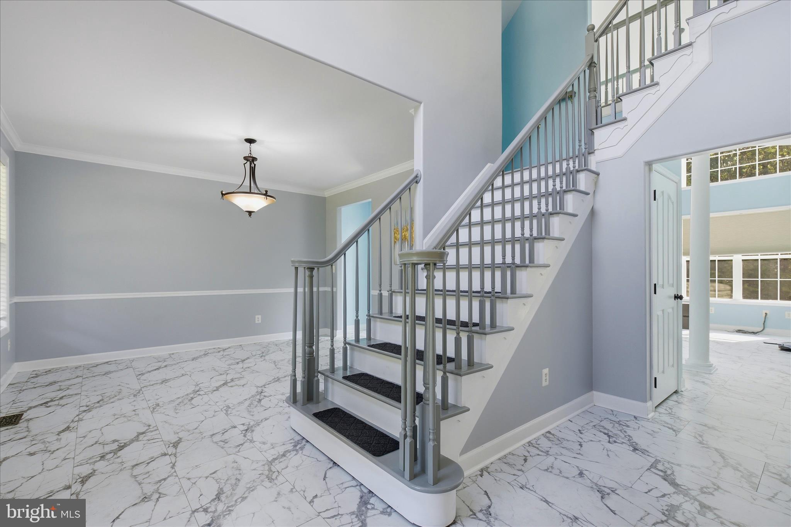
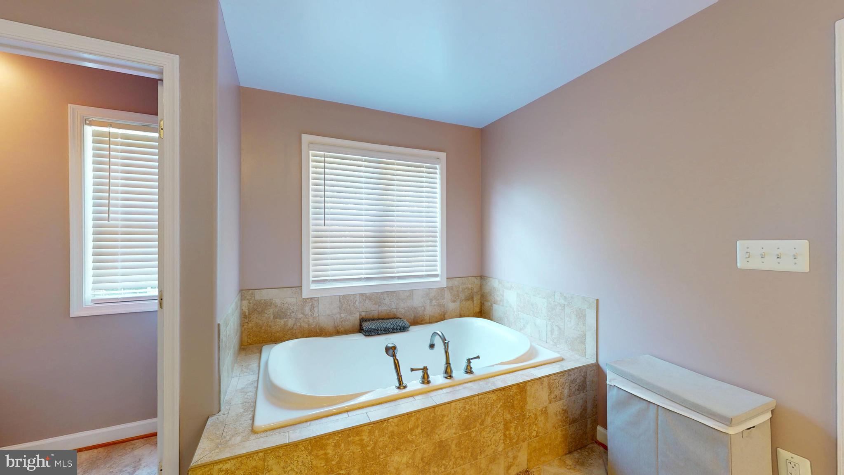
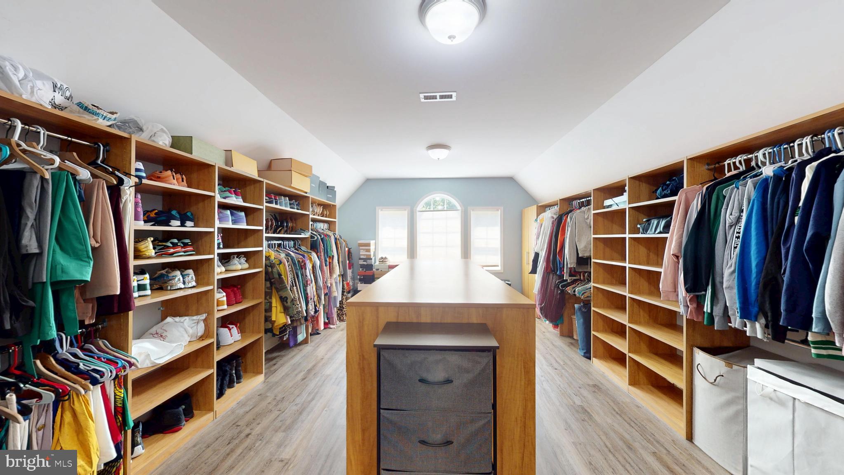
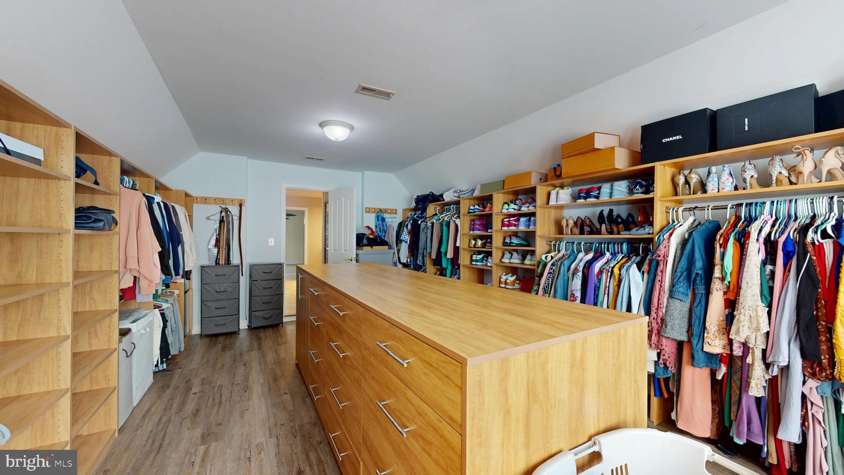
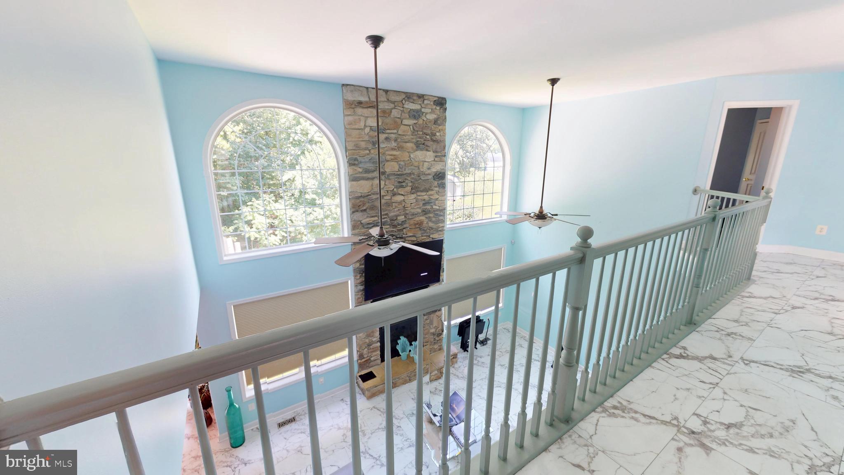
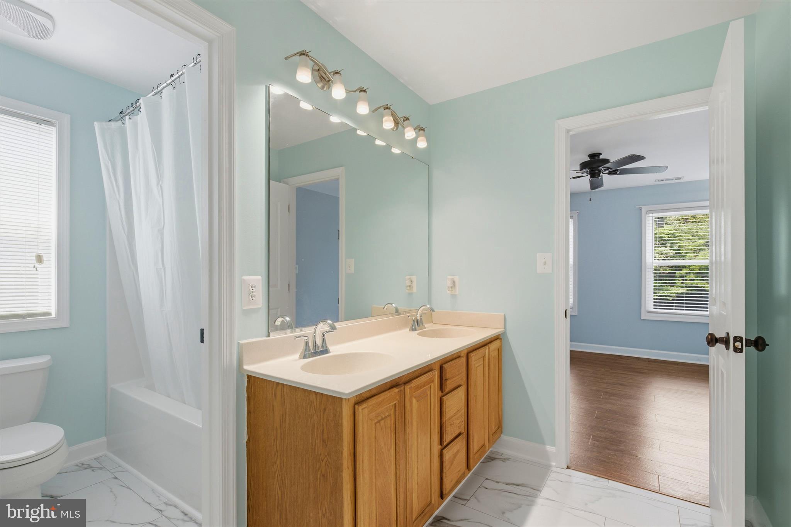
    Kitchen Island, Pantry, Recessed Lighting, Walk-In Closet(s), High Ceilings, Bar, Soaking Tub

  • Total Bedrooms

    6

  • Bathrooms

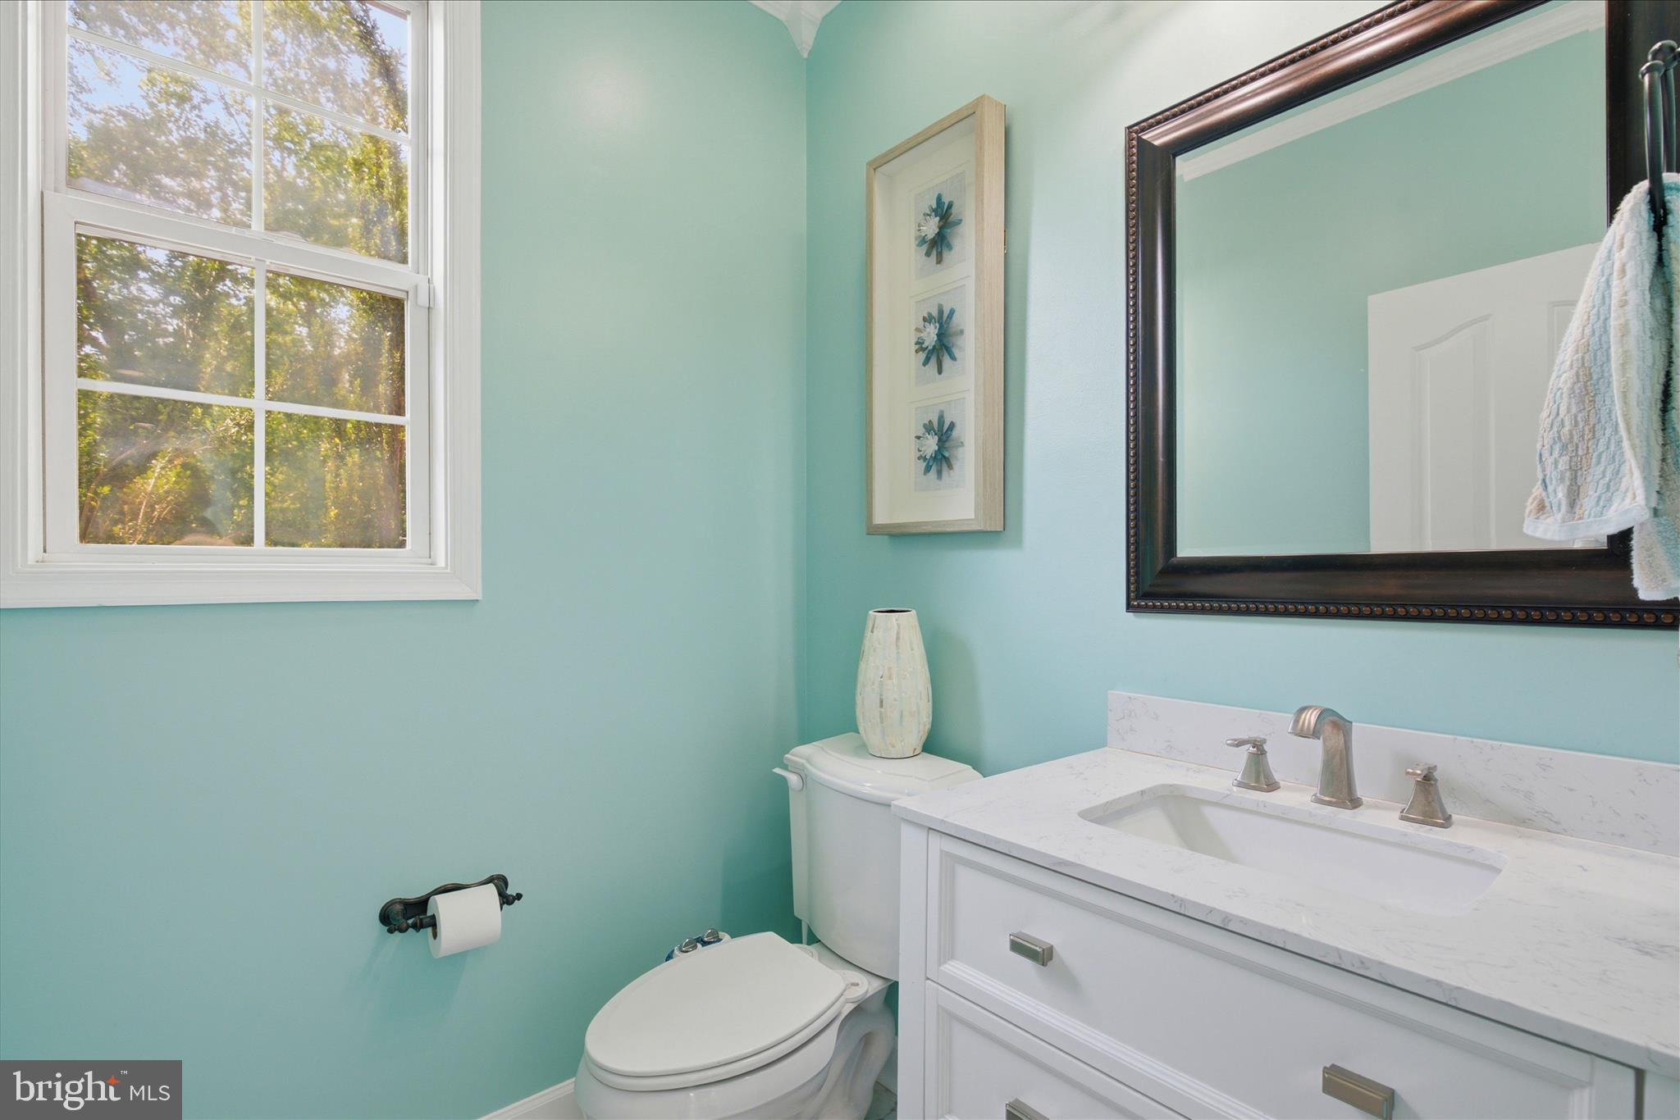
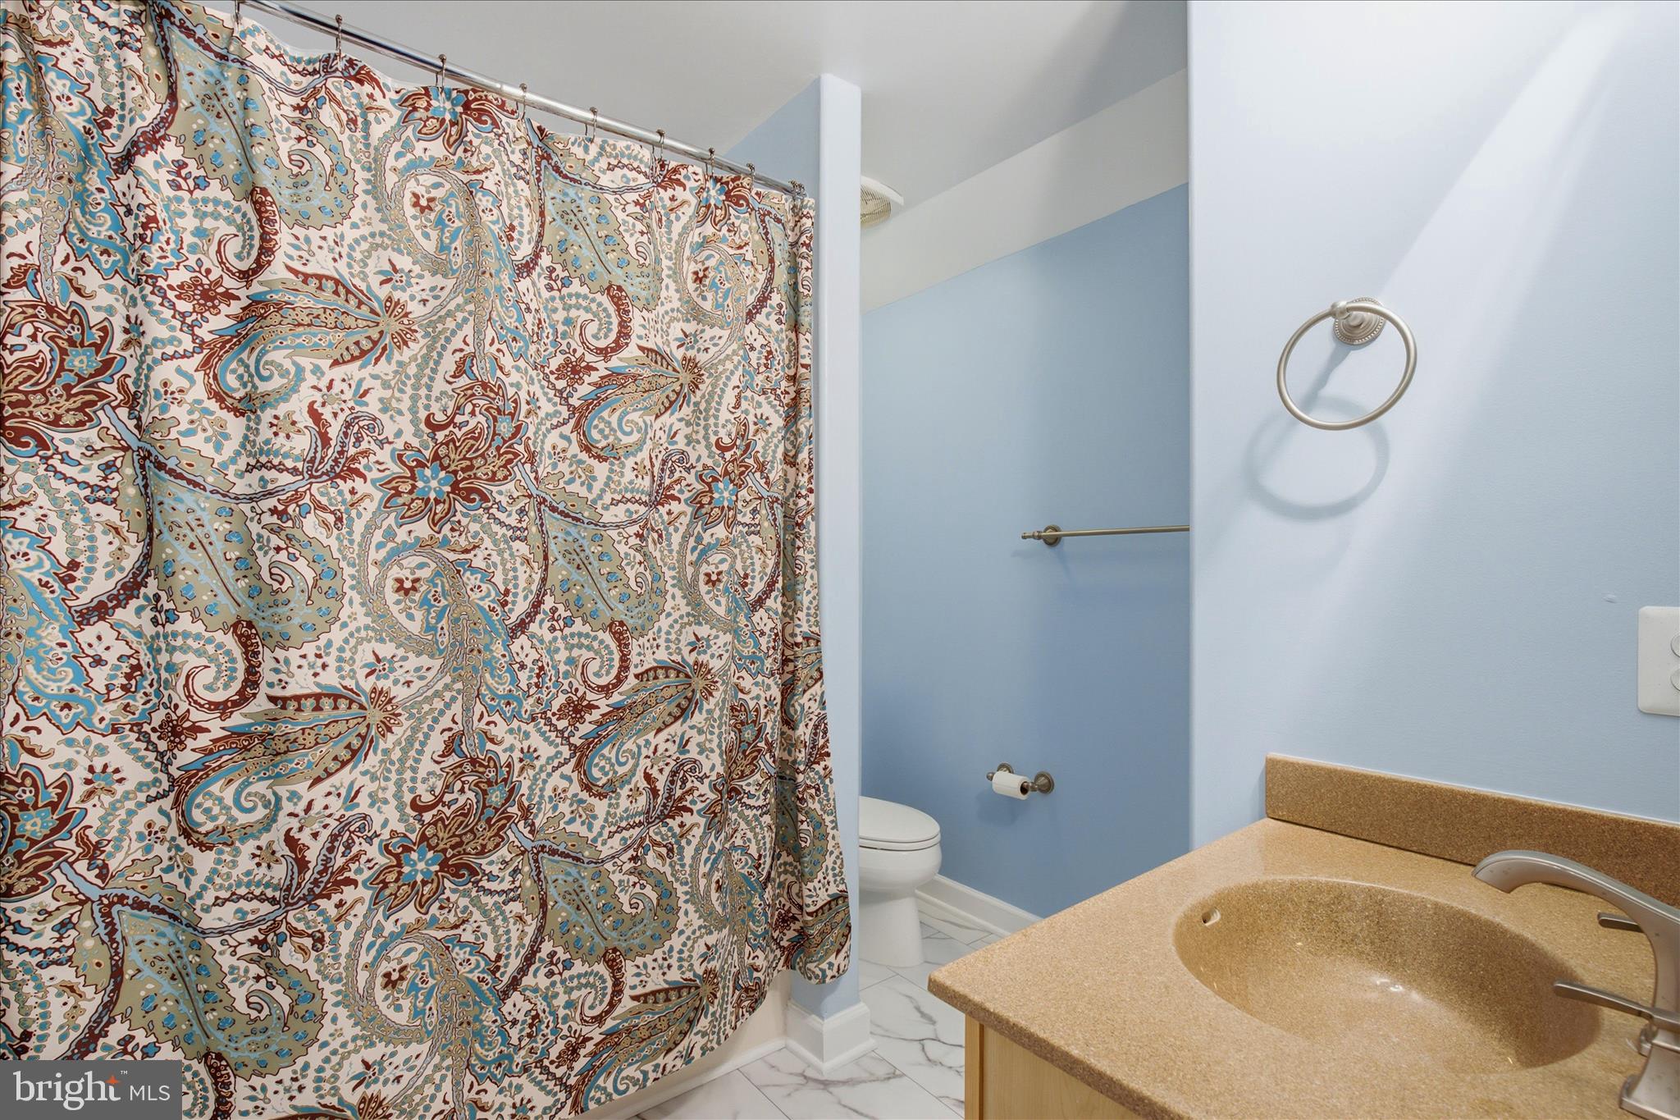
    5

  • 1/2 Bathrooms

    2

  • Above Grade Finished Area

    4679.0

  • Basement YN

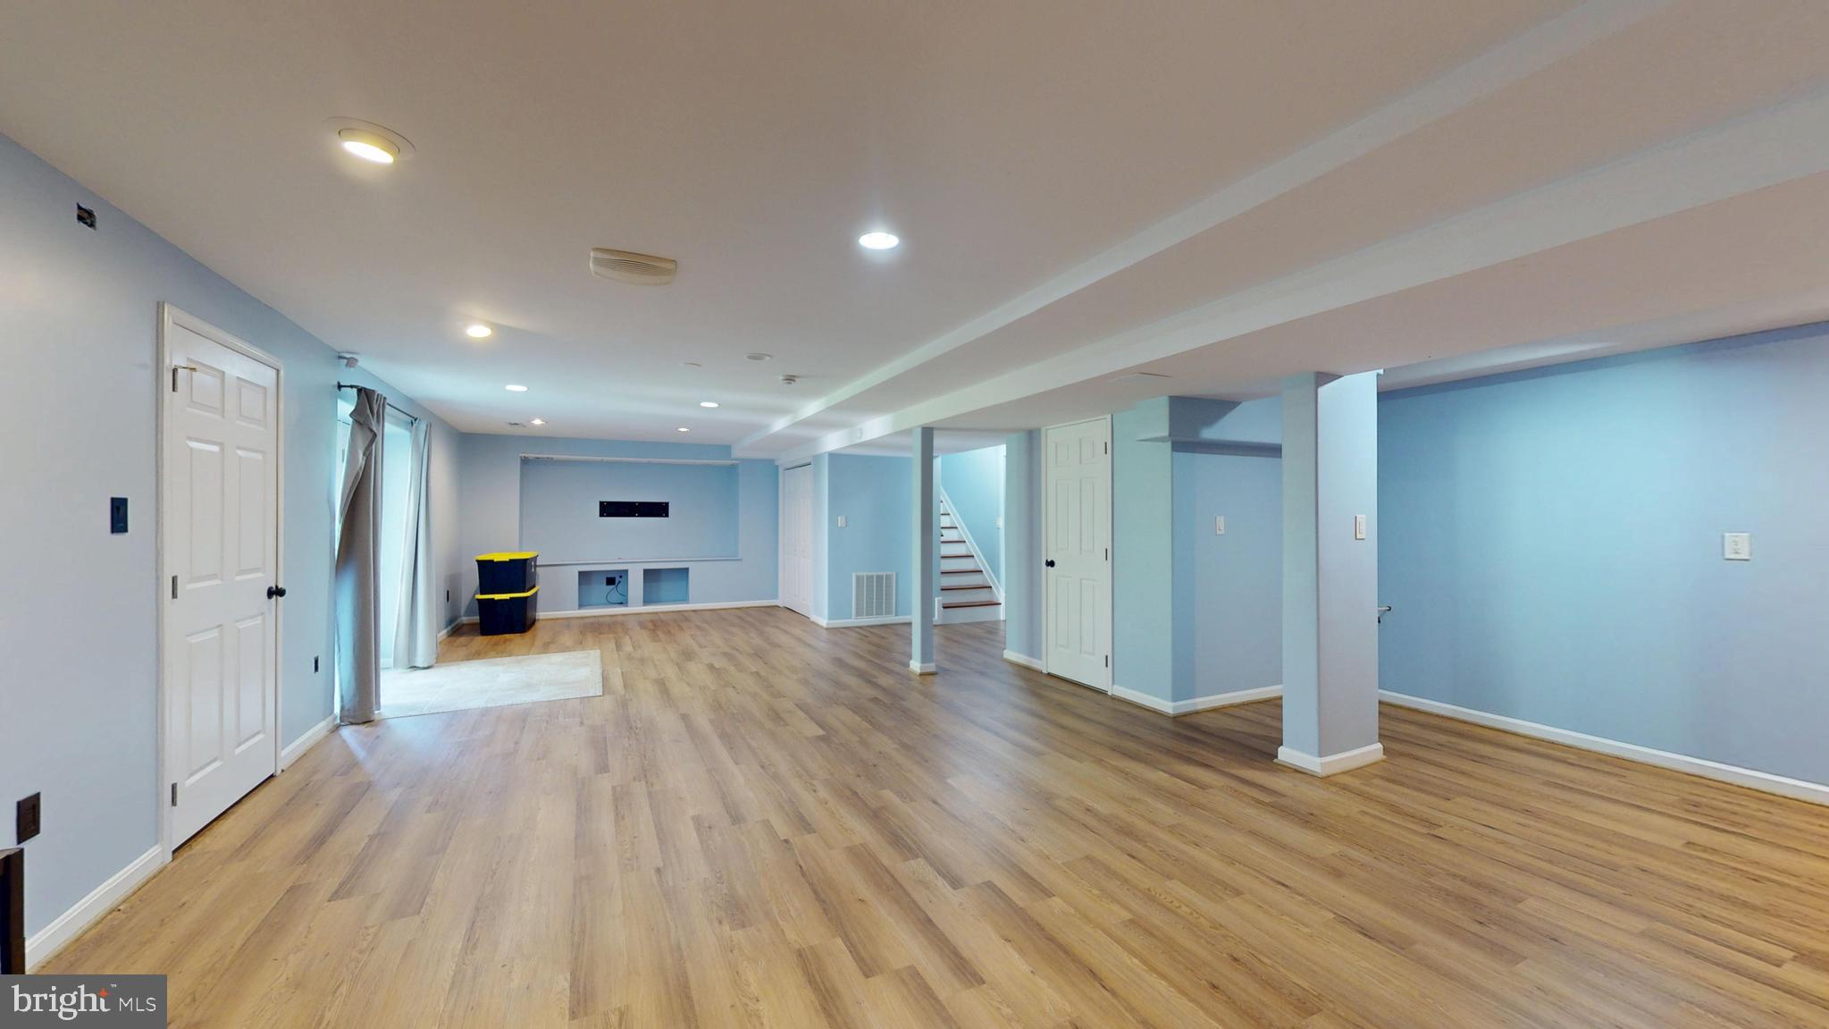
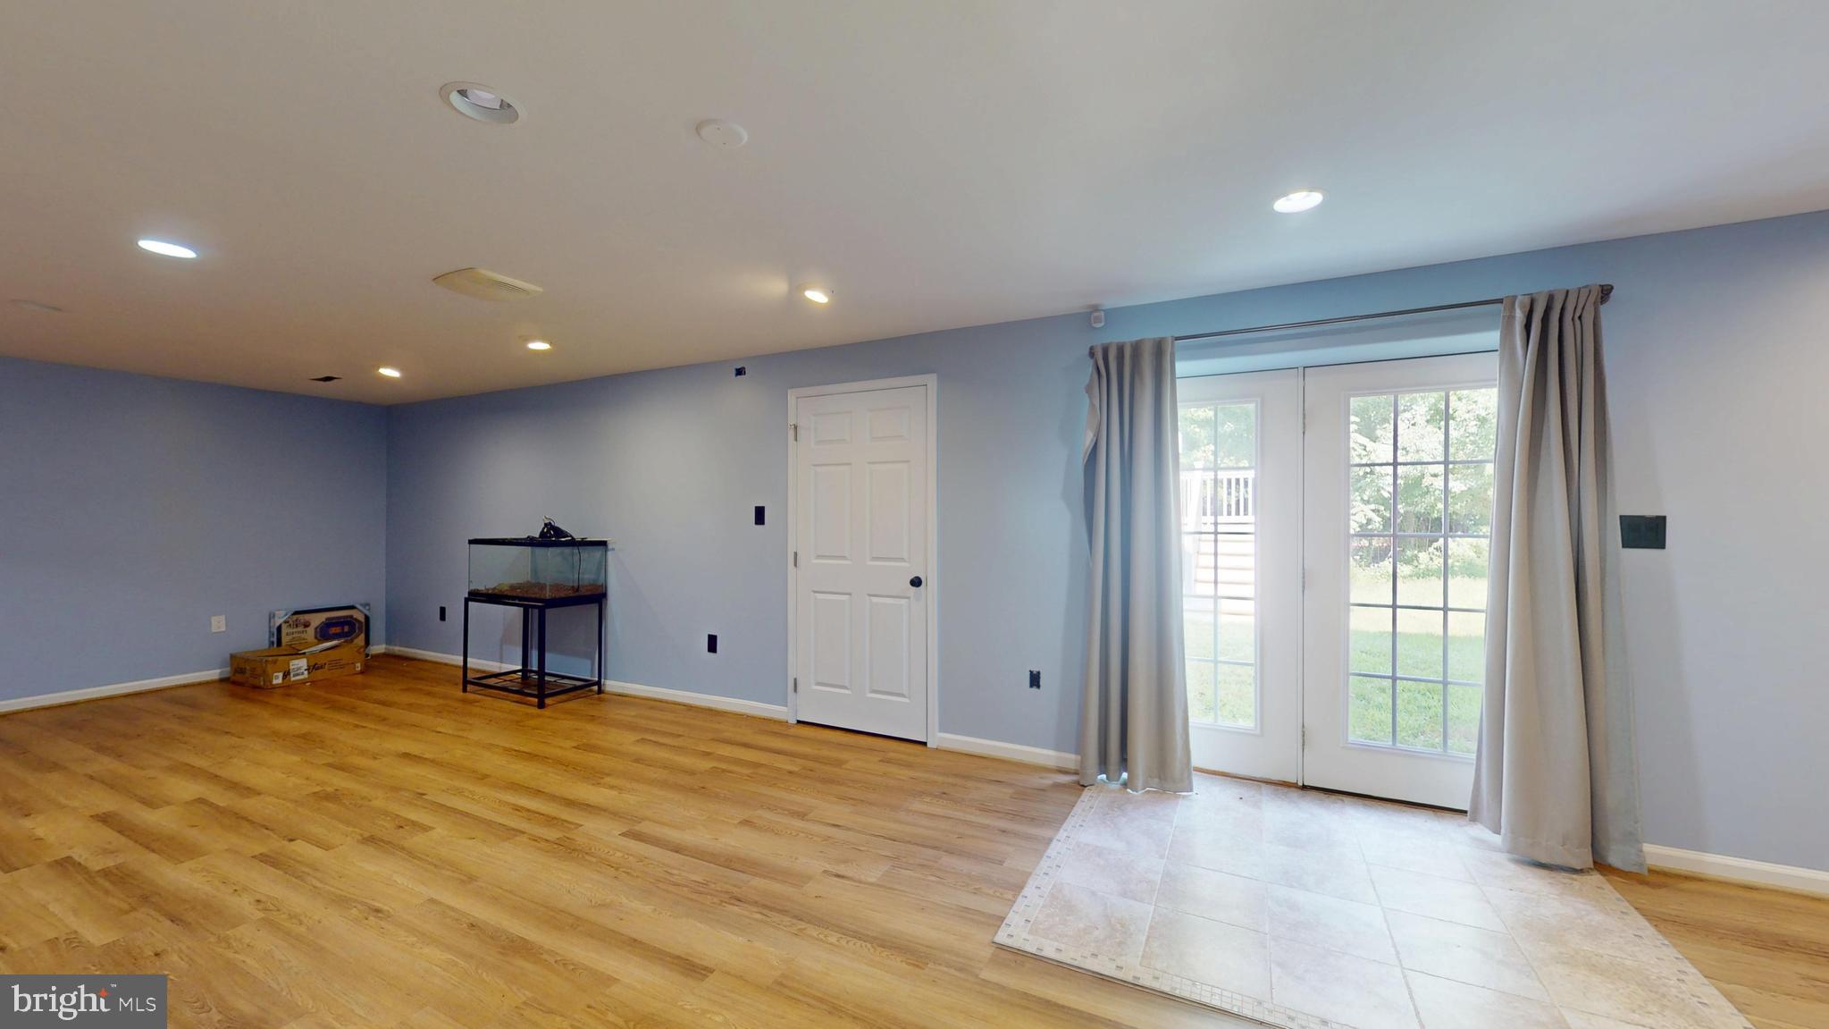
    YES

  • Cooling YN

    YES

  • Cooling

    Central Air, Electric

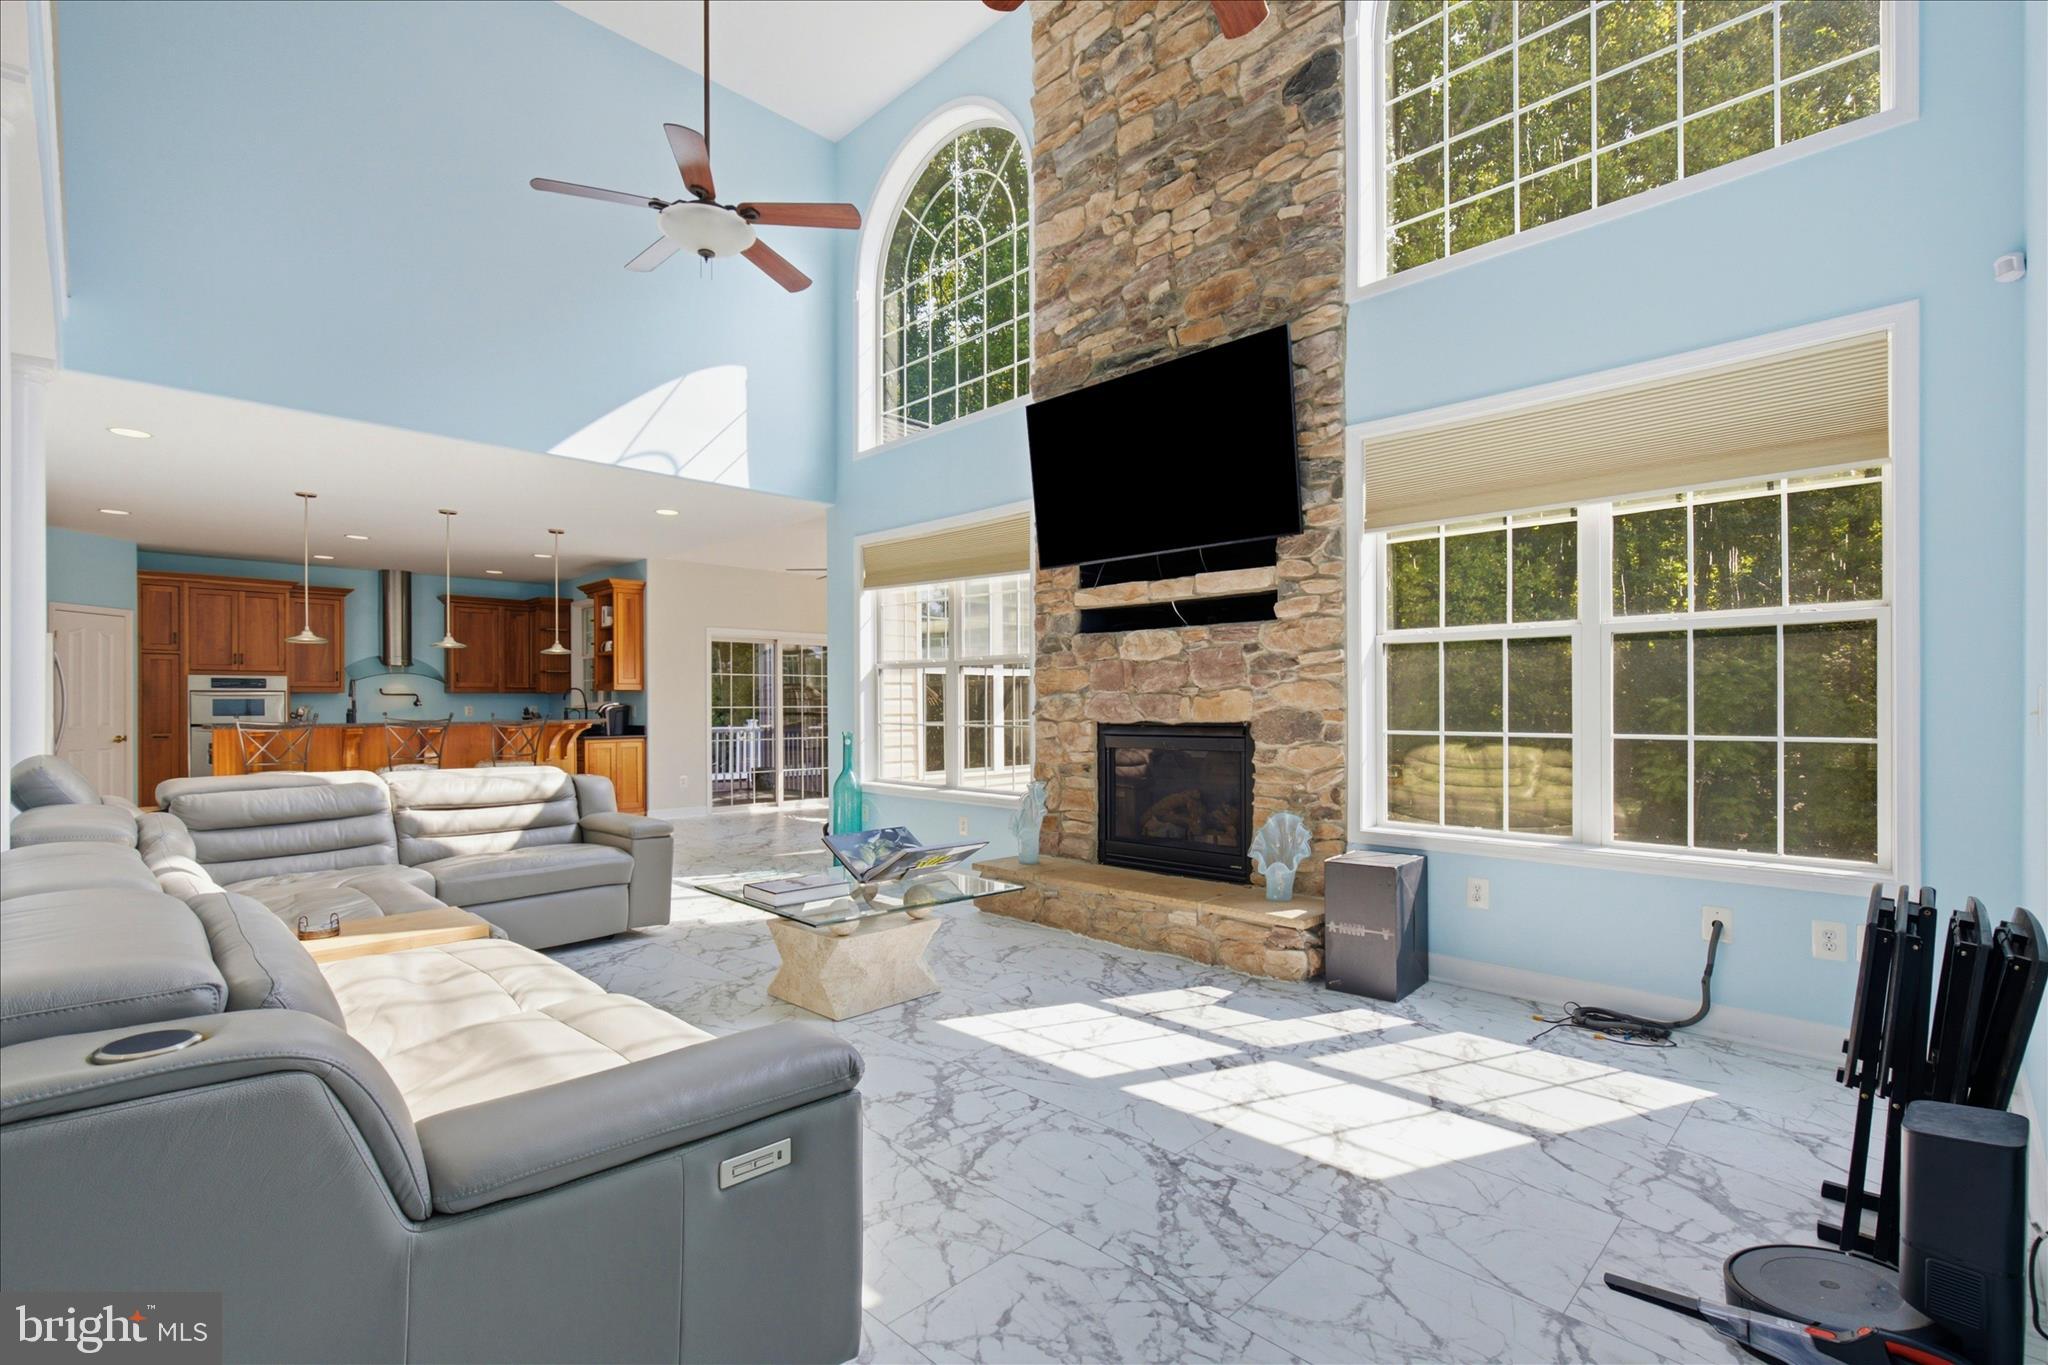
  • Fireplace YN

    YES

  • Heating YN

    YES

  • Heating

    Exhaust Fan, Electric, Central, Forced Air

  • Pet friendly

    Yes

Exterior

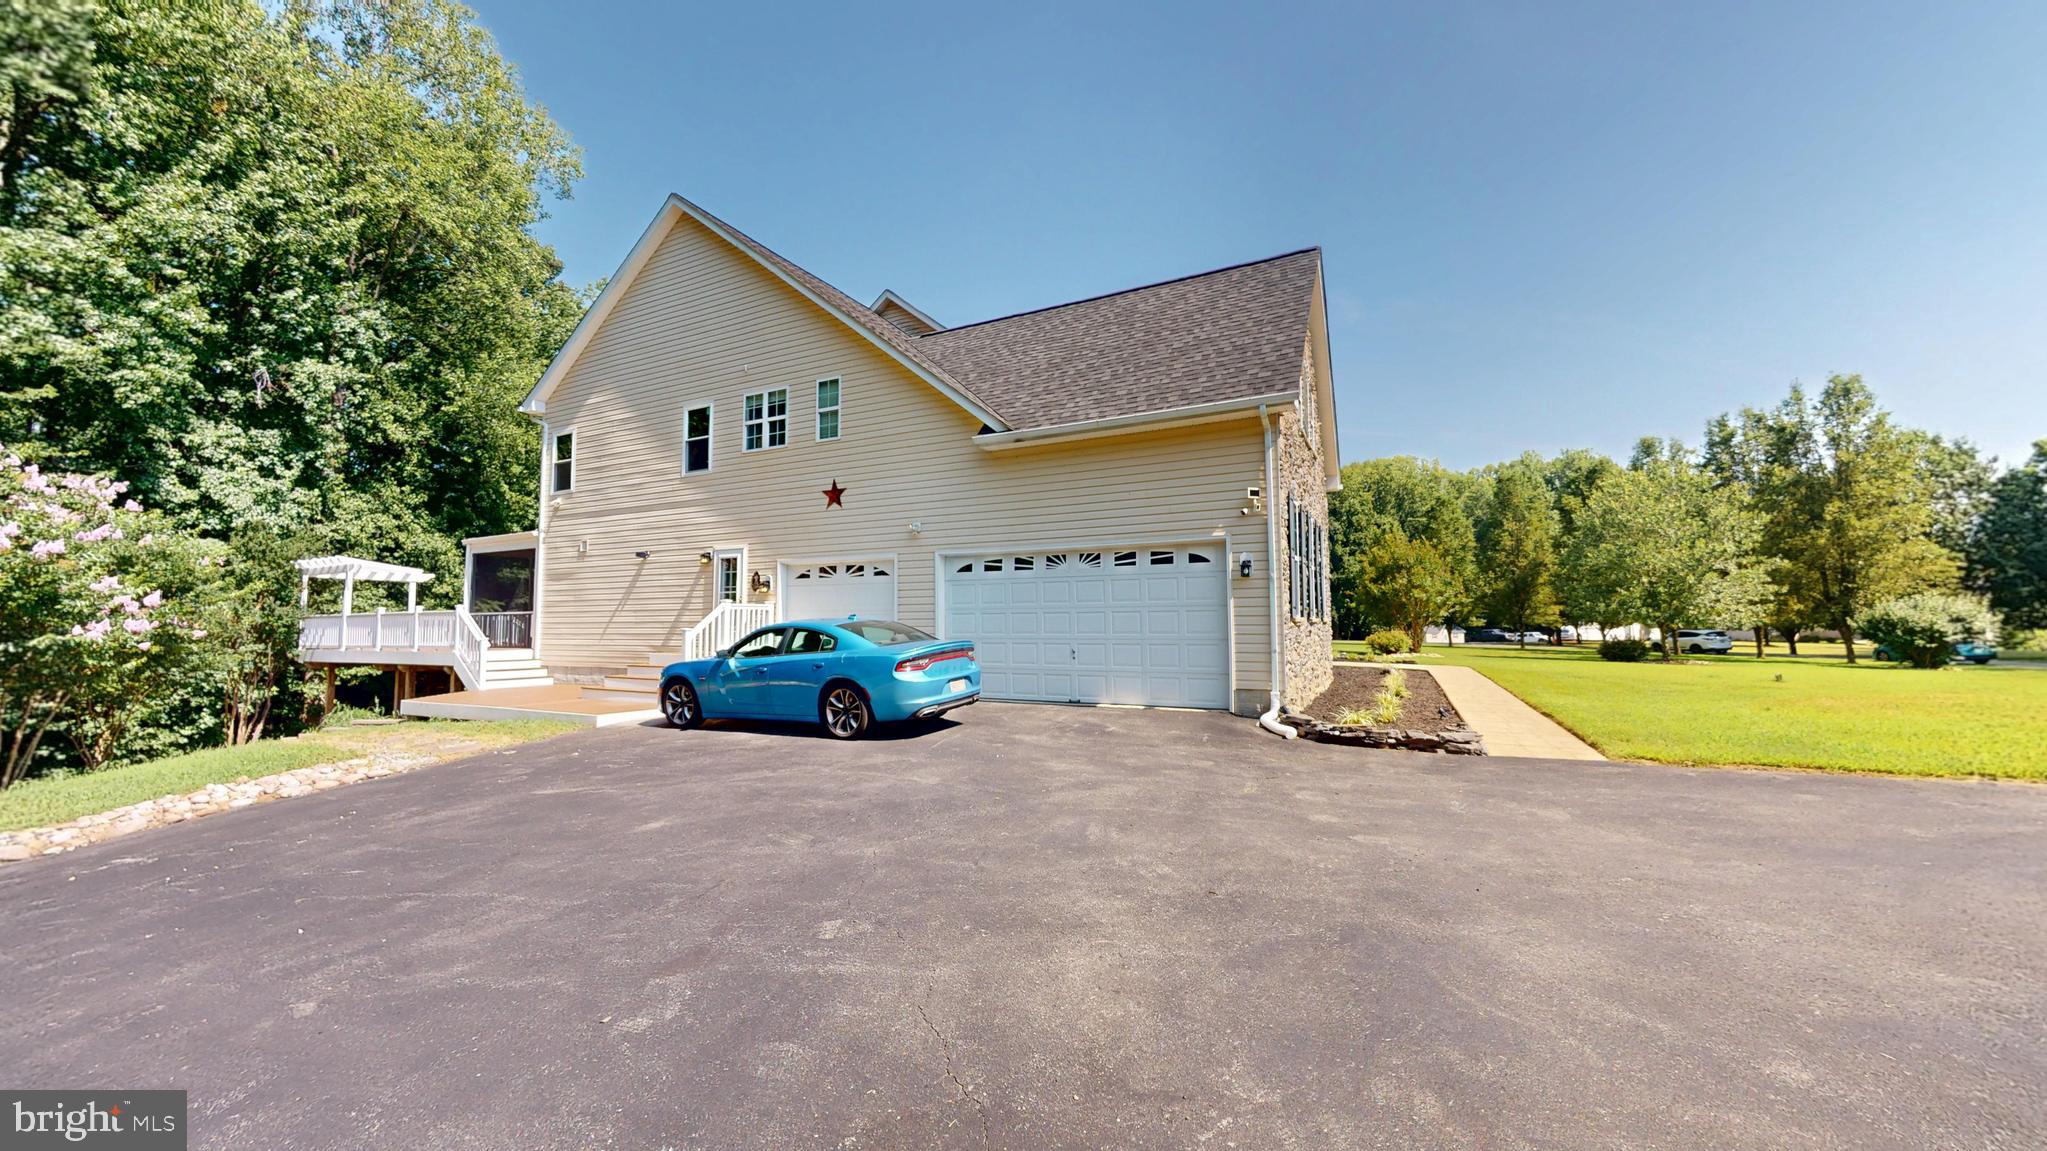
  • Garage

    Yes

  • Garage spaces

    3

  • Construction Materials

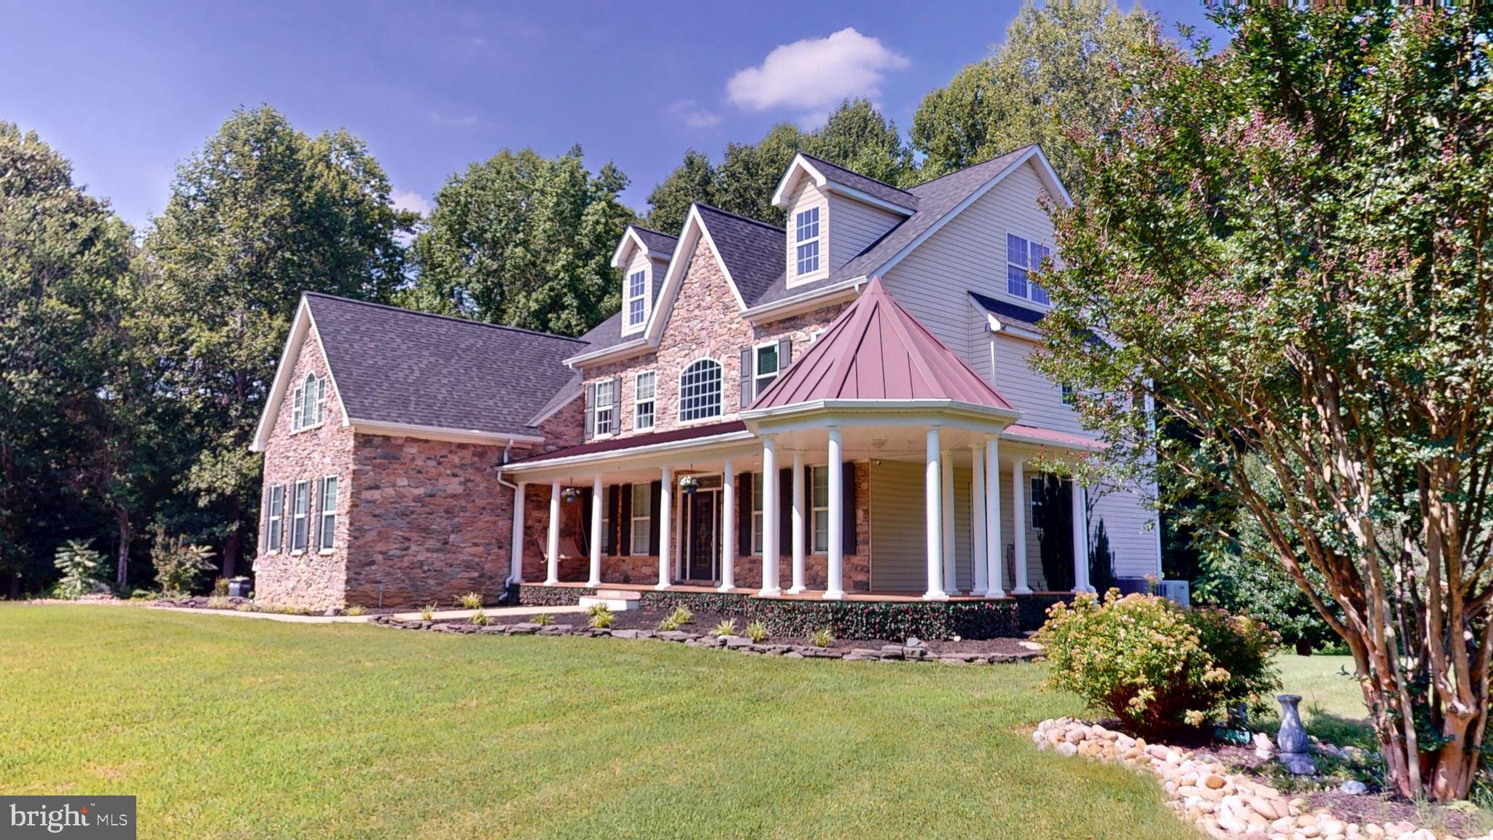
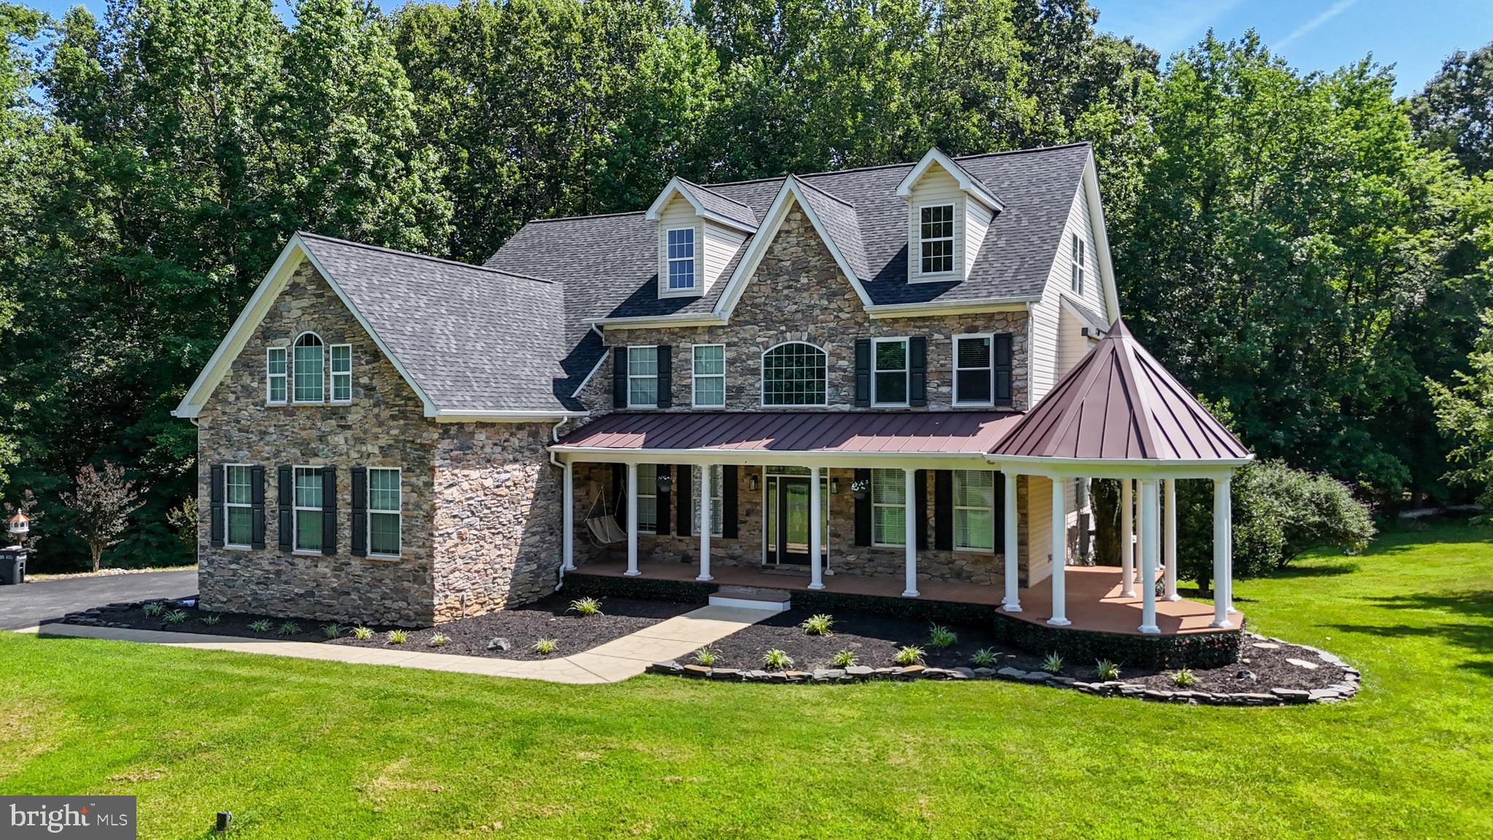
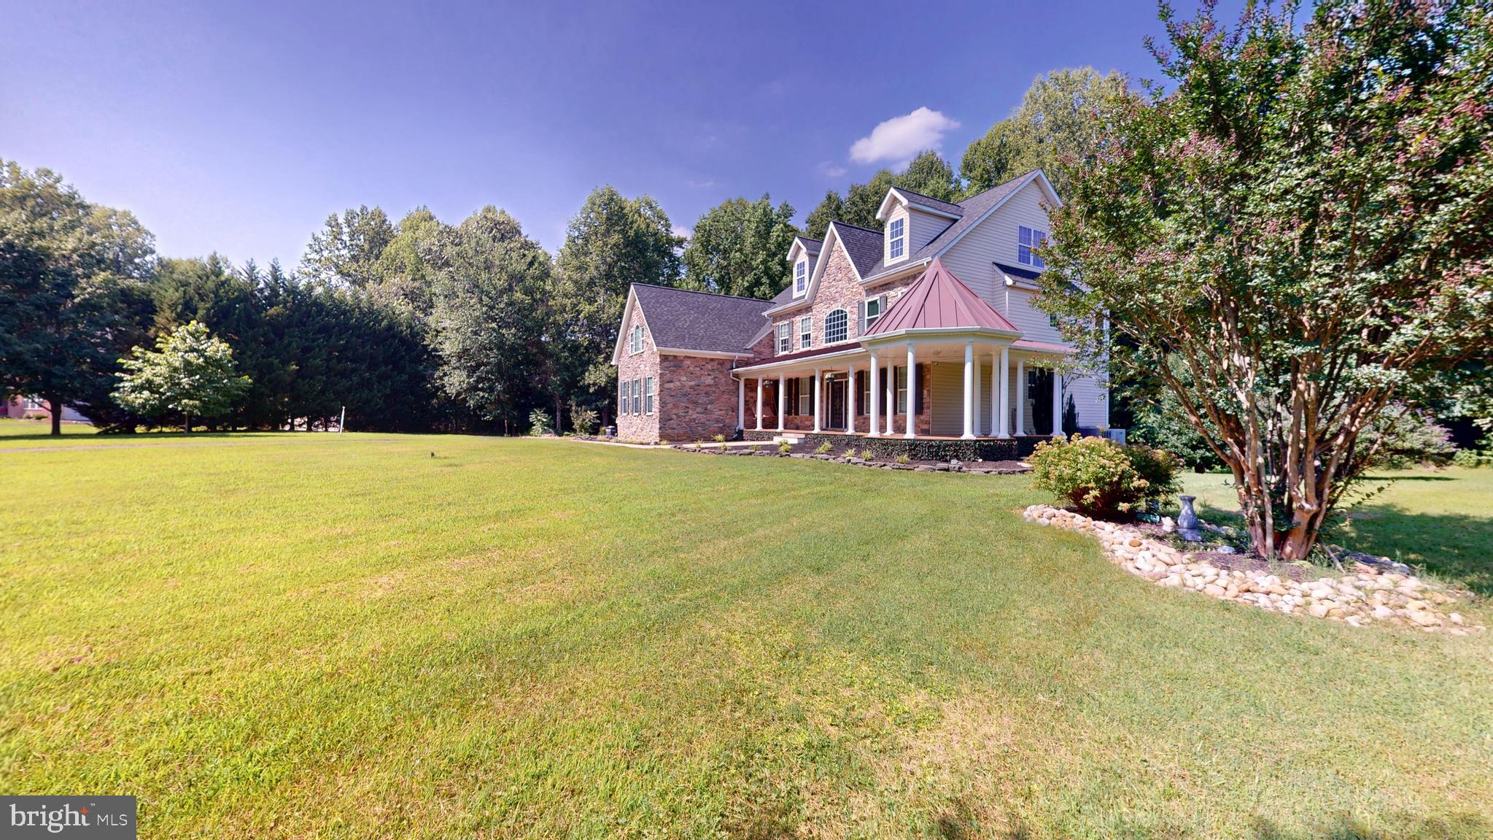
    Stone, Vinyl Siding

  • Other Exterior Features

    Lighting

  • Parking

    Garage Door Opener, Asphalt, Private, Lighted, Paved, Garage, Attached

  • Patio and Porch Features

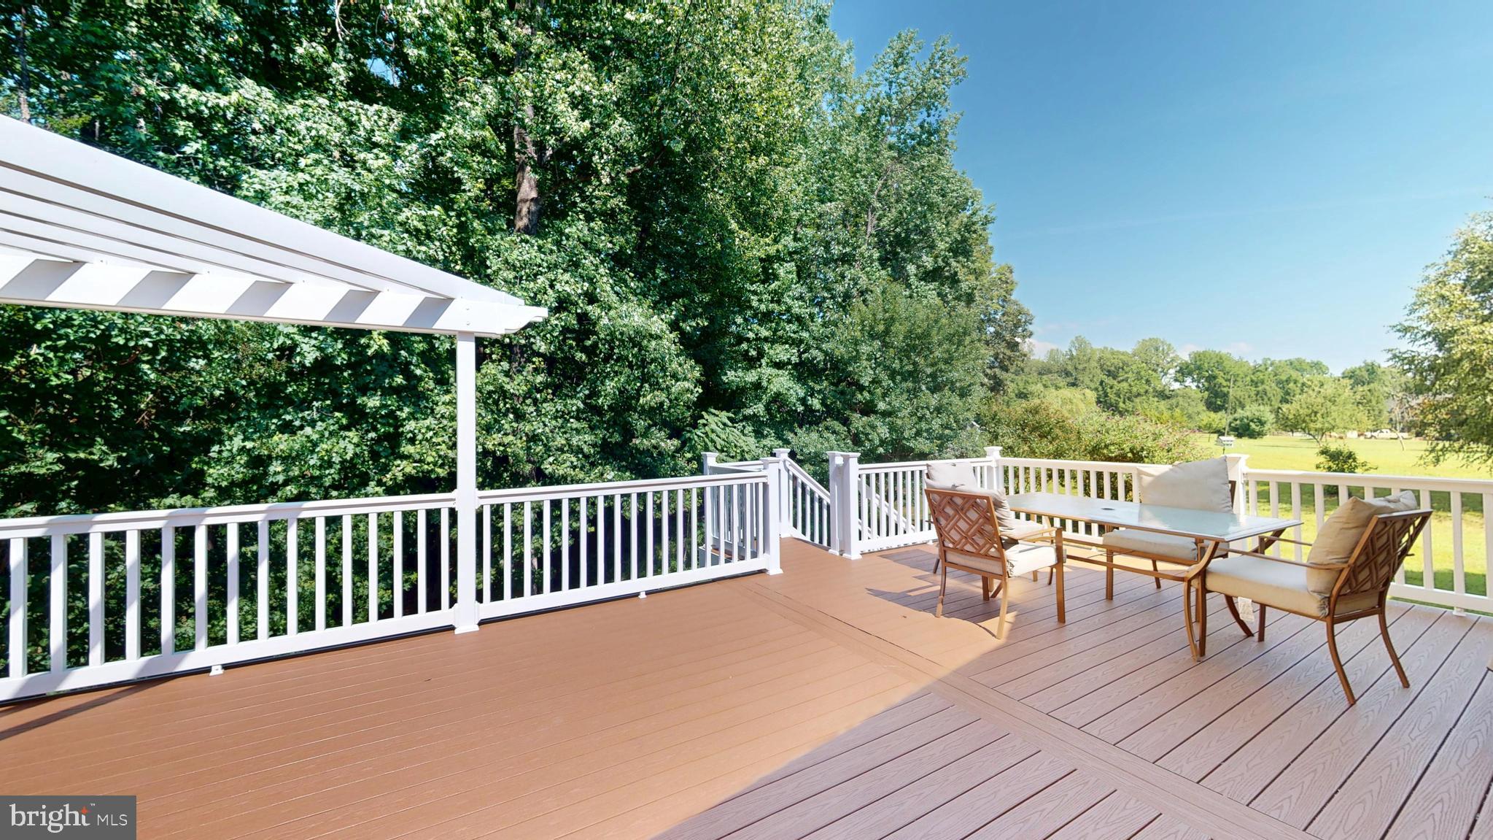
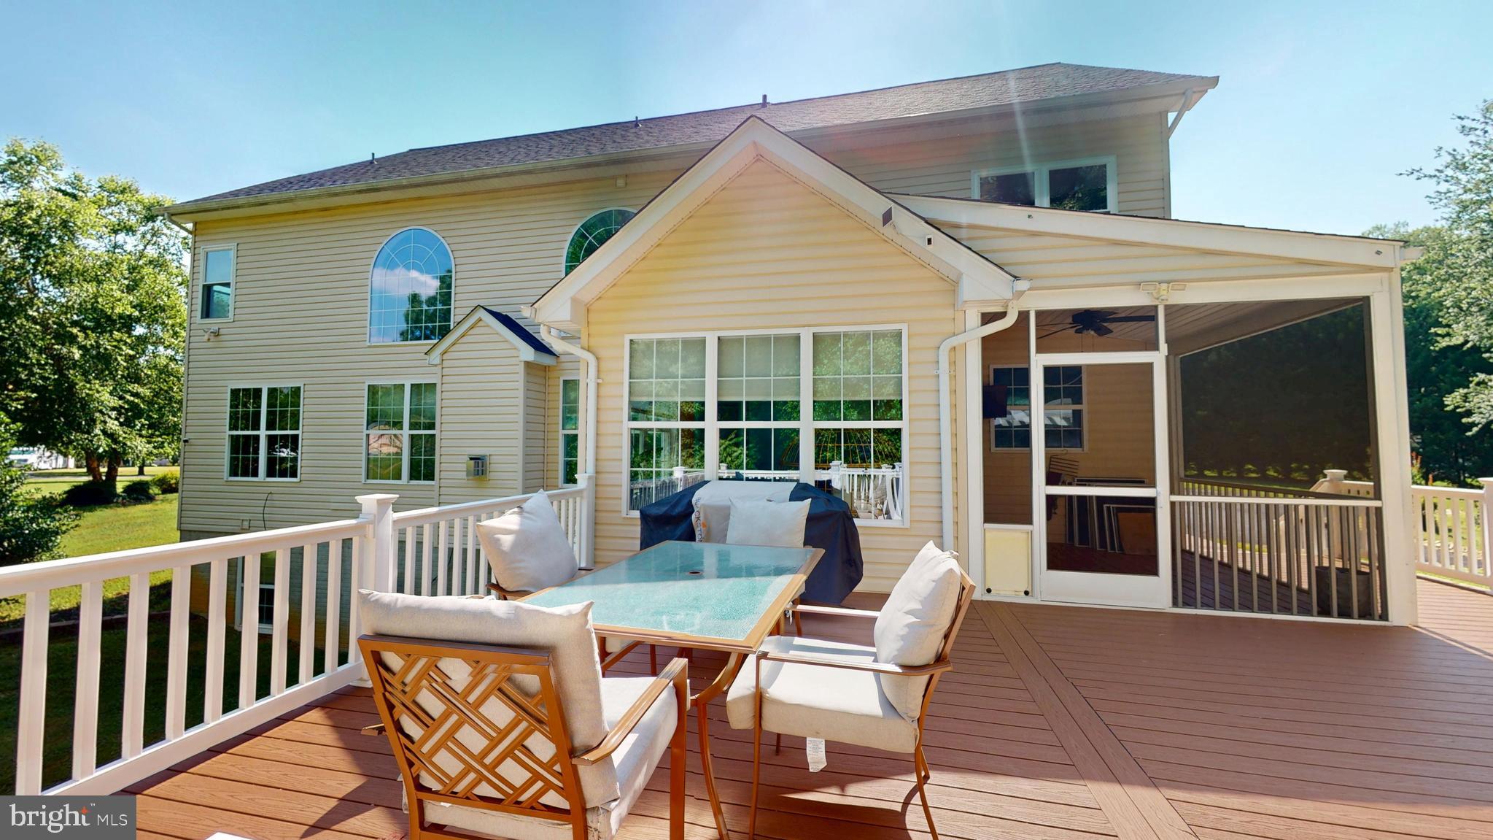
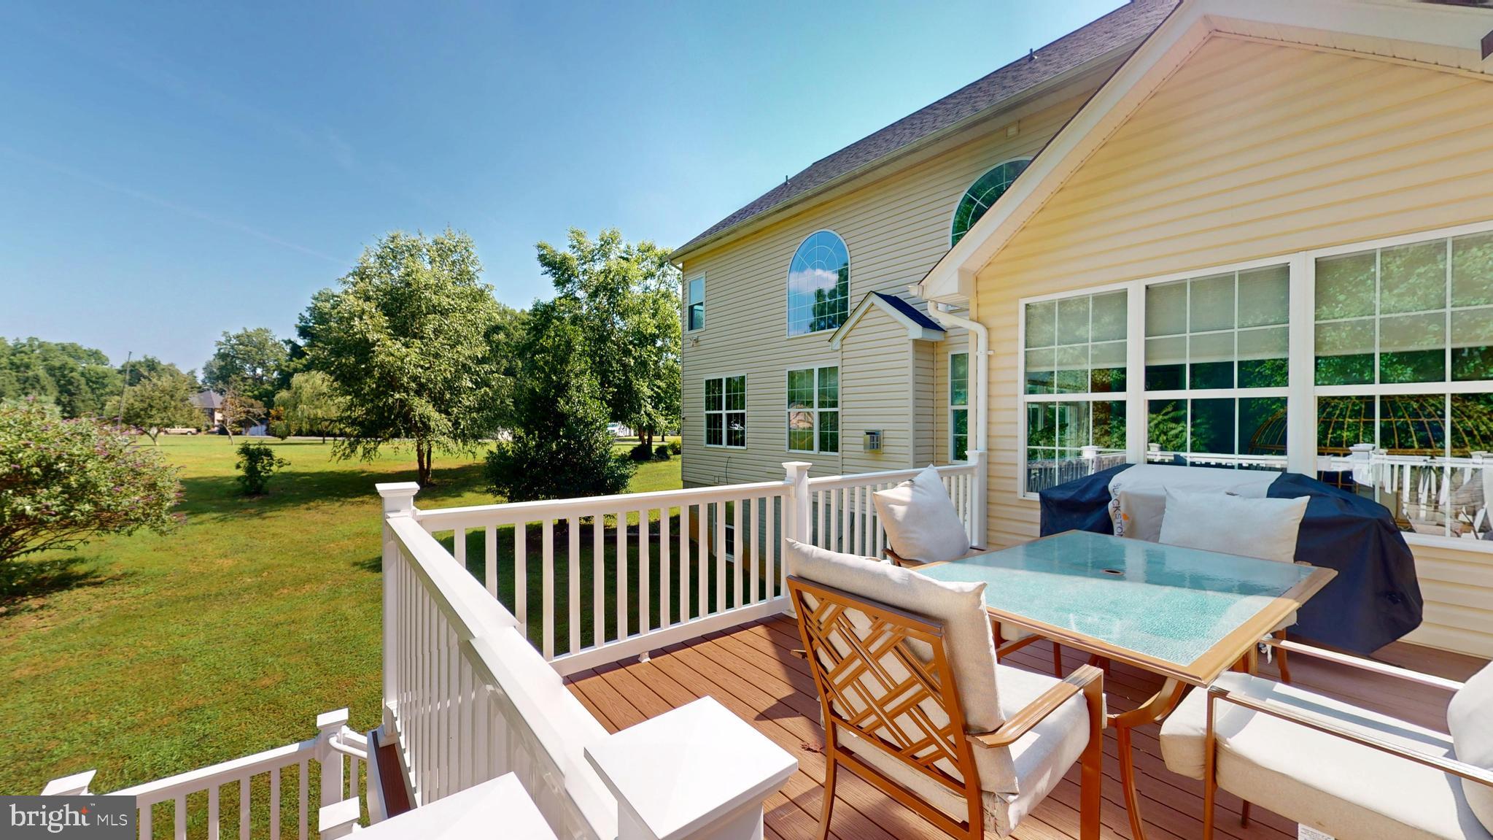
    Deck, Porch

  • Pool

    No

  • Waterfront YN

    NO

Area & Lot

  • Lot Features

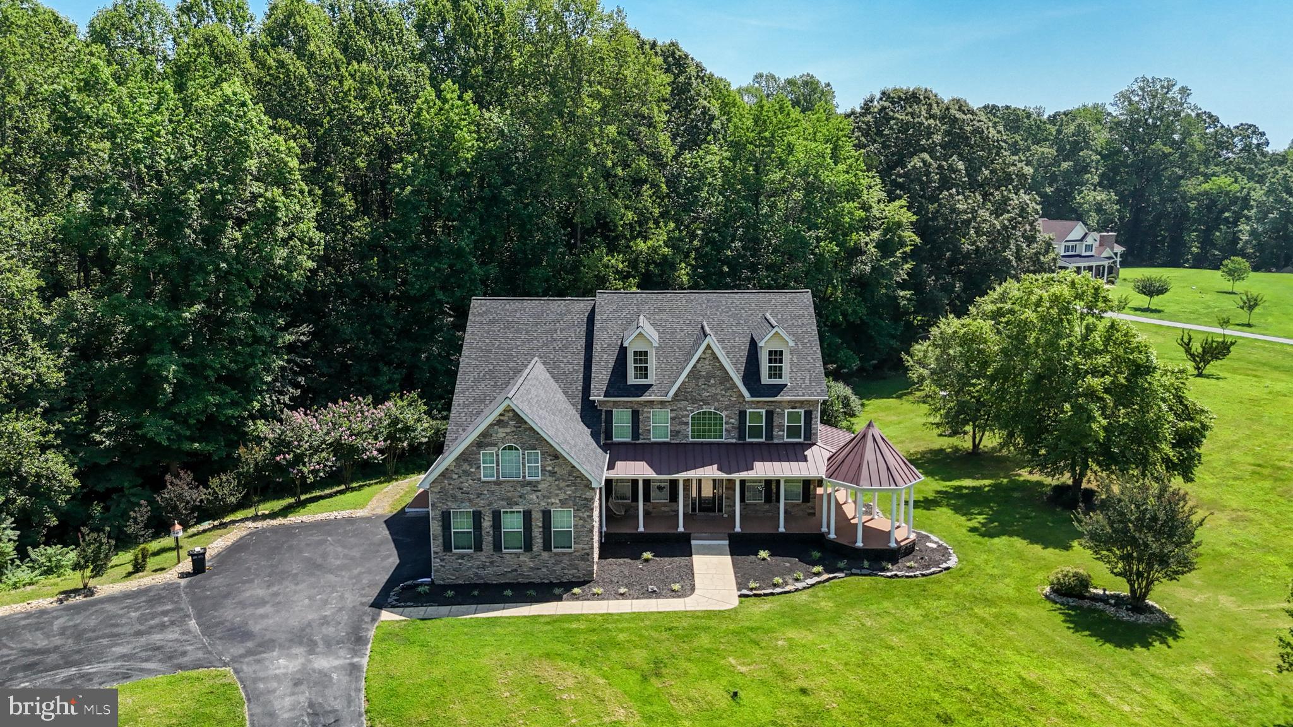
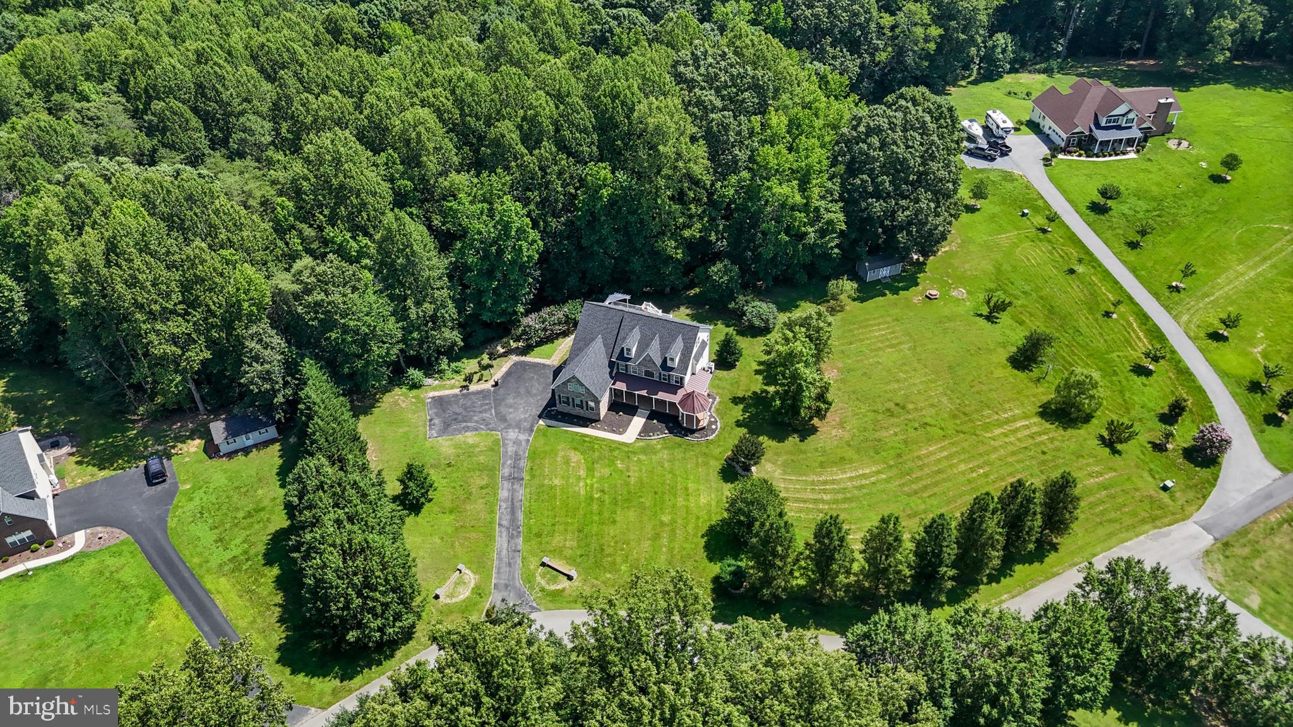
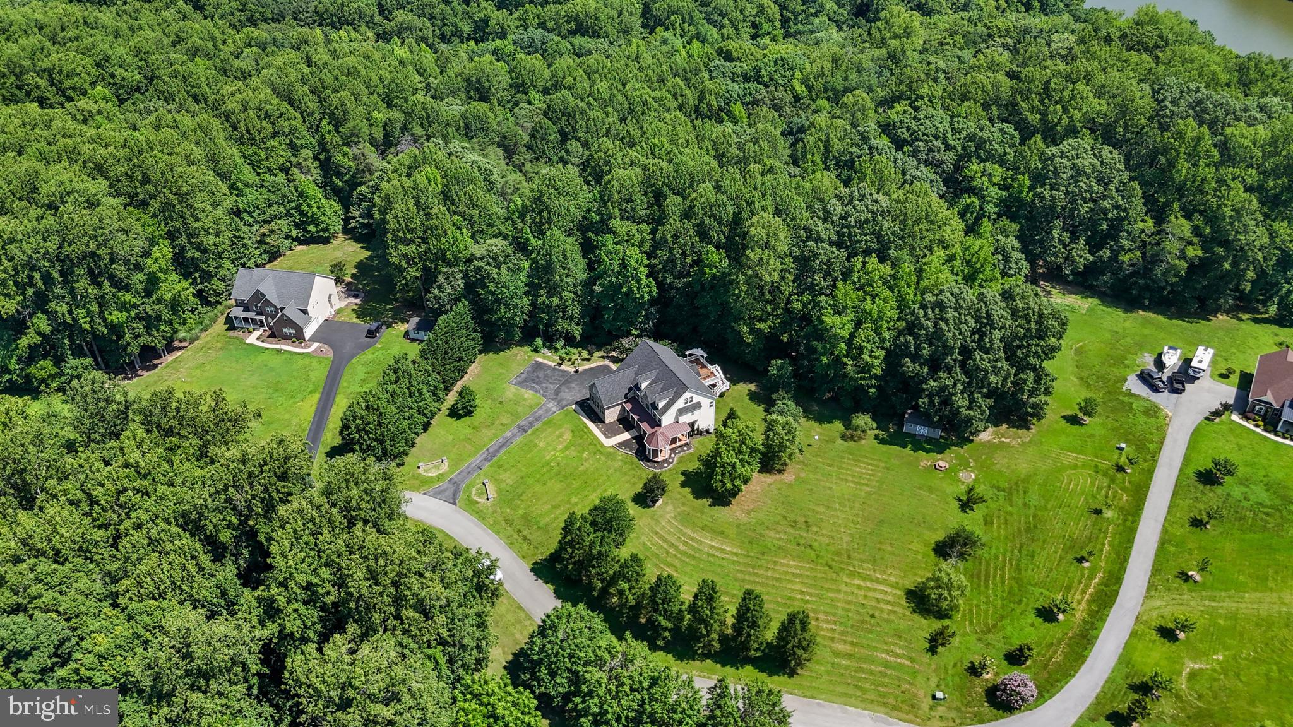
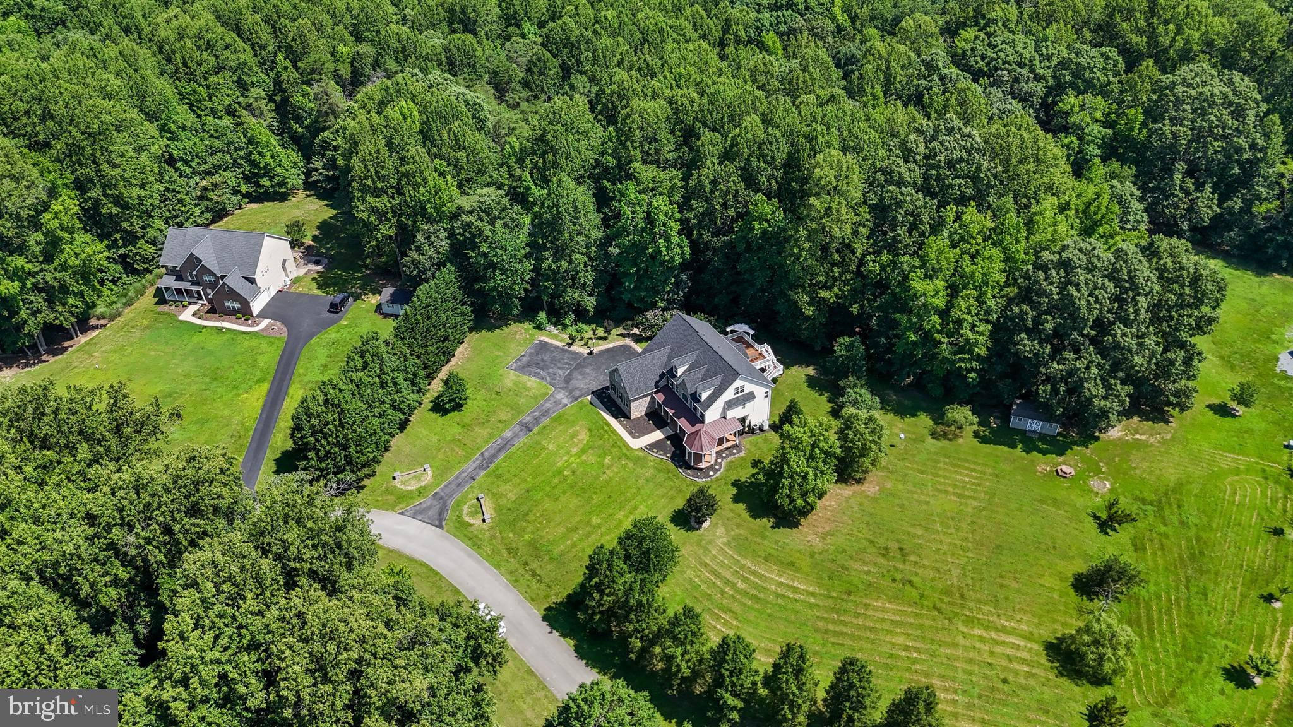
    Cleared, Level, Private

  • Lot Size(acres)

    5.24

  • Lot Size(square feet)

    228,254

  • Property Type

    Residential

  • Property Sub Type

    Single Family Residence

  • Architectural Style

    Colonial

Price

  • Sales Price

    $899,000

  • Tax Amount

    $7,671

  • Sq. Footage

    5,615

  • Price/SqFt

    $160

HOA

  • Association

    No

School District

  • Elementary School

    N/A

  • Middle School

    N/A

  • High School

    LA PLATA

Property Features

  • New Construction

    NO

  • Foundation Details

    Concrete Perimeter

  • Senior Community YN

    NO

  • Sewer

    Septic Tank

  • Tax Lot

    11C

  • Water Source

    Well

Schedule a Showing

Showing scheduled successfully.

<
>
IN PERSON
VIA CHAT

What is 3 + 4 ?


Change time

Mortgage calculator

Estimate your monthly mortgage payment, including the principal and interest, property taxes, and HOA. Adjust the values to generate a more accurate rate.

Your payment

Principal and Interest:

$

Property taxes:

$

HOA fees:

$

Total loan payment:

$

Total interest amount:

$

Location

County

CHARLES

Elementary School

Middle School

High School

LA PLATA

Listing Courtesy of Lisa N Pinder, EXP Realty, LLC

RealHub Information is provided exclusively for consumers' personal, non-commercial use, and it may not be used for any purpose other than to identify prospective properties consumers may be interested in purchasing. All information deemed reliable but not guaranteed and should be independently verified. All properties are subject to prior sale, change or withdrawal. RealHub website owner shall not be responsible for any typographical errors, misinformation, misprints and shall be held totally harmless.

Agent Nicole Aliev

Salesperson, Realtor

Nicole Aliev

Call Nicole today to schedule a private showing.


* Listings on this website come from the FMLS IDX Compilation and may be held by brokerage firms other than the owner of this website. The listing brokerage is identified in any listing details. Information is deemed reliable but is not guaranteed. If you believe any FMLS listing contains material that infringes your copyrighted work please click here to review our DMCA policy and learn how to submit a takedown request.© 2024 FMLS.
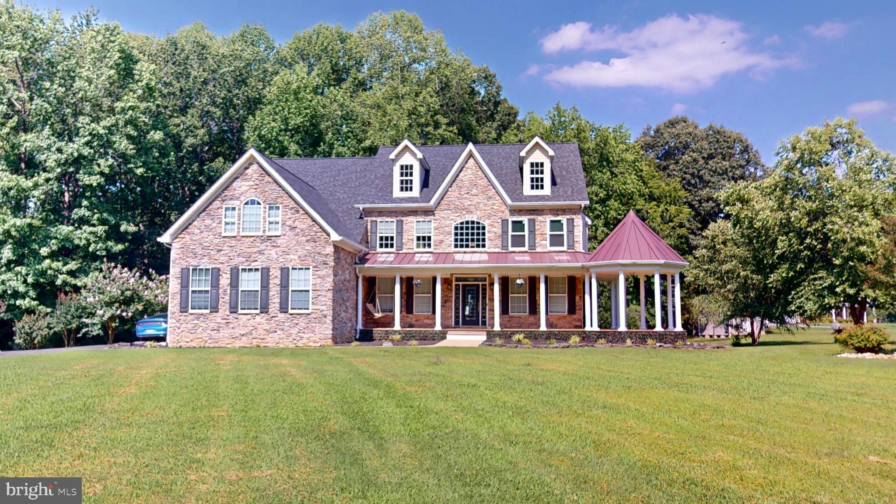
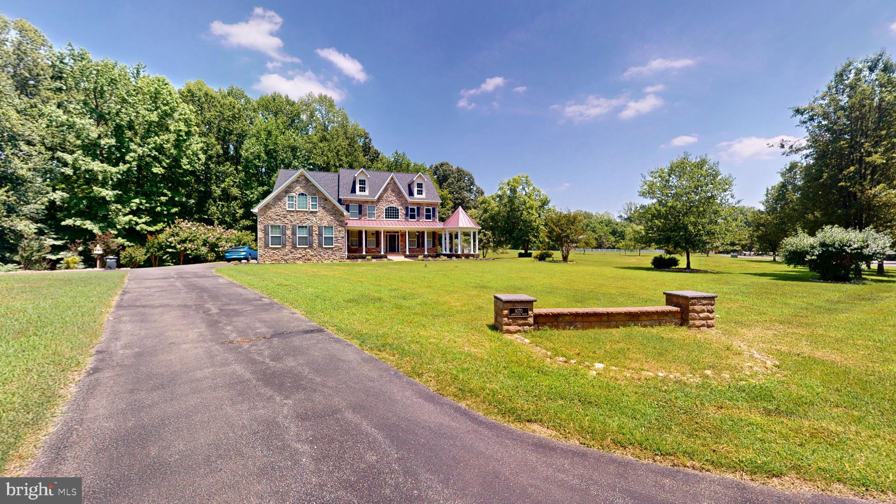
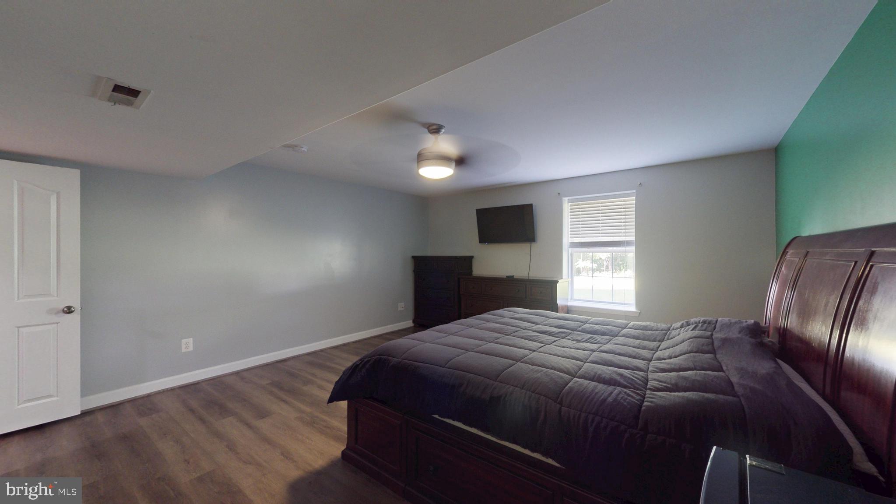
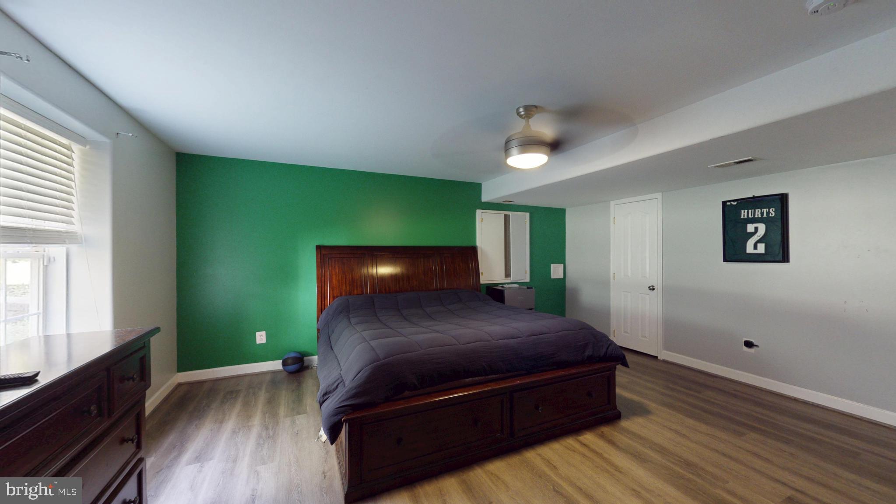
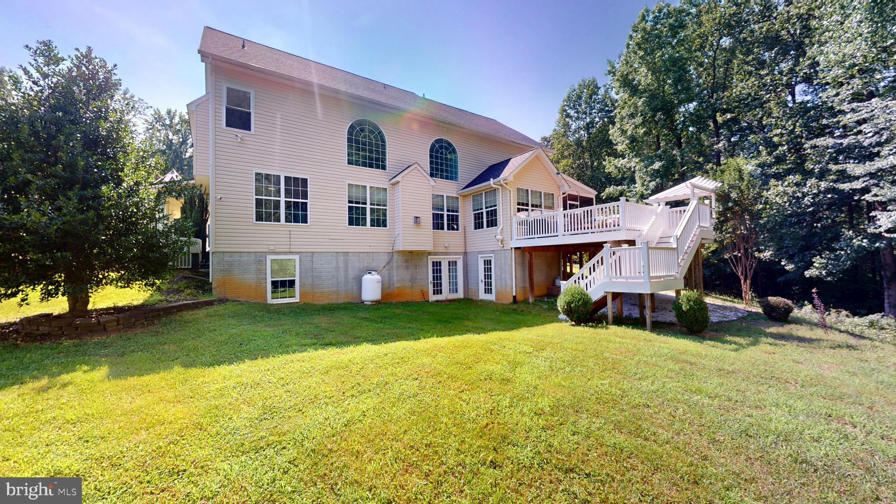
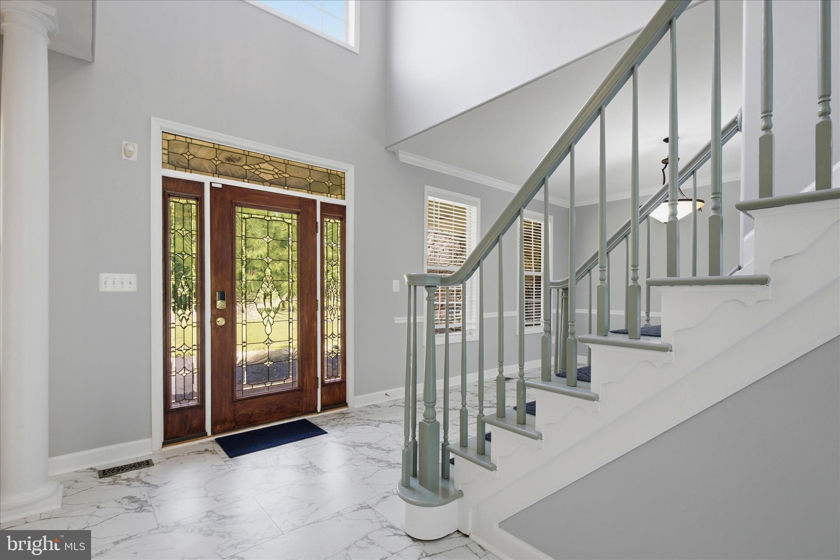
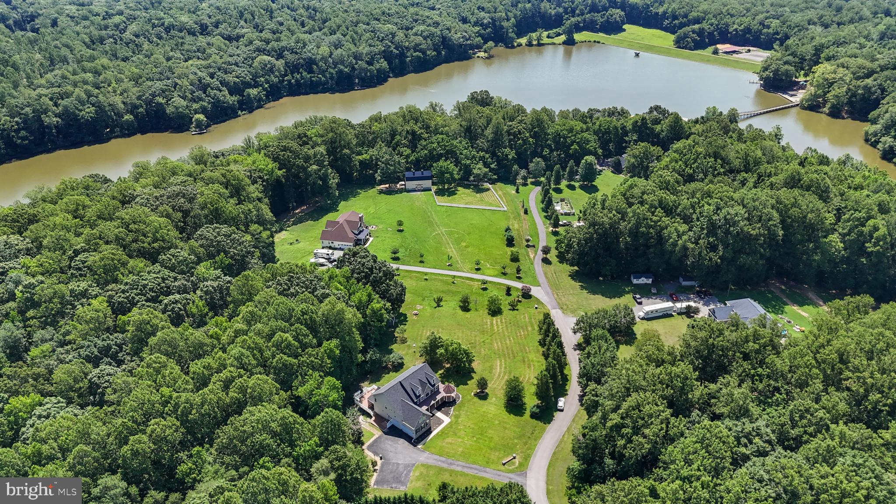
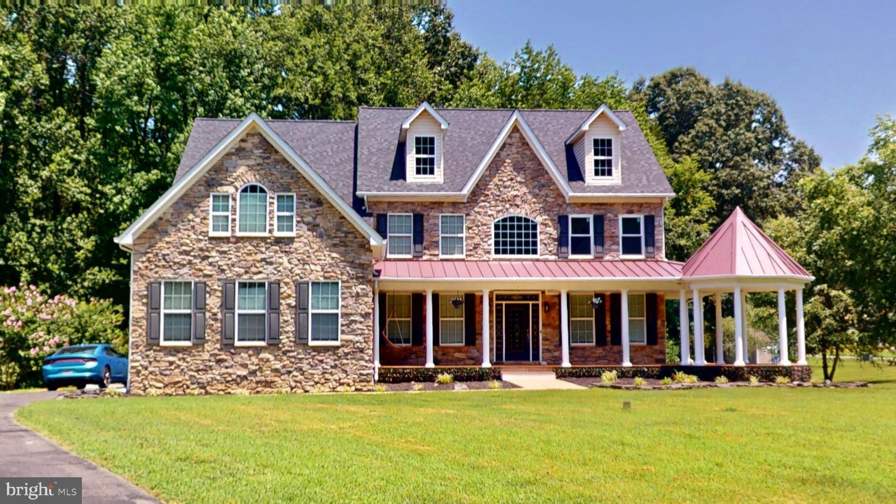
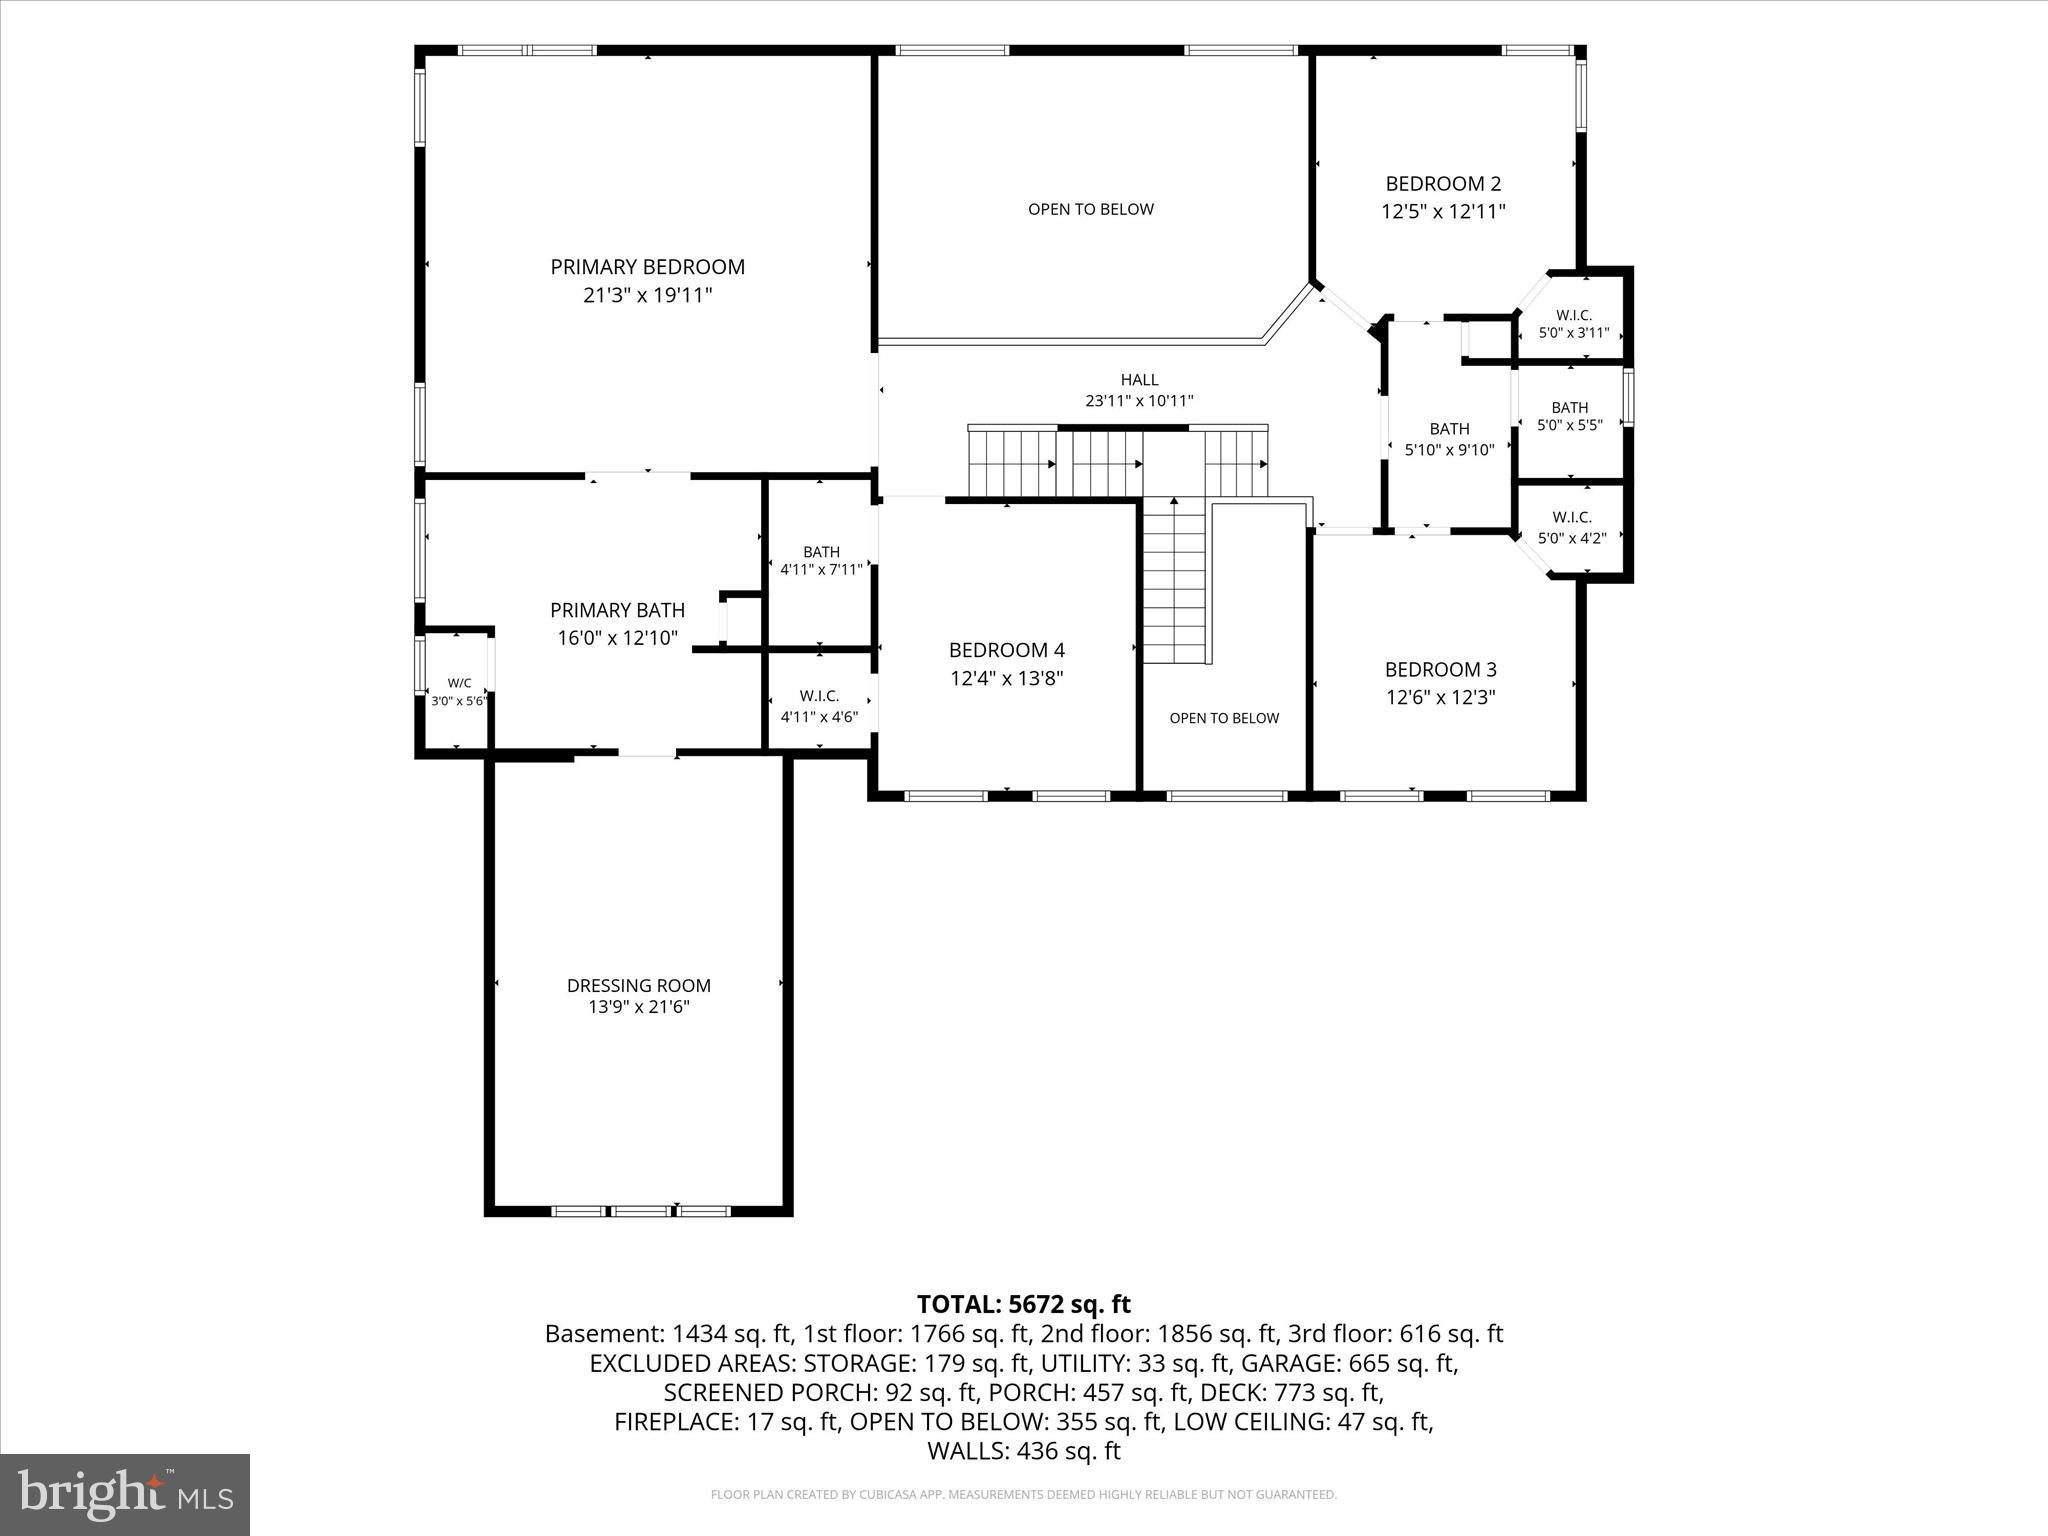
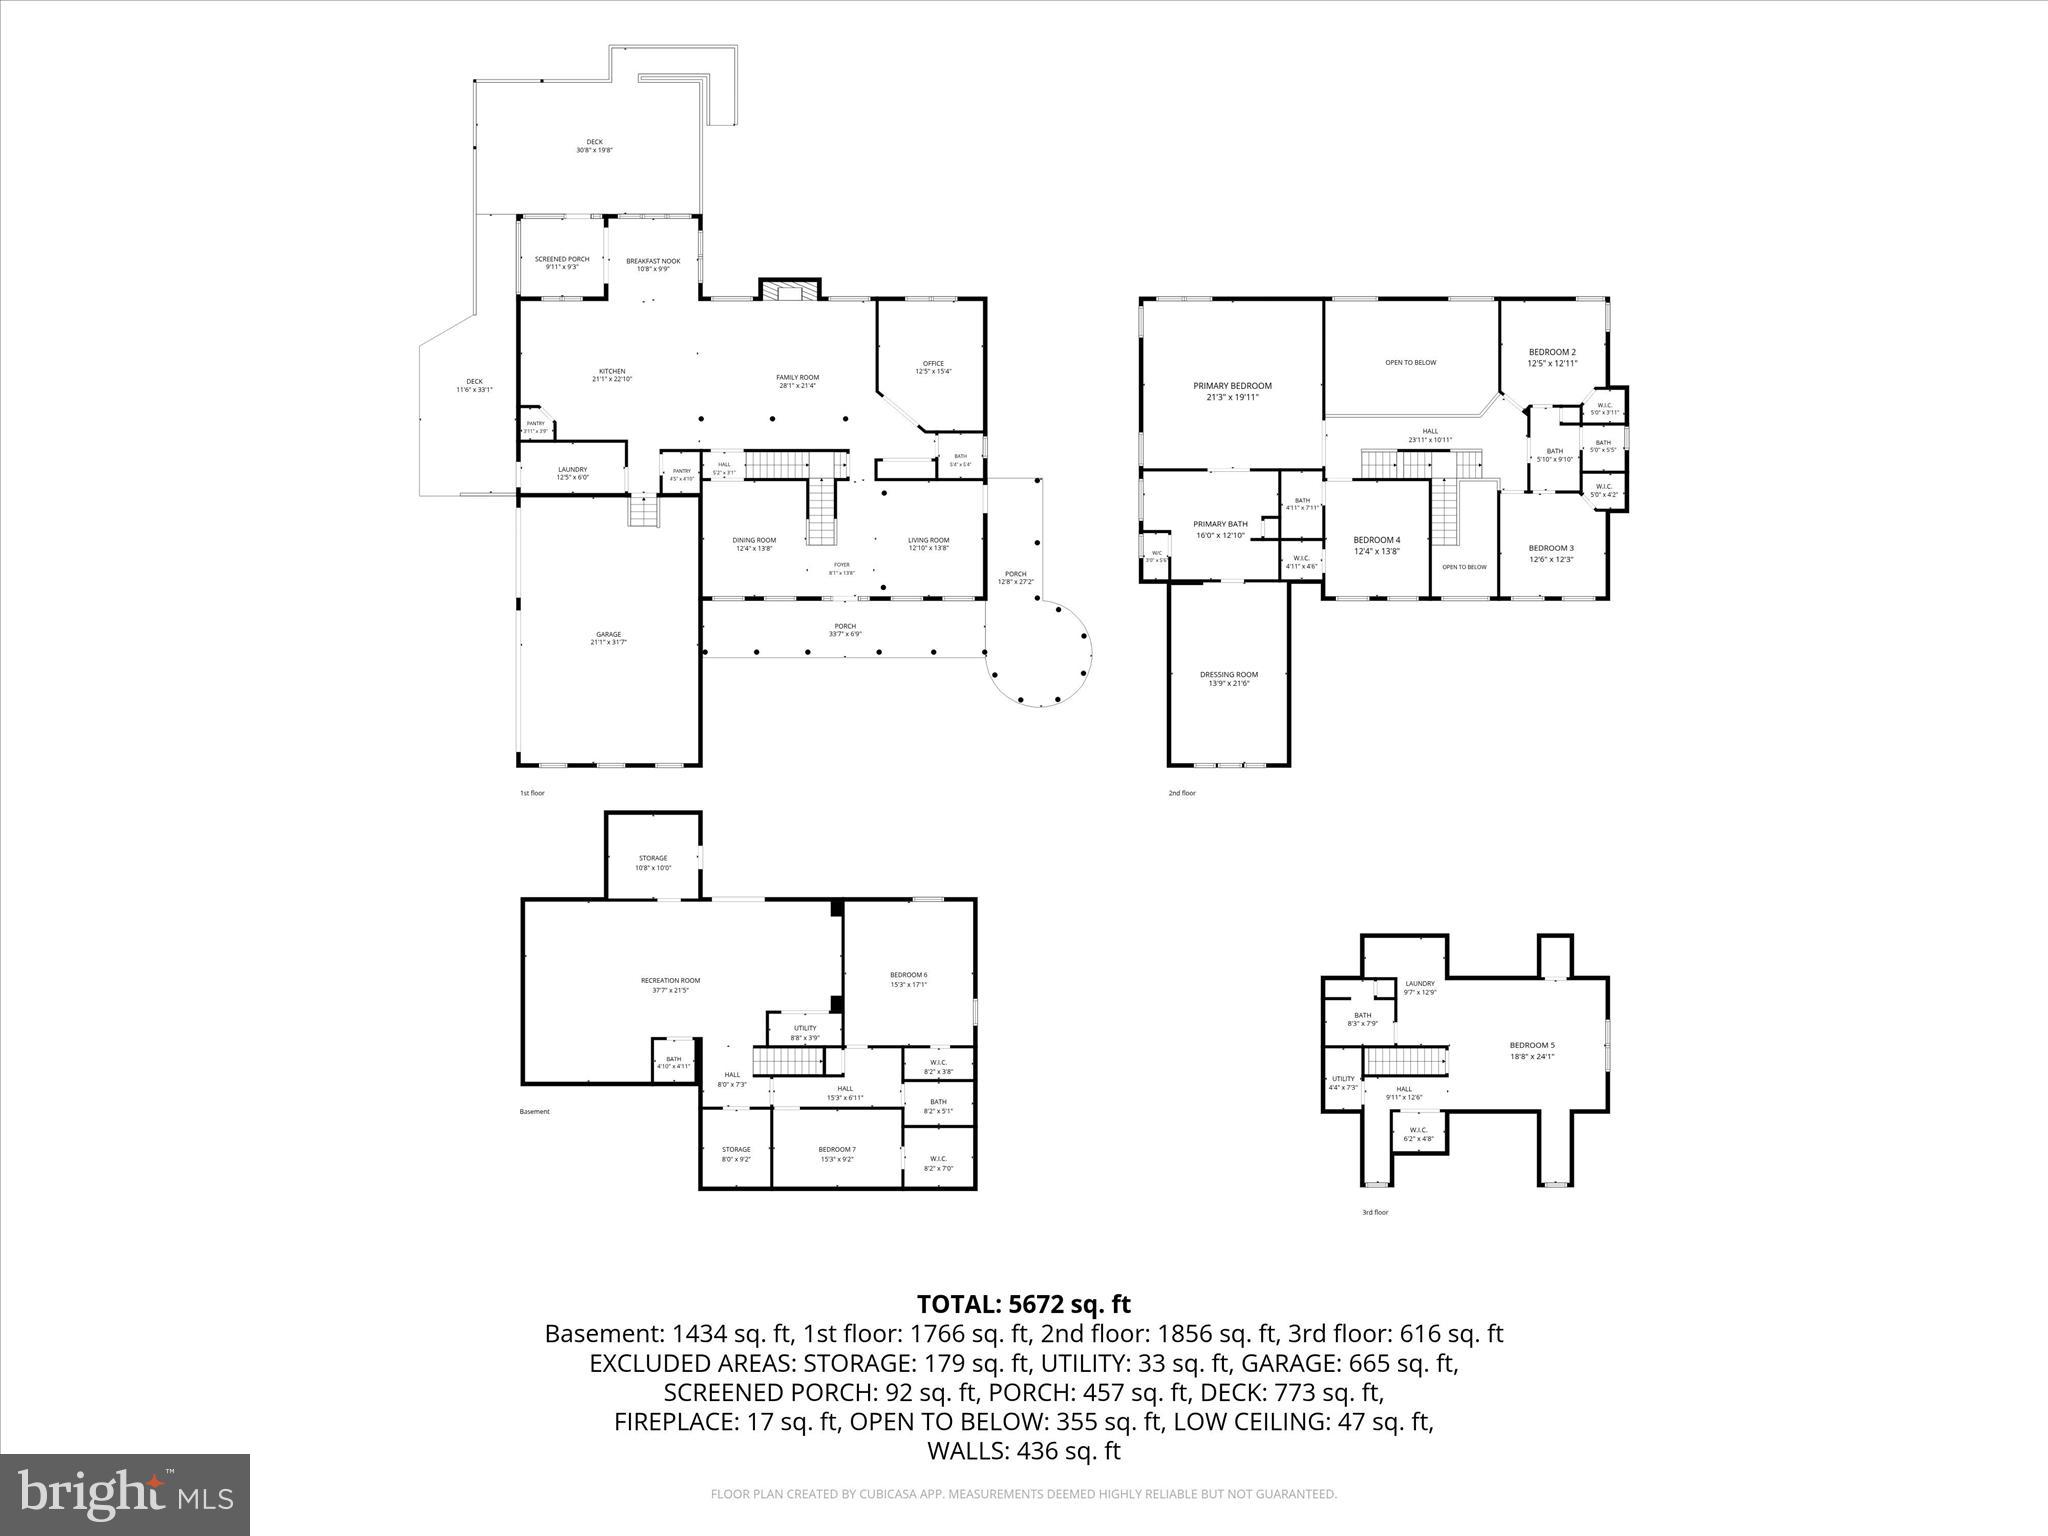
Over 5,000 sq ft on 5 private acres in La Plata, with 6 bedrooms, 5+ full baths and an assumable VA loan available to VA qualified buyers (see documents for terms). Conventional, FHA, VA buyers welcome.

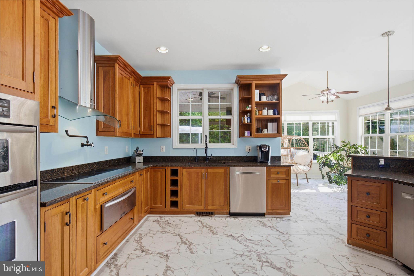
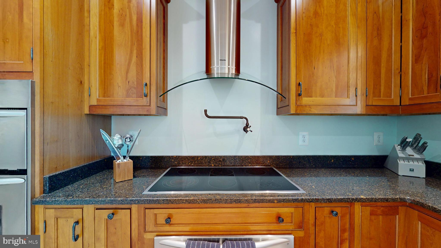
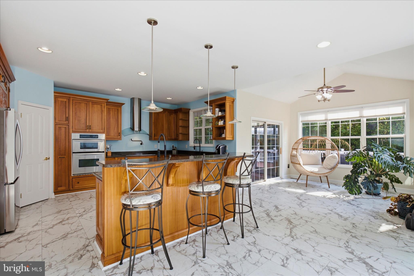
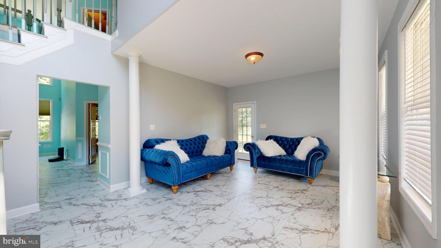
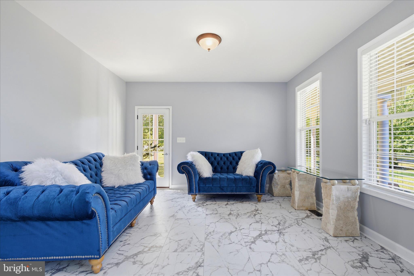
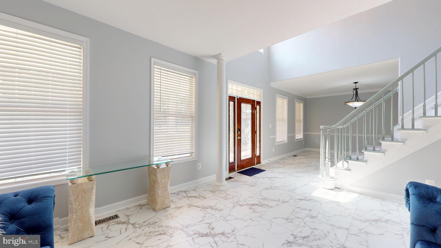
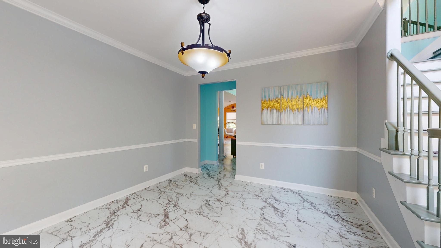
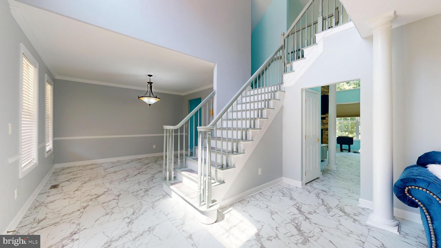
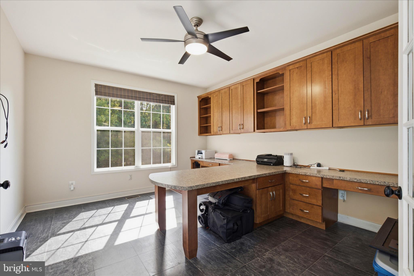
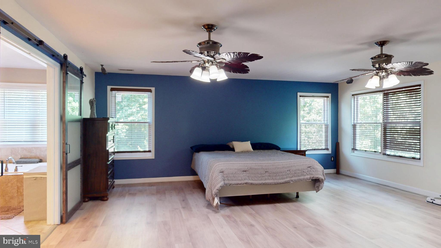
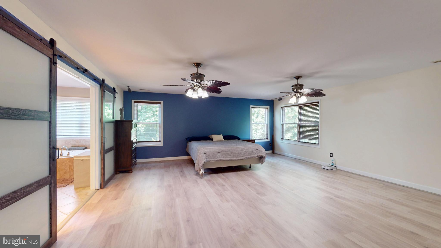
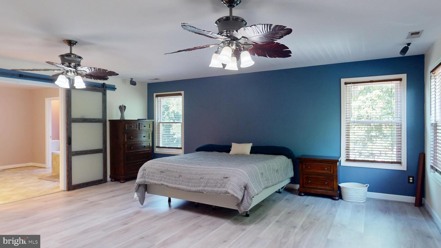
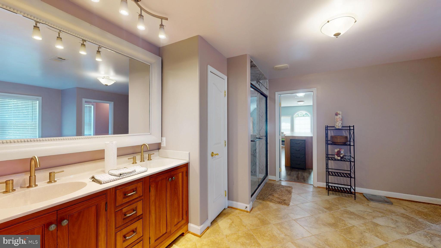
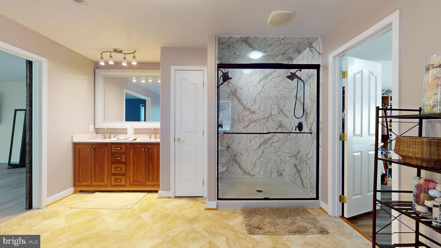
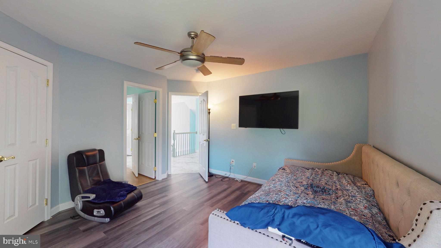
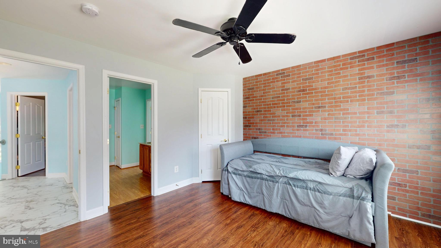
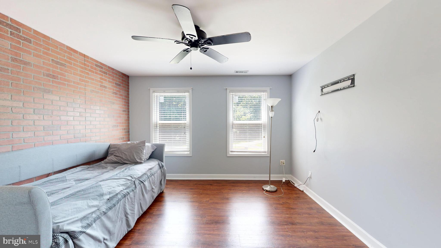
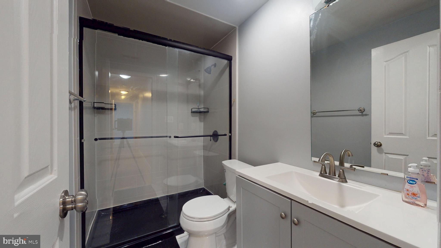
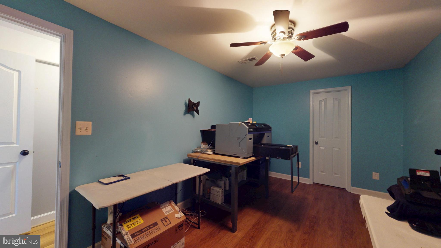
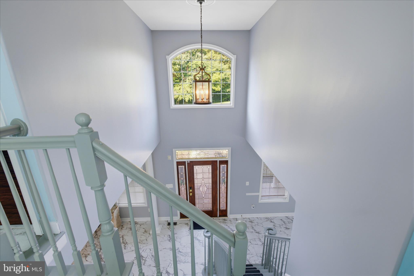
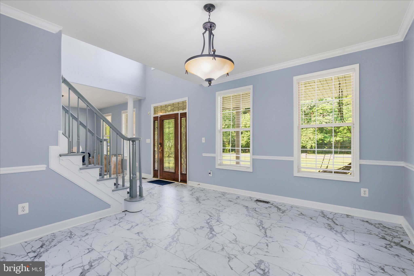
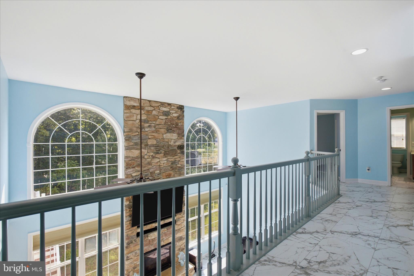
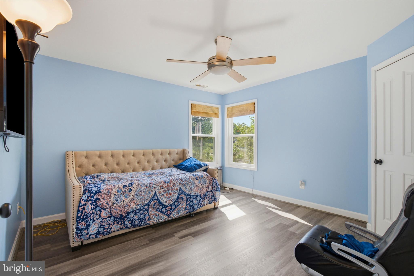
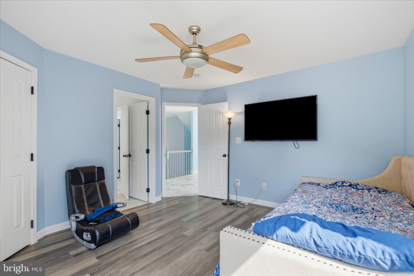
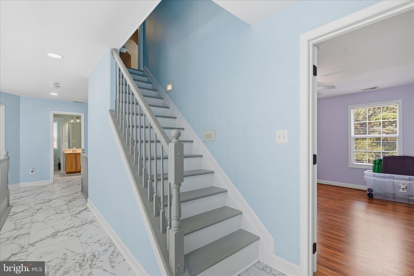
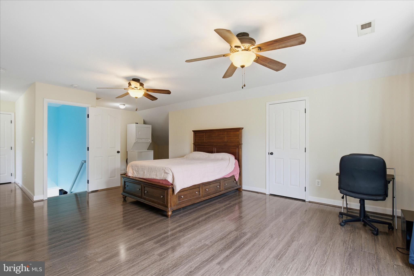
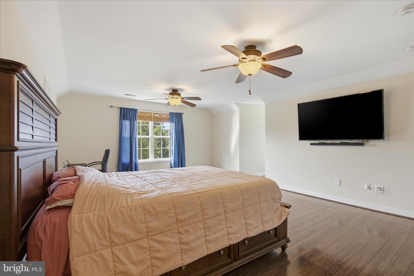
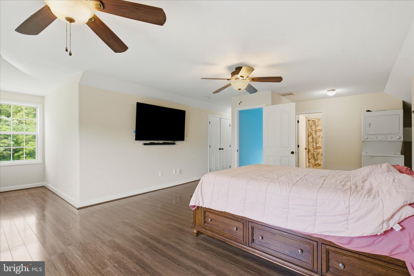
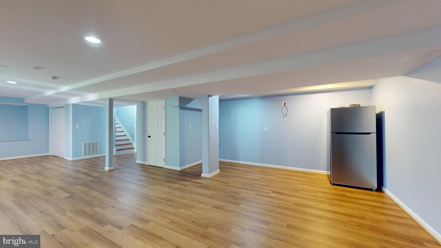
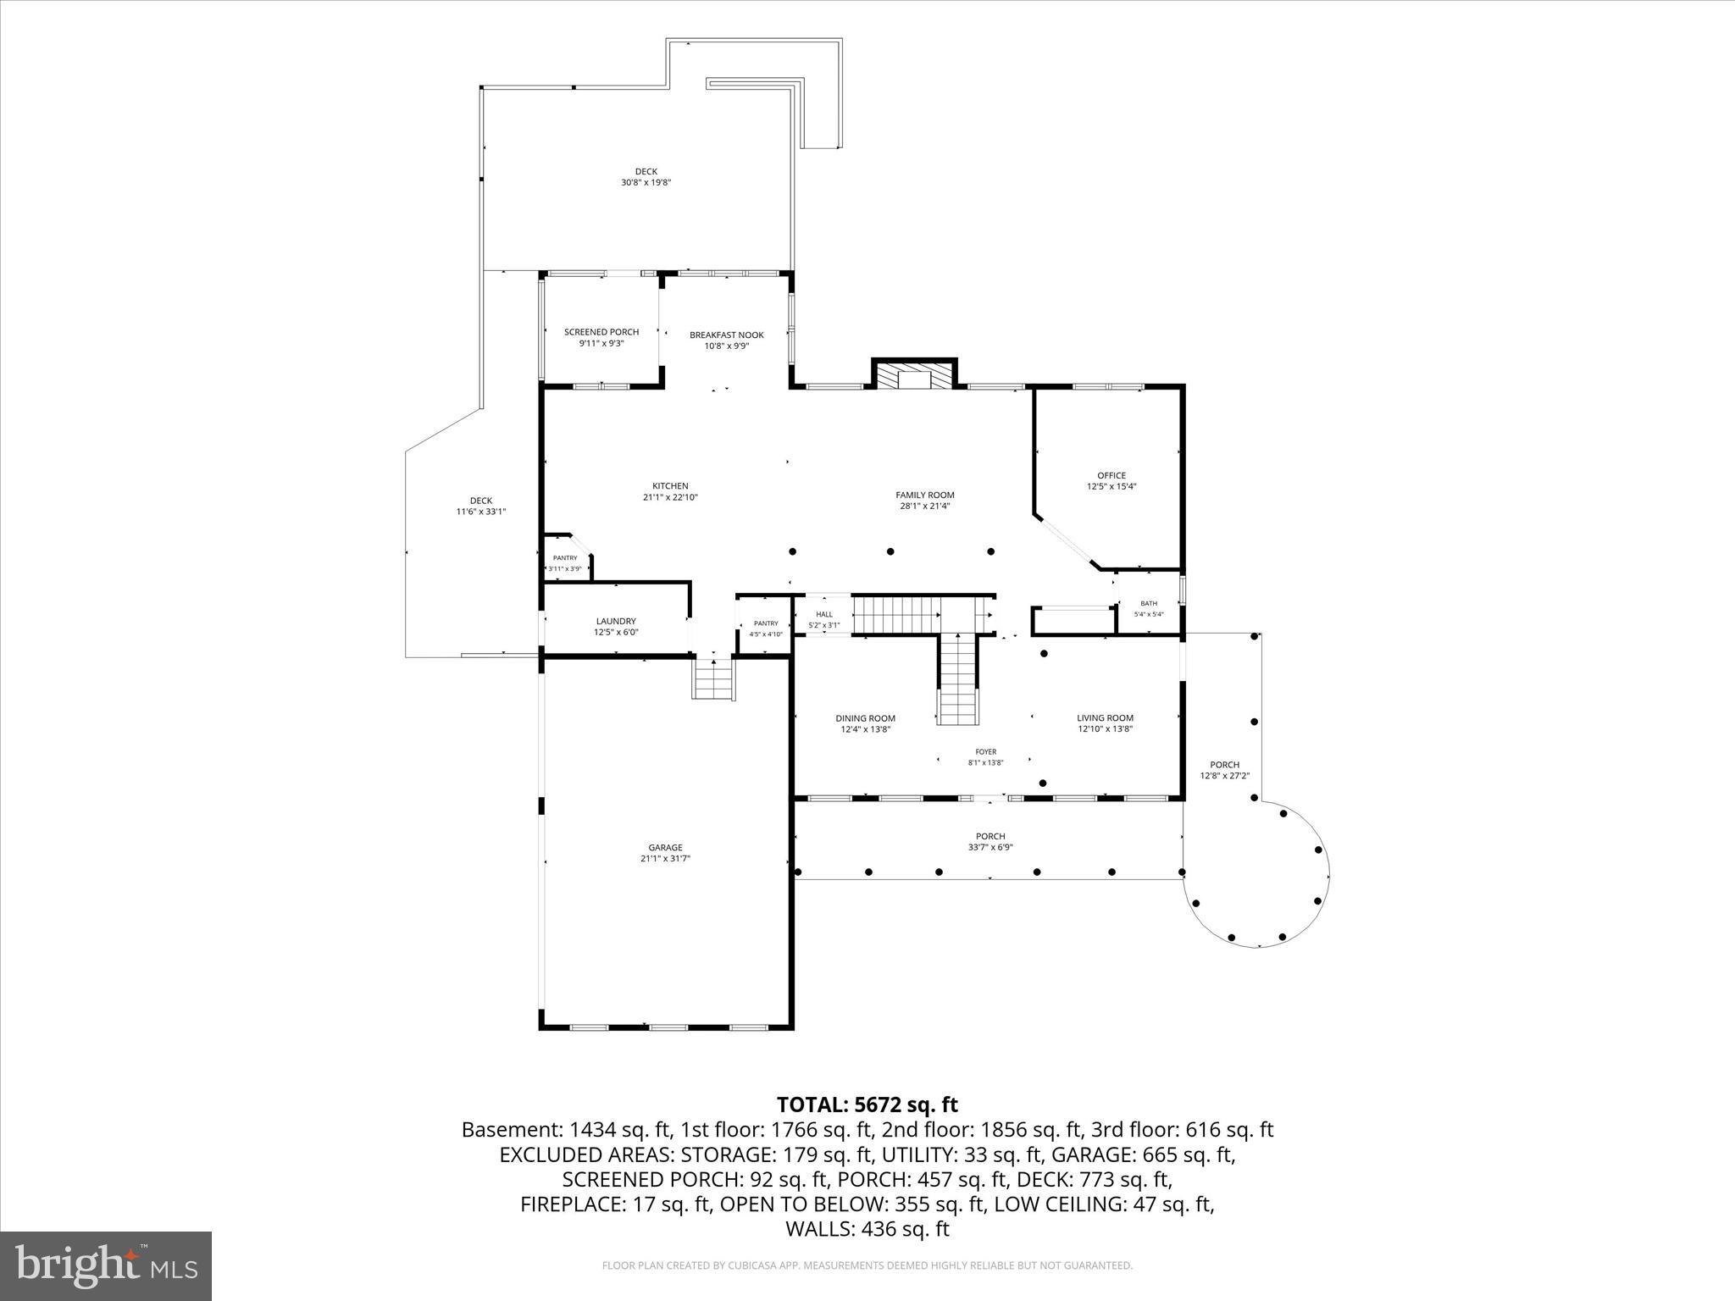
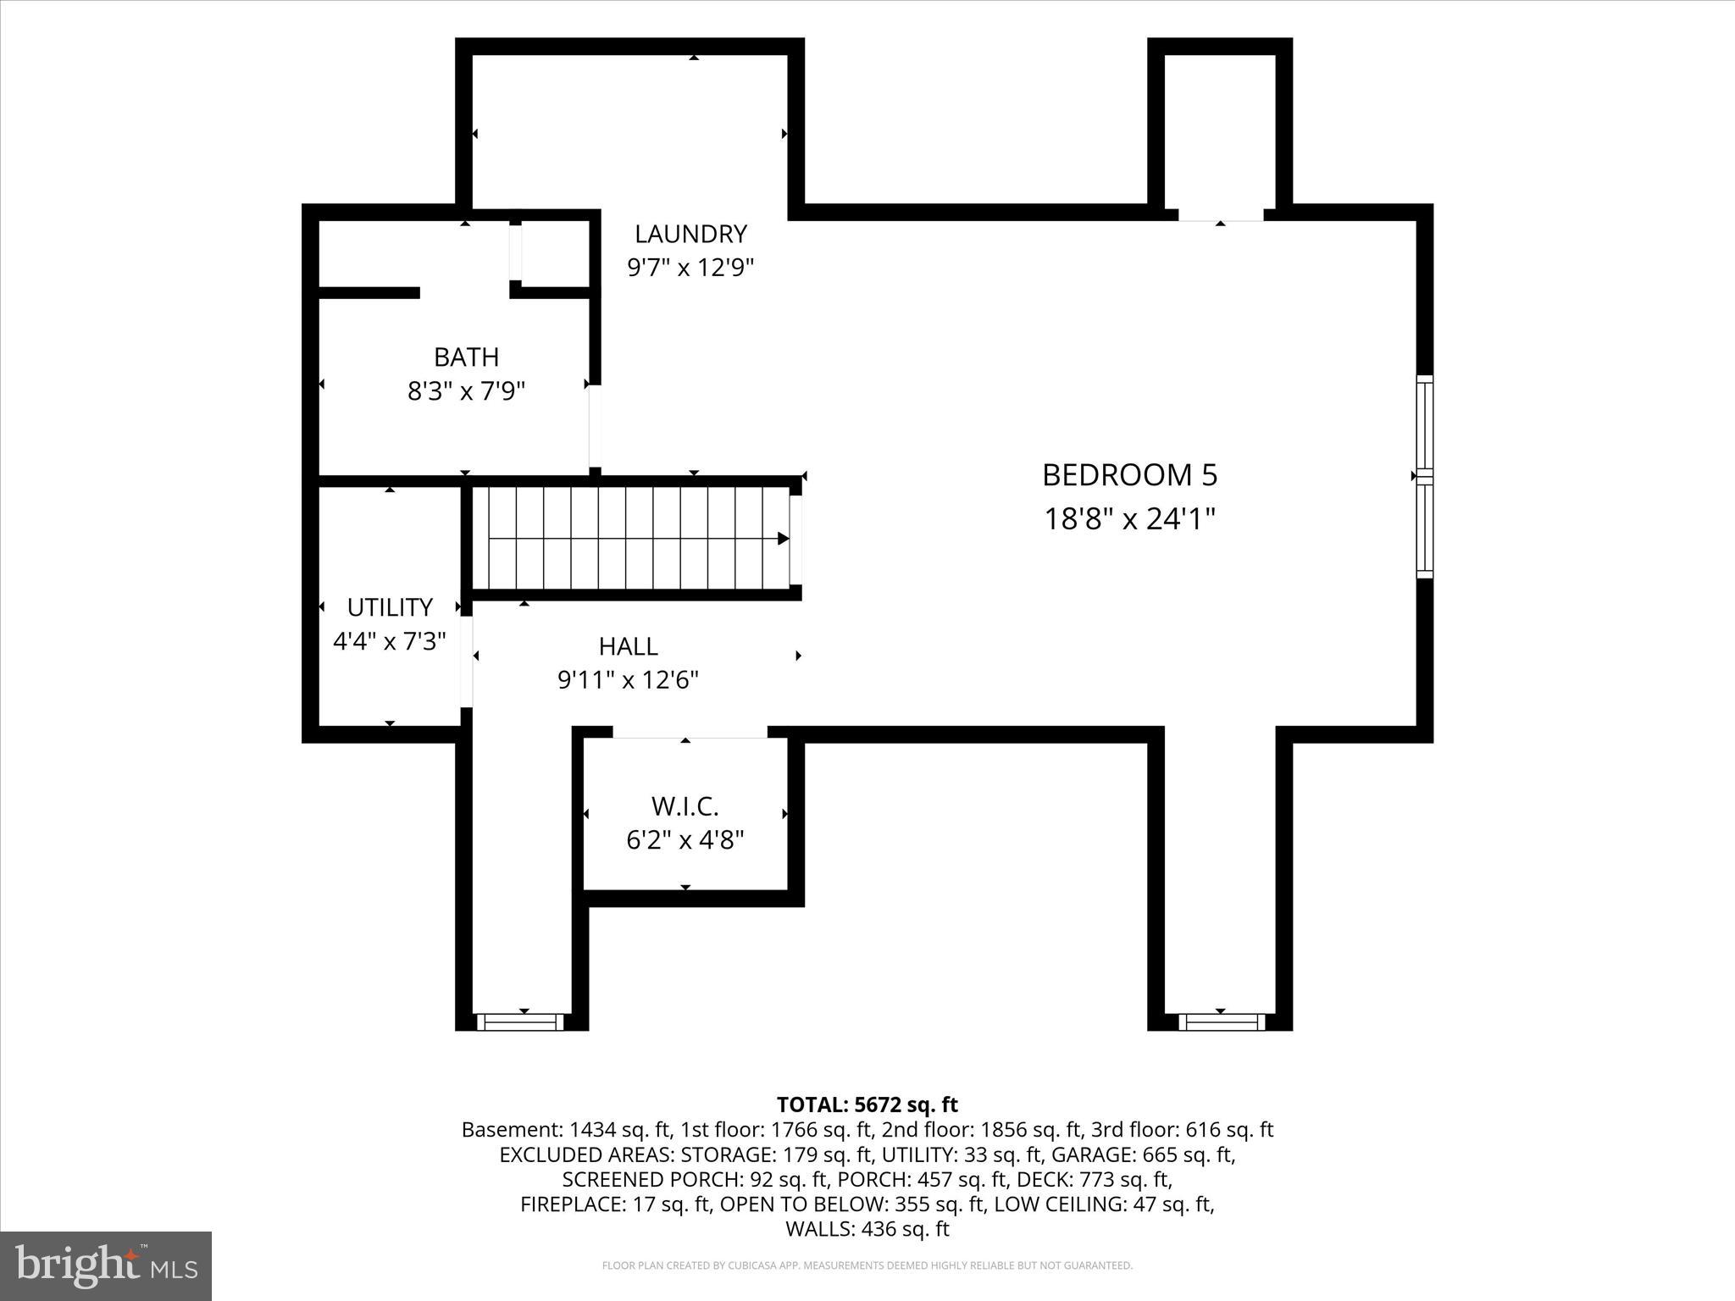
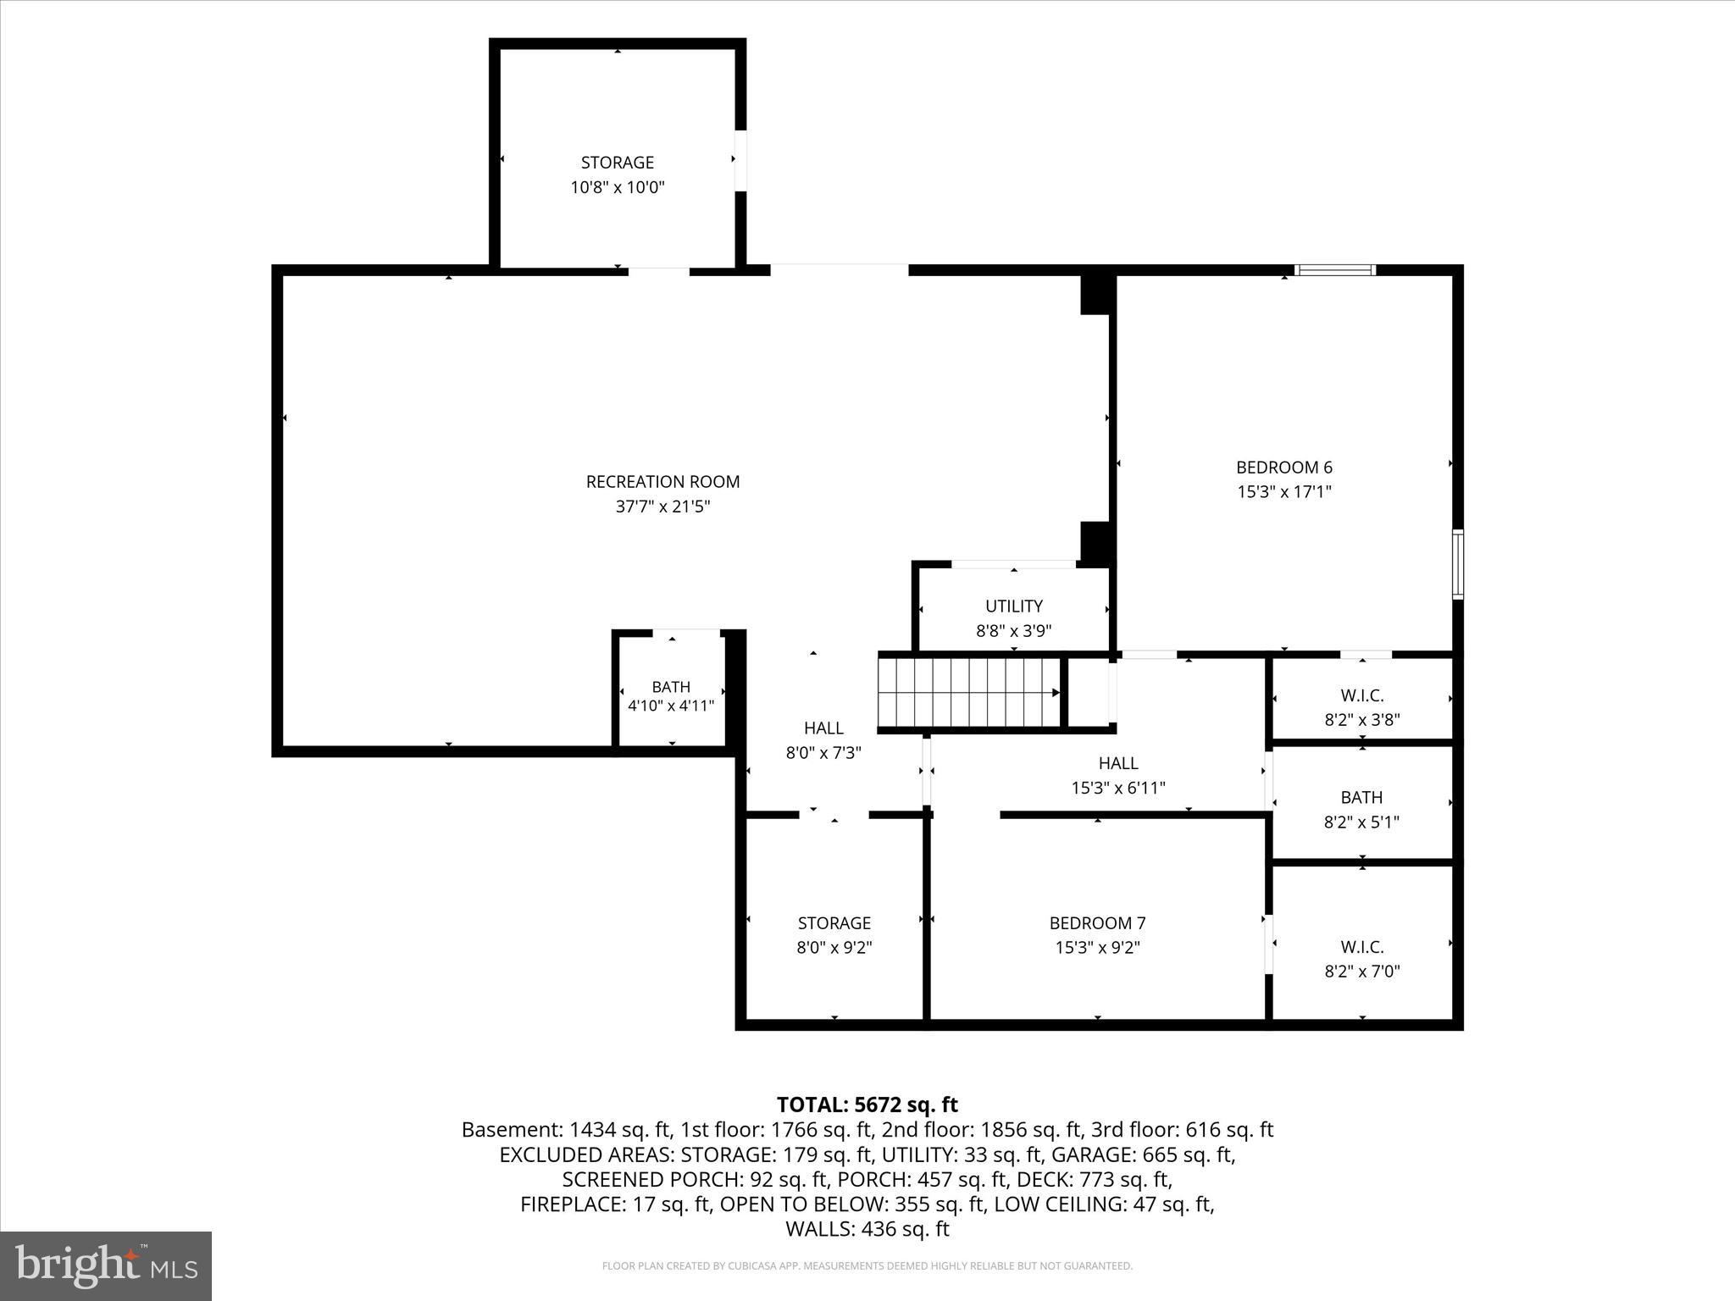
The main level features vaulted ceilings and an open floor plan where the gourmet kitchen flows into the living and dining areas and out to a screened porch overlooking the trees. The owner's suite is a true retreat with a spa-style bath, an oversized walk-in closet, and a loft above with its own full bath, ready for a home office, gym or guest space. The fully finished lower level adds a second full living area for a media room, game room, guests or extended family.

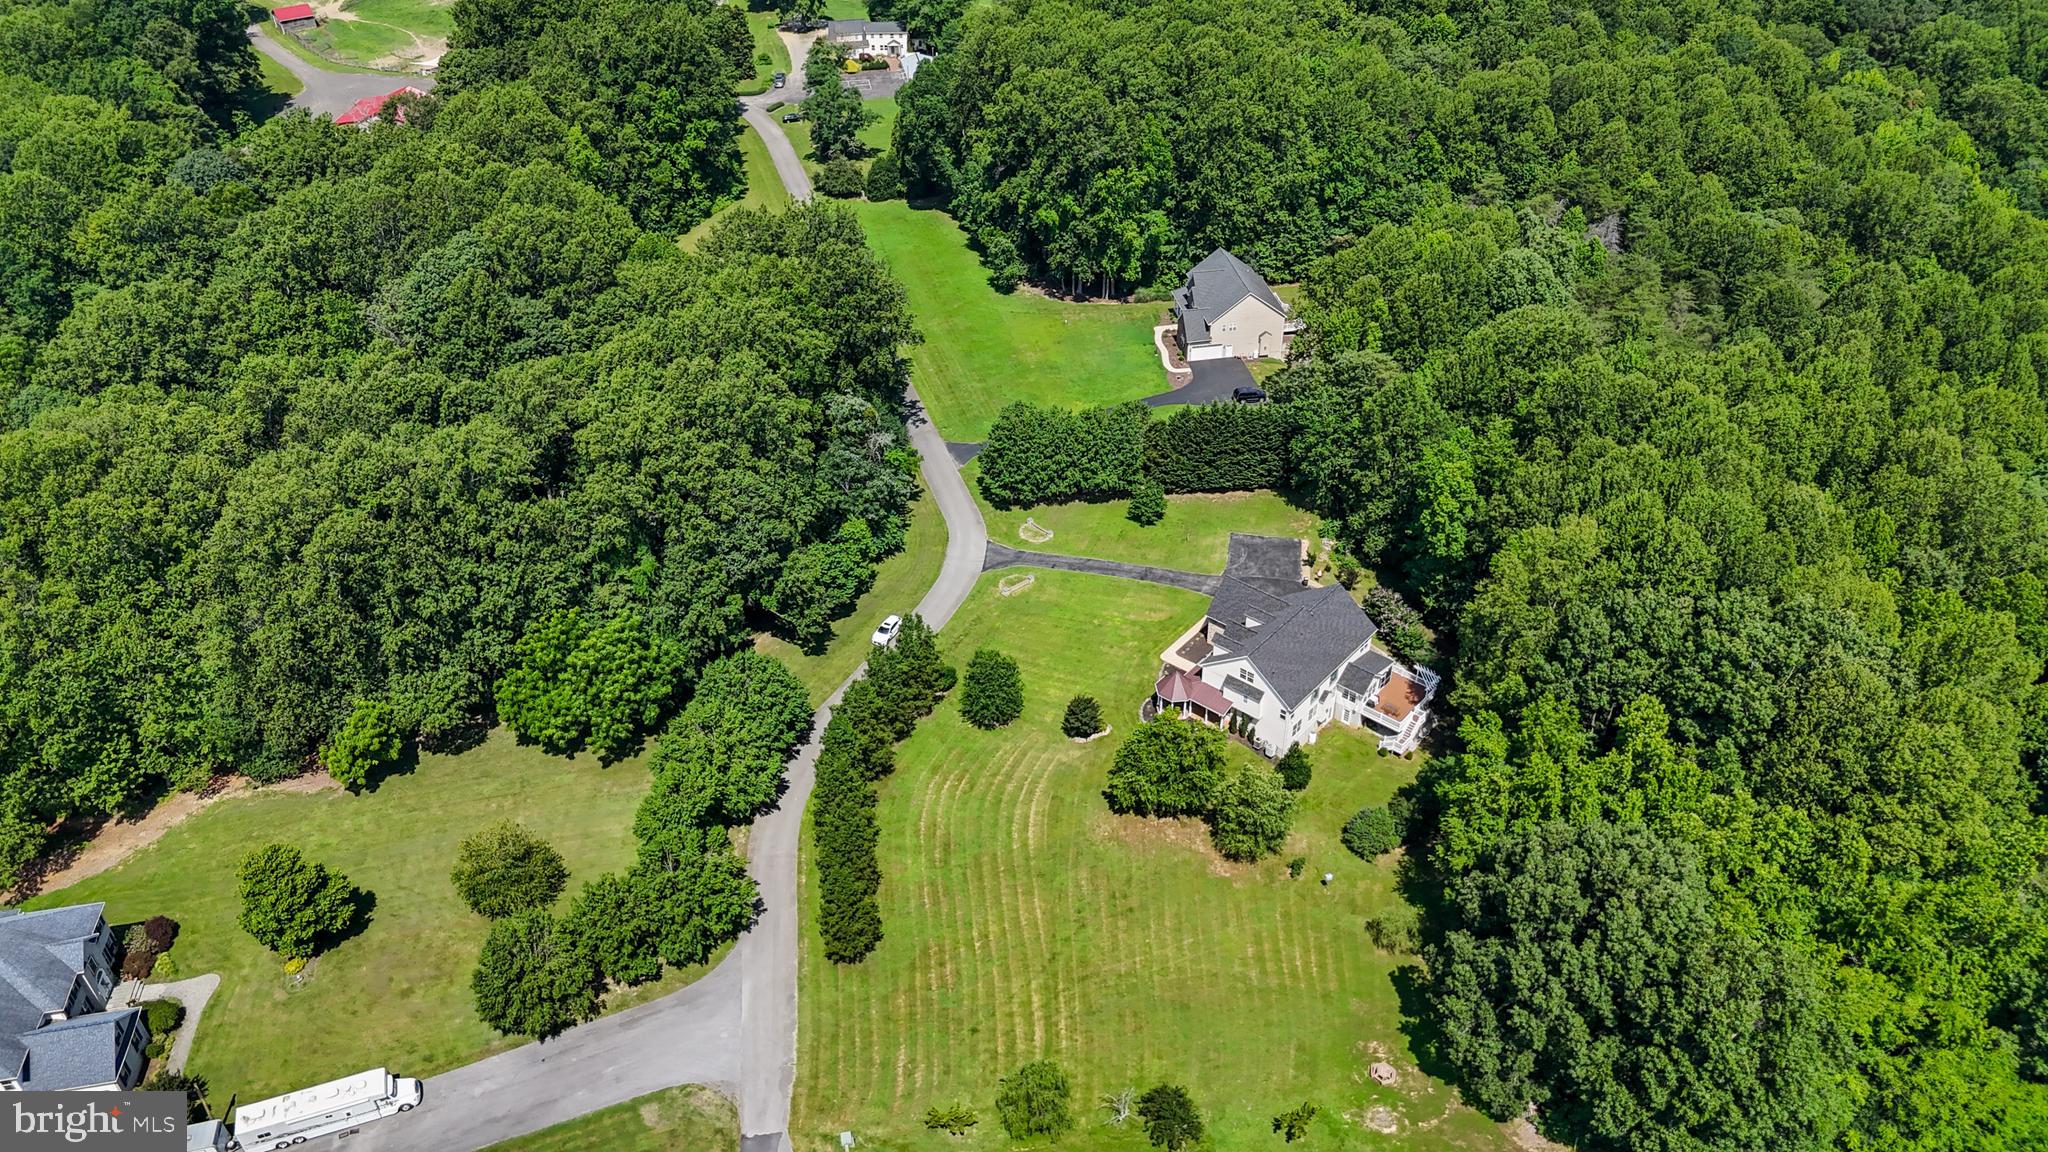
Outside, five acres give you room for a pool, garden, workshop or play space, plus ample parking and storage. Custom upgrades throughout.

A quiet setting that still keeps you close to La Plata shopping and dining, with easy access to Route 301, Joint Base Andrews, NSF Indian Head and Washington, DC. Schedule your showing today.

8070 AMBERLEIGH PLACE

Message successfully sent.

What would you like to know?

What is 3 + 4 ?

I agree to receive email communication and understand I can unsubscribe at any time.

I agree to be contacted by Charis Realty Group - Christine Issler, Broker via call, email, and text for real estate services. To opt out, you can reply 'stop' at any time or reply 'help' for assistance. You can also click the unsubscribe link in the emails. Message and data rates may apply. Message frequency may vary. Privacy Policy

Related Properties

Welcome to 9610 Penns Hill Road, a truly distinctive 4-bedroom, 3-full-bath home offering generous living space, remarkable indoor-outdoor living, and a peaceful setting on 3.1 acres. A grand foyer welcomes you inside and introduces the home’s spacious layout, hardwood flooring, and abundance of natural light. Multiple living and gathering areas provide exceptional flexibility for everyday living, working from home, hosting guests, or creating dedicated spaces for hobbies and recreation. The expansive kitchen serves as the heart of the home, featuring rich wood cabinetry, granite countertops, black appliances, a smooth-top cooktop, abundant storage, and a large center island with plenty of space for meal preparation and casual gatherings. The adjoining morning room is surrounded by windows and offers a bright, comfortable place to enjoy coffee while taking in views of the property. French doors provide convenient access to the outdoor living areas and create an easy flow for entertaining. The home continues with a spacious family room featuring a fireplace, additional formal and informal living areas, and a sun-filled step-down sunroom enhanced by skylights, ceramic tile flooring, and multiple sets of French doors. Generously sized bedrooms offer comfortable accommodations, while excellent closet space...including an oversized walk-in closet with built-in organization...provides plenty of room for storage. A convenient main-level full bathroom, massive front porch, and numerous flexible rooms add to the home’s functionality. One of the property’s most impressive features is the screened-in porch on the main level...perfect for those summer nights!! With expansive porches on both levels, there is ample room for outdoor dining, lounging, entertaining, or simply relaxing while enjoying the privacy and natural surroundings. The porch spaces overlook the acreage and offer a peaceful retreat throughout much of the year. Additional highlights include multiple fireplaces, separate upper- and lower-level heat-pump systems, and a detached one-car garage offering additional parking, storage, or workshop potential. The home underwent an extensive renovation in 2004 which was where it was practically rebuilt brand new, and the roof was also replaced in 2004. They put a lot of love and care into this update!!!! Surrounded by mature trees and established landscaping, this one-of-a-kind property offers privacy, character, and an exceptional amount of space both inside and out. With its expansive floor plan, impressive screened porches, detached garage, and beautiful 3.1-acre setting, 9610 Penns Hill Road is ready for its next owner to make it their own.
#MDCH2059270

LA PLATA

9610 PENNS HILL ROAD

4 Beds

3 Baths

4,360 Sq.Ft.

$775,000

MLS#: MDCH2059270

Guests are required to provide financial support information prior to confirming a tour of home. Gorgeous, pristine custom-built home with over 7,074 finished square feet located on a   3.5 Acre lot with trees facing the backyard.   Beautiful brick front home with hardwood flooring on the main and upper levels, ceramic tile flooring in fully finished 1,762 square feet basement. Large owner's suite with tray ceiling, bedrooms 3 and 4 have Jack 'n Jill; music room, study with built-in bookshelves, 2 story family room, large deck that's 942 square feet that is great for entertaining.  The state of art theater room is located in the basement with large comfortable theater chairs.   A big plus for this home is the owner has installed energy savings solar panels.  This home is immaculate and ready for your most particular clients who will not be disappointed.   NEW APPLIANCES INSTALLED:  REFRIGERATOR, WASHER AND DRYER IN 2021. NEW HEATING AND AIR CONDITIONING SYSTEM INSTALLED THROUGHOUT HOME, ALL EQUIPMENT ARE 5 YEARS OR LESS IN HOME AND SOME SYSTEMS ARE STILL UNDER WARRANTY.  KITCHEN COOKTOP, AIR CONDITIONERS (EXTERIOR/ATTIC) NEW EXTERIOR AIR CONDITIONERS WERE INSTALLED IN 2014.  !!! $60,000.00 EXTRA LARGE DECK RECENTLY REBUILT!!!
Owner just installed new ADT security system that covers the entirety of this superb home.

"HOT! OWNER INSTALLED TWO SINGLE PANEL SURGE PROTECTORS AND THREE SMOKE/CARBON DIOXIDE DETECTORS". THIS INCLUDES A ONE YEAR PARTS AND LABOR WARRANTY FOR BUYERS. THIS IS A TRULY SAFETY MEASURE THAT IS A LIFE SAVINGS INVALUABLE FEATURE FOR BUYERS AND FAMILY MEMBERS.

THIS HOME HAS MULTIPLE HUNDREDS OF THOUSANDS OF IMPROVEMENTS OVER THE PAST 2.5 YEARS.
#MDCH2042542

LA PLATA

11502 SUMMERTON COURT

5 Beds

4 Baths

6,633 Sq.Ft.

$1,050,000

MLS#: MDCH2042542

4+ Acres | Pool | 3-Story Barn | Owned Solar | NO HOA
Welcome to your private retreat on 4 breathtaking, tax-saving acres—now offered at $949,900. Combining massive square footage, total privacy, incredible amenities, and exceptional functionality, this one-of-a-kind property offers a lifestyle that is increasingly difficult to duplicate.

Tucked among mature trees and beautifully landscaped grounds, this spacious home offers NO HOA restrictions and no Town of La Plata taxes. Inside, generous living spaces are designed for both everyday comfort and large-scale entertaining. The home features a massive primary suite with a private balcony overlooking the scenic property, a large sunroom, a screened porch, multiple decks, and flexible bonus spaces with unique design touches throughout.

🏊♂️ Private Resort-Style Living
Outside, your private oasis awaits:

In-ground pool (recently refreshed) with solar pool heating to significantly extend your swimming season.

Fully fenced and professionally landscaped grounds transitioning into wooded acreage.

A tranquil stream and walking/riding trails right in your backyard, offering ultimate privacy and a connection to nature.

🛠️ The Ultimate 3-Story Barn
For hobbyists, entrepreneurs, collectors, or anyone needing an exceptional workspace, the massive three-story barn is a major standout feature. Equipped with heat, electricity, and a drive-in workshop, it offers incredible flexibility for projects, vehicles, equipment, storage, recreation, or running a home-based business.

🔋 Cutting-Edge Energy Efficiency & Savings
Save thousands annually with fully optimized, green utility features:

Fully owned solar panels (no monthly lease payments).

Solar-assisted heat, solar hot water, and solar pool heating.

An EV charging station ready for your electric vehicle.

Now offered at $949,900, this is an exceptional opportunity to own more land, more amenities, and more flexibility without the restrictions of an HOA.
Come experience it for yourself—properties offering this combination of acreage, privacy, workspace, and energy efficiency rarely come available!
#MDCH2058240

LA PLATA

208 MORGANS RIDGE COURT

5 Beds

3 Baths

5,328 Sq.Ft.

$949,900

MLS#: MDCH2058240

Location, space, style, and privacy — all in one place, now at a fantastic new price! 

Welcome to this spacious custom-built home offering nearly 5,000 square feet of finished living space, situated on over an acre in an established and desirable La Plata neighborhood. Designed with both everyday living and entertaining in mind, this home offers an impressive combination of space, architectural character, privacy, and flexibility.

The main-level primary suite offers a peaceful, private retreat, complete with an adjoining flex room, ideal for a home office, nursery, or sitting room, with the potential to easily convert to a 5th bedroom. Inside, a dramatic two-story foyer and family room showcase the home's custom character, with soaring ceilings and a striking stone fireplace.

Major 2026 updates include a new roof, siding, gutters, and a new frameless glass shower enclosure. Refinished hardwood floors in 2025 and recently updated kitchen cabinets/hardware, interior paint, and both HVAC systems.

The expansive walkout lower level features a great room with a full wet bar area that can flex from one large open entertaining space to a more private setup with a separate media room, guest suite, or workout area. Two additional bonus rooms and a full bathroom round out this level, offering exceptional flexibility for guests, multigenerational living, or everyday hobbies.

A large fenced backyard offers plenty of room for outdoor entertaining, a future pool, a playset, or simply space to spread out and enjoy over an acre of privacy. A deck adds additional space for relaxing or dining outdoors, and an oversized two-car garage rounds out the property with added parking and storage.

Move-in ready and thoughtfully updated, this custom home offers a rare combination of space, flexibility, privacy, and location — priced to sell!

Listing Agent is Owner and Licensed Salesperson in Maryland.
#MDCH2058276

LA PLATA

133 W QUAIL LANE

4 Beds

3 Baths

4,981 Sq.Ft.

$749,900

MLS#: MDCH2058276

Send a message

Message successfully sent.

Your message

What is 3 + 4 ?

Reason for contacting?

I agree to receive email communication and understand I can unsubscribe at any time.

I agree to be contacted by Charis Realty Group - Christine Issler, Broker via call, email, and text for real estate services. To opt out, you can reply 'stop' at any time or reply 'help' for assistance. You can also click the unsubscribe link in the emails. Message and data rates may apply. Message frequency may vary. Privacy Policy

Sign Out

Virtual Assistant

Would you like to take the next step with this property? We can help you schedule a showing or virtual tour, or send you more details.

Yes, I would like more information.

Thank You for Your Reply, One of Our Agents will contact you as soon as possible

No, maybe later.

Thank you, you can always contact me via email, phone number or through the contact form.

Realhub AI

Lucy - Your AI-Powered Realtor

Update Your Temporary Password

Personalize your search

Enter your email and we'll notify you immediately when new listings match what you're looking for.

or enter email address

Already have an account ? Login here

Continue your home search

I agree to receive communications and understand I can unsubscribe at any time.

I agree to be contacted by Charis Realty Group - Christine Issler, Broker via call, email, and text for real estate services. To opt out, you can reply 'stop' at any time or reply 'help' for assistance. You can also click the unsubscribe link in the emails. Message and data rates may apply. Message frequency may vary. Privacy Policy

Already have an account ? Login here

We use cookies

We use cookies primarily for analytics to enhance your experience. By accepting, you agree to our use of these cookies. You can manage your preferences or learn more about our cookies policy.