


Property
Beds
4
Full Baths
2
1/2 Baths
None
Year Built
1950
Sq.Footage
1,548
Welcome to 8307 Avondale Road! Nestled in a quiet, welcoming Parkville neighborhood, this charming Cape Cod home is ready for its next chapter. Step onto the inviting front porch and head inside, where you'll find cozy spaces designed for easy living. The main level offers two comfortable bedrooms, a dedicated dining area, and a sweet kitchen. Upstairs, a spacious primary suite provides a peaceful private retreat. Head down to the lower level to discover a wonderful, finished space for entertaining, complete with a fourth bedroom and full bath. Outside, a great fenced-in backyard offers plenty of room to relax or play. Perfectly positioned for easy commuting with quick access to 695, 95, and 83, this is a wonderful opportunity to make the jump from renting to owning before the end of the year. Ready to fall in love? Schedule your tour today! Seller-paid interest rate buy down may be available to buyer with acceptable offer, subject to lender credit approval and program guidelines. Please inquire with listing agent for more details.
Features & Amenities
Interior
-
Total Bedrooms
4
-
Bathrooms
2
-
Above Grade Finished Area
1293.0
-
Basement YN
YES
-
Cooling YN
YES
-
Cooling
Central Air, Electric
-
Heating YN
YES
-
Heating
Natural Gas, Forced Air
-
Main Level Bedrooms
2
-
Pet friendly
N/A
Exterior
-
Garage
No
-
Construction Materials
Vinyl Siding
-
Parking
On Street
-
Pool
No
-
Waterfront YN
NO
Area & Lot
-
Lot Size(acres)
0.1
-
Lot Size(square feet)
4,500
-
Property Type
Residential
-
Property Sub Type
Single Family Residence
-
Architectural Style
Cape Cod
Price
-
Sales Price
$334,900
-
Tax Amount
$2,962
-
Sq. Footage
1,548
-
Price/SqFt
$216
HOA
-
Association
No
School District
-
Elementary School
N/A
-
Middle School
N/A
-
High School
N/A
Property Features
-
New Construction
NO
-
Foundation Details
Concrete Perimeter
-
Senior Community YN
NO
-
Sewer
Public Sewer
-
Water Source
Public
Schedule a Showing
Showing scheduled successfully.
Mortgage calculator
Estimate your monthly mortgage payment, including the principal and interest, property taxes, and HOA. Adjust the values to generate a more accurate rate.
Your payment
Principal and Interest:
$
Property taxes:
$
HOA fees:
$
Total loan payment:
$
Total interest amount:
$
Location
County
BALTIMORE
Elementary School
Middle School
High School
Listing Courtesy of Greg Skipper, Long & Foster Real Estate, Inc.
RealHub Information is provided exclusively for consumers' personal, non-commercial use, and it may not be used for any purpose other than to identify prospective properties consumers may be interested in purchasing. All information deemed reliable but not guaranteed and should be independently verified. All properties are subject to prior sale, change or withdrawal. RealHub website owner shall not be responsible for any typographical errors, misinformation, misprints and shall be held totally harmless.

Salesperson, Realtor
Nicole Aliev
Call Nicole today to schedule a private showing.

* Listings on this website come from the FMLS IDX Compilation and may be held by brokerage firms other than the owner of this website. The listing brokerage is identified in any listing details. Information is deemed reliable but is not guaranteed. If you believe any FMLS listing contains material that infringes your copyrighted work please review our DMCA policy and learn how to submit a takedown request.© 2024 FMLS.
Related Properties
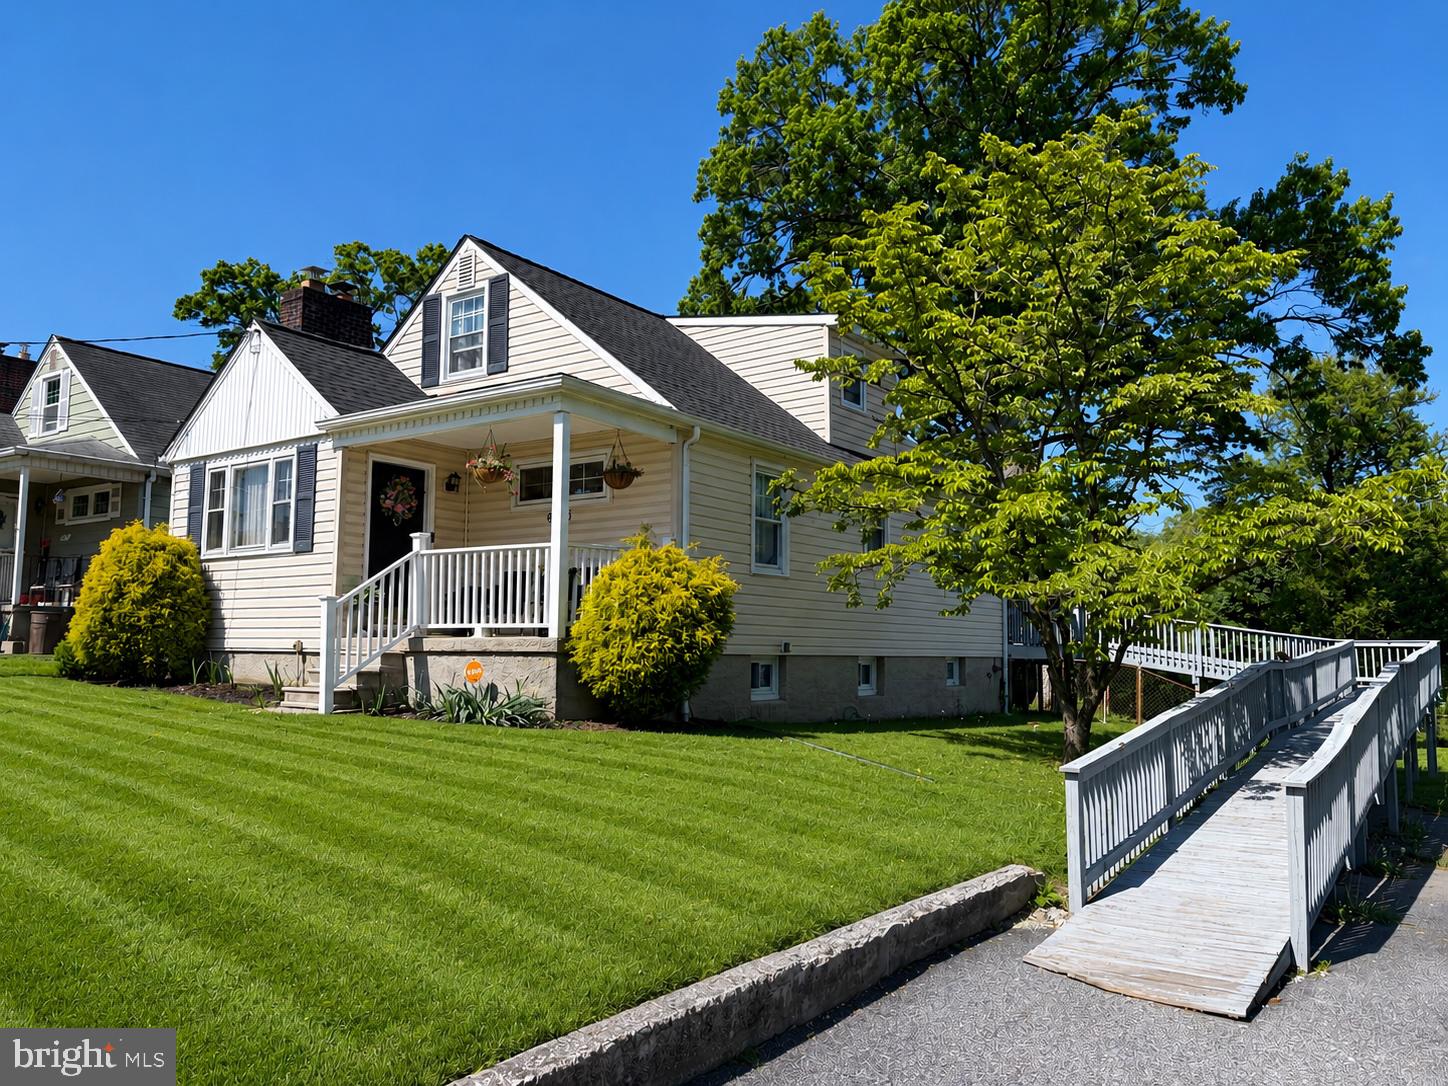
PARKVILLE
9530 BURTON AVENUE
4 Beds
2 Baths
1,648 Sq.Ft.
$319,000
MLS#: MDBC2162224

PARKVILLE
2716 MAPLE AVENUE
3 Beds
2 Baths
1,800 Sq.Ft.
$319,900
MLS#: MDBC2177460
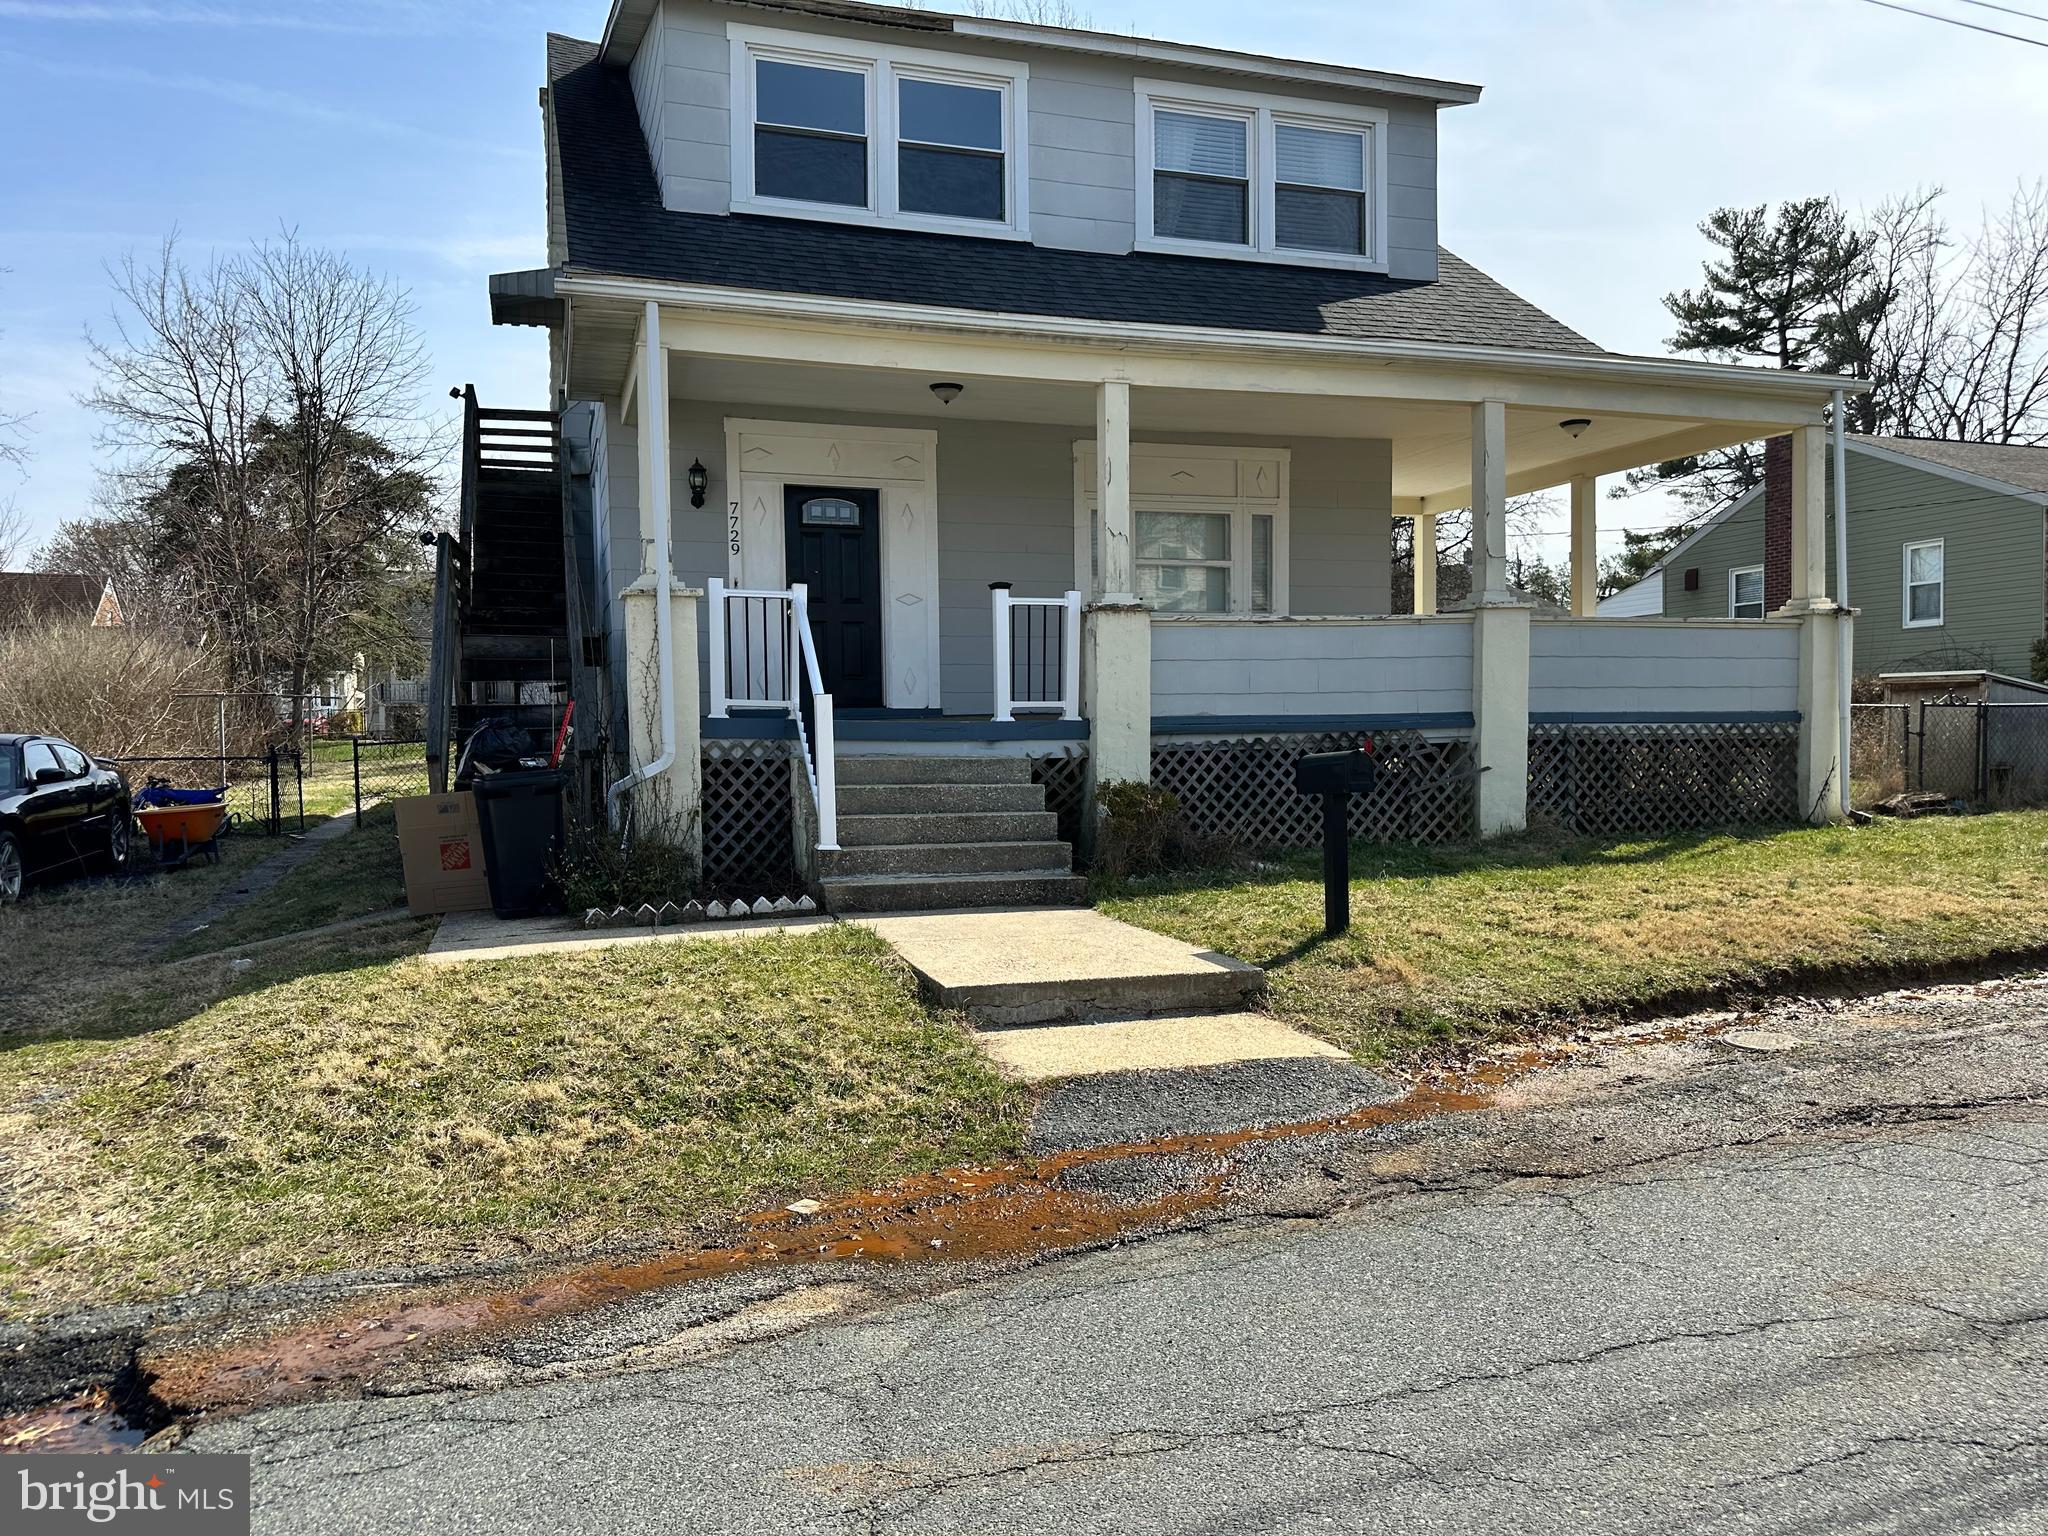
PARKVILLE
7729 BAGLEY AVENUE
3 Beds
2 Baths
1,860 Sq.Ft.
$308,000
MLS#: MDBC2150246

PARKVILLE
2913 ROSALIE AVENUE
4 Beds
2 Baths
2,318 Sq.Ft.
$320,000
MLS#: MDBA2231088
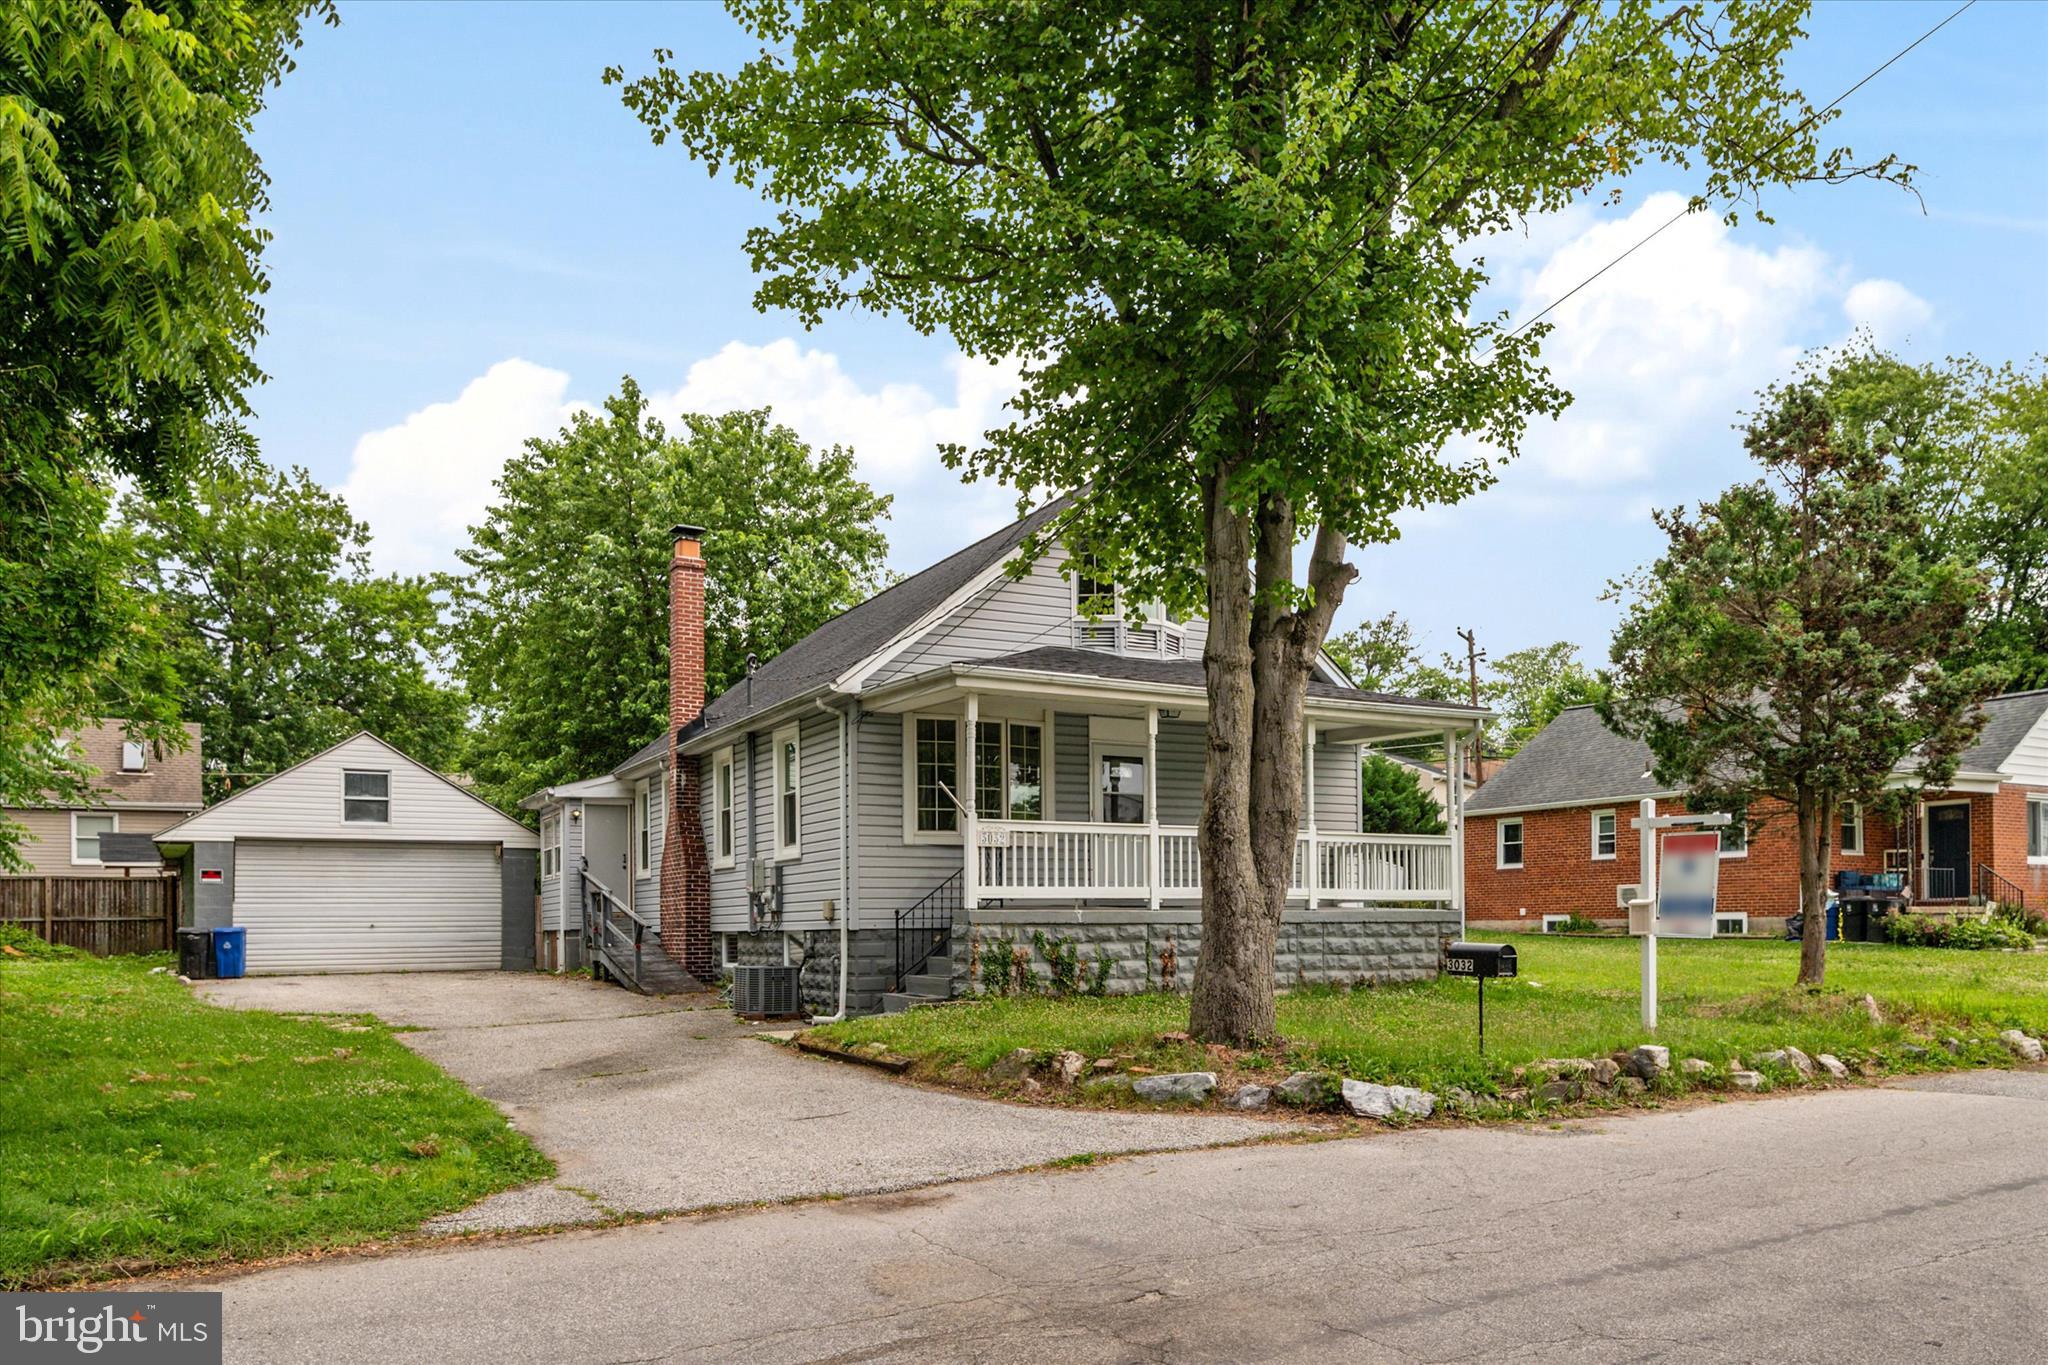
PARKVILLE
3032 3RD AVENUE
4 Beds
2 Baths
1,598 Sq.Ft.
$349,900
MLS#: MDBC2165244

PARKVILLE
3203 E JOPPA ROAD
2 Beds
2 Baths
1,091 Sq.Ft.
$339,000
MLS#: MDBC2179650

PARKVILLE
7824 AIKEN AVENUE
3 Beds
2 Baths
1,652 Sq.Ft.
$335,000
MLS#: MDBC2178772

PARKVILLE
24 NEVES COURT
3 Beds
2 Baths
1,800 Sq.Ft.
$310,000
MLS#: MDBC2178736

PARKVILLE
1714 WYCLIFFE AVENUE
4 Beds
2 Baths
1,716 Sq.Ft.
$324,900
MLS#: MDBC2175862

PARKVILLE
3210 SPERL COURT
4 Beds
2 Baths
1,948 Sq.Ft.
$374,990
MLS#: MDBC2174750
