


Property
Beds
3
Full Baths
2
1/2 Baths
2
Year Built
1984
Sq.Footage
2,101
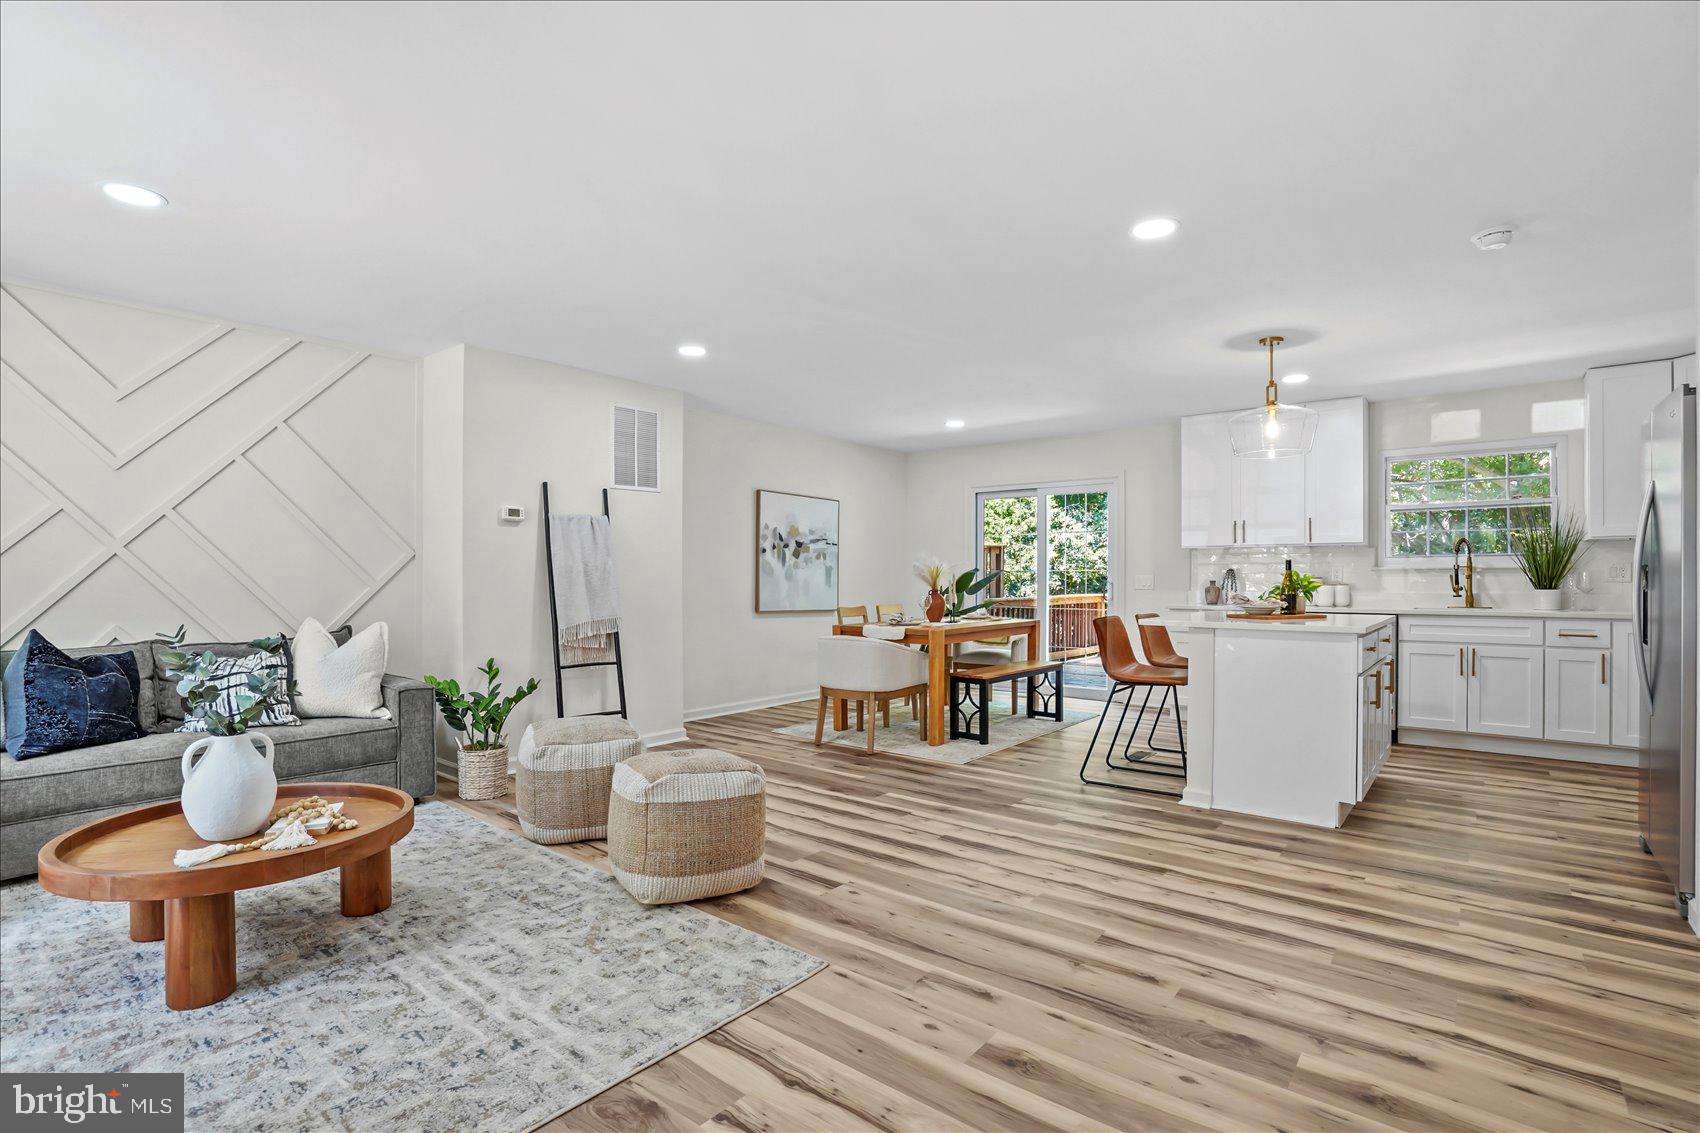
This charming end-of-row townhouse in desirable Mays Chapel offers a perfect blend of comfort and style. Built in 1984, this Colonial-style home features 2,101 sq. ft. of well-maintained living space, showcasing a warm and inviting atmosphere. The heart of the home is the spacious kitchen with a cozy breakfast area, ideal for casual meals, while the adjoining dining area sets the stage for memorable gatherings. A lovely fireplace adds a touch of warmth to the living space, creating a perfect spot for relaxation. Step outside to enjoy the beautifully landscaped yard, complete with a serene pond that enhances the tranquil ambiance. The outdoor deck and patio provide ample space for entertaining or simply unwinding in nature's embrace. Located in a vibrant community, residents benefit from well-maintained common areas, snow removal, and management services. The neighborhood is known for its friendly atmosphere and convenient access to local parks, perfect for outdoor activities and leisurely strolls. Nearby schools are highly regarded, making this an ideal location for those seeking quality education options. With no pool to maintain, you can spend more time enjoying the community's amenities and nearby recreational opportunities. This home is not just a place to live; it's a lifestyle choice that embraces comfort, community, and convenience. Experience the warmth and charm of this delightful property today!
Features & Amenities
Interior
-
Total Bedrooms
3
-
Bathrooms
2
-
1/2 Bathrooms
2
-
Above Grade Finished Area
1694.0
-
Basement YN
YES
-
Cooling YN
YES
-
Cooling
Central Air, Ceiling Fan(s), Electric
-
Fireplace YN
YES
-
Heating YN
YES
-
Heating
Natural Gas, Heat Pump
-
Pet friendly
N/A
Exterior
-
Garage
No
-
Construction Materials
Brick
-
Parking
None
-
Patio and Porch Features
Deck, Patio
-
Pool
No
-
Waterfront YN
NO
Area & Lot
-
Lot Size(acres)
0.11
-
Lot Size(square feet)
4,876
-
Property Type
Residential
-
Property Sub Type
Townhouse
-
Architectural Style
Colonial
Price
-
Sales Price
$445,000
-
Tax Amount
$4,101
-
Sq. Footage
2,101
-
Price/SqFt
$211
HOA
-
Association
YES
-
Association Fee
$160
-
Association Fee Frequency
Quarterly
-
Association Fee Includes
N/A
School District
-
Elementary School
PINEWOOD
-
Middle School
RIDGELY
-
High School
DULANEY
Property Features
-
New Construction
NO
-
Foundation Details
Other
-
Senior Community YN
NO
-
Sewer
Public Sewer
-
Tax Lot
88
-
Water Source
Public
Schedule a Showing
Showing scheduled successfully.
Mortgage calculator
Estimate your monthly mortgage payment, including the principal and interest, property taxes, and HOA. Adjust the values to generate a more accurate rate.
Your payment
Principal and Interest:
$
Property taxes:
$
HOA fees:
$
Total loan payment:
$
Total interest amount:
$
Location
County
BALTIMORE
Elementary School
PINEWOOD
Middle School
RIDGELY
High School
DULANEY
Listing Courtesy of Courtney Chase, Redfin Corp
RealHub Information is provided exclusively for consumers' personal, non-commercial use, and it may not be used for any purpose other than to identify prospective properties consumers may be interested in purchasing. All information deemed reliable but not guaranteed and should be independently verified. All properties are subject to prior sale, change or withdrawal. RealHub website owner shall not be responsible for any typographical errors, misinformation, misprints and shall be held totally harmless.

Salesperson, Realtor
Nicole Aliev
Call Nicole today to schedule a private showing.

* Listings on this website come from the FMLS IDX Compilation and may be held by brokerage firms other than the owner of this website. The listing brokerage is identified in any listing details. Information is deemed reliable but is not guaranteed. If you believe any FMLS listing contains material that infringes your copyrighted work please click here to review our DMCA policy and learn how to submit a takedown request.© 2024 FMLS.
Related Properties

LUTHERVILLE TIMONIUM
219 DEER FOX LANE
3 Beds
2 Baths
2,142 Sq.Ft.
$469,900
MLS#: MDBC2168236

LUTHERVILLE TIMONIUM
752 LEISTER DRIVE
4 Beds
3 Baths
2,122 Sq.Ft.
$525,000
MLS#: MDBC2166936

LUTHERVILLE TIMONIUM
46 RHODES PLACE
3 Beds
3 Baths
1,870 Sq.Ft.
$409,900
MLS#: MDBC2170954

LUTHERVILLE TIMONIUM
514 LIMERICK CIRCLE 203
2 Beds
2 Baths
1,521 Sq.Ft.
$395,000
MLS#: MDBC2176960

LUTHERVILLE TIMONIUM
26 INVERIN CIRCLE
3 Beds
2 Baths
2,060 Sq.Ft.
$435,000
MLS#: MDBC2176576

LUTHERVILLE TIMONIUM
815 BRANFORD CIRCLE
4 Beds
2 Baths
2,047 Sq.Ft.
$515,000
MLS#: MDBC2177932

LUTHERVILLE TIMONIUM
12240 ROUNDWOOD ROAD 509
2 Beds
2 Baths
1,683 Sq.Ft.
$525,000
MLS#: MDBC2166770

LUTHERVILLE TIMONIUM
158 GREENMEADOW DRIVE
4 Beds
2 Baths
2,080 Sq.Ft.
$515,000
MLS#: MDBC2178246
LUTHERVILLE TIMONIUM
46 ABBEY BRIDGE COURT
4 Beds
3 Baths
1,804 Sq.Ft.
$474,900
MLS#: MDBC2168332

LUTHERVILLE TIMONIUM
52 ABBEY BRIDGE COURT
3 Beds
1 Baths
1,632 Sq.Ft.
$395,000
MLS#: MDBC2176762
.png)