Features & Amenities

Interior

  • Other Interior Features

    Eat-in Kitchen, Kitchen Island, Walk-In Closet(s), Other, High Ceilings, Crown Molding, Open Floorplan

  • Total Bedrooms

    3

  • Bathrooms

    2

  • Above Grade Finished Area

    2000.0

  • Basement YN

    YES

  • Cooling YN

    NO

  • Cooling

    Central Air, Electric

  • Fireplace YN

    NO

  • Heating YN

    YES

  • Heating

    Electric, Forced Air

  • Main Level Bedrooms

    3

  • Pet friendly

    N/A

Exterior

  • Garage

    Yes

  • Garage spaces

    2

  • Construction Materials

    Batts Insulation, Blown-In Insulation, Concrete, Vinyl Siding

  • Parking

    Asphalt, Gravel, Garage, Driveway, Other, Inside Entrance, Attached

  • Pool

    No

  • Waterfront YN

    NO

Area & Lot

  • Lot Size(acres)

    2.69

  • Lot Size(square feet)

    117,176

  • Property Type

    Residential

  • Property Sub Type

    Single Family Residence

  • Architectural Style

    Craftsman

Price

  • Sales Price

    $687,000

  • Tax Amount

    $1,874.16

  • Financing Options

    Cash, Conventional, FHA

  • Sq. Footage

    2,000

  • Price/SqFt

    $343

HOA

  • Association

    No

Property Resources

  • Horse Property

    NO

School District

  • Elementary School

    N/A

  • Middle School

    N/A

  • High School

    N/A

Property Features

  • New Construction

    YES

  • Accessibility Features

    Accessible Doors, Accessible Hallway(s)

  • Foundation Details

    Other

  • Senior Community YN

    NO

  • Tax Lot

    PAR B

  • Water Source

    Public

Schedule a Showing

Showing scheduled successfully.

<
>
IN PERSON
VIA CHAT

What is 3 + 4 ?


Change time

Mortgage calculator

Estimate your monthly mortgage payment, including the principal and interest, property taxes, and HOA. Adjust the values to generate a more accurate rate.

Your payment

Principal and Interest:

$

Property taxes:

$

HOA fees:

$

Total loan payment:

$

Total interest amount:

$

Location

County

CARROLL

Elementary School

Middle School

High School

Listing Courtesy of Shanelle Harrell, Iron Valley Real Estate of Central MD

RealHub Information is provided exclusively for consumers' personal, non-commercial use, and it may not be used for any purpose other than to identify prospective properties consumers may be interested in purchasing. All information deemed reliable but not guaranteed and should be independently verified. All properties are subject to prior sale, change or withdrawal. RealHub website owner shall not be responsible for any typographical errors, misinformation, misprints and shall be held totally harmless.

Agent Nicole Aliev

Salesperson, Realtor

Nicole Aliev

Call Nicole today to schedule a private showing.


* Listings on this website come from the FMLS IDX Compilation and may be held by brokerage firms other than the owner of this website. The listing brokerage is identified in any listing details. Information is deemed reliable but is not guaranteed. If you believe any FMLS listing contains material that infringes your copyrighted work please click here to review our DMCA policy and learn how to submit a takedown request.© 2024 FMLS.
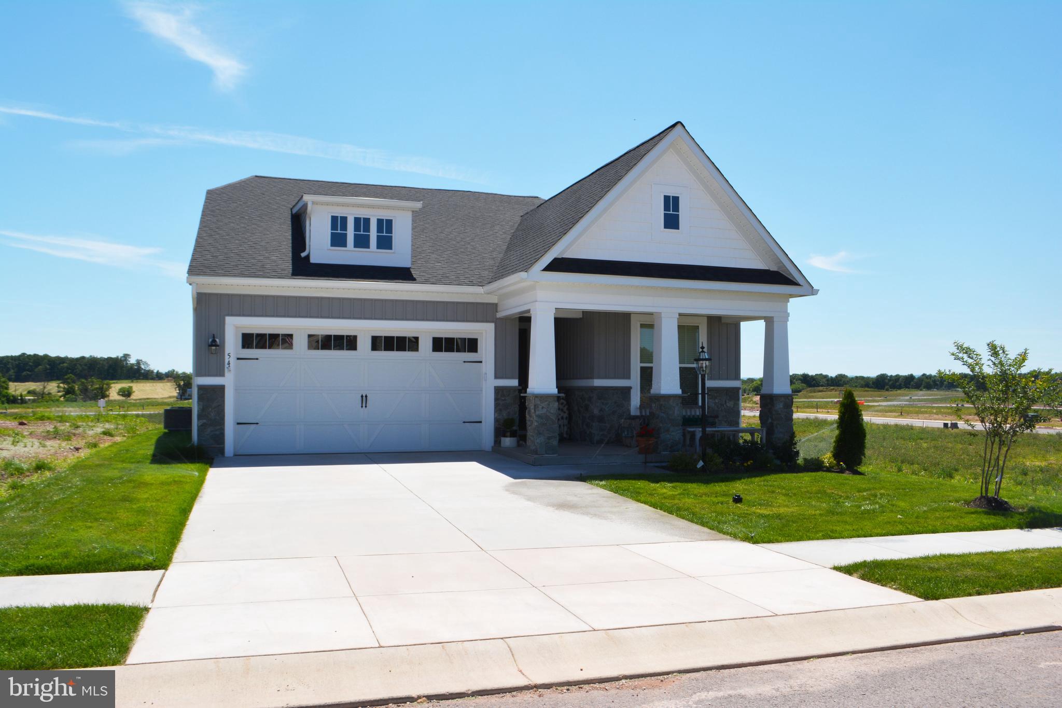
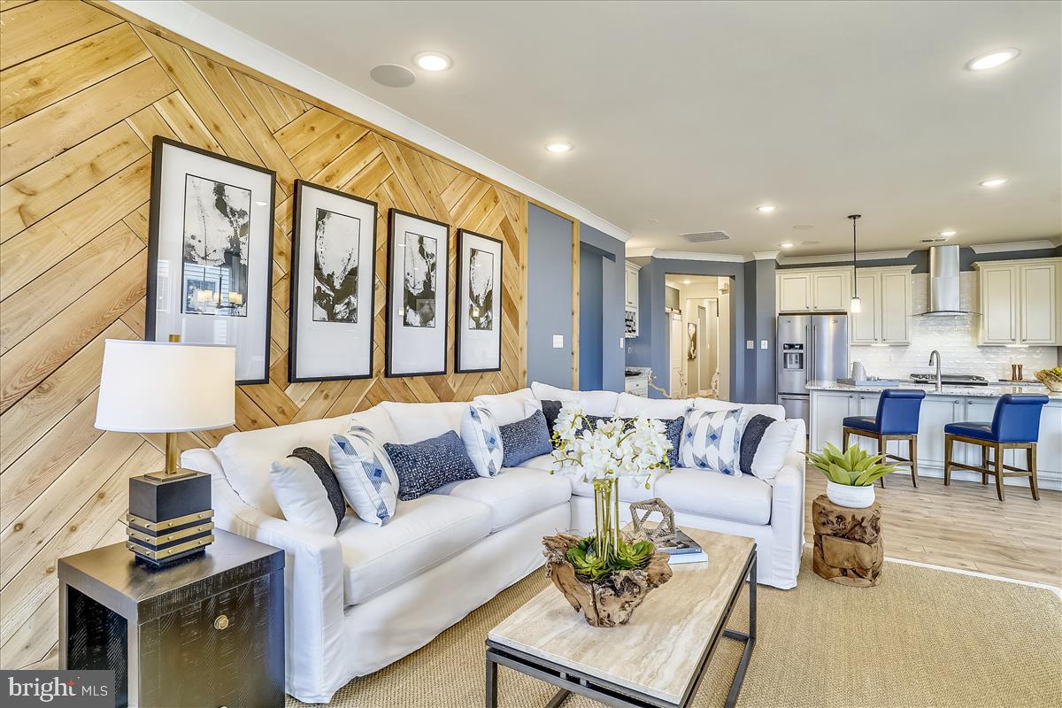
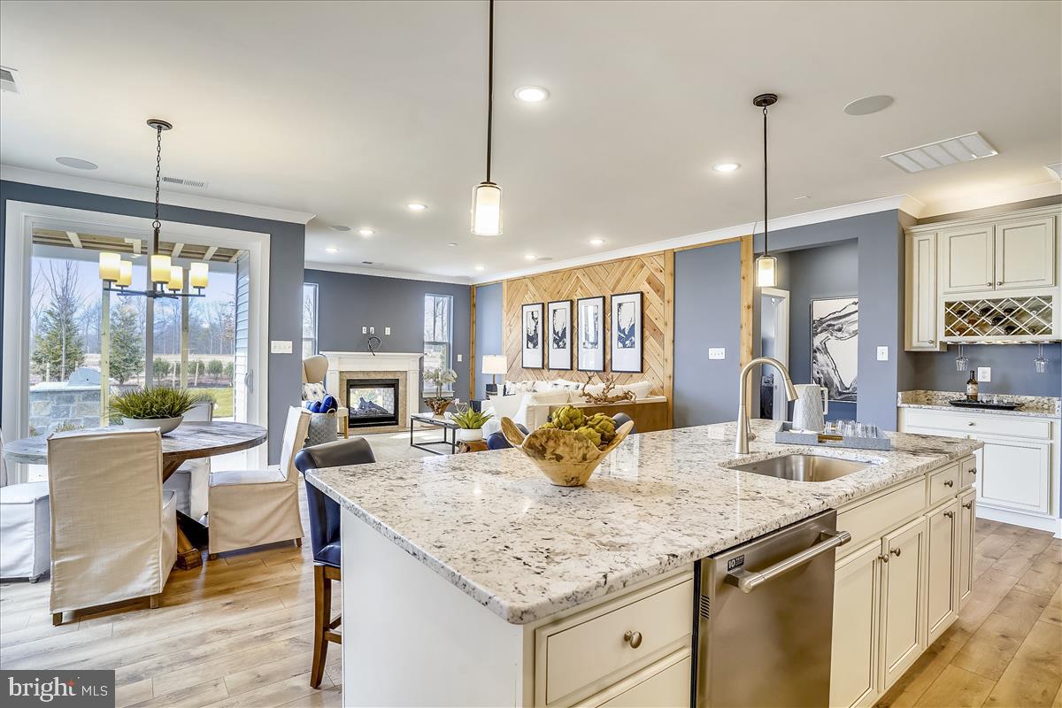
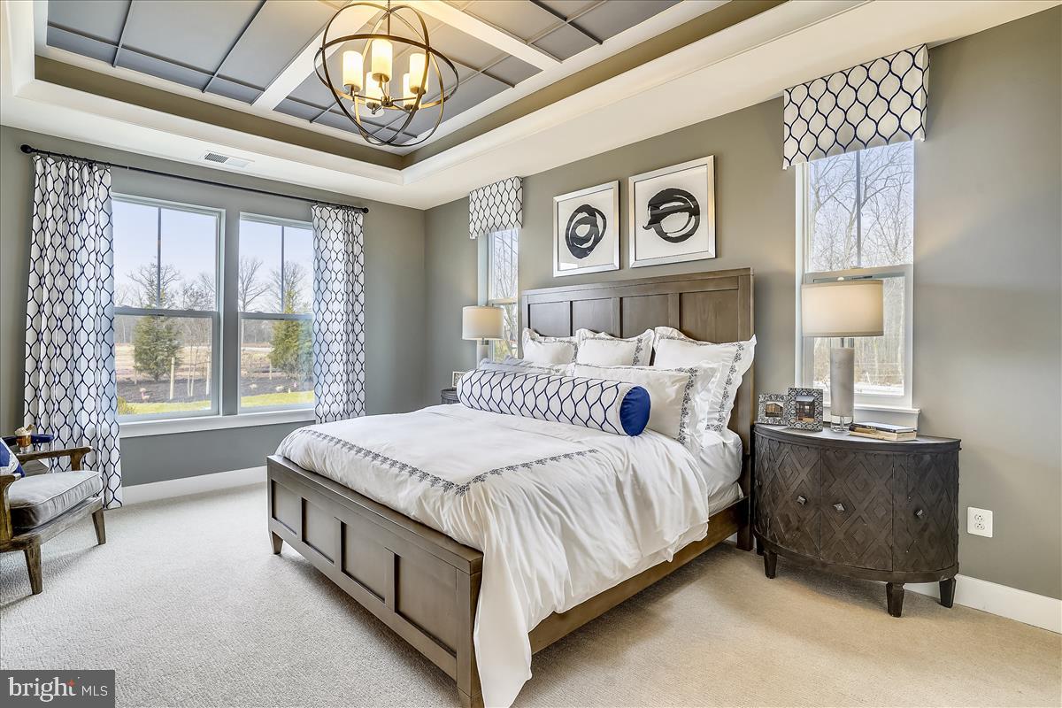
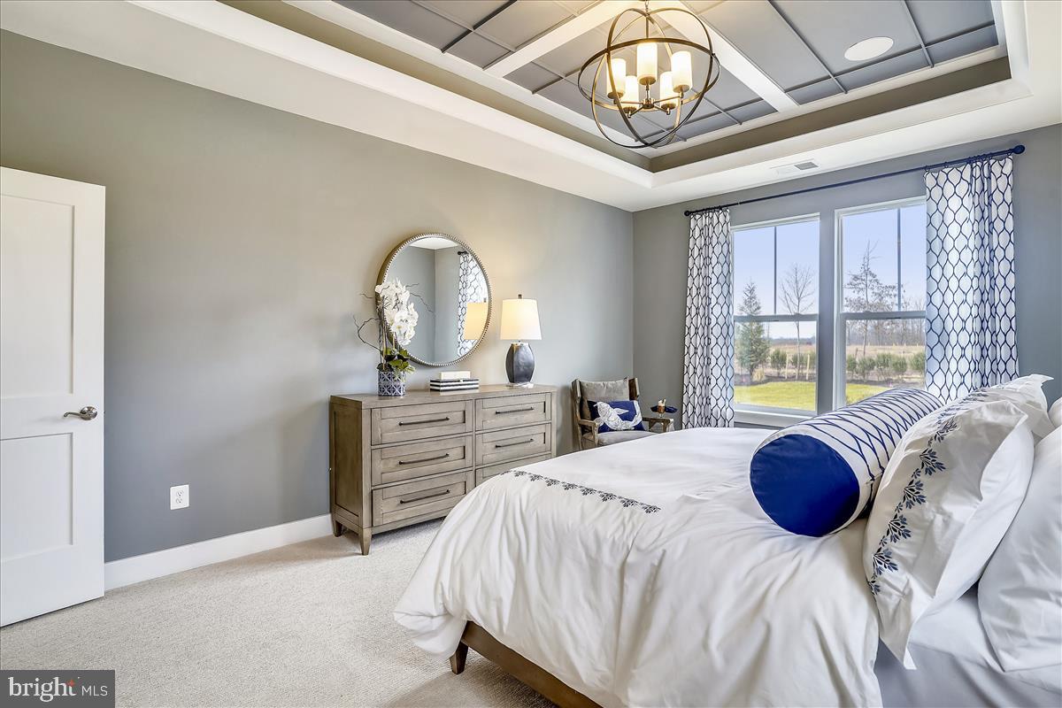
Choose your floor plan now and create the home you have always dreamed of! TO BE BUILT NEW CONSTRUCTION. Beautiful lot Co- Marketed with Caruso Homes. This Model is the ----- KELLAWAY --- The Kellaway is a cottage-style home. The layout features one-level living with an open floor plan, a large owner suite, a guest room and den. --- Buyer may choose any of Caruso’s models that will fit on the lot, prices will vary. Photos are provided by the Builder. Photos and tours may display optional features and upgrades that are not included in the price. Final sq footage are approx. and will be finalized with final options. Upgrade options and custom changes are at an additional cost. Pictures shown are of proposed models and do not reflect the final appearance of the house and yard settings. All prices are subject to change without notice. Purchase price varies by chosen elevations and options. Price shown includes the Base House Price, The Lot and the Estimated Lot Finishing Cost Only. Builder tie-in is non-exclusive.

PARCEL B HILLTOP DRIVE

Message successfully sent.

What would you like to know?

What is 3 + 4 ?

I agree to receive email communication and understand I can unsubscribe at any time.

I agree to be contacted by Charis Realty Group - Christine Issler, Broker via call, email, and text for real estate services. To opt out, you can reply 'stop' at any time or reply 'help' for assistance. You can also click the unsubscribe link in the emails. Message and data rates may apply. Message frequency may vary. Privacy Policy

Related Properties

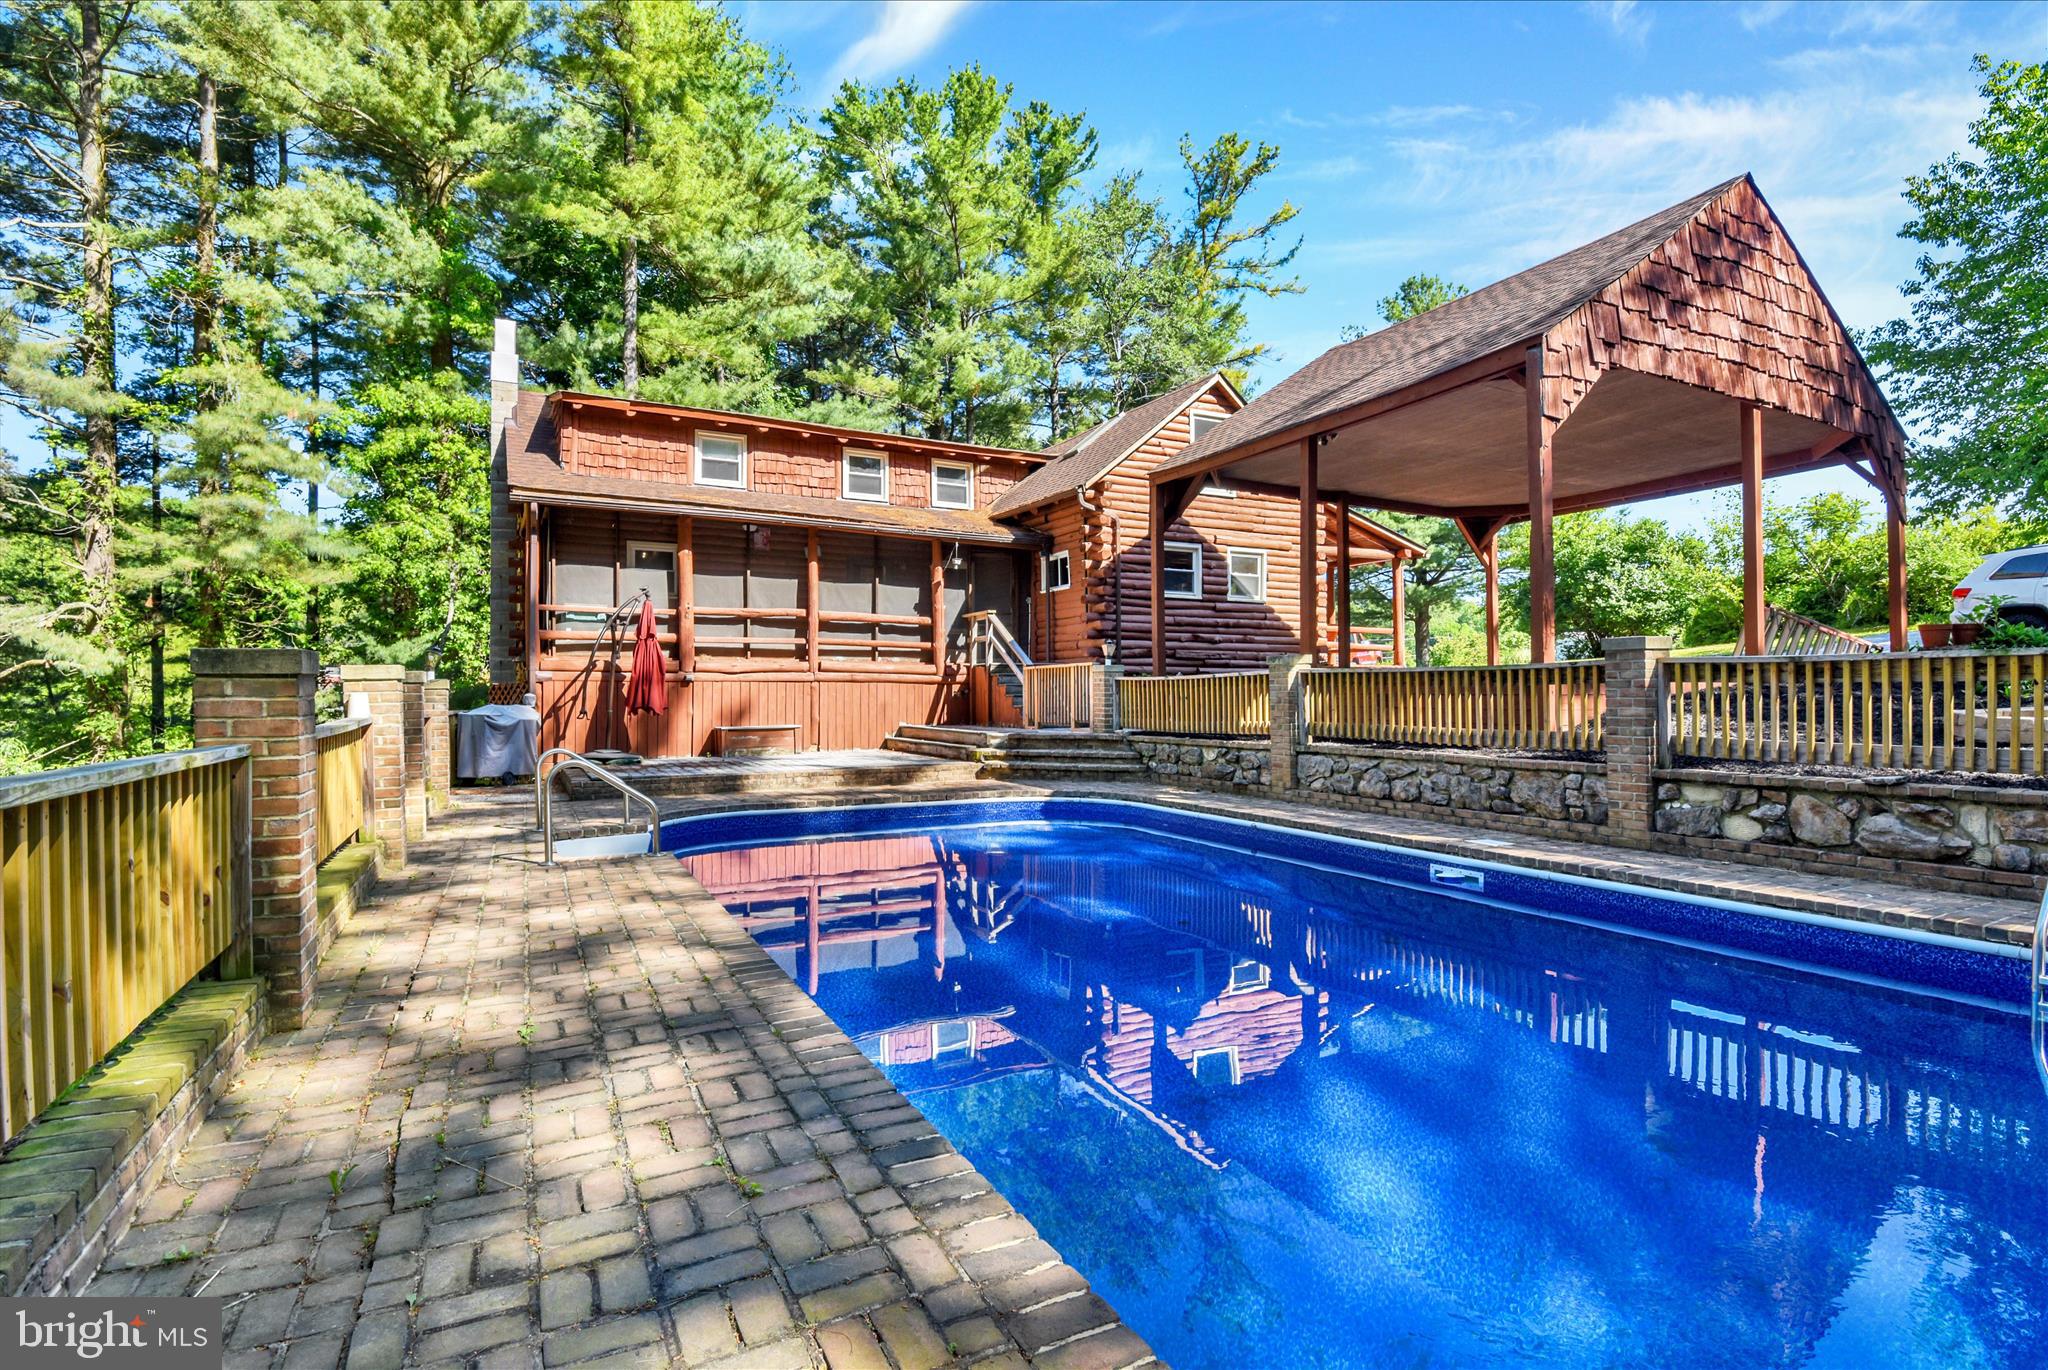
Welcome to 3299 Lineboro Road in Manchester, Maryland! This beautiful property offers 3 bedrooms, 2 full baths, and 2 half baths, all set on a generous 3.6-acre lot. Enjoy the outdoors with your very own fishing pond and koi pond, perfect for relaxation. Additionally, the property features a workshop and a carport for your projects and storage needs. With a roof that’s only 3 years old and a pool boasting a brand-new liner, this home combines comfort, functionality, and a serene lifestyle.

VA Assumable Rate 4.875 !!! How you ask give me a call
#MDCR2035200

MANCHESTER

3299 LINEBORO ROAD

3 Beds

2 Baths

3,052 Sq.Ft.

$639,900

MLS#: MDCR2035200

IMPROVED PRICE — NOW $604,900! Welcome to this spacious ranch-style home where one-level living, thoughtful updates and beautiful outdoor spaces come together! Recent improvements include a NEW ROOF, NEW FULL BATH in the lower level, an IMPROVED FRONT PORCH with maintenance-free railings, and a NEW SCREENED PORCH adjacent to the large maintenance free deck.. all adding comfort and value to this wonderful home.

Offering approximately 4,600 square feet of total space, with an impressive 2,300 square feet on the main level, this home has everything you need for comfortable everyday living on one floor. The main level features hardwood flooring, three bedrooms, two full baths, a spacious family room with gas fireplace, dining room, and convenient main-level laundry.

The expansive kitchen is truly the heart of the home, featuring a large island, stainless steel appliances, abundant cabinetry, granite counter tops and a customized pantry. There's plenty of room to prepare meals, gather with family and entertain friends. The adjoining morning room is the perfect spot to enjoy your coffee while taking in the peaceful surroundings.

The spacious primary suite offers a private bath and plenty of room to relax, while the generously sized secondary bedrooms provide flexibility for family, guests, hobbies or a home office.

Outdoor living is another highlight. The large maintenance-free deck provides plenty of space for entertaining or simply enjoying the views. Relax in the screened porch, or enjoy the fenced rear yard that backs to trees. The lower level includes a new full bath, while the remainder is unfinished and offers excellent storage or future expansion possibilities, with a walk-out leading to a lovely patio.

And with NO HOA, you'll enjoy the freedom and flexibility that comes with this property.

If you've been searching for a spacious rancher with everything you need on one level, recent improvements, wonderful outdoor spaces and room to make it your own, this is one you'll want to see. Come take look at this improved-price opportunity!
#MDCR2036562

MANCHESTER

2313 NEVADA DRIVE

3 Beds

3 Baths

2,300 Sq.Ft.

$604,900

MLS#: MDCR2036562

New on site 3 days ago
Welcome to this stunning 5-bedroom, 3½-bath home nestled in a desirable Manchester, Pennsylvania neighborhood. Offering over 4,000 square feet of finished living space, including the basement, this spacious home provides plenty of room for comfortable everyday living and entertaining.

Step inside to discover vaulted ceilings throughout, creating an open, airy feel and showcasing the home’s generous proportions. The impressive primary suite offers a private retreat with its own separate living space, a large walk-in closet, and a spacious en-suite bathroom.

The finished basement extends your living and entertaining options with a dedicated bar area, making it the perfect spot for game nights, gatherings, or relaxing with friends and family.

Outside, enjoy the expansive half-acre yard and a back deck that’s ideal for entertaining, summer barbecues, or simply relaxing and enjoying the beautiful surroundings. With its combination of generous living space, thoughtful features, and an attractive neighborhood setting, this home offers the space and versatility you’ve been looking for.
#PAYK2112090

MANCHESTER

355 GREENFIELD STREET

5 Beds

3 Baths

4,068 Sq.Ft.

$550,000

MLS#: PAYK2112090

As you enter the OLIVIA walking into the foyer, you’ll be immediately drawn in by the modern, open kitchen and great room. Next you’ll discover the convenient first floor laundry and mudroom. All the beautiful sunlight that welcomes you from the windows that lead you to the views of the rear farmland and woods. The large sun drenched dining area off the open kitchen and great room offer relaxing meals. The kitchen includes many upgrades and an 8' island with more seating. Soon after discovering those areas, you’ll enter the huge owner’s suite featuring a tray ceiling and the private owner’s bath with double sinks, a walk in shower and a large walk-in-closet. An optional 2nd floor bedroom/bonus room and bath can easily be added. Don’t be fooled by the Olivia’s quaint stature,  this home will provide ample space and a large two car garage. Whether you are downsizing or building your first home, the Olivia will meet and exceed your needs
#MDCR2035548

MANCHESTER

Lot 5 ALESIA LINEBORO ROAD

3 Beds

2 Baths

2,109 Sq.Ft.

$700,000

MLS#: MDCR2035548
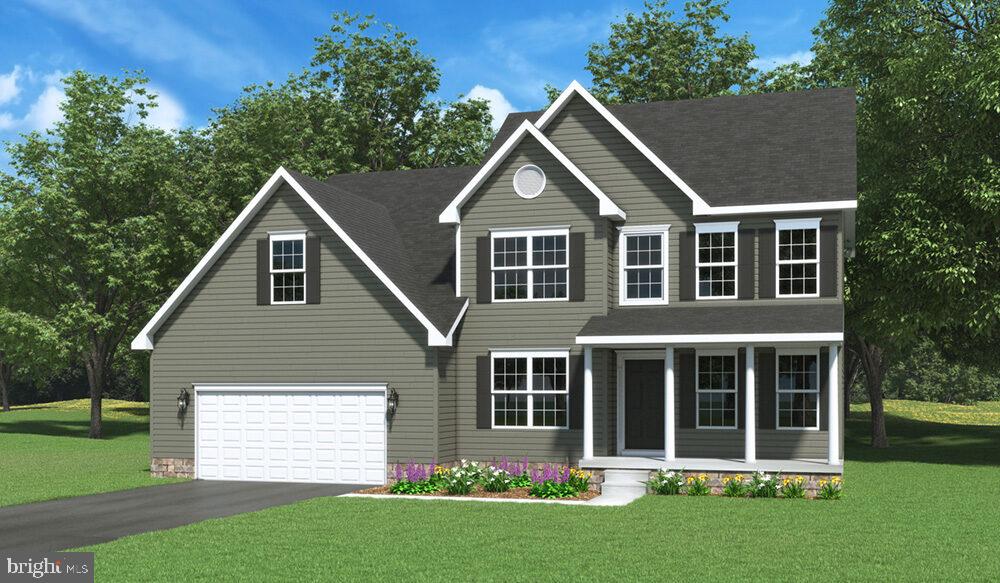
The ARCADIA is a beautiful stately two-story home that comes packed with countless options. As you approach the home, you see the lovely exterior carefully designed to the detail with siding. A two-car, front entry garage and cozy front porch greets you. As you enter, you are greeted with an open foyer, living room on the right and dining room on the left. The enlarged, upgraded kitchen, family room, office, and powder room are located  in the rear of the home. This lot gives you stunning views of the farmland/trees beyond the back yard.  Moving upstairs, the second floor of the Arcadia model offers four bedrooms and two bathrooms. Each bedroom has a large closet and easy access to the central bathroom. The getaway owner’s suite is quite large with two walk-in-closets, an ensuite with upgraded tile finishes, a double bowl vanity and soaking tub. We've tried to think of it all in options. All this and 1+ serene acres.  Many other floor plans can be priced and built at this time. Design your dream home!!
#MDCR2035506

MANCHESTER

Lt 4 ALESIA LINEBORO ROAD

4 Beds

2 Baths

2,525 Sq.Ft.

$715,000

MLS#: MDCR2035506
* Please remove shoes*
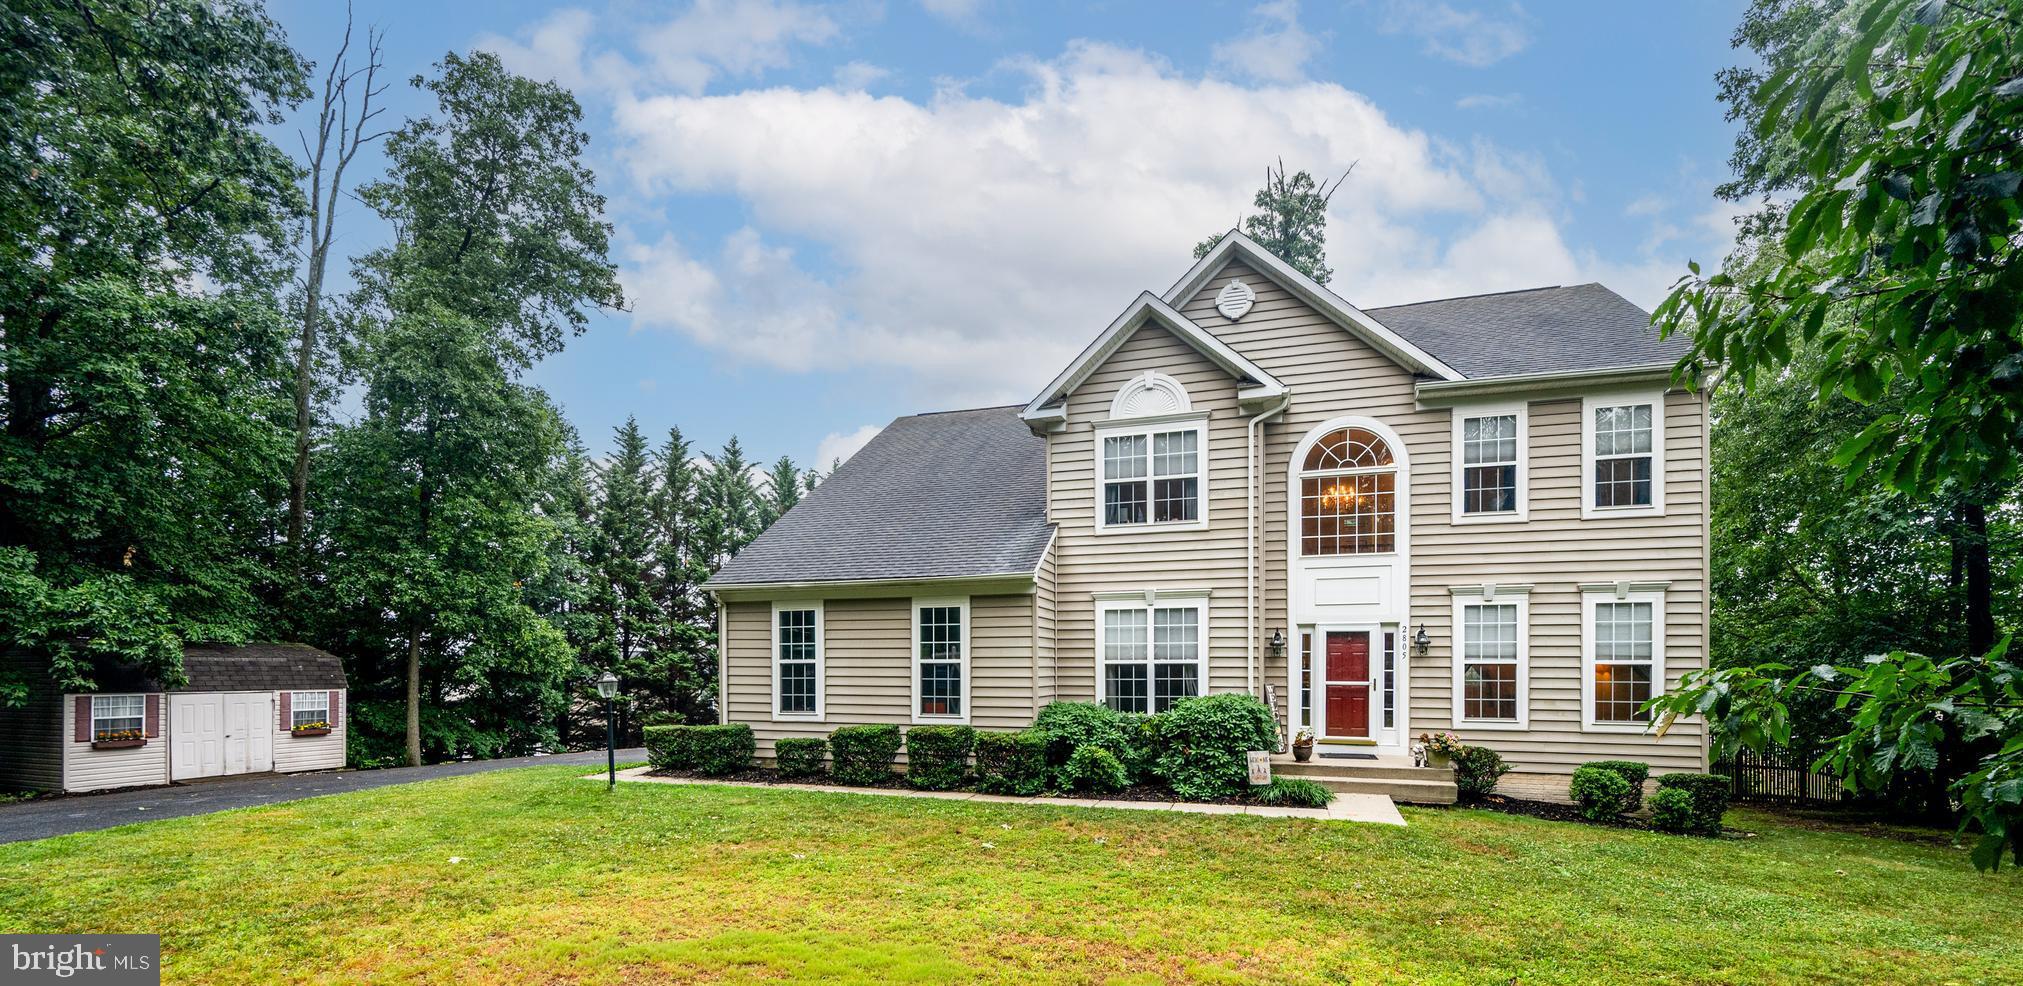
Welcome to 2805 Ridgeleigh Court in desirable Park Ridge Estates in Manchester, Maryland.

Nestled in a small, established community with no HOA, this beautiful Charles William model is being offered for the first time by its original owners. Situated on a private 0.56-acre lot, the home offers over 4,200 square feet of thoughtfully designed living space.

This home features four bedrooms, three and a half baths, and new carpet throughout. The kitchen includes all appliances, Corian countertops, a center island, and a gas range. It flows seamlessly into the spacious, step-down family room featuring a cozy gas- fireplace, creating the perfect space for everyday living and entertaining. Just beyond, the bright and airy sunroom is filled with natural light and provides easy access to the spacious deck overlooking the fully fenced backyard—ideal for relaxing or hosting family and friends.

The main level also includes a private den or office, along with elegant formal living and dining rooms accented by crown molding and chair rail.

Upstairs, the primary suite offers two large walk-in closets and a luxurious en-suite bath with a double vanity, a jetted soaking tub, and a separate walk-in shower.

The finished walkout lower level adds even more living space, complete with a bar, a full bathroom, and plenty of room for gatherings.

Additional highlights include a private driveway and an attached sideloading two-car garage, offering both convenience and excellent curb appeal.

This exceptional home offers space, comfort, privacy, and timeless appeal. Come see everything 2805 Ridgeleigh Court has to offer—we'd love to welcome you home!
#MDCR2036028

MANCHESTER

2805 RIDGELEIGH COURT

4 Beds

3 Baths

3,584 Sq.Ft.

$635,000

MLS#: MDCR2036028

Escape the noise and embrace country living on 3.3 acres of pure tranquility. This 3 bed, 3 bath home offers standout features at every turn: a stunning main kitchen with a skylight and oversized island, plus a second kitchen designed for canning your garden’s bounty. The large living room is anchored by a wood stove, the office/dining room shines with pocket doors, and the atrium/solarium (in basement) brings sunlight and greenery indoors year round. Outside, you’ll find a large barn ready for animals, a chicken coop, a small pond for quiet moments, and an expansive deck with a hot tub for unwinding. The walk out basement is a blank canvas— full bath, ideal for an in law suite, rental, business, or bonus living space. A massive 2 car garage with a large work shop, expansive horseshoe driveway with plenty of parking for family and friends, and whole house generator complete the package. All square footage – home and land- is estimated in listing – buyer to verify.
#MDCR2037568

MANCHESTER

5311 BLACK ROCK ROAD

3 Beds

3 Baths

3,114 Sq.Ft.

$575,000

MLS#: MDCR2037568

Nestled in the Stoney Valley community, this exquisite Colonial-style residence offers a harmonious blend of luxury and comfort, perfect for those seeking an elevated lifestyle. Spanning over approximately 3,600 square feet, this meticulously maintained home boasts four spacious bedrooms and two and a half elegantly appointed bathrooms, ensuring ample space for relaxation and entertainment. Step inside to discover a warm and inviting interior, where rich wood floors and plush carpeting create a cozy ambiance. The heart of the home is the expansive family room, seamlessly connected to the gourmet kitchen, which features an eat-in area, a pantry, and generous table space for casual dining. The kitchen is equipped with efficient appliances, including a sleek electric oven/range, dishwasher, and refrigerator, making it a chef's delight. Formal dining occasions are effortlessly accommodated in the separate dining room, adorned with recessed lighting that sets the perfect mood for gatherings. Retreat to the luxurious primary suite, complete with a walk-in closet and a spa-like primary bath, offering a serene escape at the end of the day, complete with a sitting room. The finished daylight basement, with its walkout entrance, provides additional living space, ideal for a home theater, gym, or guest suite, and includes a rough-in for a future bath. The exterior of this stunning property is equally impressive, featuring extensive hardscaping, elegant exterior lighting, and a charming gazebo that invites outdoor relaxation. The backyard oasis is highlighted by a personal, heated saltwater pool, perfect for summer gatherings or tranquil evenings under the stars. Surrounded by lush landscaping and mature trees, the lot spans over 1.06 acres, providing a private retreat with a picturesque view of nature. Additional features include a side-entry attached garage with ample parking on the paved driveway. The garage setup does include wall cabinets, work bench and a heavy duty four post car lift for the car enthusiast.  There are many security enhancements such as exterior cameras and an electric alarm system, and thoughtful details like flood lights and a gutter system. Located on a desirable corner lot in a peaceful no-thru street, this home offers both tranquility and convenience, with easy access to local amenities and recreational opportunities. Experience the perfect blend of luxury living and comfort in this exceptional Stoney Valley residence, where every detail has been thoughtfully curated for an exclusive lifestyle. Priced below market, come see today!!
#MDCR2037772

MANCHESTER

4724 OLD GERMANY COURT

4 Beds

2 Baths

2,862 Sq.Ft.

$750,000

MLS#: MDCR2037772

DETACHED HOME NESTLED ON A PREMIUM CORNER LOT IN A QUIET MANCHESTER COURT! This spacious 4 BR, 2.5 BA home offers an open floor plan with an inviting entry foyer, separate living and dining rooms, and a large family room with fireplace that opens to the well-appointed kitchen featuring granite countertops, a large island, and breakfast area. Main-level private office provides an ideal work-from-home space. The primary suite features a full bath and walk-in closet, while an upper-level laundry room adds everyday convenience. The fully finished basement expands the living space with a versatile family/rec room, dedicated gym, additional bedroom, and full bath—perfect for guests, recreation, fitness, or additional living accommodations. Enjoy outdoor living on the spacious 16' x 20' composite rear deck, ideal for entertaining or relaxing. A wonderful combination of spacious indoor living, flexible finished space, and desirable outdoor amenities!
#MDCR2037820

MANCHESTER

2877 MAHLA COURT

5 Beds

3 Baths

4,040 Sq.Ft.

$580,000

MLS#: MDCR2037820

 - property

Send a message

Message successfully sent.

Your message

What is 3 + 4 ?

Reason for contacting?

I agree to receive email communication and understand I can unsubscribe at any time.

I agree to be contacted by Charis Realty Group - Christine Issler, Broker via call, email, and text for real estate services. To opt out, you can reply 'stop' at any time or reply 'help' for assistance. You can also click the unsubscribe link in the emails. Message and data rates may apply. Message frequency may vary. Privacy Policy

Sign Out

Virtual Assistant

Would you like to take the next step with this property? We can help you schedule a showing or virtual tour, or send you more details.

Yes, I would like more information.

Thank You for Your Reply, One of Our Agents will contact you as soon as possible

No, maybe later.

Thank you, you can always contact me via email, phone number or through the contact form.

Realhub AI

Lucy - Your AI-Powered Realtor

Update Your Temporary Password

Personalize your search

Enter your email and we'll notify you immediately when new listings match what you're looking for.

or enter email address

Already have an account ? Login here

Continue your home search

I agree to receive communications and understand I can unsubscribe at any time.

I agree to be contacted by Charis Realty Group - Christine Issler, Broker via call, email, and text for real estate services. To opt out, you can reply 'stop' at any time or reply 'help' for assistance. You can also click the unsubscribe link in the emails. Message and data rates may apply. Message frequency may vary. Privacy Policy

Already have an account ? Login here

We use cookies

We use cookies primarily for analytics to enhance your experience. By accepting, you agree to our use of these cookies. You can manage your preferences or learn more about our cookies policy.