


Property
Beds
3
Full Baths
1
1/2 Baths
1
Year Built
1956
Sq.Footage
1,836
Welcome to 4216 Ridge Dr-- where comfort, space, and opportunity come together! This charming 3 bedroom 1.5 bath home sits on a combined 1.23 acre parcel, offering plenty of room to enjoy the outdoors, expand, or simply appreciate the added privacy! Inside, you'll find a warm and inviting layout highlighted by a double-sided gas fireplace that serves as the centerpiece between the main living areas, creating the perfect atmosphere for relaxing evenings and entertaining guests. If you prefer outside entertaining.. there is a large wrap-around deck! The lower level features an additional gas fireplace and family room or recreational space. It leads into the laundry/ work space area and finally to the 2 car garage. The expansive property provides endless possibilities for gardening, outdoor recreation, or future improvements while still offering the convenience of nearby amenities. Whether you are looking for a peaceful retreat or a home with room to grow, this property is full of potential. Don't miss this rare opportunity to own a home with acreage, character, and versatile living spaces. Schedule your private showing today!
Features & Amenities
Interior
-
Other Interior Features
Ceiling Fan(s), Kitchen Island
-
Total Bedrooms
3
-
Bathrooms
1
-
1/2 Bathrooms
1
-
Above Grade Finished Area
1536.0
-
Basement YN
YES
-
Cooling YN
YES
-
Cooling
Central Air, Ceiling Fan(s), Electric
-
Fireplace YN
YES
-
Heating YN
YES
-
Heating
Natural Gas, Forced Air
-
Main Level Bedrooms
3
-
Pet friendly
N/A
Exterior
-
Garage
Yes
-
Garage spaces
2
-
Construction Materials
Brick
-
Parking
Garage Door Opener, Off Street, On Street, Garage, Driveway, Attached
-
Patio and Porch Features
Porch, Deck, Wrap Around
-
Pool
No
-
Waterfront YN
NO
-
View
Trees/Woods
Area & Lot
-
Lot Features
Sloped, Level, Secluded, Few Trees, Back Yard
-
Lot Size(acres)
1.23
-
Lot Size(square feet)
53,578
-
Property Type
Residential
-
Property Sub Type
Single Family Residence
-
Architectural Style
Ranch/Rambler
Price
-
Sales Price
$345,000
-
Tax Amount
$4,391
-
Financing Options
Cash, Conventional, FHA, VA
-
Sq. Footage
1,836
-
Price/SqFt
$187
HOA
-
Association
No
School District
-
Elementary School
N/A
-
Middle School
N/A
-
High School
CENTRAL DAUPHIN EAST
Property Features
-
New Construction
NO
-
Foundation Details
Block
-
Senior Community YN
NO
-
Sewer
Public Sewer
-
Water Source
Public
Schedule a Showing
Showing scheduled successfully.
Mortgage calculator
Estimate your monthly mortgage payment, including the principal and interest, property taxes, and HOA. Adjust the values to generate a more accurate rate.
Your payment
Principal and Interest:
$
Property taxes:
$
HOA fees:
$
Total loan payment:
$
Total interest amount:
$
Location
County
DAUPHIN
Elementary School
Middle School
High School
CENTRAL DAUPHIN EAST
Listing Courtesy of CYNTHIA A BILLET , RE/MAX Realty Select
RealHub Information is provided exclusively for consumers' personal, non-commercial use, and it may not be used for any purpose other than to identify prospective properties consumers may be interested in purchasing. All information deemed reliable but not guaranteed and should be independently verified. All properties are subject to prior sale, change or withdrawal. RealHub website owner shall not be responsible for any typographical errors, misinformation, misprints and shall be held totally harmless.

AGENT
Nicole Aliev
Call Nicole today to schedule a private showing.

* Listings on this website come from the FMLS IDX Compilation and may be held by brokerage firms other than the owner of this website. The listing brokerage is identified in any listing details. Information is deemed reliable but is not guaranteed. If you believe any FMLS listing contains material that infringes your copyrighted work please click here to review our DMCA policy and learn how to submit a takedown request.© 2024 FMLS.
Related Properties
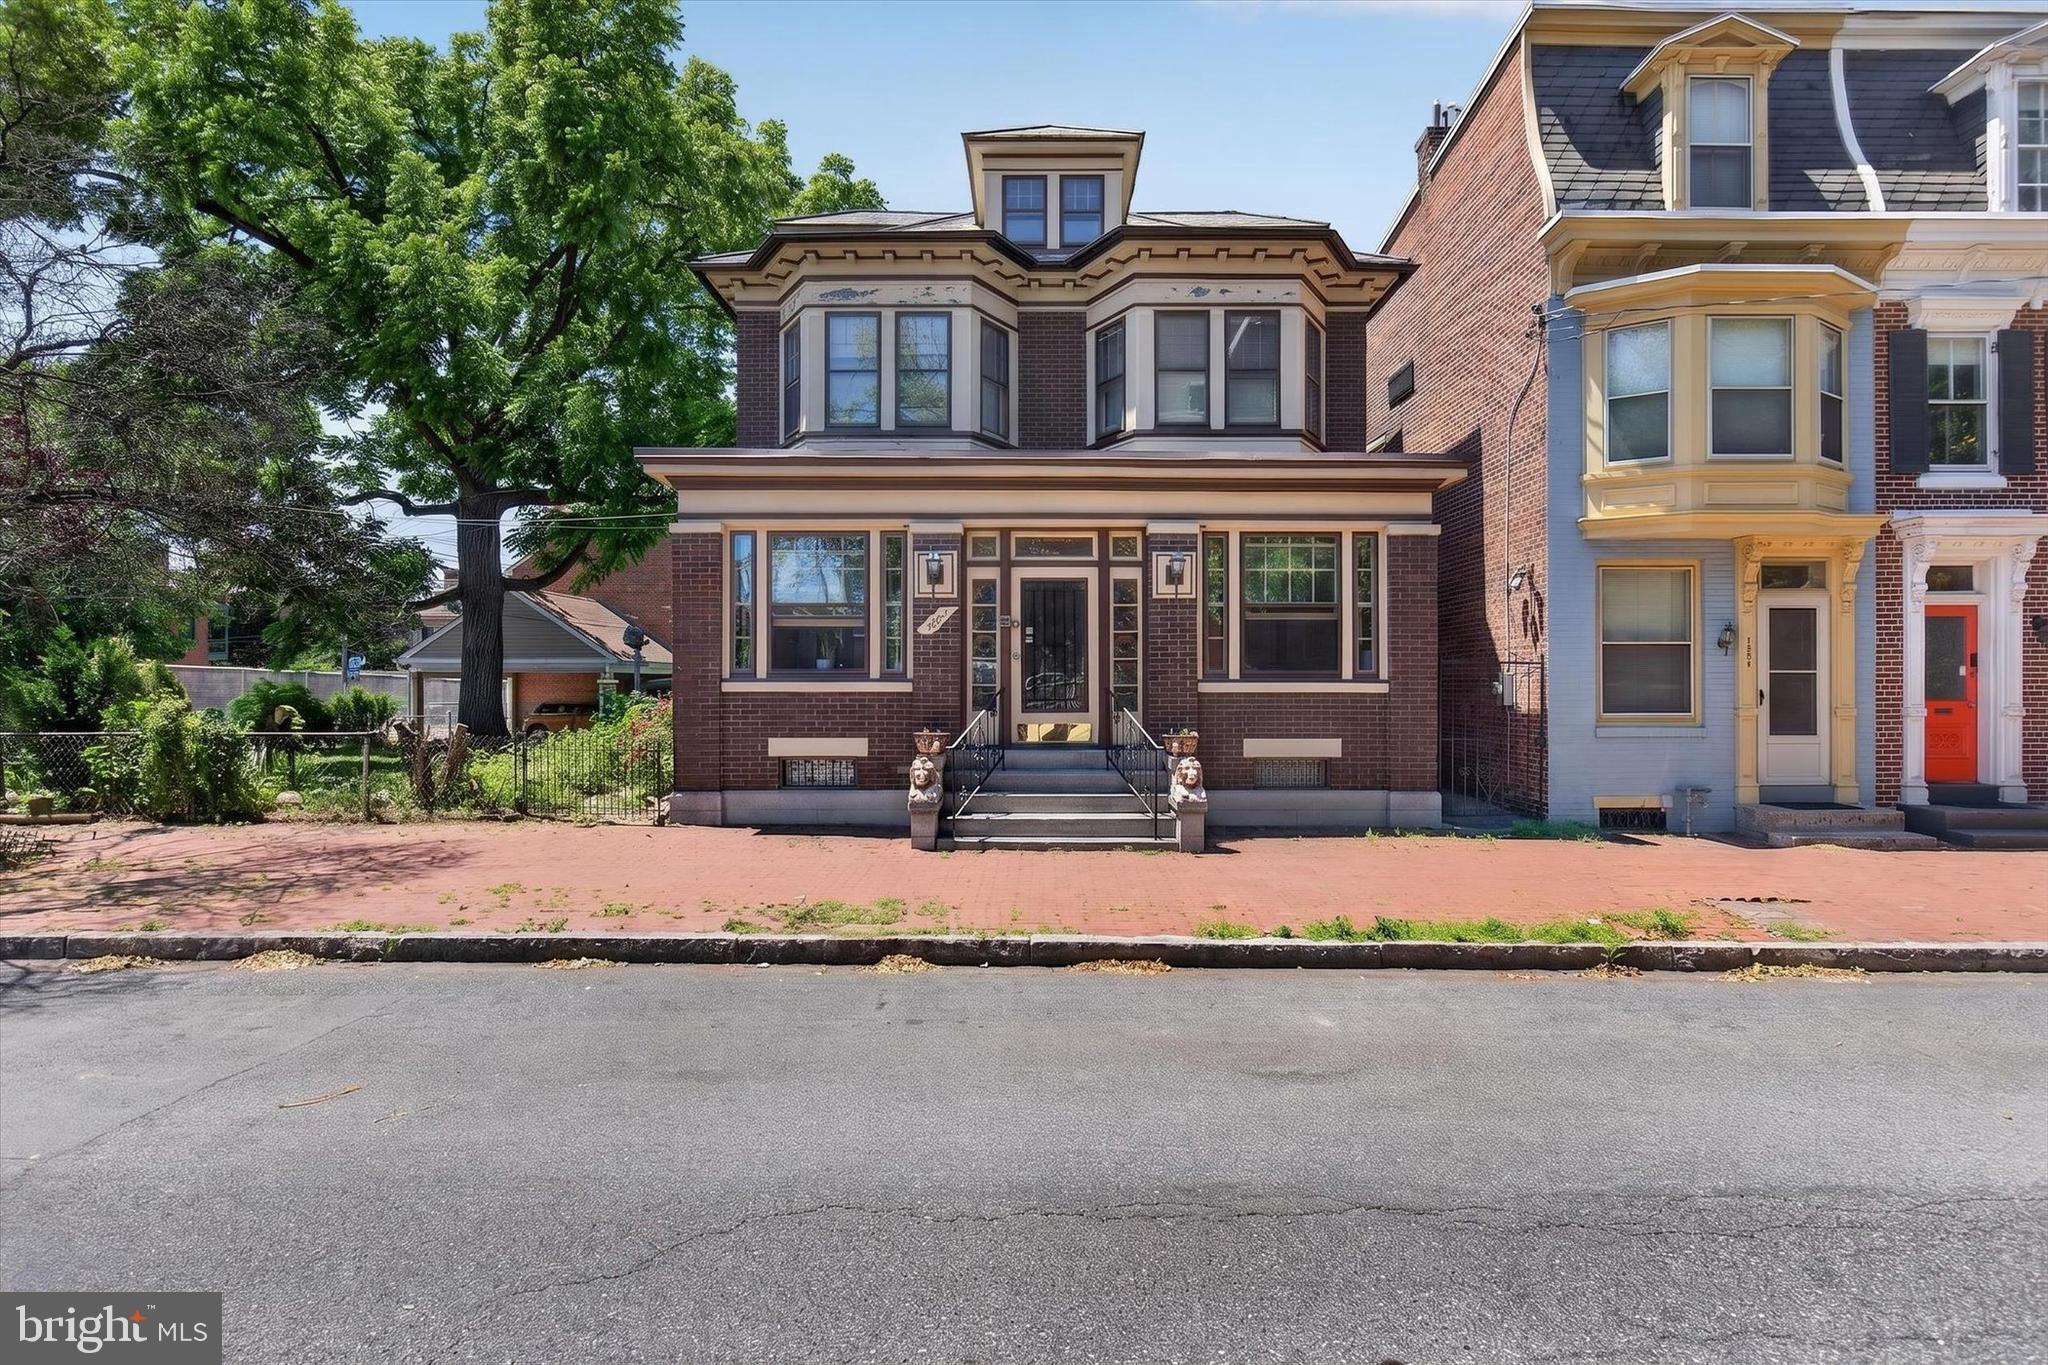
HARRISBURG
1222 GREEN STREET
3 Beds
2 Baths
1,607 Sq.Ft.
$345,000
MLS#: PADA2060722
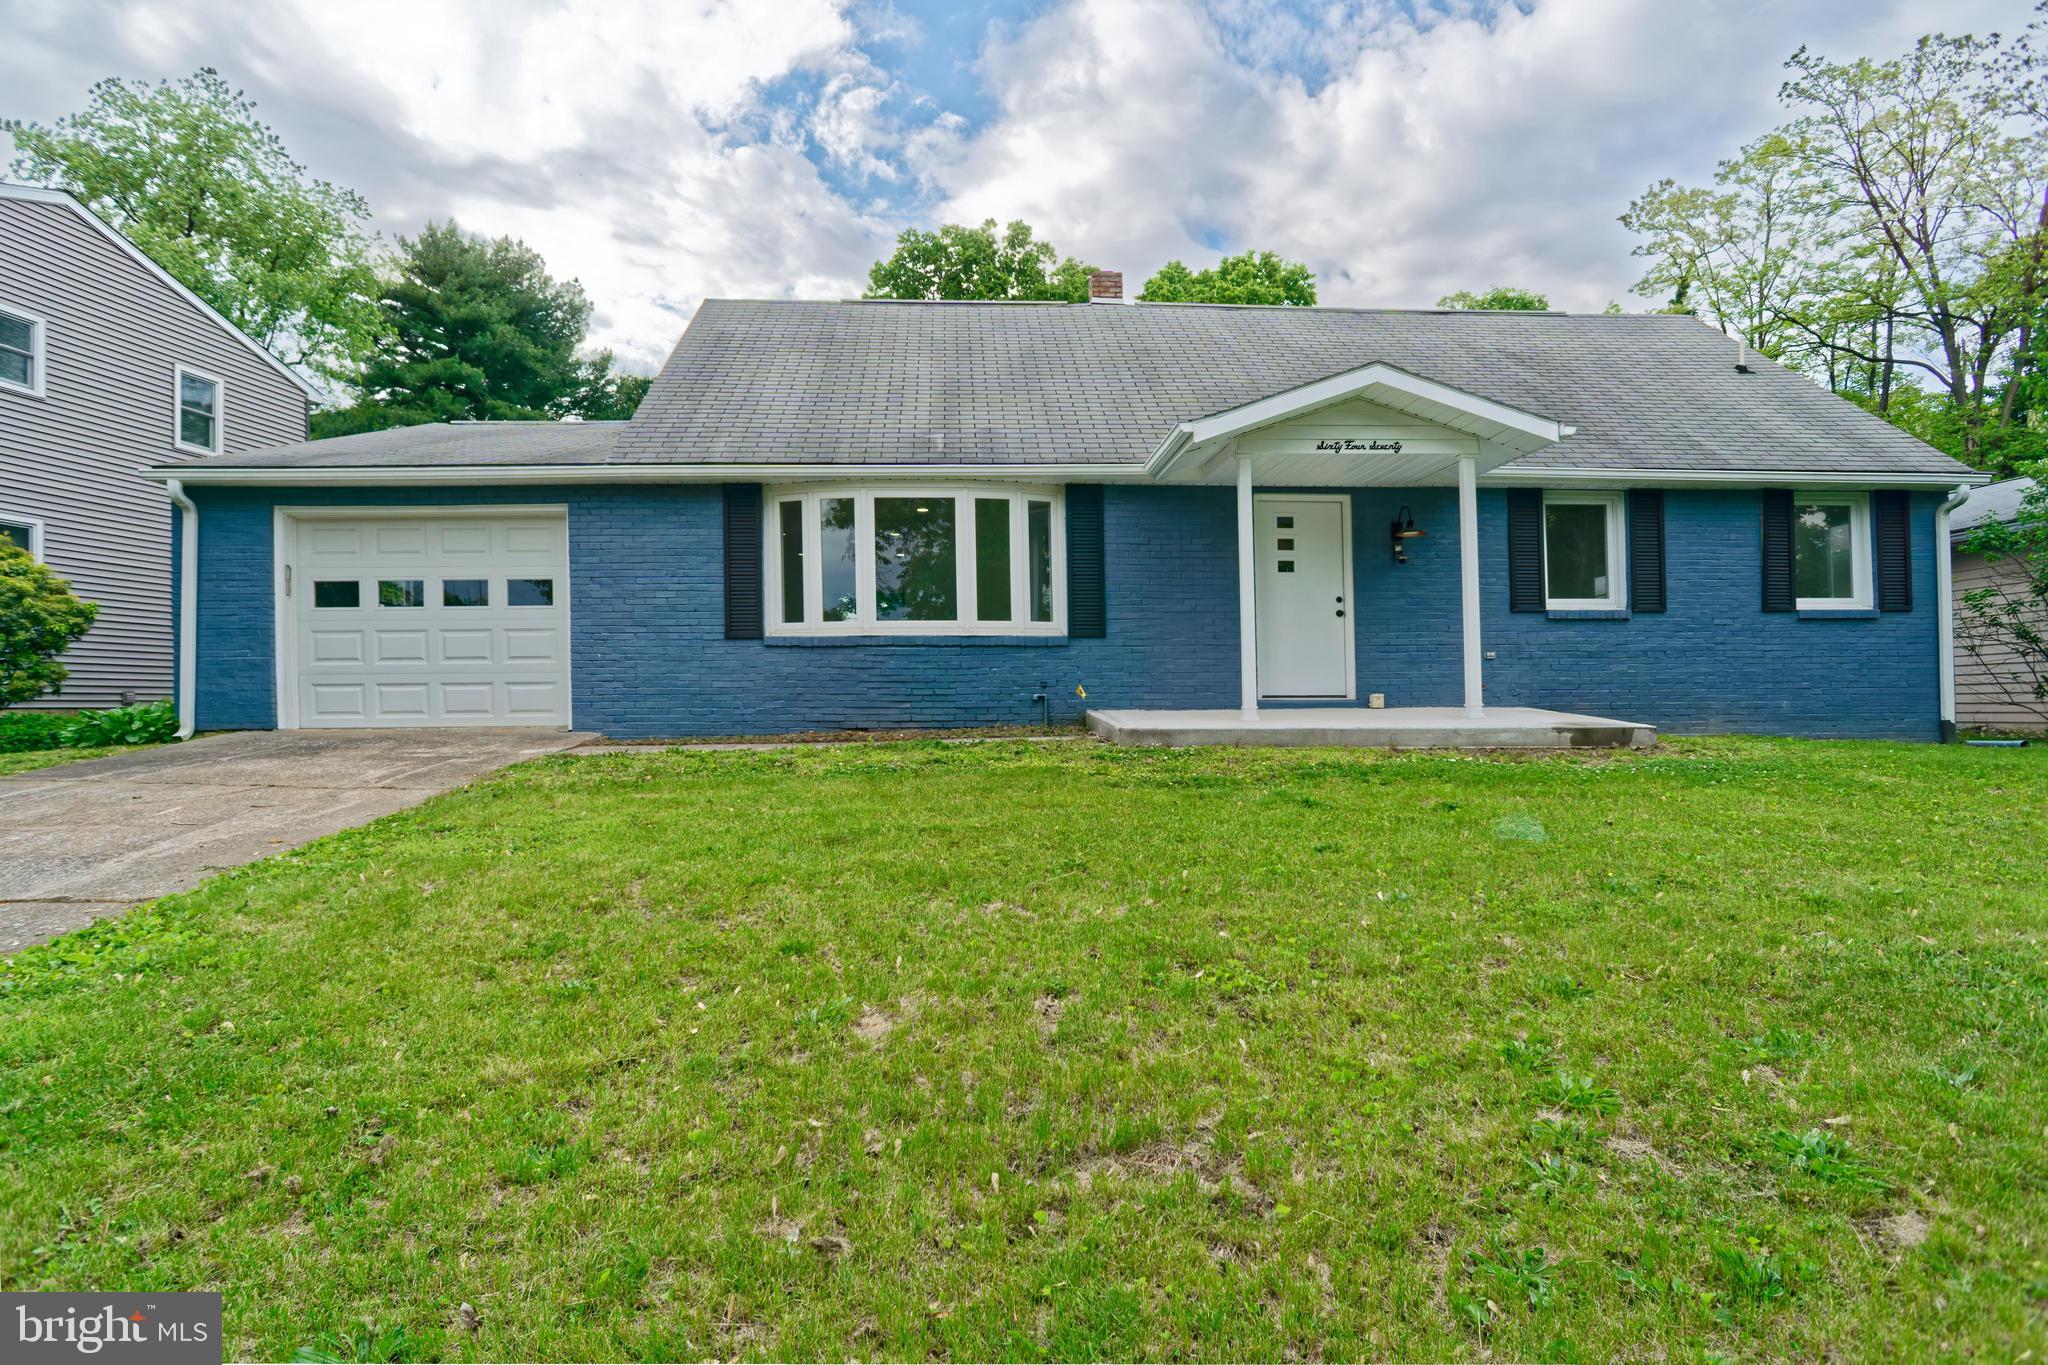
HARRISBURG
6470 COLCHESTER AVENUE
3 Beds
3 Baths
2,956 Sq.Ft.
$399,000
MLS#: PADA2060022

HARRISBURG
102 BARLETT LANE
3 Beds
2 Baths
1,763 Sq.Ft.
$311,990
MLS#: PADA2056170
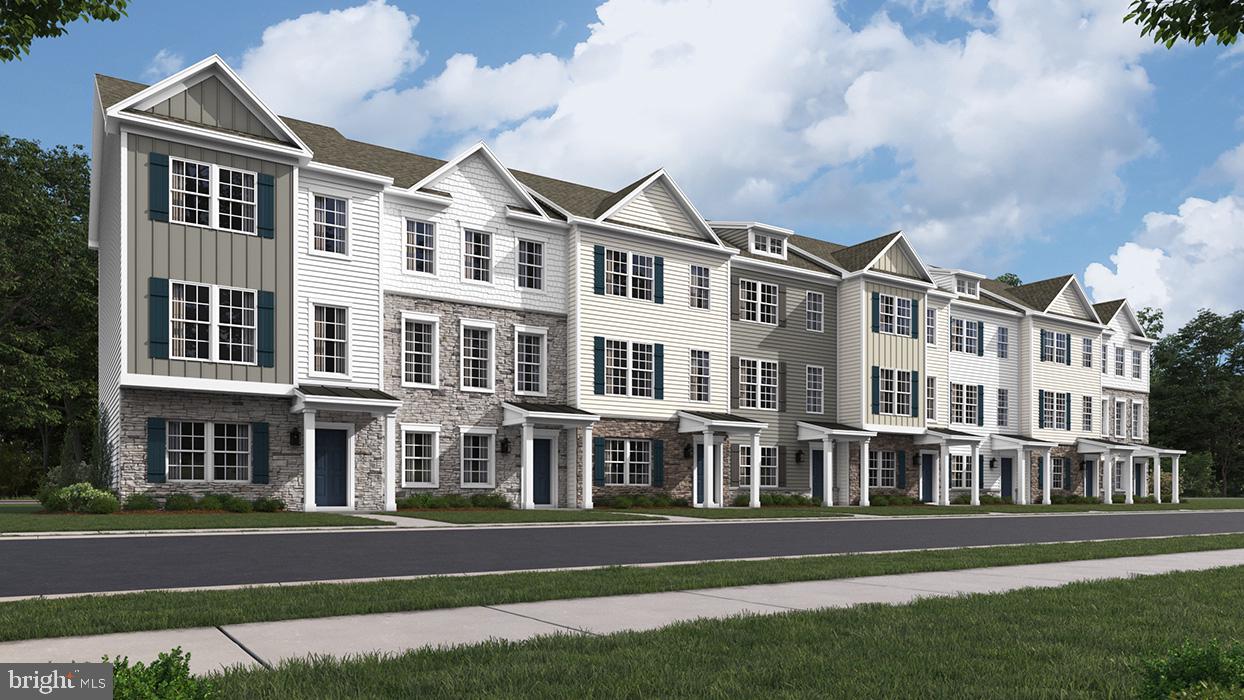
HARRISBURG
108 BARLETT LANE
3 Beds
2 Baths
1,763 Sq.Ft.
$299,990
MLS#: PADA2061424

HARRISBURG
7253 WHITE OAK BOULEVARD
3 Beds
2 Baths
2,001 Sq.Ft.
$349,900
MLS#: PADA2058414

HARRISBURG
7270 WHITE OAK BOULEVARD
3 Beds
2 Baths
2,004 Sq.Ft.
$365,900
MLS#: PADA2059336
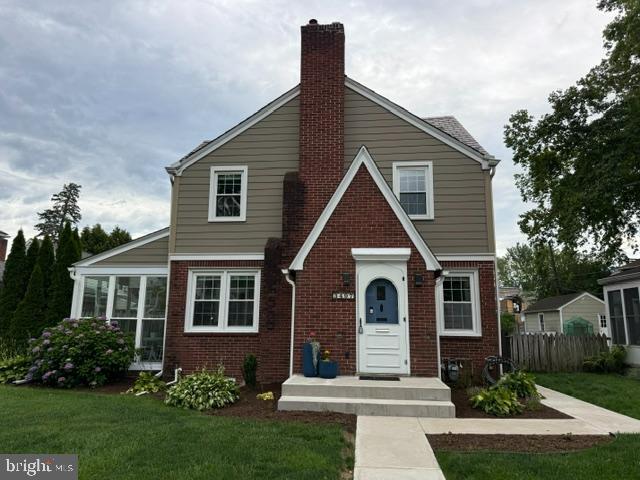
HARRISBURG
3497 N 4TH STREET
3 Beds
2 Baths
2,078 Sq.Ft.
$379,000
MLS#: PADA2061280

HARRISBURG
2530 N 2ND STREET
5 Beds
2 Baths
2,189 Sq.Ft.
$329,900
MLS#: PADA2062156

HARRISBURG
5129 IRENE DRIVE
5 Beds
2 Baths
2,680 Sq.Ft.
$344,000
MLS#: PADA2062086

HARRISBURG
101 BARLETT LANE
3 Beds
2 Baths
1,763 Sq.Ft.
$347,990
MLS#: PADA2062670
.png)